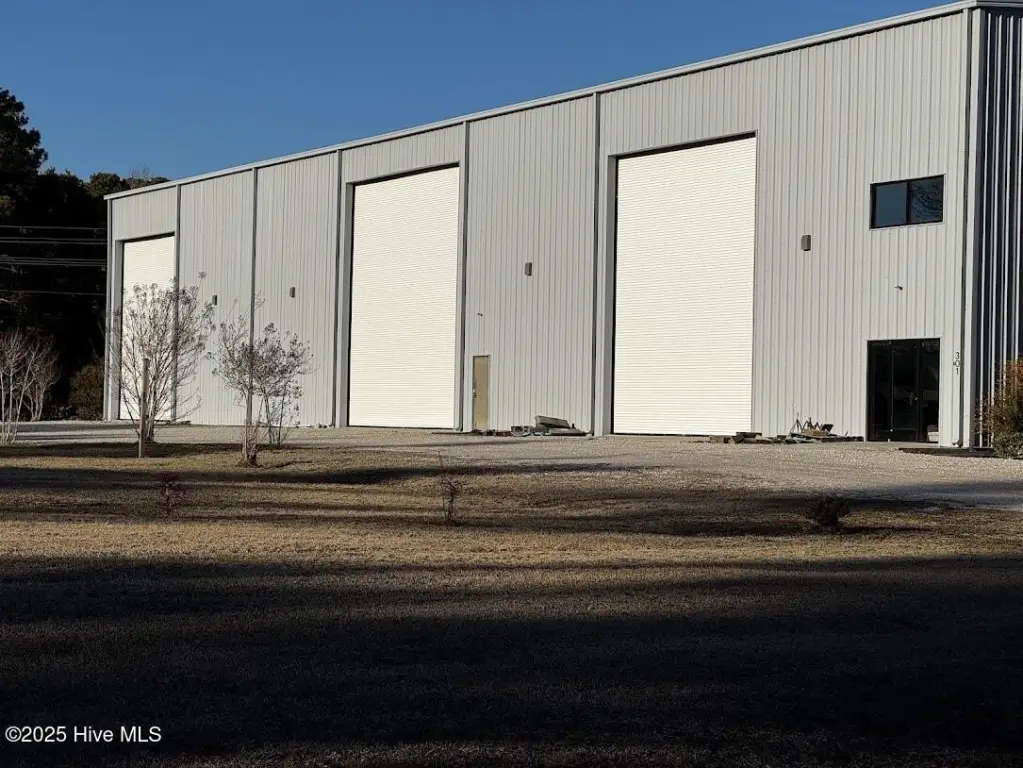
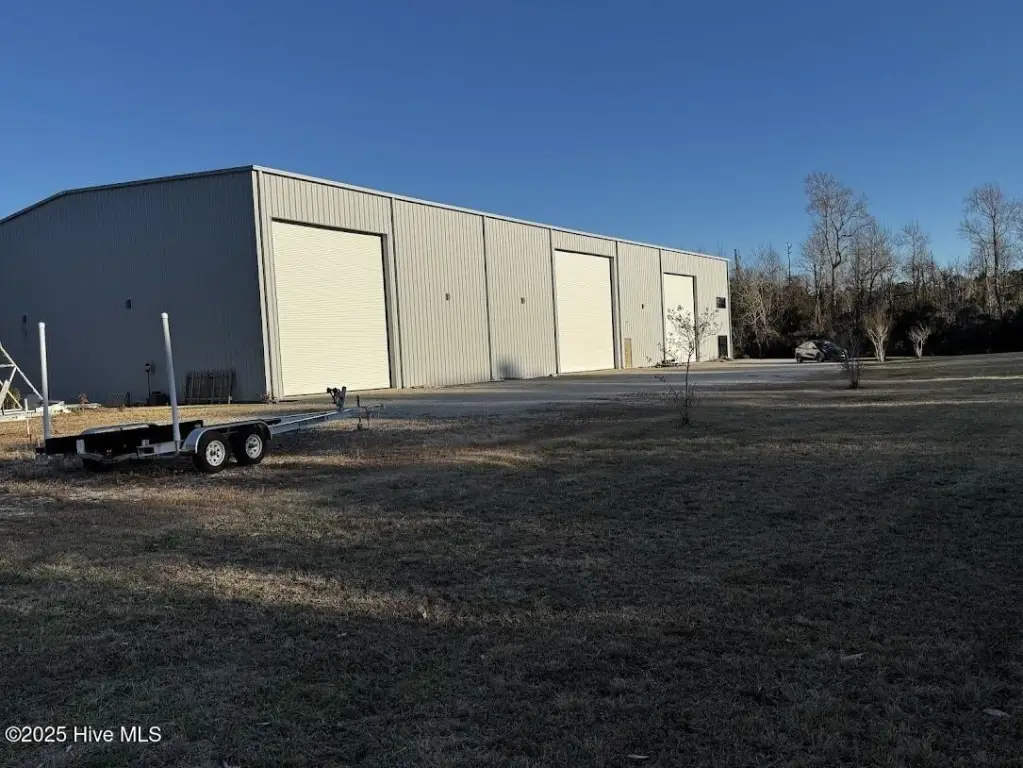
Industrial Building with High-Bay
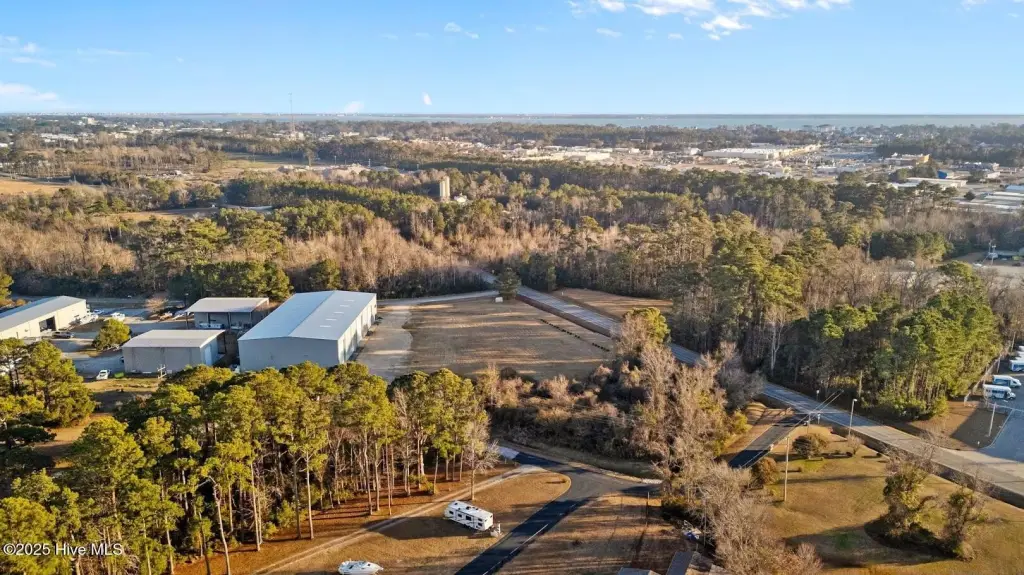
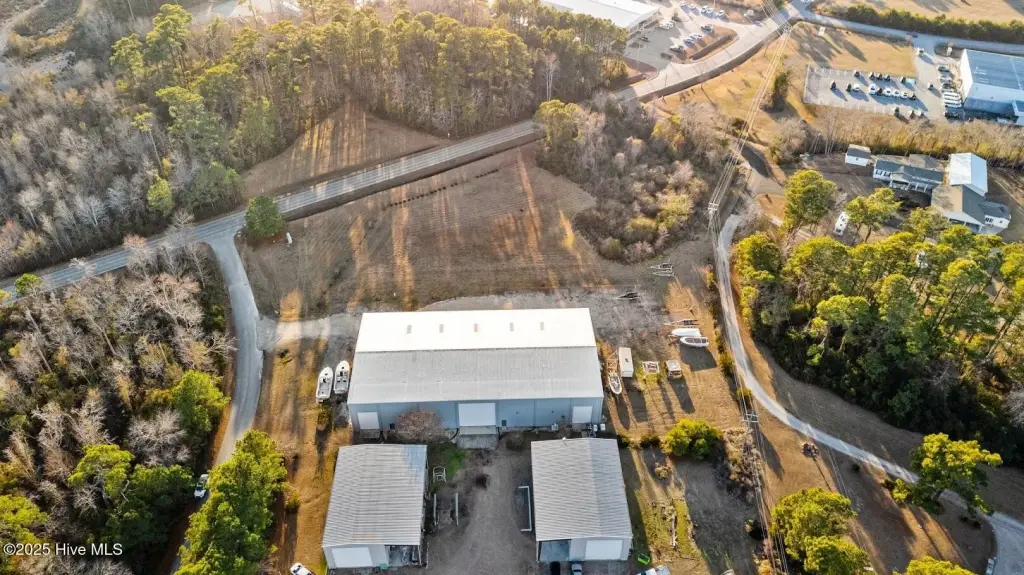
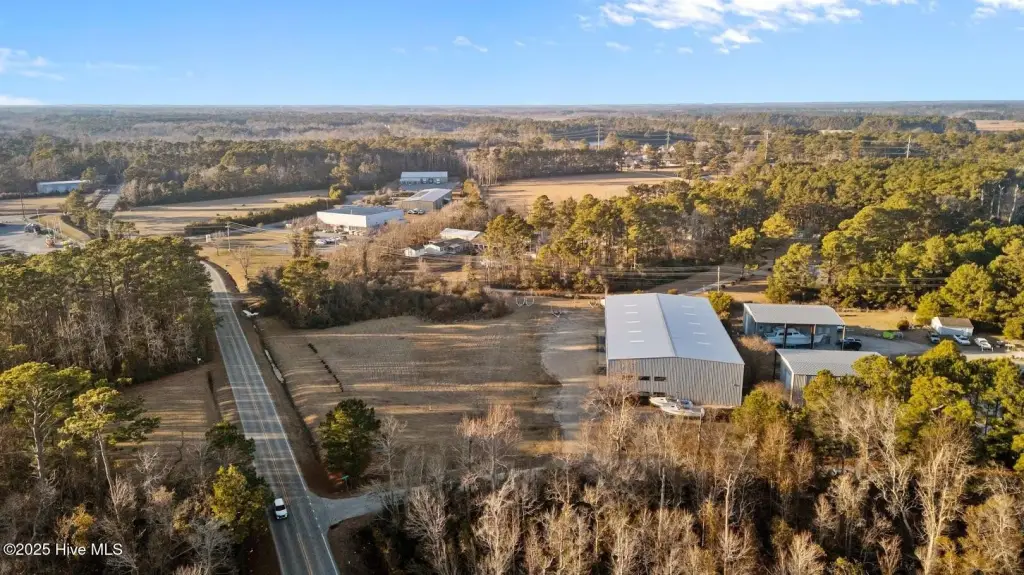
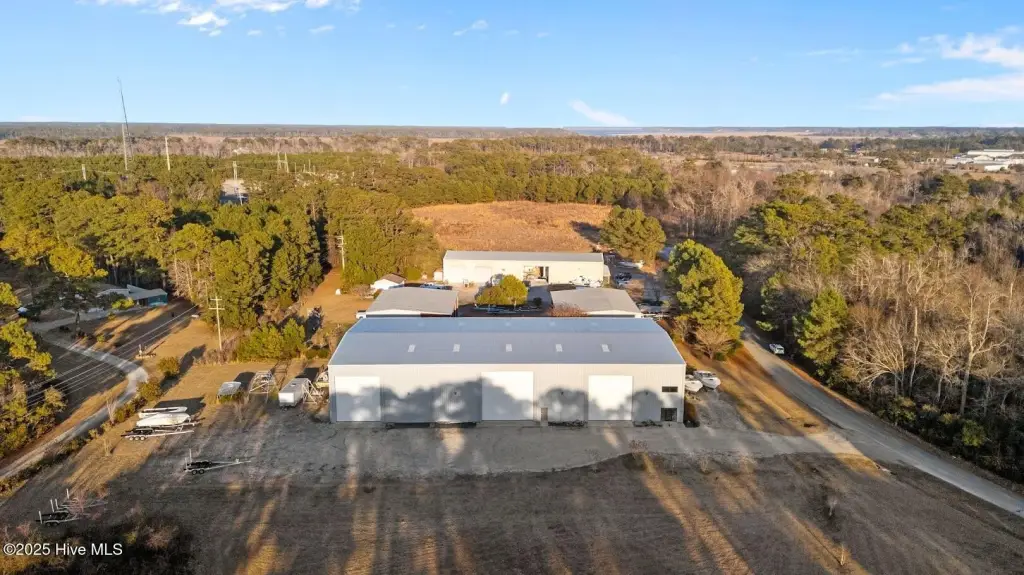
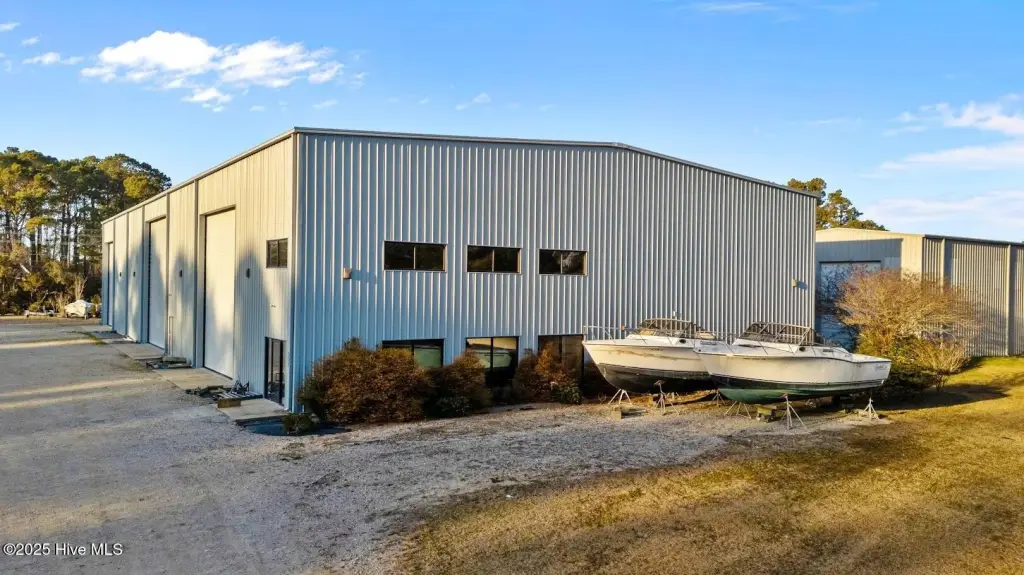
For Sale
$2,375,000
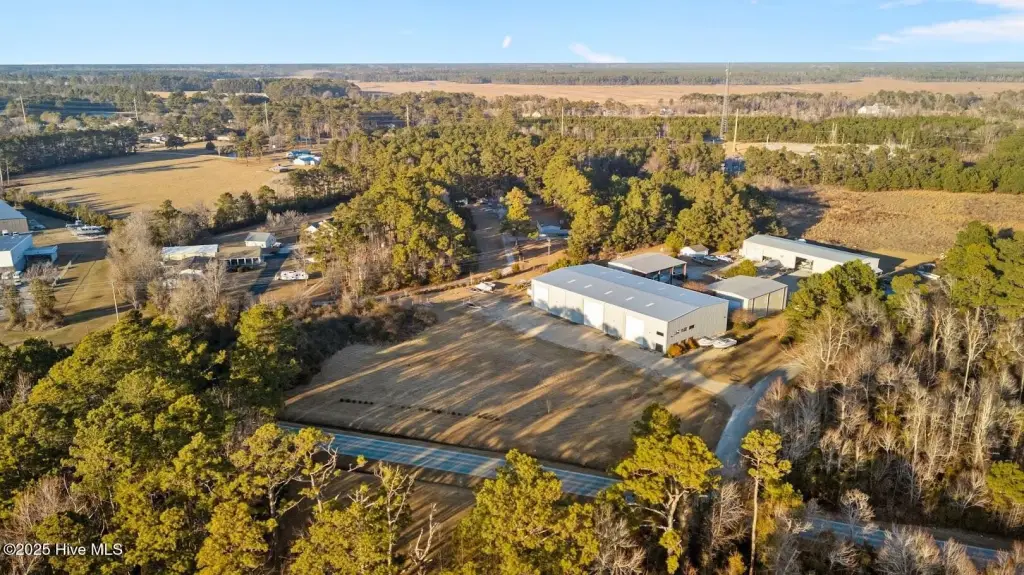
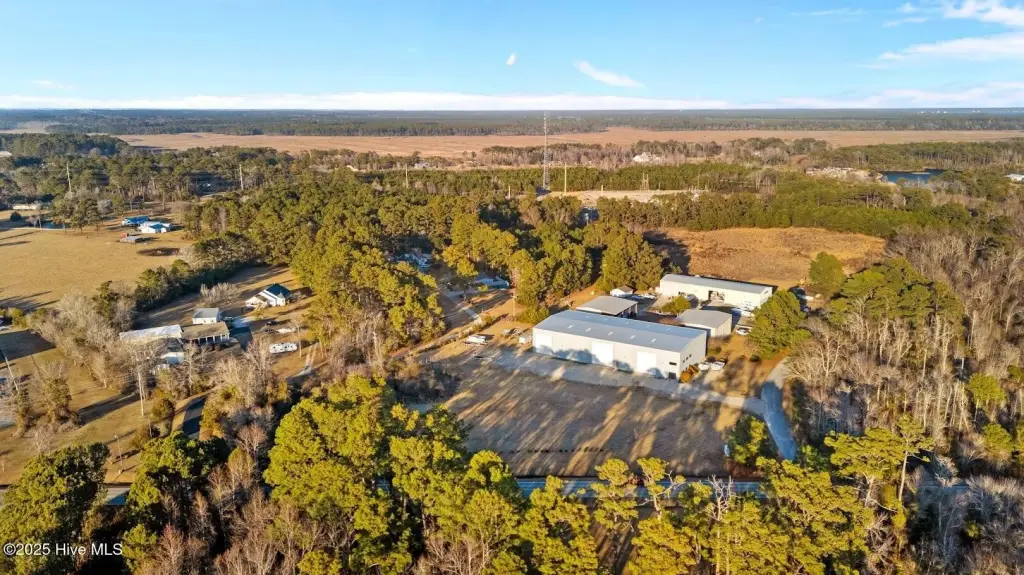
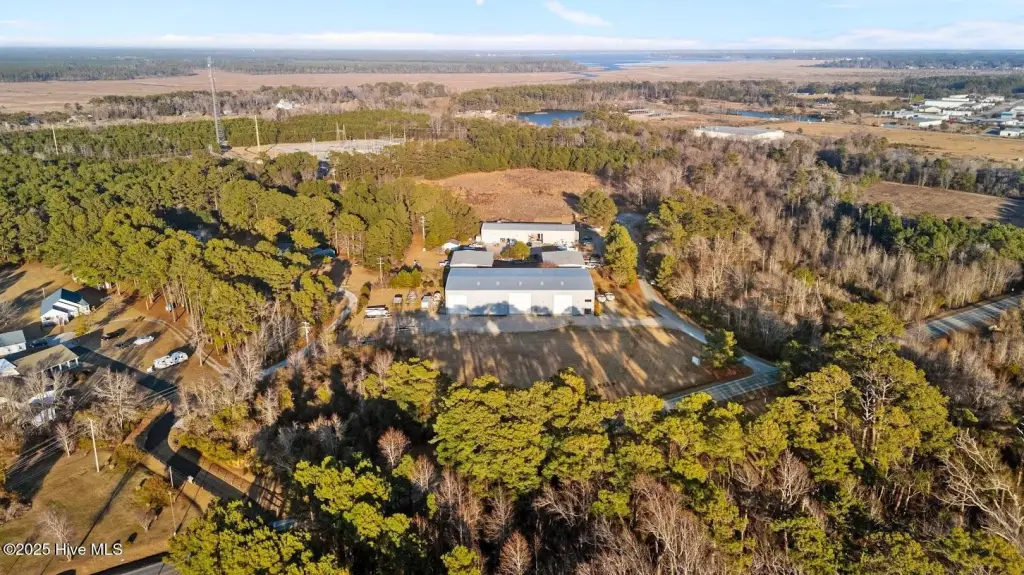
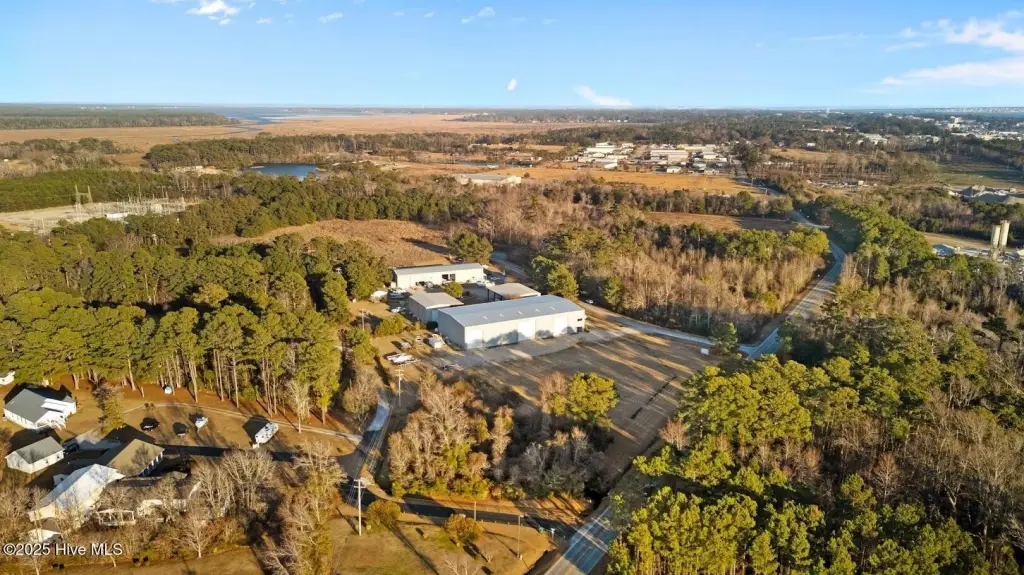
301 Facility Drive, Morehead City, NC 28557
Commercial Sale, Morehead City, NC
Property Size15,750 SF
Lot Size3.82 Acres
Price / SF$11,418
Days on Market587
Property Features for 301 Facility Drive
General Information
Property type
Commercial Sale
Property subtype
Other
Zoning
I
Parking
27
Subdivision
Not In Subdivision
Lot features
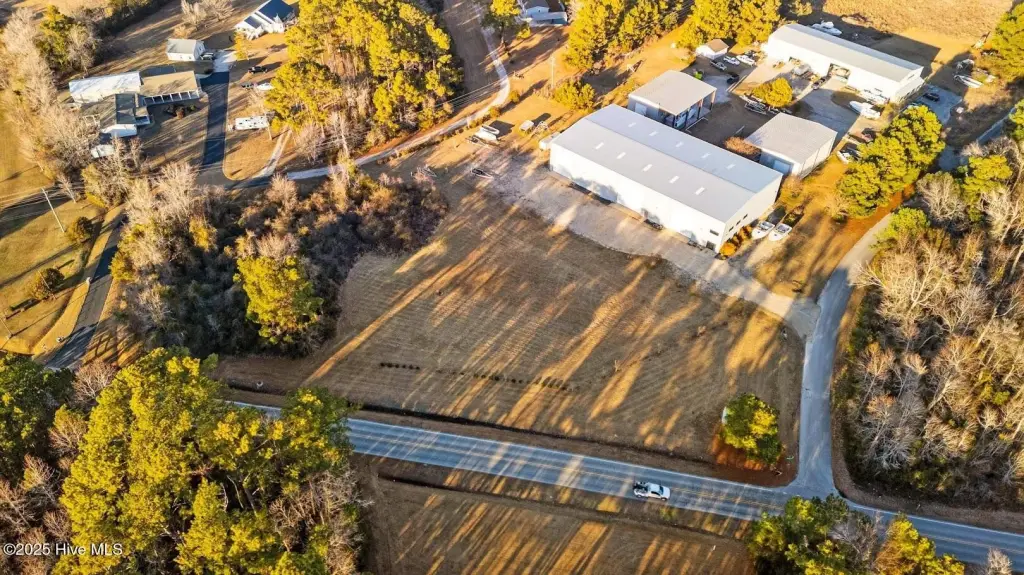
Open Lot, Corner Lot, Wetlands
Directions
Coming East on Hwy 70 into Morehead City turn left on Old Airport Road then right on Business Drive. Property is on the corner of Business Drive and Facility drive. Coming West on Hwy 70 into Morehead City Take a right on to Bridges Extension rd and left on Business Drive. Property will be on the corner of Business Drive and Facility Drive
Standard status
Active
APN
635608896603000
Size
208 SF
Lot size
3.82 Acres
Taxes and HOA fees
Tax Year
2023
Tax Description
L5 CARTERET INDUSTRIAL PARK
Tax Annual Amount
7545
Legal Description
L5 CARTERET INDUSTRIAL PARK
Utilities
Utilities
Water Available
Heating system
Electric (Heating), Baseboard
Water source
Public
Building Details
Year built
2019
Number of units
2
Flooring type
Concrete
Building materials
Metal Siding, Steel Frame
Roof type
Metal
Listing Agency:
Hamad Realty
(252) 726-3473
Listed By:
Samer Hamad · License #188498
(252) 342-9294
Added: Feb 4, 2025
Changed: Sep 12
Last Checked: Sep 14 at 10:06AM
MLS# 100486893
Copyright © 2026 Hive MLS. All rights reserved. All information provided by the listing agent/broker is deemed reliable but is not guaranteed and should be independently verified.
Investment Insights
Based on property information with market context.
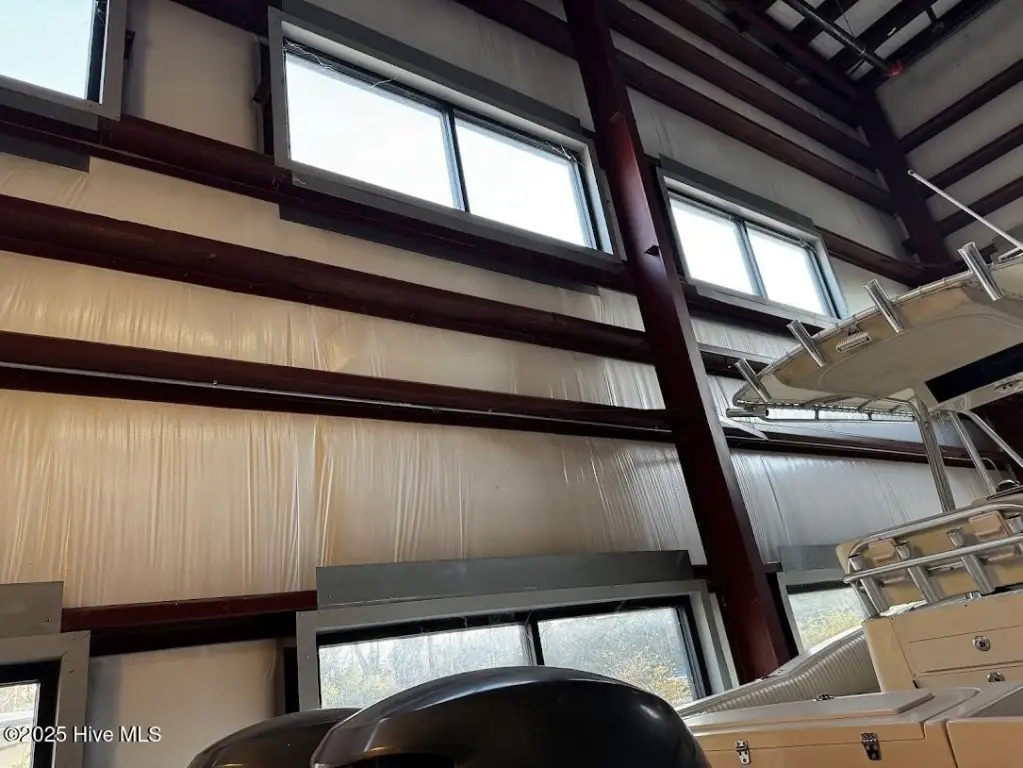
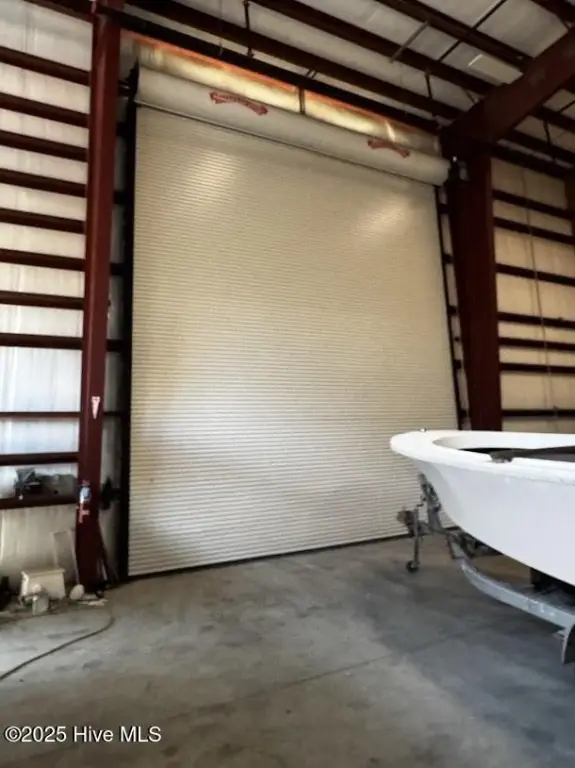
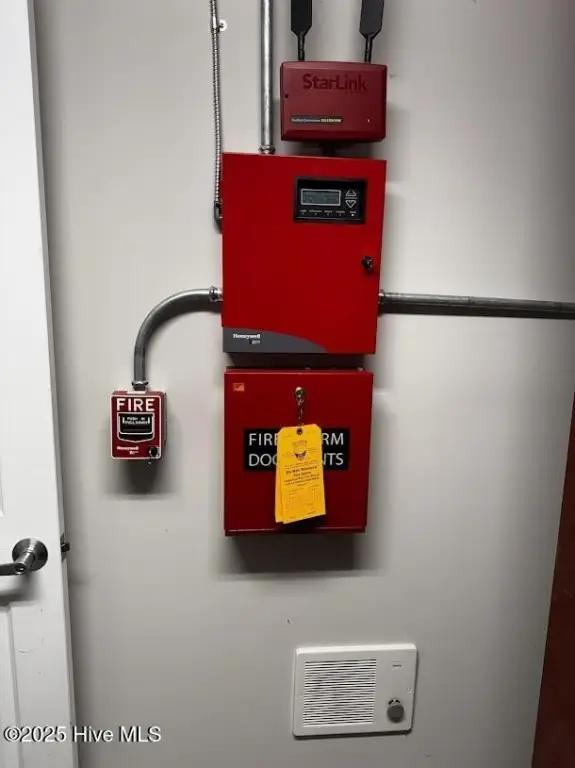
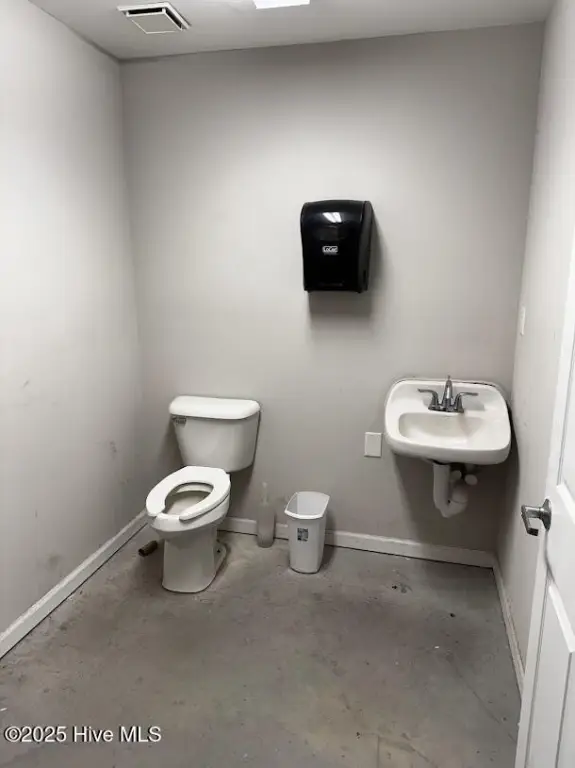
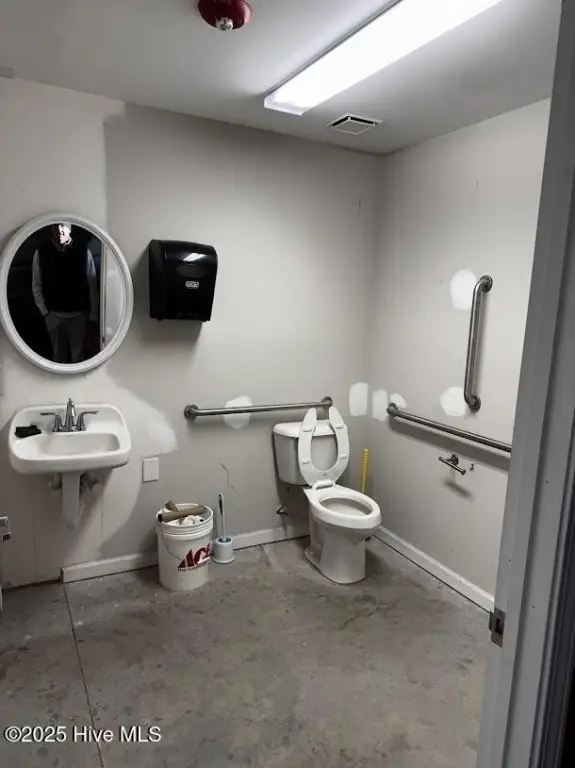
This industrial property occupies a 3.82-acre corner parcel in an industrial park and carries I zoning. The building offers 30-foot ceilings, five high-bay doors, concrete flooring, metal siding, a steel frame, a metal roof, two bathrooms, and a fire sprinkler system. Electric and baseboard heating are installed, with public water available.
The facility is divided into two areas, including one leased through May 2025 and another available for immediate use. The site also includes 16,233 square feet of impervious area that can support expansion. Built in 2019, the property is located in Morehead City, North Carolina.
The facility is divided into two areas, including one leased through May 2025 and another available for immediate use. The site also includes 16,233 square feet of impervious area that can support expansion. Built in 2019, the property is located in Morehead City, North Carolina.
Key Highlights
- 3.82‑acre corner lot in an industrial park
- I zoning with multiple uses
- 30‑foot ceilings and five high‑bay doors
Property Analytics
Unlock full access to Insights
Subscribe to Realmo Intelligence
Open Analytics
Current Use
Lease Details
30 ft
Clear height
Yes
Sprinkler system
Yes
Paved road access
Location Intelligence
Trade Area within ½ mile
290
Businesses Nearby
Explore this area
Business Placement
Demographics for 28557, NC
14,910
Population
9,168
Households
1.6
Avg Household Size
50
Median Age
40%
College-Educated
93%
High-School Grad
14.2 sq mi
ZIP Area
1,050
Density / Sq Mi
$67,753
Median Household Income
$38,534
Median Earnings
$1,143
Median Rent
$331,800
Median Home Value
Check the figures for this property
Cap Rate, Value Estimation, Potential NOI and more
View Realmo Analytics
Market
Vacancy Rate% for Industrial in South region

Questions? Ask Rey
Realmo’s AI knows this listing — price, zoning, demand, history. Ask anything.




Frequently Asked Questions
What type of property is this?
Industrial property - Corner-lot industrial facility with I zoning, tall clearances, fire protection, and expansion area.
Where is this industrial property located?
The property is located at 301 Facility Drive Morehead City, NC.
What is the asking price?
The asking price for this property is $2,375,000.
What are key features of this property?
This property features: 3.82‑acre corner lot in an industrial park; I zoning with multiple uses; 30‑foot ceilings and five high‑bay doors


