Industrial Flex Space with Paint
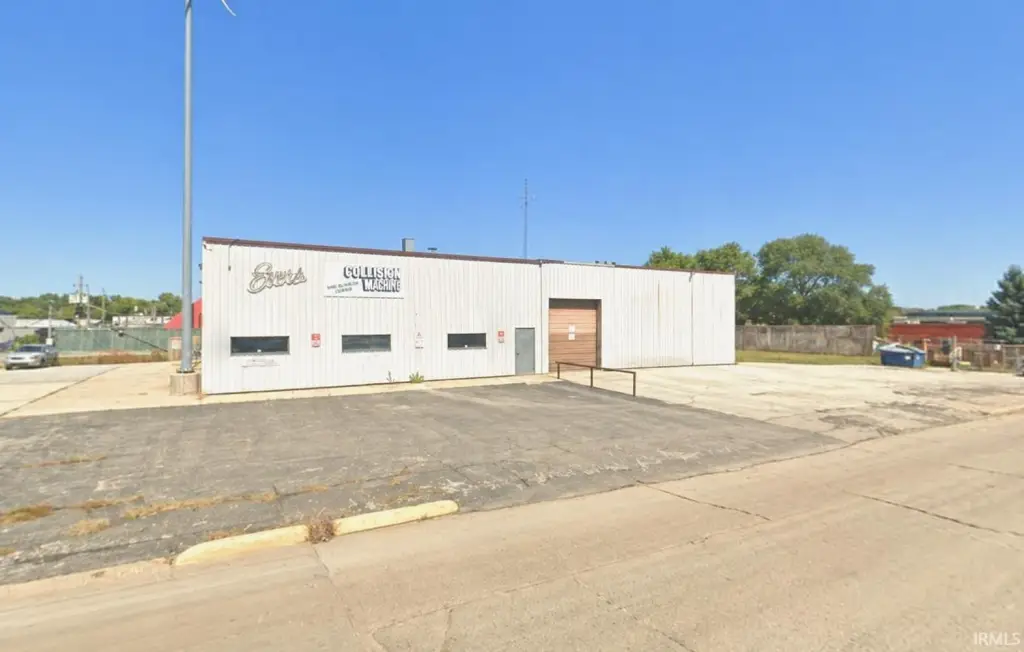
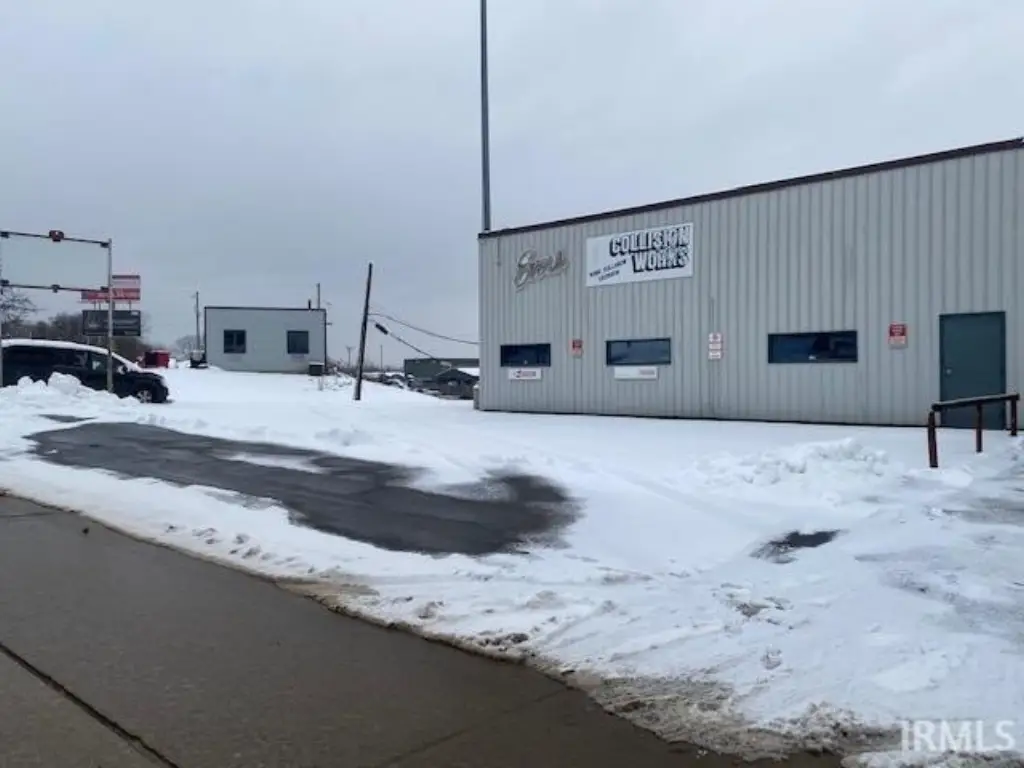
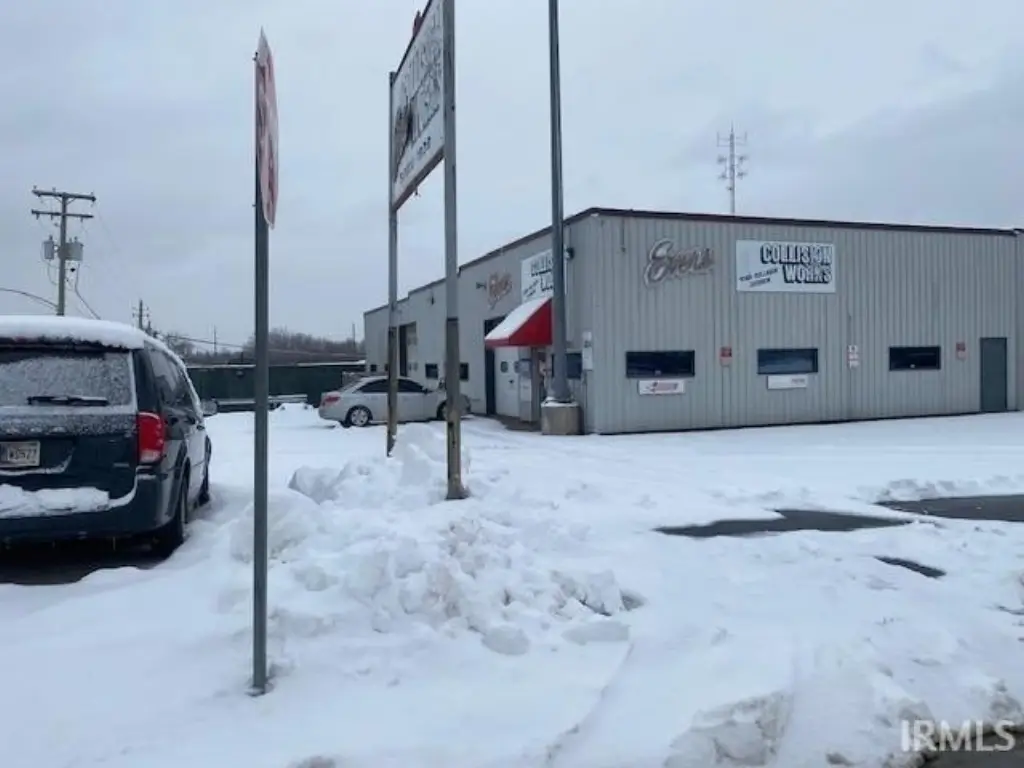
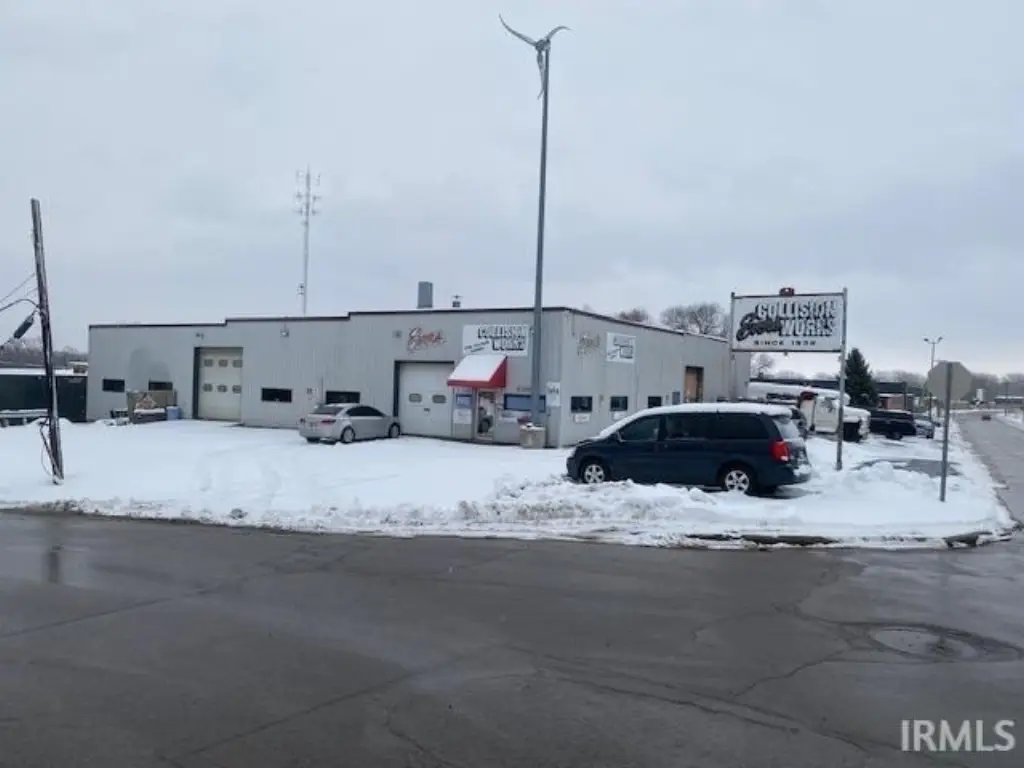
For Sale
Under Contract
$400,000
3001 Maumee Avenue, Fort Wayne, IN 46803
COMMERCIAL - Fort Wayne, IN
Property Size8,800 SF
Lot Size0.27 Acres
Price / SF$45.45
Days on Market94
Property Features for 3001 Maumee Avenue
General Information
Property type
Commercial Sale
Property subtype
Other
Rooms
Basement
Parking features
Garage
Directions
Corner of Maumee Ave and E Washington Blvd
Subdivision
Allen County
Standard status
Active Under Contract
APN
02-13-06-482-003.000-074
Lot size
0.27 Acres
Taxes and HOA fees
Tax Year
2025
Tax Description
LINCOLN HIGHWAY PK LOTS 13 & 14
Tax Annual Amount
3366
Legal Description
LINCOLN HIGHWAY PK LOTS 13 & 14
Utilities
Cooling system
Central Air
Building Details
Year built
1948
Flooring type
Concrete
Listing Agency:
Century 21 Circle · Century 21 Real Estate
(574) 293-2121
Listed By:
Barketa Kerns · License #RB19000736
(574) 370-8510
Added: Apr 30
Changed: Jul 31
Last Checked: Aug 1 at 1:06AM
MLS# 202615622
Copyright © 2026 Elkhart County Board of Realtors. All rights reserved. All information provided by the listing agent/broker is deemed reliable but is not guaranteed and should be independently verified.
Investment Insights
Based on property information with market context.
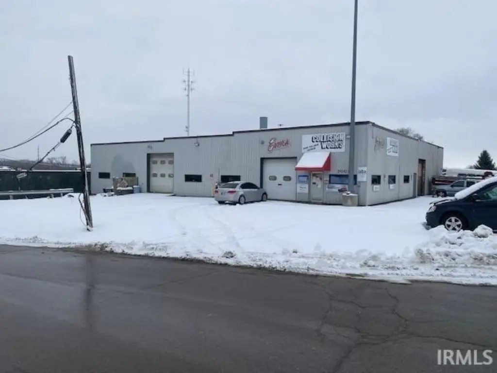
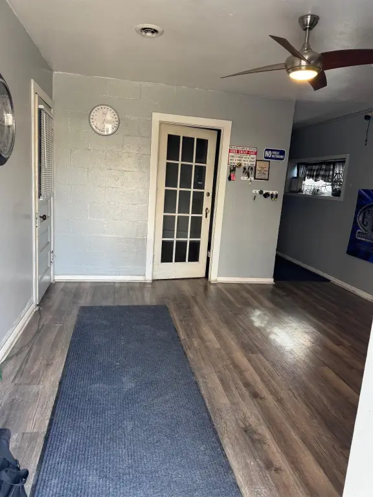
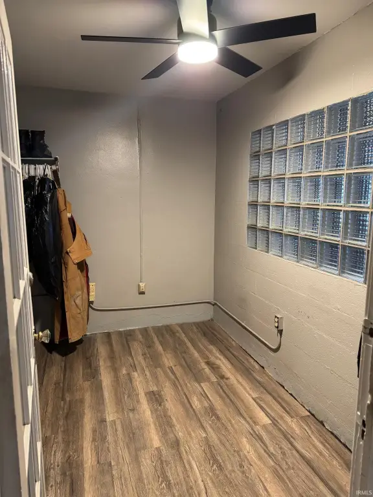
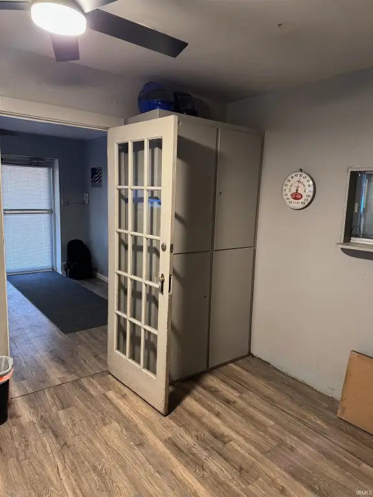
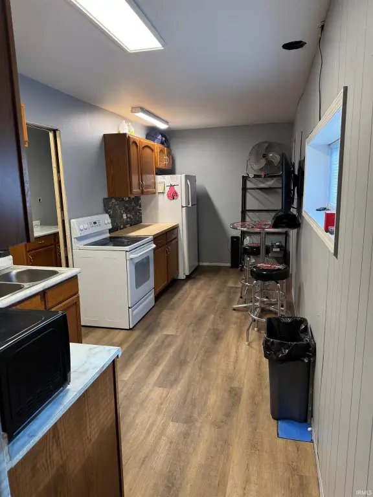
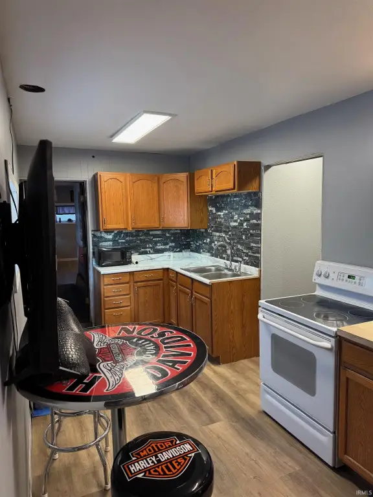
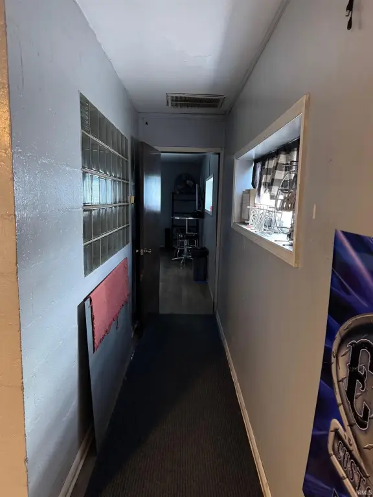
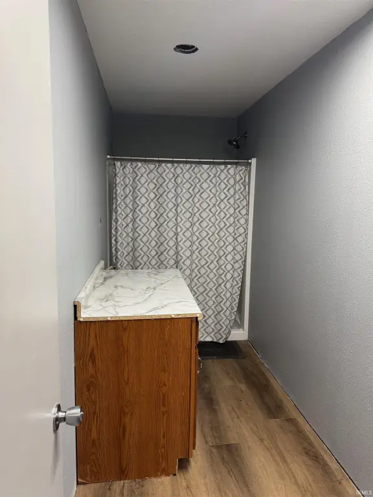
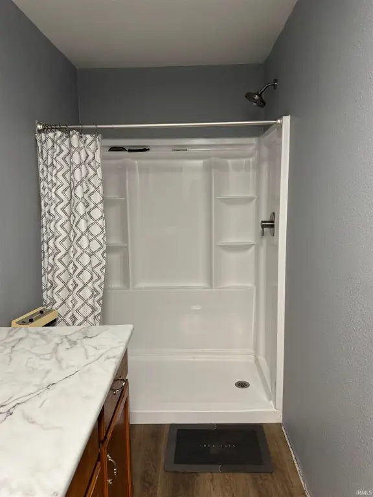
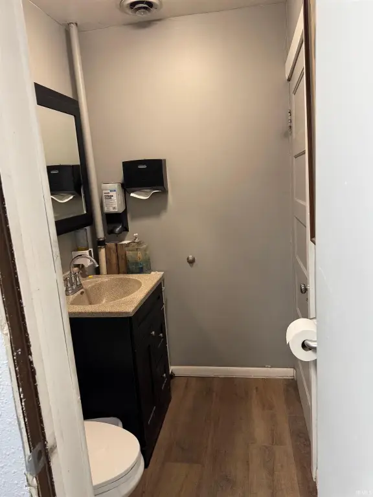
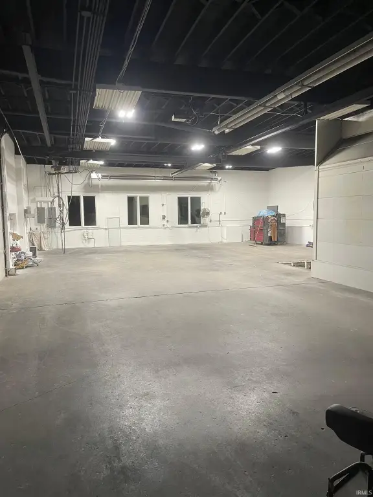
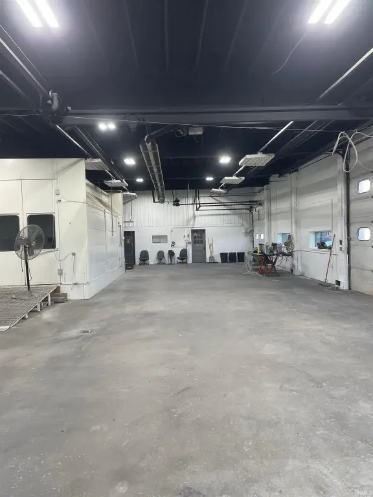
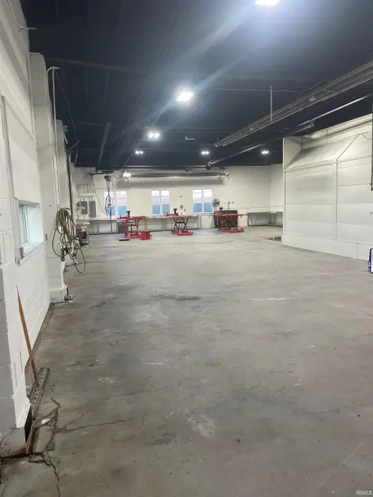
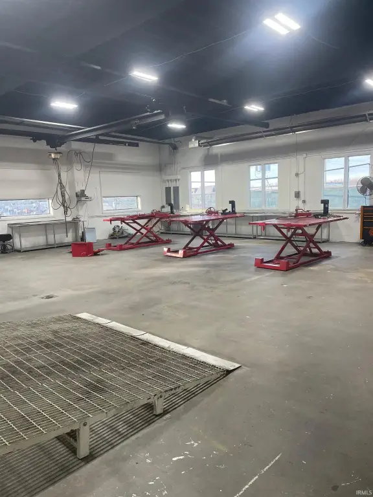
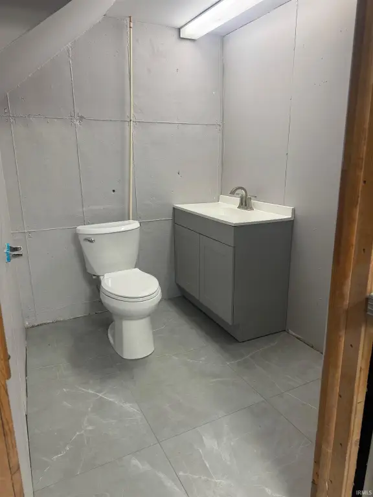
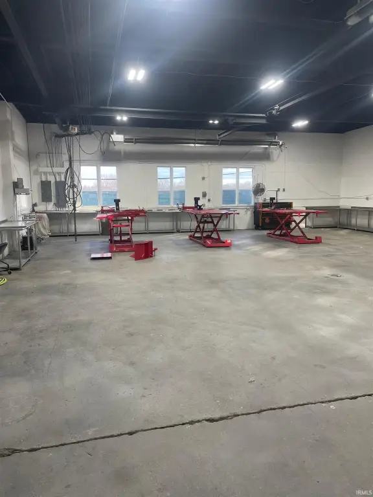
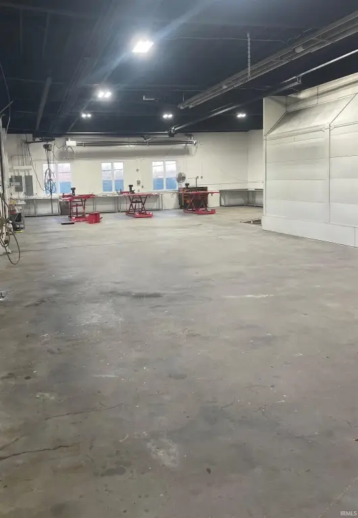
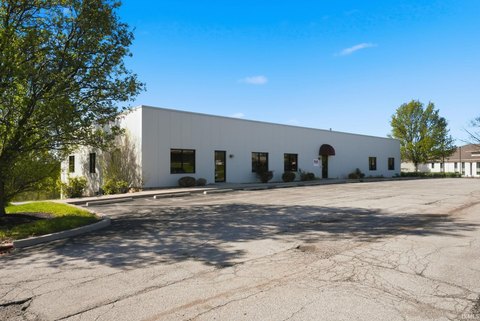
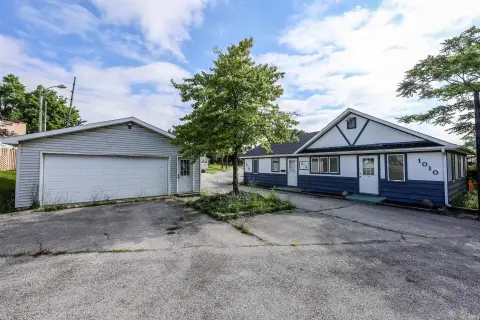
Position your business at 3001 Maumee Avenue in Fort Wayne, in an 8,800 square foot industrial flex building designed for combined warehouse and office operations. The property features two dedicated office areas, two restrooms, and a convenient break room, supporting day-to-day administrative and production workflows under one roof. A paint booth is already in place, adding immediate suitability for automotive or specialty industrial uses.
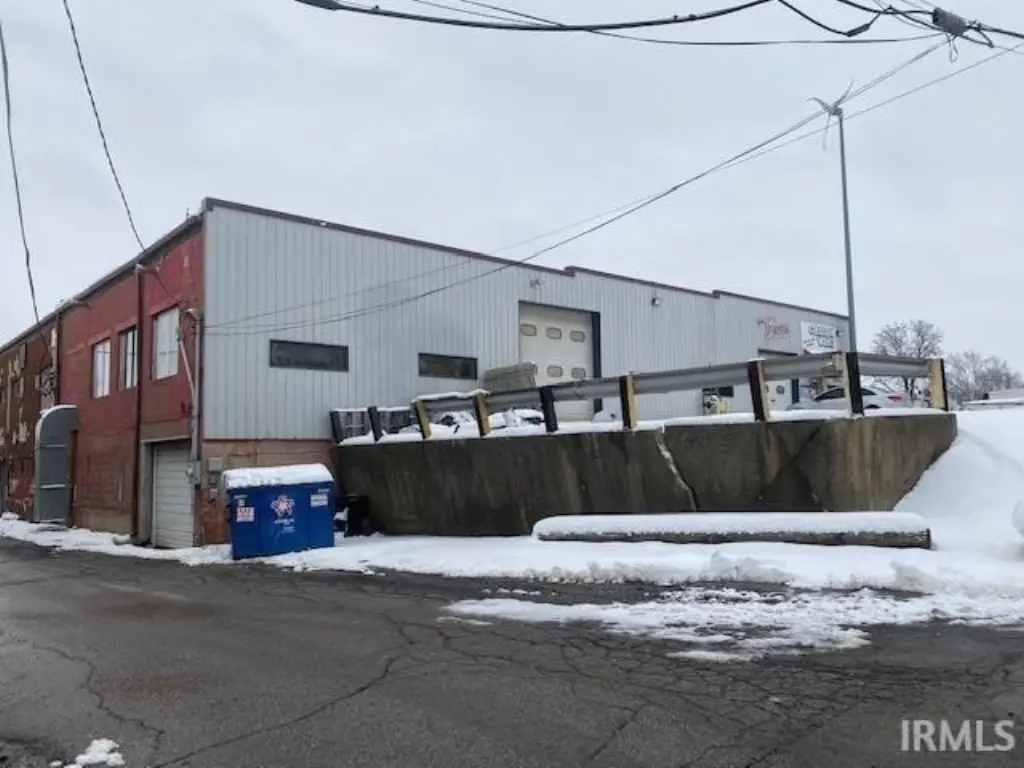
The building is two stories and includes storage capacity, along with two overhead doors sized 10' x 10' and 12' x 12' for loading, access, and logistics. Interior flooring is concrete, and cooling is provided by central air. Parking is identified as a garage.
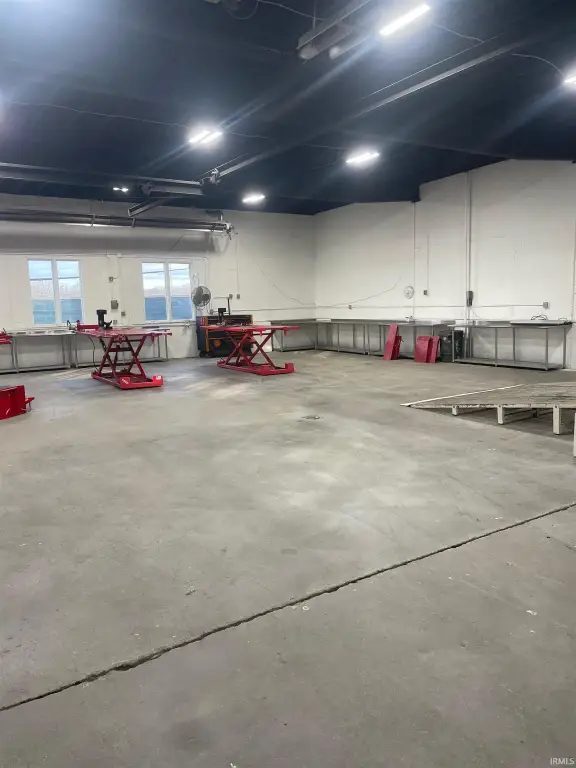
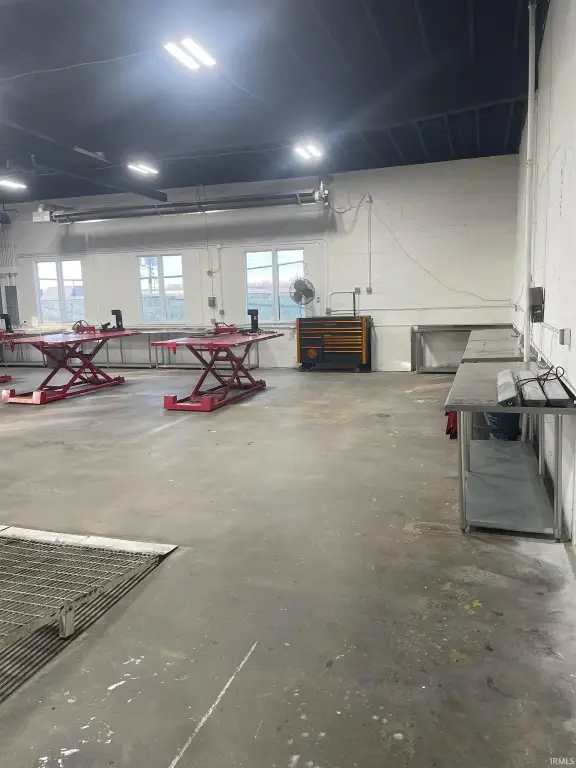
Zoned Industrial, the space is described as having been previously utilized as a collision repair facility. The property was built in 1948, and sits on a 0.27-acre lot. The seller indicates existing equipment can be removed with approximately 60 days’ notice.
The building is two stories and includes storage capacity, along with two overhead doors sized 10' x 10' and 12' x 12' for loading, access, and logistics. Interior flooring is concrete, and cooling is provided by central air. Parking is identified as a garage.
Zoned Industrial, the space is described as having been previously utilized as a collision repair facility. The property was built in 1948, and sits on a 0.27-acre lot. The seller indicates existing equipment can be removed with approximately 60 days’ notice.
Key Highlights
- 8,800 SF two‑story industrial flex building with office and warehouse layout
- Paint booth on site for automotive or specialty industrial use
- Two overhead doors: 10' x 10' and 12' x 12'
Property Analytics
Property Profile
Current Use
Lease Details
2
Drive-in doors
Location Intelligence
Trade Area within ½ mile
207
Businesses Nearby
Balanced
Demand for This Use
Explore this area
Business Placement
Demographics for 46803, IN
9,686
Population
4,634
Households
2.1
Avg Household Size
30
Median Age
9%
College-Educated
71%
High-School Grad
7.5 sq mi
ZIP Area
1,291
Density / Sq Mi
$31,797
Median Household Income
$25,248
Median Earnings
$878
Median Rent
$78,800
Median Home Value
Market
Vacancy Rate% for Office in Midwest region

Questions? Ask Rey
Realmo’s AI knows this listing — price, zoning, demand, history. Ask anything.


Frequently Asked Questions
What type of property is this?
Flex space - Zoned Industrial flex space with a paint booth, two office areas, and central air for streamlined warehouse and administrative use.
Where is this flex space located?
The property is located at 3001 Maumee Avenue Fort Wayne, IN.
What is the asking price?
The asking price for this property is $400,000.
What are key features of this property?
This property features: 8,800 SF two‑story industrial flex building with office and warehouse layout; Paint booth on site for automotive or specialty industrial use; Two overhead doors: 10' x 10' and 12' x 12'