Flex Space with
For Sale
$1,109,000
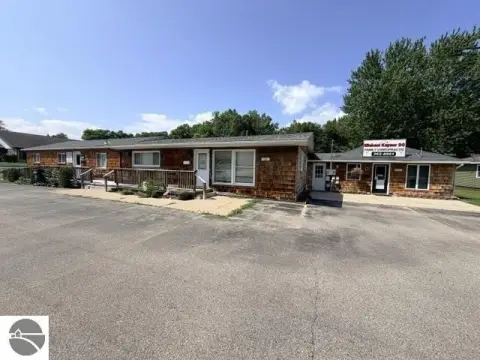
30 W M-55, Tawas City, MI 48763
Commercial, Tawas City, MI
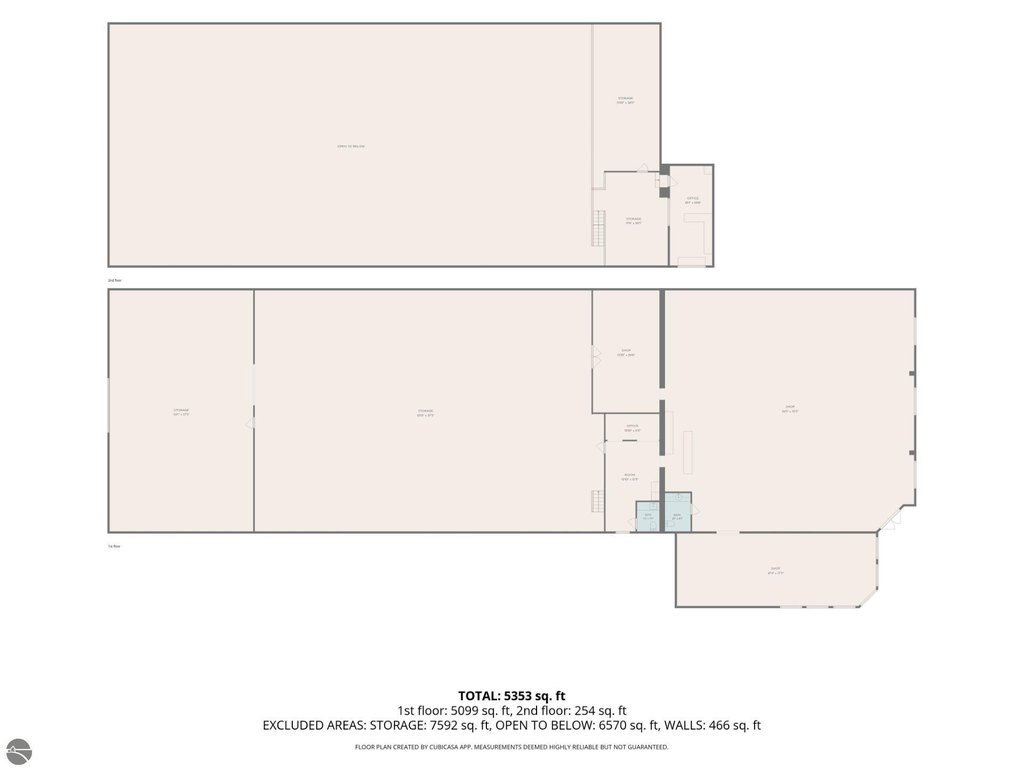
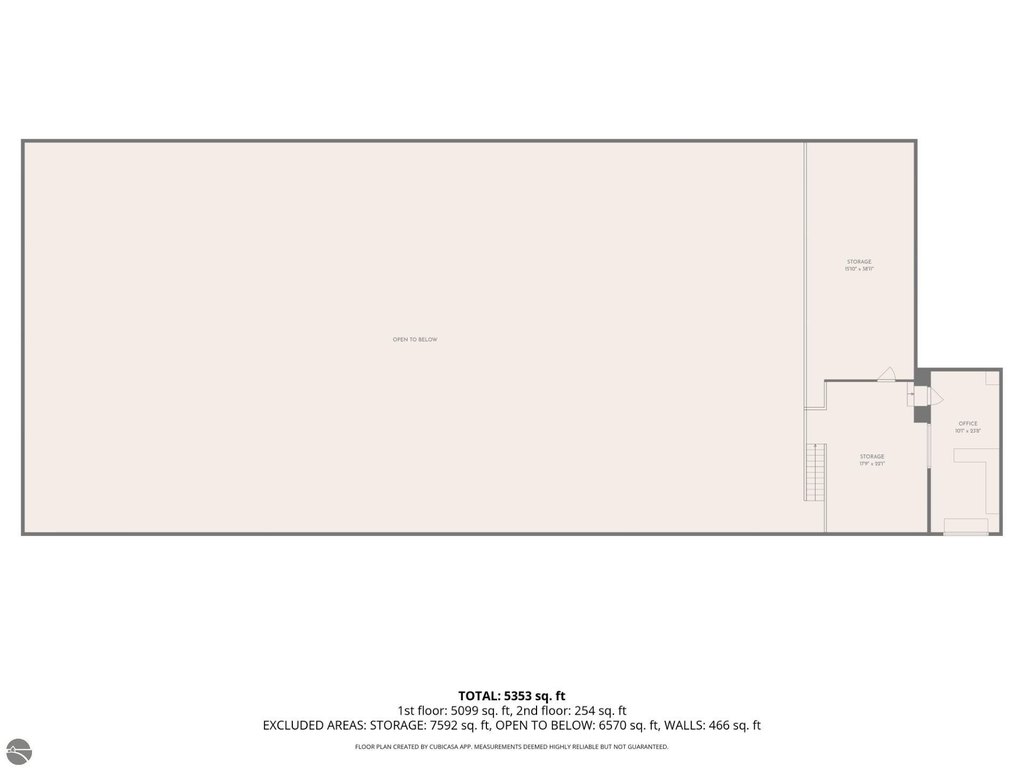
Property Size5,353 SF
Lot Size1.22 Acres
Price / SF$207.17
Days on Market87
Property Features for 30 W M-55
General Information
Property type
Commercial Sale
Property subtype
Retail
Zoning description
Commercial
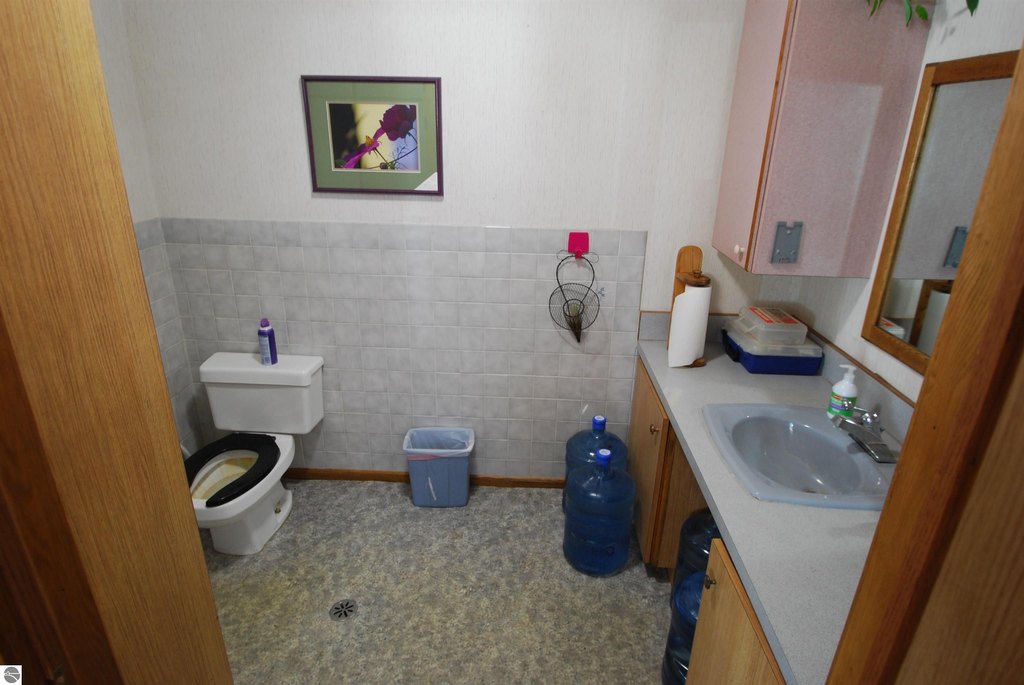
Bathrooms
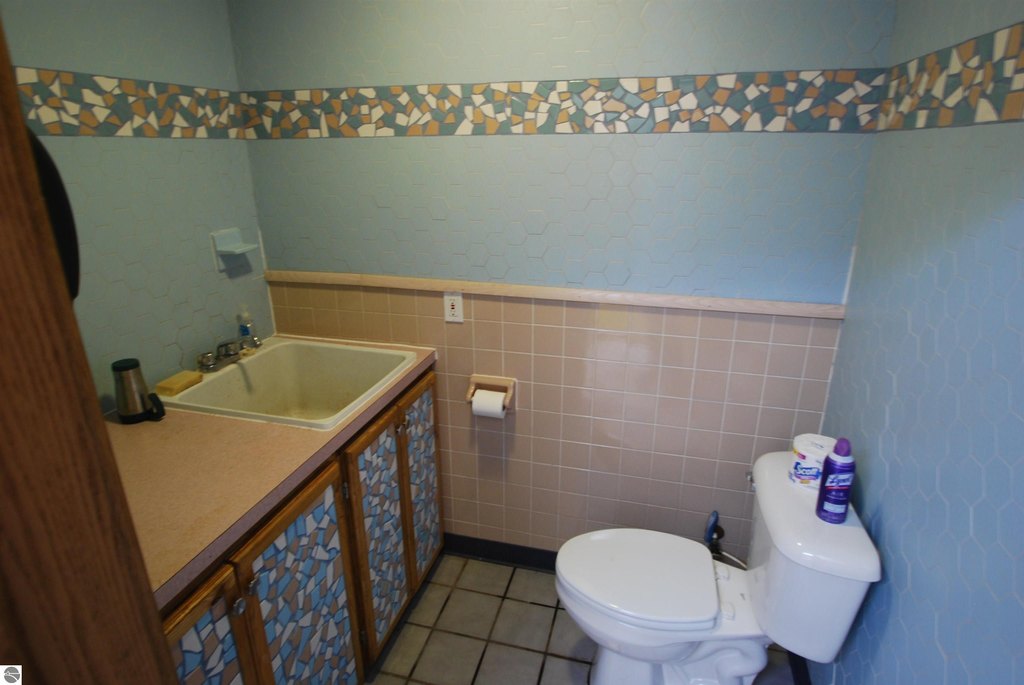
2
Full bathrooms
2
Rooms
Bathroom 1, Bathroom 2
Parking features
Parking Lot
Exterior features
Brick, Steel
Lot features
Corner Lot, Freestanding
Directions
On the corner of M-55 and Wilber Road
Subdivision
Iosco
Standard status
Active
Size
5,353 SF
Lot size
1.22 Acres
Taxes and HOA fees
Tax Description
T22N R7E SEC 24 PART OF SE 1/4 OF SE 1/4 COM N 65D 16M W 220.9 FT FROM SE COR OF 40A TH N 88D 06M W 120 FT TH N 2D 22M W 244.16 FT TH S 87D 06M E 120 FT TH S 2D 22M W 242.16 FT TO POB and LOSSING WOODS LOT 12 102-L10-000-012-00 and 101-024-400-009-00
Legal Description
T22N R7E SEC 24 PART OF SE 1/4 OF SE 1/4 COM N 65D 16M W 220.9 FT FROM SE COR OF 40A TH N 88D 06M W 120 FT TH N 2D 22M W 244.16 FT TH S 87D 06M E 120 FT TH S 2D 22M W 242.16 FT TO POB and LOSSING WOODS LOT 12 102-L10-000-012-00 and 101-024-400-009-00
Utilities
Water source
Private
Building Details
Building materials
Steel
Roof type
Metal
Listing Agency:
MORRIS-RICHARDSON RE
(989) 345-2828
Listed By:
BRENT CHURCH · License #6501407762
(989) 240-2466
Added: Jun 27
Changed: Sep 13
Last Checked: Sep 21 at 1:06AM
MLS# 1947272
Copyright © 2026 Northern Great Lakes Realtors MLS. All rights reserved. All information provided by the listing agent/broker is deemed reliable but is not guaranteed and should be independently verified.
Investment Insights
Based on property information with market context.
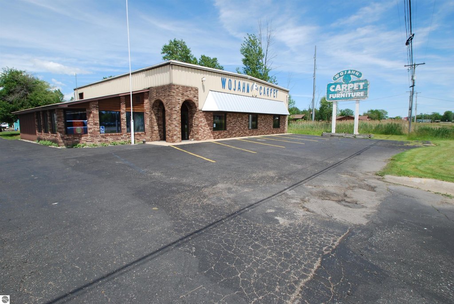
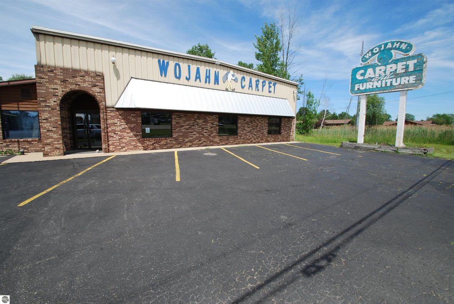
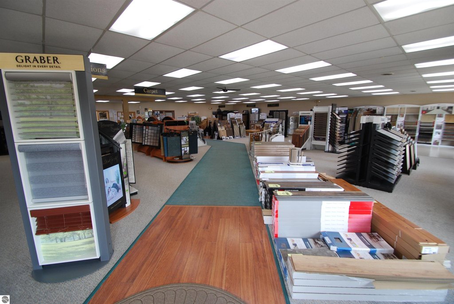
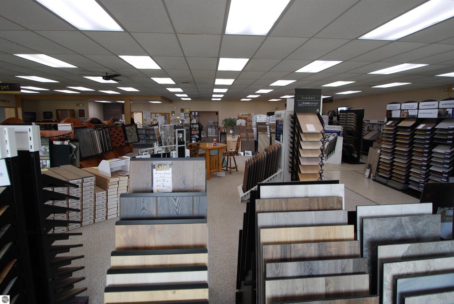
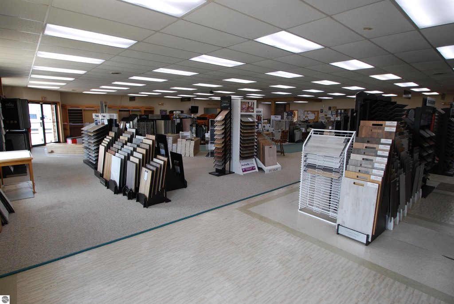
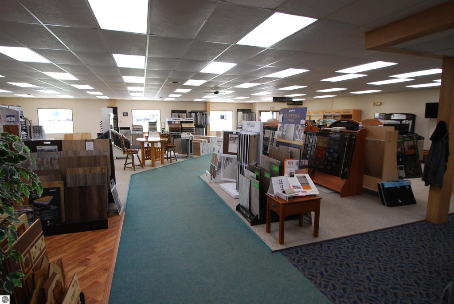
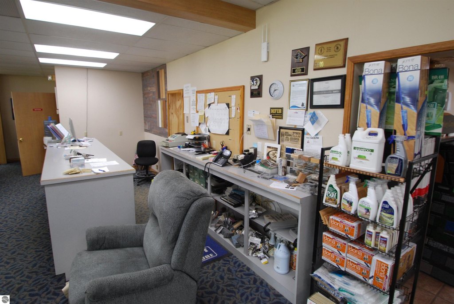
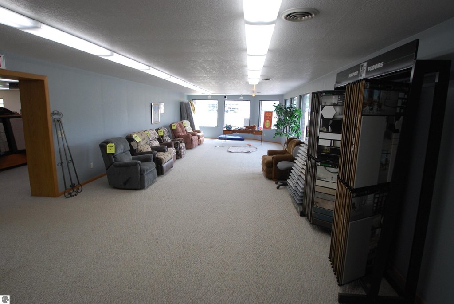
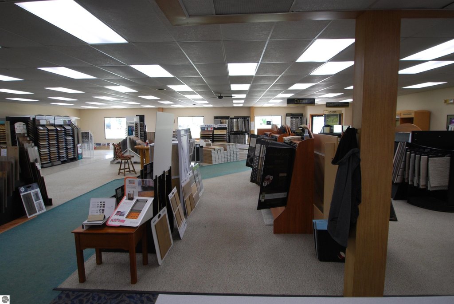
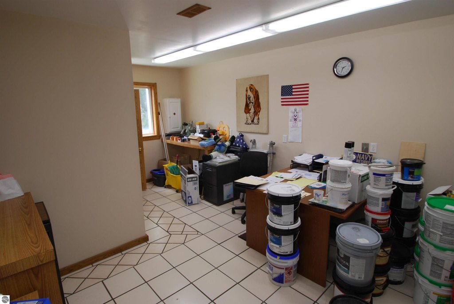
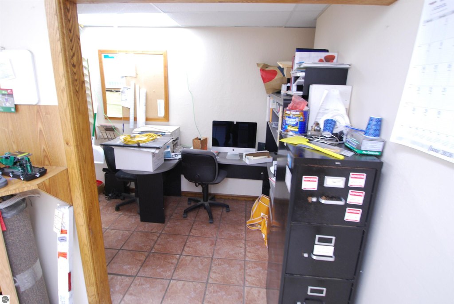
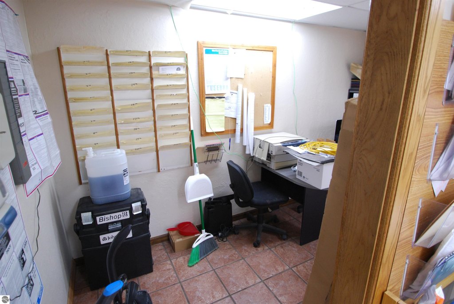
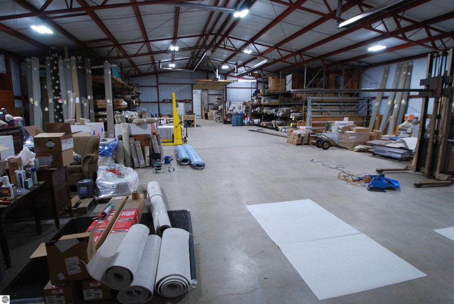
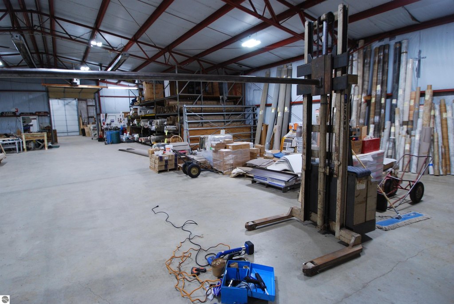
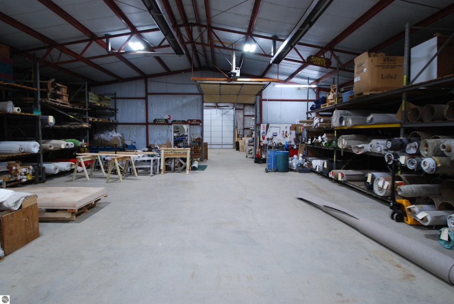
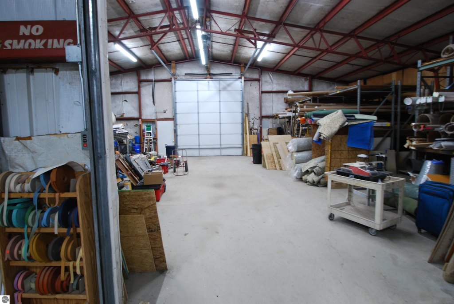
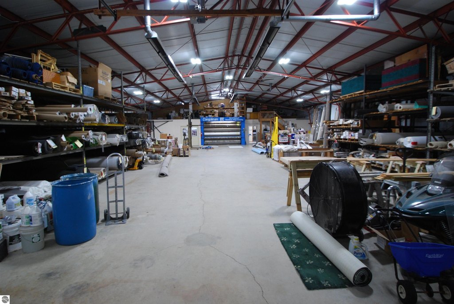
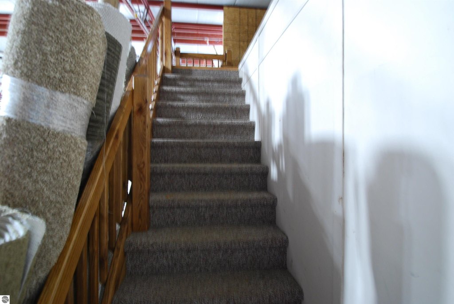
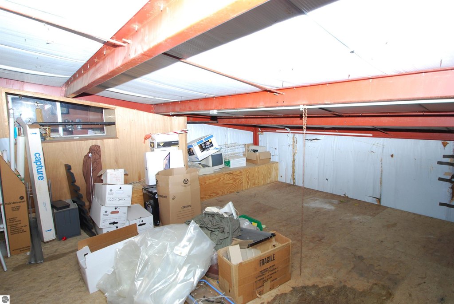
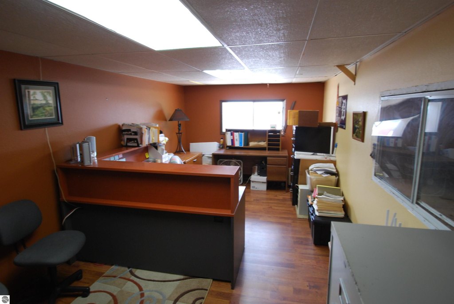
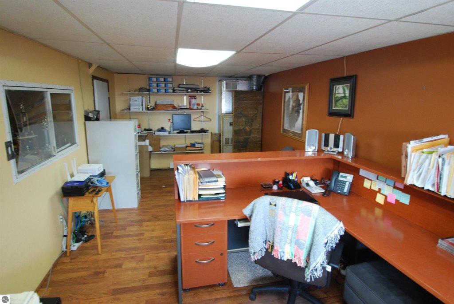
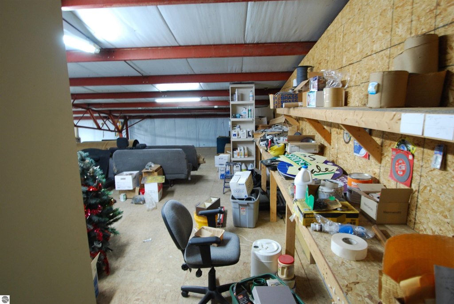
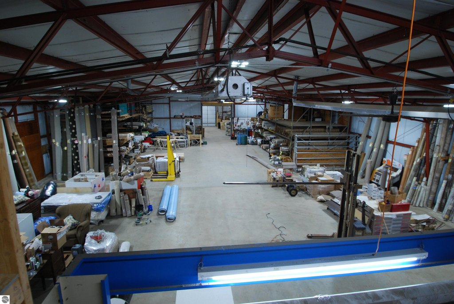
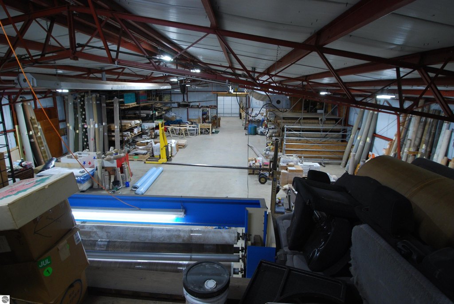
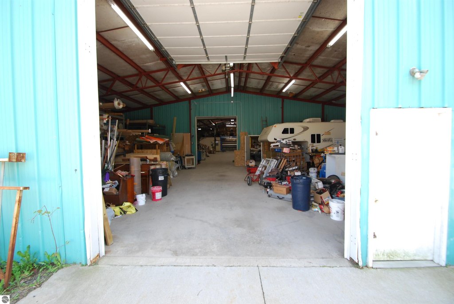
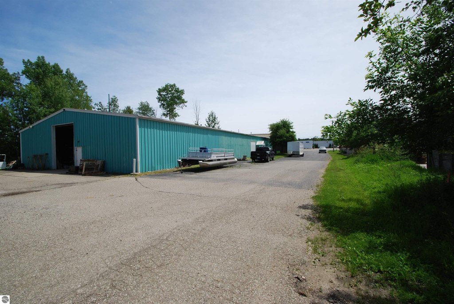
This flex property combines showroom and warehouse areas within a versatile commercial building. The layout is described as suitable for retail, office, storage, service, warehouse, or mixed business operations. Construction includes brick and steel components, with a metal roof and two bathrooms.
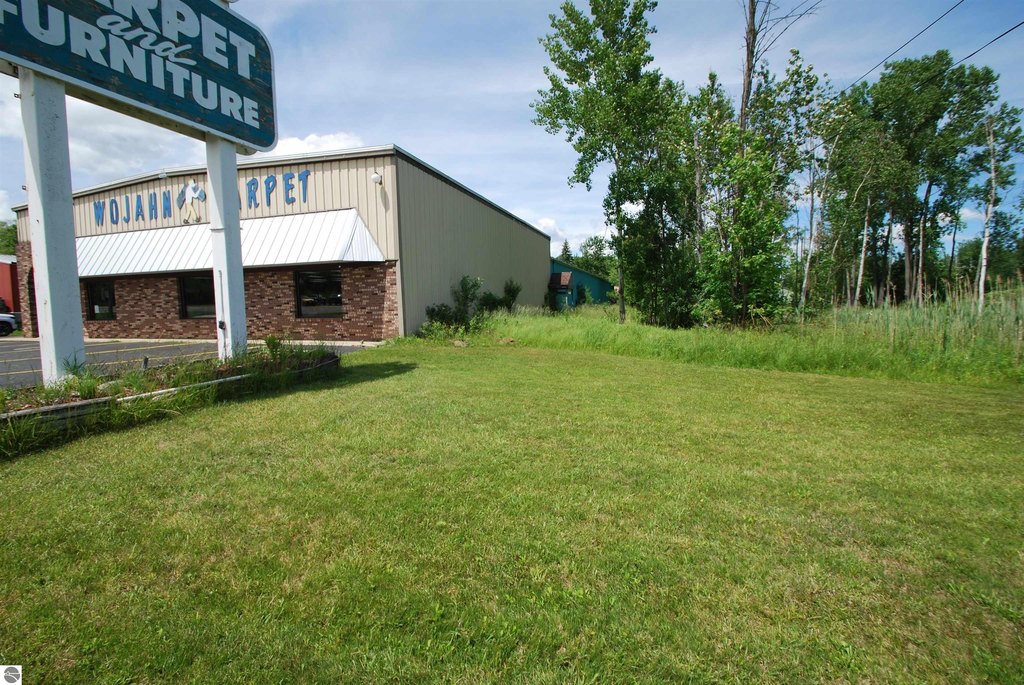
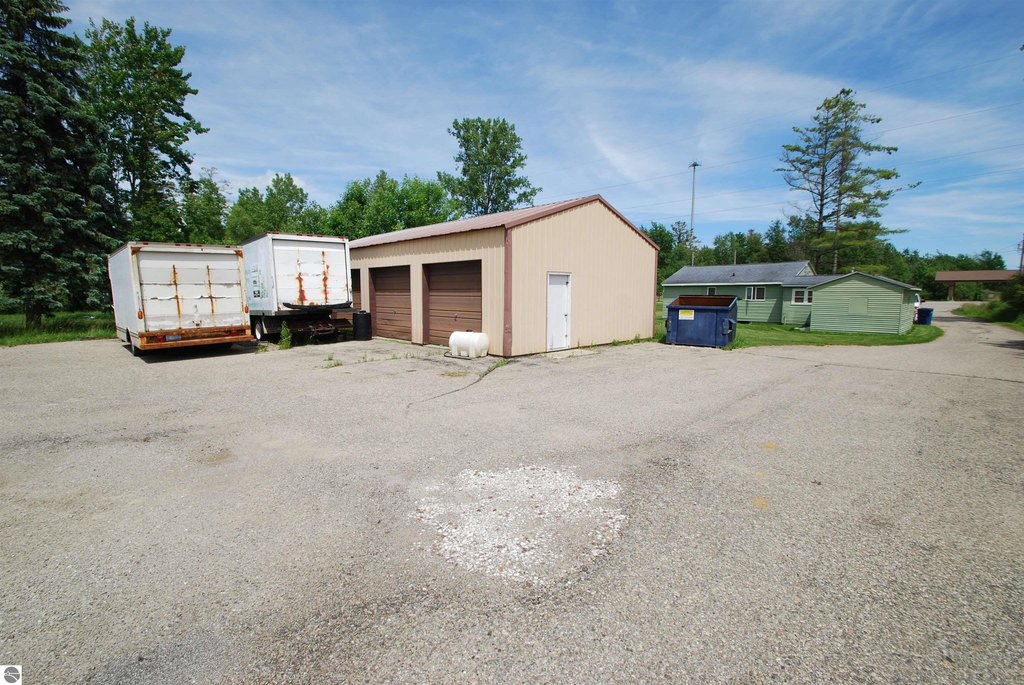
Located on W M-55 in Tawas City, the property fronts a main road and includes an on-site parking lot. An adjoining lot with an additional structure is also part of the offering. Private water service is provided.
Located on W M-55 in Tawas City, the property fronts a main road and includes an on-site parking lot. An adjoining lot with an additional structure is also part of the offering. Private water service is provided.
Key Highlights
- 1.22‑acre commercial property on W M‑55 in Tawas City
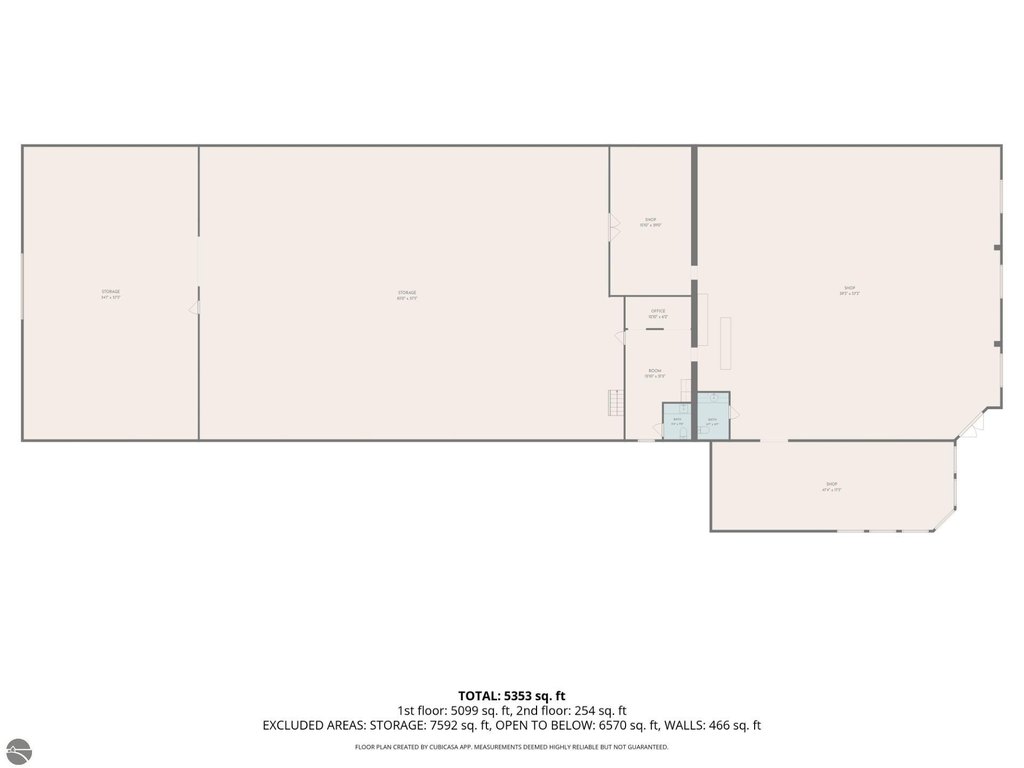
- 4,800 square feet of showroom space
- 8,400 square feet of warehouse space, including 6,000 heated
Property Analytics
Current Use
Lease Details
Yes
Paved road access
Location Intelligence
Trade Area within ½ mile
88
Businesses Nearby
Well-served
Demand for This Use
Explore this area
Business Placement
Demographics for 48763, MI
4,949
Population
3,007
Households
1.6
Avg Household Size
53
Median Age
22%
College-Educated
90%
High-School Grad
88.9 sq mi
ZIP Area
56
Density / Sq Mi
$58,160
Median Household Income
$38,624
Median Earnings
$851
Median Rent
$154,100
Median Home Value
Market
Vacancy Rate% for Industrial in Midwest region

Questions? Ask Rey
Realmo’s AI knows this listing — price, zoning, demand, history. Ask anything.



Frequently Asked Questions
What type of property is this?
Flex space - Versatile commercial building with showroom, warehouse areas, on-site parking, and an adjoining lot with an additional structure.
Where is this flex space located?
The property is located at 30 W M-55 Tawas City, MI.
What is the asking price?
The asking price for this property is $1,109,000.
What are key features of this property?
This property features: 1.22‑acre commercial property on W M‑55 in Tawas City; 4,800 square feet of showroom space; 8,400 square feet of warehouse space, including 6,000 heated


