Village Mixed-Use Two-Unit
For Sale
$325,000
30 Burkett Road, Union, ME 04862
Multi-Family, Union, ME
Property Size1,824 SF
Lot Size0.10 Acres
Price / SF$178.18
Days on Market59
Property Features for 30 Burkett Road
General Information
Property type
Residential Multi Family
Property subtype
Other
Zoning
Mixed Use
Bathrooms
2
Full bathrooms
2
Rooms
Basement, Bathroom 1, Bathroom 2
Patio and Porch features
Deck
Pets allowed
No
Basement
Sump Pump, Walk-Out Access, Unfinished, Dirt Floor
Lot features
Open, Intown
Standard status
Active
Size
1,824 SF
Lot size
0.10 Acres
Taxes and HOA fees
Tax Year
2026
Tax Annual Amount
4176
Utilities
Sewer type
Septic Tank
Heating system
Heat Pump (Heating), Propane (Heating), Electric (Heating), Forced Air, Oil
Cooling system
Heat Pump
Water source
Public
Water front features
Lake
Water front
1
Building Details
Year built
1900
Number of units
2
Flooring type
Carpet, Laminate, Vinyl, Heavy duty
Building materials
Wood Frame, Vinyl Siding
Roof type
Composition
Listing Agency:
Lone Pine Real Estate Company
(207) 230-8300
Listed By:
Rachael Umstead
(207) 790-3960
Added: Jul 12
Changed: Sep 6
Last Checked: Sep 8 at 4:06PM
MLS# 1669664
Copyright © 2026 Maine Listings. All rights reserved. All information provided by the listing agent/broker is deemed reliable but is not guaranteed and should be independently verified.
Investment Insights
Based on property information with market context.
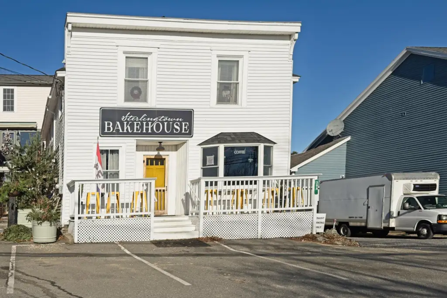
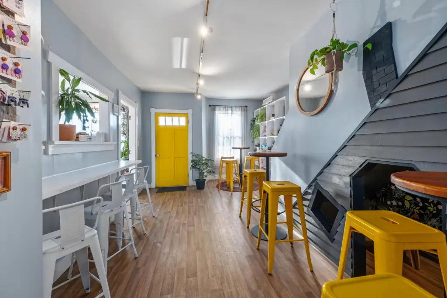
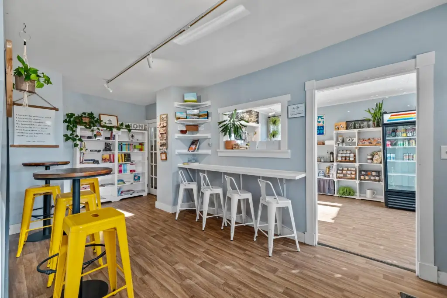
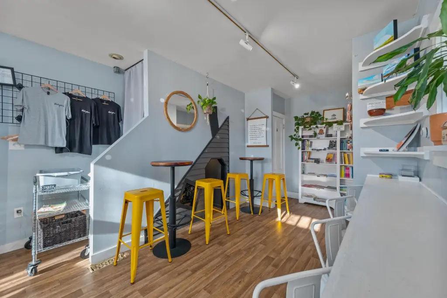
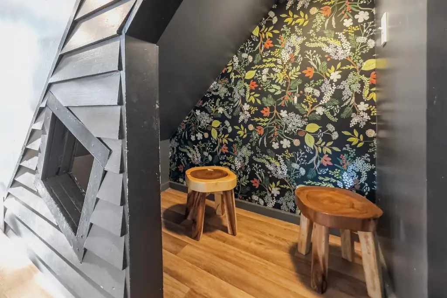
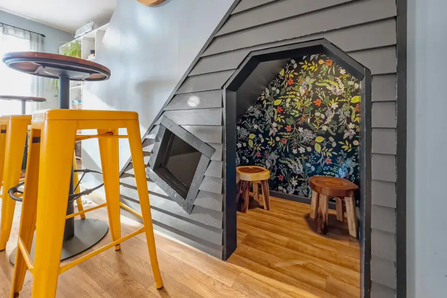
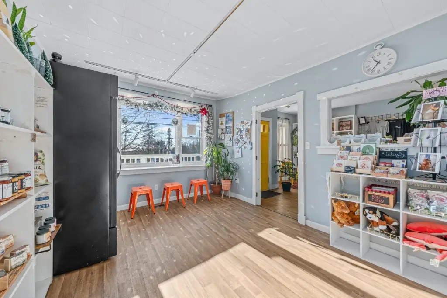
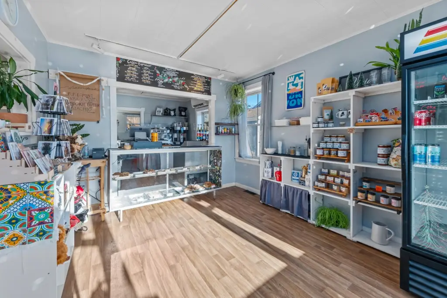
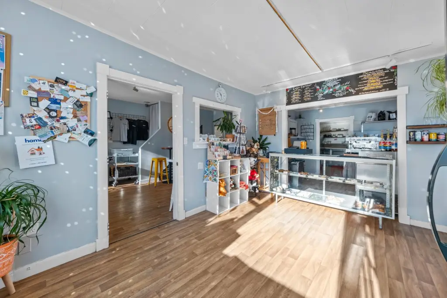
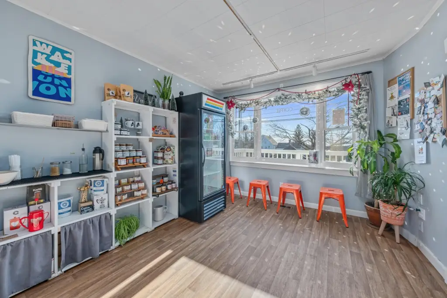
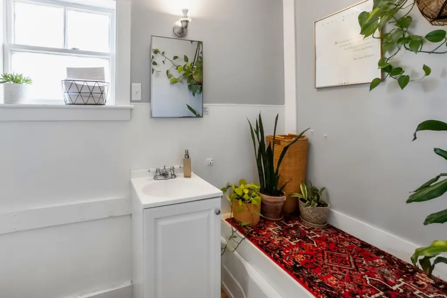
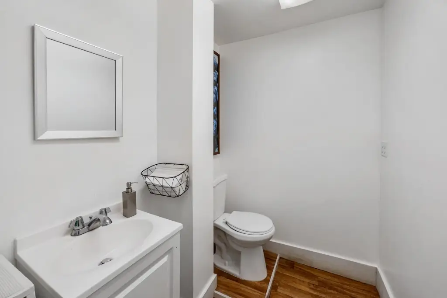
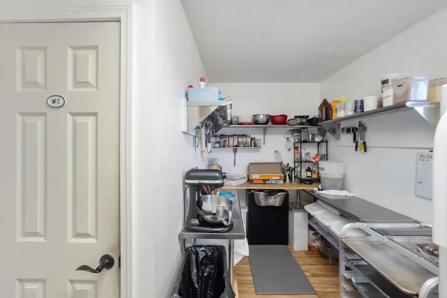
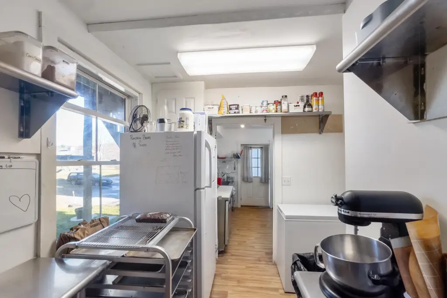
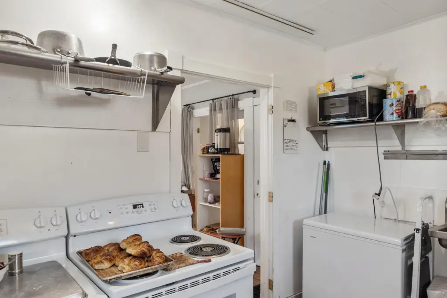
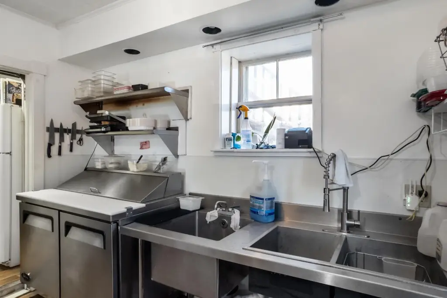
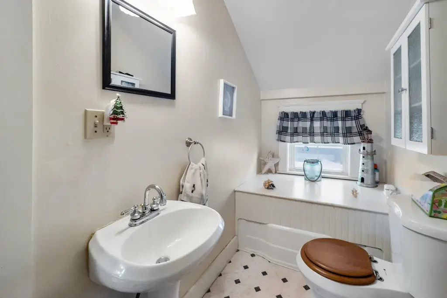
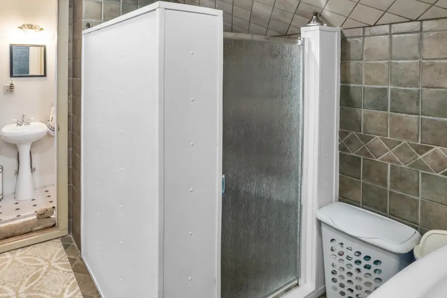
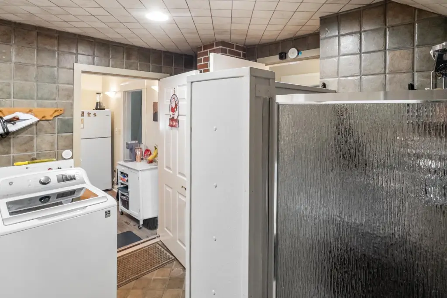
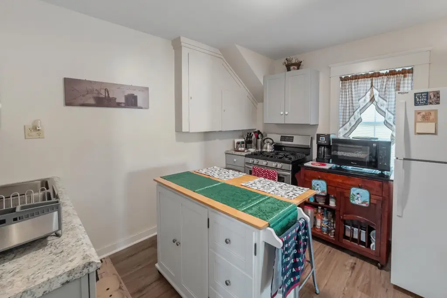
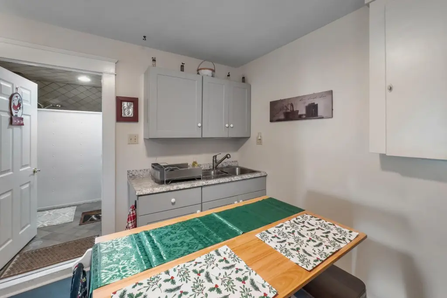
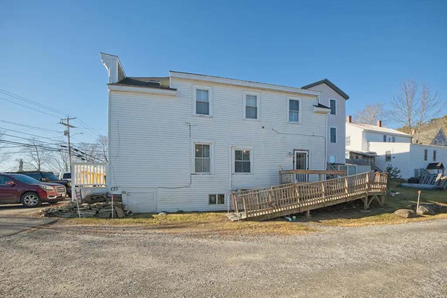
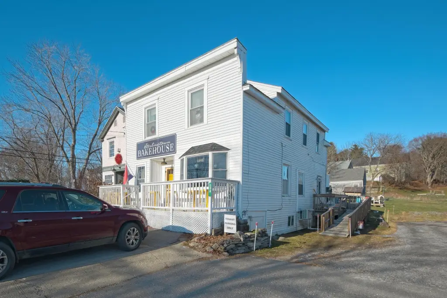
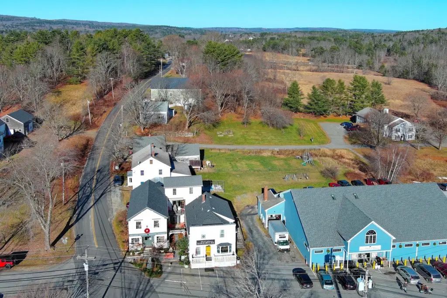
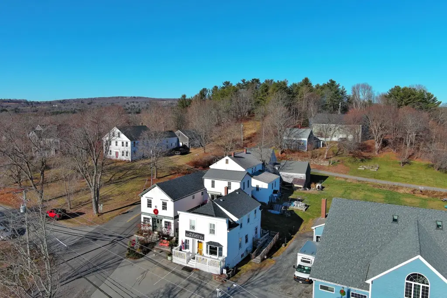
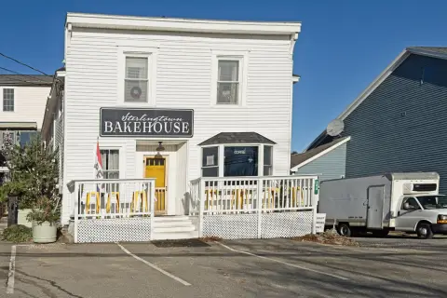
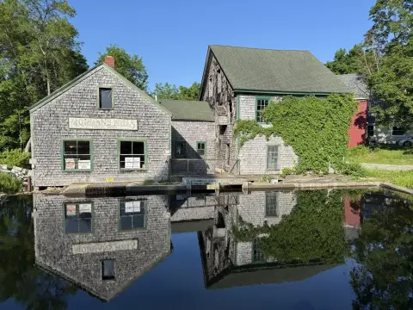
This 1,824-square-foot mixed-use property contains two distinct levels with commercial and residential components. The main floor is leased to a bakehouse and includes a customer display area, retail or dining space, three prep rooms, and 1.5 bathrooms. The layout may also be converted to residential use, subject to local approvals.
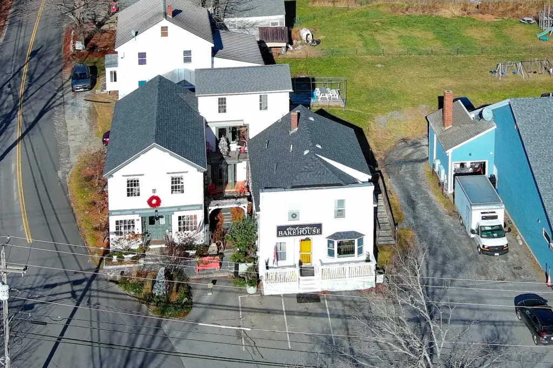
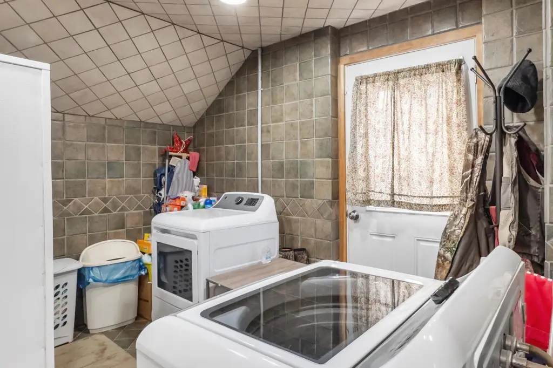
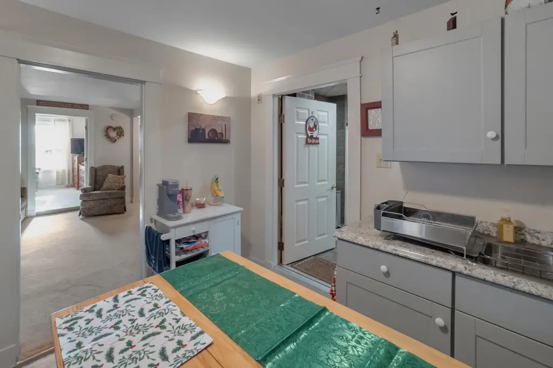
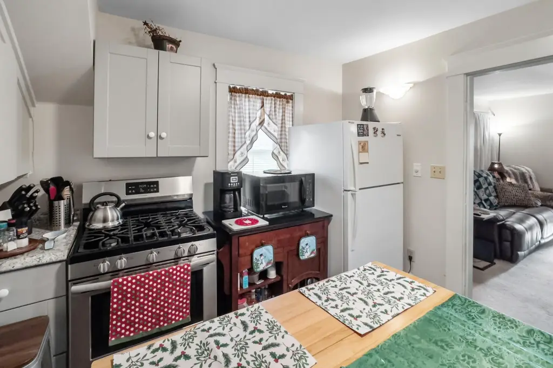
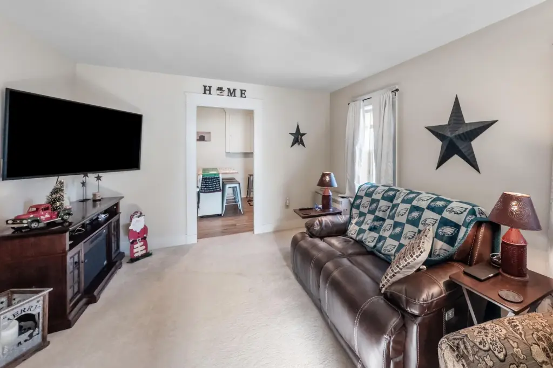
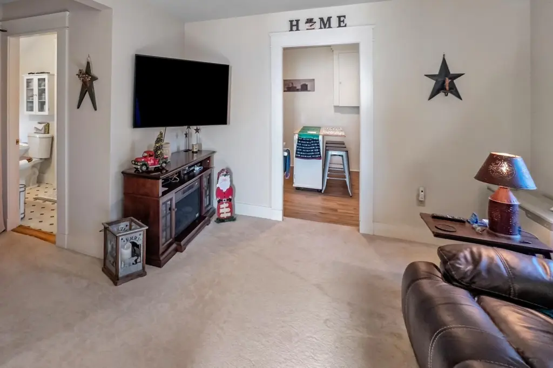
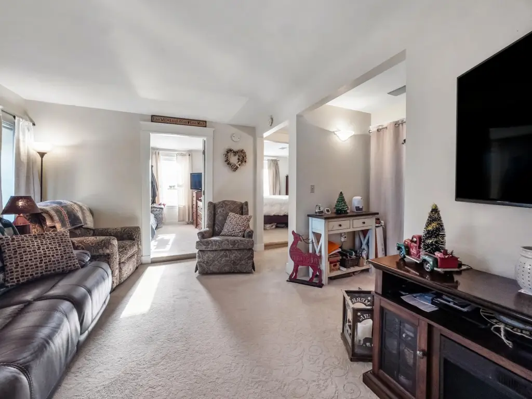
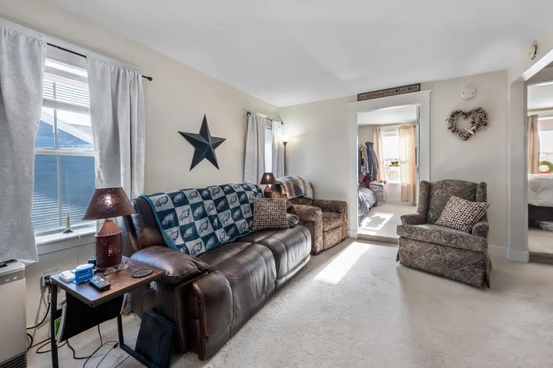
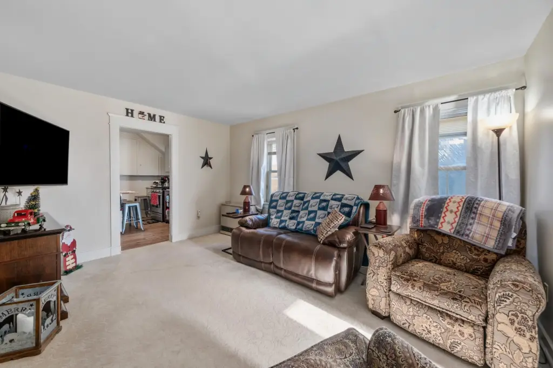
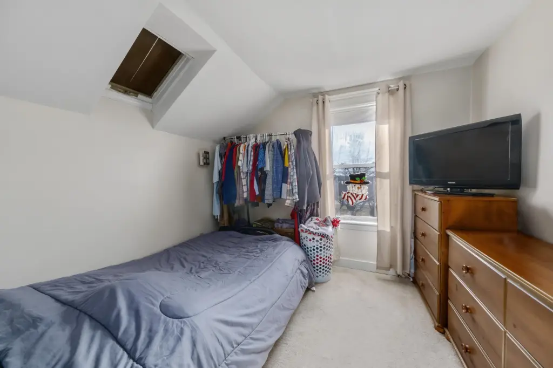
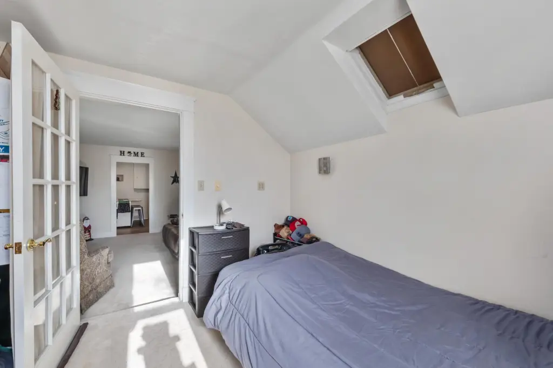
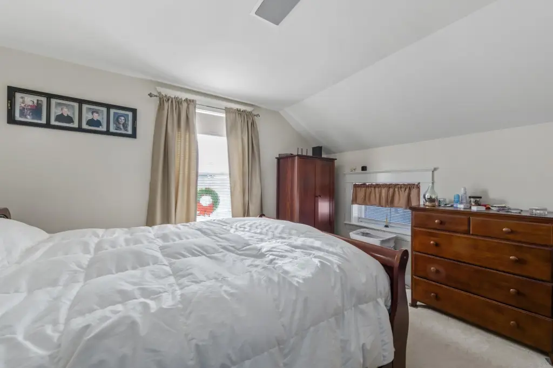
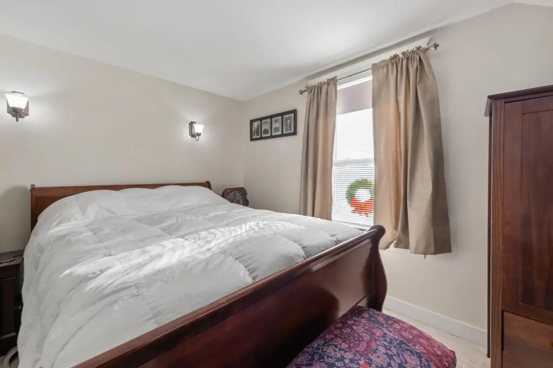
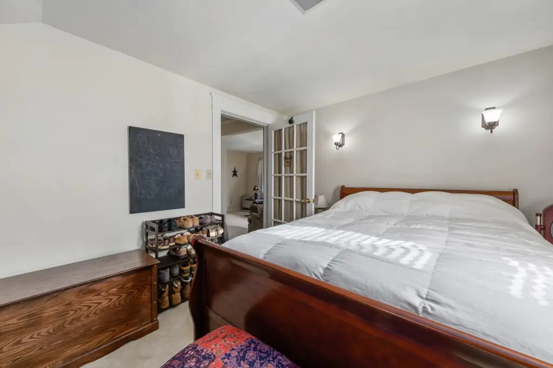
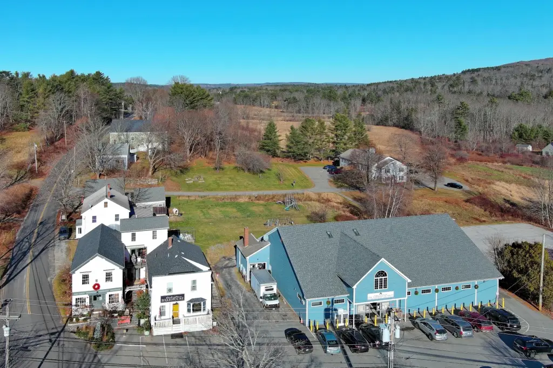
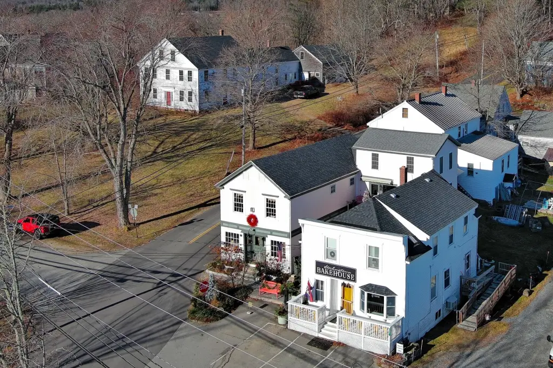
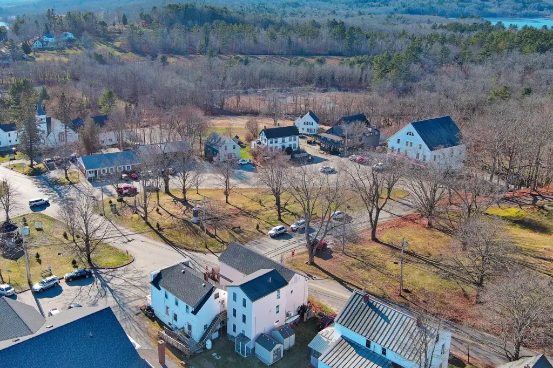
The second-floor apartment provides two bedrooms, one full bathroom, a living room, and a mudroom with laundry hookups. Both levels have views of Union’s historic Common. The property is located in the village’s central business district, within walking distance of a grocery store, bank, post office, two restaurants, and seasonal community events. Rockland, Camden, Thomaston, and Waldoboro are each approximately 20 minutes away.
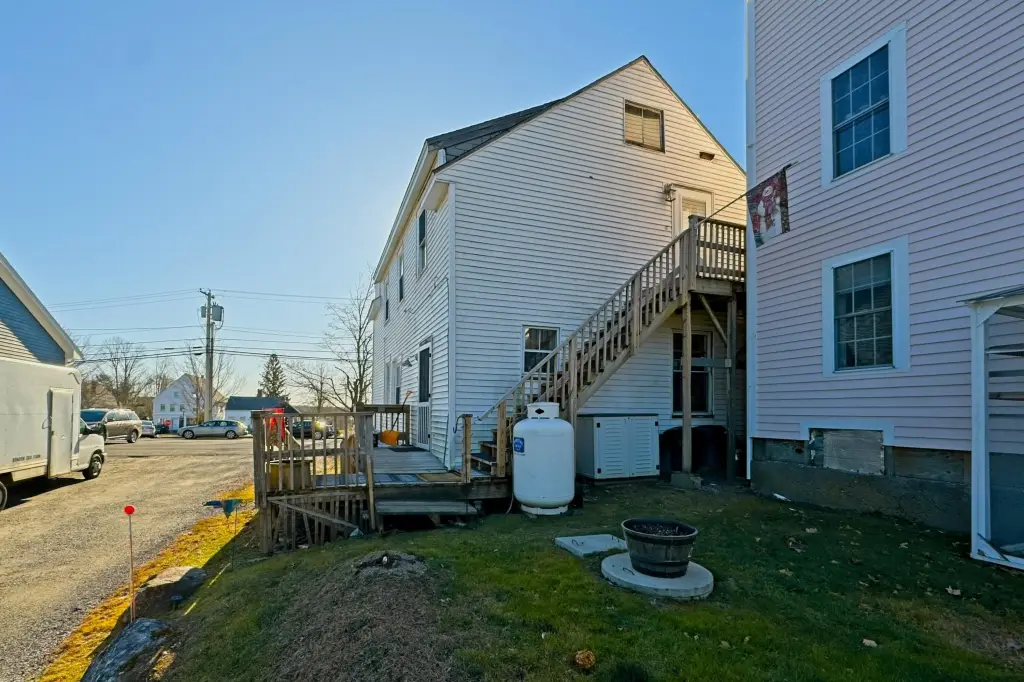
Built in 1900, the property occupies 0.1 acres and includes a deck, lake waterfront features, public water, and septic service. Mixed Use zoning supports the property’s combined commercial and residential configuration.
The second-floor apartment provides two bedrooms, one full bathroom, a living room, and a mudroom with laundry hookups. Both levels have views of Union’s historic Common. The property is located in the village’s central business district, within walking distance of a grocery store, bank, post office, two restaurants, and seasonal community events. Rockland, Camden, Thomaston, and Waldoboro are each approximately 20 minutes away.
Built in 1900, the property occupies 0.1 acres and includes a deck, lake waterfront features, public water, and septic service. Mixed Use zoning supports the property’s combined commercial and residential configuration.
Key Highlights
- 1,824‑square‑foot mixed‑use property with two units
- Main floor includes retail or dining space, three prep rooms, customer display area, and 1.5 bathrooms
- Second‑floor apartment has two bedrooms, one full bathroom, living room, and laundry hookups
Property Analytics
Property Profile
Current Use
Location Intelligence
Trade Area within ½ mile
75
Businesses Nearby
Explore this area
Business Placement
Demographics for 04862, ME
3,794
Population
2,065
Households
1.8
Avg Household Size
47
Median Age
34%
College-Educated
97%
High-School Grad
64.9 sq mi
ZIP Area
58
Density / Sq Mi
$71,546
Median Household Income
$38,164
Median Earnings
$1,067
Median Rent
$236,700
Median Home Value
Market
Vacancy Rate% for Multifamily in Northeast region

Questions? Ask Rey
Realmo’s AI knows this listing — price, zoning, demand, history. Ask anything.


Frequently Asked Questions
What type of property is this?
Mixed-use property - Two-unit configuration combines a leased main-floor commercial space with an upstairs apartment in Union’s central business district.
Where is this mixed-use property located?
The property is located at 30 Burkett Road Union, ME.
What is the asking price?
The asking price for this property is $325,000.
What are key features of this property?
This property features: 1,824‑square‑foot mixed‑use property with two units; Main floor includes retail or dining space, three prep rooms, customer display area, and 1.5 bathrooms; Second‑floor apartment has two bedrooms, one full bathroom, living room, and laundry hookups


