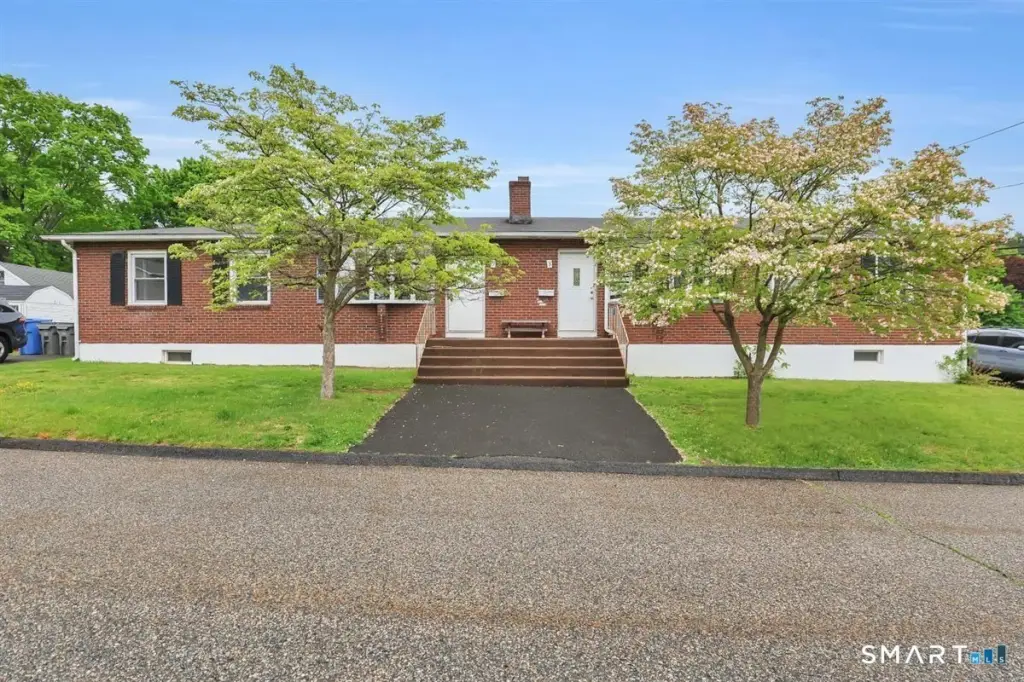
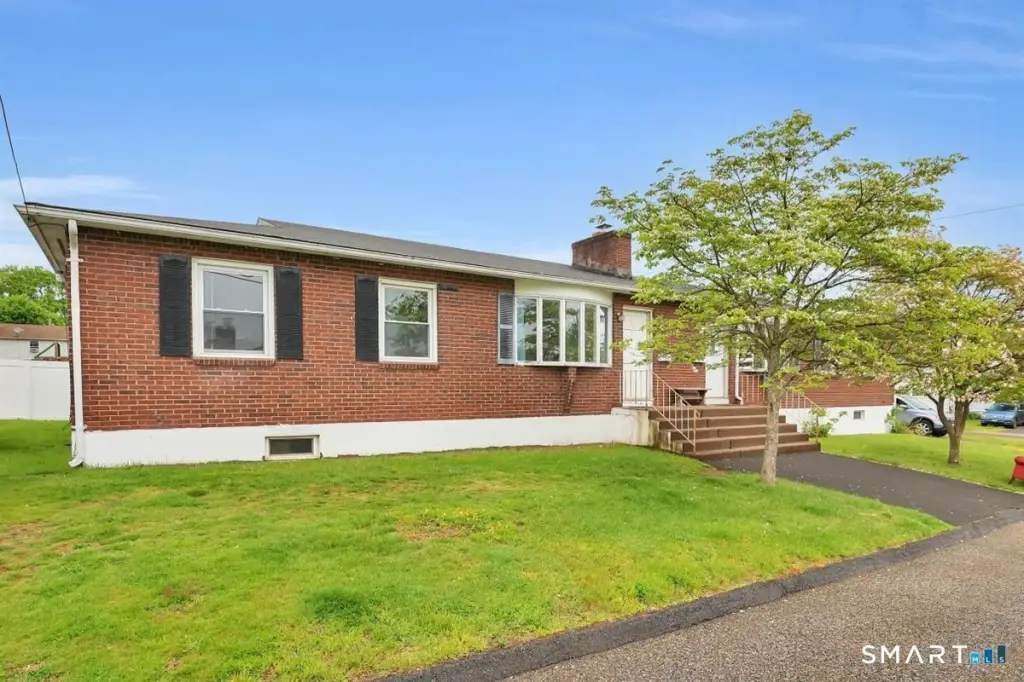
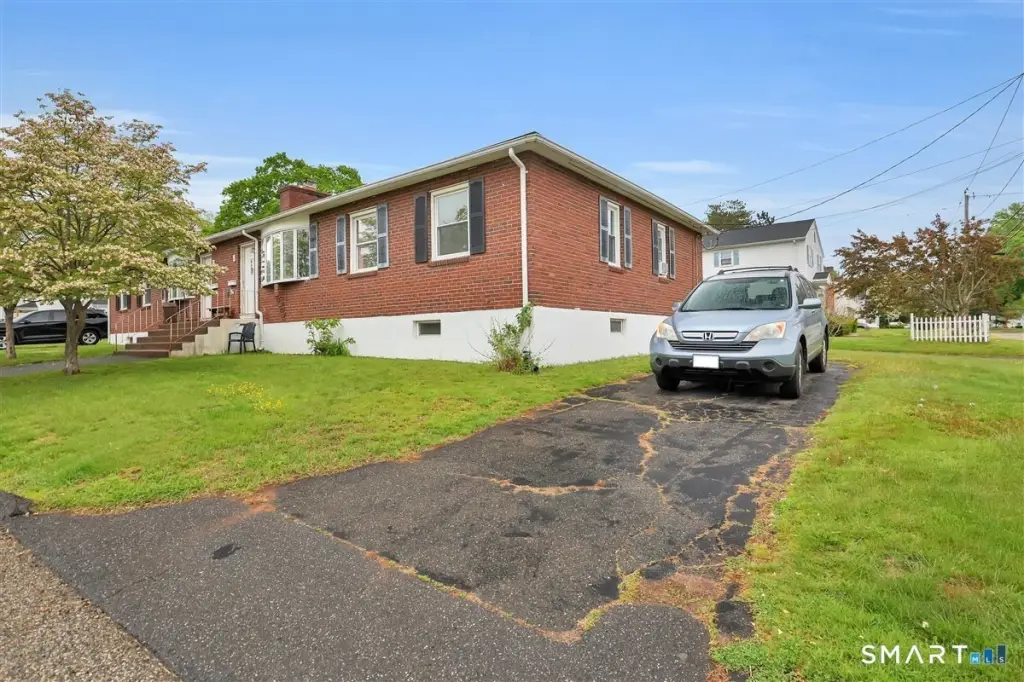
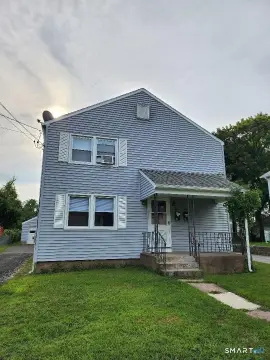
All-Brick Side-by-Side
For Sale
$429,900
Pending
3 Packard Street, Manchester, CT 06040
MULTI_FAMILY - Manchester, CT
Property Size2,310 SF
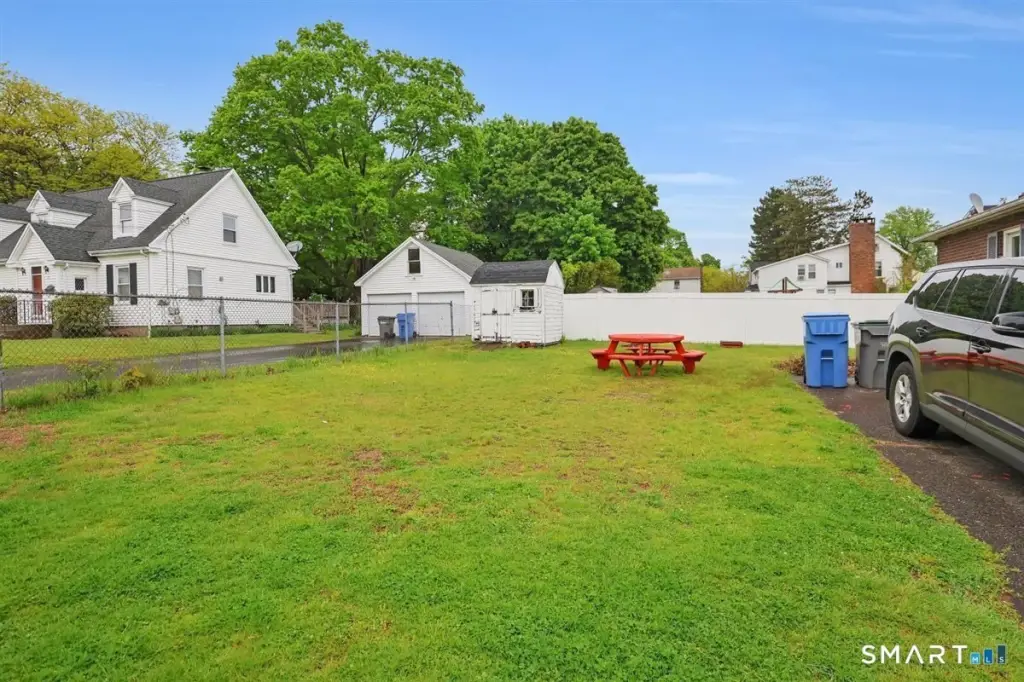
Lot Size0.17 Acres
Days on Market107
Property Features for 3 Packard Street
General Information
Property type
Residential Multi Family
Property subtype
Other
Zoning
RB
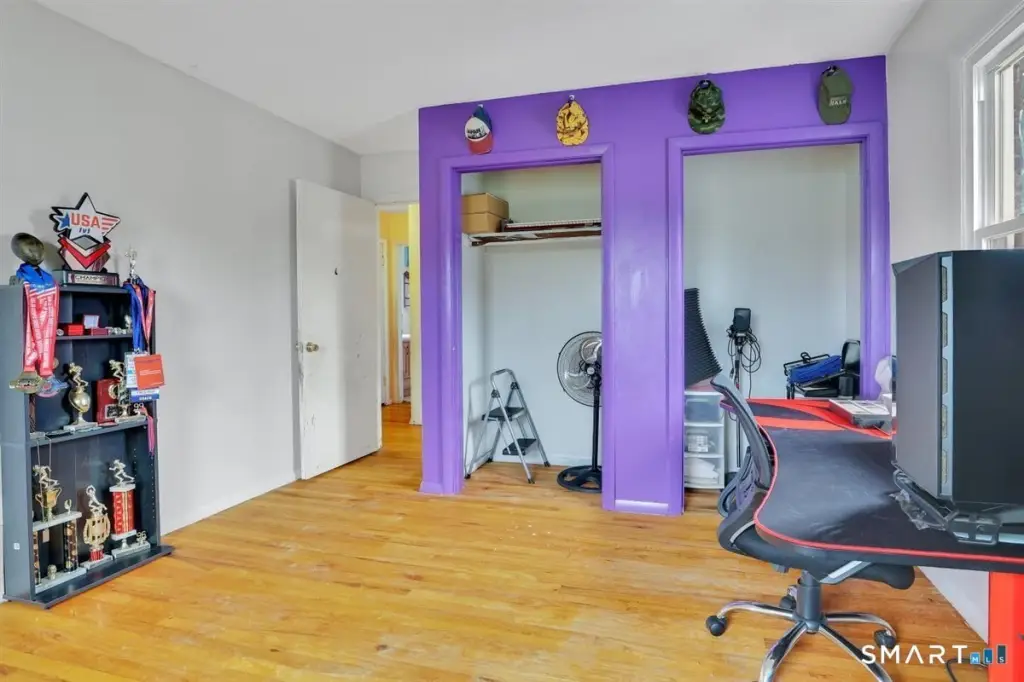
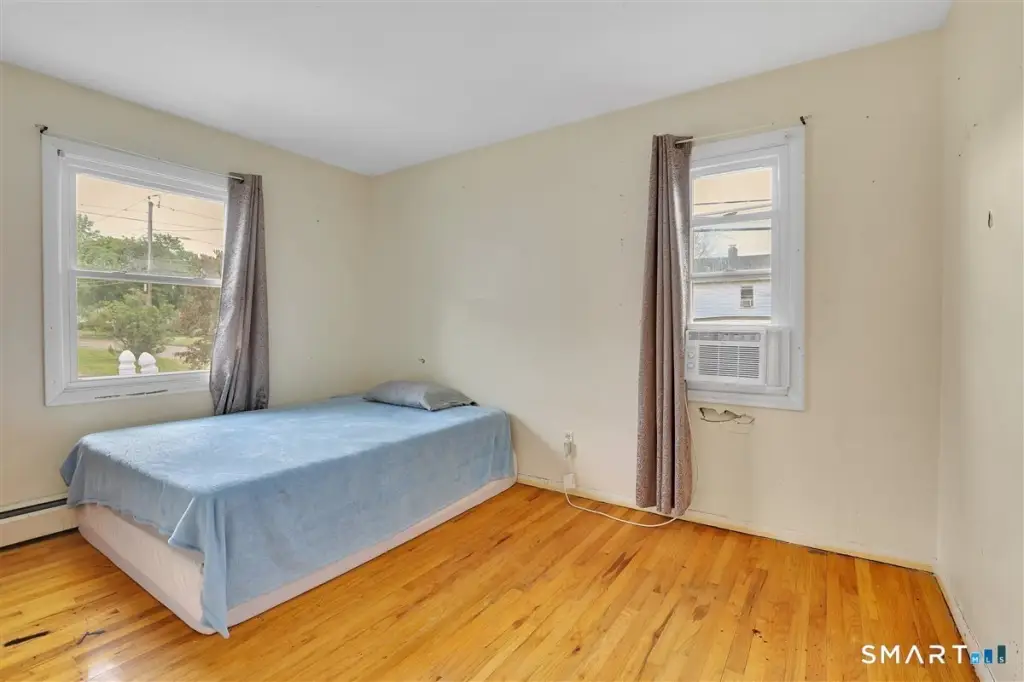
Bedrooms
6
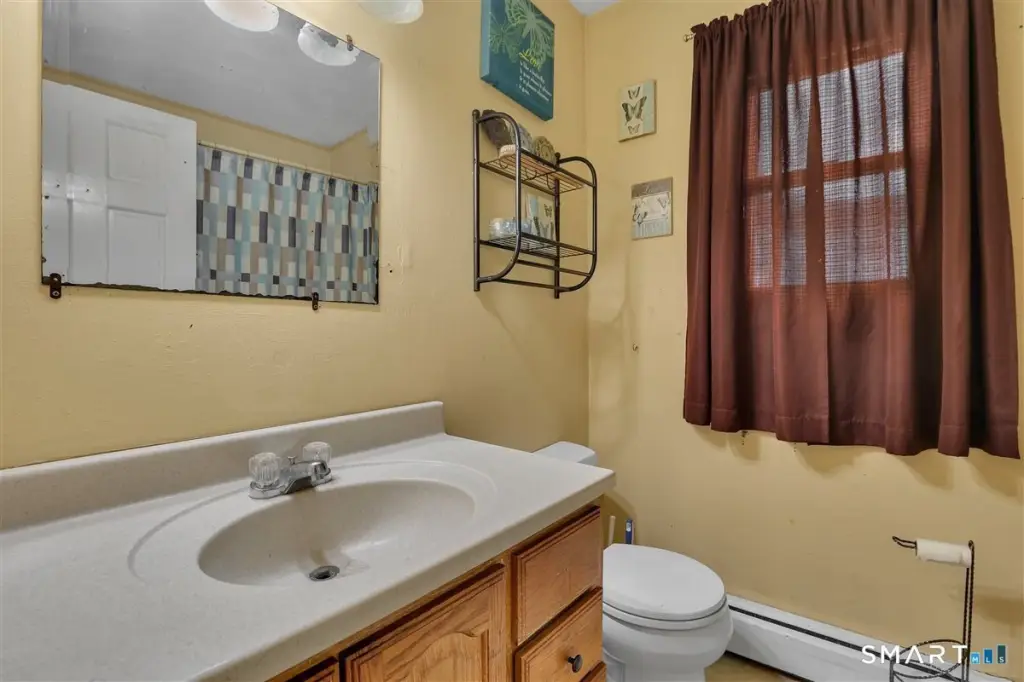
Bathrooms
2
Full bathrooms
2
Rooms
Bedroom 4, Bedroom 2, Basement, Bedroom 5, Bathroom 1, Bathroom 2, Bedroom 6, Bedroom 1, Bedroom 3
Exterior features
Garden Area
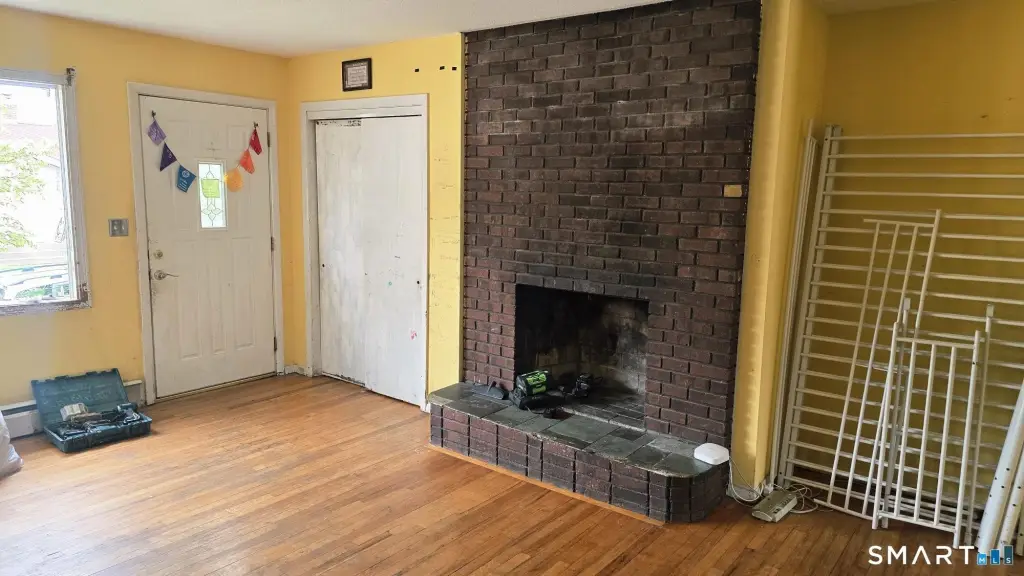
Fireplace
1
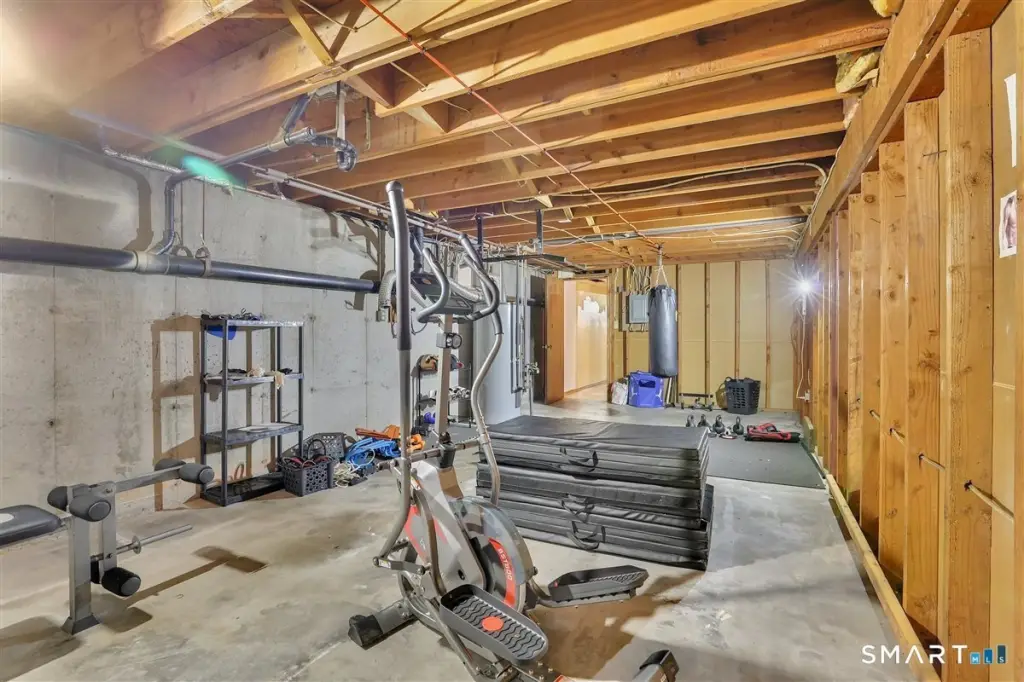
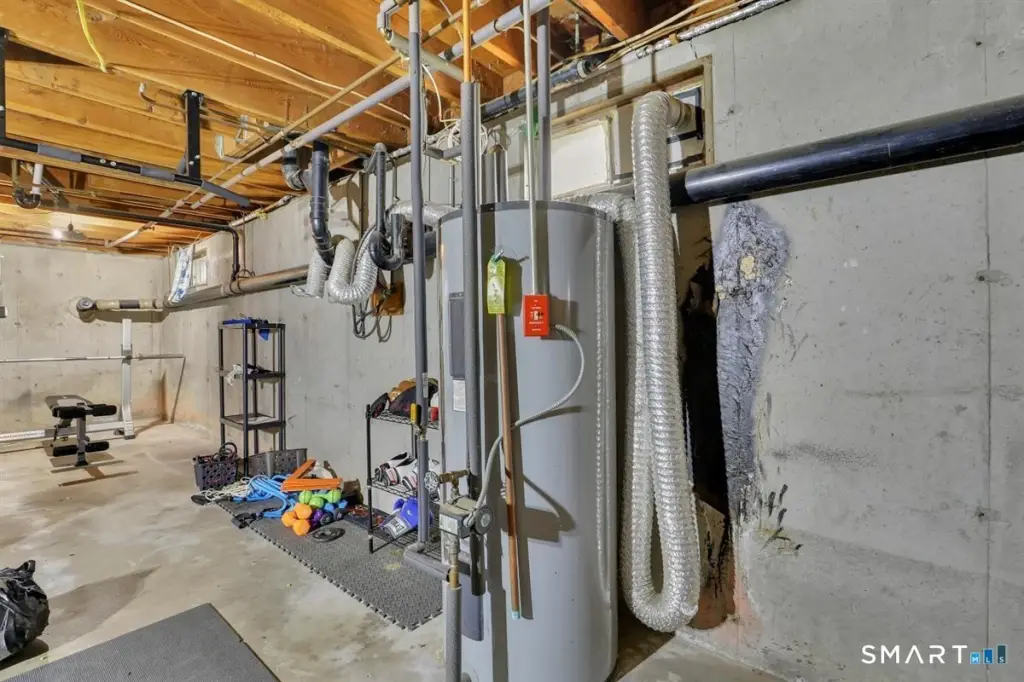
Basement
Partially Finished, Full
Lot features
Corner Lot, Level Lot
Elementary school
Keeney St
High school
Manchester
Directions
Wetherell to Horace st to Packard
Standard status
Pending
Size
2,310 SF
Lot size
0.17 Acres
Taxes and HOA fees
Tax Year
2026
Tax Annual Amount
8032
Utilities
Sewer type
Public Sewer
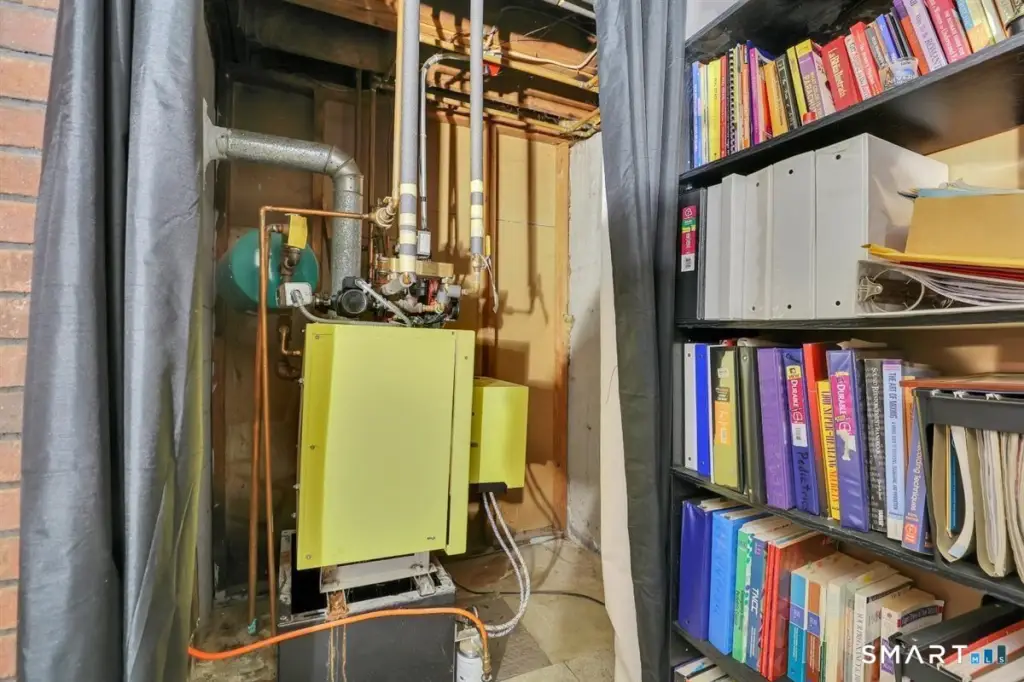
Heating system
Hot Water(Heating)
Cooling system
Window Unit(s)
Water source
Public
Amenities
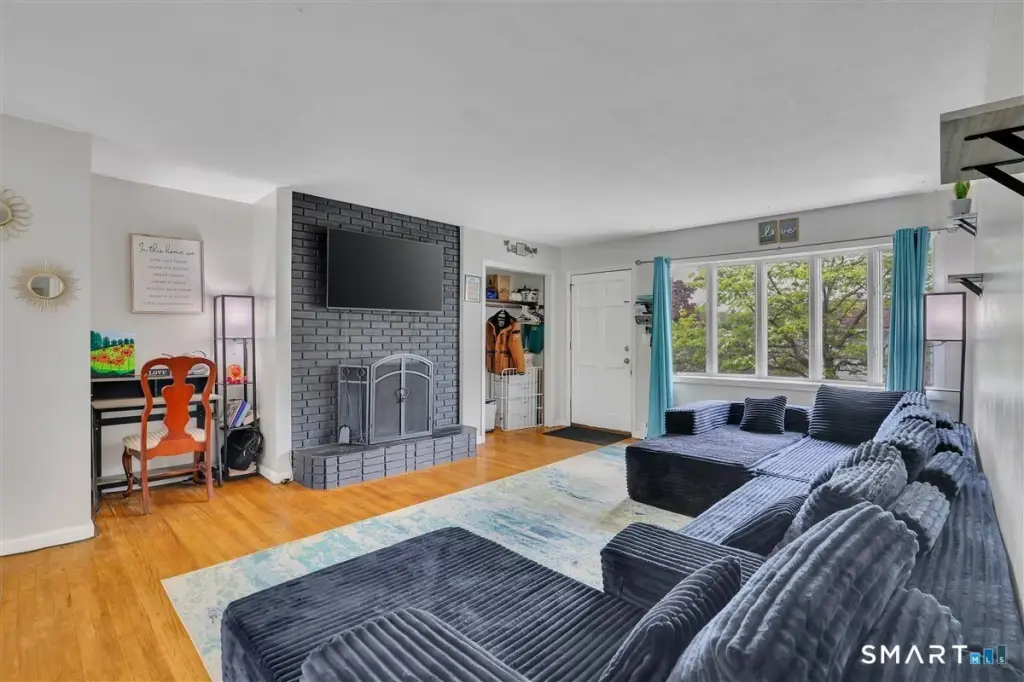
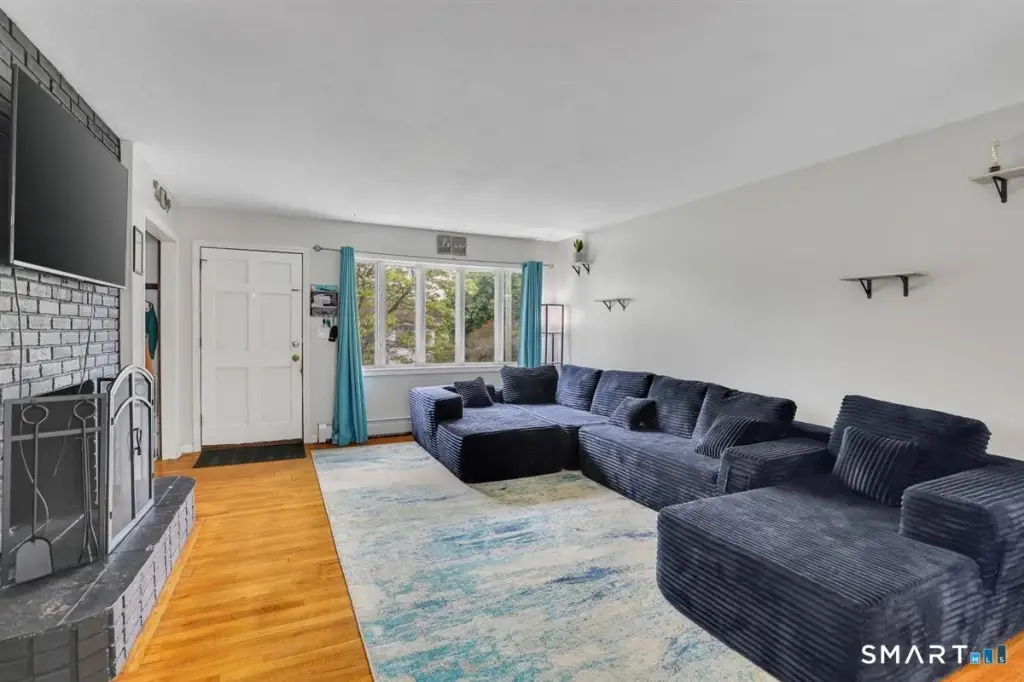
wood-burning fireplaces
Building Details
Year built
1969
Architectural style
Other
Listing Agency:
ERA Blanchard & Rossetto · ERA Real Estate
(860) 646-2482
Listed By:
Eric Gregan
(860) 883-5879
Added: May 15
Changed: Aug 9
Last Checked: Aug 29 at 1:06AM
MLS# 24175567
Copyright © 2026 SmartMLS, Inc. All rights reserved. All information provided by the listing agent/broker is deemed reliable but is not guaranteed and should be independently verified.
Investment Insights
Based on property information with market context.
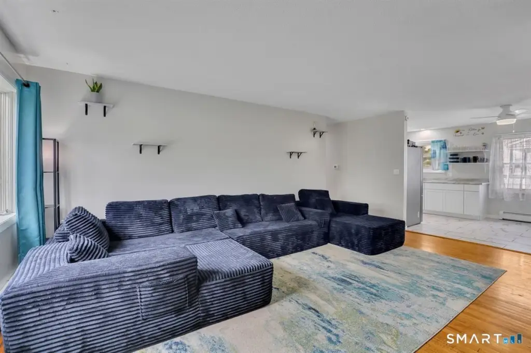
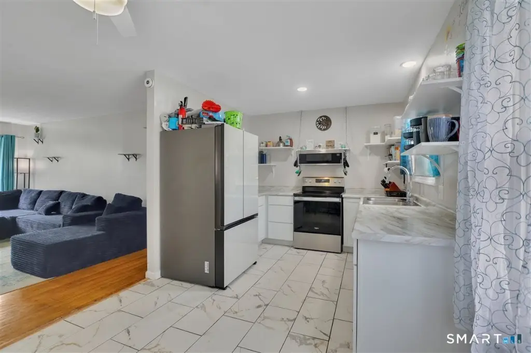
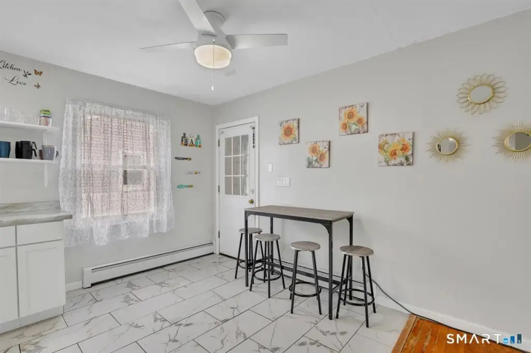
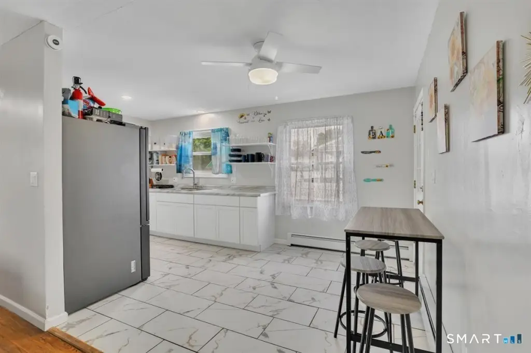
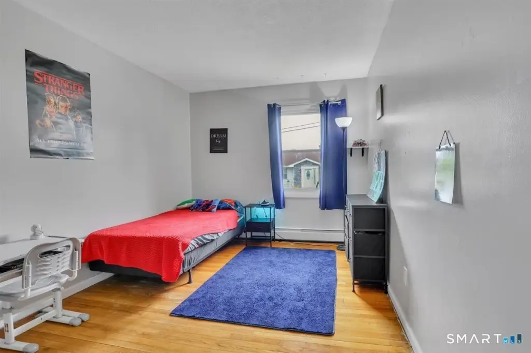
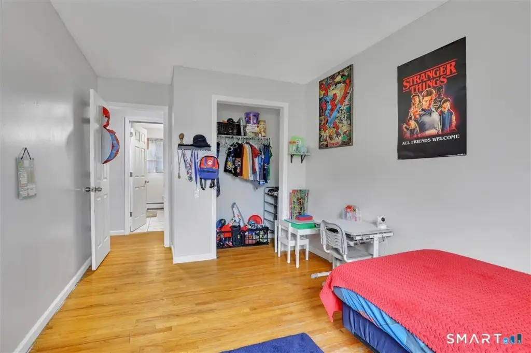
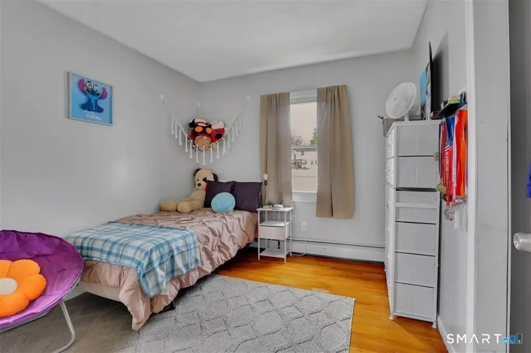
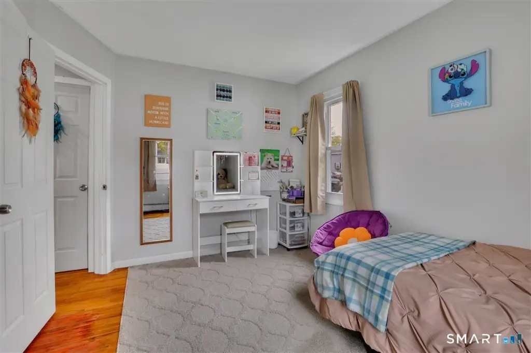
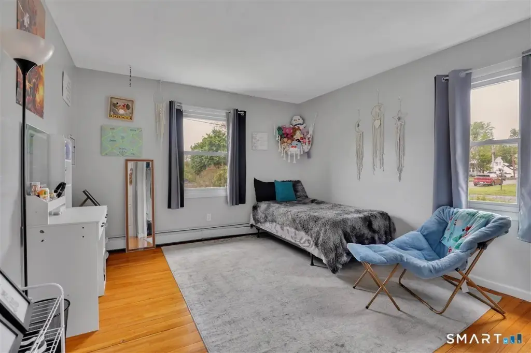
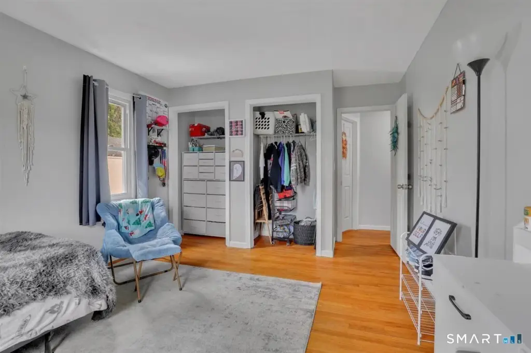
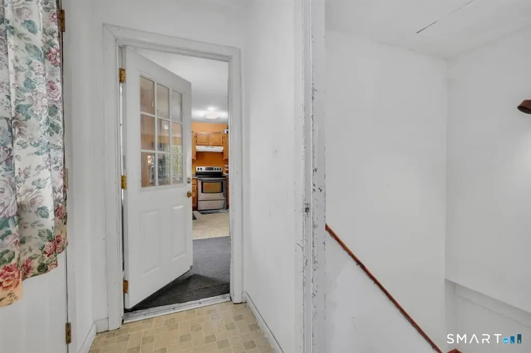
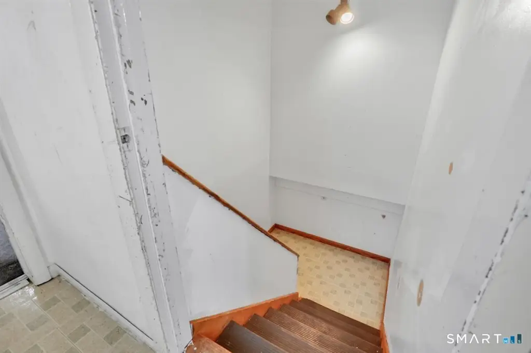
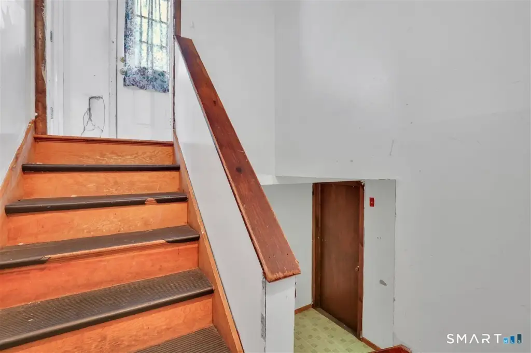
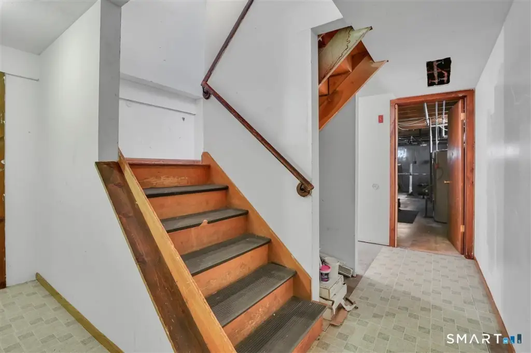
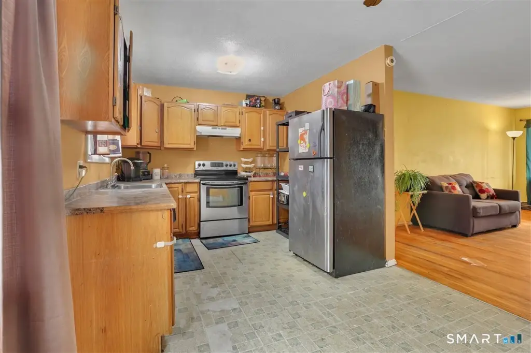
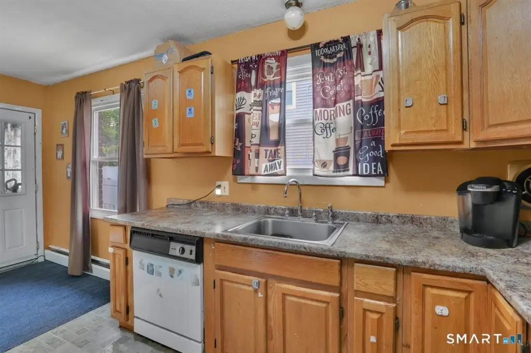
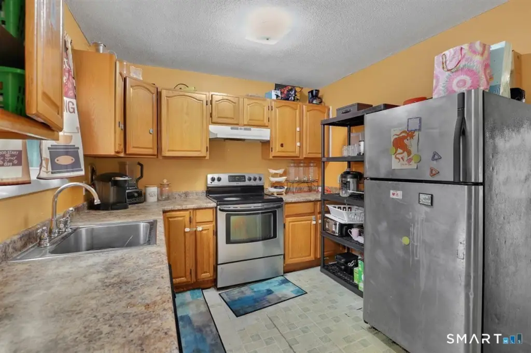
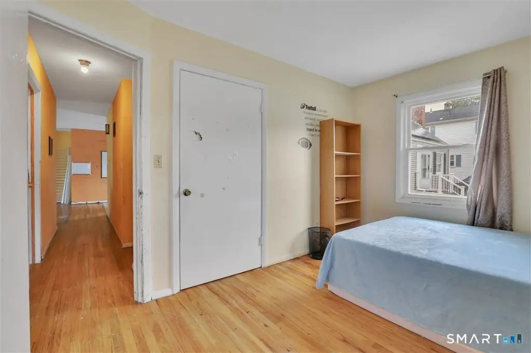
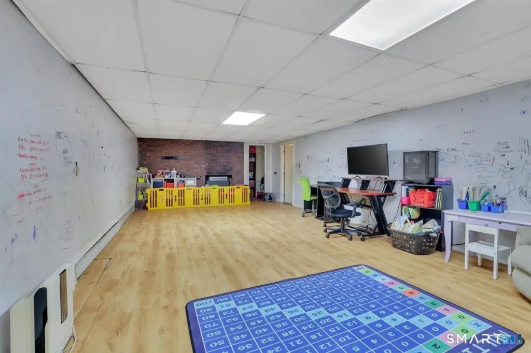
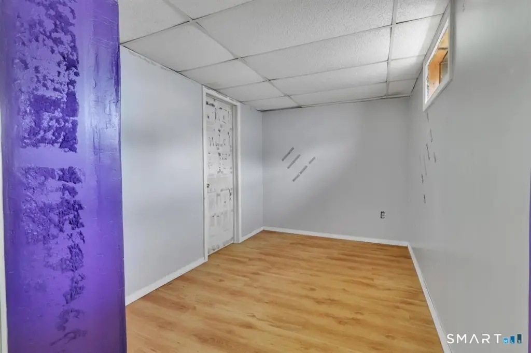
Located at 3 Packard Street in Manchester, this all-brick, ranch-style side-by-side multifamily is zoned RB. The property was built in 1969 and is served by public water and public sewer, with hot water heat and window-unit air conditioning. Each spacious unit features three bedrooms, one full bathroom, a large living room with hardwood floors, and a generously sized eat-in kitchen. Wood-burning fireplaces are included, along with full basements that have interior access, partially finished living space, abundant storage, and separate laundry hookups.
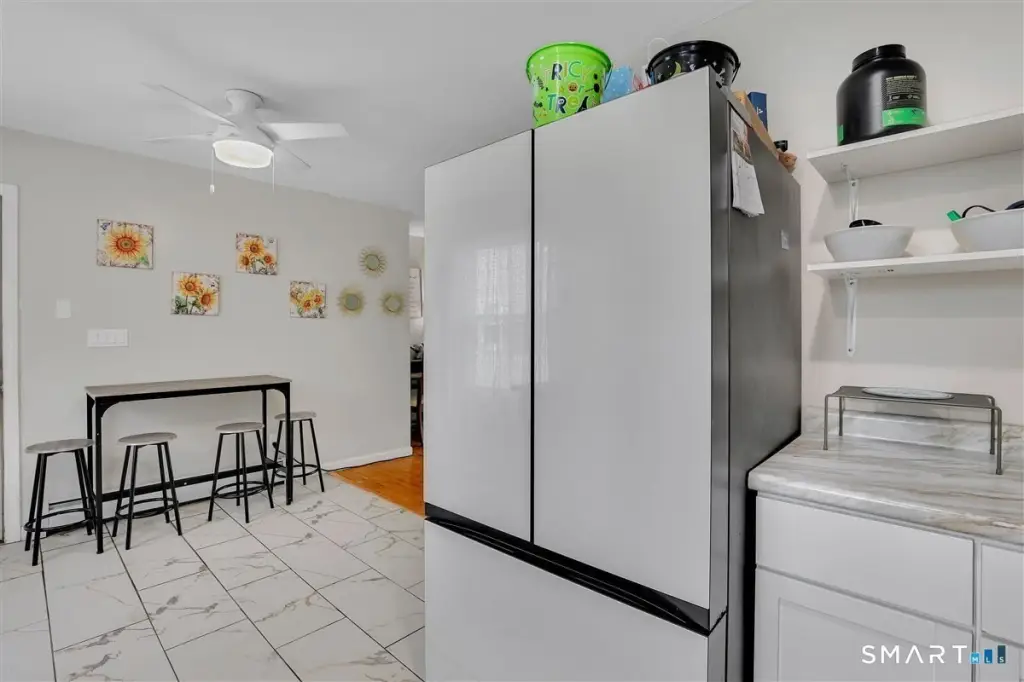
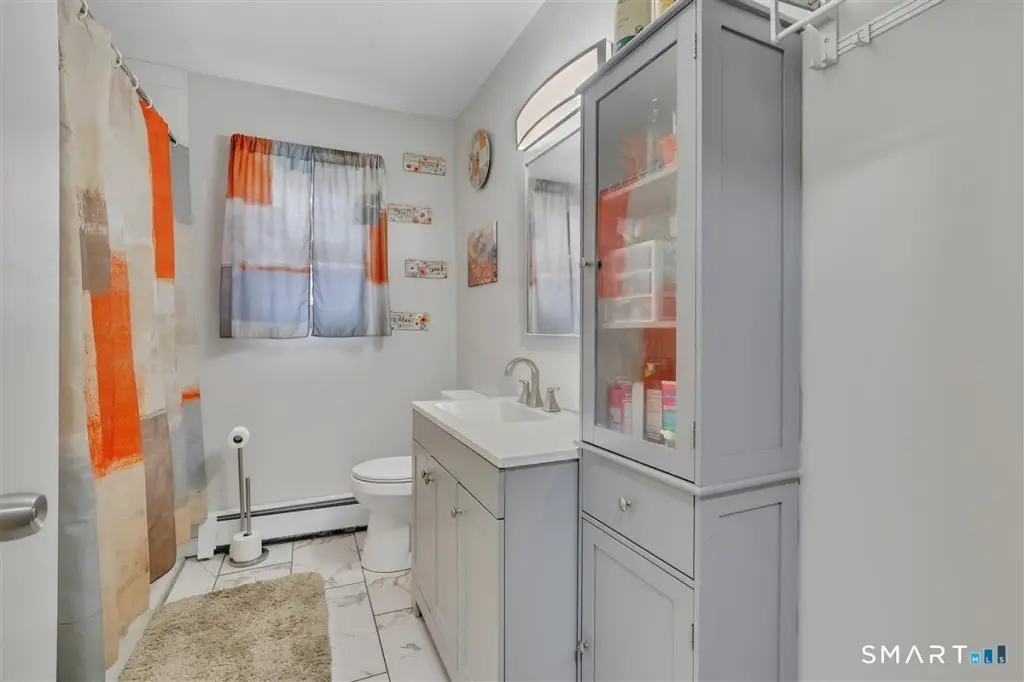
The home is set on a 0.17-acre lot and includes a total property size of 2,310 square feet. Four wood-burning fireplaces are present across the units. Unit #5 has been tastefully renovated, including an updated kitchen with high-end appliances, a remodeled bathroom, refinished hardwood floors, LED recessed lighting, and fresh paint. Unit #3 is being freshly painted and is scheduled for completion by July 15.
The home is set on a 0.17-acre lot and includes a total property size of 2,310 square feet. Four wood-burning fireplaces are present across the units. Unit #5 has been tastefully renovated, including an updated kitchen with high-end appliances, a remodeled bathroom, refinished hardwood floors, LED recessed lighting, and fresh paint. Unit #3 is being freshly painted and is scheduled for completion by July 15.
Key Highlights
- 0.17‑acre lot with 2,310 SF total building area
- Built in 1969
- RB zoning with public water and public sewer
Property Analytics
Property Profile
Current Use
Location Intelligence
Trade Area within ½ mile
326
Businesses Nearby
Explore this area
Business Placement
Demographics for 06040, CT
35,676
Population
15,550
Households
2.3
Avg Household Size
39
Median Age
36%
College-Educated
93%
High-School Grad
16.9 sq mi
ZIP Area
2,111
Density / Sq Mi
$84,741
Median Household Income
$48,208
Median Earnings
$1,361
Median Rent
$238,900
Median Home Value
Market
Vacancy Rate% for Multifamily in Northeast region

Questions? Ask Rey
Realmo’s AI knows this listing — price, zoning, demand, history. Ask anything.




Frequently Asked Questions
What type of property is this?
Apartment building - RB-zoned all-brick ranch-style side-by-side multifamily with 3-bedroom units, wood-burning fireplaces, and basements with interior access.
Where is this apartment building located?
The property is located at 3 Packard Street Manchester, CT.
What is the asking price?
The asking price for this property is $429,900.
What are key features of this property?
This property features: 0.17‑acre lot with 2,310 SF total building area; Built in 1969; RB zoning with public water and public sewer