Two-Family Residential Income
3-5 Pearl Street Seymour, CT 06483
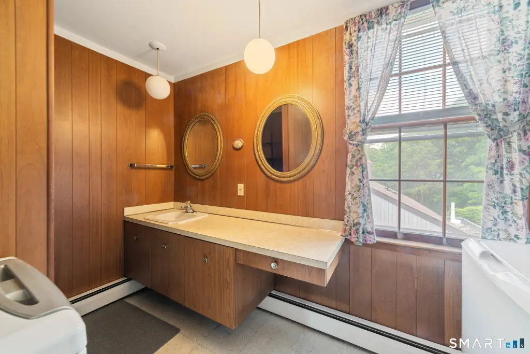
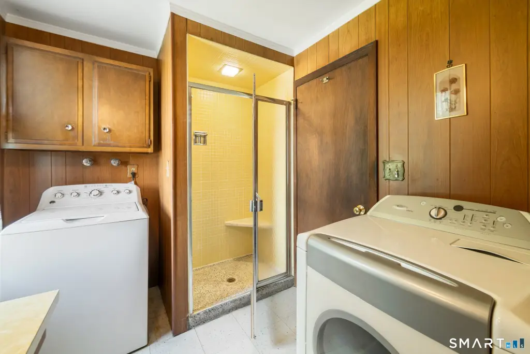
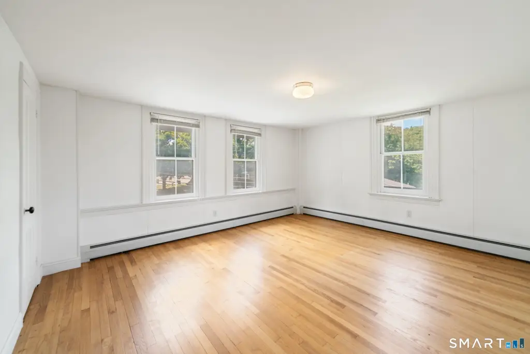
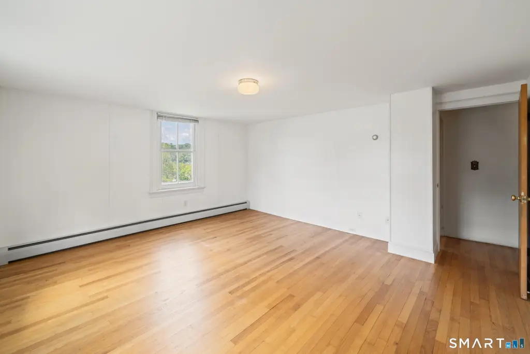
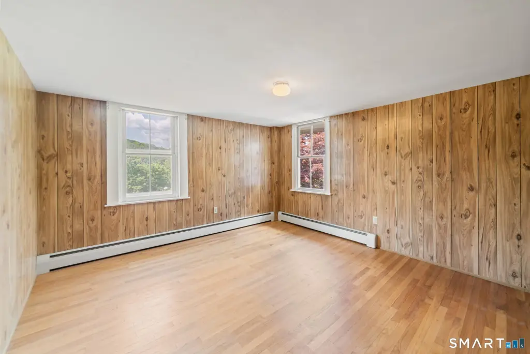
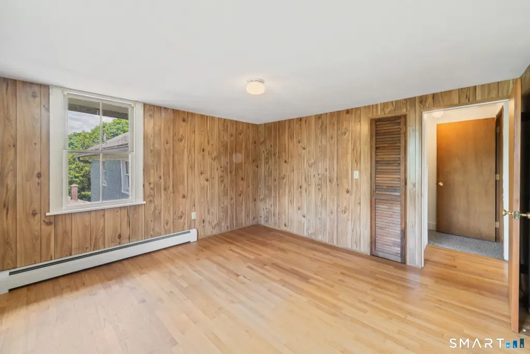
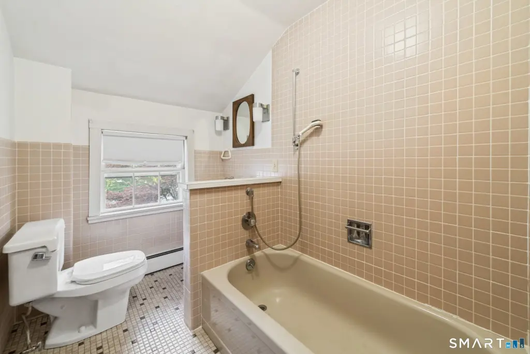
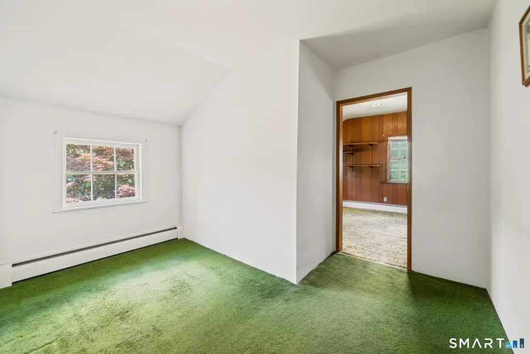
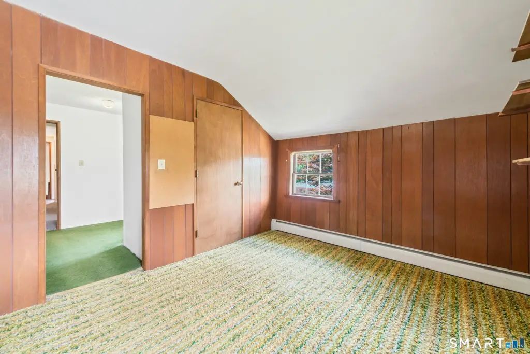
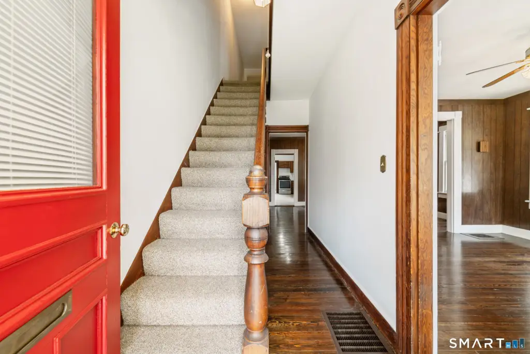
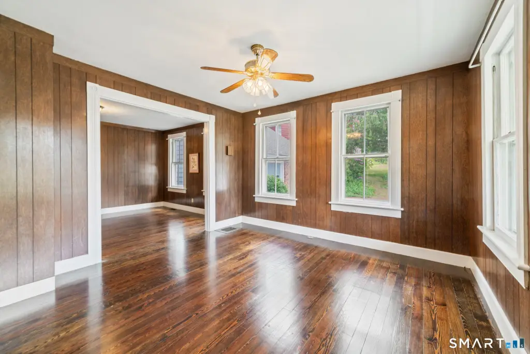
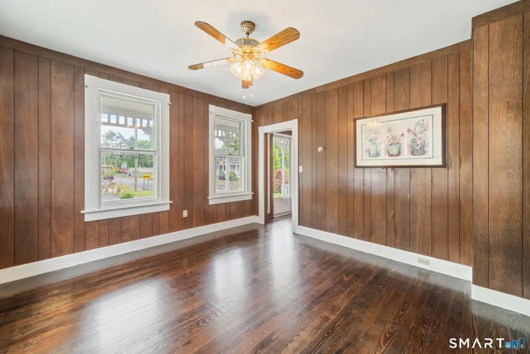
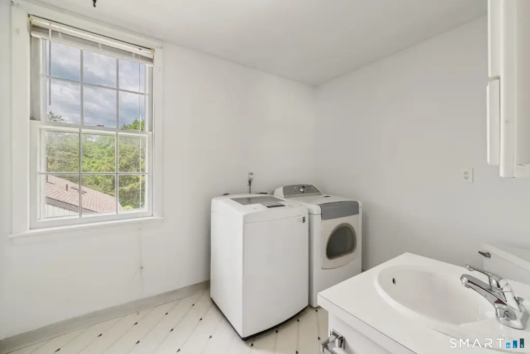
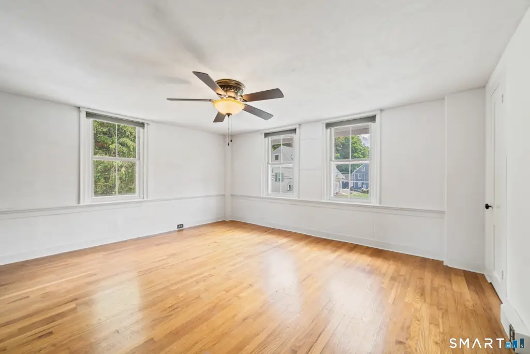
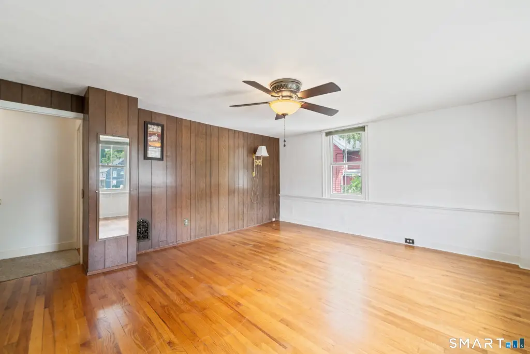
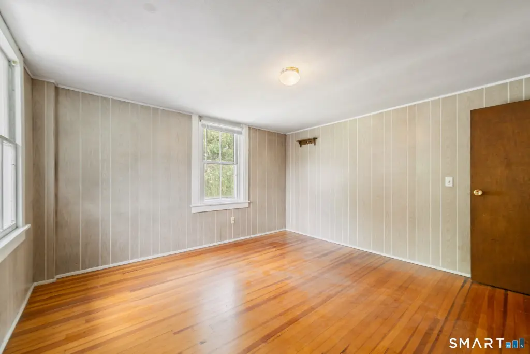
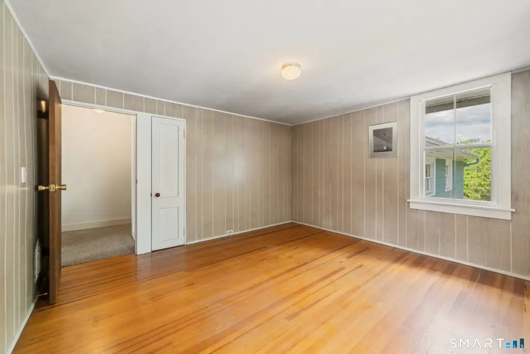
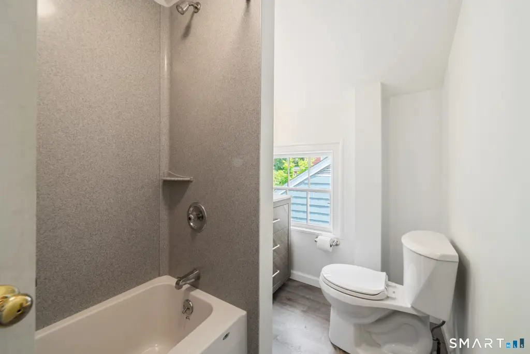
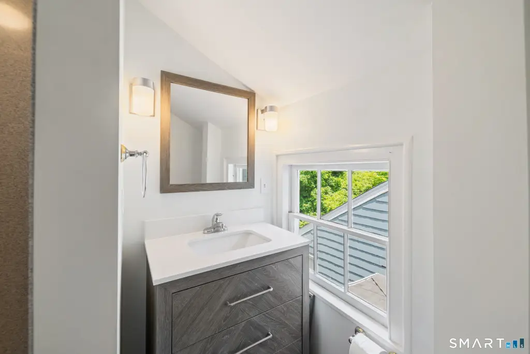
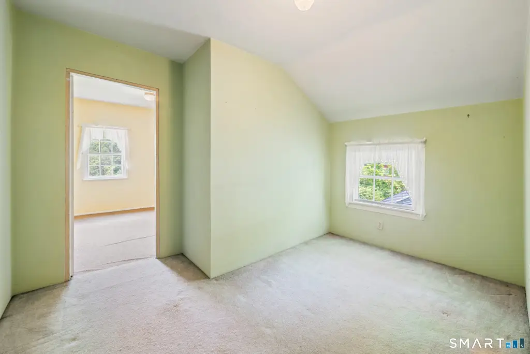
3-5 Pearl Street, Seymour, CT, 06483
$540,000
For Sale
Under Contract
$540,000
MULTI_FAMILY - Seymour, CT
Property Size3,237 SF
Lot Size0.29 Acres
Price / SF$166.82
Days on Market48
Property Features for 3-5 Pearl Street
General Information
- Property type
- Residential Multi Family
- Property subtype
- Other
- Zoning
- R-18
- Bedrooms
- 6
- Bathrooms
- 4
- Rooms
- Bathroom 3, Bedroom 4, Bedroom 5, Bathroom 1, Bathroom 4, Basement, Bedroom 2, Bathroom 2, Bedroom 3, Bedroom 6, Bedroom 1
- Patio and Porch features
- Porch
- Exterior features
- Porch
- Basement
- Concrete, Full
- Standard status
- Active Under Contract
- Size
- 3,237 SF
- Lot size
- 0.29 Acres
Taxes and HOA fees
- Tax Year
- 2026
- Tax Annual Amount
- 5542
Utilities
- Sewer type
- Public Sewer
- Heating system
- Baseboard
- Water source
- Public
Building Details
- Year built
- 1795
- Architectural style
- Other
Listing agency
Real Broker CT, LLC
(855) 450-0442
Listed by
Chelsea Curran
(203) 231-8018
Added: Jun 4 Updated: Jul 19 at 7:20AM Checked: Jul 21 at 10:06AM
MLS# 24181034
Copyright © 2026 SmartMLS, Inc. All rights reserved. All information provided by the listing agent/broker is deemed reliable but is not guaranteed and should be independently verified.
Investment Insights
Based on property information with market context.
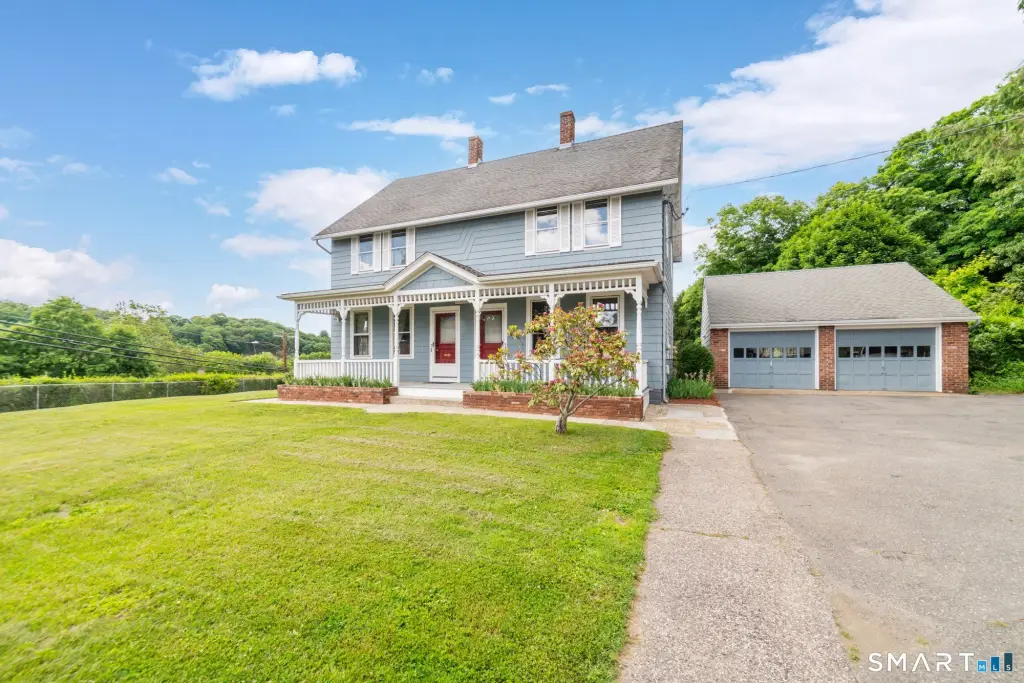
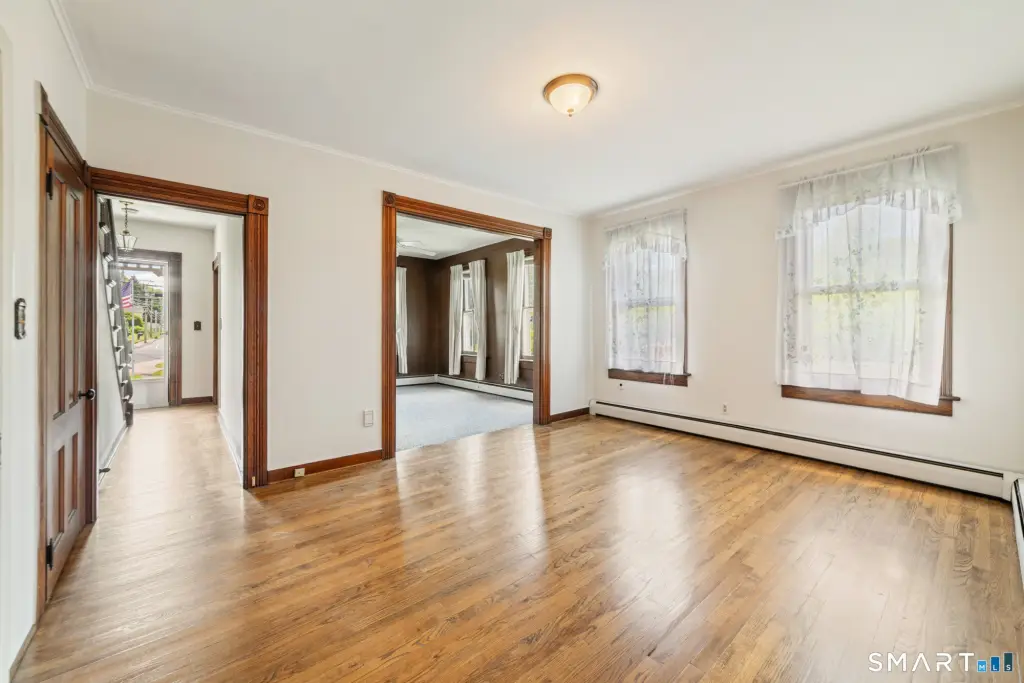
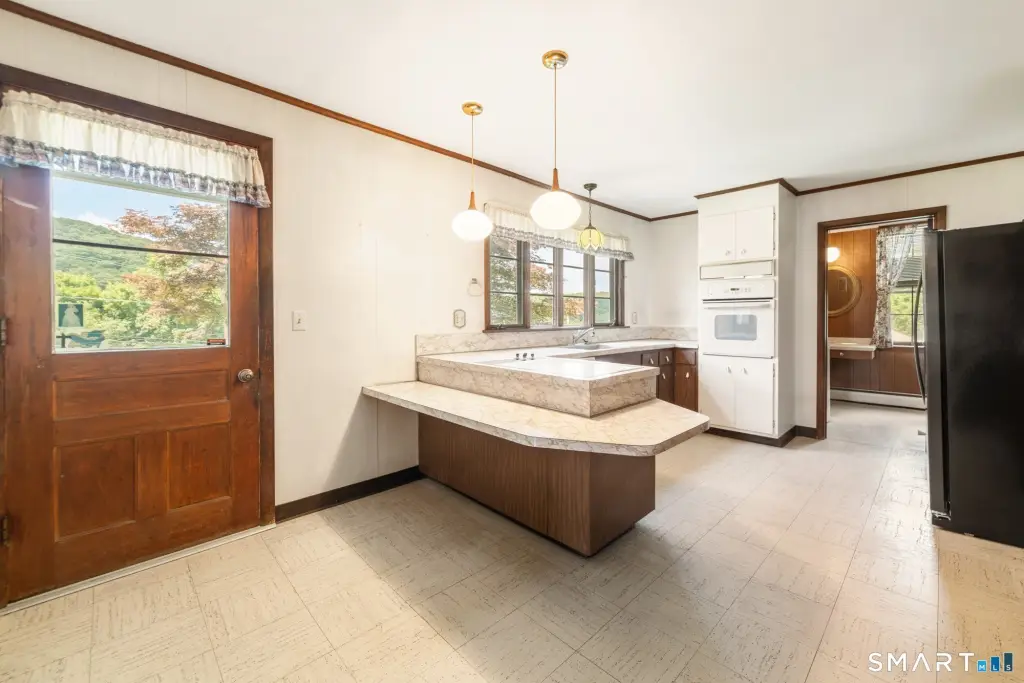
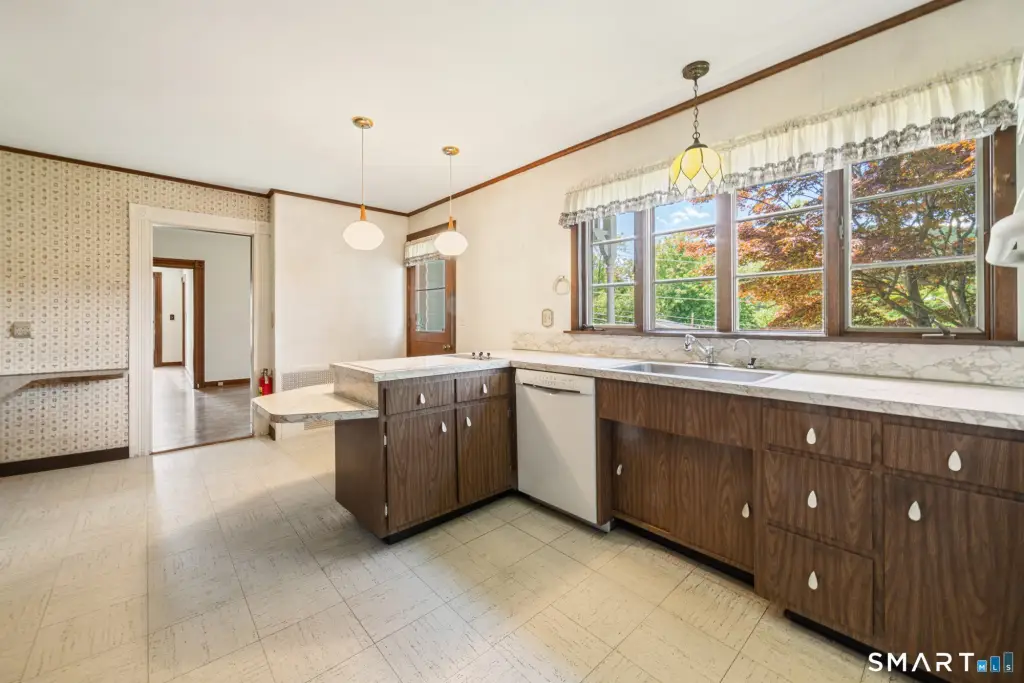
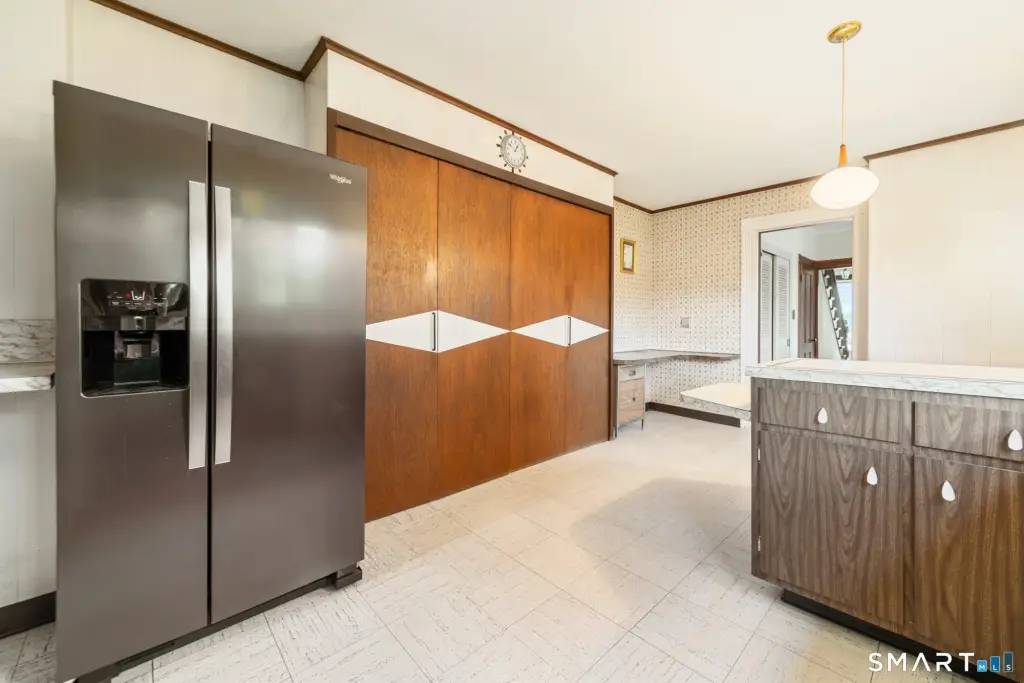
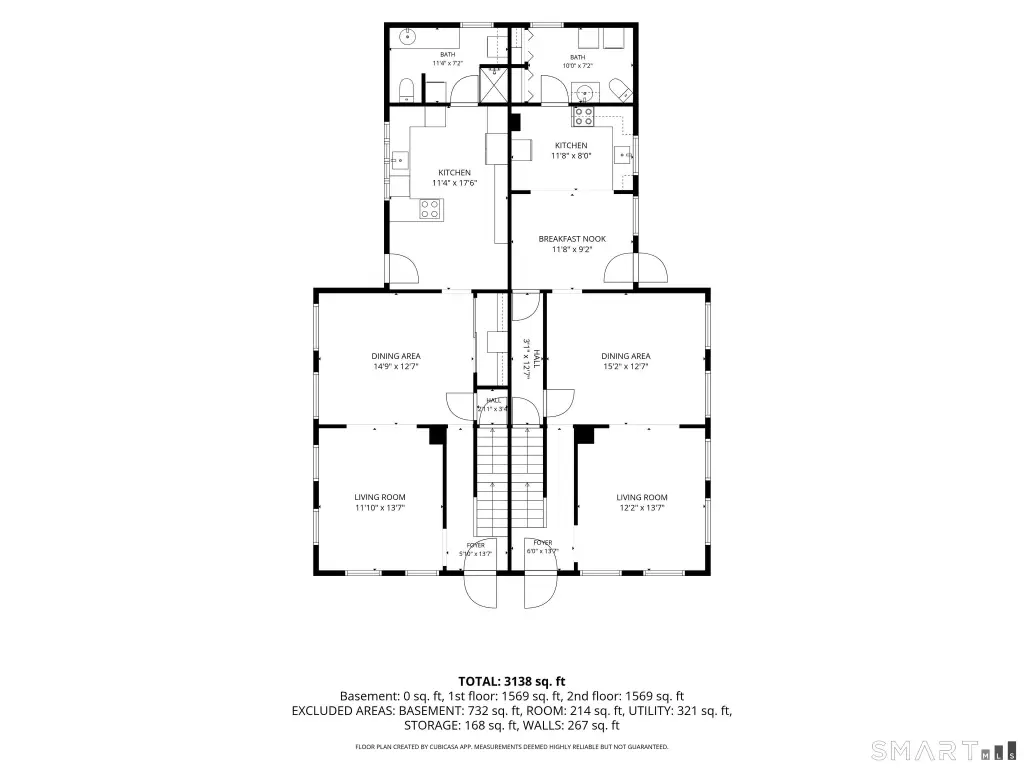
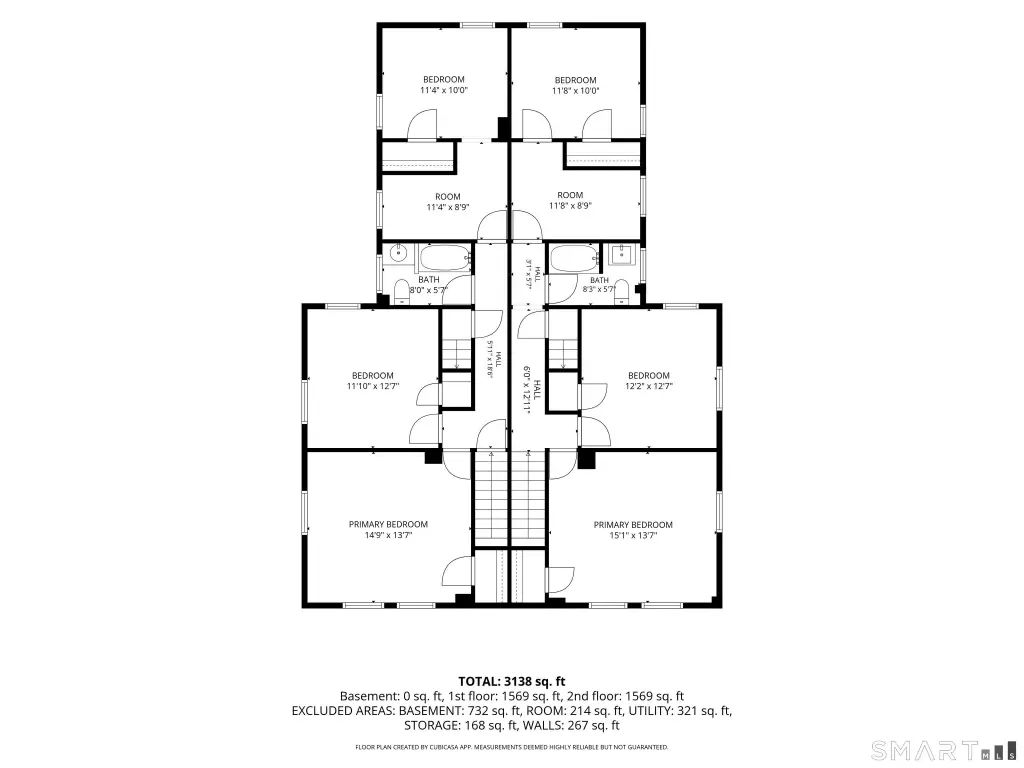
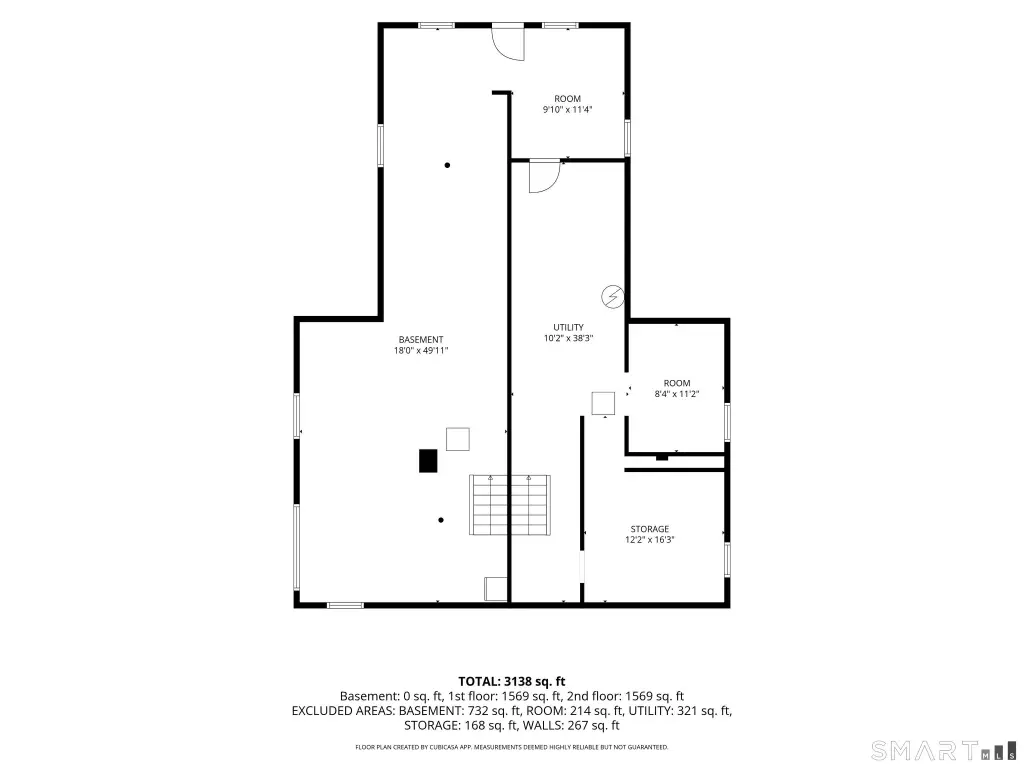
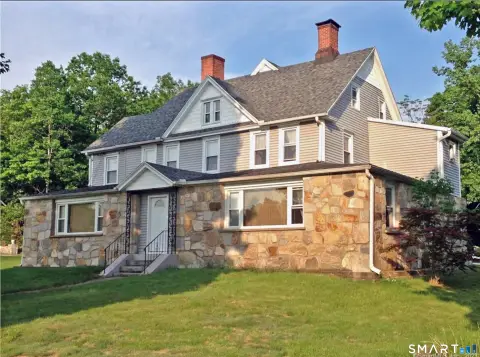
This two-family residential income property features a duplex layout with two units seated side by side. Each unit offers three bedrooms plus additional interior space, along with two full bathrooms in the 3 Pearl unit and a mirrored layout in the 5 Pearl unit that substitutes 1.5 bathrooms. Both units include walk-up attic space and basement access, providing practical storage for day-to-day use.
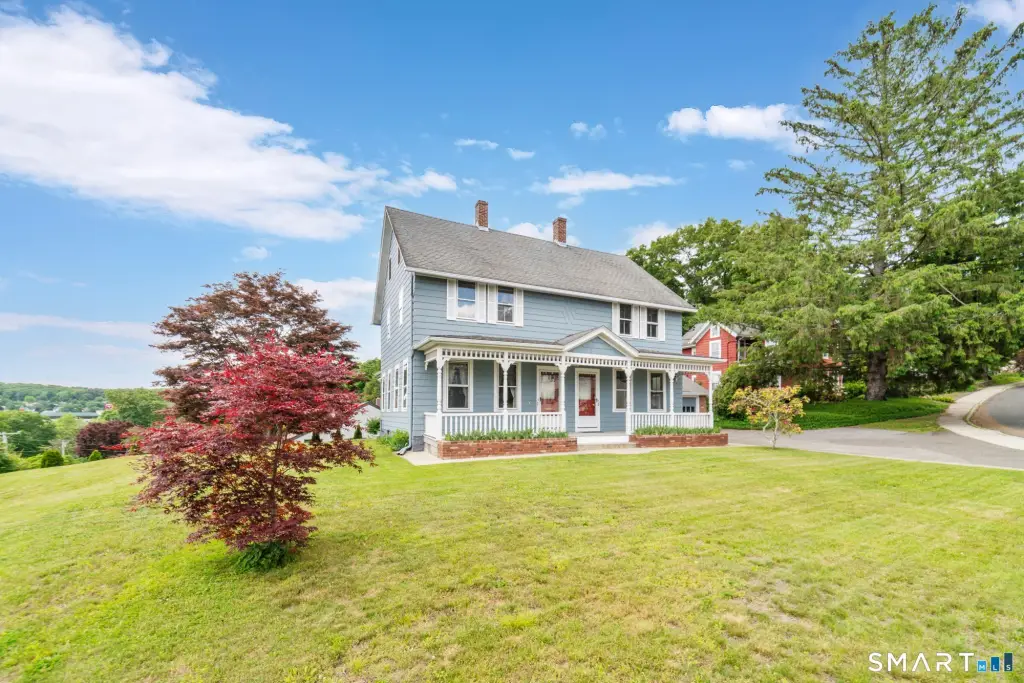
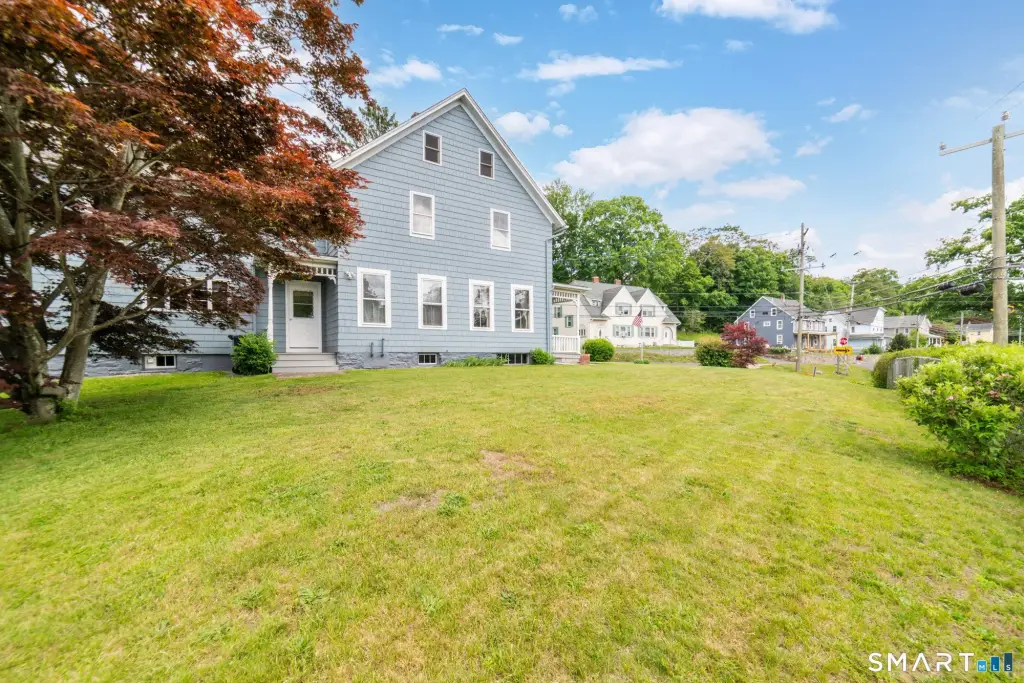
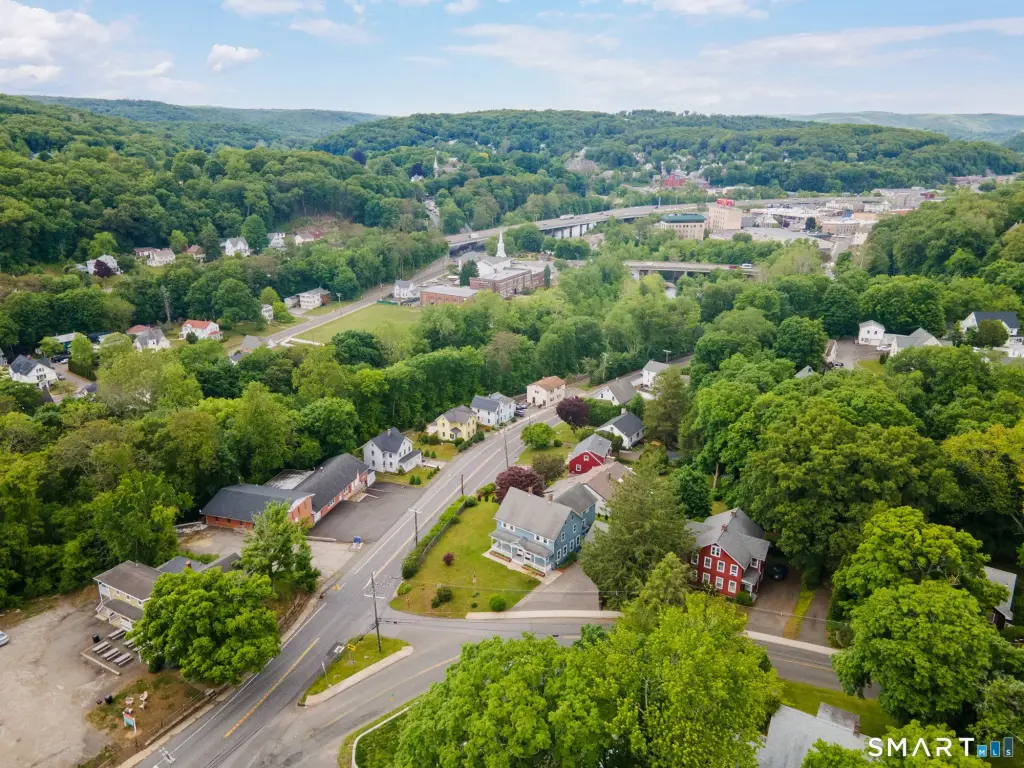
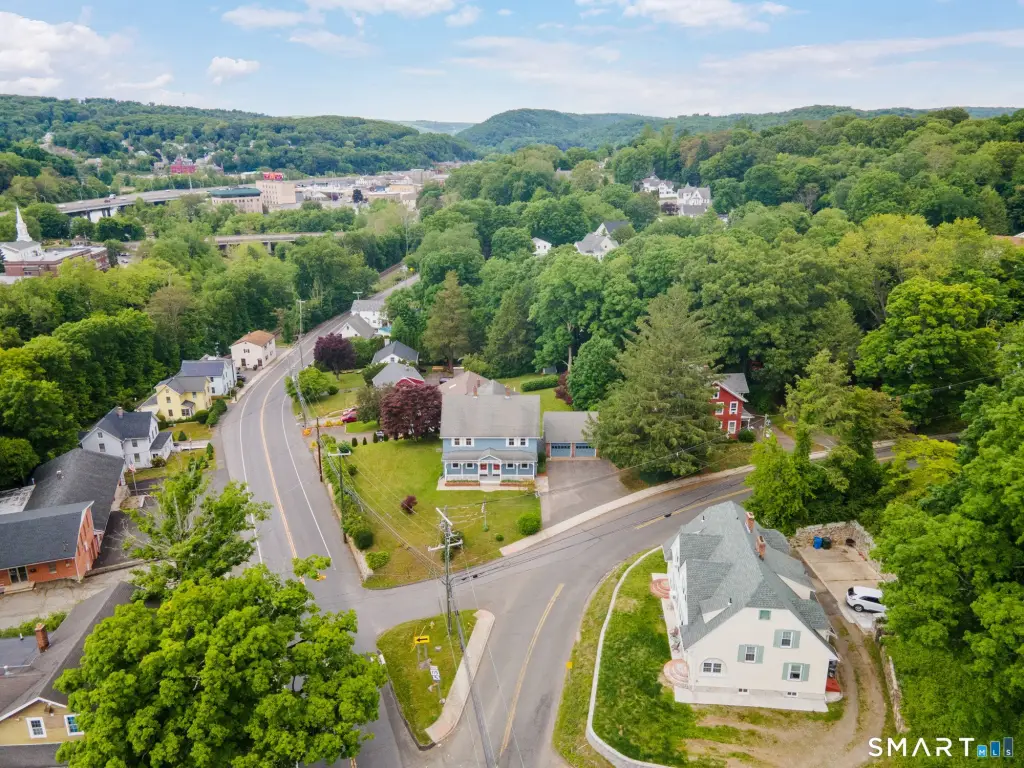
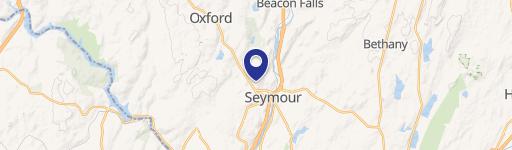
The property is located at 3-5 Pearl Street in Seymour, outside of downtown Seymour. It includes a large, level side yard area and a detached two-car garage. The listing notes convenient proximity to local area destinations and access to Route 8, as well as nearby dining, shops, and the Seymour train station.
Designed for practical occupancy, the configuration can work for an owner-occupant looking to live in one unit while generating rental income from the other. With dedicated bedroom counts, attic access, and basement storage for both sides, it supports straightforward living and tenant functionality. The detached garage adds flexibility for vehicle parking or non-residential use.
The property is located at 3-5 Pearl Street in Seymour, outside of downtown Seymour. It includes a large, level side yard area and a detached two-car garage. The listing notes convenient proximity to local area destinations and access to Route 8, as well as nearby dining, shops, and the Seymour train station.
Designed for practical occupancy, the configuration can work for an owner-occupant looking to live in one unit while generating rental income from the other. With dedicated bedroom counts, attic access, and basement storage for both sides, it supports straightforward living and tenant functionality. The detached garage adds flexibility for vehicle parking or non-residential use.
Key Highlights
- Two‑family home built in 1795 (per tax records) on the corner of Pearl and South Main, just outside downtown Seymour
- 2 units side by side, each approximately 1,570 SF, with matching 3‑bedroom layouts
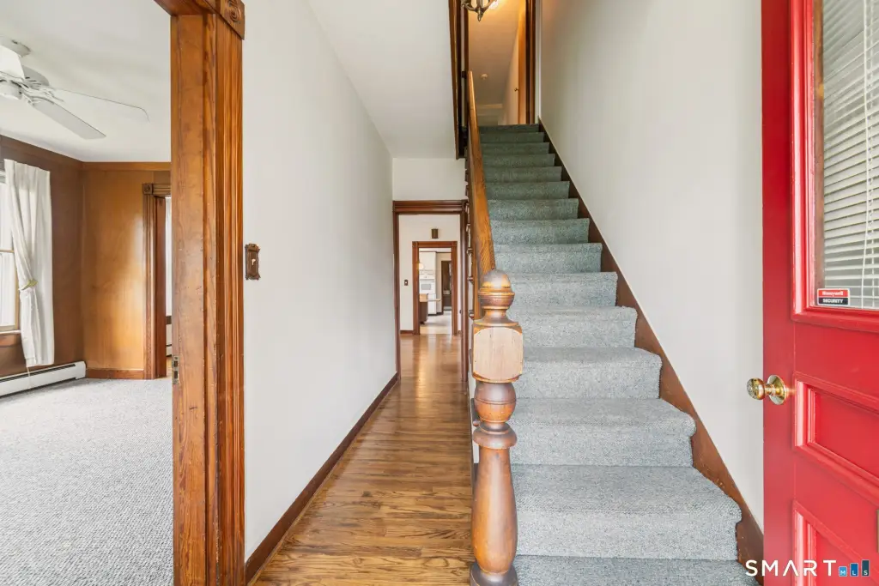
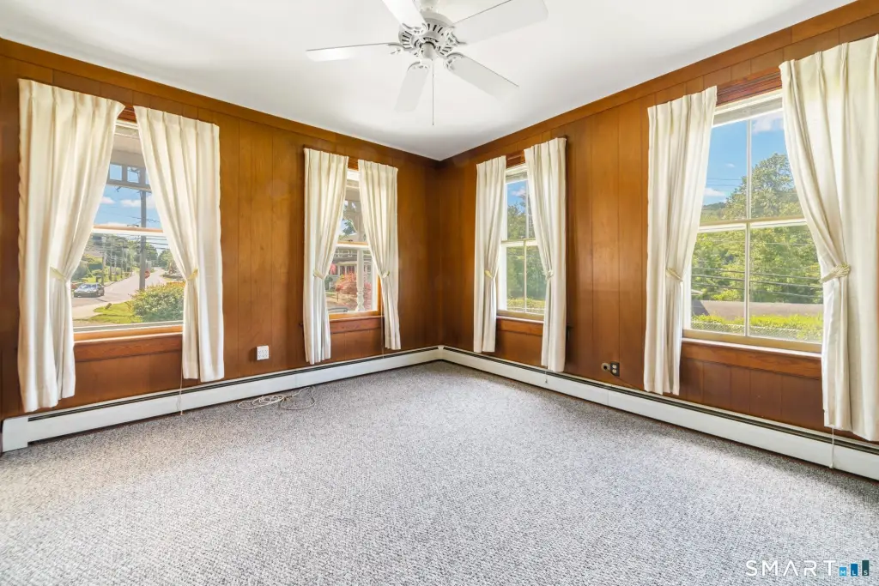
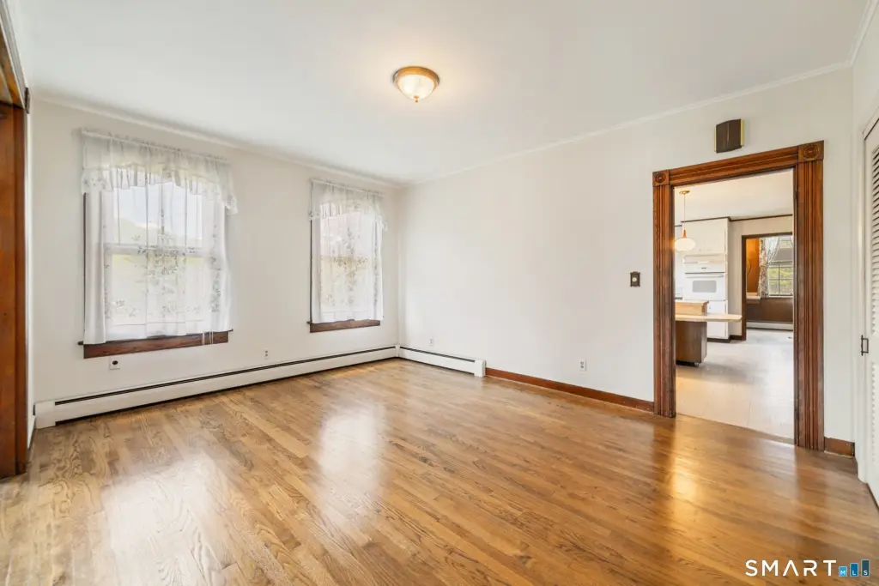
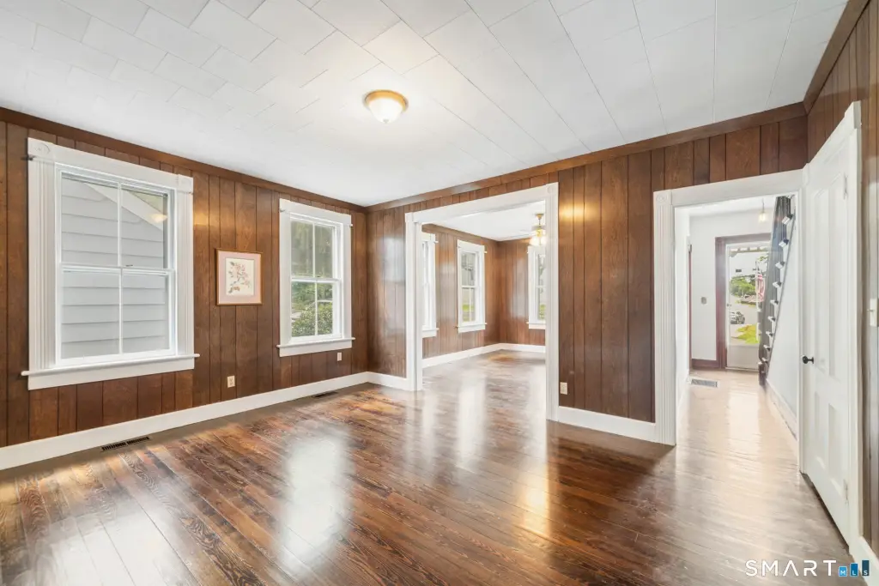
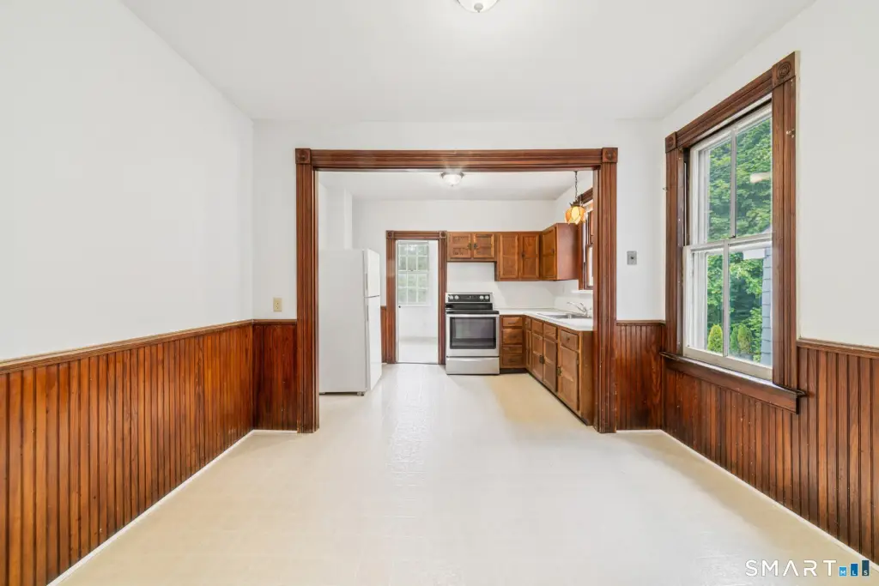
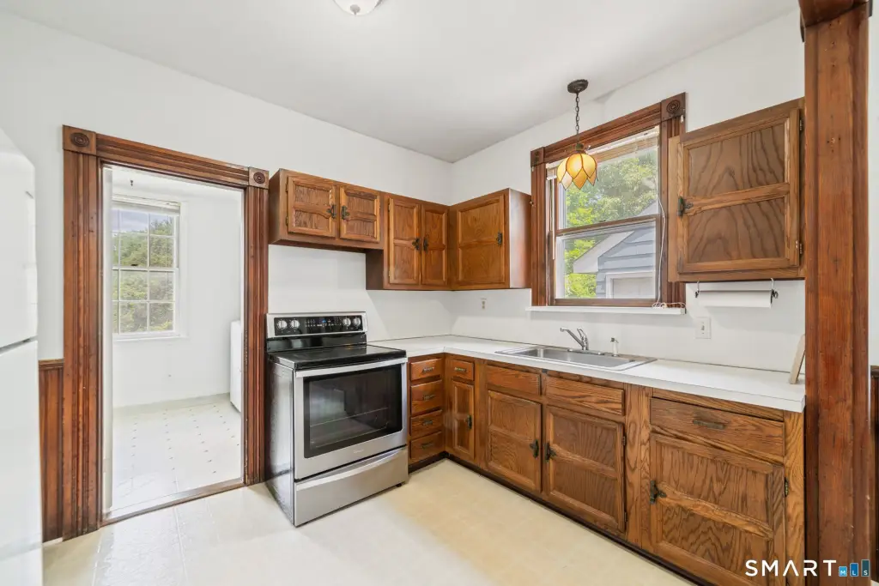
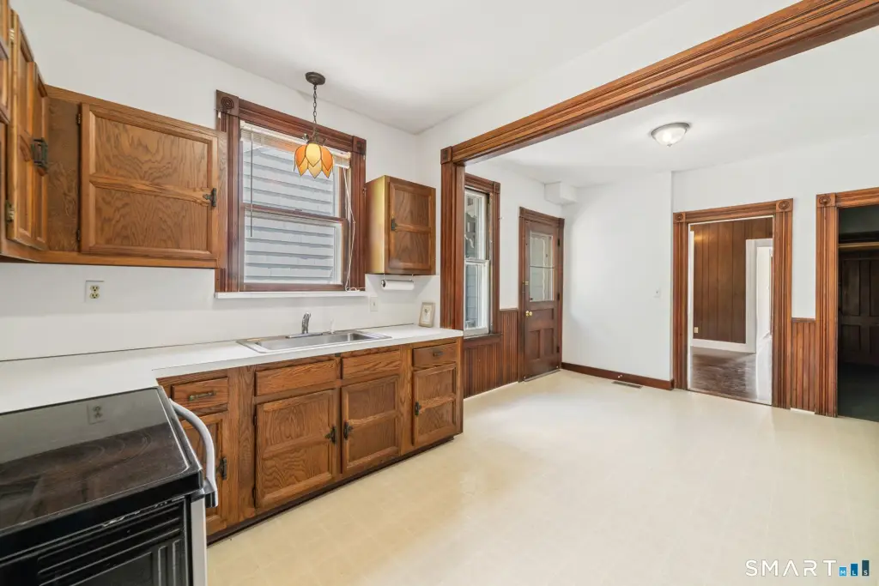
- Unit 3 Pearl: living room, large dining room, expansive kitchen, flex room, and two full bathrooms
Property Analytics
Property Profile
Location Intelligence
Current Use by Public Records
Duplexes
Similar For Sale Nearby








FAQs
What type of property is this?
Duplex - Two side-by-side units offer owner-occupant flexibility with shared property amenities and storage space.
Where is this duplex located?
The property is located at 3-5 Pearl Street Seymour, CT.
What is the asking price?
The asking price for this property is $540,000.
What are key features of this property?
This property features: Two‑family home built in 1795 (per tax records) on the corner of Pearl and South Main, just outside downtown Seymour; 2 units side by side, each approximately 1,570 SF, with matching 3‑bedroom layouts; Unit 3 Pearl: living room, large dining room, expansive kitchen, flex room, and two full bathrooms


