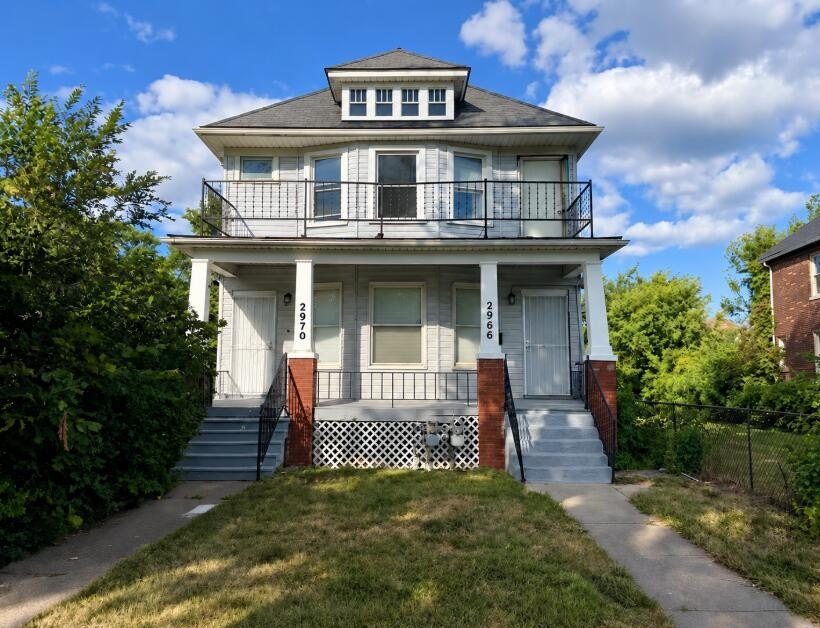
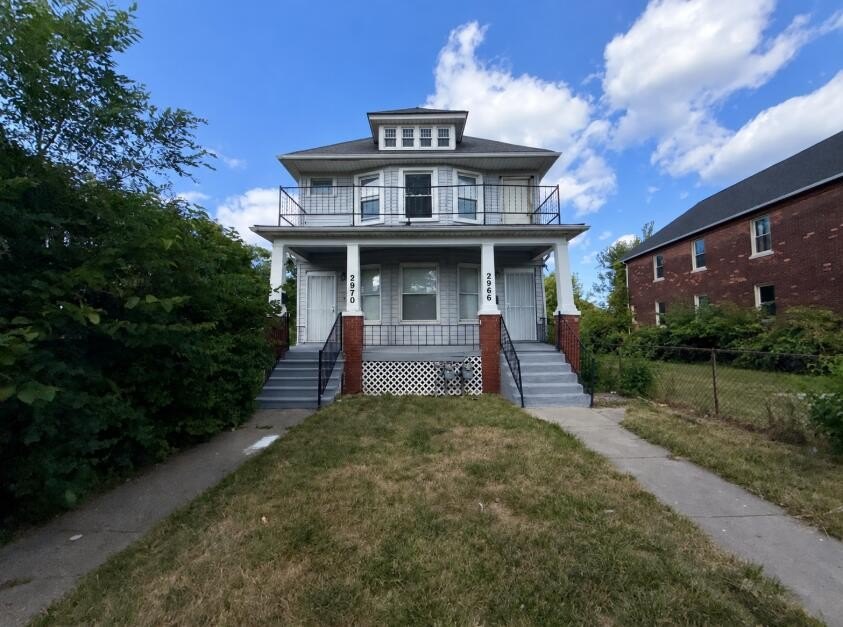
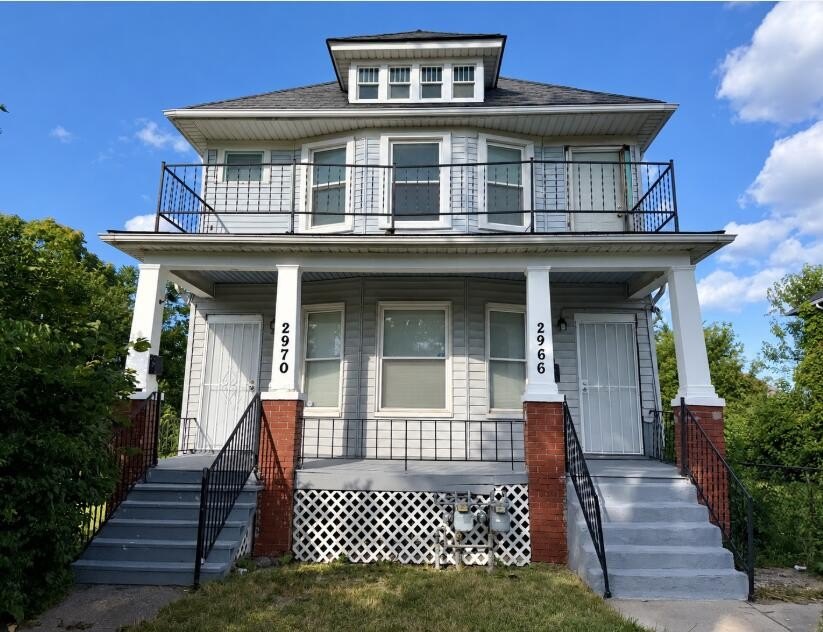
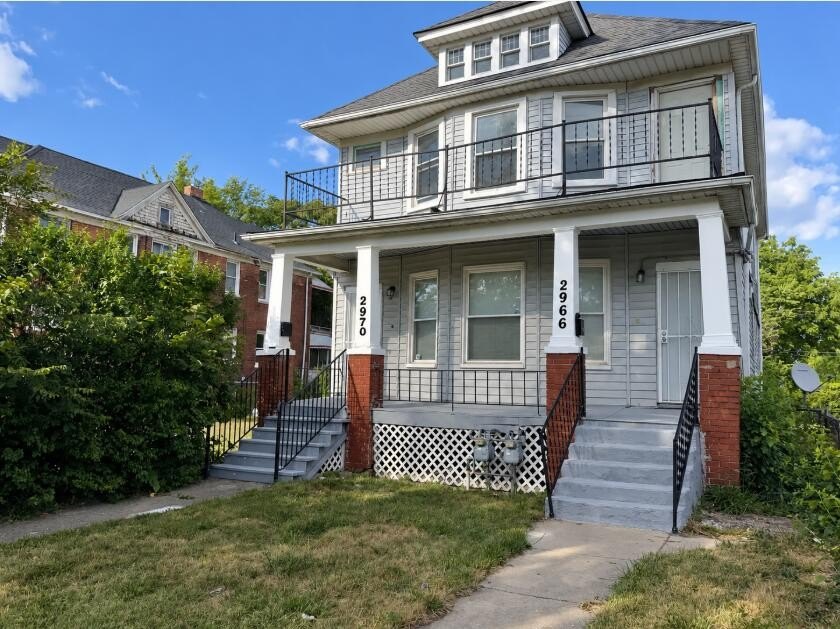
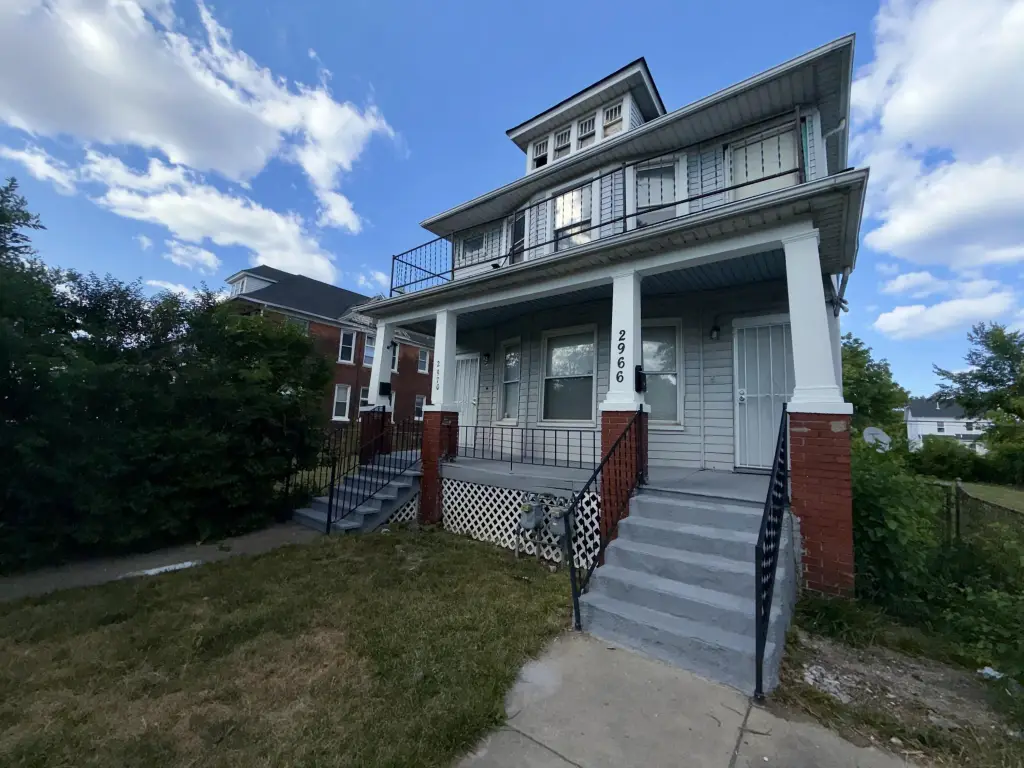
Updated Duplex with Fenced
For Sale
$119,900
2966 Harding Street, Detroit, MI 48214
Multi Family, Detroit, MI
Property SizeContact for details
Lot Size0.10 Acres
Days on Market61
Property Features for 2966 Harding Street
General Information
Property type
Residential Multi Family
Property subtype
Other
Zoning description
R2 (Two-Family
Bedrooms
4
Full bathrooms
2
Rooms
Bedroom 2, Bedroom 4, Basement, Bedroom 1, Bedroom 3, Bathroom 2, Bathroom 1
Parking
1
Basement
Full
Subdivision
HENDRIES
Lot features
Sidewalk
Elementary school
Martin Luther King Elementary School
Middle school
Nolan Elementary-Middle School
High school
Martin Luther King Jr. Senior High School
Elementary school district
Detroit
Middle school district
Detroit
High school district
Detroit
Directions
S of Mack & W of Cadillac
Standard status
Active
APN
21039309.
Lot size
0.10 Acres
Taxes and HOA fees
Tax Year
2025
Tax Description
E HARDING N 5 FT 193 S 25 FT 192 HENDRIES SUB L25 P38 PLATS, W C R 21/528 30 X 150
Tax Annual Amount
1499
Legal Description
E HARDING N 5 FT 193 S 25 FT 192 HENDRIES SUB L25 P38 PLATS, W C R 21/528 30 X 150
Utilities
Utilities
Cable Available
Sewer type
Public Sewer
Heating system
Forced Air
Building Details
Year built
1914
Number of units
2
Building materials
Aluminum Siding, Vinyl Siding
Listing Agency:
Detroit Metro Realty
(313) 488-5585
Listed By:
Kingsley Ifezue · License #6502412737
(586) 300-1569
Added: Jul 27
Changed: Sep 16
Last Checked: Sep 25 at 4:06AM
MLS# 26038937
Copyright © 2026 Michigan Regional Information Center, LLC. All rights reserved. All information provided by the listing agent/broker is deemed reliable but is not guaranteed and should be independently verified.
Investment Insights
Based on property information with market context.
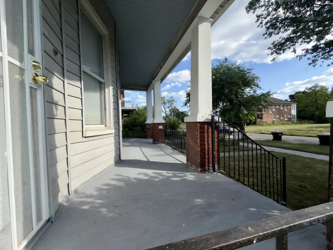

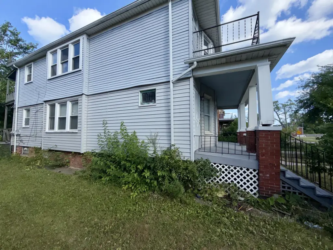
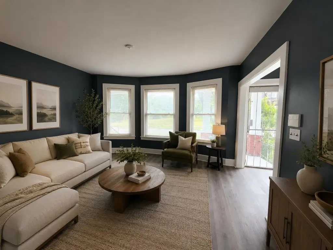
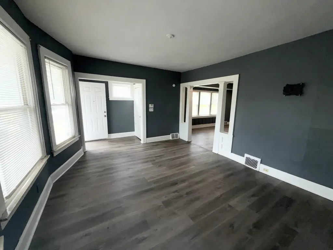
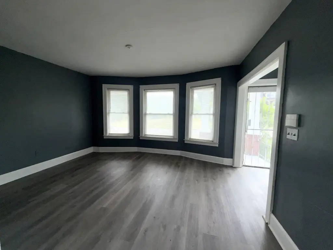
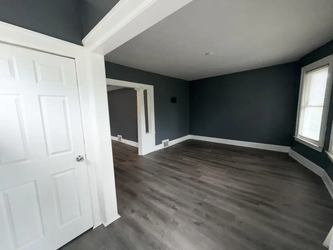
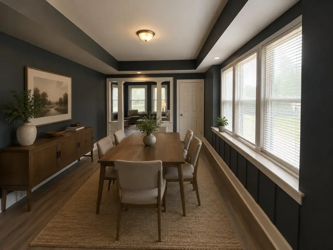
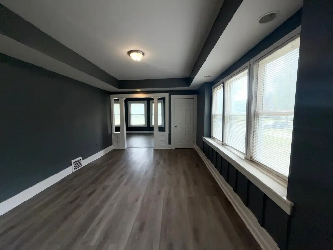
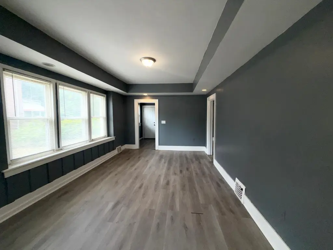
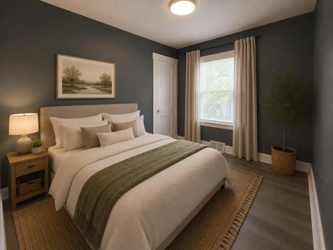
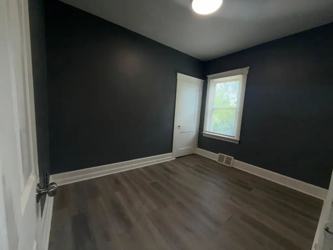
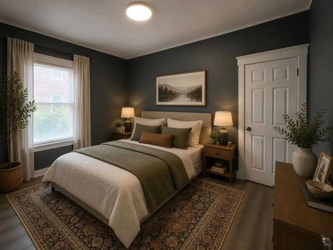
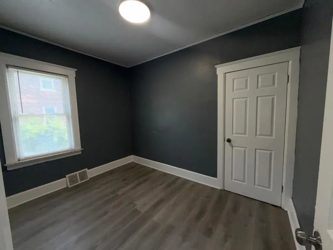
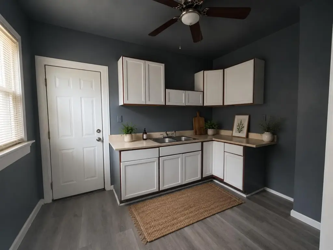
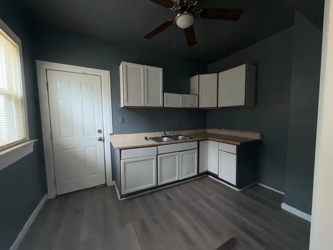
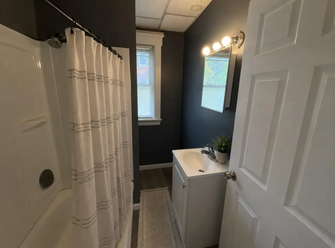
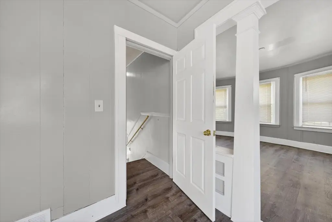
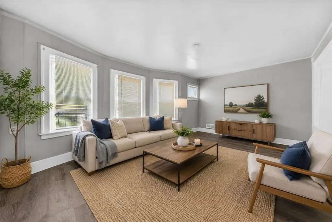
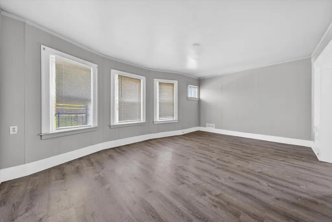
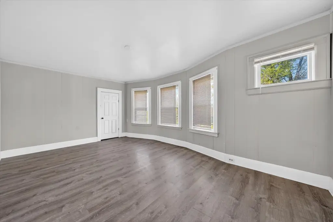
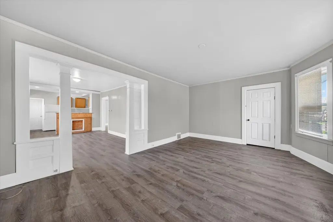
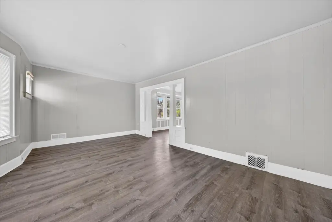
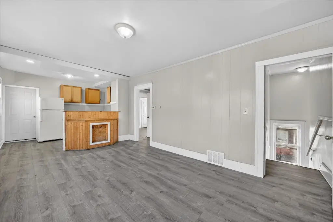
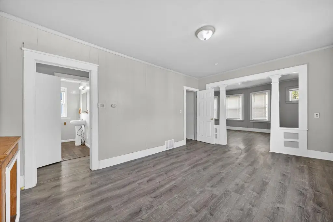
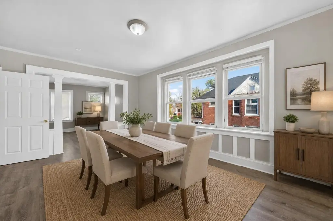
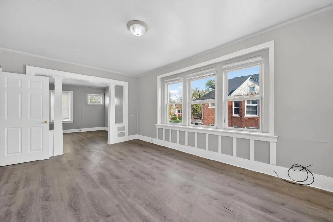
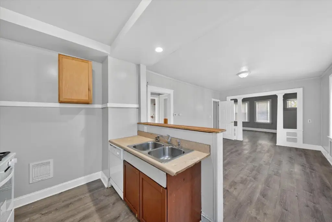
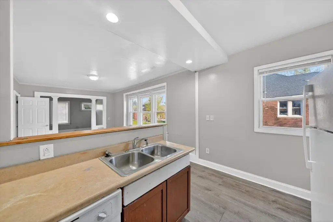
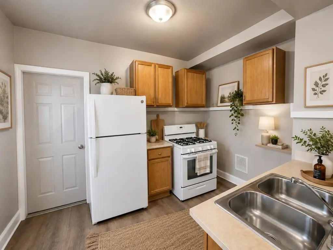
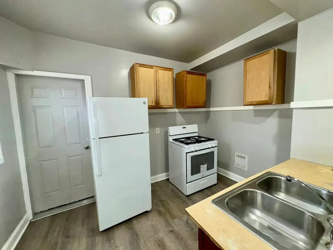
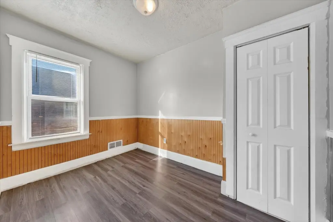
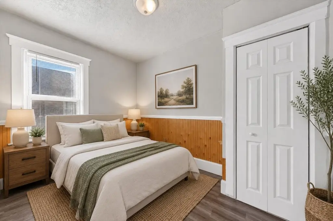
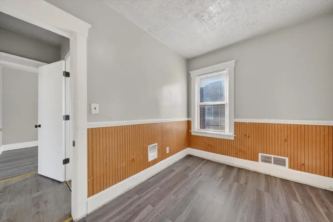
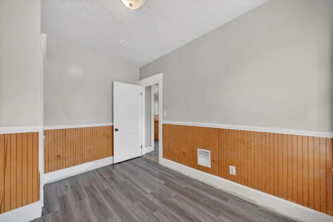
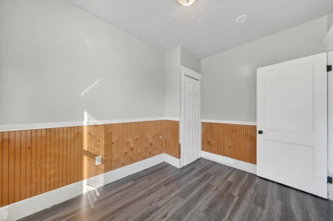
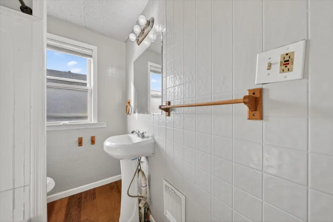
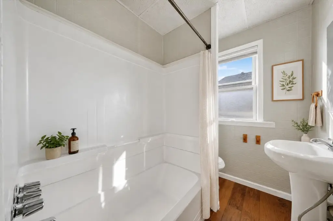
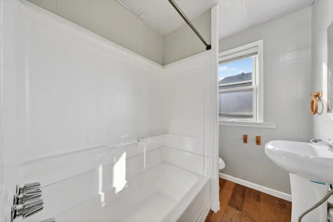
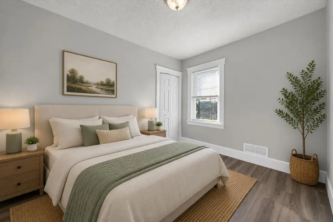
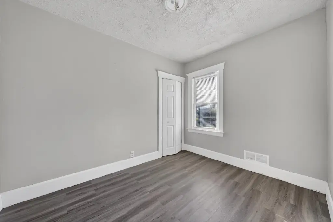
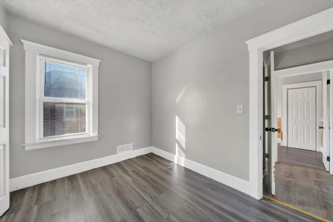
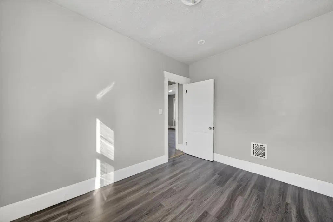
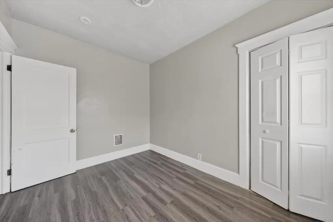
This 1914 duplex contains two residential units, each arranged with 2 bedrooms, 1 bathroom, a living room, dining room, and full kitchen with appliances. Both units are described as move-in ready and have private entrances. Recent improvements include LVP flooring, fresh paint in the interiors and front porches, furnaces, newer doors, and updated fixtures.
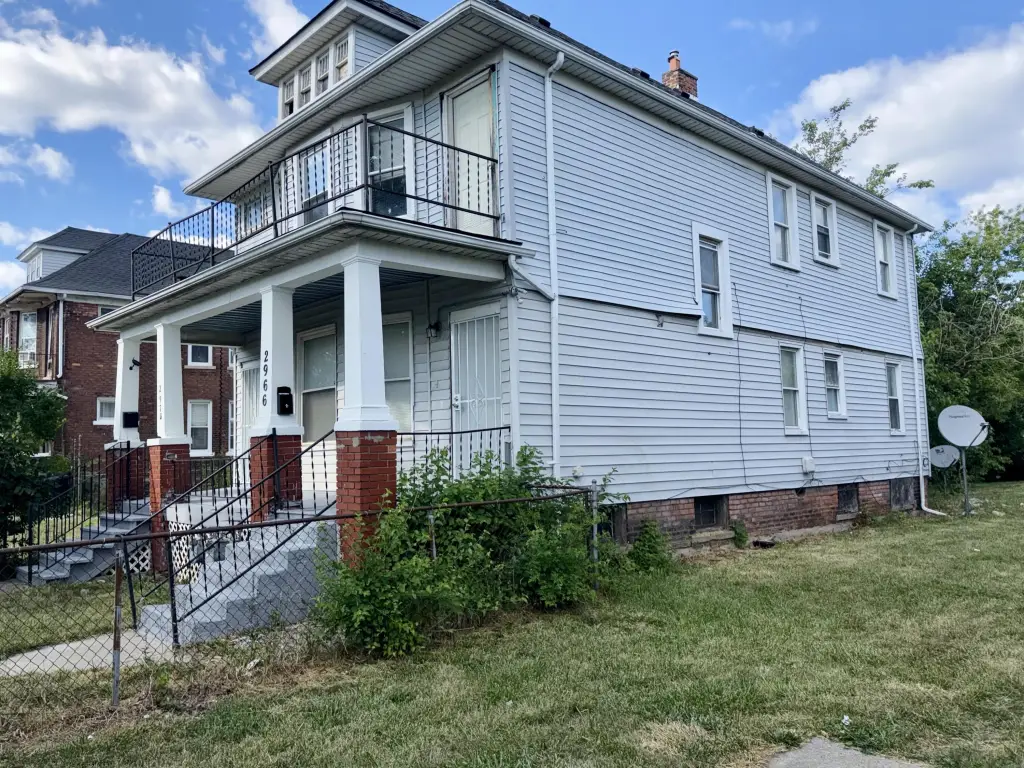
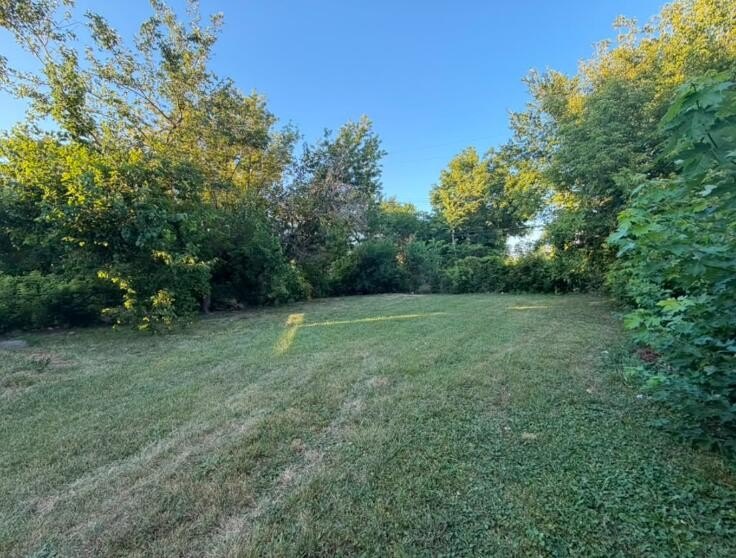
Each unit has a large split basement with its own entrance, furnace, and hot water tank. The property also includes a third-floor attic, a spacious fenced yard, aluminum and vinyl siding, forced-air heating, public sewer, and cable availability. Electrical, mechanical, and plumbing systems are well maintained, while the roof is reported to be in good condition.
Each unit has a large split basement with its own entrance, furnace, and hot water tank. The property also includes a third-floor attic, a spacious fenced yard, aluminum and vinyl siding, forced-air heating, public sewer, and cable availability. Electrical, mechanical, and plumbing systems are well maintained, while the roof is reported to be in good condition.
Key Highlights
- Duplex with 2 units, each offering 2 bedrooms and 1 bathroom
- 0.1‑acre parcel with a spacious fenced yard
- Separate basement areas with individual entrances, furnaces, and hot water tanks
Property Analytics
Unlock full access to Insights
Subscribe to Realmo Intelligence
Open Analytics
Current Use
Lease Details
2
Residential units
Location Intelligence
Trade Area within ½ mile
225
Businesses Nearby
Explore this area
Business Placement
Demographics for 48214, MI
18,959
Population
13,279
Households
1.4
Avg Household Size
44
Median Age
27%
College-Educated
84%
High-School Grad
5.1 sq mi
ZIP Area
3,717
Density / Sq Mi
$34,807
Median Household Income
$36,625
Median Earnings
$818
Median Rent
$120,500
Median Home Value
Check the figures for this property
Cap Rate, Value Estimation, Potential NOI and more
View Realmo Analytics
Market
Vacancy Rate% for Multifamily in Midwest region

Questions? Ask Rey
Realmo’s AI knows this listing — price, zoning, demand, history. Ask anything.






Frequently Asked Questions
What type of property is this?
Duplex - Two move-in-ready units include private entrances, full kitchens, and separate basement areas.
Where is this duplex located?
The property is located at 2966 Harding Street Detroit, MI.
What is the asking price?
The asking price for this property is $119,900.
What are key features of this property?
This property features: Duplex with 2 units, each offering 2 bedrooms and 1 bathroom; 0.1‑acre parcel with a spacious fenced yard; Separate basement areas with individual entrances, furnaces, and hot water tanks



