High-Ceiling Storefront
New
For Sale
$375,000
2946 W Belmont Avenue, Chicago, IL 60618
Commercial Sale, Chicago, IL
Property SizeContact for details
Lot Size0.07 Acres
Days on Market2
Property Features for 2946 W Belmont Avenue
General Information
Property type
Commercial Sale
Property subtype
Office
Zoning
COMMR
Directions
Belmont Ave, East of I-90, North side of the street
Subdivision
CHI - Avondale
Standard status
Active
APN
13243210220000
Lot size
0.07 Acres
Taxes and HOA fees
Tax Year
2025
Tax Annual Amount
6582
Utilities
Cooling system
Central Air
Amenities
marble floors
14 ft ceiling
huge windows
employee kitchen
laundry
storage
Building Details
Year built
2008
Floors in Building
4
Number of units
4
Flooring type
Marble, Tile
Building materials
Brick, Block
Listing Agency:
RE/MAX Premier · RE/MAX International
(312) 475-1717
Listed By:
Elizabeth Sidorowicz
(773) 430-3000
Added: Oct 4
Changed: Oct 5
Last Checked: Oct 5 at 6:06PM
MLS# 12776698
Copyright © 2026 Midwest Real Estate Data, LLC. All rights reserved. All information provided by the listing agent/broker is deemed reliable but is not guaranteed and should be independently verified.
Investment Insights
Based on property information with market context.
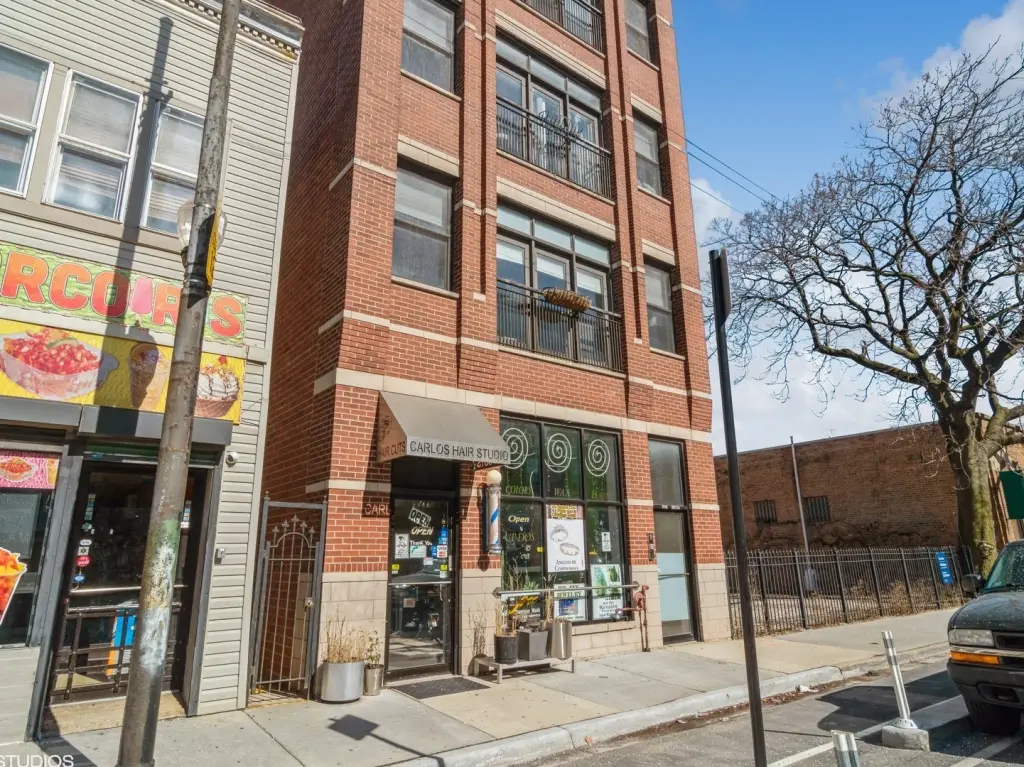
This ground-floor commercial condominium is in a brick-and-block building completed in 2008. The space has marble and tile flooring, a 14 ft ceiling, large windows, and central air. A kitchen for staff, laundry area, and storage occupy the rear. It is currently operating as a hair salon, with other stated possibilities including retail, nail services, professional office, or restaurant use.
The property is at 2946 W Belmont Avenue in Chicago’s Avondale area, with exposure to vehicle and pedestrian traffic. Zoning is designated COMMR.
The property is at 2946 W Belmont Avenue in Chicago’s Avondale area, with exposure to vehicle and pedestrian traffic. Zoning is designated COMMR.
Key Highlights
- Ground‑floor commercial condominium in a building constructed in 2008
- 14 ft ceiling and marble and tile flooring
- Large windows with exposure to vehicle and pedestrian traffic
Property Analytics
Unlock full access to Insights
Subscribe to Realmo Intelligence
Open Analytics
Current Use
Location Intelligence
Trade Area within ½ mile
2,096
Businesses Nearby
135k
Monthly Visits Nearby
Under-served
Demand for This Use
Explore this area
Business Placement
Foot Traffic Nearby
Shops & Services 58%
Dining 41%
Dollar Tree
Shops & Services
34,747 visits/mo
0.5 miles
Popeyes Louisiana Kitchen
Dining
24,987 visits/mo
0.5 miles
Bank of America
Shops & Services
17,336 visits/mo
0.4 miles
IHOP
Dining
16,091 visits/mo
0.5 miles
Burger King
Dining
14,567 visits/mo
0.1 miles
Demographics for 60618, IL
90,316
Population
41,053
Households
2.2
Avg Household Size
35
Median Age
55%
College-Educated
89%
High-School Grad
5.0 sq mi
ZIP Area
18,063
Density / Sq Mi
$101,558
Median Household Income
$60,263
Median Earnings
$1,534
Median Rent
$538,300
Median Home Value
Check the figures for this property
Cap Rate, Value Estimation, Potential NOI and more
View Realmo Analytics
Market
Vacancy Rate% for Retail in Chicago, IL

Questions? Ask Rey
Realmo’s AI knows this listing — price, zoning, demand, history. Ask anything.





Similar Off Market Nearby
- Fleur — 2651 N Milwaukee Ave, Chicago, IL 60647
- Ish’s Flowers — 2968 N Elston Ave, Chicago, IL 60618
Frequently Asked Questions
What type of property is this?
Storefront property - Ground-floor commercial space includes central air, back-of-house support areas, and windows facing pedestrian and vehicle activity.
Where is this storefront property located?
The property is located at 2946 W Belmont Avenue Chicago, IL.
What is the asking price?
The asking price for this property is $375,000.
What are key features of this property?
This property features: Ground‑floor commercial condominium in a building constructed in 2008; 14 ft ceiling and marble and tile flooring; Large windows with exposure to vehicle and pedestrian traffic


