Arts-and-Crafts
For Sale
$266,000
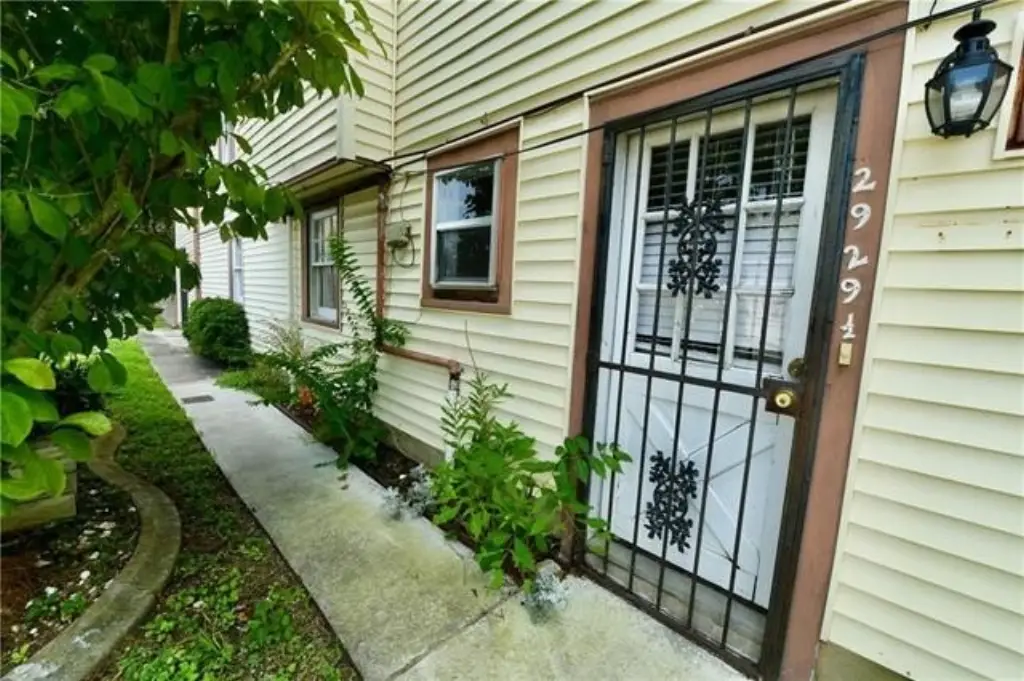
2929 LEONIDAS Street, New Orleans, LA 70118
Multi-Family, Traditional, New Orleans, LA
Property Size2,938 SF
Price / SF$90.54
Days on Market254
Property Features for 2929 LEONIDAS Street
General Information
Property type
Residential Multi Family
Property subtype
Duplex
Parking features
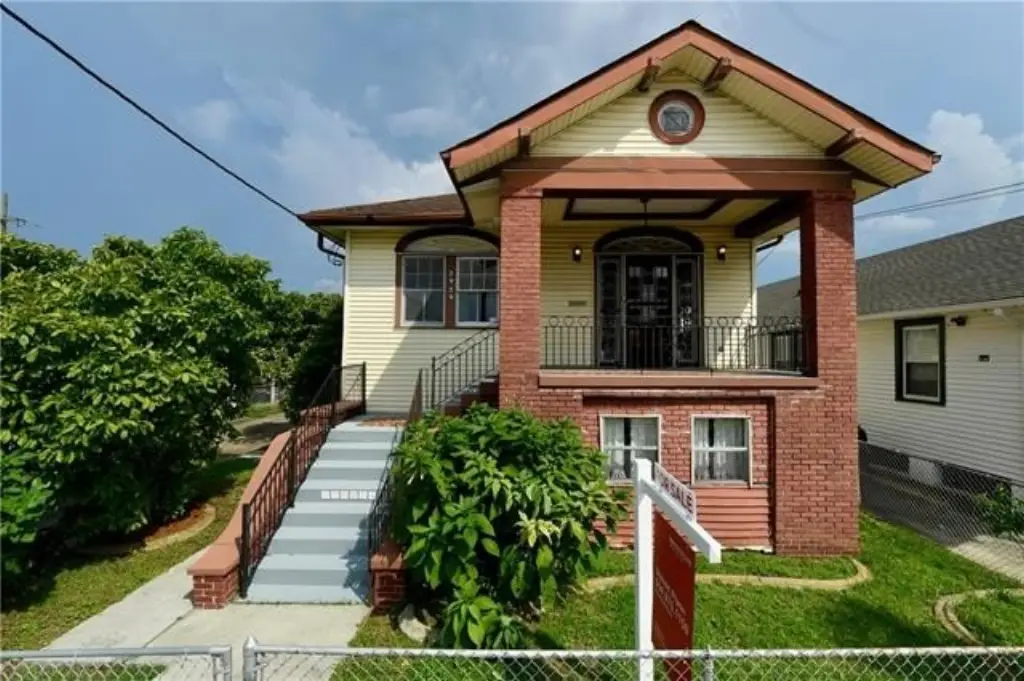
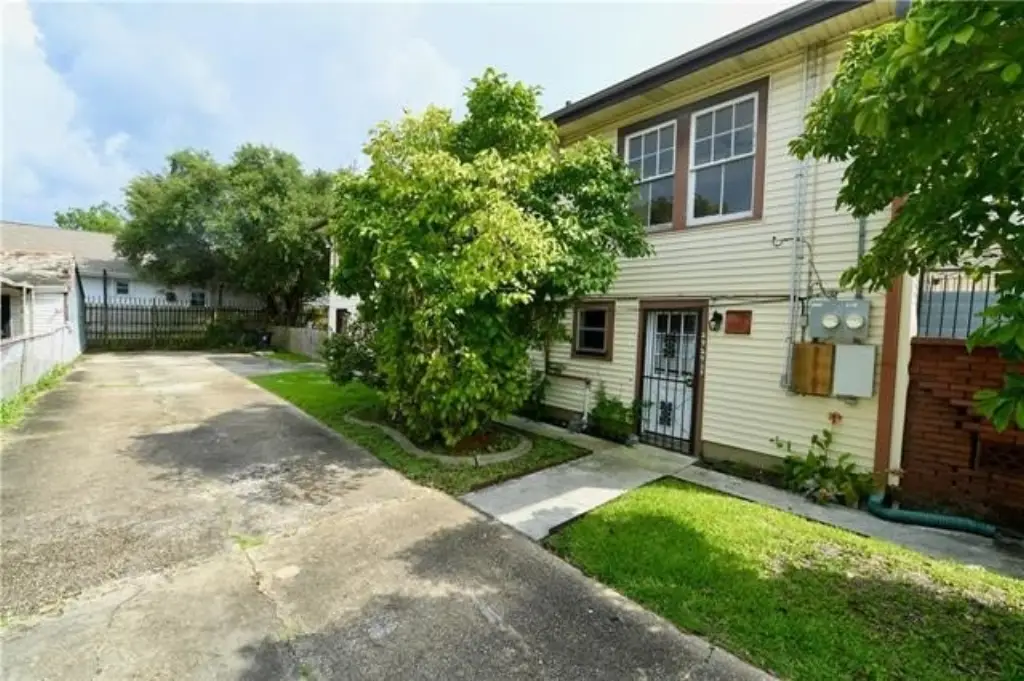
Off Street, Driveway
Patio and Porch features
Porch
Exterior features
Boat/RV Parking, Fence, Porch
Fencing
Fenced
Lot features
Oversized, Regular
Subdivision
Hollygrove
Standard status
Active
APN
2929-LEONIDASST
Size
2,938 SF
Taxes and HOA fees
Tax Description
SQ 429 LOT X-1 LEONIDAS 55 3 X 100 2929-29HF LEONIDAS
Legal Description
SQ 429 LOT X-1 LEONIDAS 55 3 X 100 2929-29HF LEONIDAS
Utilities
Heating system
Central, Ductless (Heating), Other (Heating)
Cooling system
Wall Unit(s), Ductless, Central Air
Water source
Public
Amenities
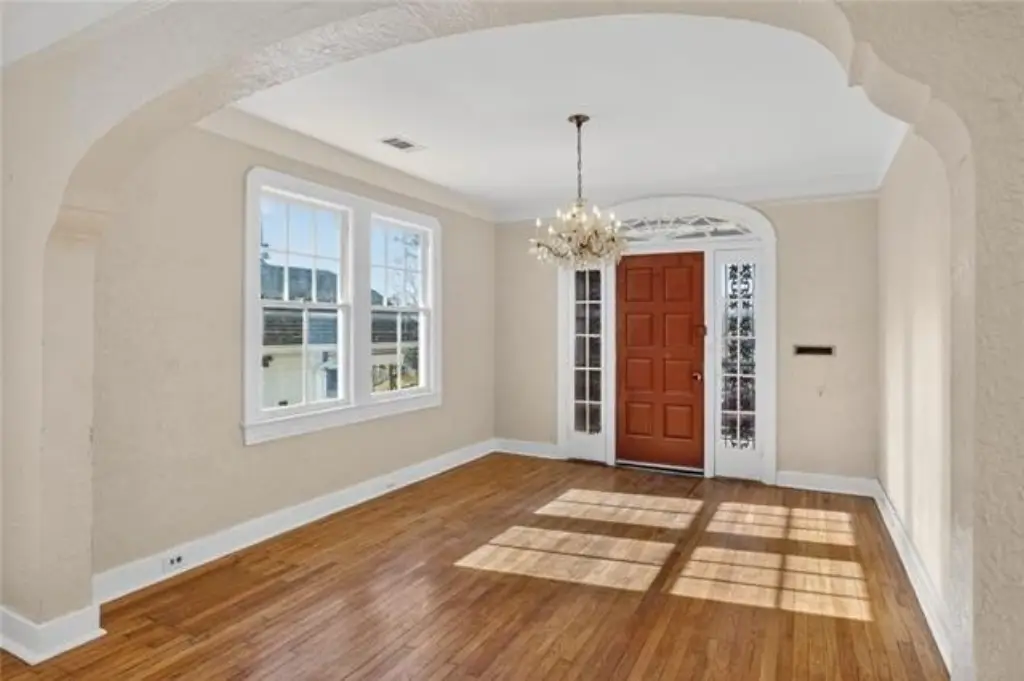
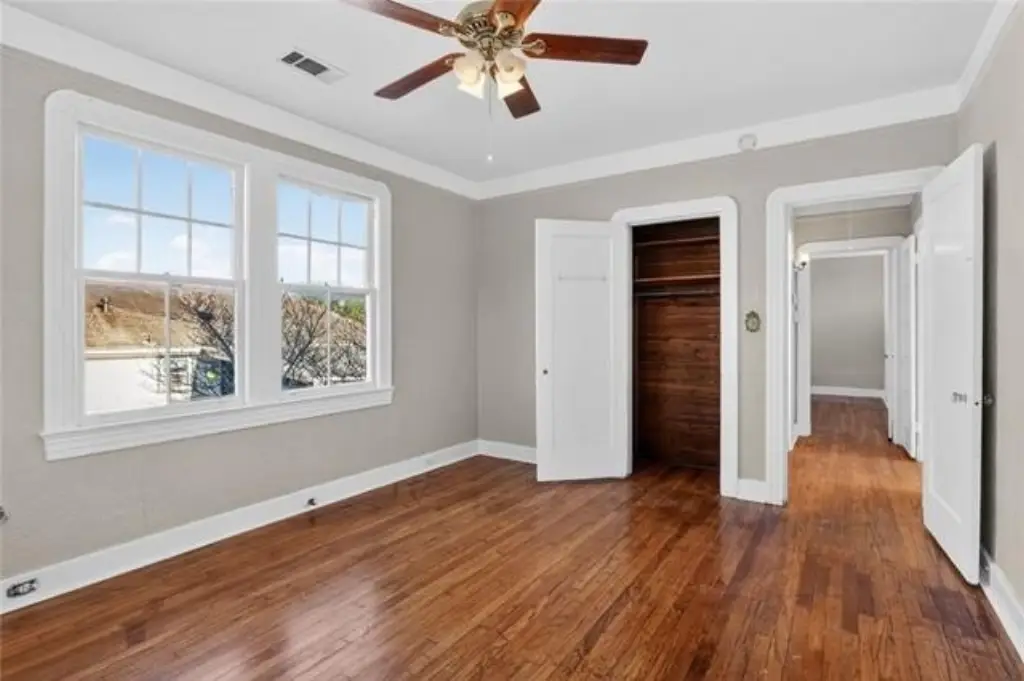
cedar closets
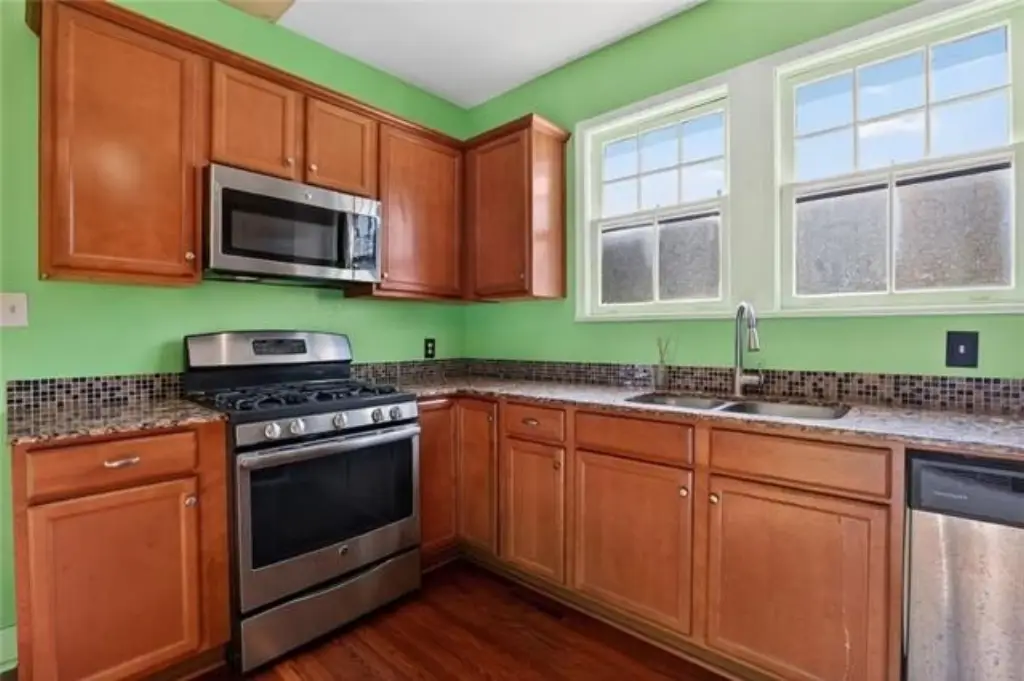
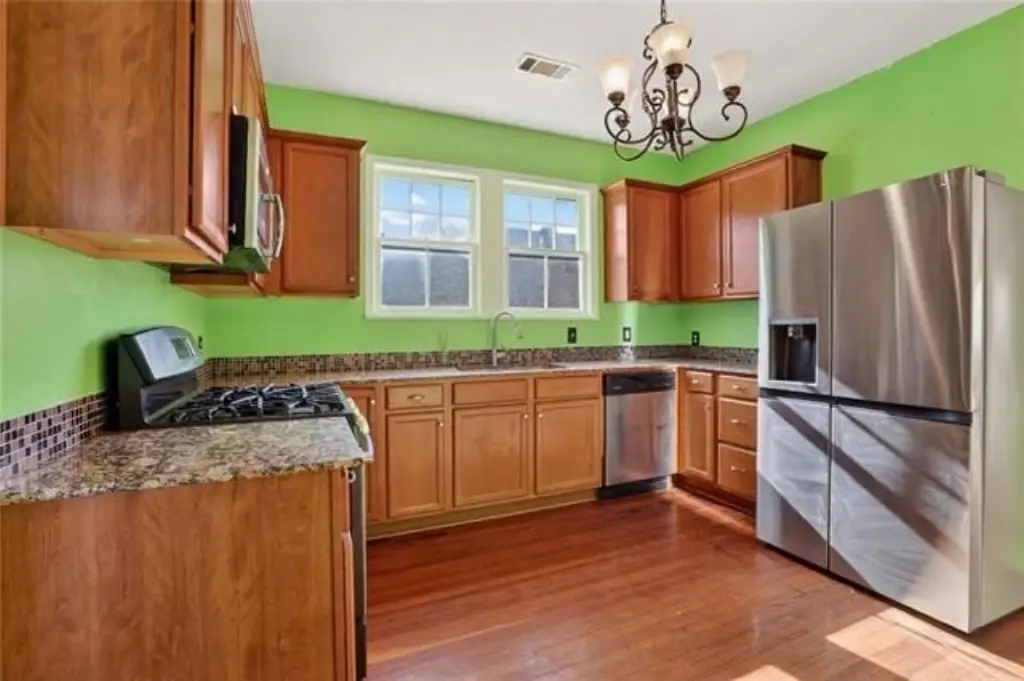
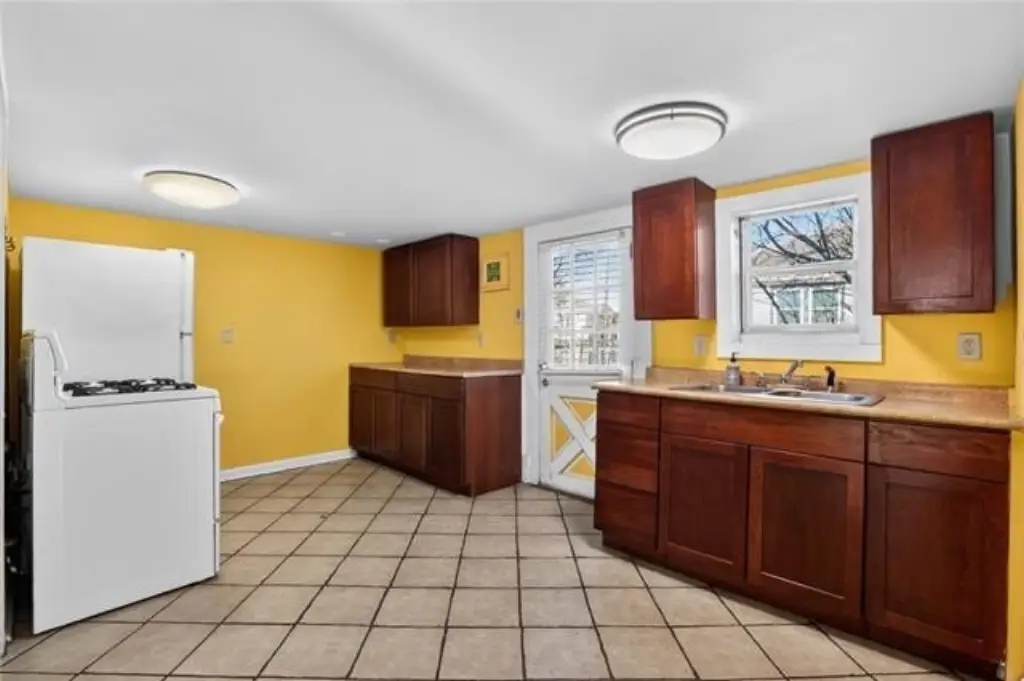
granite countertops
stainless appliances
bamboo and tile flooring
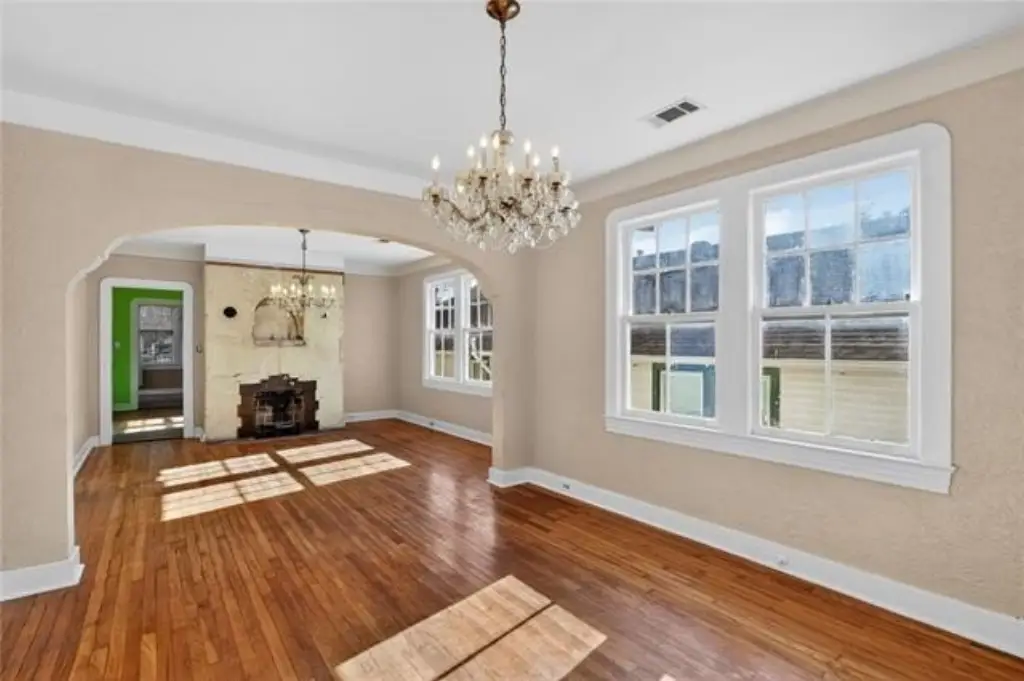
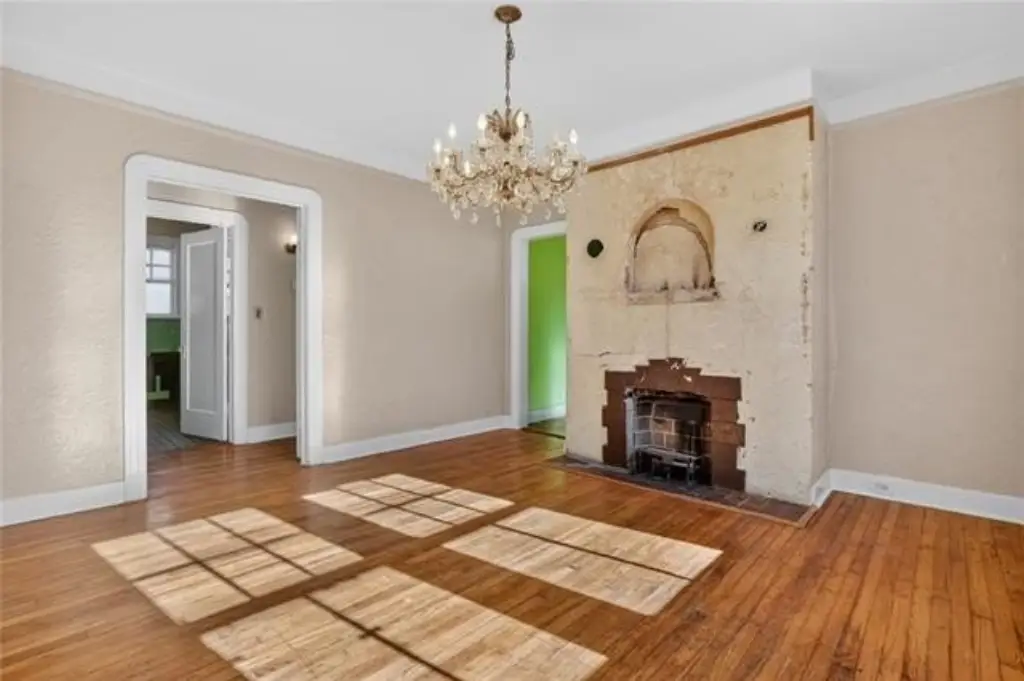
historic 6 over 1 windows
arches and transoms
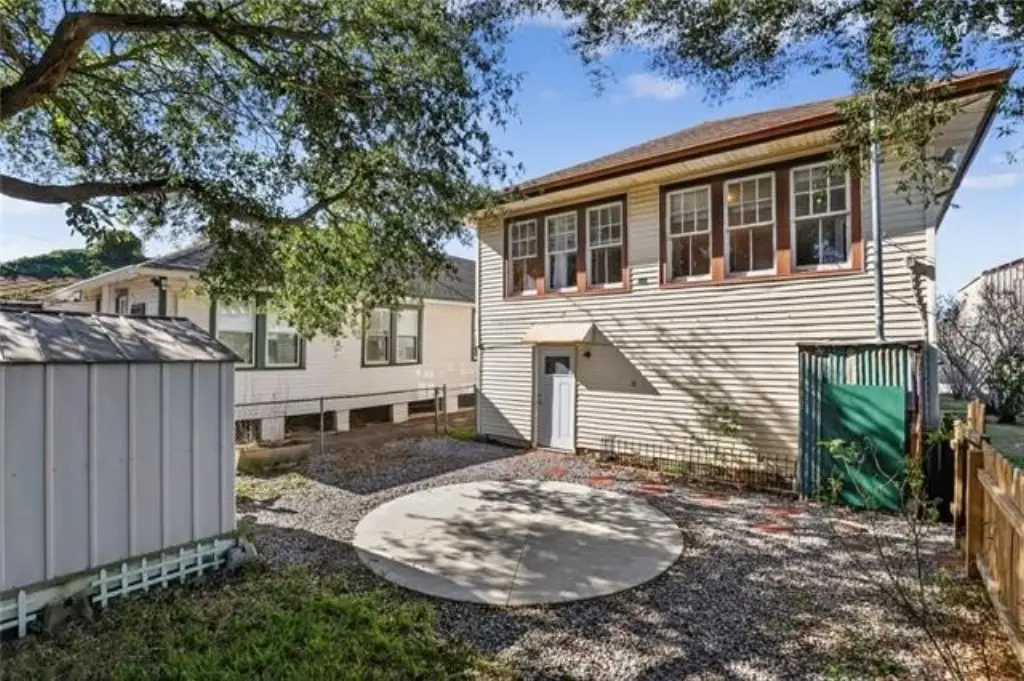
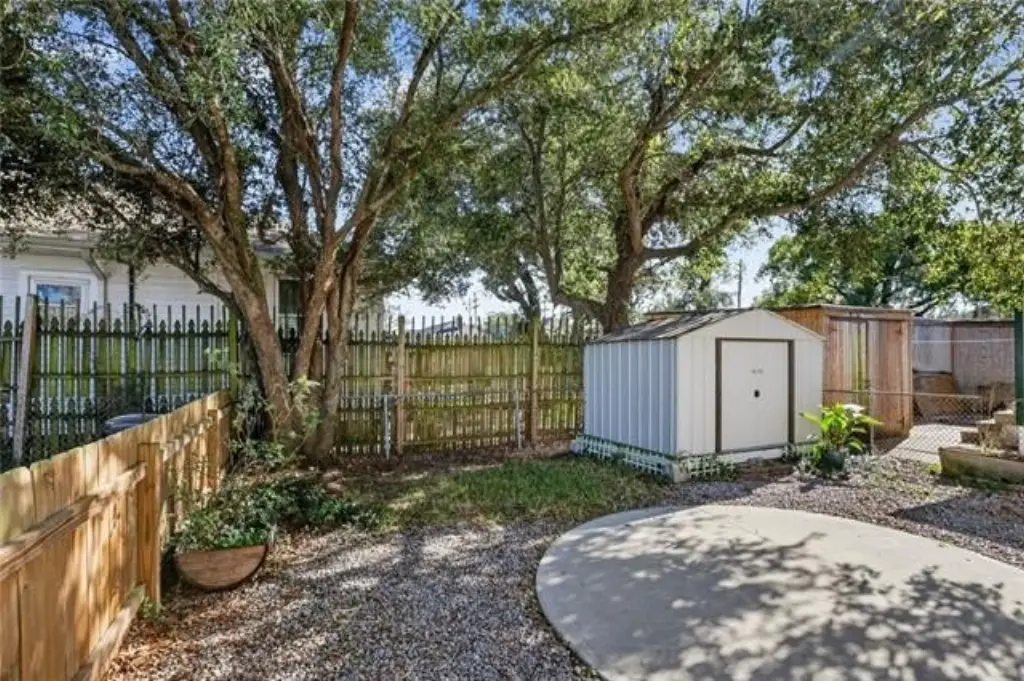
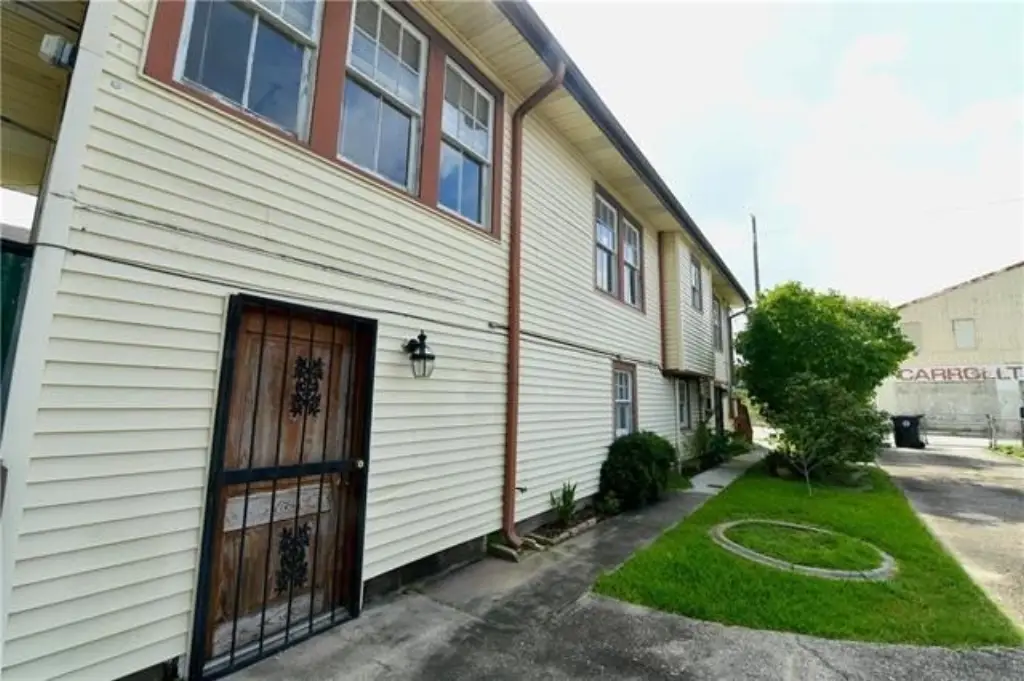
large fenced yard
off street parking
laundry
ductless AC's
Building Details
Year built
1960
Floors in Building
2
Number of units
3
Roof type
Asphalt, Shingle
Architectural style
Other
Listing Agency:
Keller Williams Realty New Orleans
(504) 862-0100
Listed By:
Jared Zeller · License #0995691614
(504) 460-5957
Added: Jan 24
Changed: Oct 2
Last Checked: Oct 5 at 6:06PM
MLS# 2538600
Copyright © 2026 New Orleans Metropolitan Association of REALTORS®. All rights reserved. All information provided by the listing agent/broker is deemed reliable but is not guaranteed and should be independently verified.
Investment Insights
Based on property information with market context.
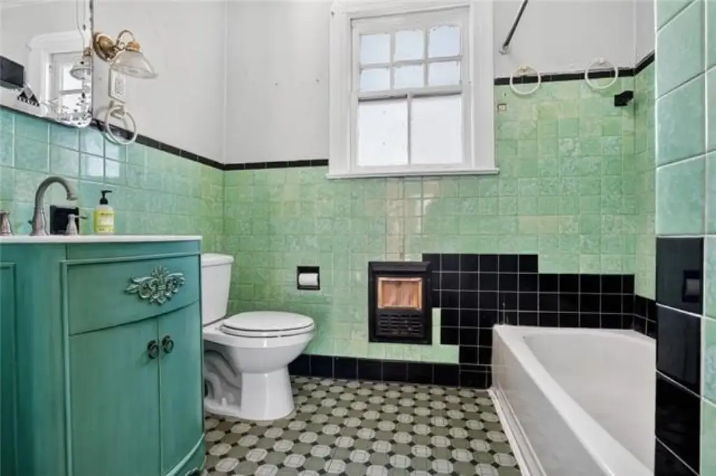
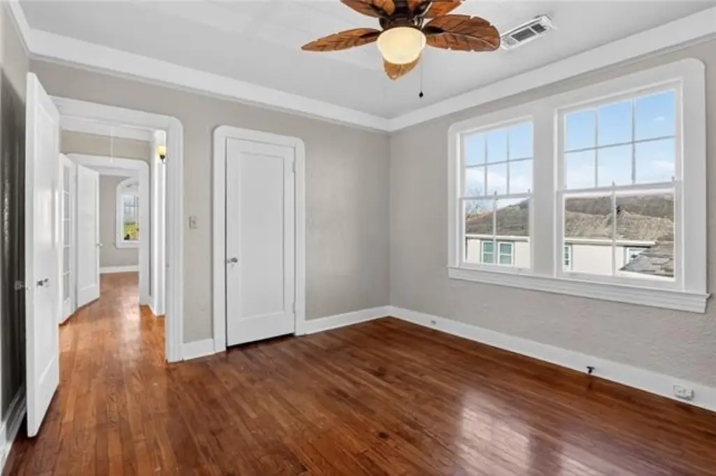
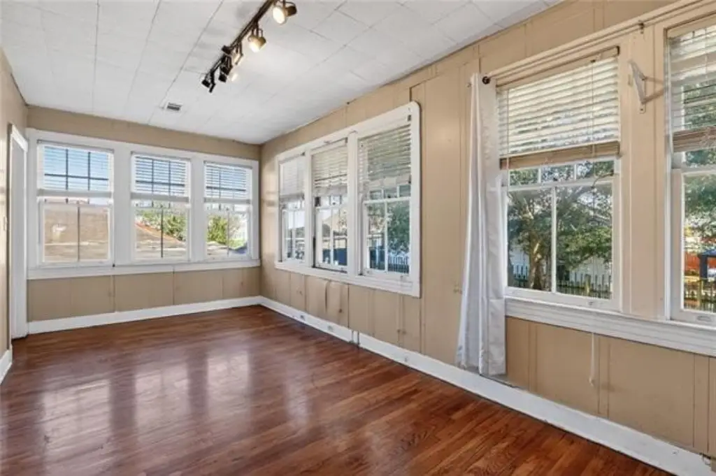
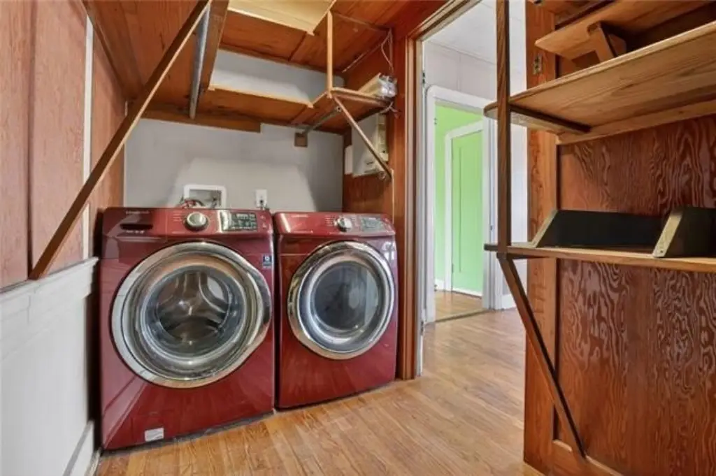
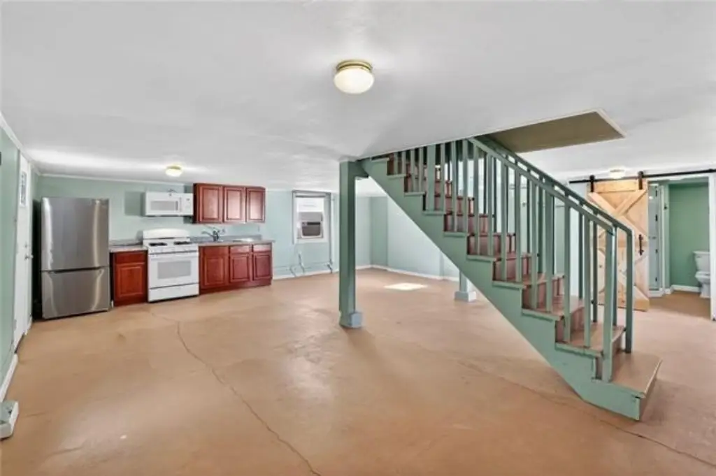
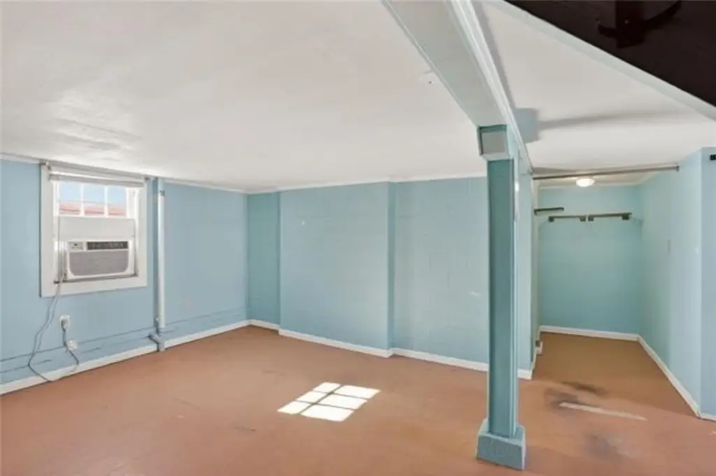
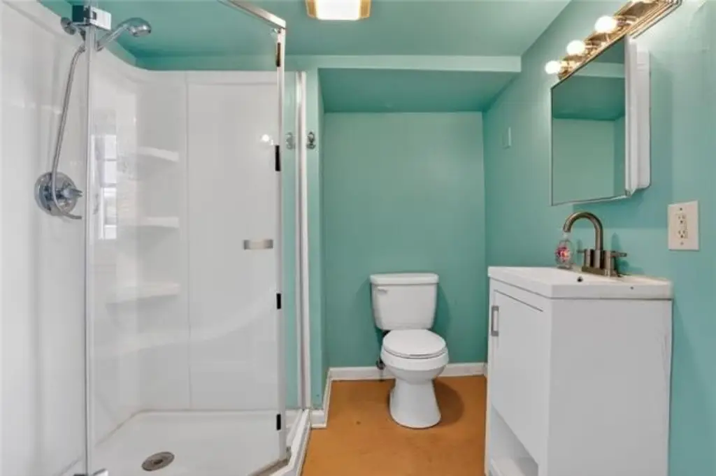
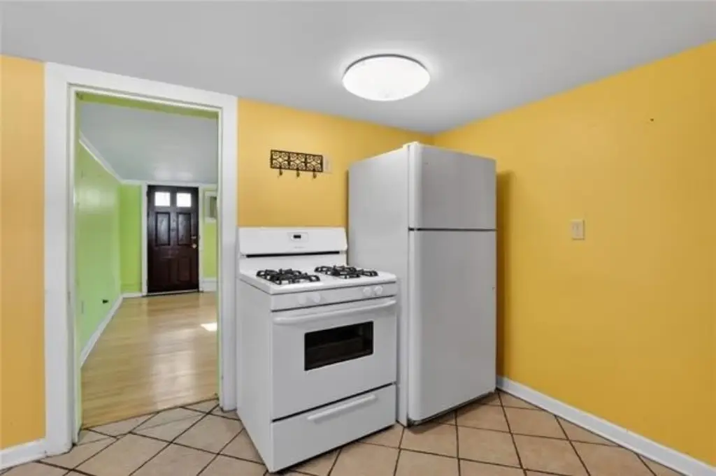
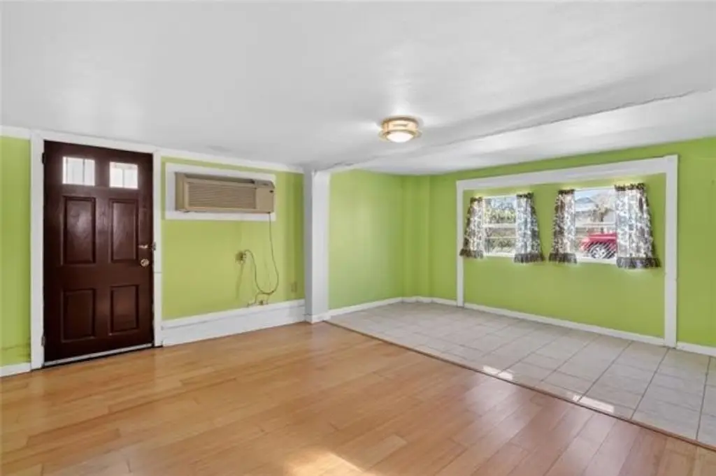
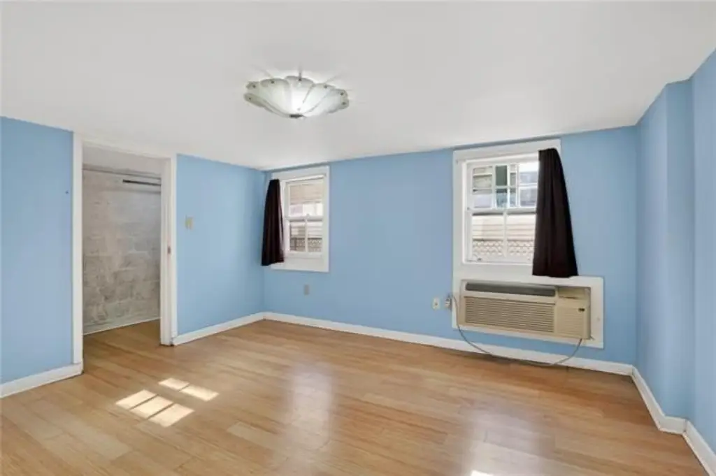
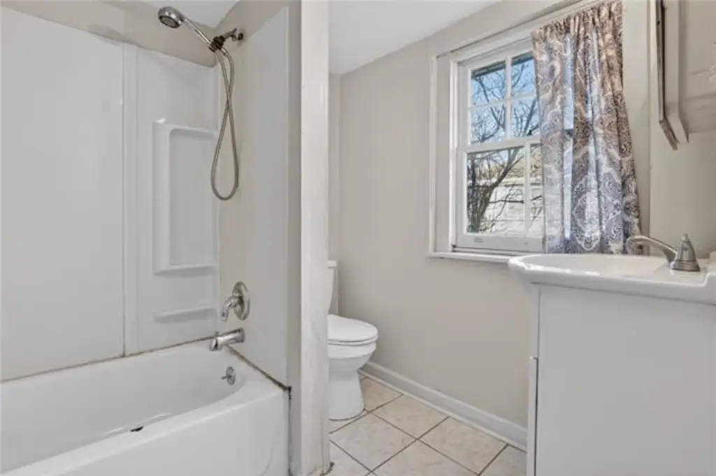
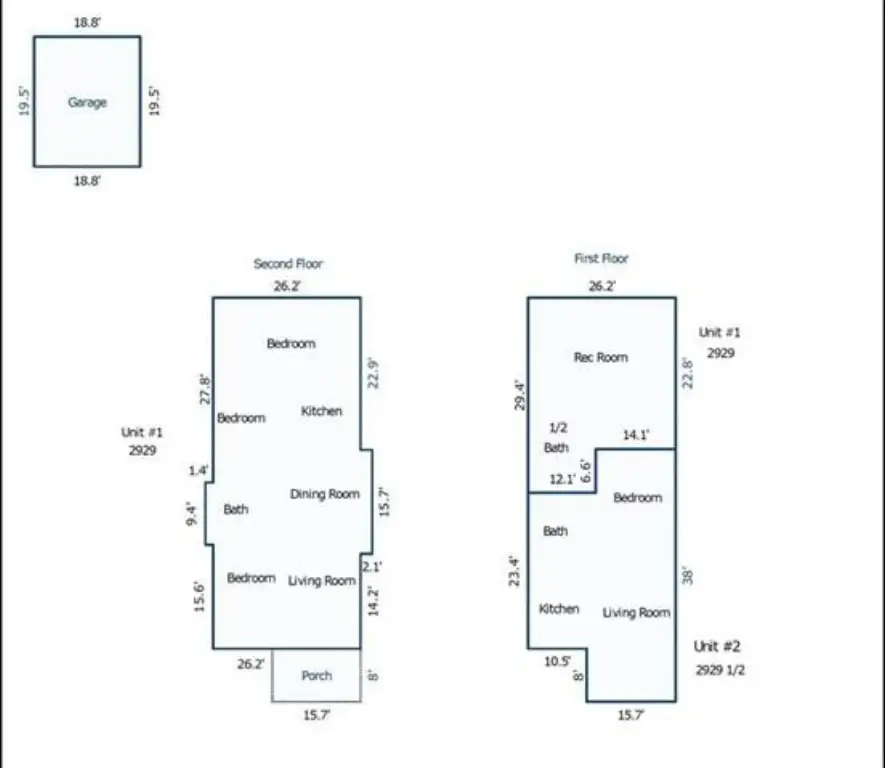
This non-conforming triplex at 2929 Leonidas Street includes a one-bedroom, one-bath lower residence and an upper residence with two bedrooms, one bath, a double parlor, bonus room or office, and laundry area. The lower unit has two ductless AC units, a gas range, refrigerator, and separate water heater. The upper level retains six-over-one windows, arches, transoms, plaster walls, three-step trim, and cedar closets, while also offering granite counters and stainless appliances. Waste lines serving the city were replaced with plastic, and the attic has cellulose insulation.
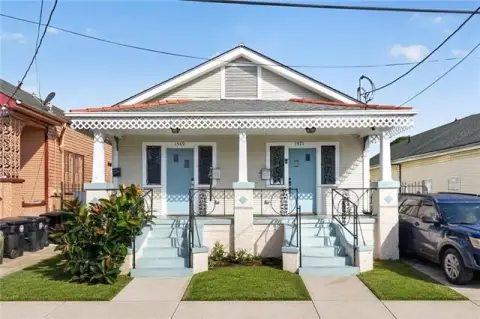
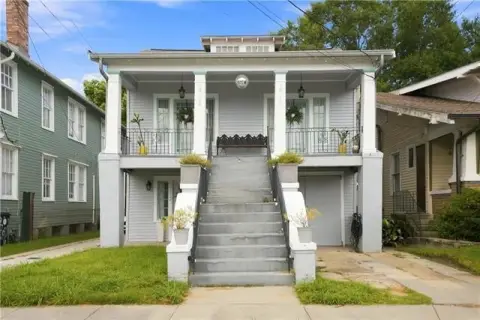
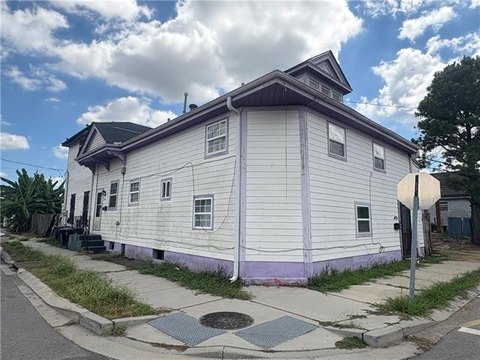
The property is in New Orleans’ Historic Carrollton area and falls within HU-RD2 zoning. Site features include a large fenced yard, porch, driveway, off-street parking, and public water service. The grounds include Japanese magnolia, peach, and fig trees. The property is noted as being under partial HDLC control and may qualify for state and federal historic tax credits.
The property is in New Orleans’ Historic Carrollton area and falls within HU-RD2 zoning. Site features include a large fenced yard, porch, driveway, off-street parking, and public water service. The grounds include Japanese magnolia, peach, and fig trees. The property is noted as being under partial HDLC control and may qualify for state and federal historic tax credits.
Key Highlights
- Non‑conforming triplex with 1‑bedroom and 2‑bedroom residential units
- Two meters serve the property
- Upper residence includes a double parlor, bonus room or office, and laundry
Property Analytics
Unlock full access to Insights
Subscribe to Realmo Intelligence
Open Analytics
Current Use
Lease Details
3
Residential units
Yes
Utilities to site
Location Intelligence
Trade Area within ½ mile
768
Businesses Nearby
Explore this area
Business Placement
Demographics for 70118, LA
35,635
Population
15,464
Households
2.3
Avg Household Size
31
Median Age
54%
College-Educated
92%
High-School Grad
4.6 sq mi
ZIP Area
7,747
Density / Sq Mi
$62,665
Median Household Income
$28,199
Median Earnings
$1,257
Median Rent
$451,600
Median Home Value
Check the figures for this property
Cap Rate, Value Estimation, Potential NOI and more
View Realmo Analytics
Market
Vacancy Rate% for Multifamily in South region

Questions? Ask Rey
Realmo’s AI knows this listing — price, zoning, demand, history. Ask anything.




Frequently Asked Questions
What type of property is this?
Triplex - Two-meter configuration with a fenced yard, porch, and off-street parking in New Orleans’ Carrollton area.
Where is this triplex located?
The property is located at 2929 LEONIDAS Street New Orleans, LA.
What is the asking price?
The asking price for this property is $266,000.
What are key features of this property?
This property features: Non‑conforming triplex with 1‑bedroom and 2‑bedroom residential units; Two meters serve the property; Upper residence includes a double parlor, bonus room or office, and laundry



