Historic Retail
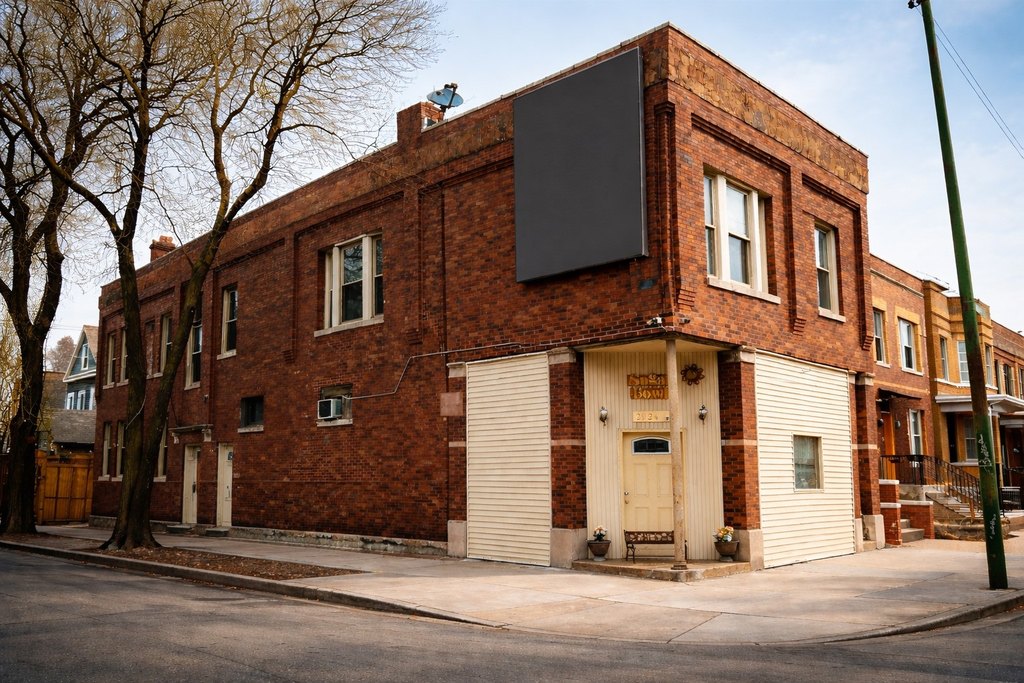
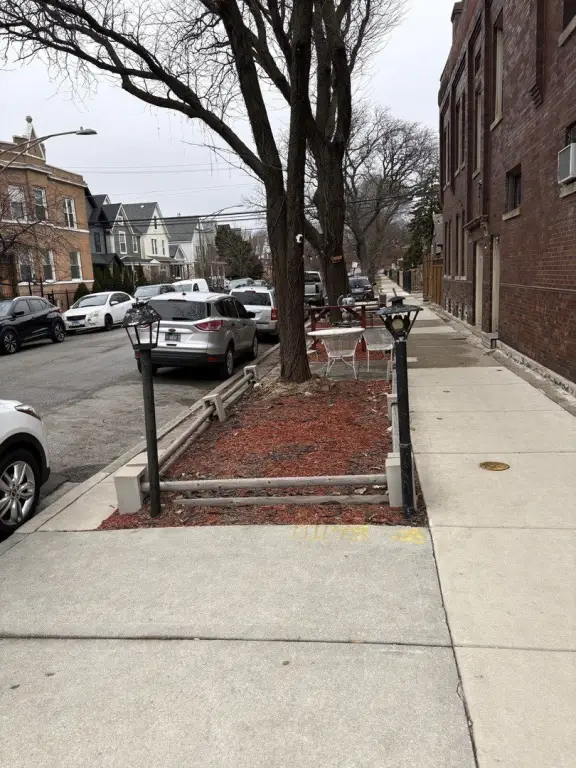
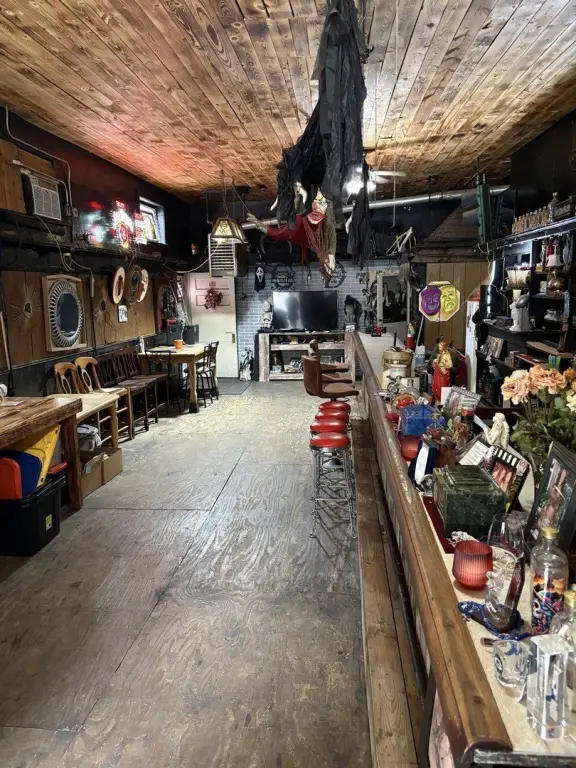
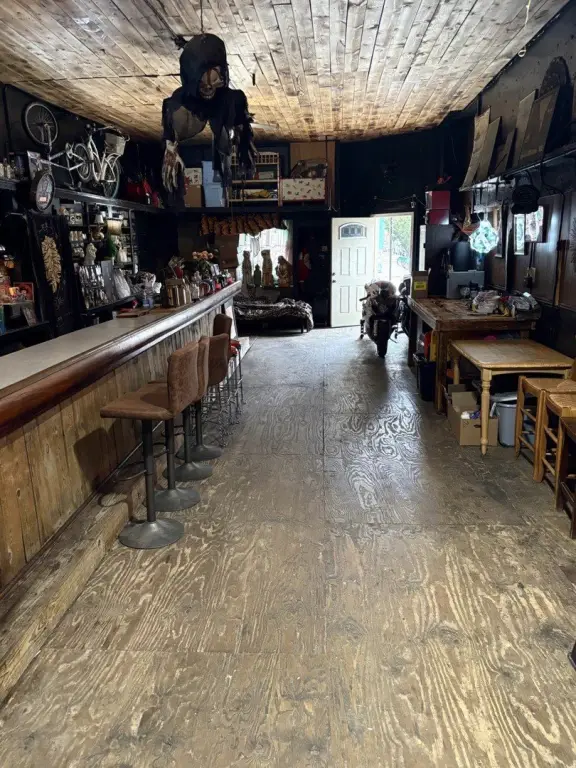
For Lease
Contact for pricing
2924 W Diversey Avenue, Chicago, IL 60618
Commercial Lease, Chicago, IL
Space SizeContact for details
Days on Market152
Property Features for 2924 W Diversey Avenue
General Information
Property type
Commercial Lease
Property subtype
Retail
Zoning
COMMR
Directions
North or south on California, West on Diversey to property.
Subdivision
CHI - Avondale
Standard status
Active
Taxes and HOA fees
Tax Year
2024
Tax Annual Amount
5563
Utilities
Cooling system
Window Unit(s), Ceiling Fan(s)
Amenities
public transportation access
Building Details
Year built
1925
Floors in Building
2
Number of units
3
Flooring type
Wood
Building materials
Brick
Listing Agency:
REMAX Legends · RE/MAX International
(630) 216-8000
Listed By:
Melissa Luna · License #475156565
(708) 655-5000
Added: Apr 5
Changed: Aug 20
Last Checked: Sep 3 at 9:06AM
MLS# 12610456
Copyright © 2026 Midwest Real Estate Data, LLC. All rights reserved. All information provided by the listing agent/broker is deemed reliable but is not guaranteed and should be independently verified.
Investment Insights
Based on property information with market context.
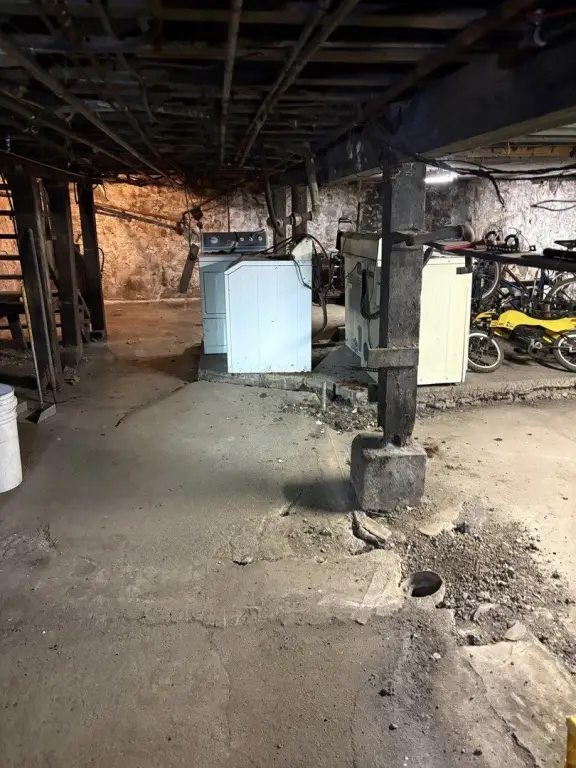
This retail space at 2924 W. Diversey Avenue occupies a brick building constructed in 1925, with wood flooring, window unit cooling, and ceiling fans. The included basement adds storage capacity for the premises. The property was formerly known as The Sugar Bowl, a neighborhood tavern that operated for more than 40 years, giving the space a documented connection to Avondale’s commercial history.
The site is positioned along a commercial corridor near national retailers, offices, shopping, schools, parks, and public transportation. CTA bus routes #56 Milwaukee, #76 Diversey, and #82 Kimball/Homan serve the area, while I-90/I-94 is minutes away. The source information identifies restaurants, retail stores, professional offices, and other commercial establishments as permitted under B3-1; however, the stated zoning fields conflict, so no zoning designation is included here.
The site is positioned along a commercial corridor near national retailers, offices, shopping, schools, parks, and public transportation. CTA bus routes #56 Milwaukee, #76 Diversey, and #82 Kimball/Homan serve the area, while I-90/I-94 is minutes away. The source information identifies restaurants, retail stores, professional offices, and other commercial establishments as permitted under B3-1; however, the stated zoning fields conflict, so no zoning designation is included here.
Key Highlights
- Retail space in a brick building constructed in 1925
- Basement included with the premises for storage use
- Wood flooring, window unit cooling, and ceiling fans
Property Analytics
Property Profile
Current Use
Lease Details
Yes
Highway access
NNN (Triple Net)
Lease Type
Location Intelligence
Trade Area within ½ mile
2,709
Businesses Nearby
120k
Monthly Visits Nearby
Explore this area
Business Placement
Foot Traffic Nearby
Dining 79%
Shops & Services 16%
Electronics 3%
Home Improvements & Furnishings 2%
McDonald's
Dining
33,587 visits/mo
0.4 miles
Popeyes Louisiana Kitchen
Dining
24,987 visits/mo
0.2 miles
IHOP
Dining
16,091 visits/mo
0.2 miles
Starbucks
Dining
9,009 visits/mo
0.3 miles
BP
Shops & Services
7,922 visits/mo
0.5 miles
Demographics for 60618, IL
90,316
Population
41,053
Households
2.2
Avg Household Size
35
Median Age
55%
College-Educated
89%
High-School Grad
5.0 sq mi
ZIP Area
18,063
Density / Sq Mi
$101,558
Median Household Income
$60,263
Median Earnings
$1,534
Median Rent
$538,300
Median Home Value
Market
Lease Benchmarks for Chicago, IL
$27.62 /SF/Yr
Avg Asking Price
$8–$133 /SF/Yr
Price Range
9,516 SF
Avg Space Size
Vacancy Rate% for Retail in Chicago, IL

Questions? Ask Rey
Realmo’s AI knows this listing — price, zoning, demand, history. Ask anything.


Frequently Asked Questions
What type of property is this?
Retail space - Brick construction, wood flooring, and basement storage support flexible retail use.
Where is this retail space located?
The property is located at 2924 W Diversey Avenue Chicago, IL.
What are key features of this property?
This property features: Retail space in a brick building constructed in 1925; Basement included with the premises for storage use; Wood flooring, window unit cooling, and ceiling fans


