Flex Space with Pull-Through
For Sale
$675,000
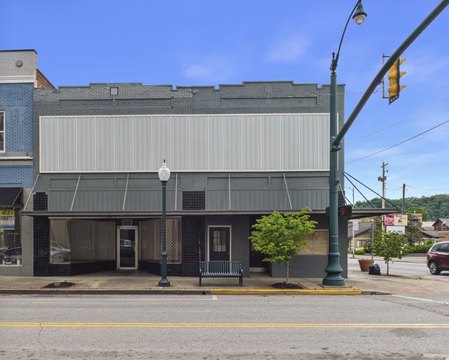
2914 S 4th Street, Ironton, OH 45638
COMMERCIAL - Ironton, OH
Property Size1,800 SF
Lot Size0.31 Acres
Price / SF$375
Days on Market41
Property Features for 2914 S 4th Street
General Information
Property type
Commercial Sale
Property subtype
Other
Lot features
Level
Directions
Right behind Desco in Ironton on 3rd Street. Access from 4th Street as well
Subdivision
30 - Ironton Ohio
Standard status
Active
APN
36-100-0100.000
Size
1,800 SF
Lot size
0.31 Acres
Utilities
Heating system
Electric (Heating), Central, Natural Gas
Cooling system
Central Air
Amenities
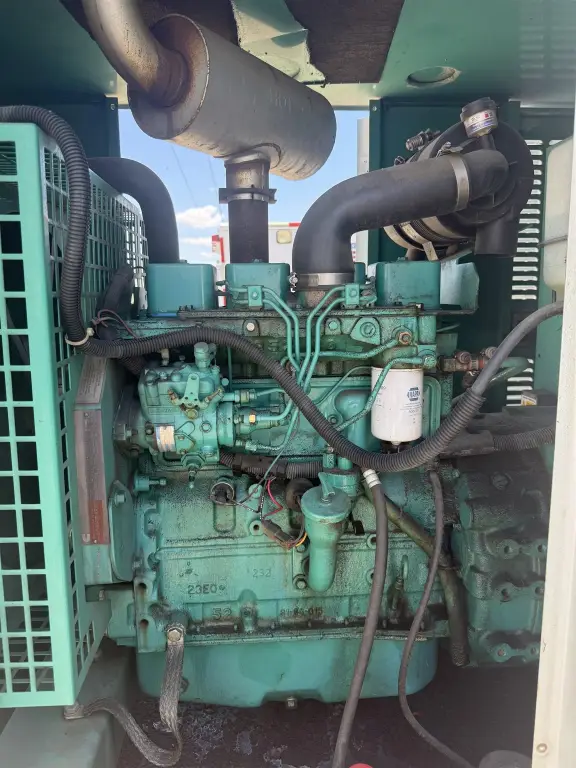
generator
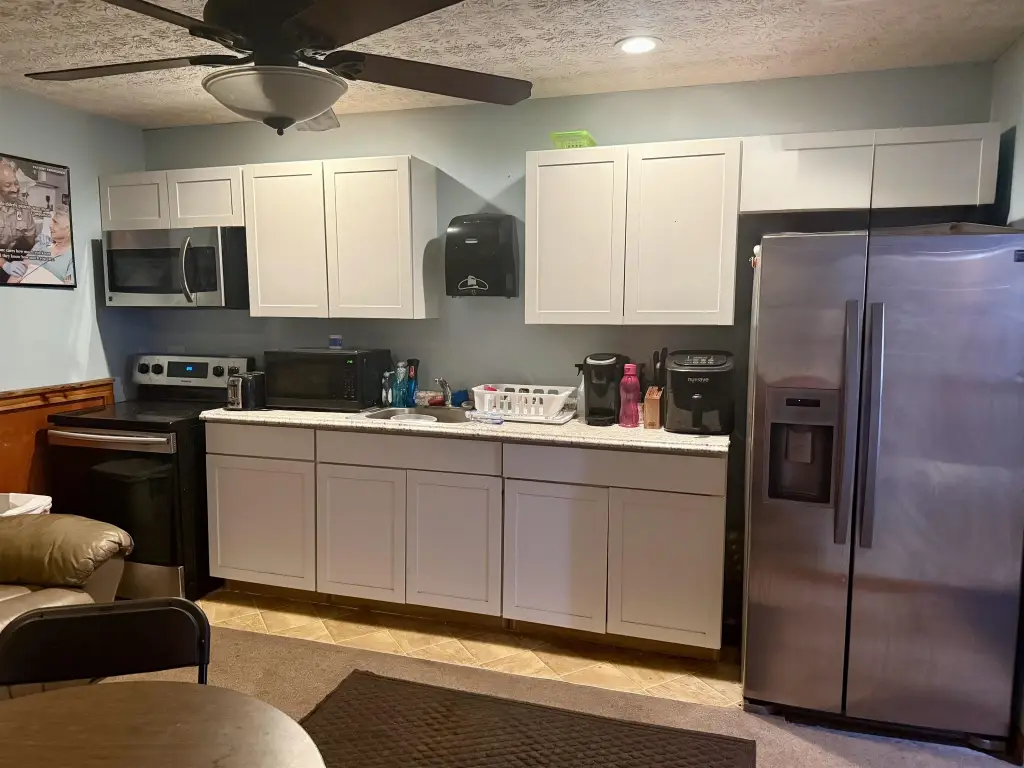
kitchen
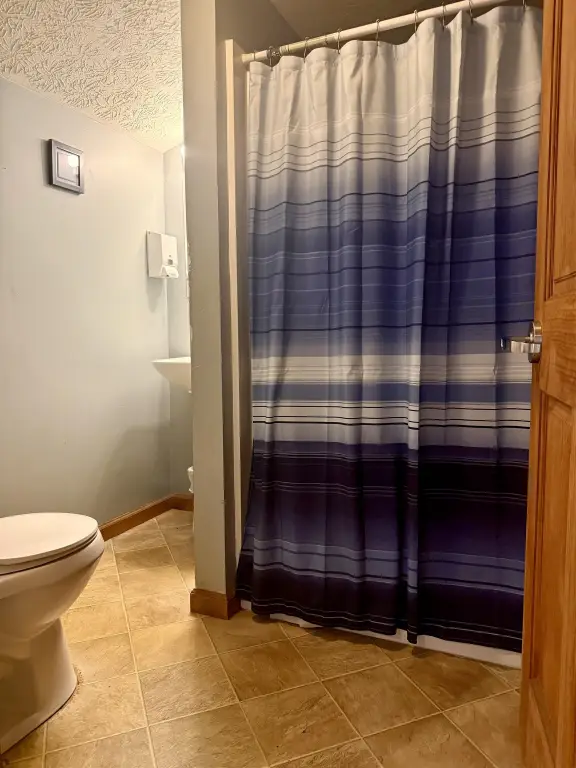
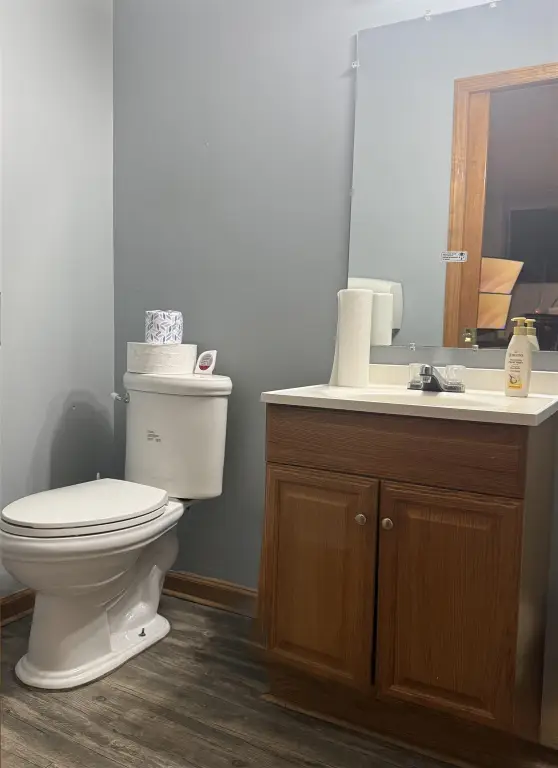
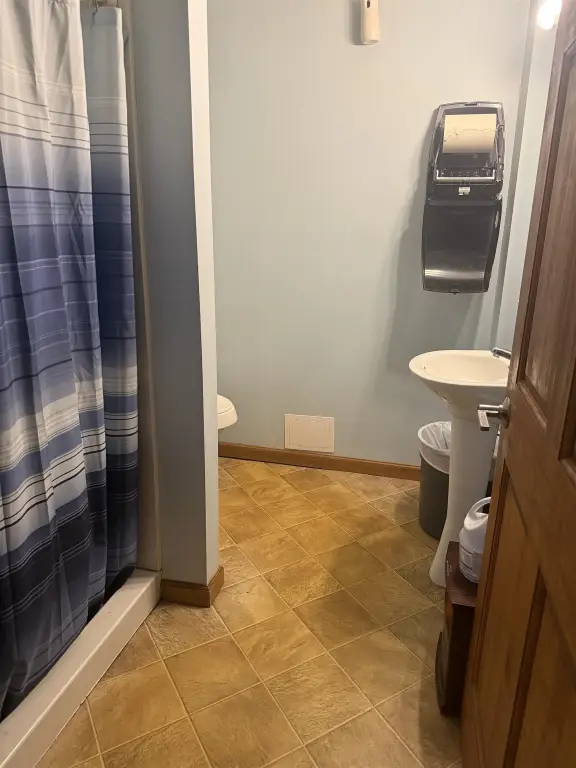
bathrooms
tankless water heater
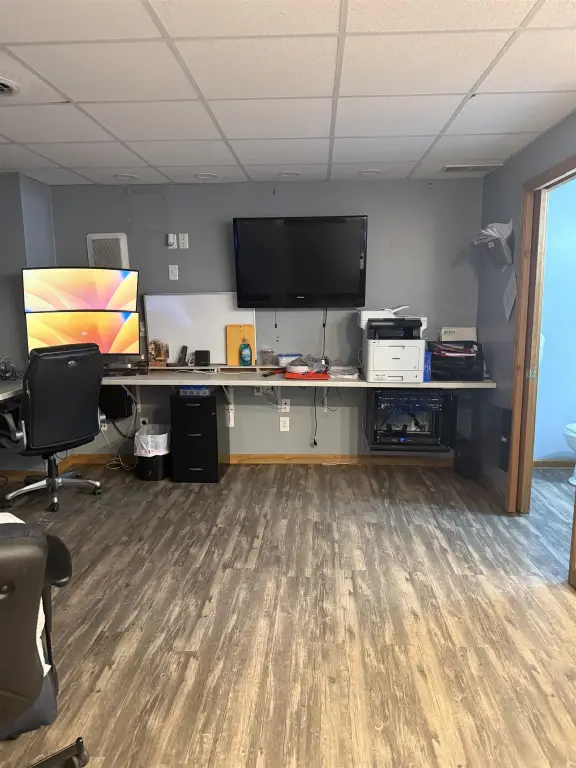
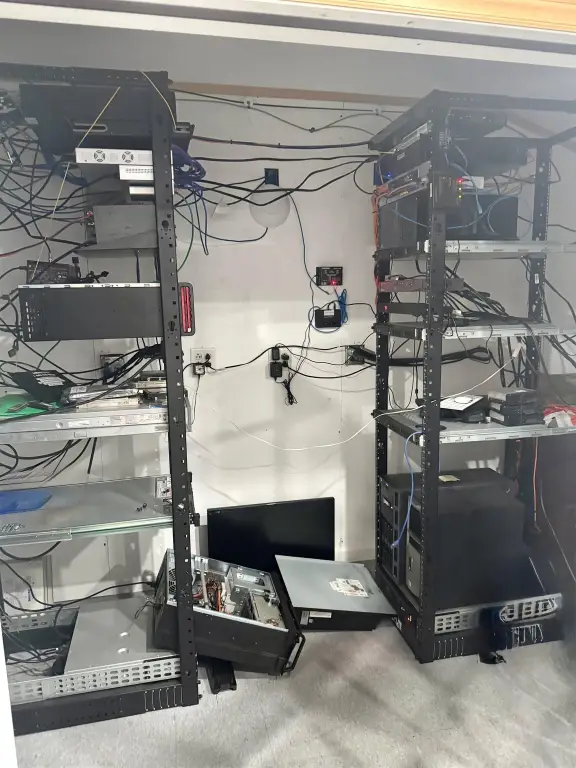
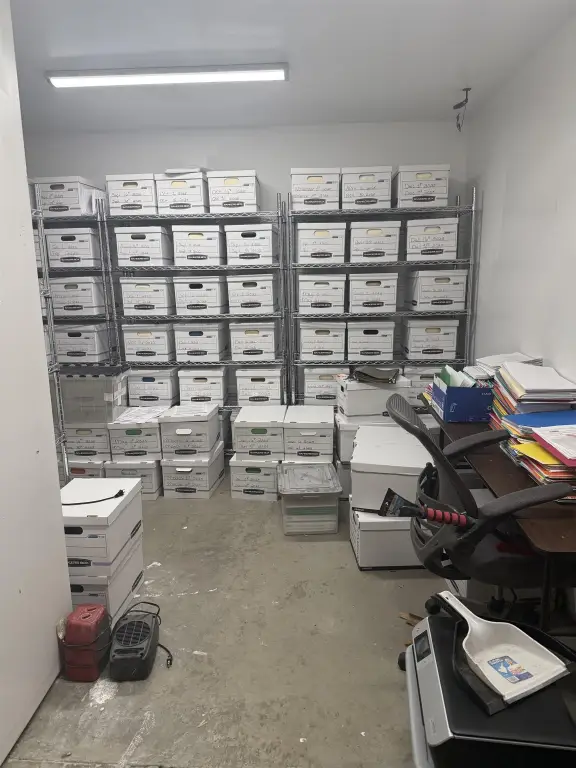
climate controlled server room
Building Details
Year built
1989
Building materials
Aluminum, Frame
Roof type
Metal
Listing Agency:
M & M REALTY SERVICES, INC
(740) 532-1035
Listed By:
Nicole Mahoney
(606) 210-3231
Added: Jul 24
Changed: Aug 12
Last Checked: Sep 2 at 3:06PM
MLS# 184466
Copyright © 2026 Huntington Board of Realtors. All rights reserved. All information provided by the listing agent/broker is deemed reliable but is not guaranteed and should be independently verified.
Investment Insights
Based on property information with market context.
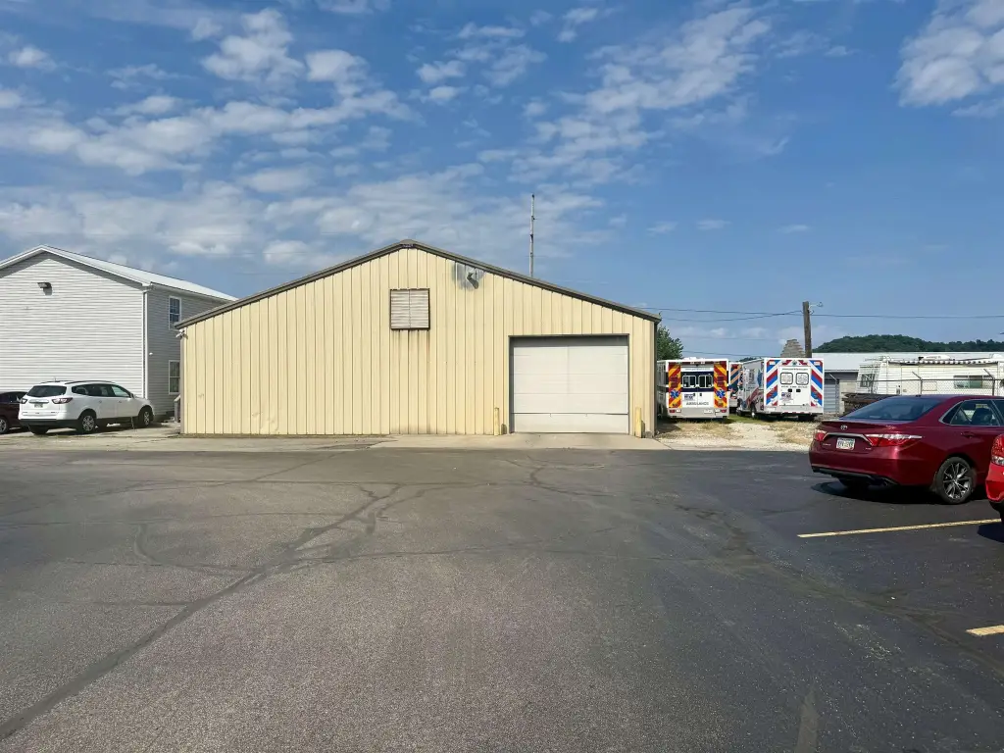
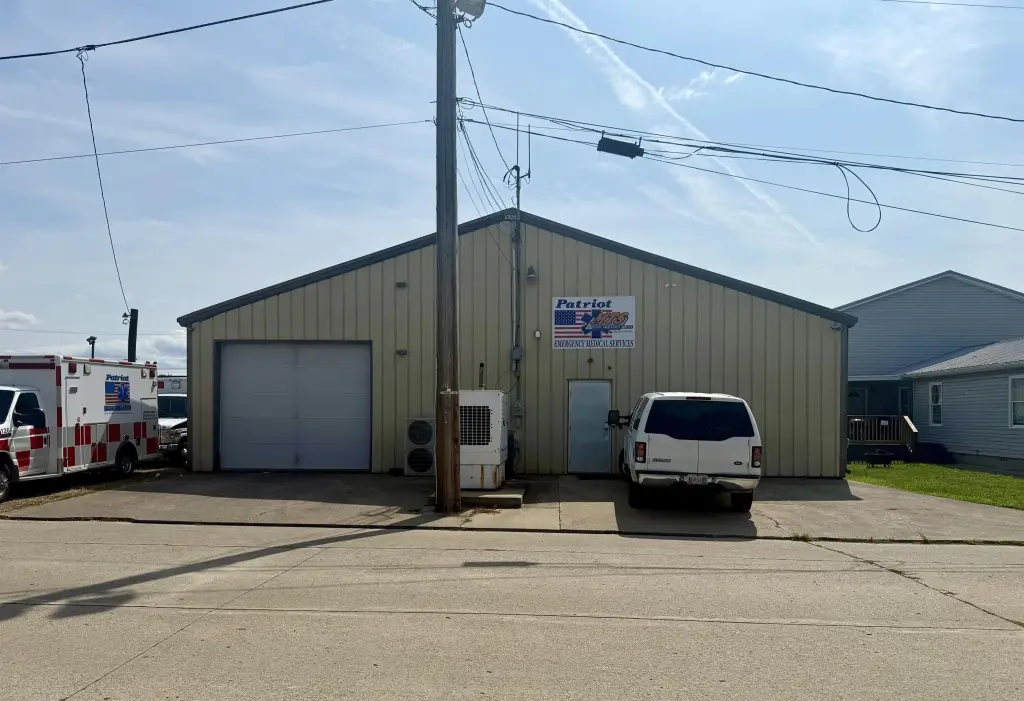
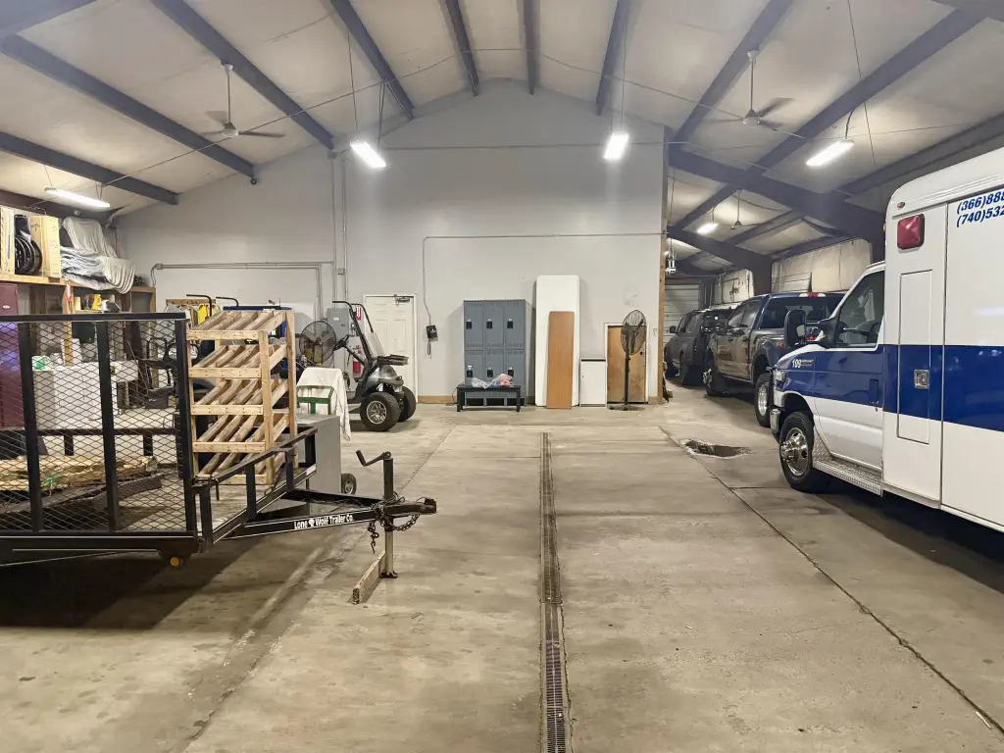
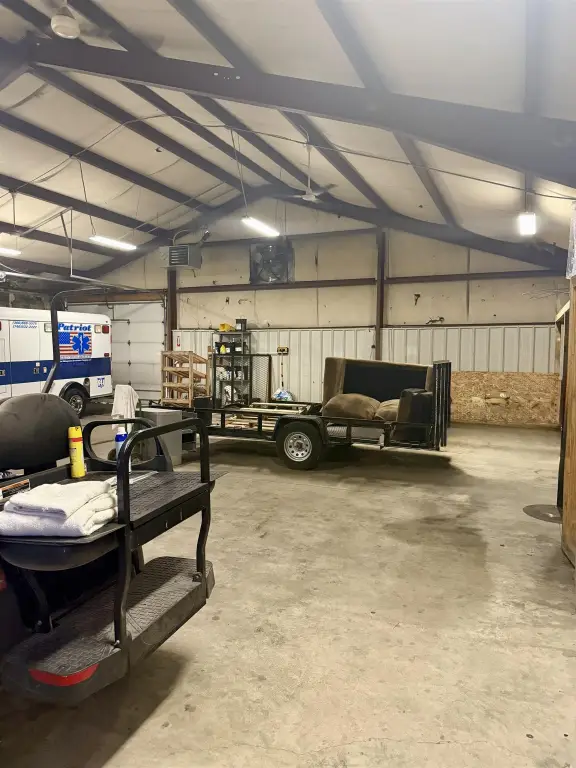
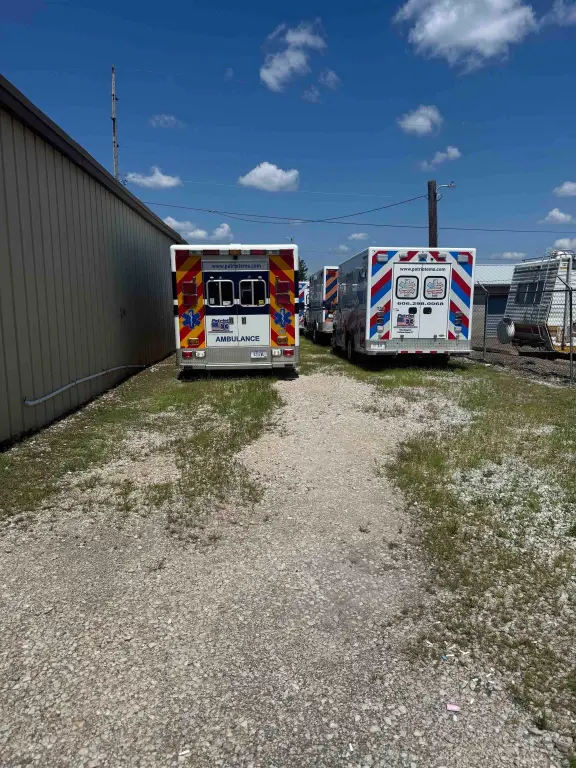
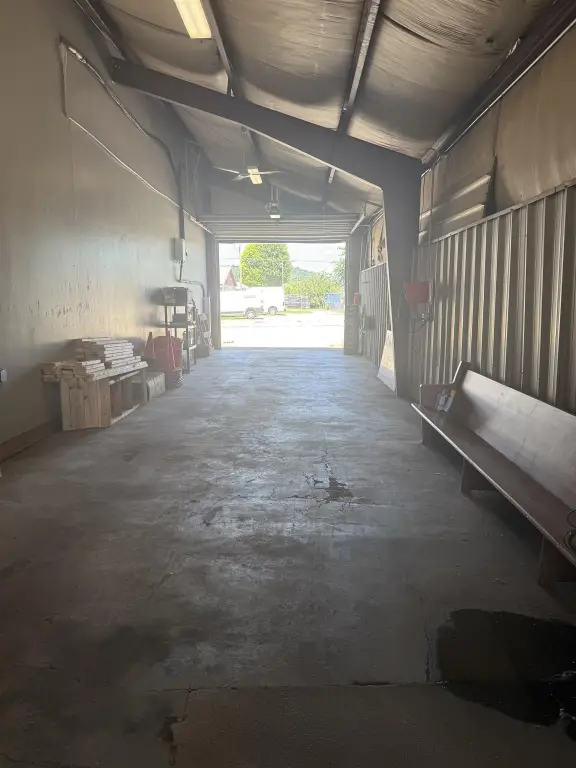
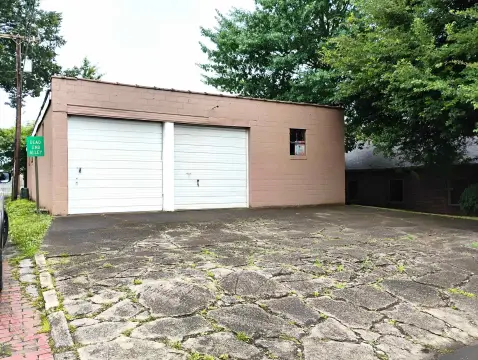
Move-in ready flex space built as a fully engineered, weather-proof corporate headquarters and vehicle base. The structure uses heavy steel framing with high-efficiency spray foam in every exterior and interior wall within the office areas, and a coated metal roof. The facility features a pull-through garage with 10 ft tall doors on both sides, with independent gas heat and shoreline electrical drops to help eliminate winter weather engine delays.
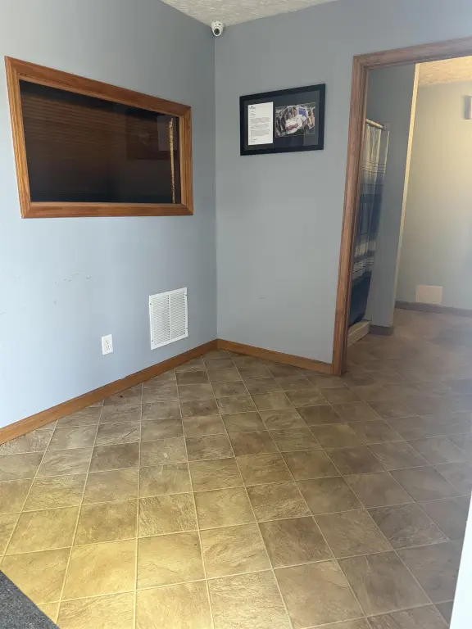
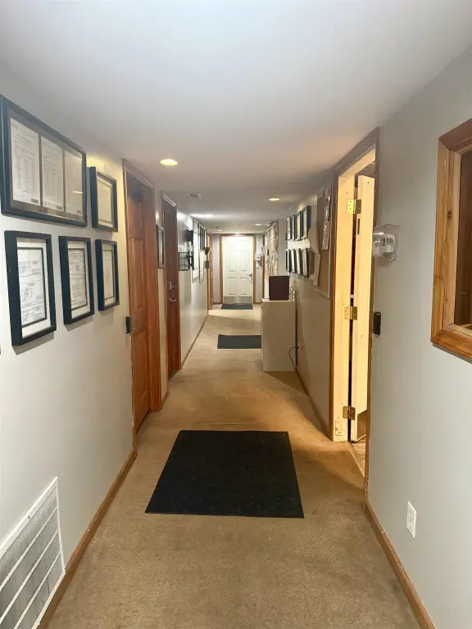
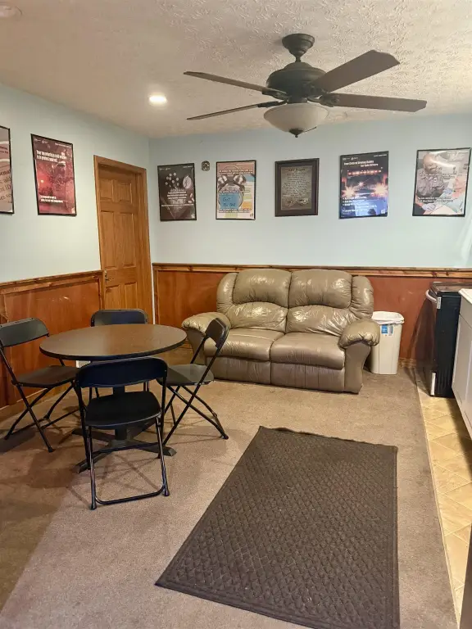
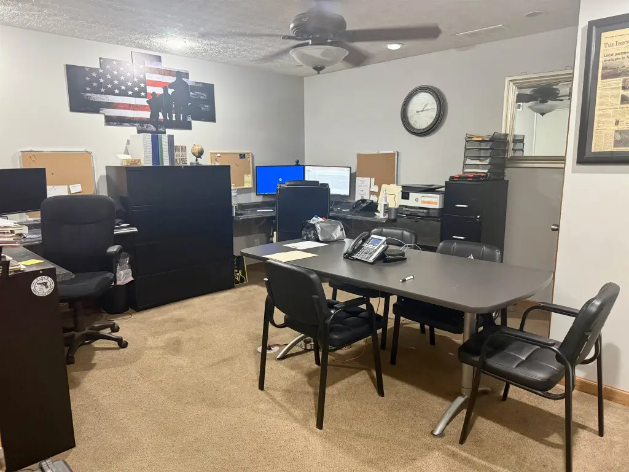
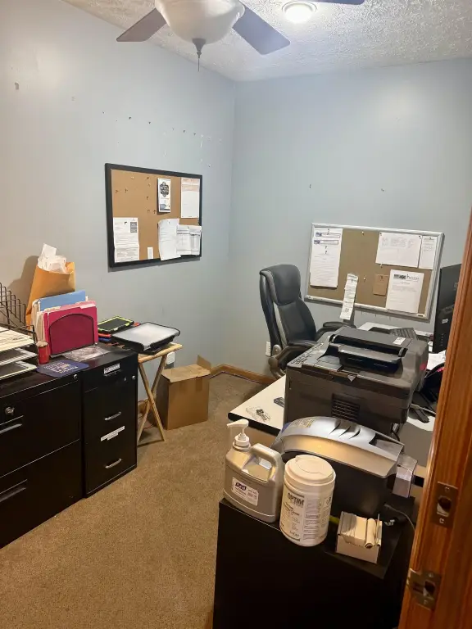
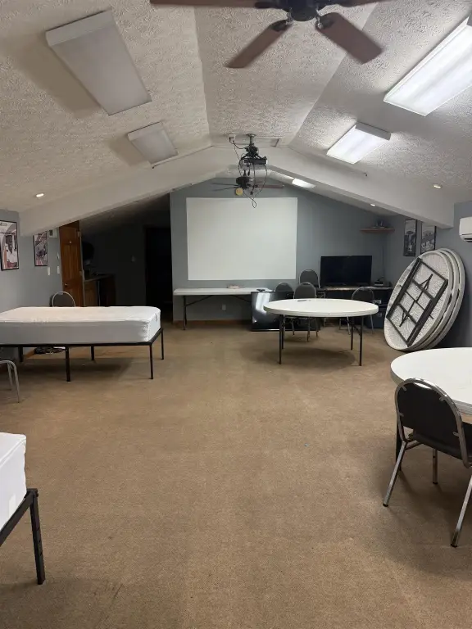
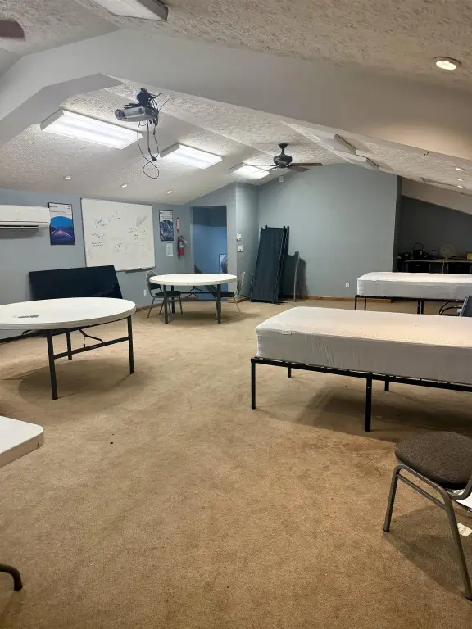
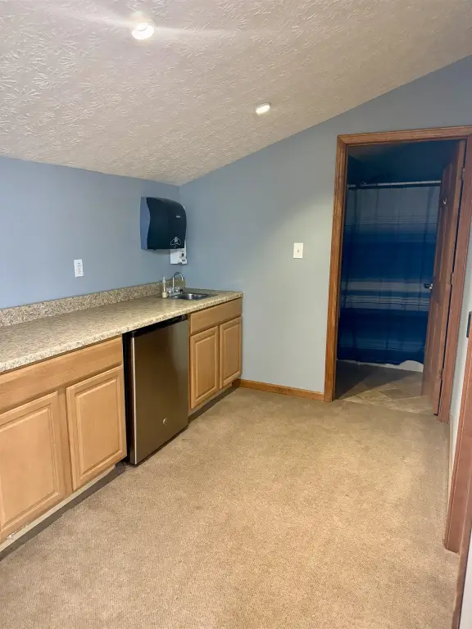
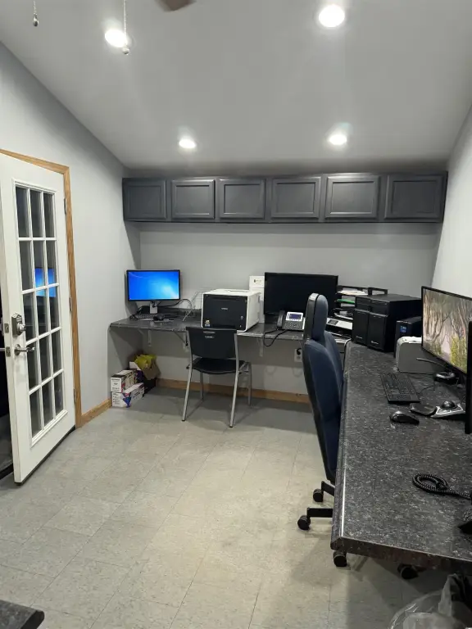
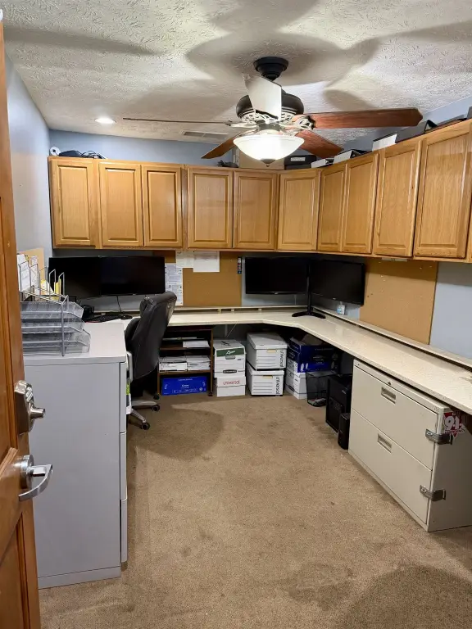
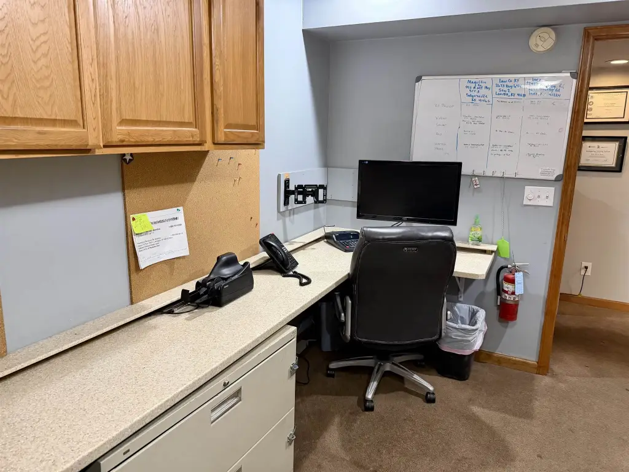
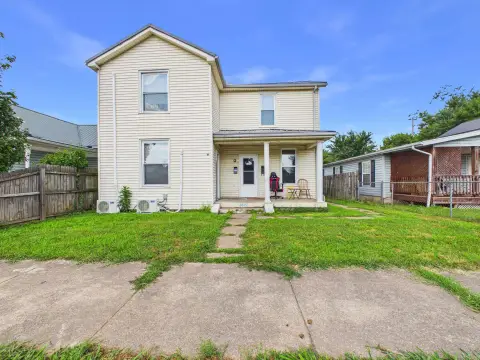
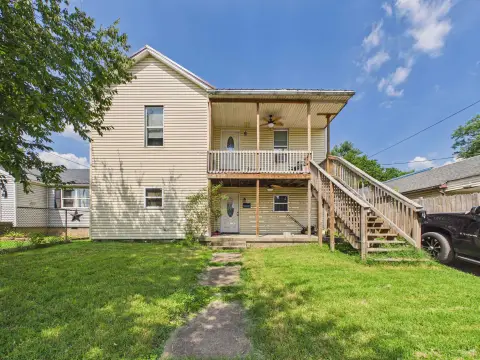
The interior is set up as a two-story design that isolates high-traffic downstairs operations from private crew resting zones upstairs. Office configuration includes 6–7 securely locked office spaces depending on your use, plus one full kitchen, one efficiency kitchen, and multiple bathrooms (1 full bath and 1 half bath, along with 1 efficiency bath). A tankless water heater is included for simultaneous hot water service to bathrooms and kitchens.
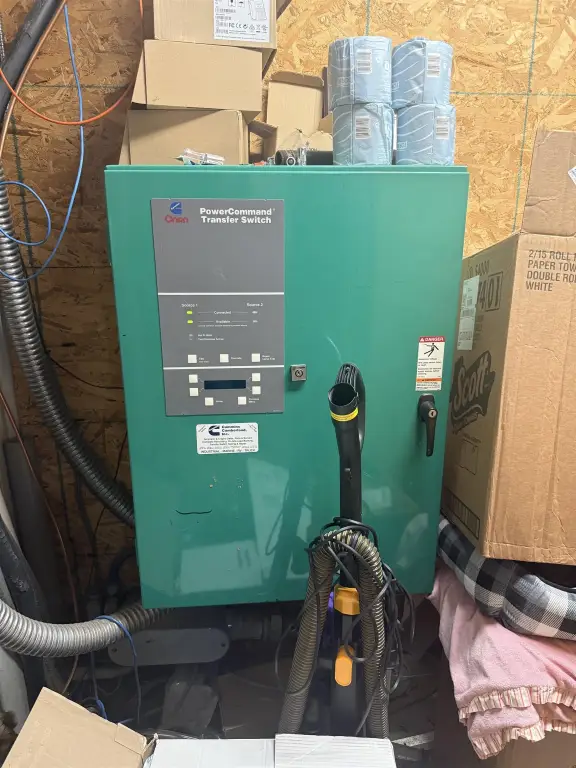
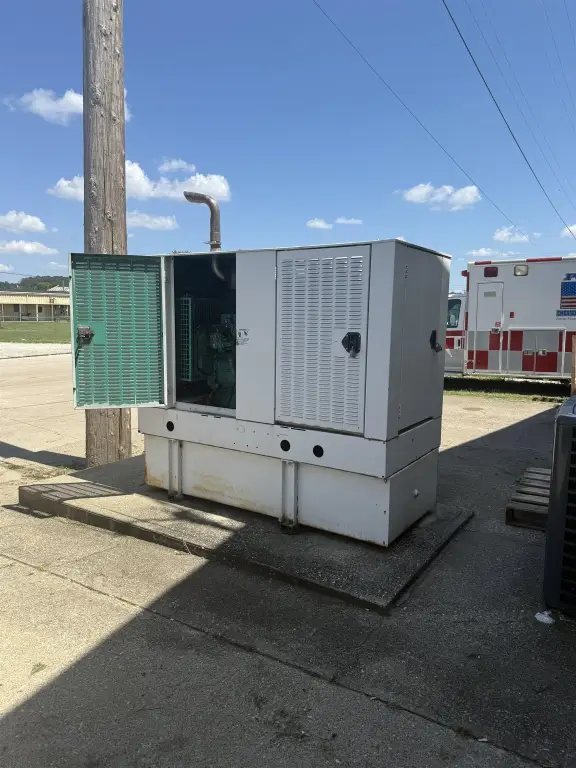
Operational continuity is supported by a 100% full building diesel generator paired with an automatic transfer switch. Upstairs, there is a secure, locked climate-controlled server room with its own independent air conditioner. Built in 1989 on a 0.31-acre site.
The interior is set up as a two-story design that isolates high-traffic downstairs operations from private crew resting zones upstairs. Office configuration includes 6–7 securely locked office spaces depending on your use, plus one full kitchen, one efficiency kitchen, and multiple bathrooms (1 full bath and 1 half bath, along with 1 efficiency bath). A tankless water heater is included for simultaneous hot water service to bathrooms and kitchens.
Operational continuity is supported by a 100% full building diesel generator paired with an automatic transfer switch. Upstairs, there is a secure, locked climate-controlled server room with its own independent air conditioner. Built in 1989 on a 0.31-acre site.
Key Highlights
- 10 ft tall doors on both sides of a pull‑through garage with independent gas heat and shoreline electrical drops
- 100% full building diesel generator with automatic transfer switch
- Two‑story layout separates high‑traffic downstairs operations from private crew resting zones upstairs
Property Analytics
Property Profile
Current Use
Location Intelligence
Trade Area within ½ mile
110
Businesses Nearby
Under-served
Demand for This Use
Explore this area
Business Placement
Demographics for 45638, OH
20,114
Population
9,039
Households
2.2
Avg Household Size
43
Median Age
16%
College-Educated
90%
High-School Grad
76.9 sq mi
ZIP Area
262
Density / Sq Mi
$49,544
Median Household Income
$34,972
Median Earnings
$782
Median Rent
$118,500
Median Home Value
Market
Vacancy Rate% for Industrial in Midwest region

Questions? Ask Rey
Realmo’s AI knows this listing — price, zoning, demand, history. Ask anything.





Frequently Asked Questions
What type of property is this?
Flex space - Move-in ready flex space with 10 ft tall doors on both sides of a pull-through garage.
Where is this flex space located?
The property is located at 2914 S 4th Street Ironton, OH.
What is the asking price?
The asking price for this property is $675,000.
What are key features of this property?
This property features: 10 ft tall doors on both sides of a pull‑through garage with independent gas heat and shoreline electrical drops; 100% full building diesel generator with automatic transfer switch; Two‑story layout separates high‑traffic downstairs operations from private crew resting zones upstairs