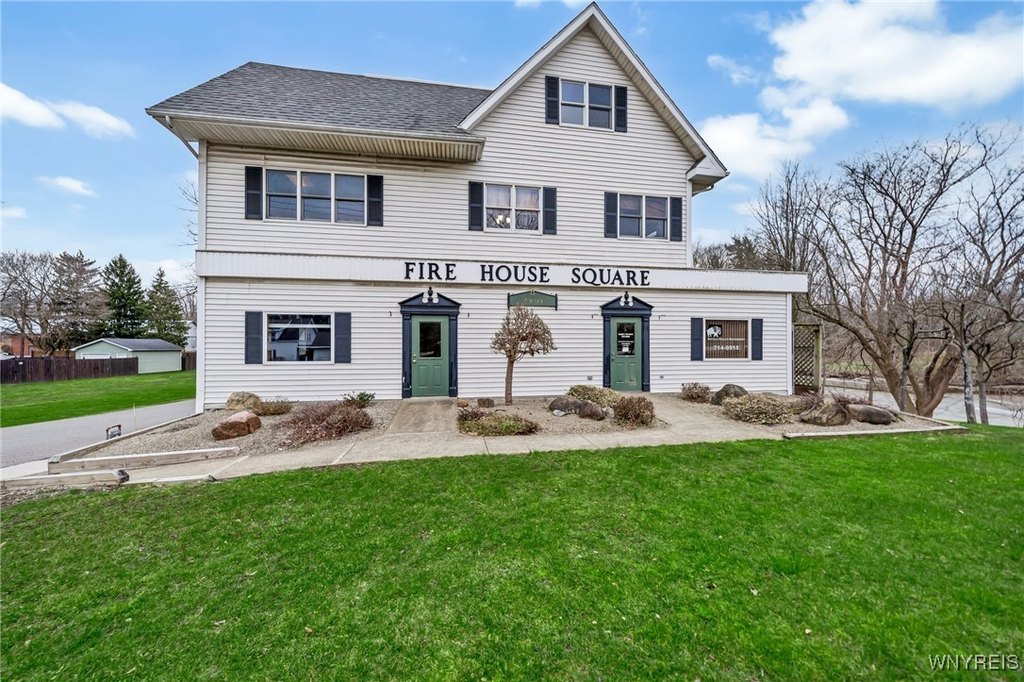
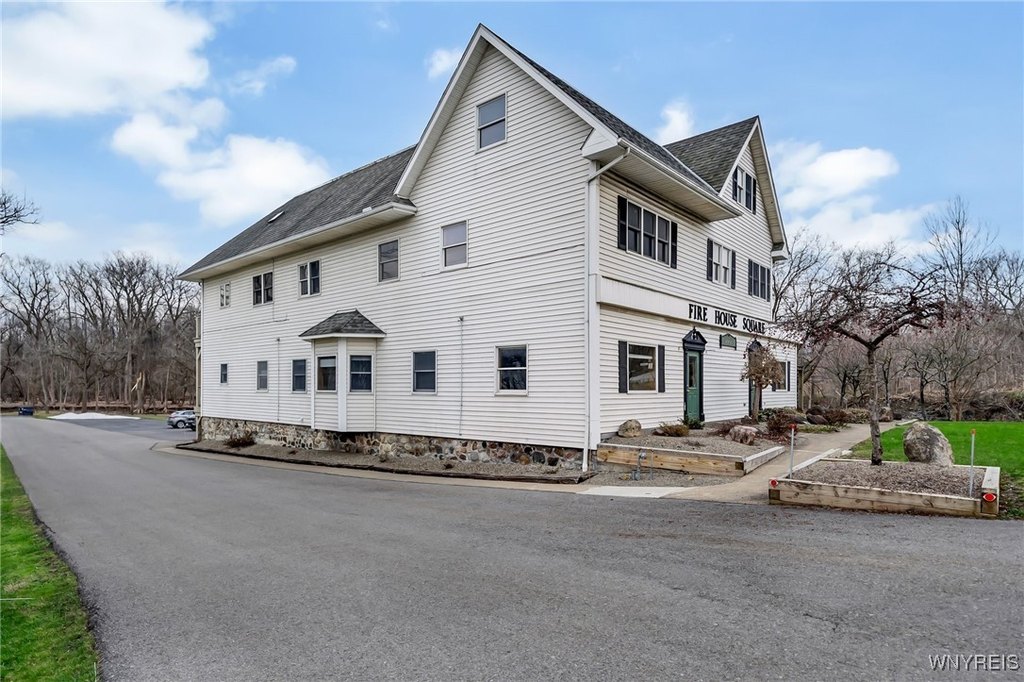
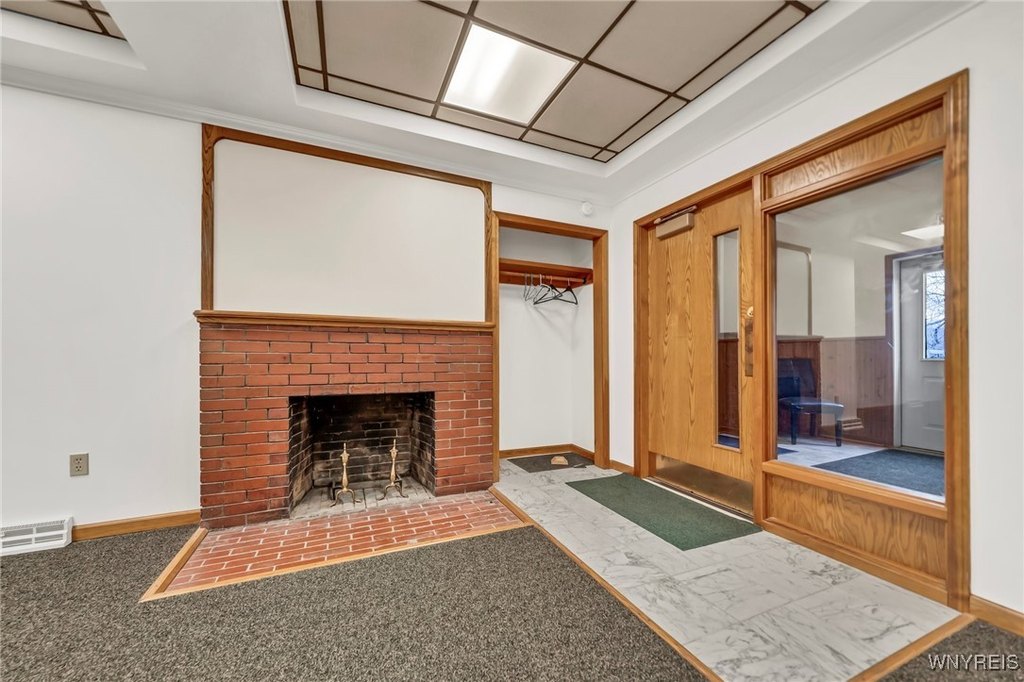
Updated Office Unit with Reception
For Lease
$1,550/Mo
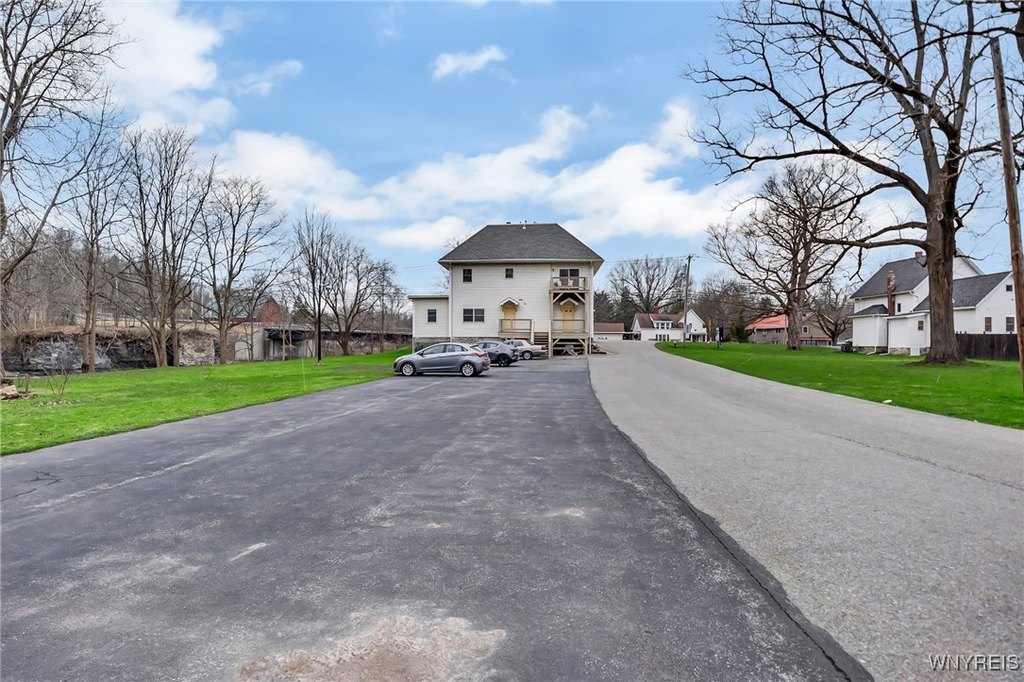


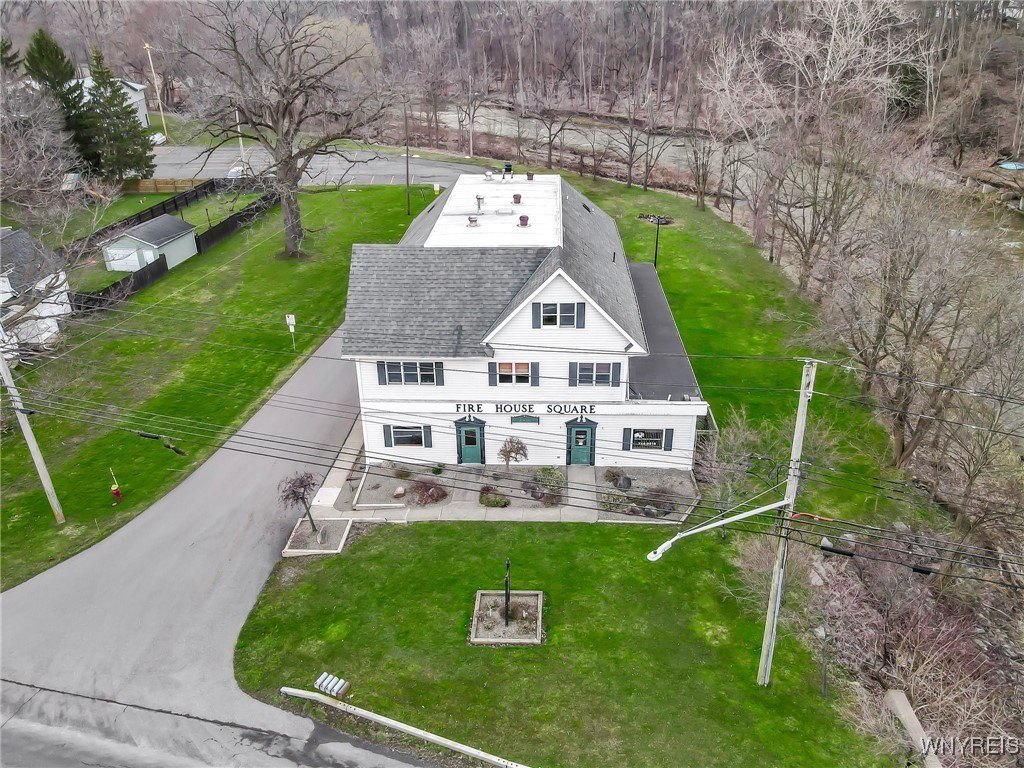
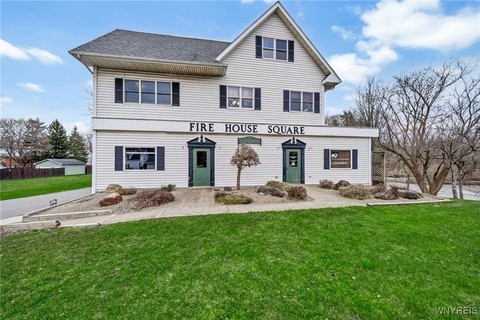
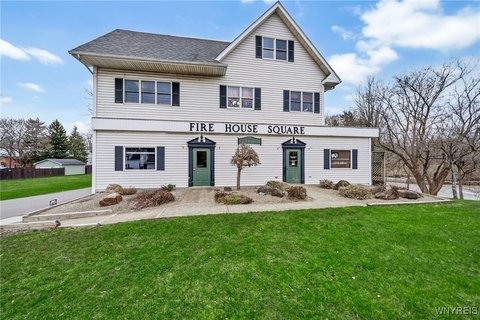
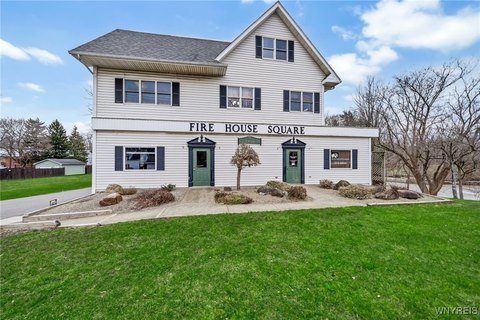
2901-1 Bowen Road, Elma, NY 14059
CommercialLease, Elma, NY
Space SizeContact for details
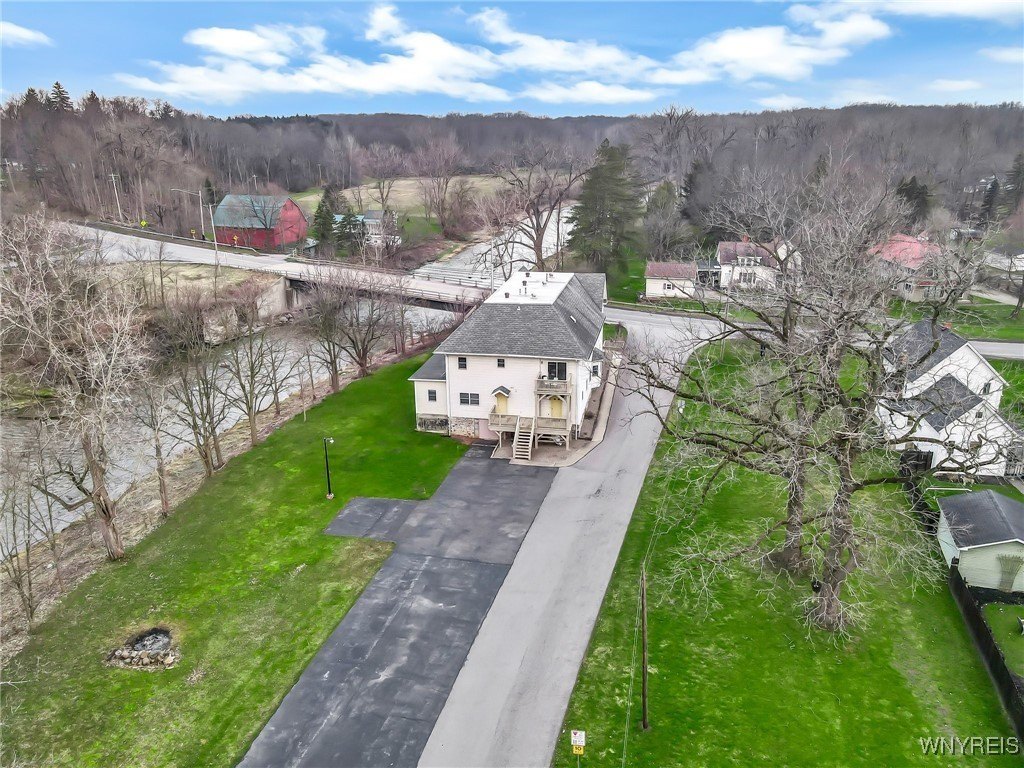
Lot Size1.42 Acres
Days on Market546
Property Features for 2901-1 Bowen Road
General Information
Property type
Commercial Lease
Property subtype
Other
Zoning
RA
Zoning description
Commercial
Rooms
Basement
Parking
15
Parking features
Paved or Surfaced
Subdivision
Buffalo Crk Reservation
Lot features
Irregular Lot
Elementary school district
Iroquois
Middle school district
Iroquois
High school district
Iroquois
Directions
Clinton Street or Bullis Rd. to Bowen Rd. Near Chairfactory Rd.
Standard status
Active
APN
144200-137-020-0001-022-120
Size
1,780 SF
Lot size
1.42 Acres
Taxes and HOA fees
Tax Annual Amount
6644
Utilities
Sewer type
Septic Tank
Heating system
Forced Air, Natural Gas
Cooling system
Central Air
Water source
Public
Amenities
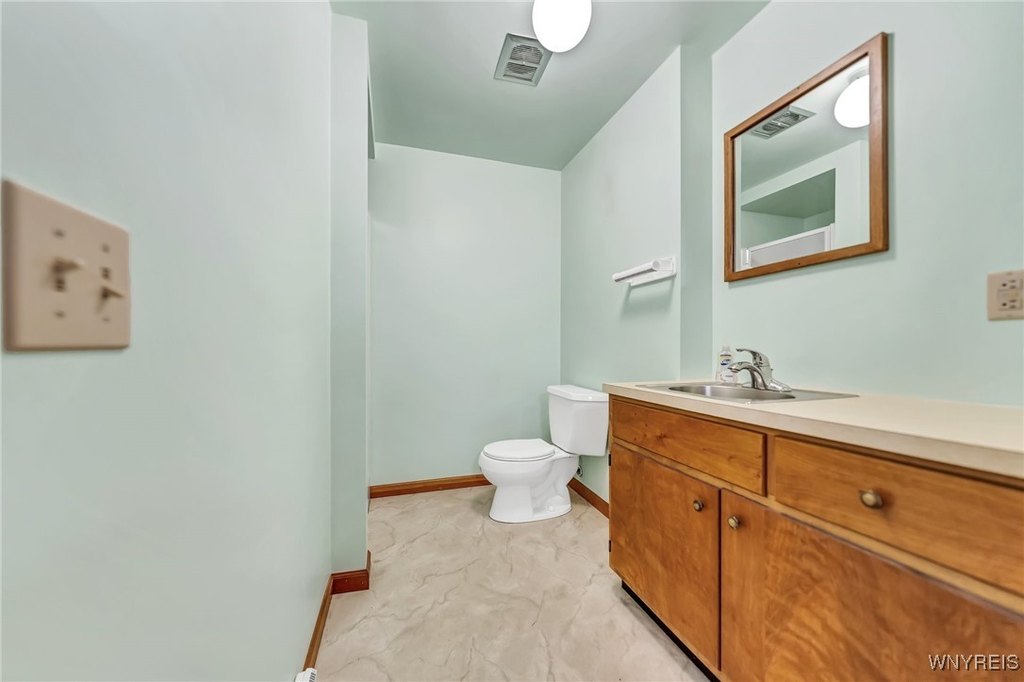
private bathroom

kitchenette
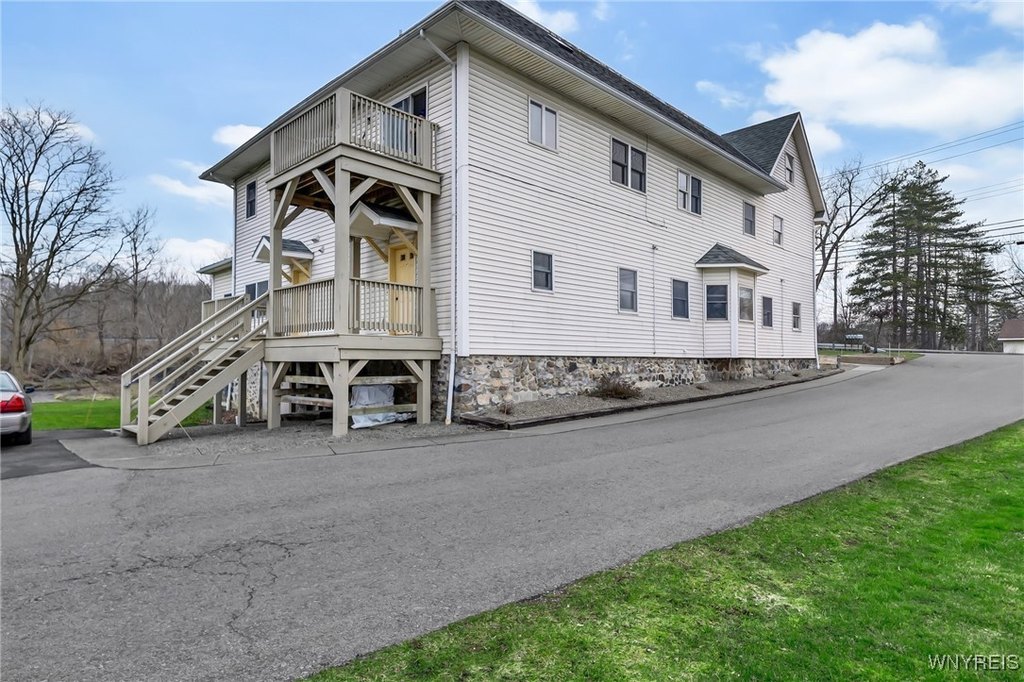
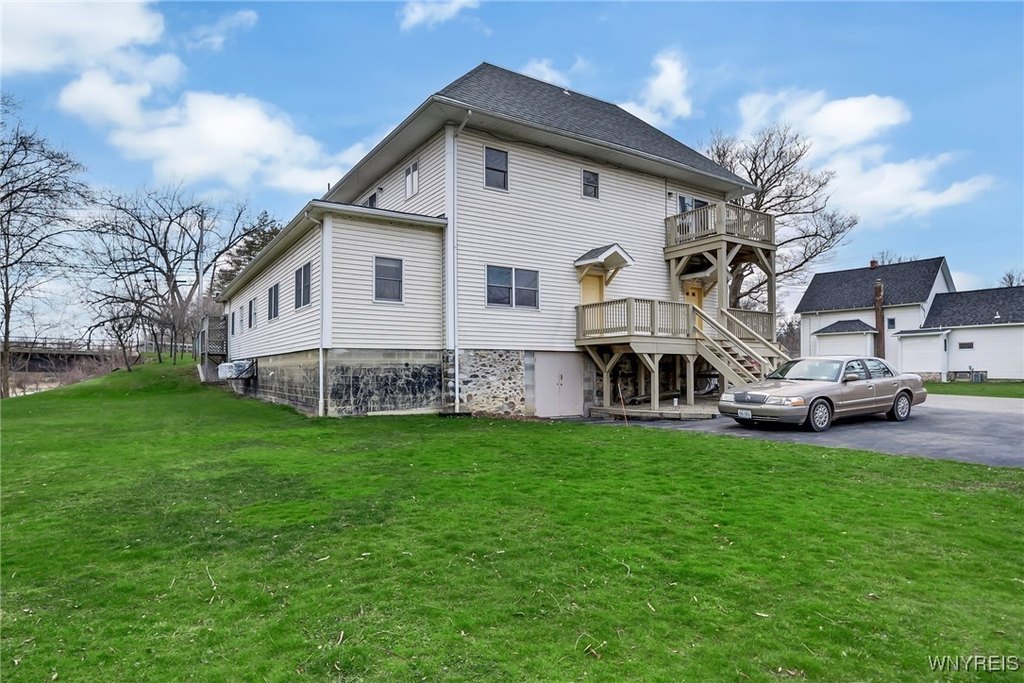
private front and rear entrance
Building Details
Year built
1890
Floors in Building
1
Roof type
Membrane, Asphalt, Shingle, Rubber
Listing Agency:
Keller Williams Realty Lancaster
(716) 324-2300
Listed By:
Steven Simme · License #10301217723
(716) 863-1675
Added: Mar 26, 2025
Changed: Sep 14
Last Checked: Sep 22 at 8:06PM
MLS# B1595534
Copyright © 2026 New York State Alliance of MLSs, LLC. All rights reserved. All information provided by the listing agent/broker is deemed reliable but is not guaranteed and should be independently verified.
Investment Insights
Based on property information with market context.
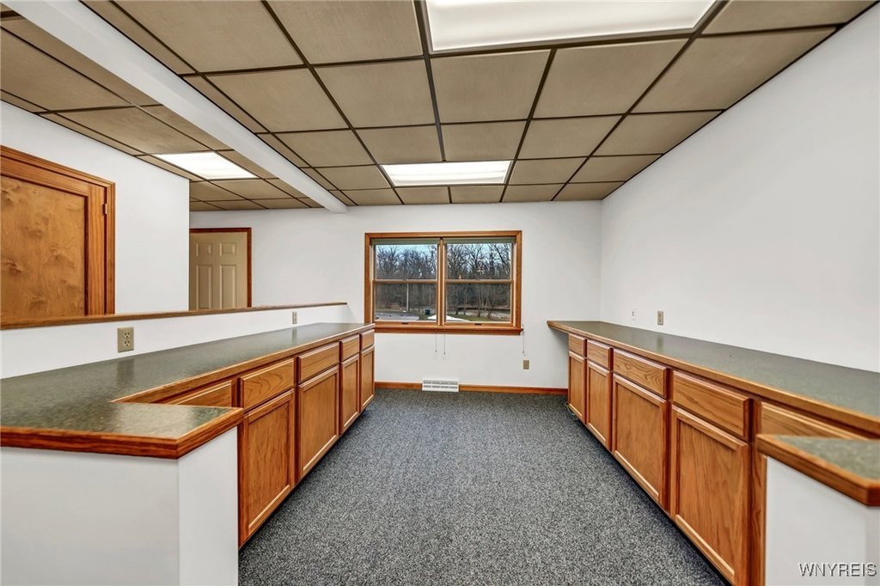
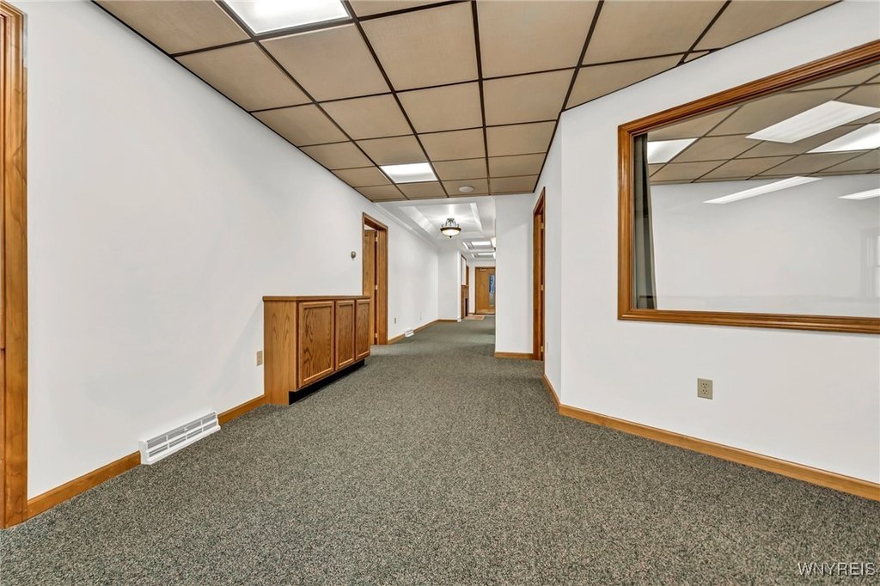
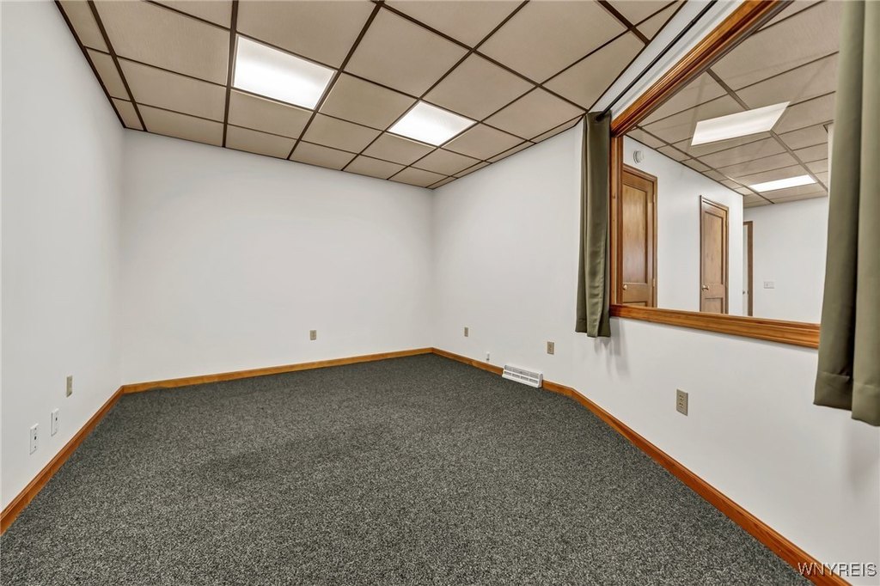
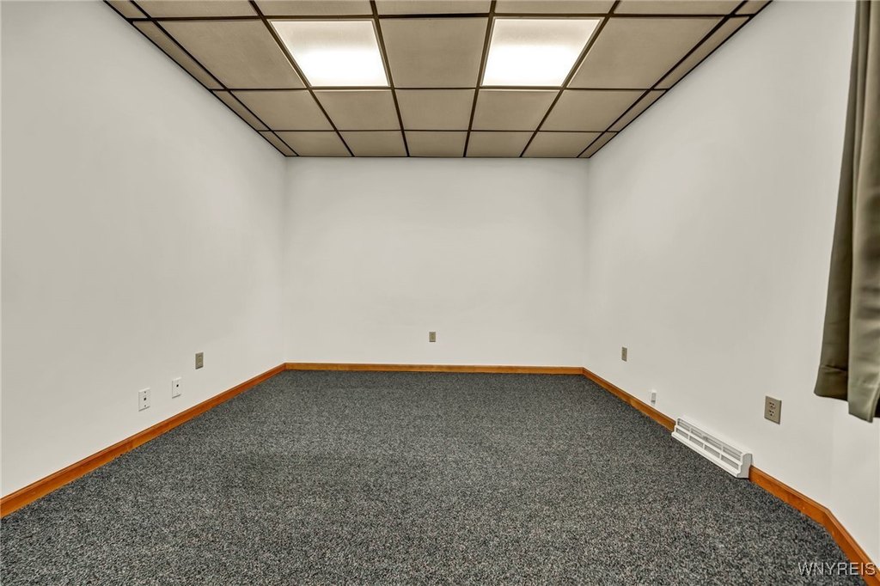
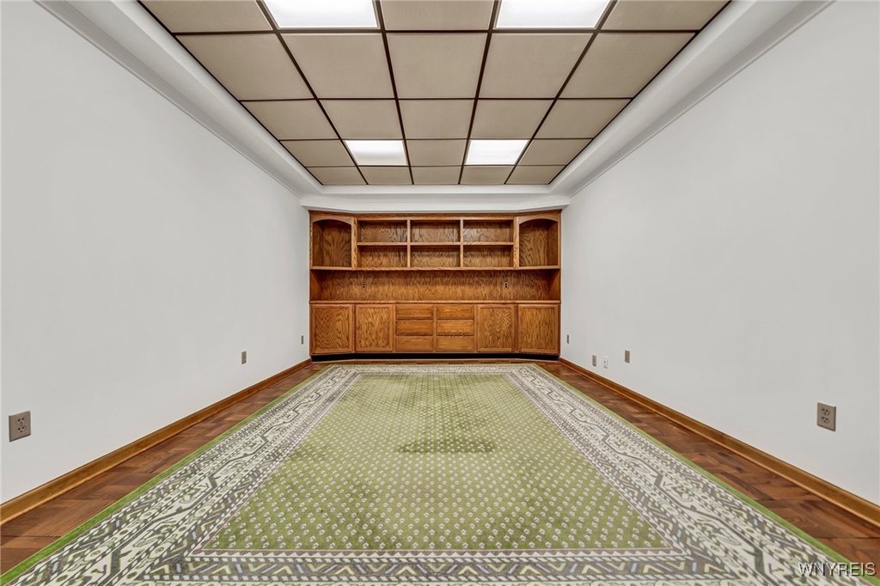


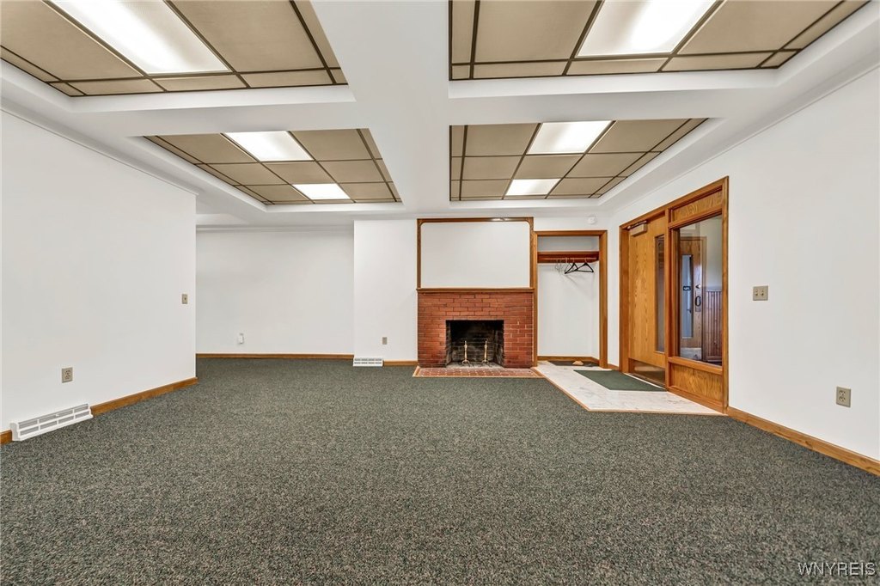
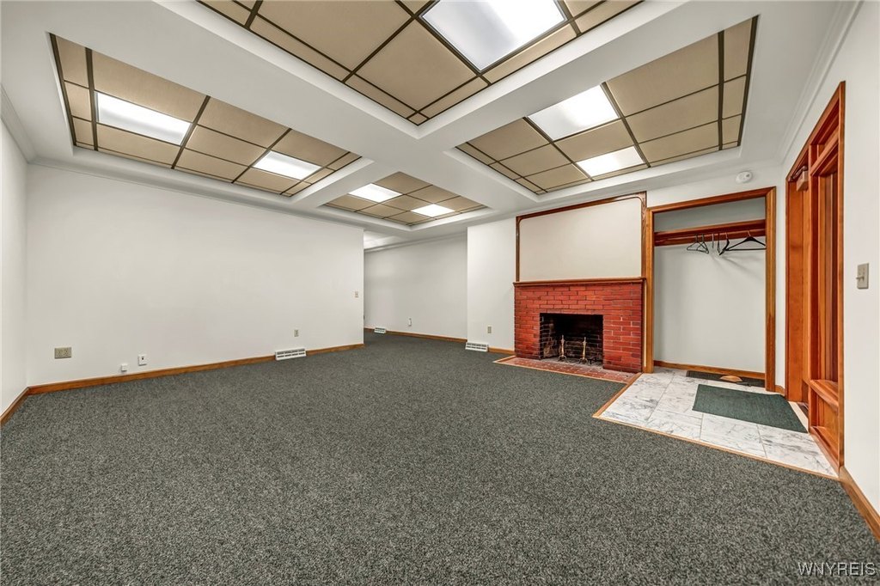
This 1,780-square-foot office unit offers three individual offices, a workstation, conference room, reception area, private bathroom, and kitchenette. Separate front and rear entrances provide distinct access points, while updated mechanical systems and interior finishes support the suite’s current condition.
The property sits on 1.4225 acres and carries RA zoning. Building systems include natural gas forced-air heat, central air conditioning, public water, and septic service. Paved parking is provided, and the structure dates to 1890. A basement is also included in the building’s room configuration.
The property sits on 1.4225 acres and carries RA zoning. Building systems include natural gas forced-air heat, central air conditioning, public water, and septic service. Paved parking is provided, and the structure dates to 1890. A basement is also included in the building’s room configuration.
Key Highlights
- 1,780‑square‑foot office unit with three individual offices
- Reception area, workstation, conference room, private bathroom, and kitchenette
- Separate front and rear entrances
Property Analytics
Unlock full access to Insights
Subscribe to Realmo Intelligence
Open Analytics
Current Use
Lease Details
NNN (Triple Net)
Lease Type
$1.57 /SF/Yr
CAM
Location Intelligence
Trade Area within ½ mile
62
Businesses Nearby
Explore this area
Business Placement
Demographics for 14059, NY
9,280
Population
3,803
Households
2.4
Avg Household Size
51
Median Age
42%
College-Educated
97%
High-School Grad
26.9 sq mi
ZIP Area
345
Density / Sq Mi
$101,698
Median Household Income
$60,569
Median Earnings
$1,316
Median Rent
$323,800
Median Home Value
Check the figures for this property
Cap Rate, Value Estimation, Potential NOI and more
View Realmo Analytics
Market
Lease Benchmarks for Elma, NY
$11.32 /SF/Yr
Avg Asking Price
$10.45–$13.33 /SF/Yr
Price Range
1,730 SF
Avg Space Size
This space is priced 8% below the average of $11.32 /SF/Yr.
Vacancy Rate% for Office in Northeast region

Questions? Ask Rey
Realmo’s AI knows this listing — price, zoning, demand, history. Ask anything.




Frequently Asked Questions
What type of property is this?
Office units - Office suite with multiple private rooms, shared work areas, a kitchenette, and separate front and rear access.
Where is this office units located?
The property is located at 2901-1 Bowen Road Elma, NY.
What is the lease rate?
The lease rate is $1,550/Mo.
What are key features of this property?
This property features: 1,780‑square‑foot office unit with three individual offices; Reception area, workstation, conference room, private bathroom, and kitchenette; Separate front and rear entrances