Office Units with Interior
For Lease
Contact for pricing
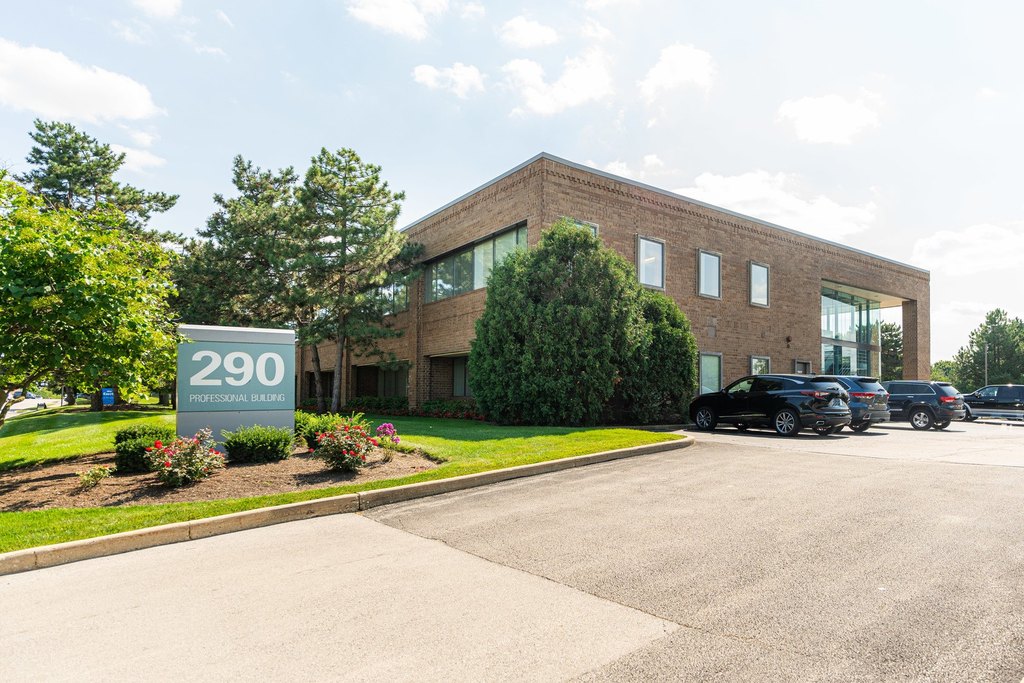
290 Springfield Drive, Bloomingdale, IL 60108
Commercial Lease, Bloomingdale, IL
Space Size743 SF - 2,056 SF
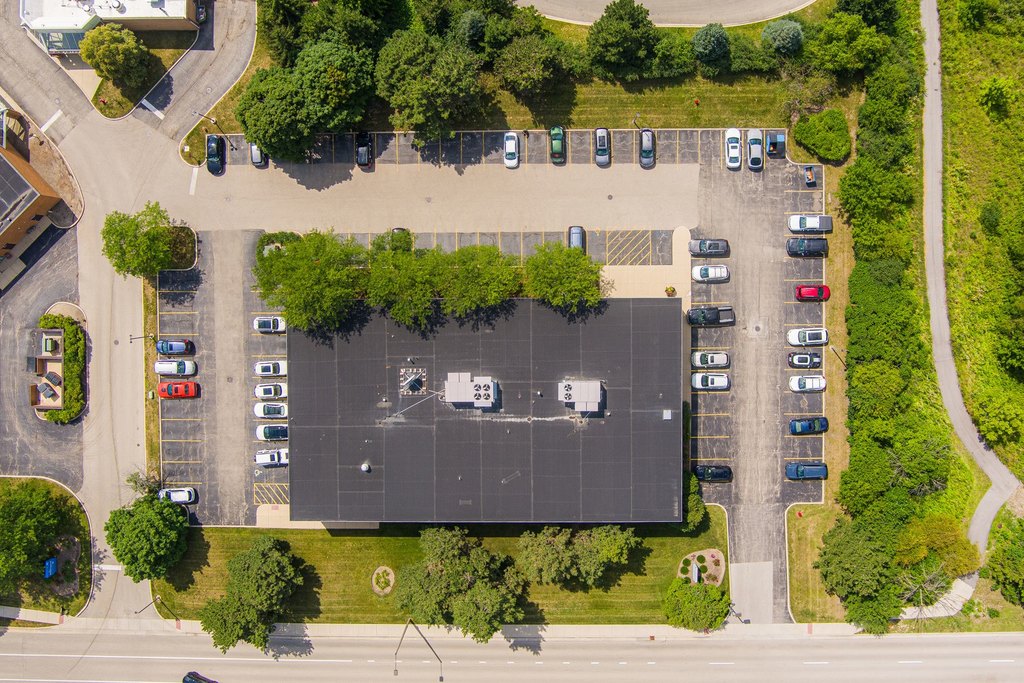
Lot Size1.60 Acres
Days on Market762
Property Features for 290 Springfield Drive
General Information
Property type
Commercial Lease
Property subtype
Office
Zoning
COMMR
Directions
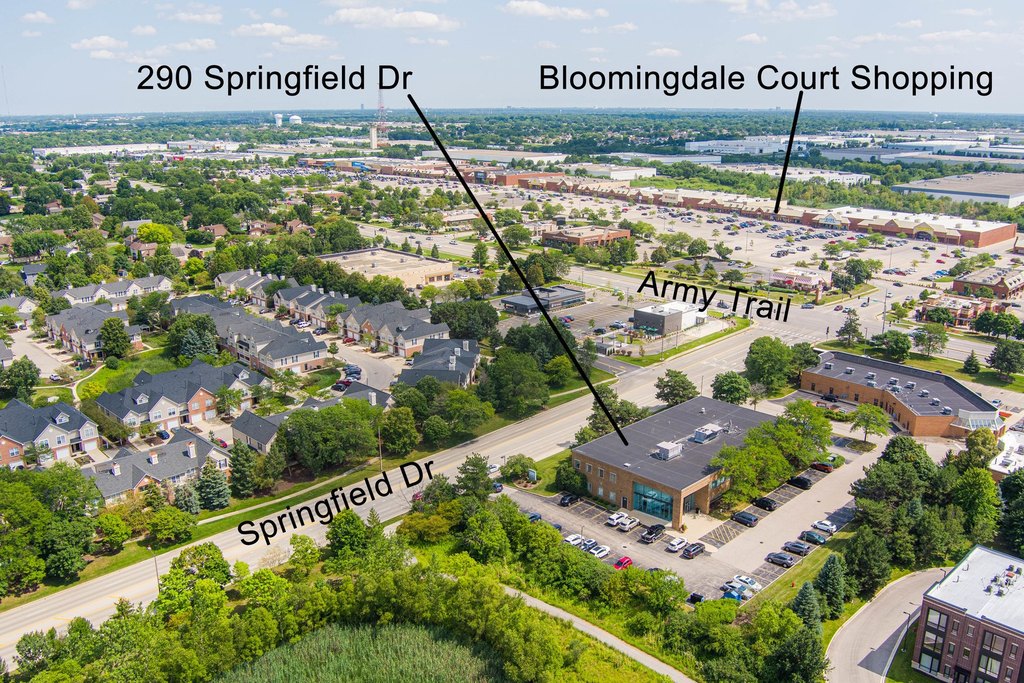
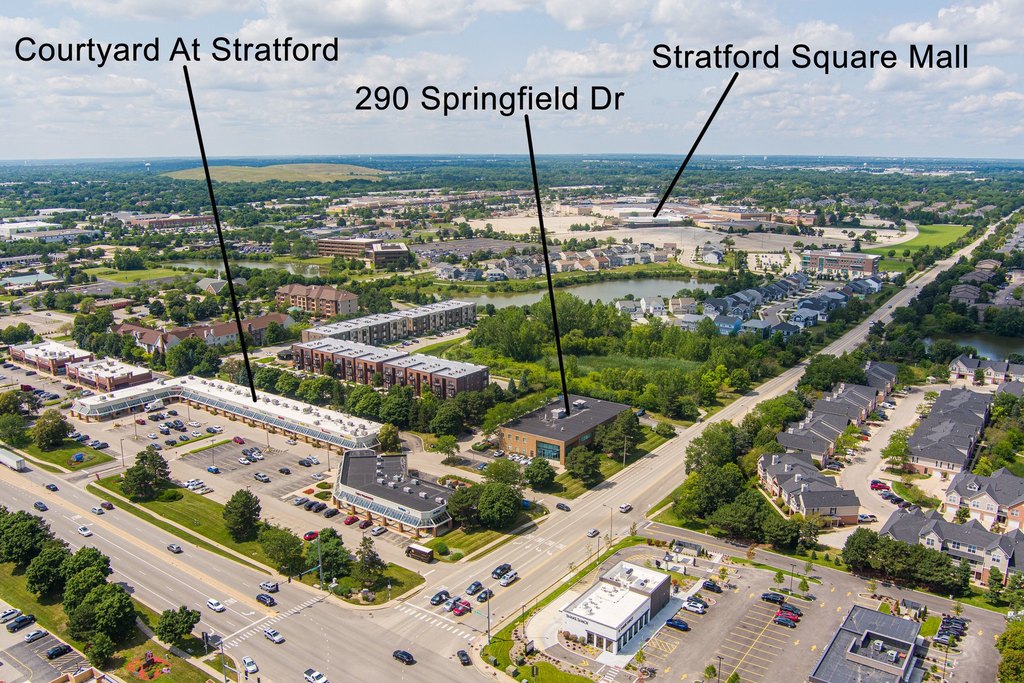
Head South on Bloomingdale Road. Turn right onto E Army Trail Rd, continue approximately one and a half miles. Turn right onto Springfield Drive. Turn left into the property.
Subdivision
Bloomingdale
Standard status
Active
Lot size
1.60 Acres
Utilities
Utilities
Water Available
Sewer type
Septic Tank
Cooling system
Central Air
Amenities
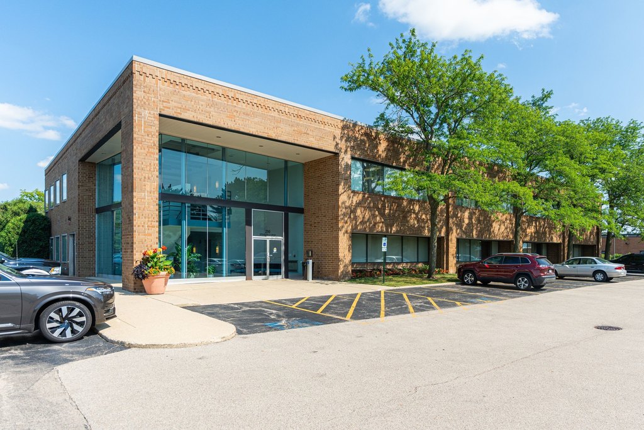
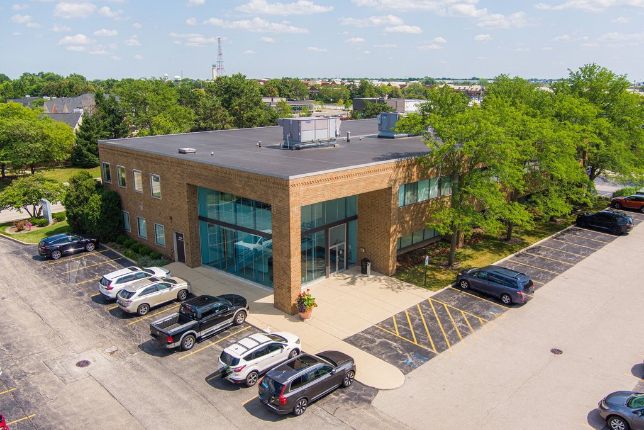
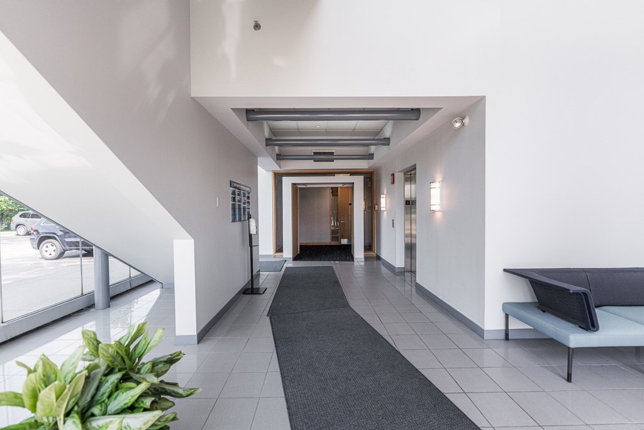
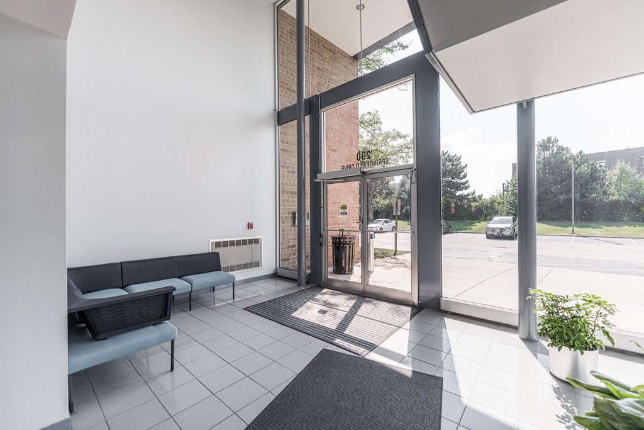

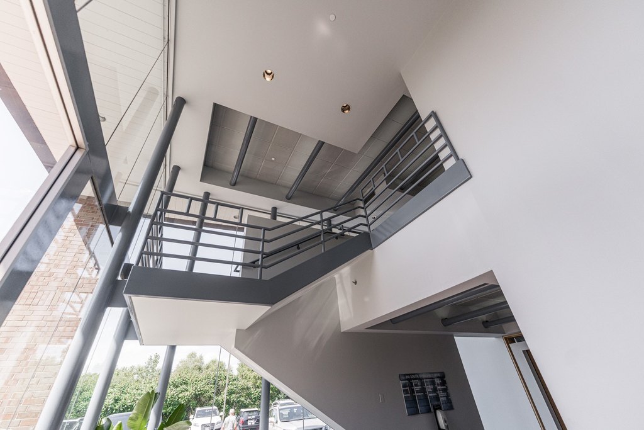
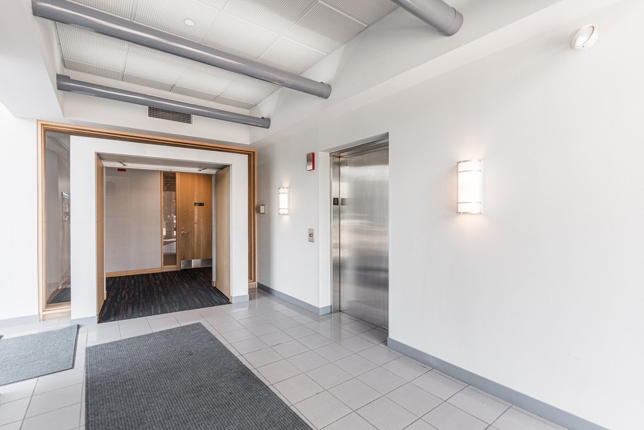

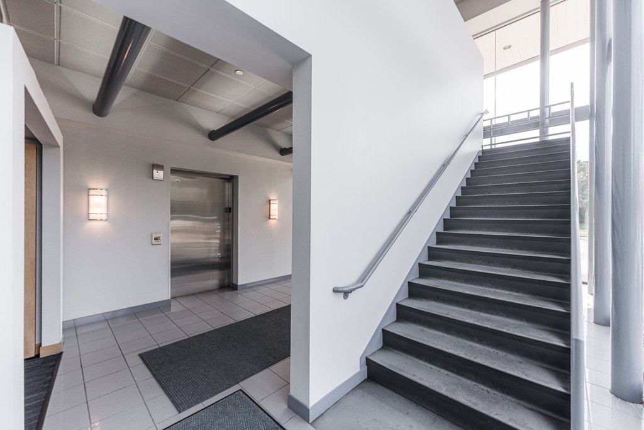
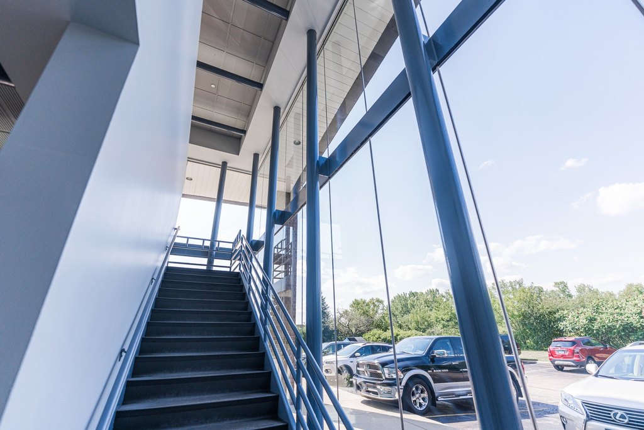
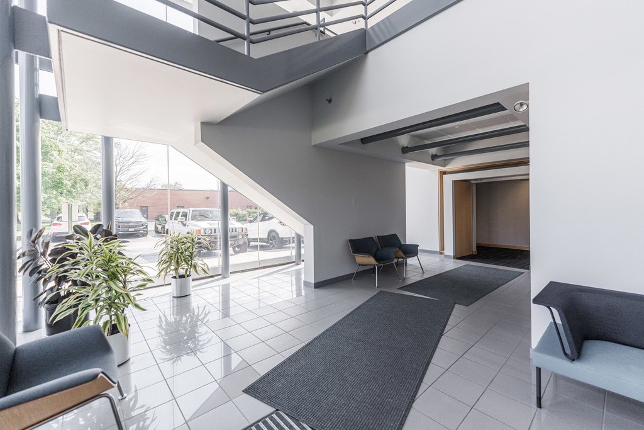
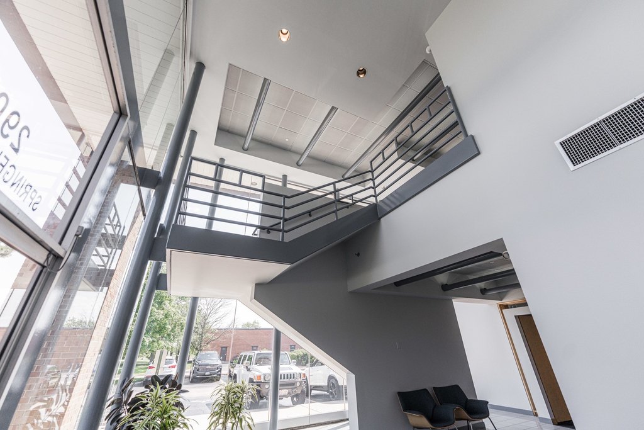

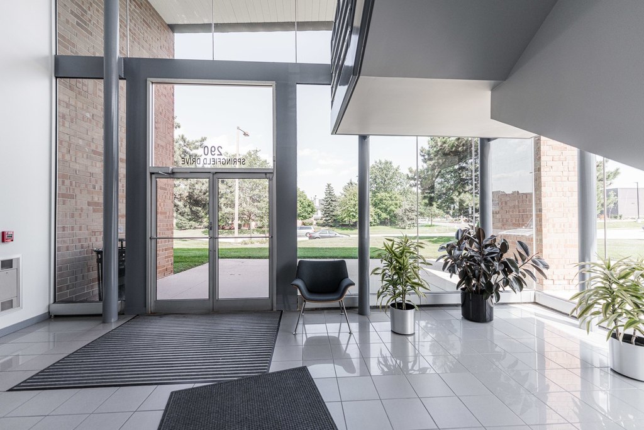
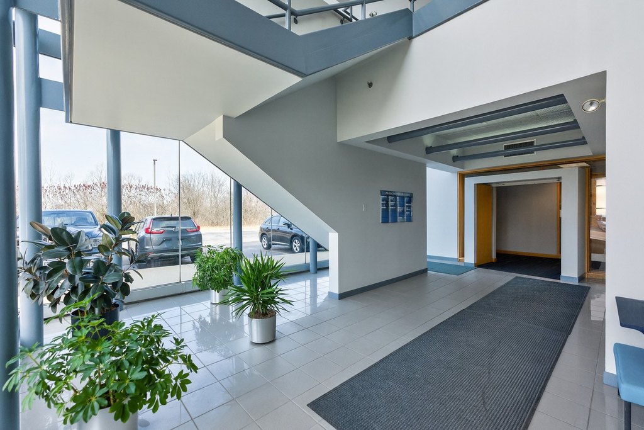
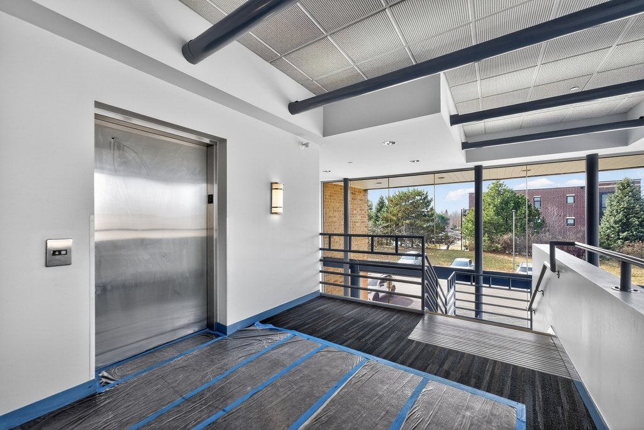
elegantly designed lobby/entry
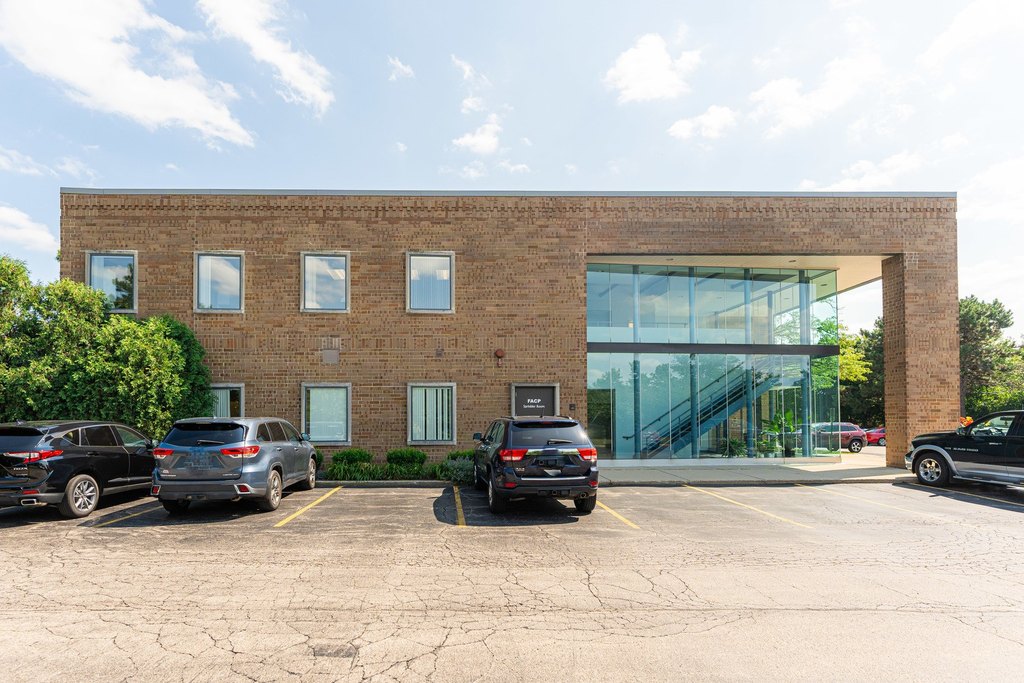
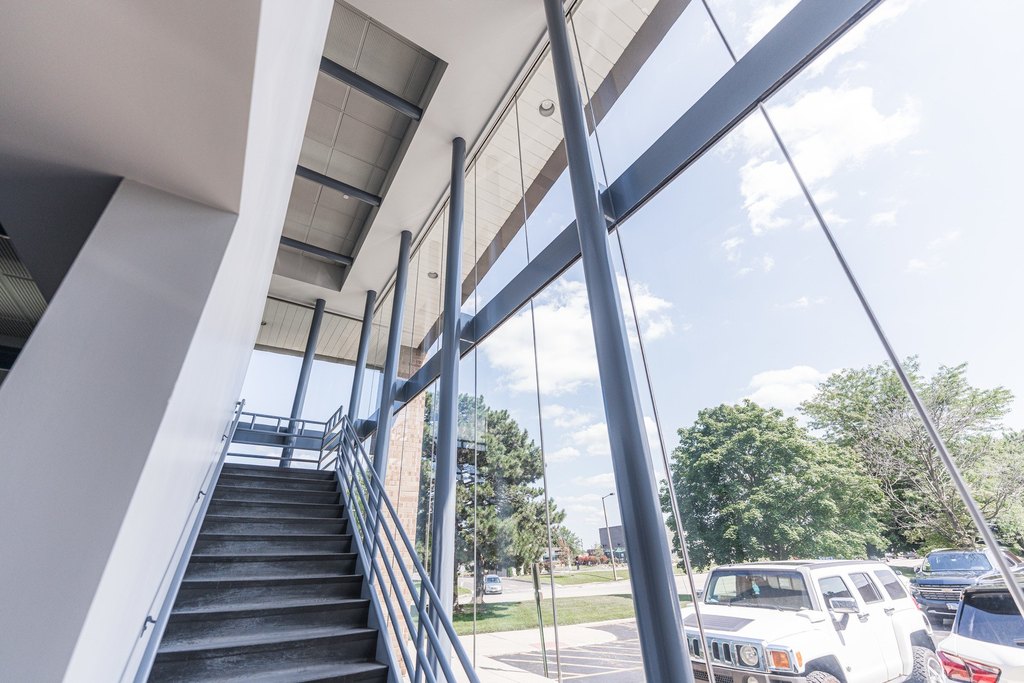
full glass on both sides
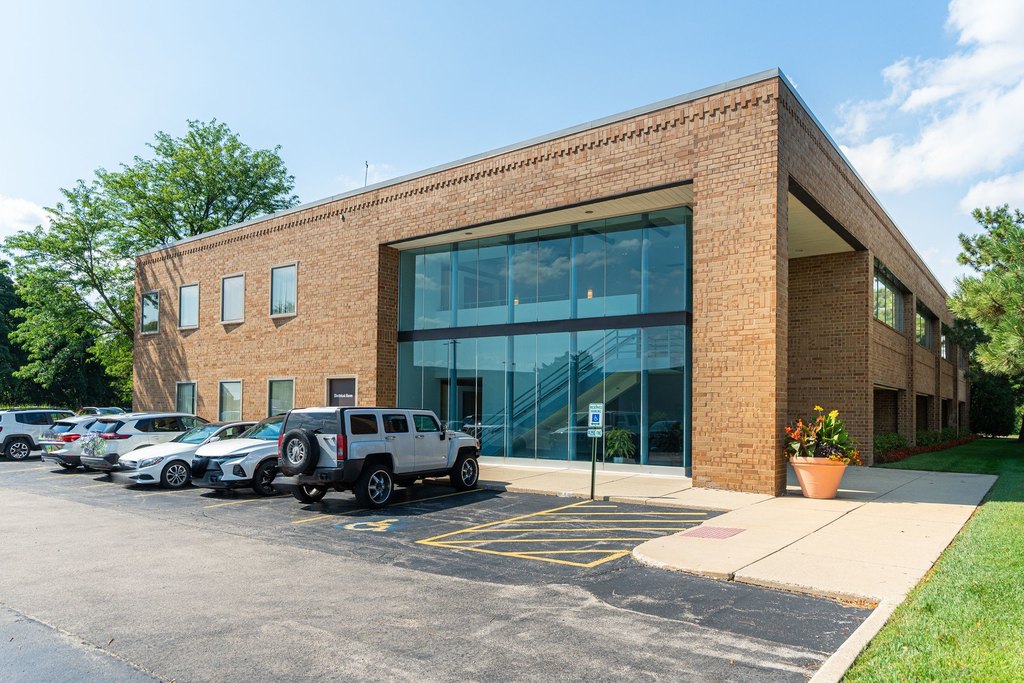
handicap accessible
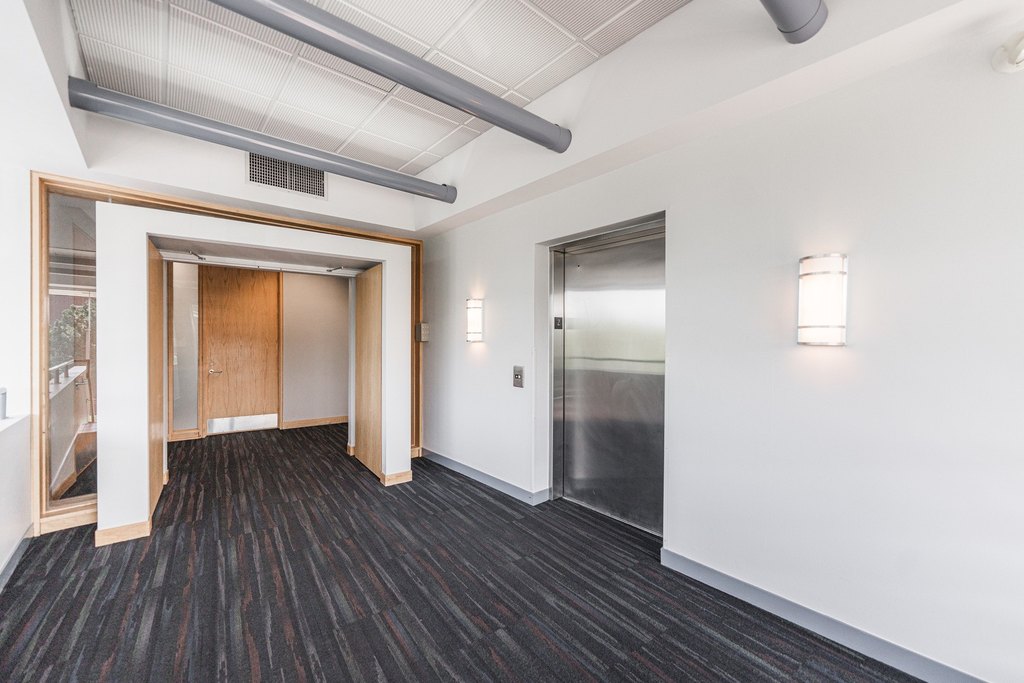
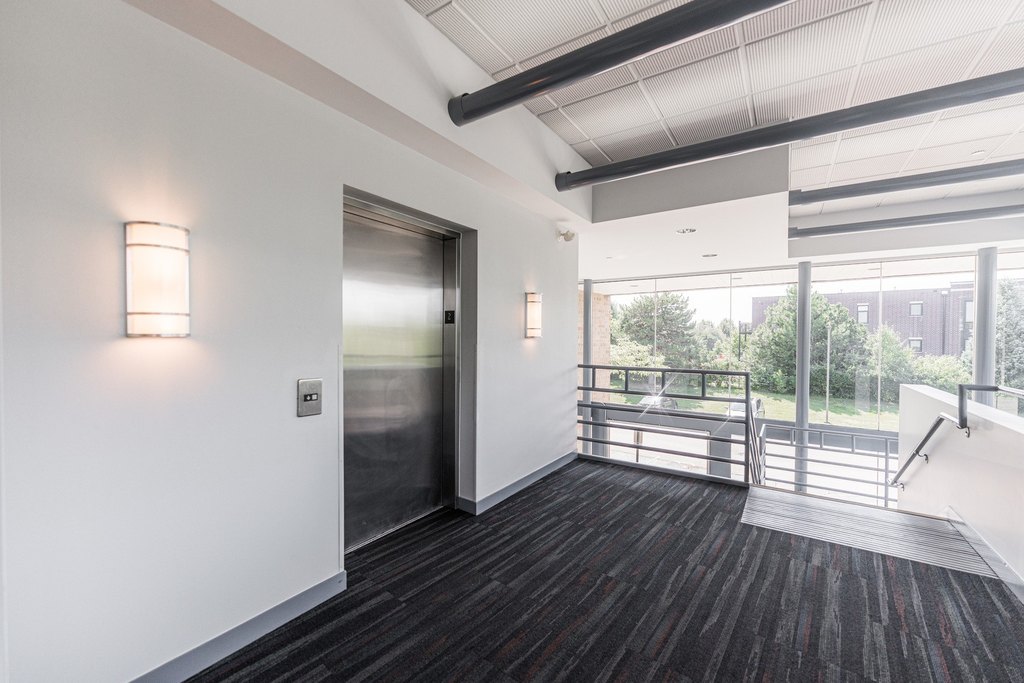
interior elevator
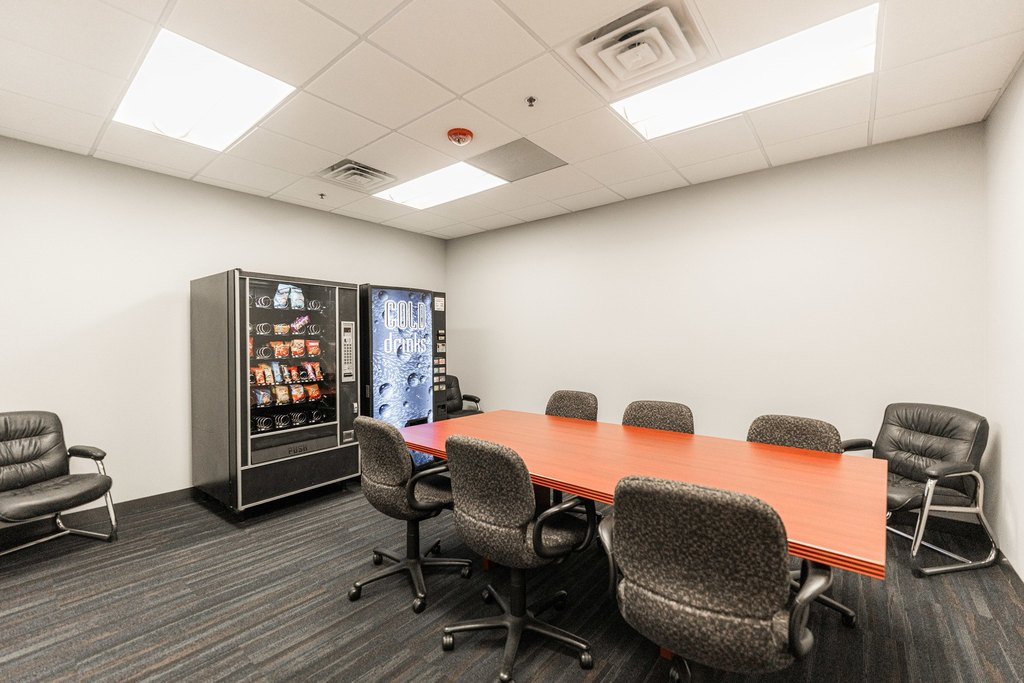
conference/lounge room
vending machines
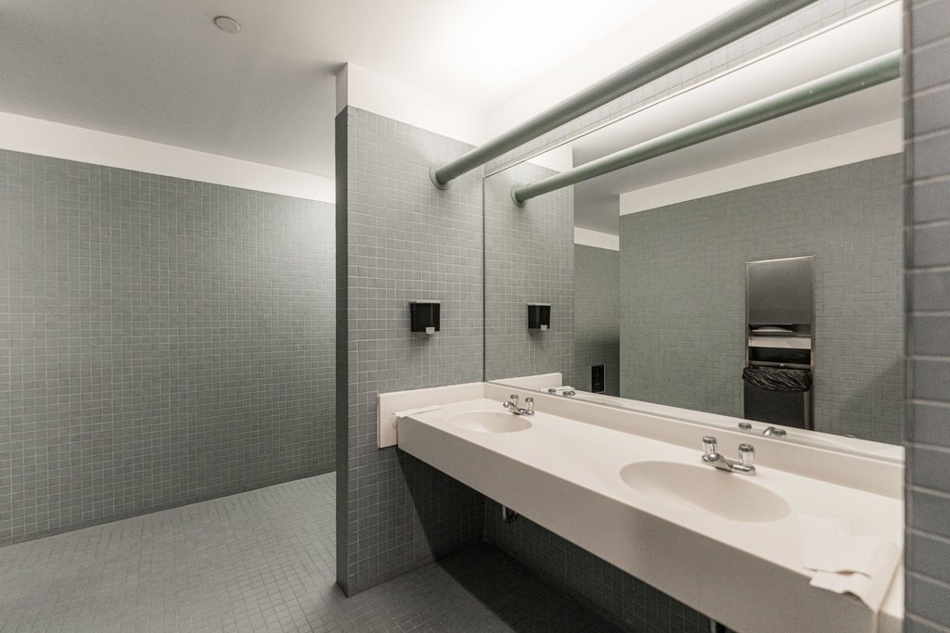
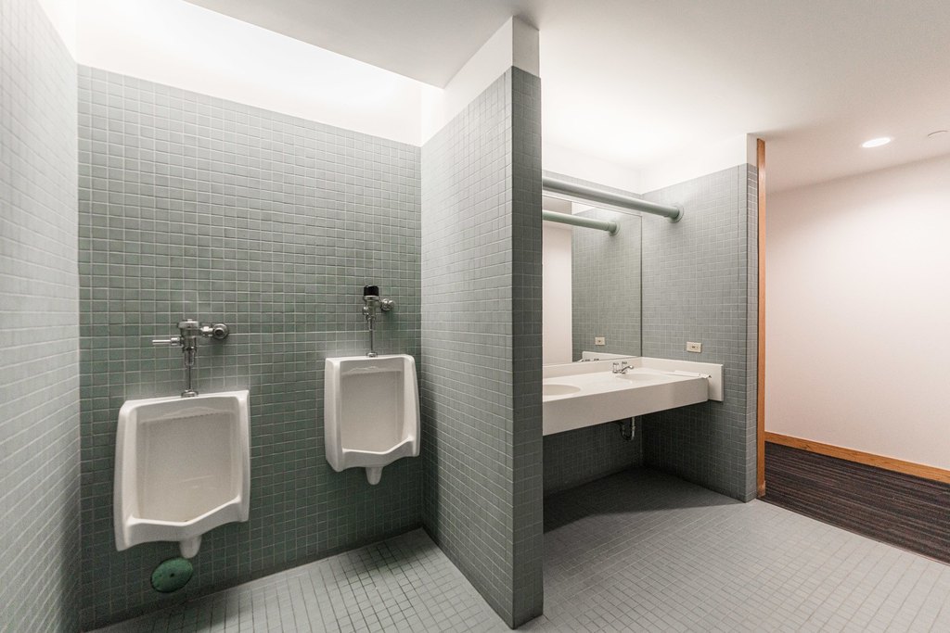
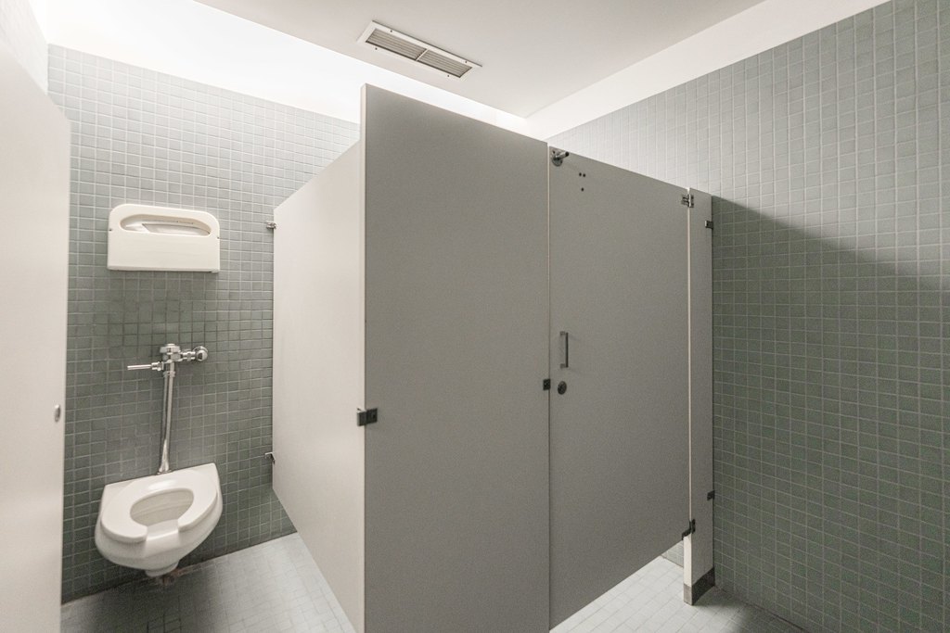
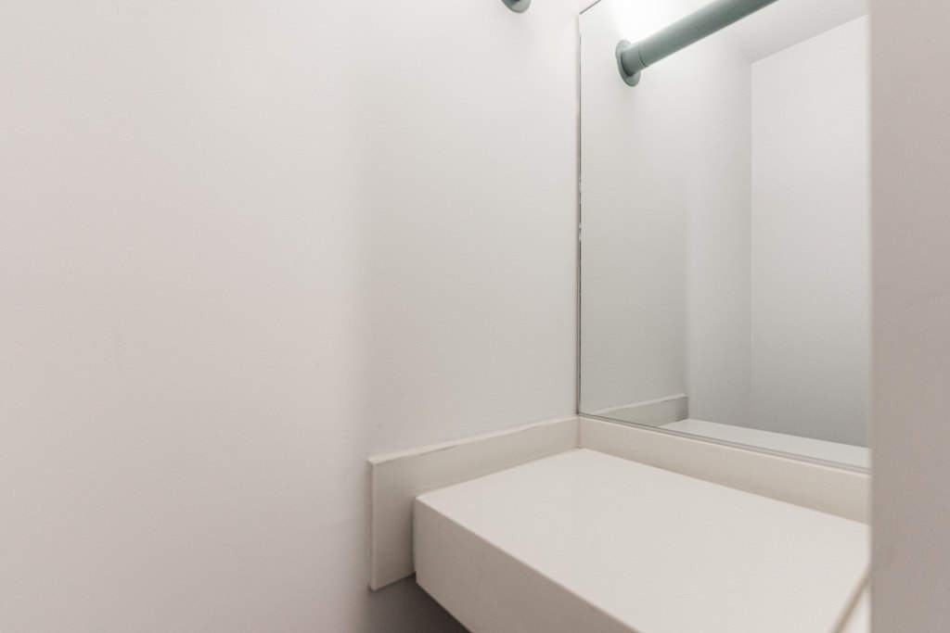
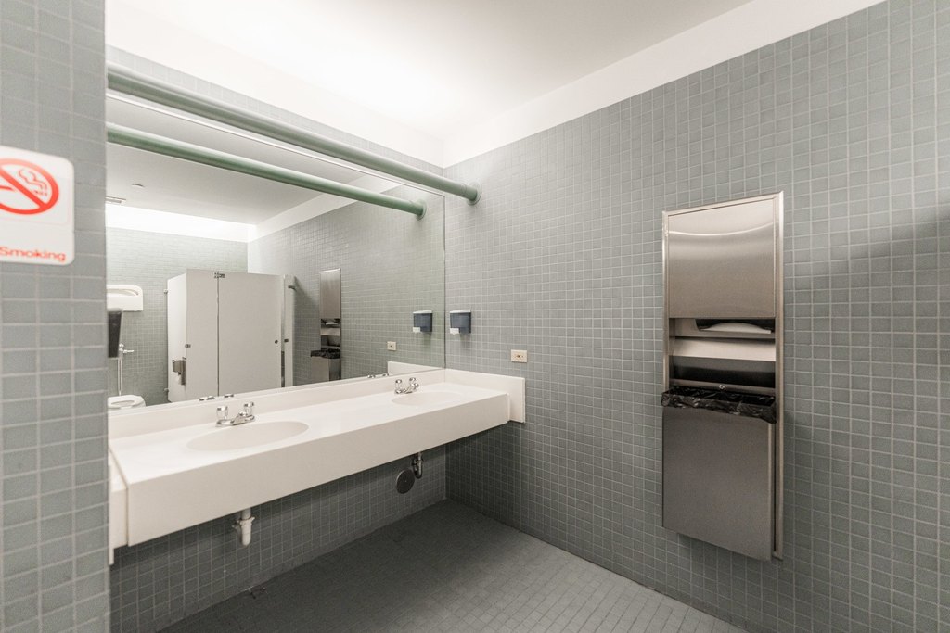
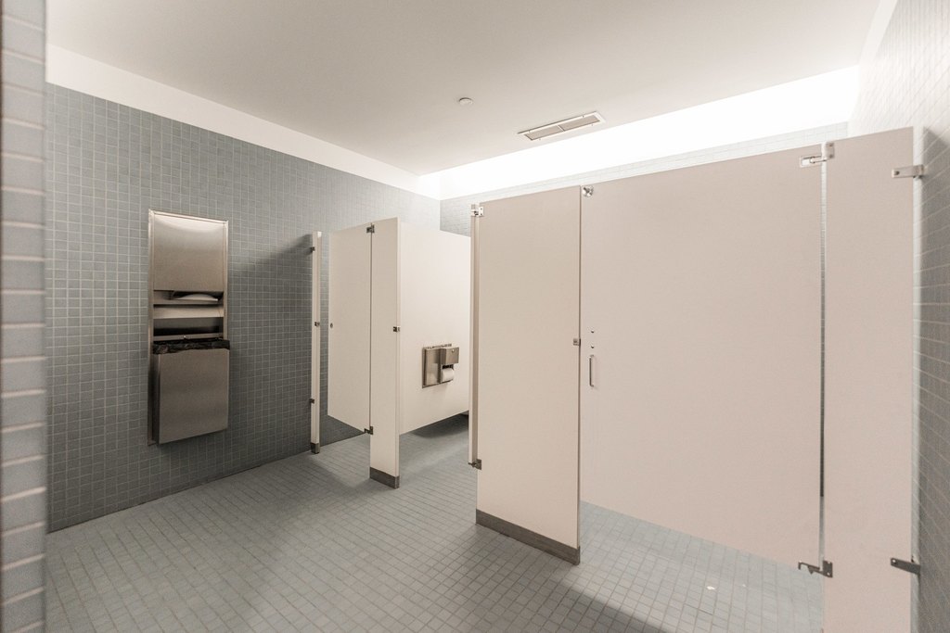
secured restrooms
Building Details
Year built
1987
Floors in Building
2
Number of units
1
Flooring type
Vinyl, Varies, Concrete, Carpet
Building materials
Brick, Block
Roof type
Membrane
Listing Agency:
RE/MAX All Pro · RE/MAX International
(630) 980-4000
Listed By:
Timothy Sotis · License #471008033
(630) 669-9901
Added: Aug 6, 2024
Changed: Sep 2
Last Checked: Sep 6 at 12:06AM
MLS# 12128800
Copyright © 2026 Midwest Real Estate Data, LLC. All rights reserved. All information provided by the listing agent/broker is deemed reliable but is not guaranteed and should be independently verified.
Investment Insights
Based on property information with market context.
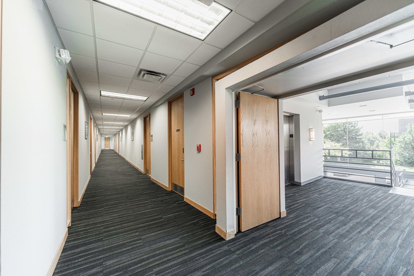
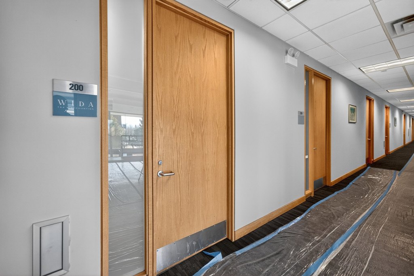
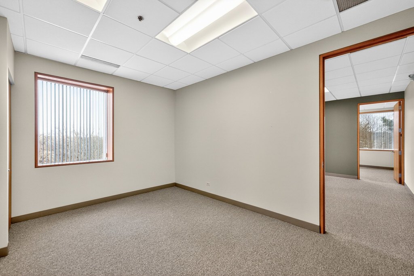
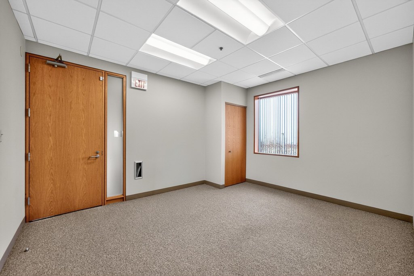
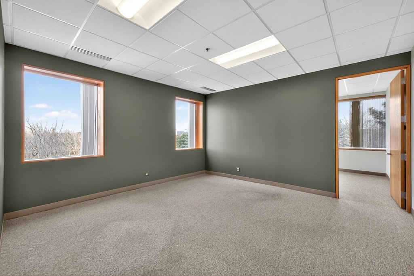
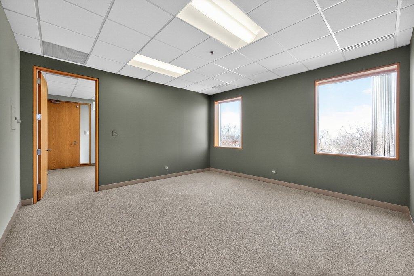
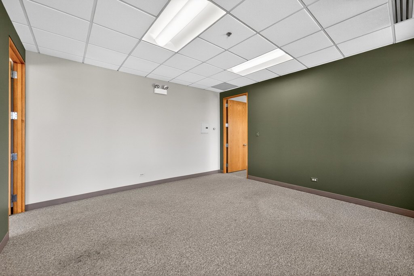
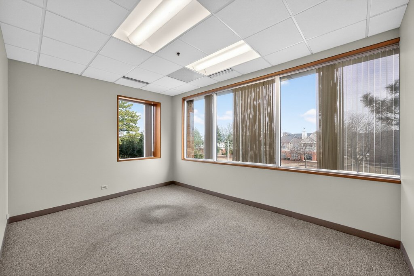
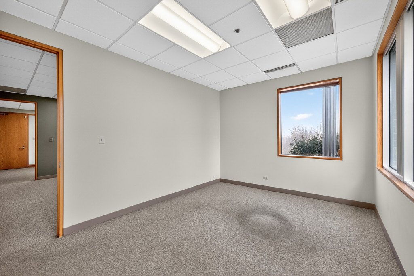
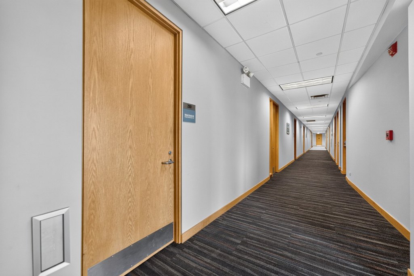
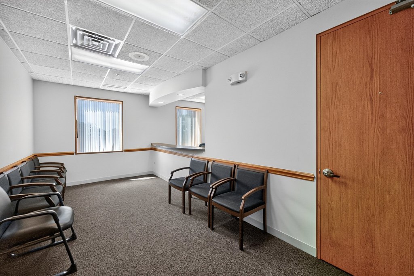
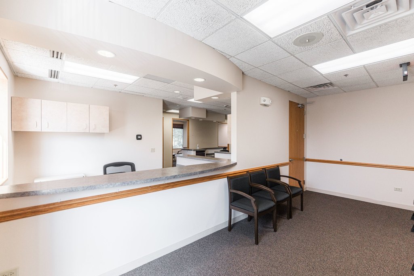
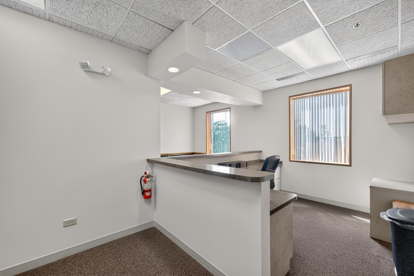
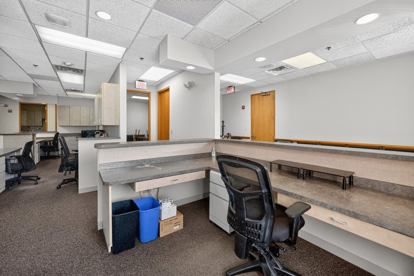
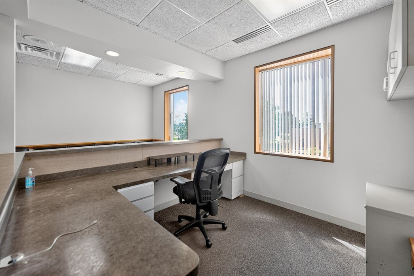
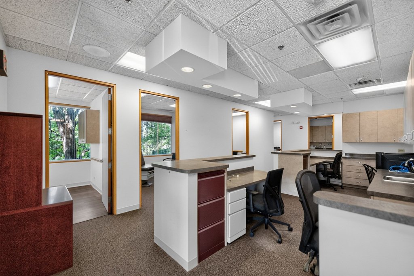
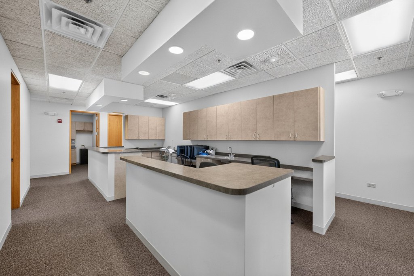
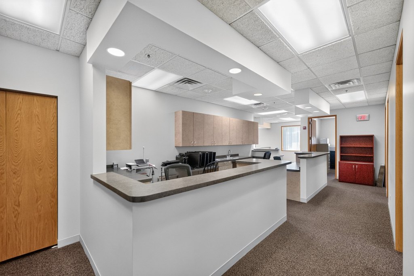
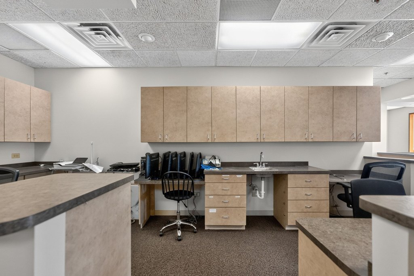
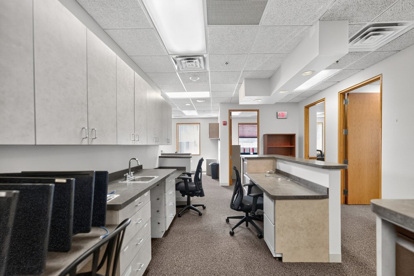
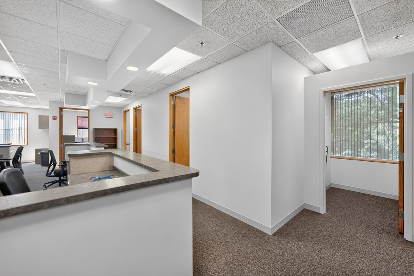
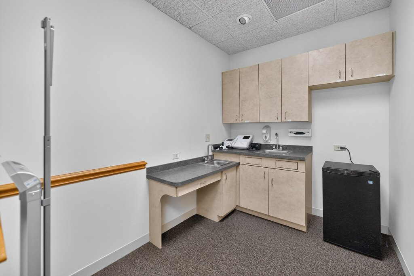
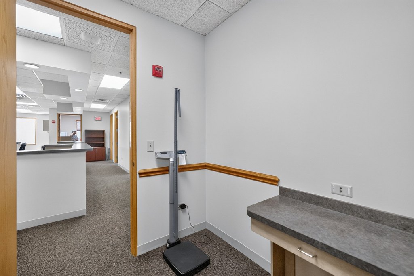
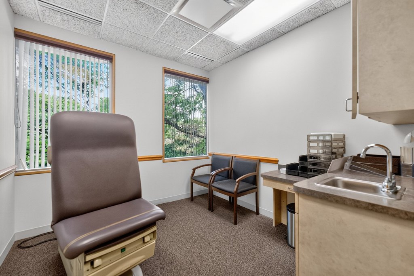
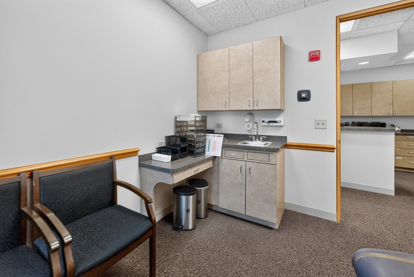
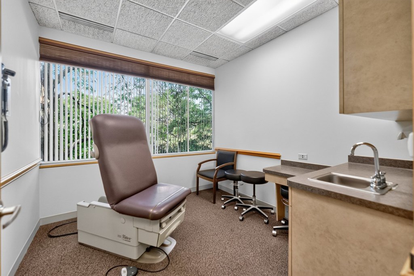
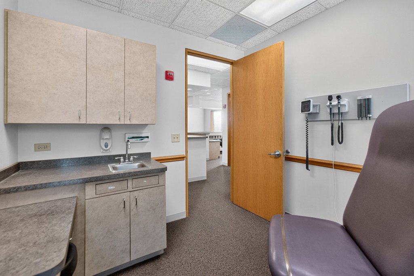
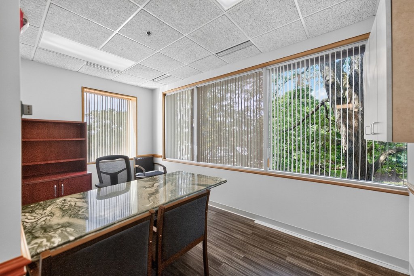
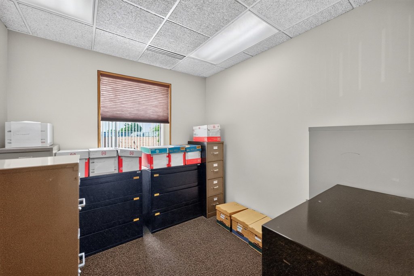
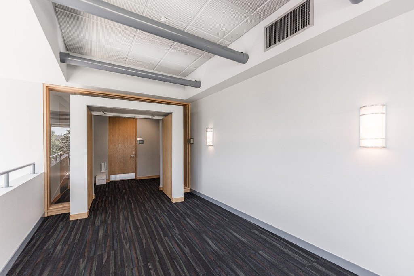
Office units are available within a 1987 brick and block building with central air, an interior elevator, and fully accessible entry. The available suites include 743 square feet in Suite 200 and 2,056 square feet in Suite 290. Suite 200 provides reception space and two private offices. Suite 290 includes a break room, waiting area, administrative room, file room, five offices, and a central meeting area.
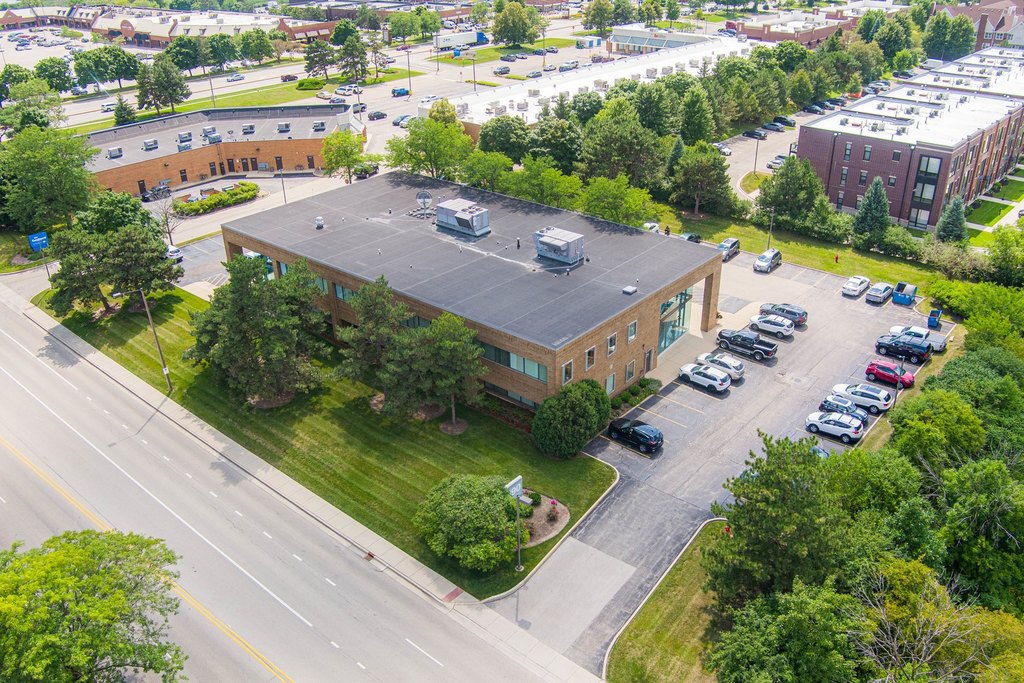
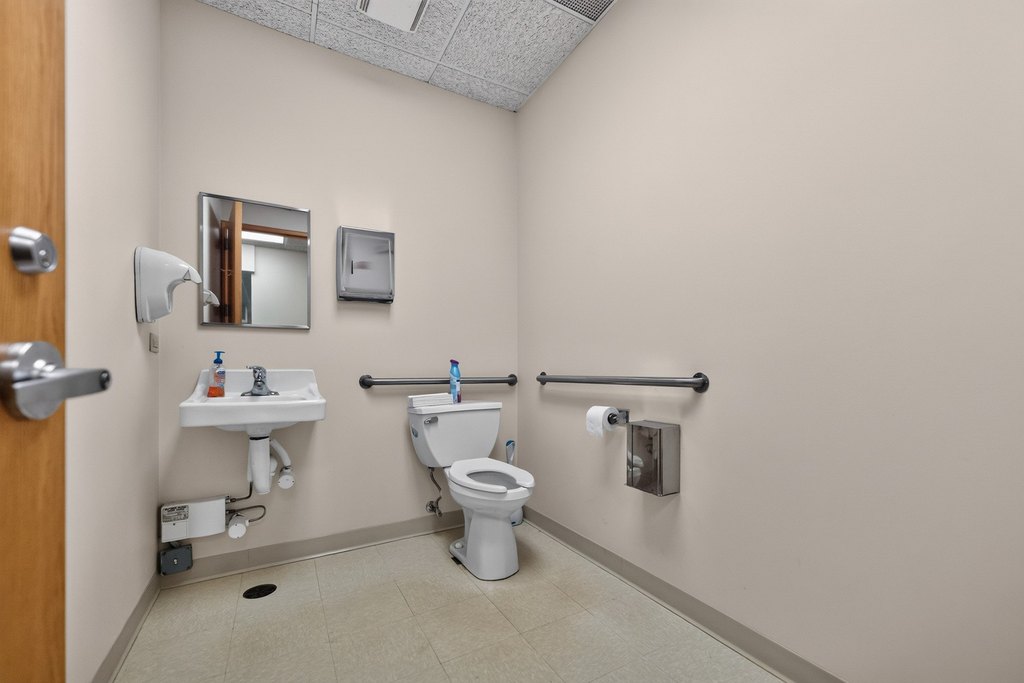
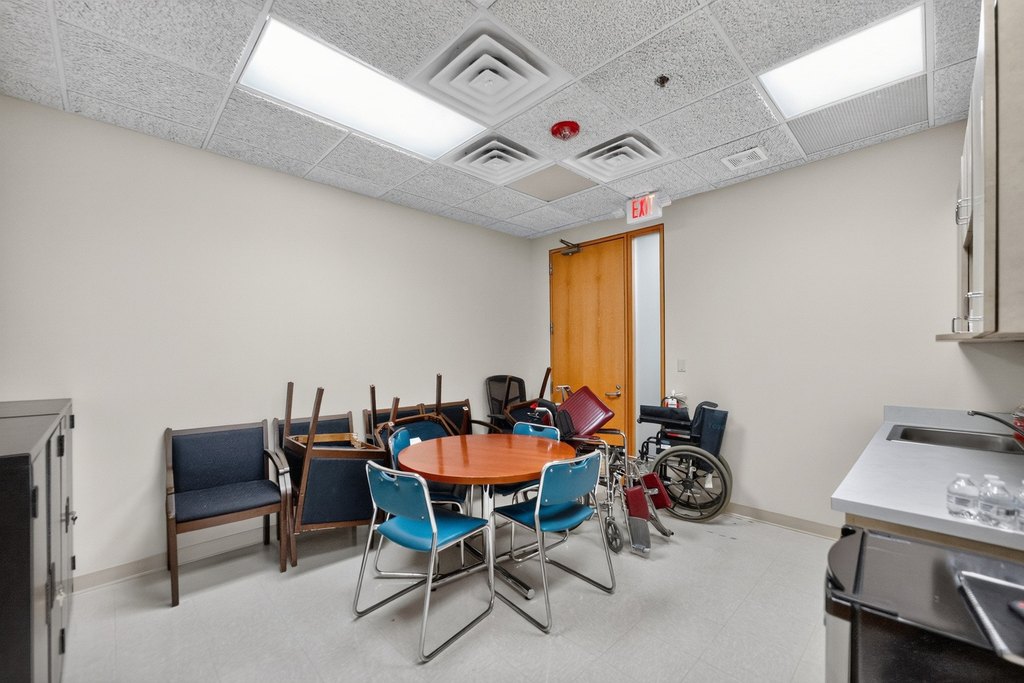
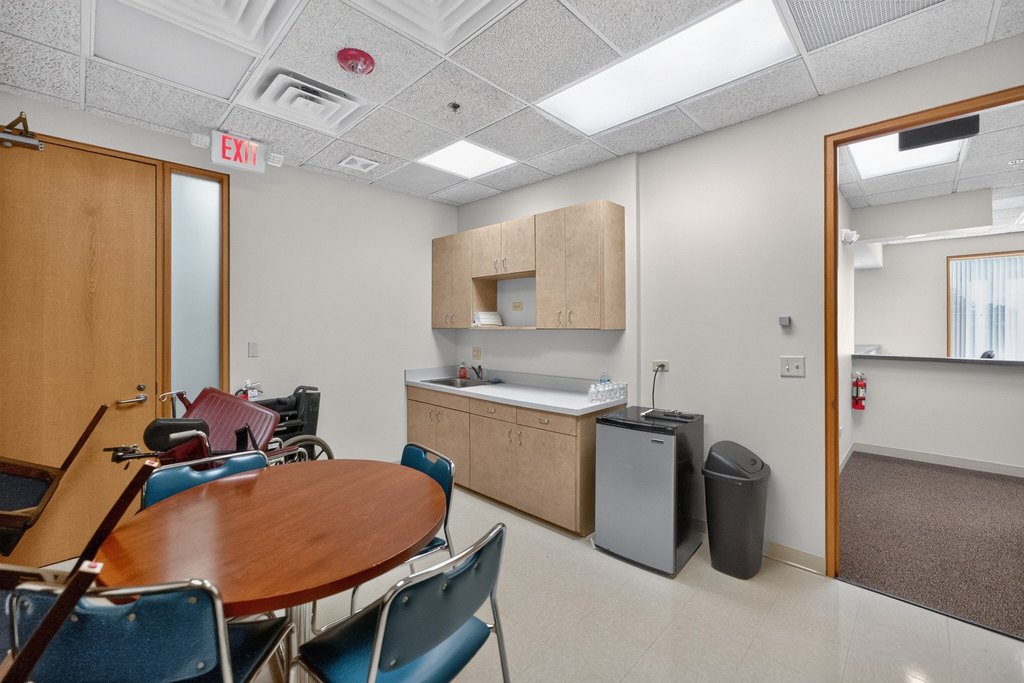

Shared building features include a 17-by-14-foot conference and lounge room with vending machines, secured women's and men's restrooms on each floor, and glazed lobby areas that bring natural light into the common entry. The property occupies 1.6 acres and has water available and a septic tank. Shopping, restaurants, residential areas, medical offices, and professional offices are located nearby in Bloomingdale.
Shared building features include a 17-by-14-foot conference and lounge room with vending machines, secured women's and men's restrooms on each floor, and glazed lobby areas that bring natural light into the common entry. The property occupies 1.6 acres and has water available and a septic tank. Shopping, restaurants, residential areas, medical offices, and professional offices are located nearby in Bloomingdale.
Key Highlights
- Two available office suites: 743 SF and 2,056 SF
- Suite 290 includes five offices, a break room, file room, and central meeting area
- Suite 200 features reception space and two private offices
Property Analytics
Property Profile
Current Use
Lease Details
NNN (Triple Net)
Lease Type
Location Intelligence
Trade Area within ½ mile
1,229
Businesses Nearby
Explore this area
Business Placement
Demographics for 60108, IL
23,070
Population
9,625
Households
2.4
Avg Household Size
45
Median Age
42%
College-Educated
93%
High-School Grad
7.4 sq mi
ZIP Area
3,118
Density / Sq Mi
$99,868
Median Household Income
$58,317
Median Earnings
$1,607
Median Rent
$367,400
Median Home Value
Market
Lease Benchmarks for Bloomingdale, IL
$17 /SF/Yr
Avg Asking Price
$15–$18 /SF/Yr
Price Range
485 SF
Avg Space Size
Vacancy Rate% for Office in Midwest region

Questions? Ask Rey
Realmo’s AI knows this listing — price, zoning, demand, history. Ask anything.


Frequently Asked Questions
What type of property is this?
Office units - Flexible office suites offer private rooms, shared amenities, natural light, and accessible building entry.
Where is this office units located?
The property is located at 290 Springfield Drive Bloomingdale, IL.
What are key features of this property?
This property features: Two available office suites: 743 SF and 2,056 SF; Suite 290 includes five offices, a break room, file room, and central meeting area; Suite 200 features reception space and two private offices