Freestanding Two-Story Office
New
For Lease
$11-$14 SF/Yr
2821 Remington St, Fort Collins, CO 80525
Commercial Lease, Fort Collins, CO
Space Size5,421 SF
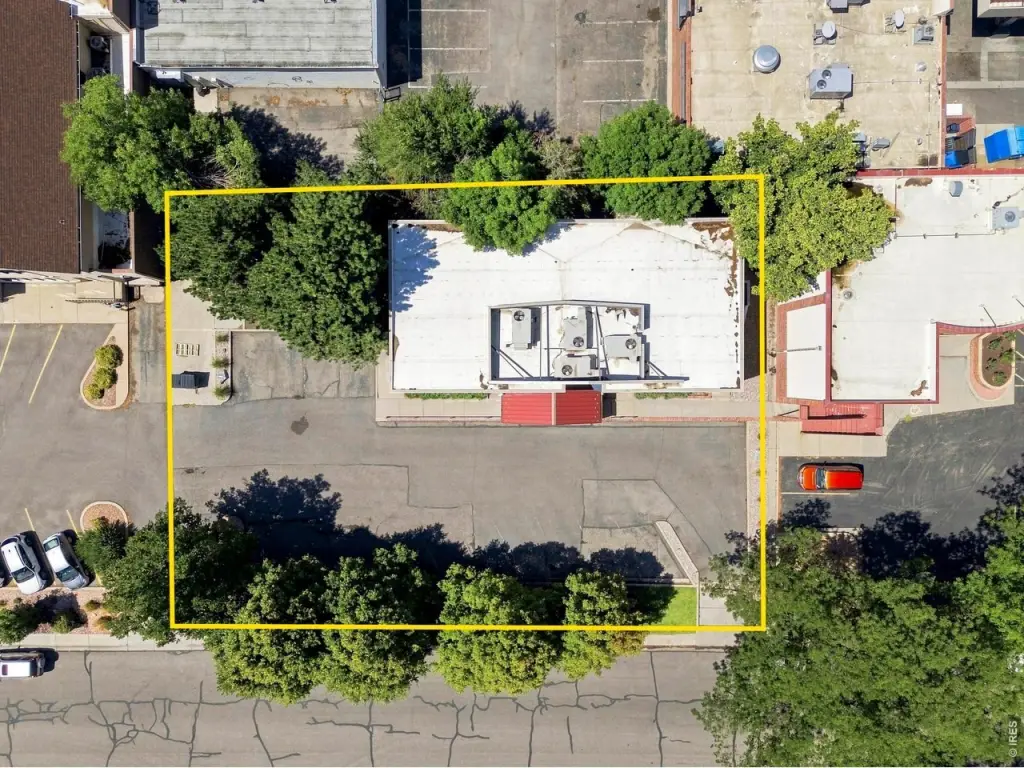
Lot Size0.86 Acres
Days on Market2
Property Features for 2821 Remington St
General Information
Property type
Commercial Lease
Property subtype
Office
Zoning
C
Accessibility
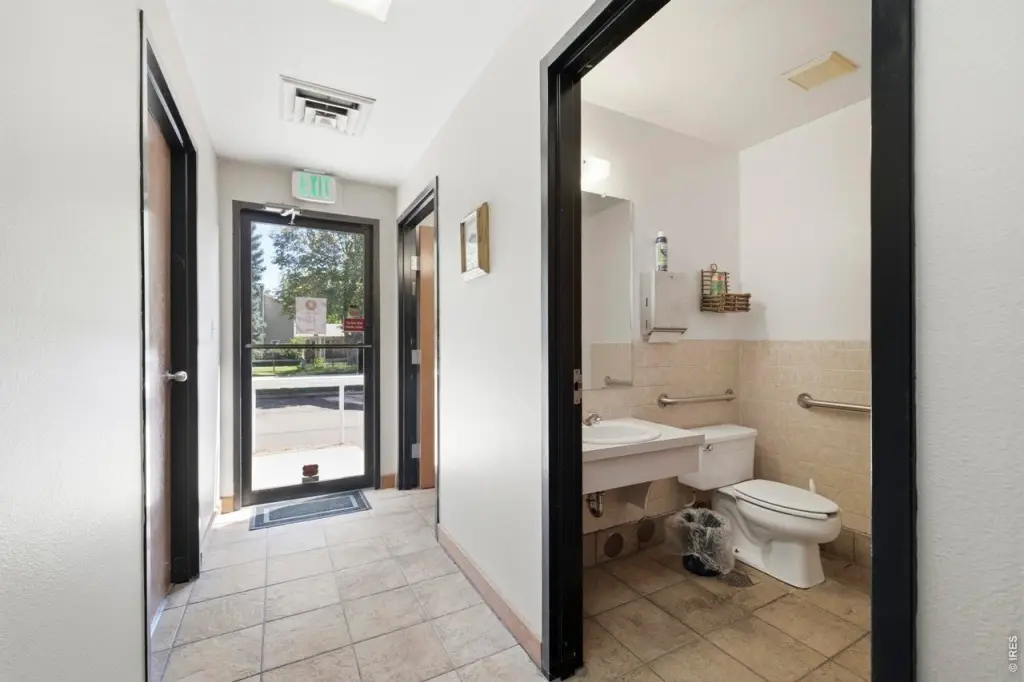
Accessible Approach with Ramp
Appliances
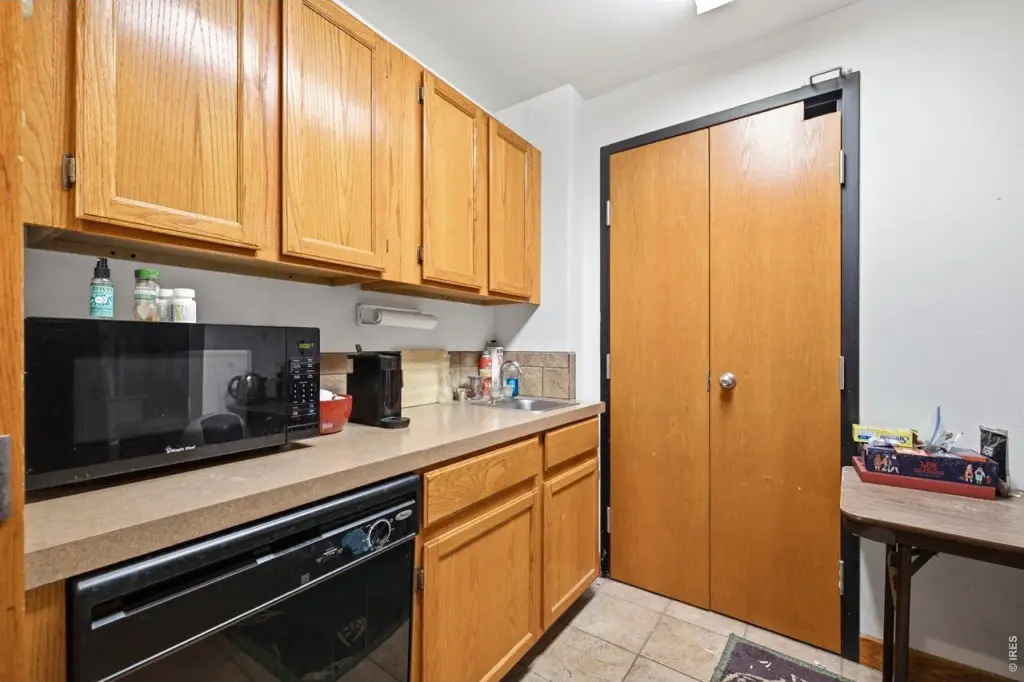
Kitchenette
Subdivision
Thunderbird Estates
Lot features
Paved, Curbs, Gutters, Sidewalks, Street Light, Fire Hydrant within 500 Feet
Elementary school district
Poudre
Middle school district
Poudre
High school district
Poudre
Standard status
Active
APN
R1013939
Lot size
0.86 Acres
Taxes and HOA fees
Tax Year
2025
Tax Annual Amount
6
Utilities
Utilities
Cable Available
Sewer type
Public Sewer
Heating system
Forced Air
Cooling system
Central Air
Building Details
Year built
1981
Building materials
Frame, Brick
Roof type
Flat
Listing Agency:
Group Harmony
(970) 229-0700
Listed By:
Rachel Bomgaars
(970) 290-4198
Added: Aug 21
Last Checked: Aug 22 at 6:06PM
MLS# 1067001
Copyright © 2026 IRES MLS. All rights reserved. All information provided by the listing agent/broker is deemed reliable but is not guaranteed and should be independently verified.
Investment Insights
Based on property information with market context.
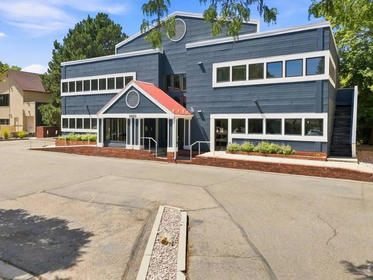
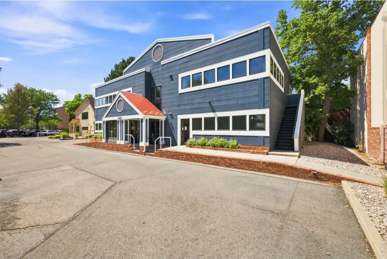
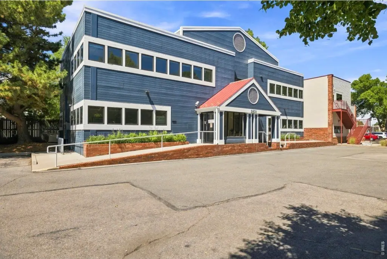
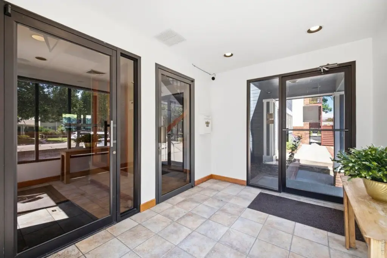
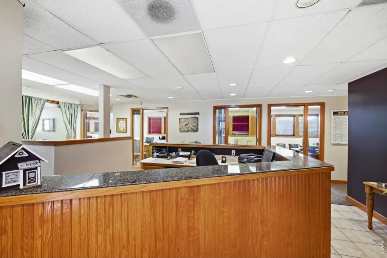
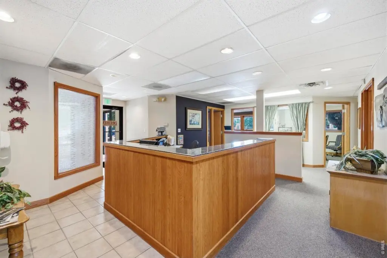
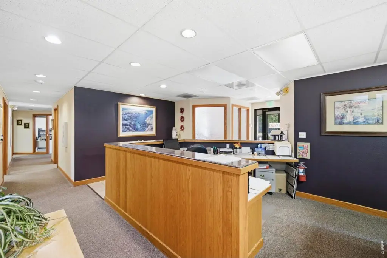
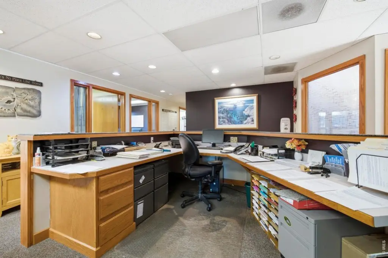

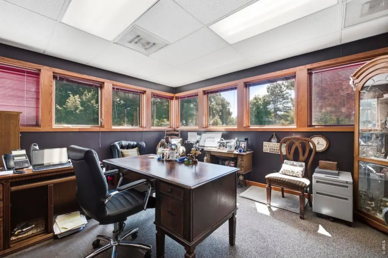
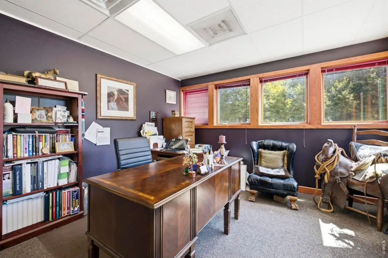
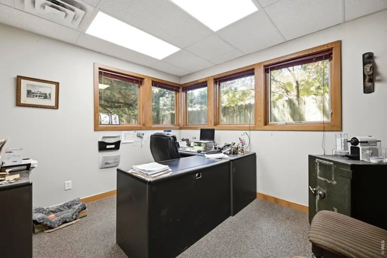
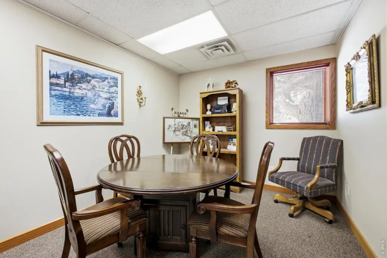
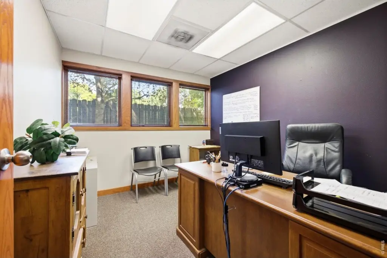
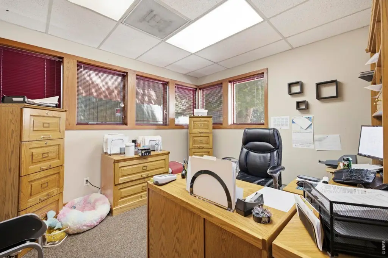
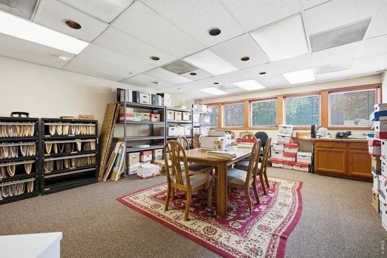
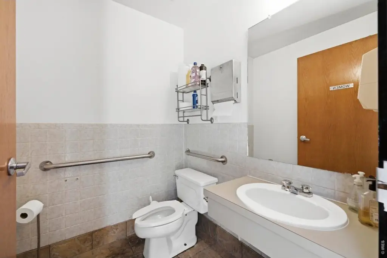
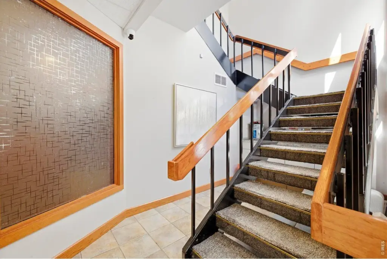
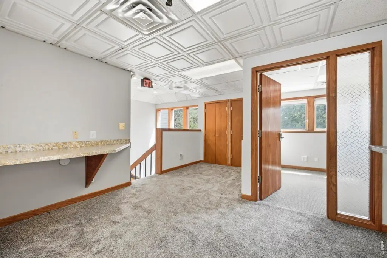

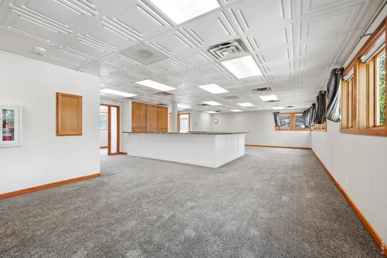
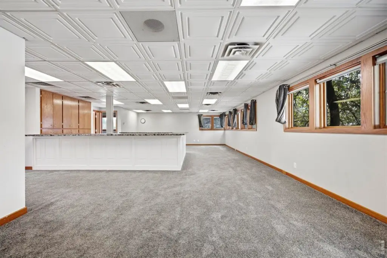
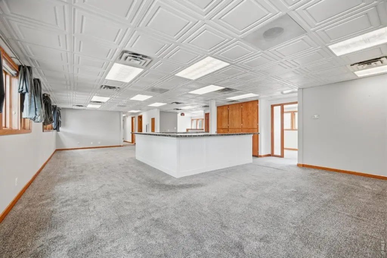
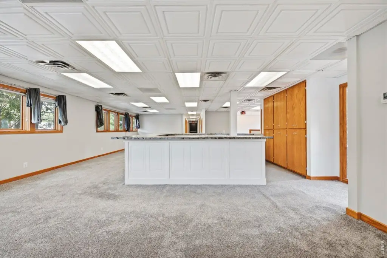
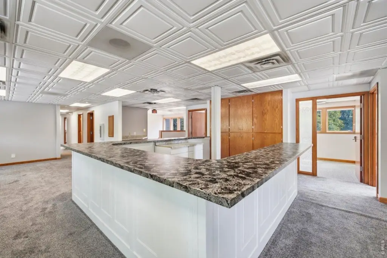
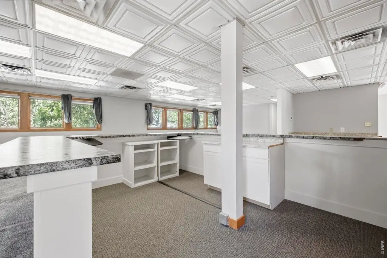
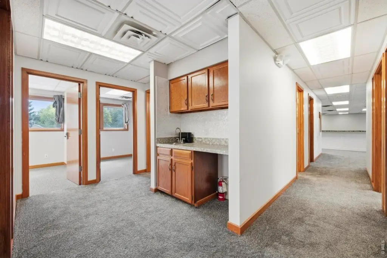
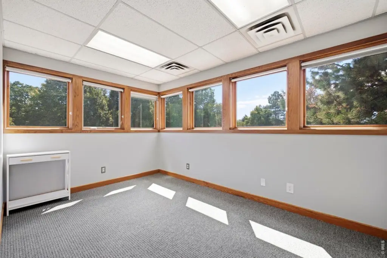
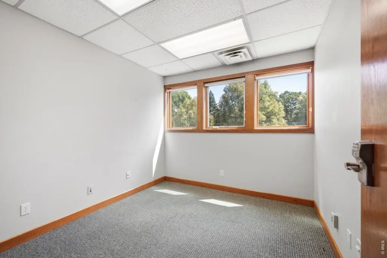
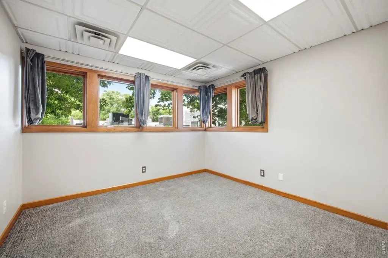
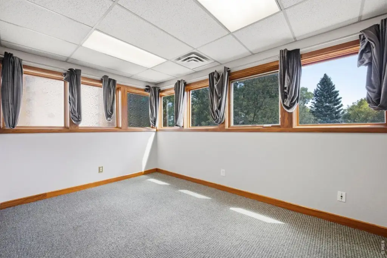
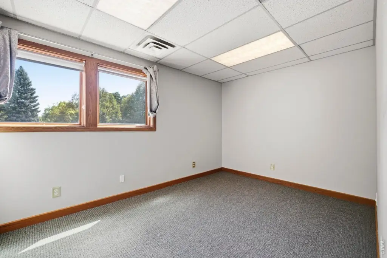
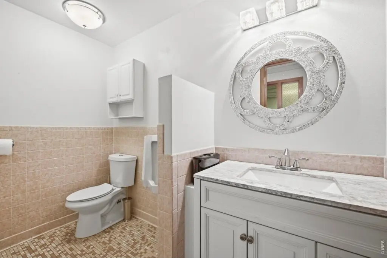
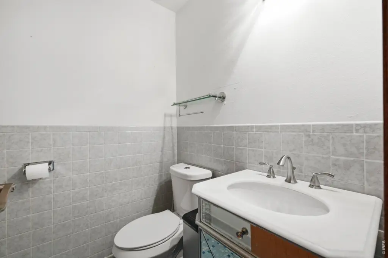
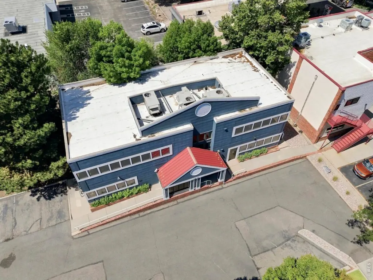
This freestanding office property provides approximately 5,421 SF across two floors. The main level contains approximately 2,752 SF with a reception desk, private offices, storage, conference rooms, a kitchenette, two entrances, and private restrooms. The upper level adds approximately 2,669 SF, including a reception and waiting area, multiple private offices, and private restrooms. The configuration supports separate departments or occupants within one building.
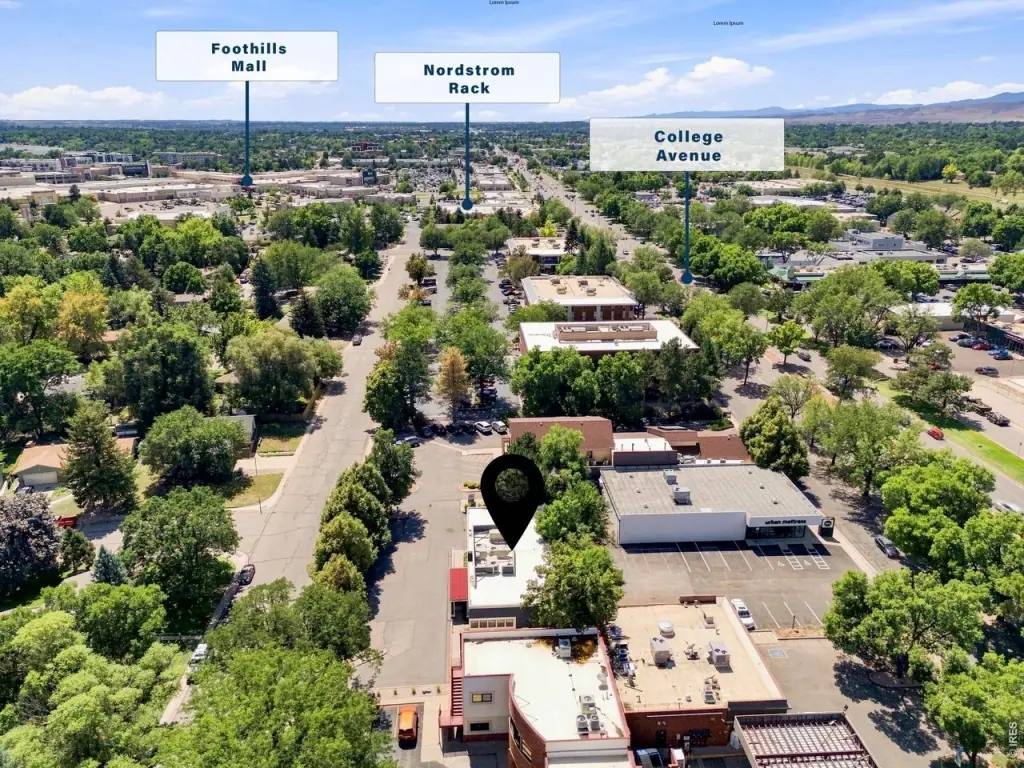
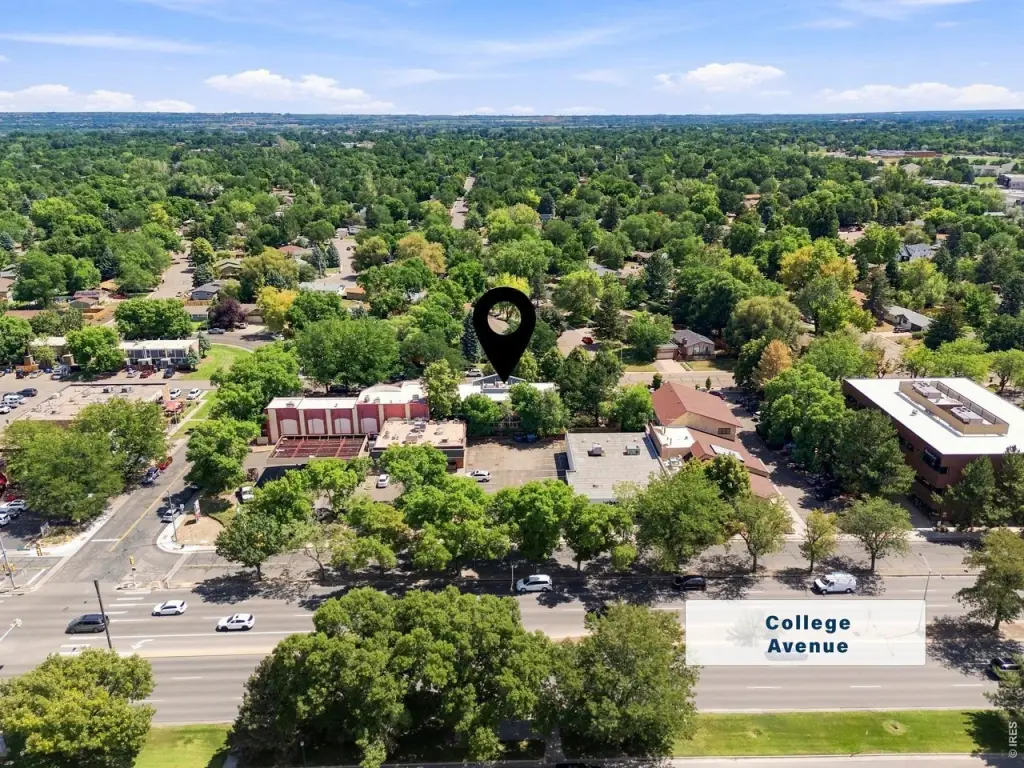
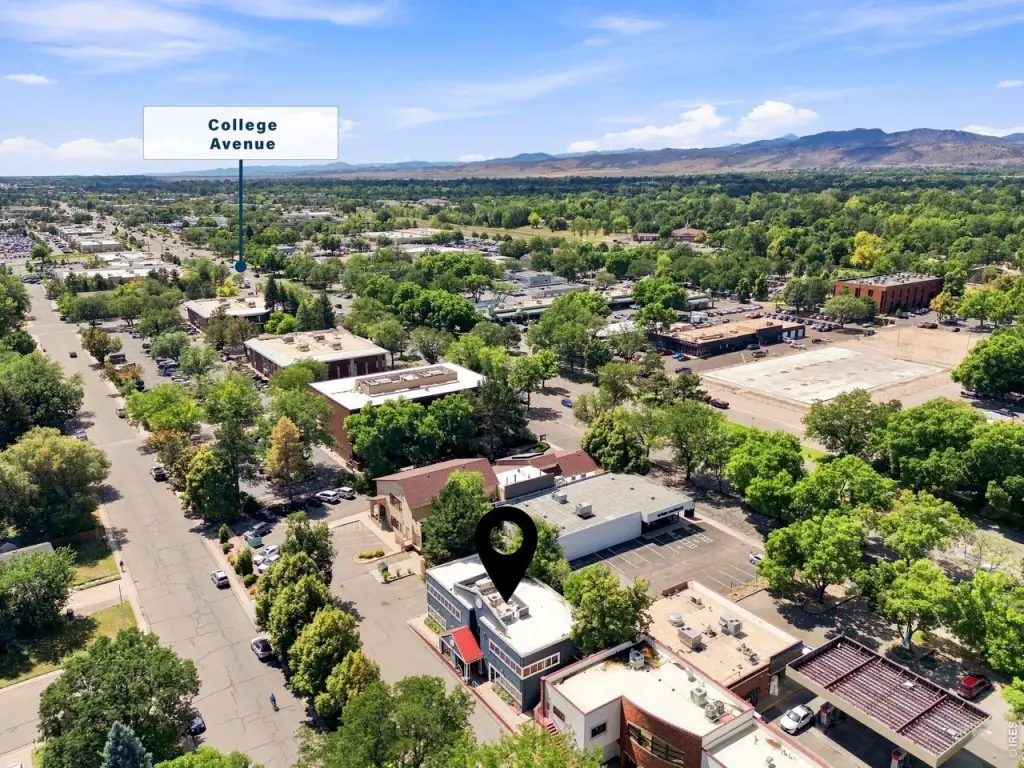
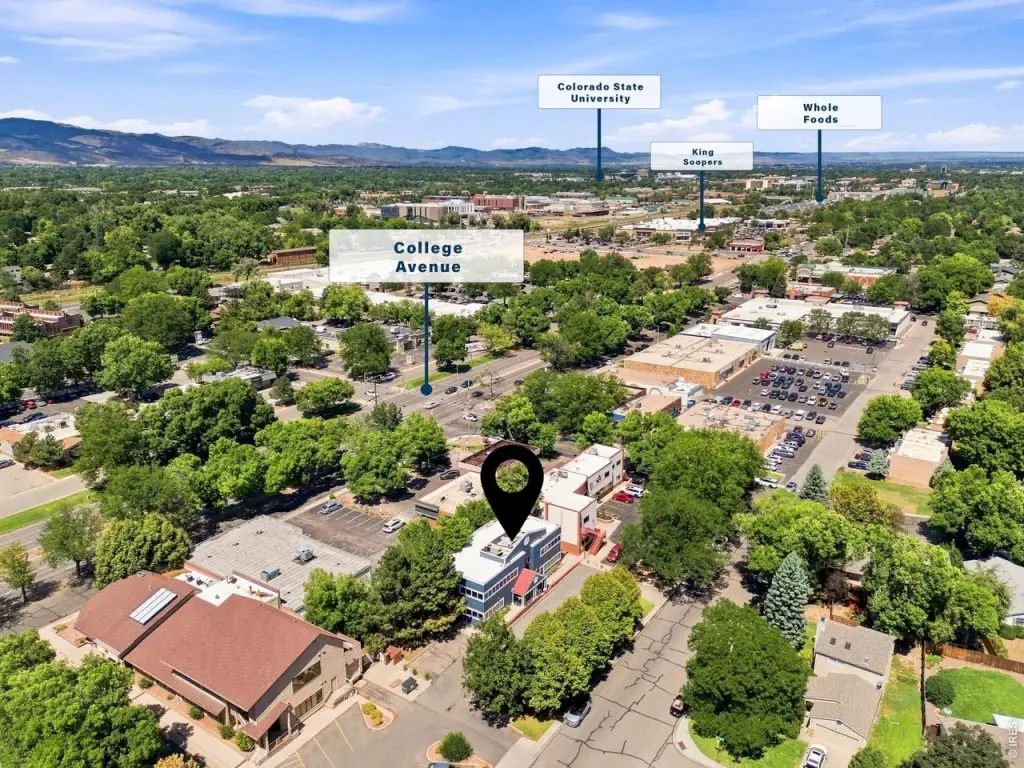
Located at 2821 Remington St in Fort Collins, the property includes parking and is near the Foothills, King Soopers, Whole Foods, and other surrounding amenities. Building features include frame and brick construction, forced-air heat, central air, a flat roof, cable availability, public sewer, and an accessible approach with ramp. Constructed in 1981, the property is available for lease.
Located at 2821 Remington St in Fort Collins, the property includes parking and is near the Foothills, King Soopers, Whole Foods, and other surrounding amenities. Building features include frame and brick construction, forced-air heat, central air, a flat roof, cable availability, public sewer, and an accessible approach with ramp. Constructed in 1981, the property is available for lease.
Key Highlights
- Approximately 5,421 SF of office space across two floors
- Main floor includes approximately 2,752 SF with offices, conference rooms, storage, kitchenette, and two entrances
- Upper level offers approximately 2,669 SF with reception, waiting area, private offices, and restrooms
Property Analytics
Property Profile
Current Use
Lease Details
NNN (Triple Net)
Lease Type
$1.88 /SF/Yr
CAM
Location Intelligence
Trade Area within ½ mile
1,928
Businesses Nearby
Explore this area
Business Placement
Demographics for 80525, CO
55,901
Population
25,144
Households
2.2
Avg Household Size
37
Median Age
59%
College-Educated
98%
High-School Grad
23.4 sq mi
ZIP Area
2,389
Density / Sq Mi
$93,349
Median Household Income
$48,876
Median Earnings
$1,744
Median Rent
$563,100
Median Home Value
Market
Lease Benchmarks for Fort Collins, CO
$18.95 /SF/Yr
Avg Asking Price
$14–$26 /SF/Yr
Price Range
12,714 SF
Avg Space Size
This space is priced 34% below the average of $18.95 /SF/Yr.
Vacancy Rate% for Office in West region

Questions? Ask Rey
Realmo’s AI knows this listing — price, zoning, demand, history. Ask anything.


Frequently Asked Questions
What type of property is this?
Office building - Flexible office layout includes private offices, conference rooms, a kitchenette, and separate entrances.
Where is this office building located?
The property is located at 2821 Remington St Fort Collins, CO.
What is the lease rate?
The lease rate is $14 SF/Yr.
What are key features of this property?
This property features: Approximately 5,421 SF of office space across two floors; Main floor includes approximately 2,752 SF with offices, conference rooms, storage, kitchenette, and two entrances; Upper level offers approximately 2,669 SF with reception, waiting area, private offices, and restrooms


