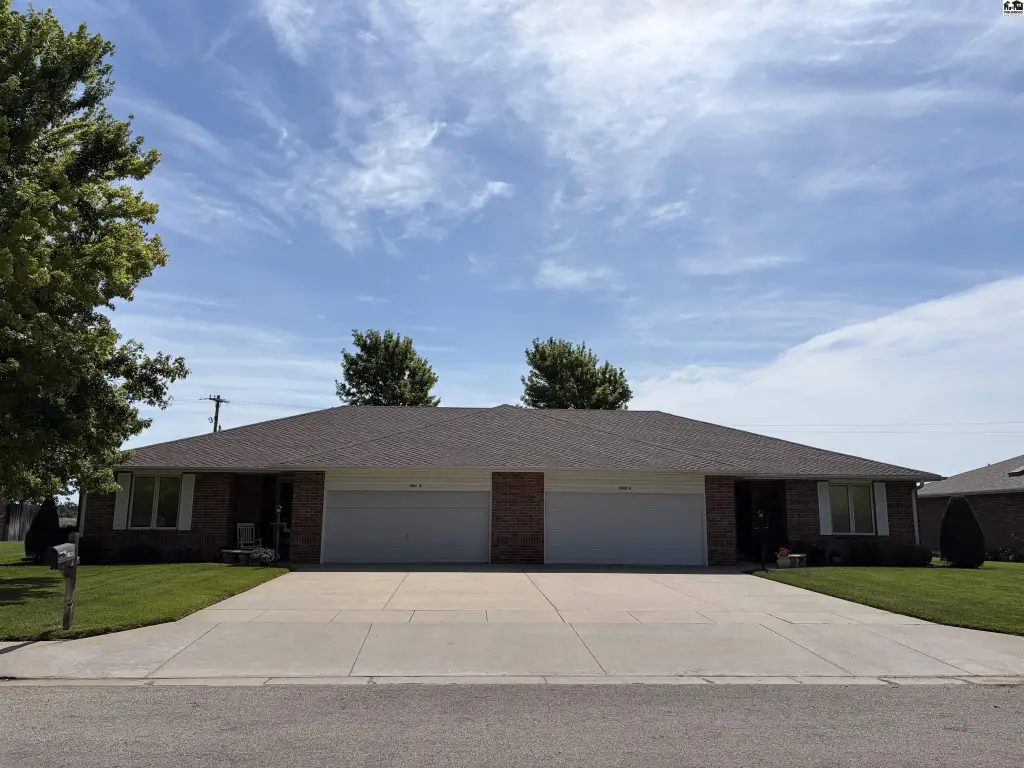
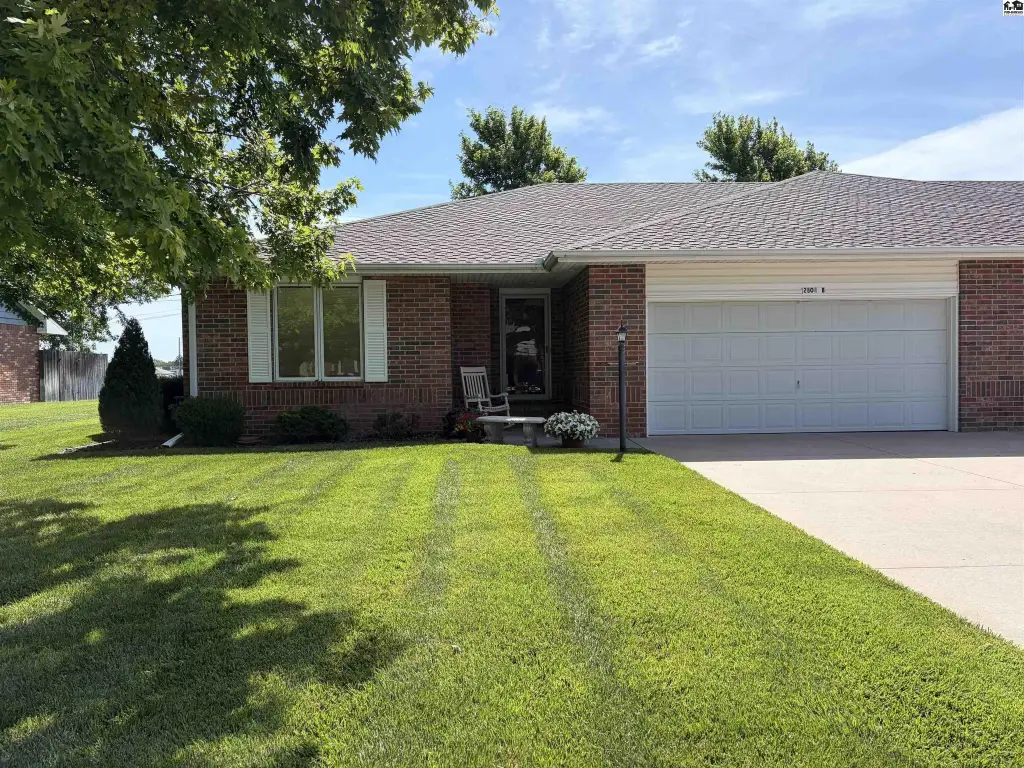
Ranch Duplex with Private
For Sale
$399,900
Pending
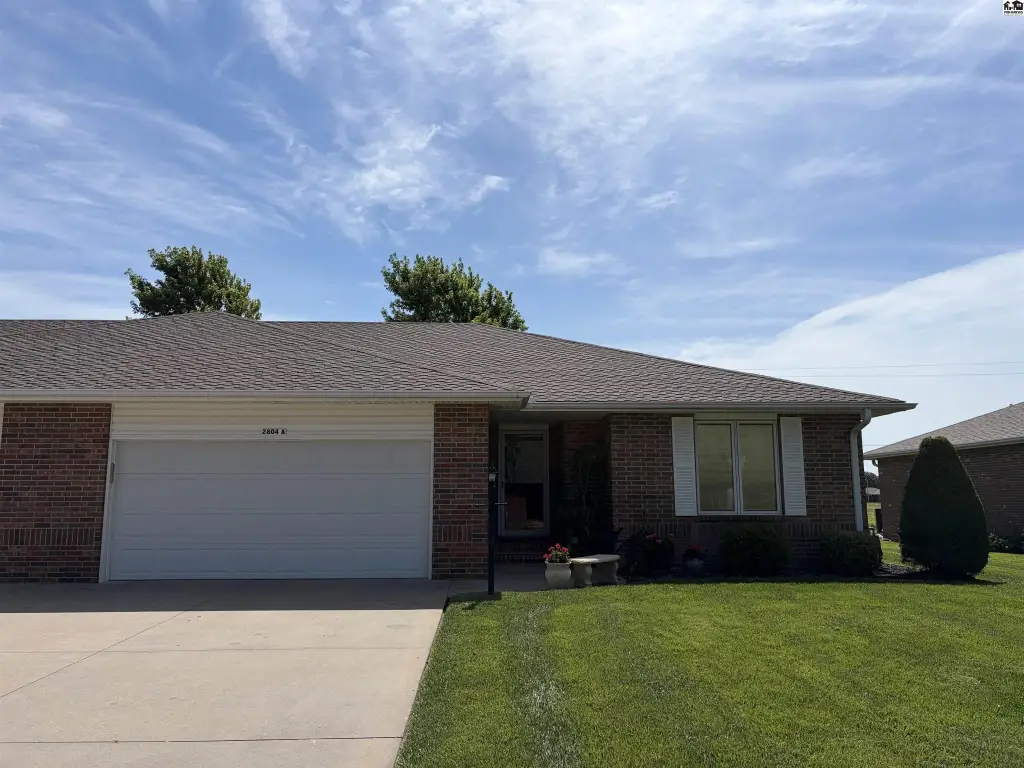
2804 Nottingham Dr, Hutchinson, KS 67502
MULTI_FAMILY - Ranch - Hutchinson, KS
Property Size3,598 SF
Days on Market49
Property Features for 2804 Nottingham Dr
General Information
Property type
Residential Multi Family
Property subtype
Duplex
Bedrooms
4
Bathrooms
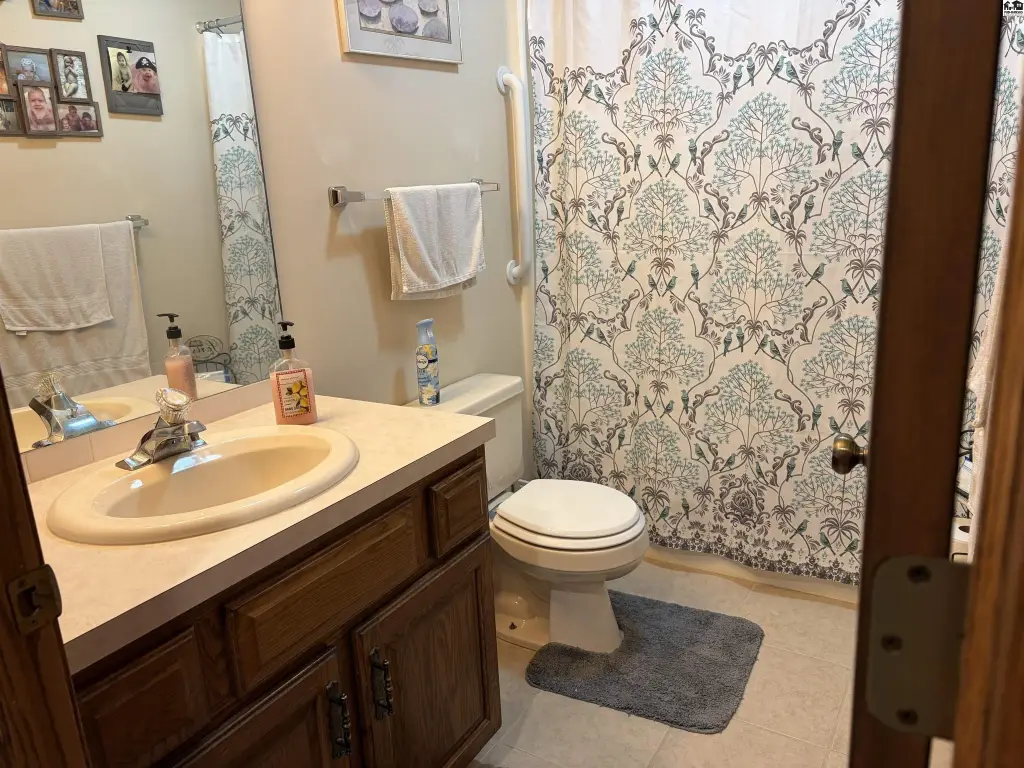
4
Full bathrooms
4
Rooms
Bedroom 1, Bedroom 4, Bathroom 3, Bedroom 2, Bathroom 4, Bedroom 3, Bathroom 1, Bathroom 2
Parking features
Garage
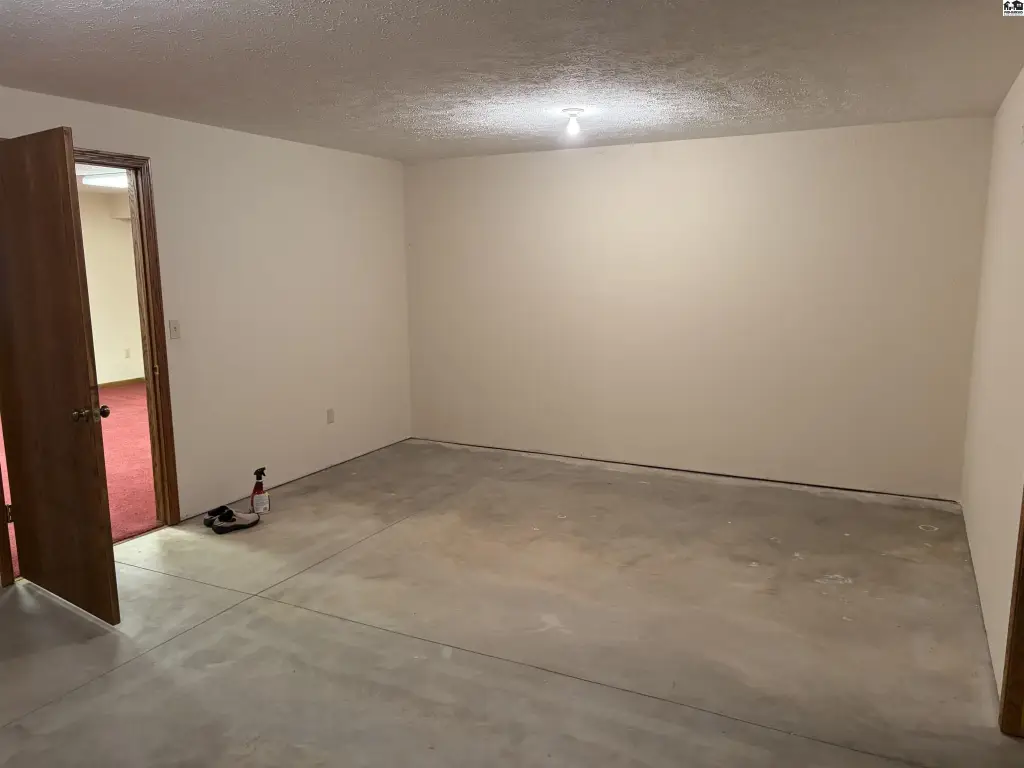
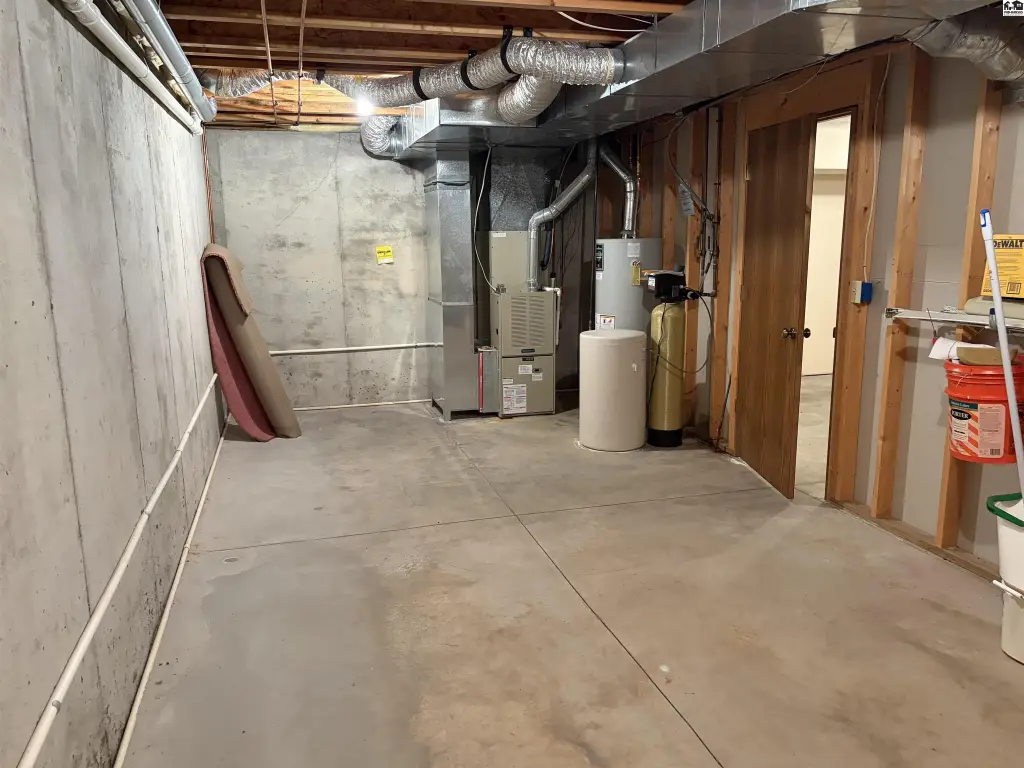
Basement
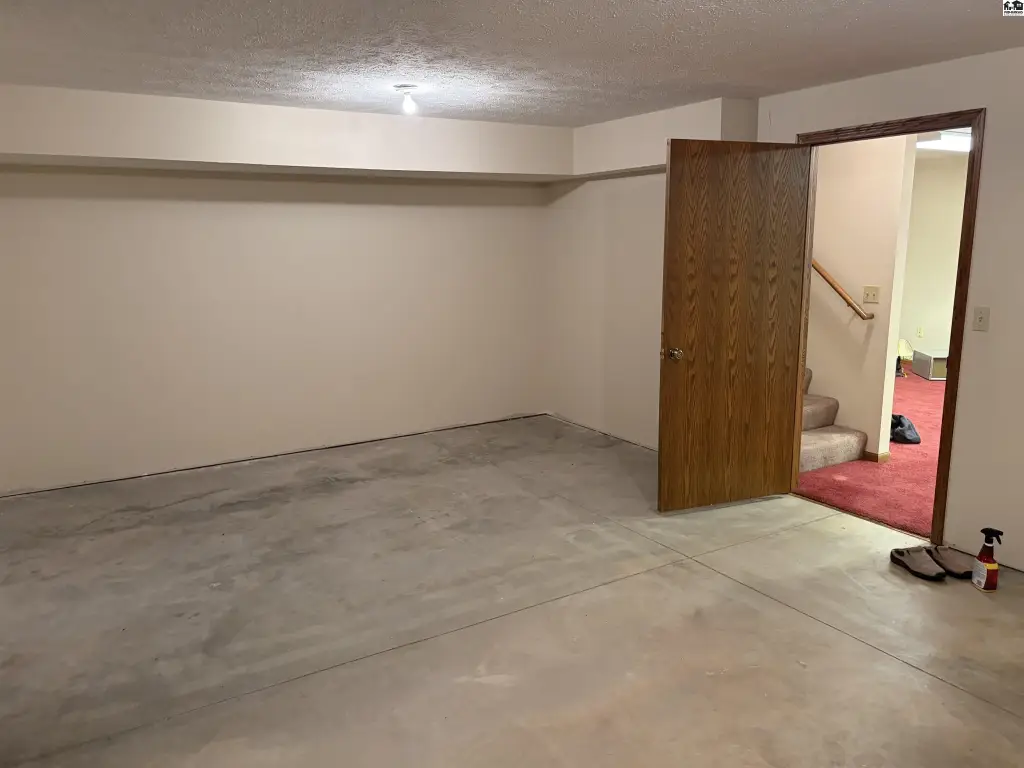
Concrete, Full, Sump Pump
Appliances
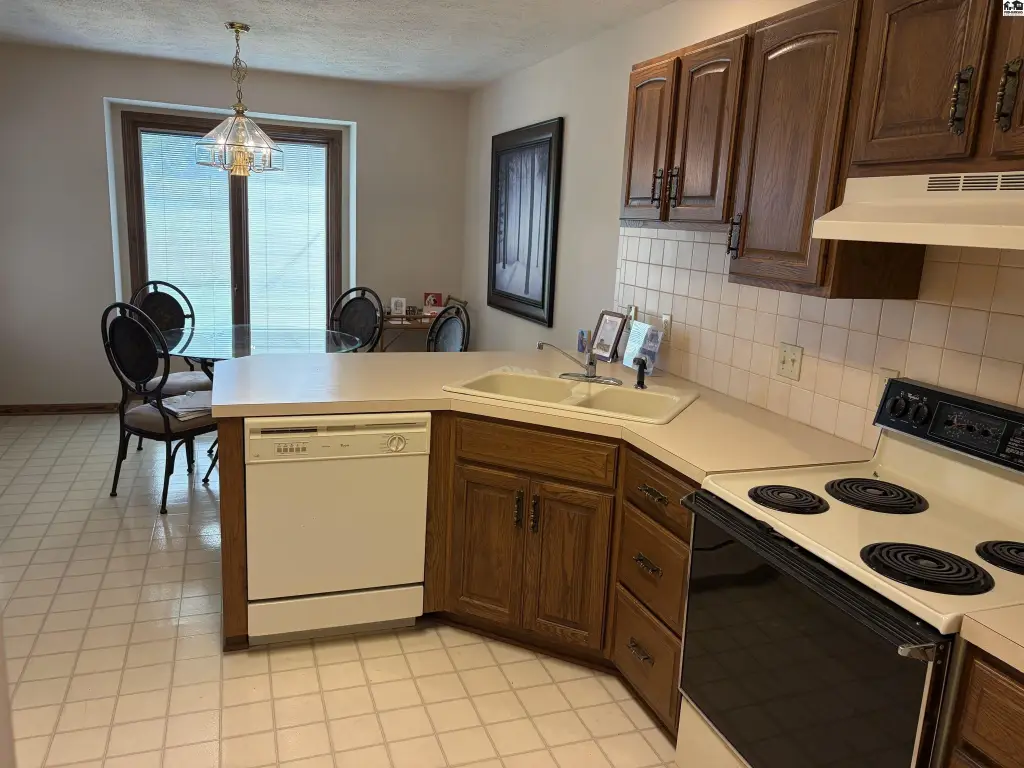
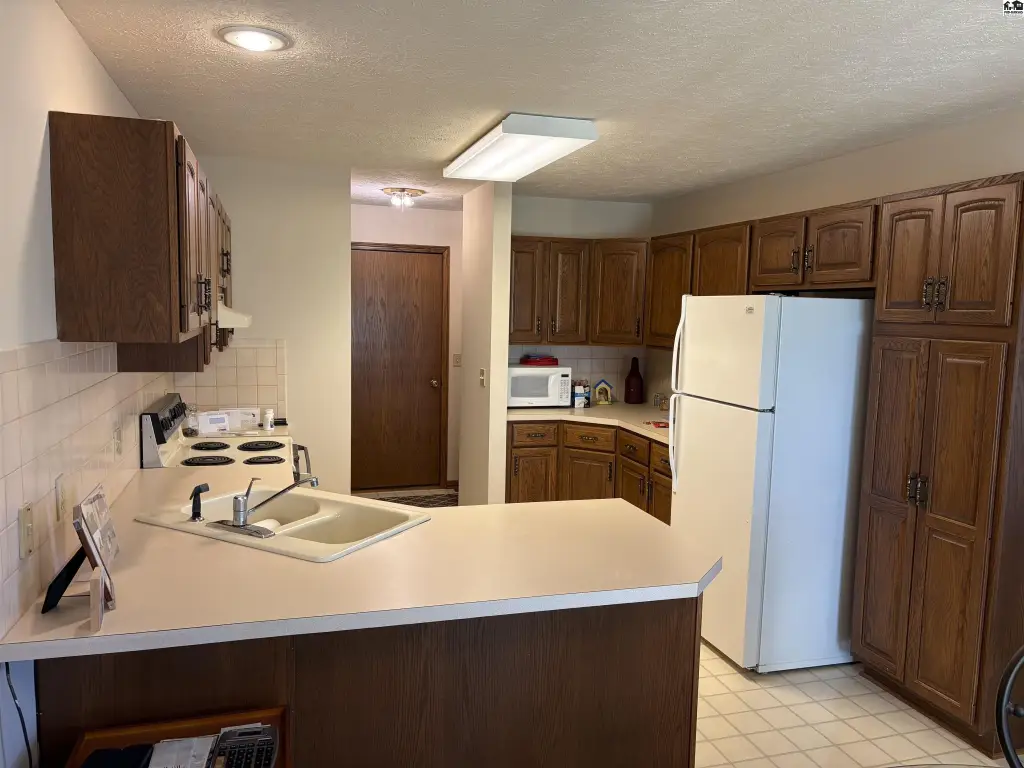
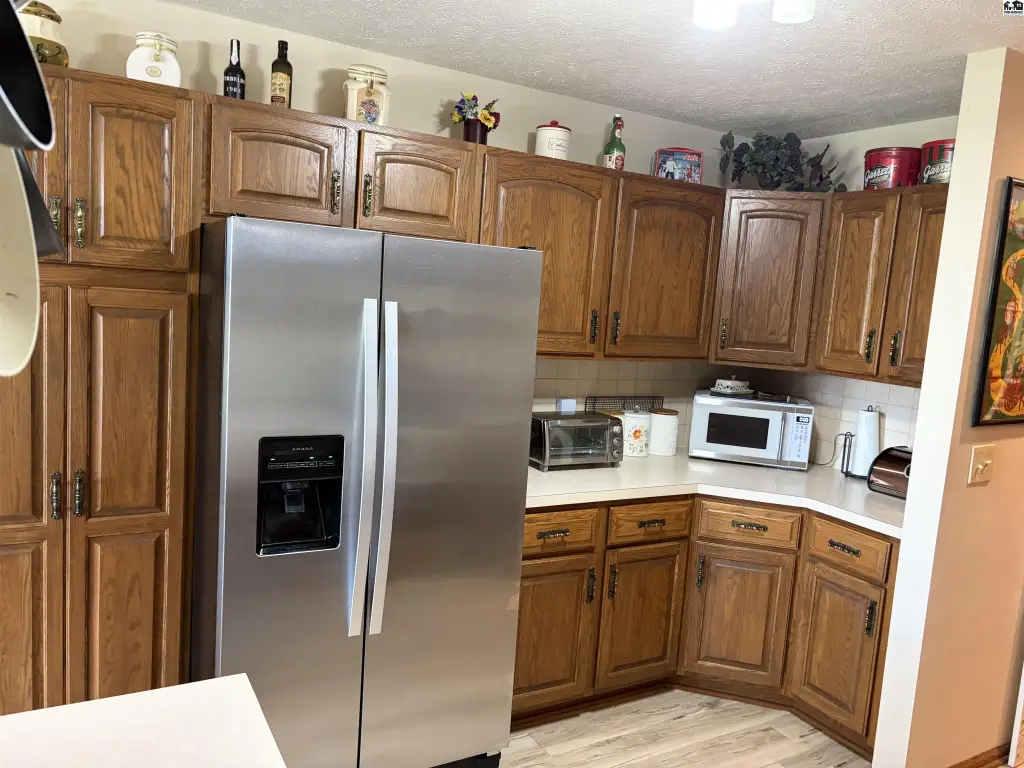
Dishwasher, Disposal, Electric Oven, Refrigerator, Gas Water Heater, Window Coverings-ALL
Lot features
City Lot
Elementary school
Wiley
Middle school
Hutchinson
High school
Hutchinson
Elementary school district
Wiley
Subdivision
Hutchinson NW
Standard status
Pending
APN
12102020030050000
Size
3,598 SF
Taxes and HOA fees
Tax Year
2025
Tax Annual Amount
5408
Utilities
Sewer type
Public Sewer
Heating system
Natural Gas, Zoned
Cooling system
Multi Units, Ceiling Fan(s), Electric
Water source
Public
Amenities
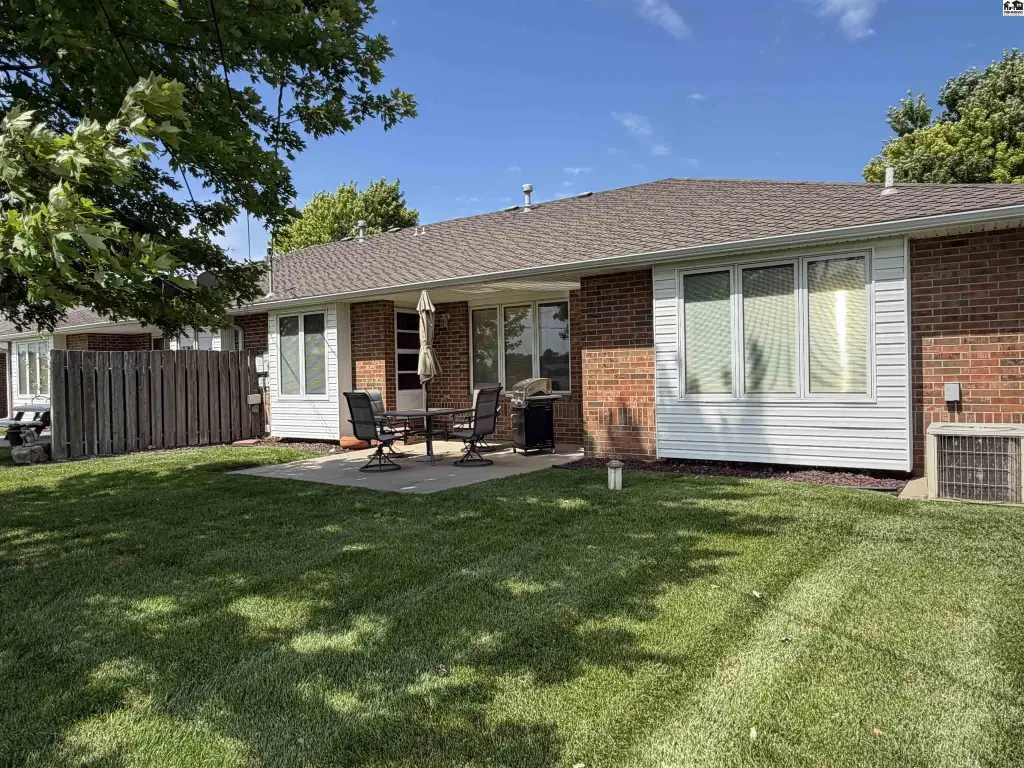
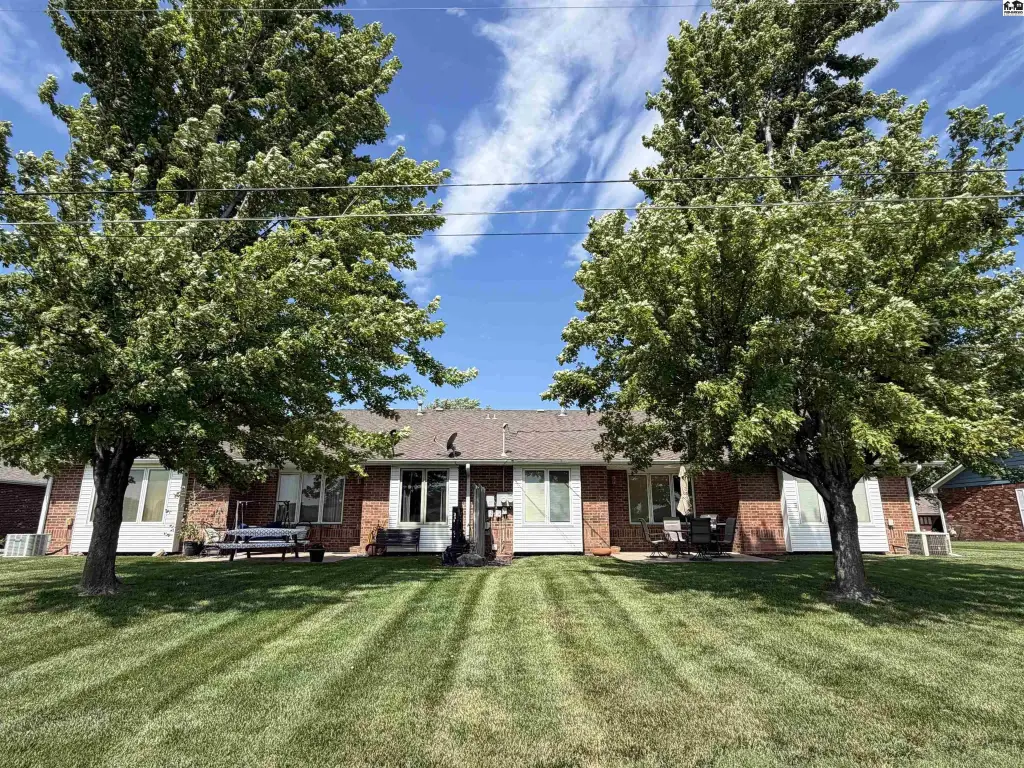
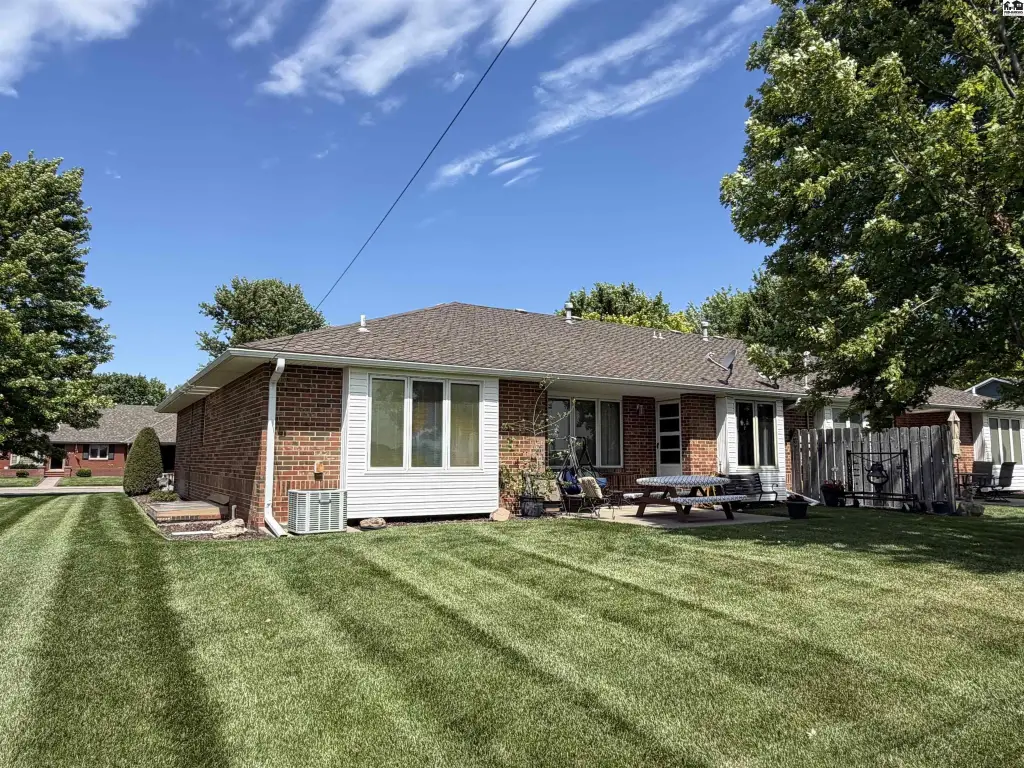
private patios
underground sprinklers
Building Details
Year built
1994
Number of units
2
Building materials
Synthetic Stucco
Roof type
Composition
Architectural style
Ranch
Listing Agency:
ReeceNichols South Central Kansas · Reece & Nichols
(620) 931-0233
Listed By:
Keith Zwickl Jr · License #SP00238072
(620) 899-9420
Added: Jun 19
Changed: Aug 3
Last Checked: Aug 6 at 8:06AM
MLS# 54950
Copyright © 2026 Mid-Kansas MLS. All rights reserved. All information provided by the listing agent/broker is deemed reliable but is not guaranteed and should be independently verified.
Investment Insights
Based on property information with market context.
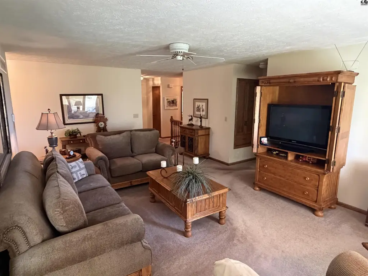
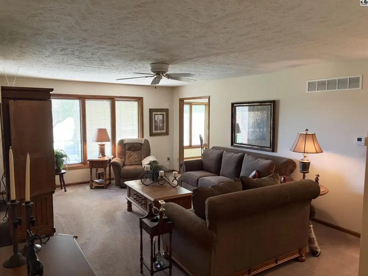
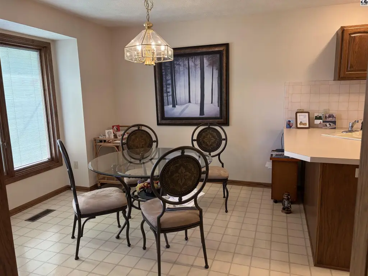
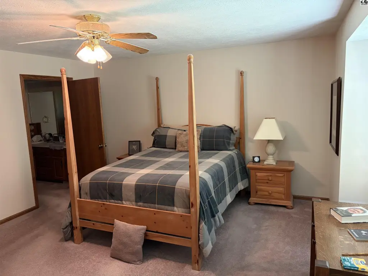
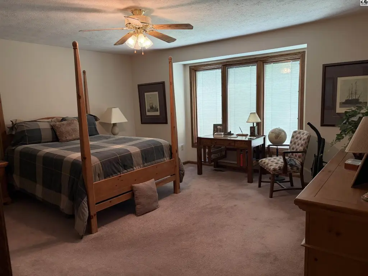
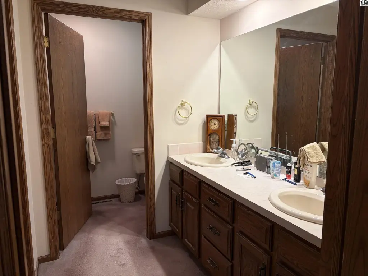
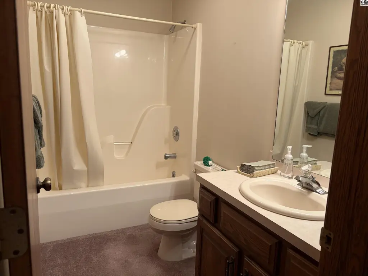
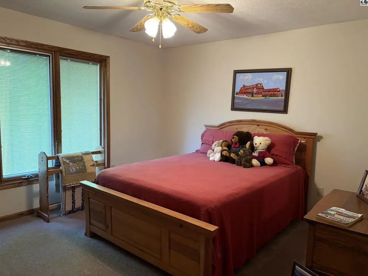
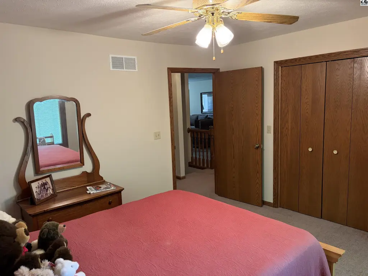
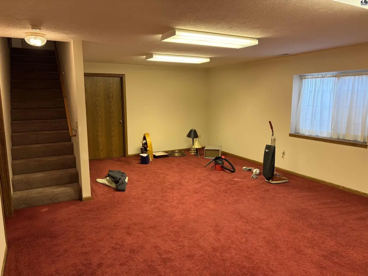
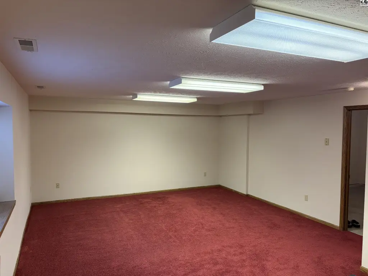
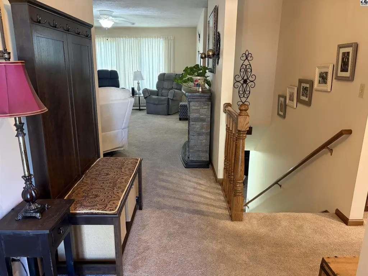
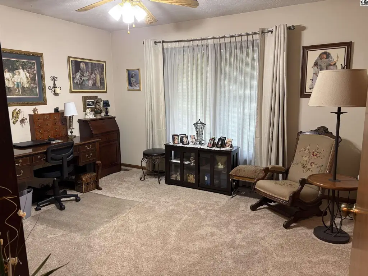
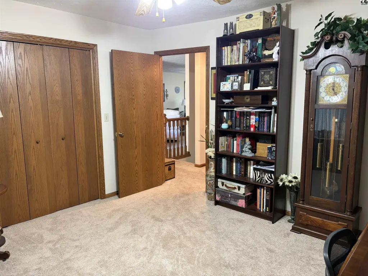
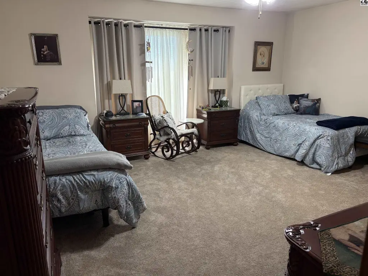
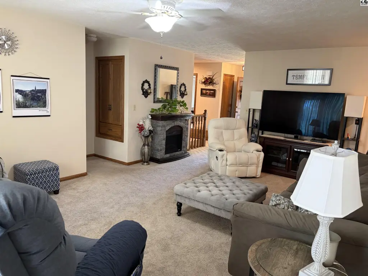
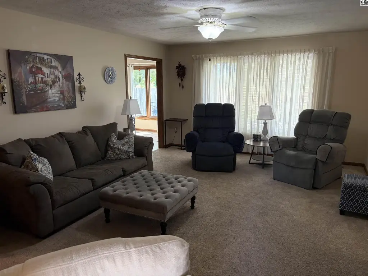
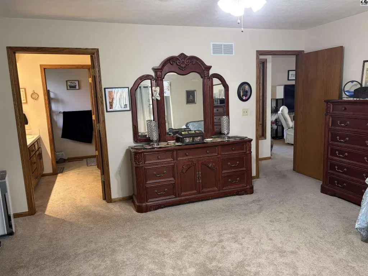
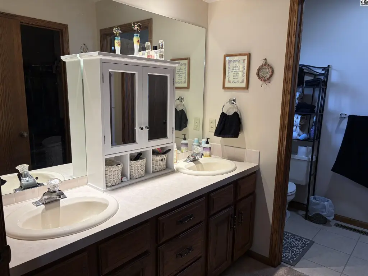
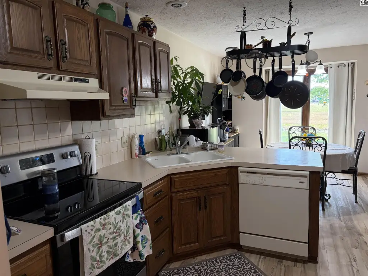
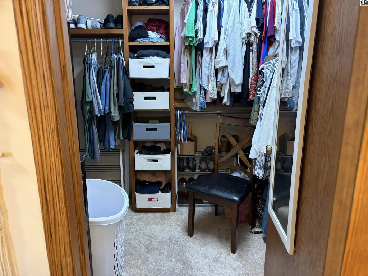
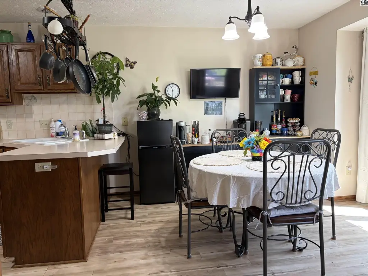
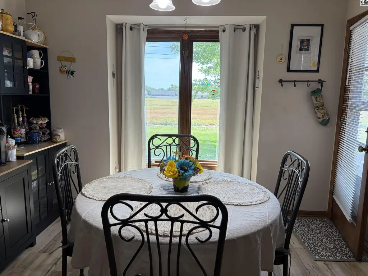
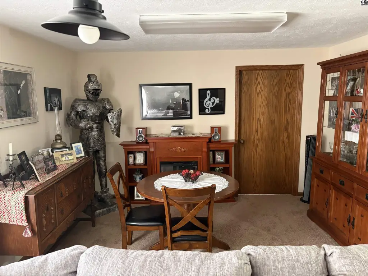
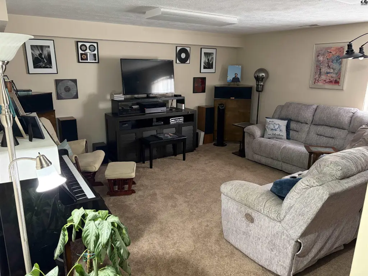
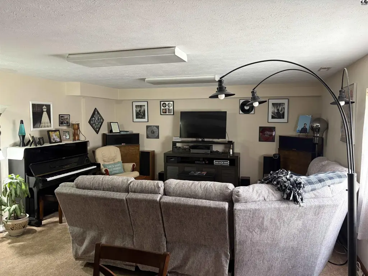
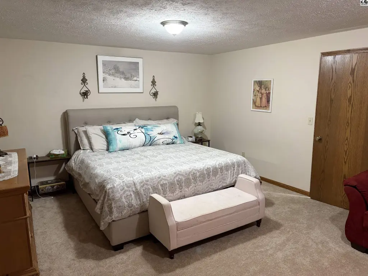
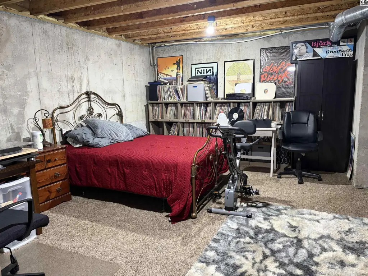
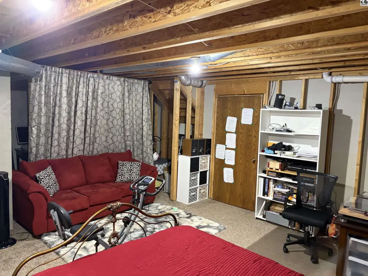
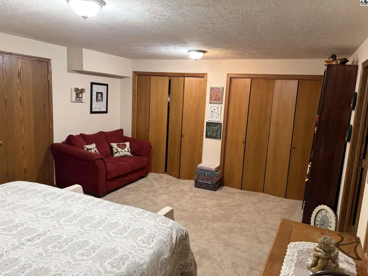
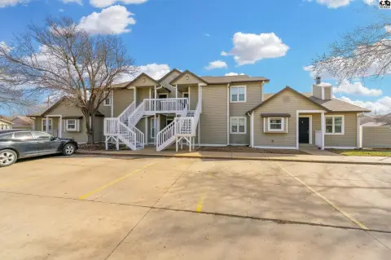
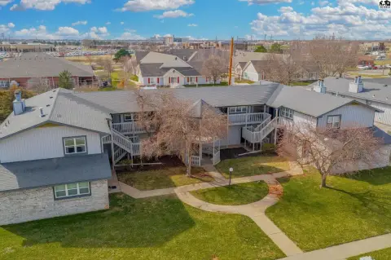
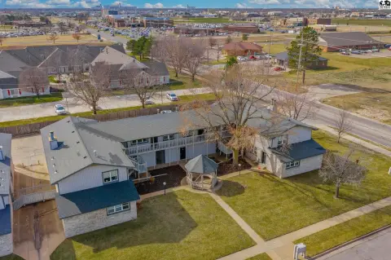
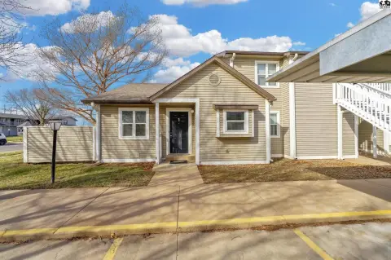
This well-maintained ranch duplex offers two spacious units, each with two bedrooms and two full bathrooms, plus a bonus room that can flex for an office, hobby space, or additional living area. Full basements provide added storage and room for future expansion. Outdoor space is supported by private patios for each residence, and underground sprinklers help maintain the landscaping.
The property totals 3,598 square feet and was built in 1994. Heating is natural gas with zoned heating, and cooling is provided with ceiling fans and electric systems. Utilities include public water and public sewer, and the roof is composition. Construction uses synthetic stucco, and each unit includes a garage.
Inside, the layout supports comfortable living with in-unit appliances including dishwasher, disposal, electric oven, refrigerator, gas water heater, and window coverings.
The property totals 3,598 square feet and was built in 1994. Heating is natural gas with zoned heating, and cooling is provided with ceiling fans and electric systems. Utilities include public water and public sewer, and the roof is composition. Construction uses synthetic stucco, and each unit includes a garage.
Inside, the layout supports comfortable living with in-unit appliances including dishwasher, disposal, electric oven, refrigerator, gas water heater, and window coverings.
Key Highlights
- Two‑unit ranch duplex with two bedrooms and two full bathrooms per unit
- Each unit includes a bonus room for office, hobby, or extra living space
- Full basements for storage and potential expansion
Financial Insights For Multifamily LT 5
Simulate Cap Rate and NOI
NOI Build-Up
- Vacancy
- income lost from leasable area expected to sit empty during the year — subtracted from gross rent.
- EGI (Effective Gross Income)
- gross rent minus vacancy losses — the realistic income before paying operating costs.
- OpEx (Operating Expenses)
- recurring costs to operate the property (property tax, insurance, utilities, maintenance, management) — excludes financing and capital improvements.
- NOI (Net Operating Income)
- income a property generates after operating costs but before financing and taxes.
| Component | $ | $/SF |
|---|---|---|
| Gross rent | $36.7k | $10.20 |
| − Vacancy | −$2.4k | −$0.66 |
| EGI | $34.3k | $9.54 |
| − OpEx | −$10.3k | −$2.86 |
| NOI | $24.0k | $6.68 |
3,598 SF · lease $10.20/SF/yr · vacancy 6.50% · expense 30.00%
Alternative Uses
Best Use
Multifamily LT 5
$343.1K
$300.3K – $400.3K
NOI $24,020 @ 7.0% cap · market cap 6.01%
Second Best
Apartment 5plus
$319.6K
$279.6K – $372.8K
NOI $22,369 @ 7.0% cap · market cap 5.59%
Theoretical Best
Office A
$728.3K
$637.3K – $849.7K
NOI $50,982 @ 7.0% cap · market cap 12.75%
Zoning and permitted uses should be independently verified with authorities.
Property Analytics
Property Profile
Current Use
Lease Details
Multi-tenant
Tenancy
Location Intelligence
Trade Area within ½ mile
53
Businesses Nearby
Explore this area
Business Placement
Demographics for 67502, KS
23,770
Population
10,868
Households
2.2
Avg Household Size
46
Median Age
30%
College-Educated
96%
High-School Grad
73.3 sq mi
ZIP Area
324
Density / Sq Mi
$73,192
Median Household Income
$42,541
Median Earnings
$919
Median Rent
$178,400
Median Home Value
Market
Vacancy Rate% for Multifamily in Midwest region

Questions? Ask Rey
Realmo’s AI knows this listing — price, zoning, demand, history. Ask anything.





Frequently Asked Questions
What type of property is this?
Duplex - Two-unit ranch duplex with bonus rooms, full basements, garages, and private patios for each residence.
Where is this duplex located?
The property is located at 2804 Nottingham Dr Hutchinson, KS.
What is the asking price?
The asking price for this property is $399,900.
What are key features of this property?
This property features: Two‑unit ranch duplex with two bedrooms and two full bathrooms per unit; Each unit includes a bonus room for office, hobby, or extra living space; Full basements for storage and potential expansion