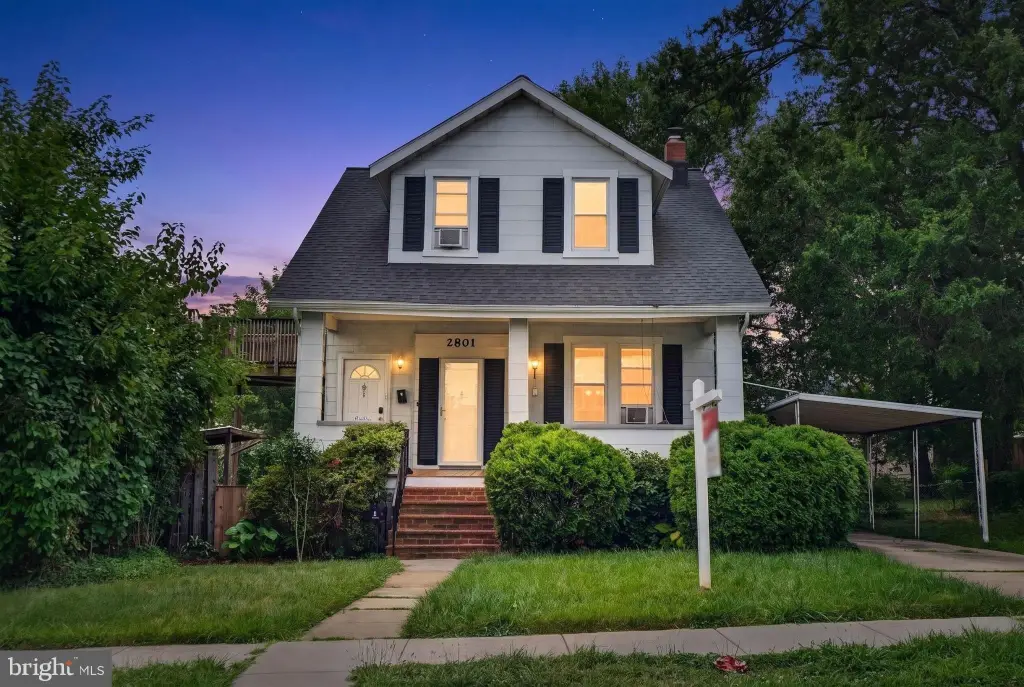
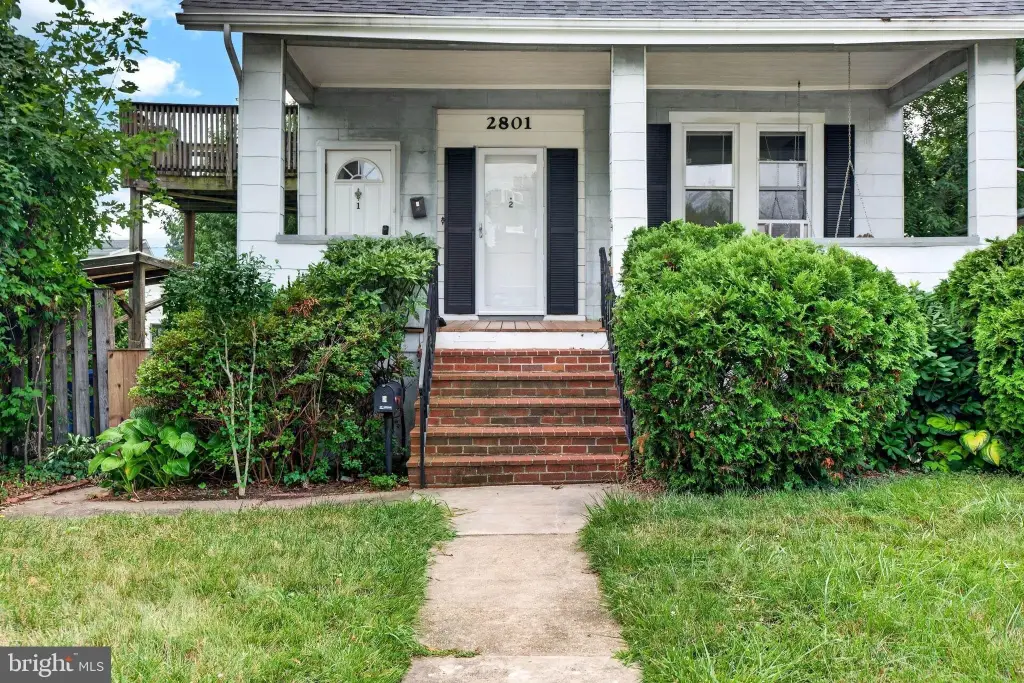
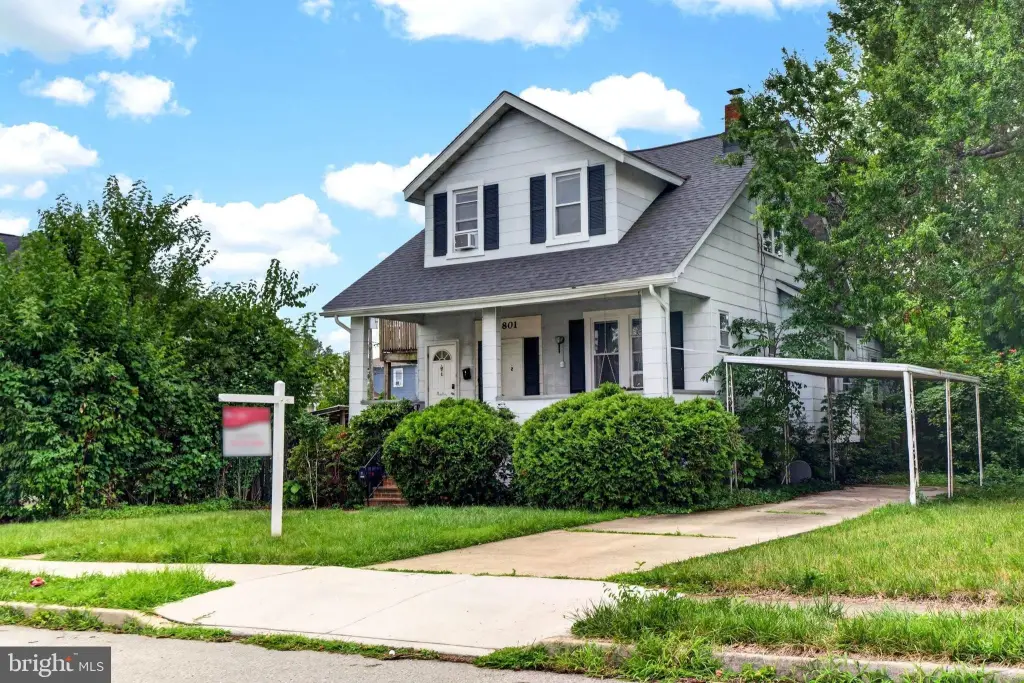
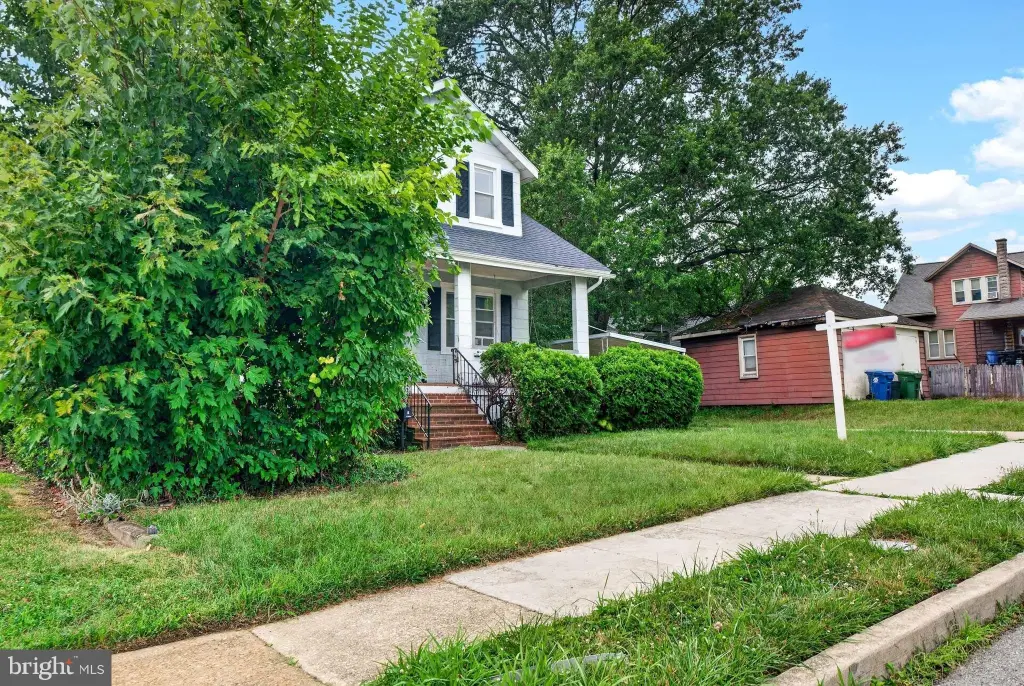
Duplex with Partially Finished
For Sale
Under Contract
$269,000
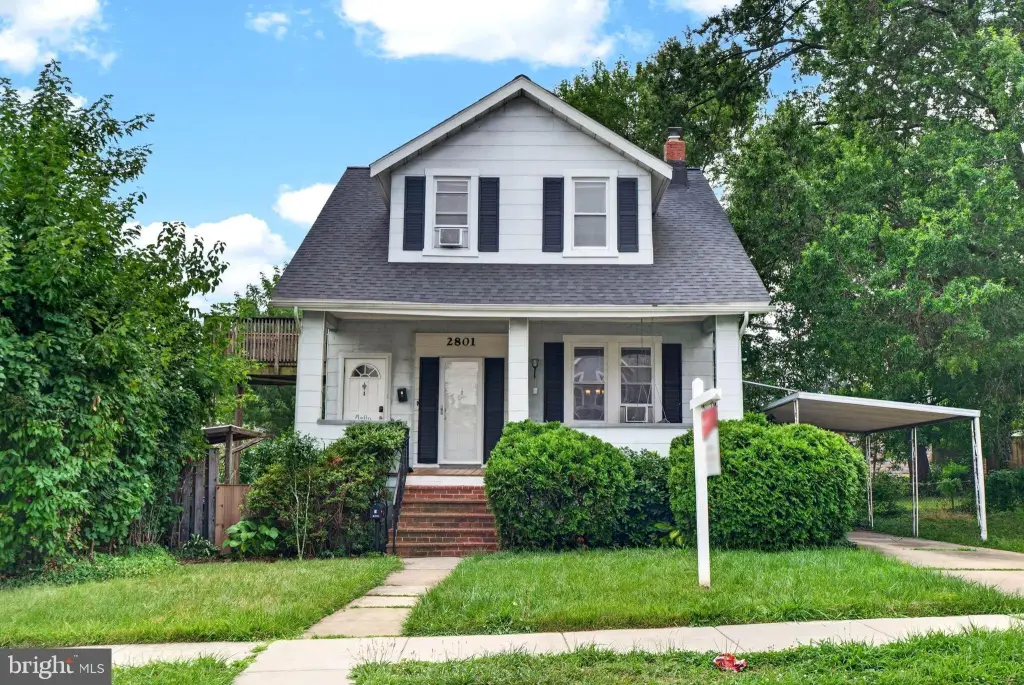
2801 WESTFIELD Avenue, Baltimore, MD 21214
Multi-Family, BALTIMORE, MD
Property Size2,064 SF
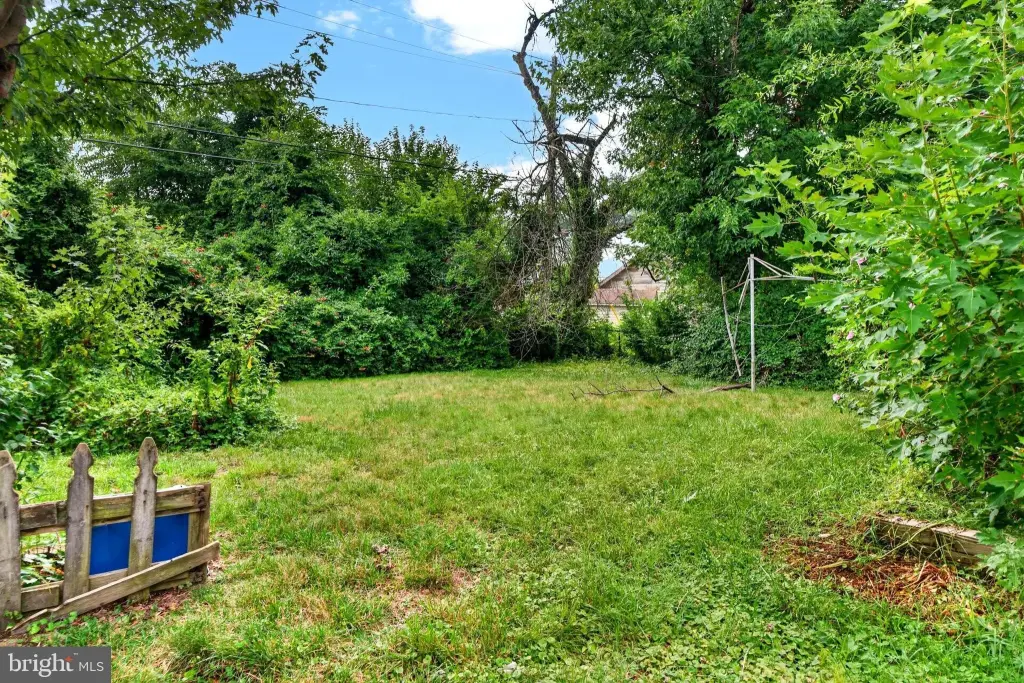
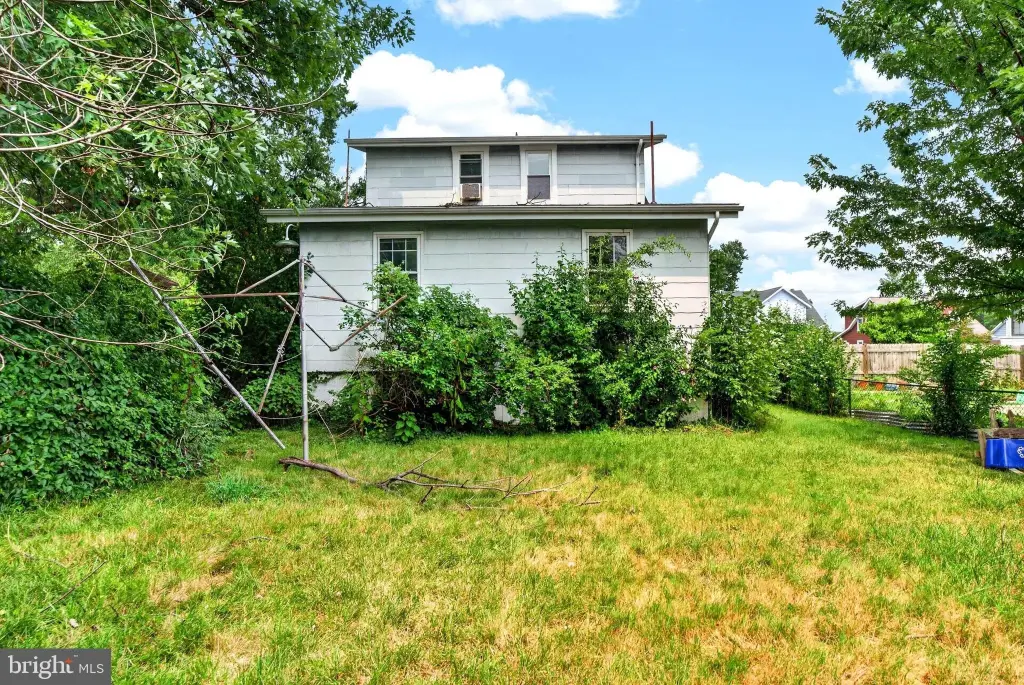
Lot Size0.15 Acres
Price / SF$130.33
Days on Market34
Property Features for 2801 WESTFIELD Avenue
General Information
Property type
Residential Multi Family
Property subtype
Duplex
Rooms
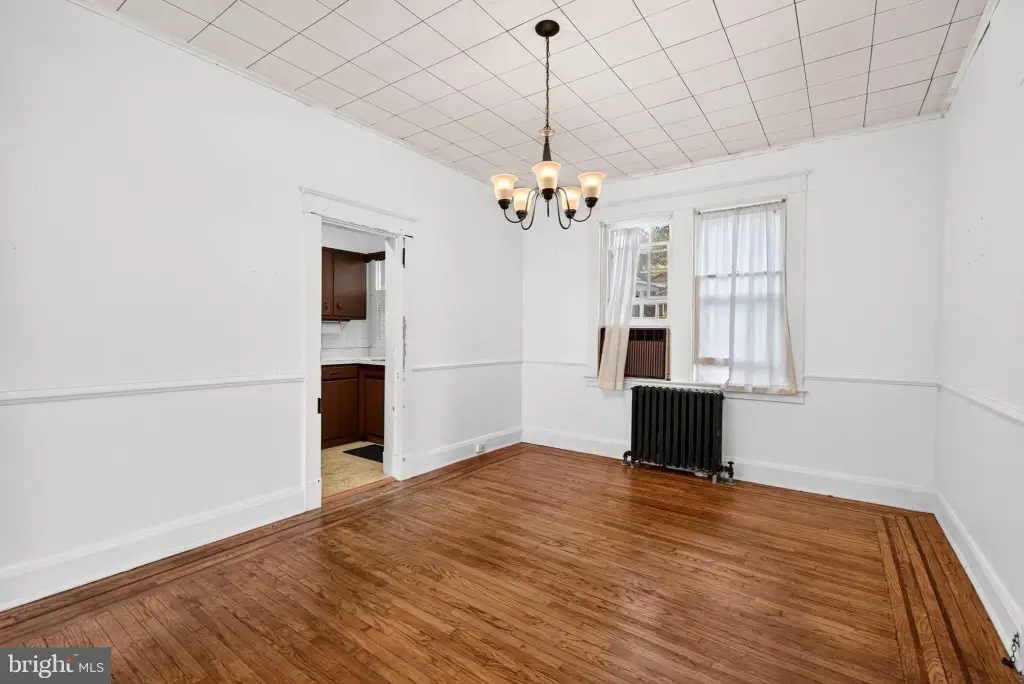
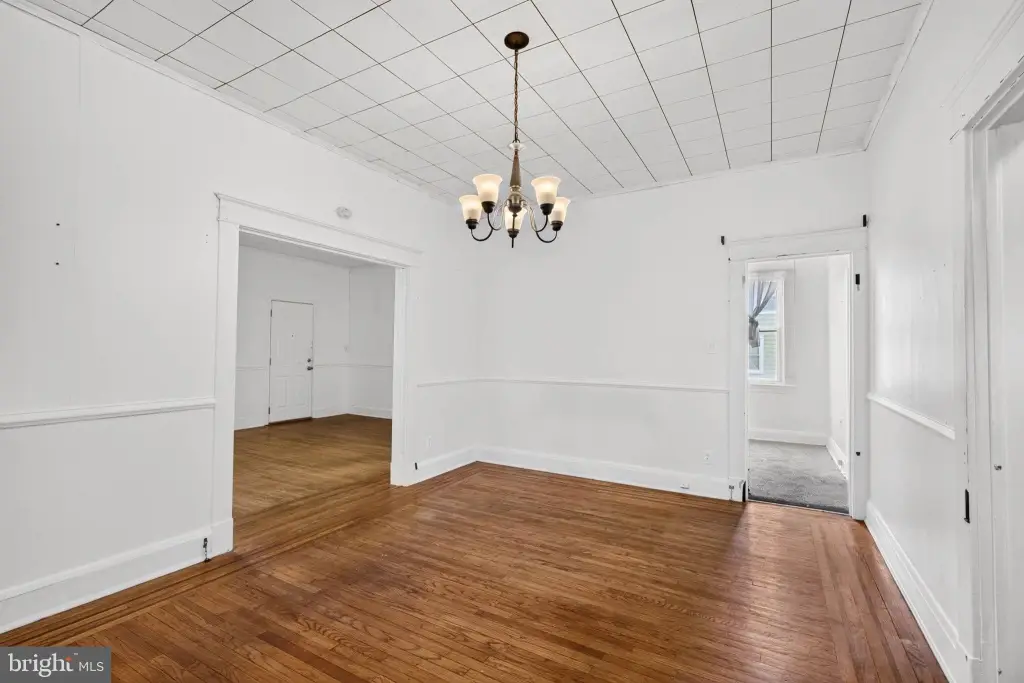
Dining Room, Basement
Parking
1
Parking features
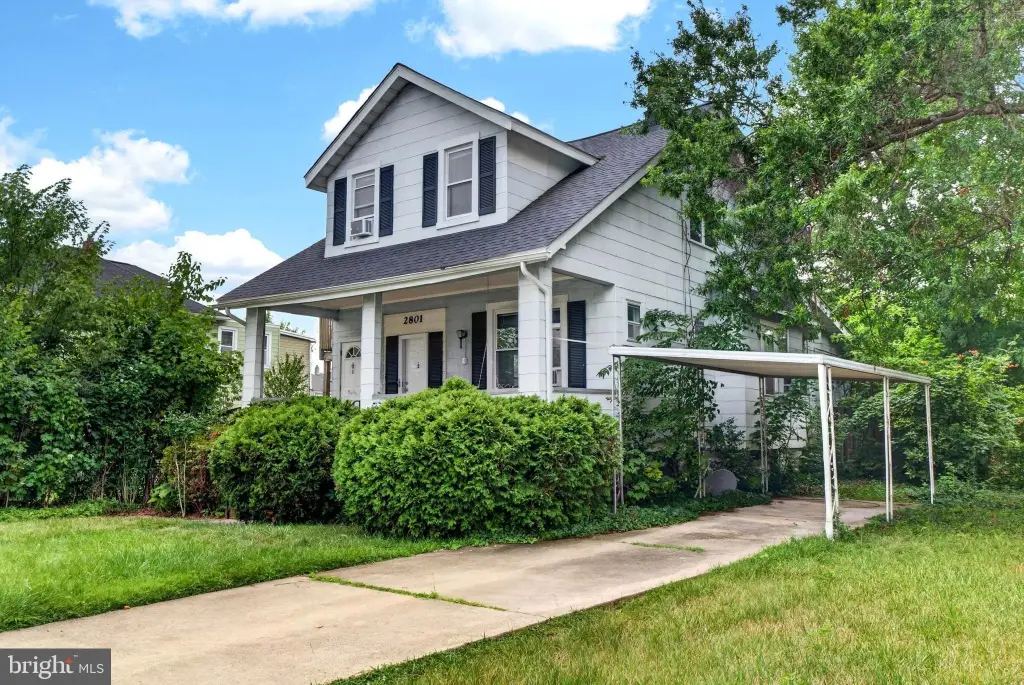
Off Street, Carport, On Street
Interior features
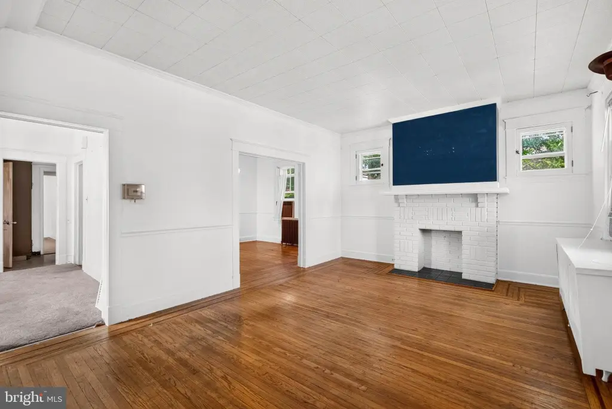
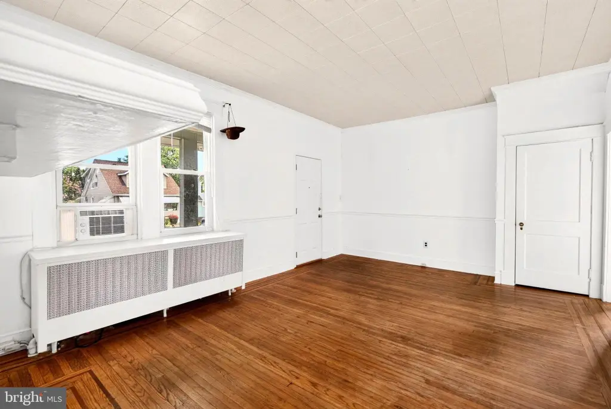
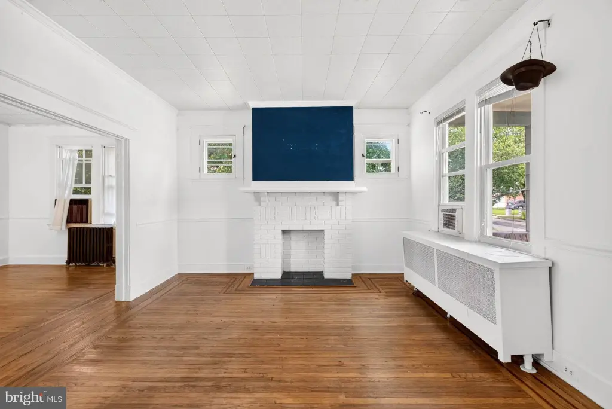
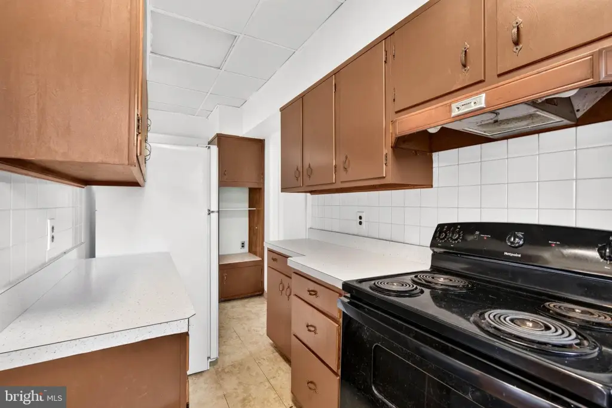
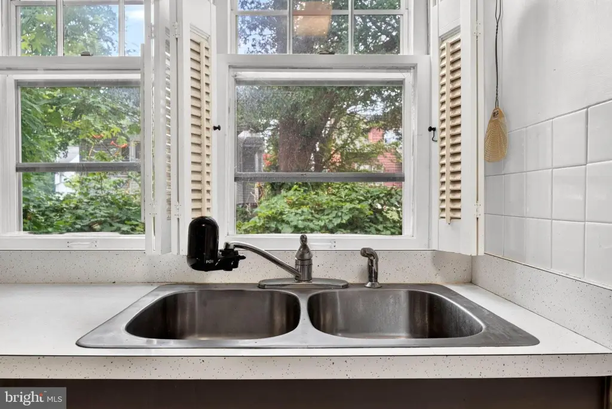
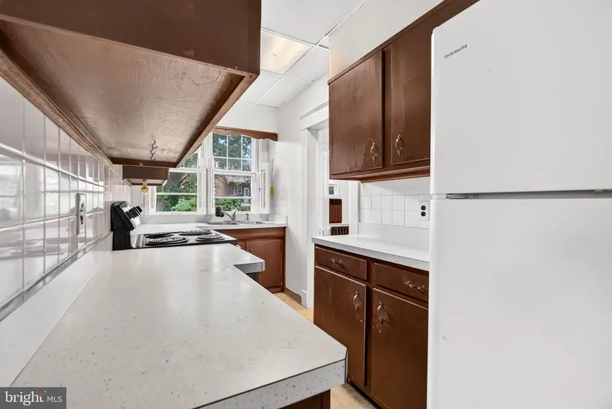
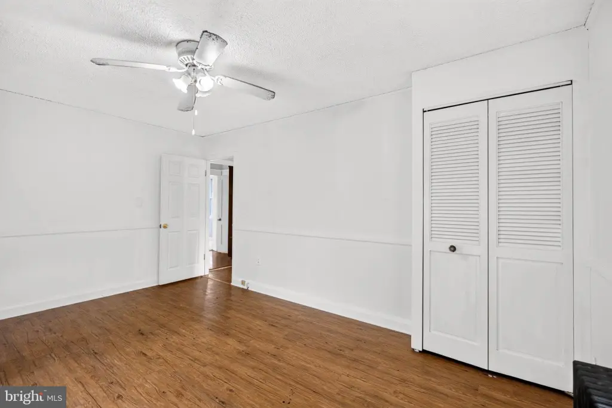
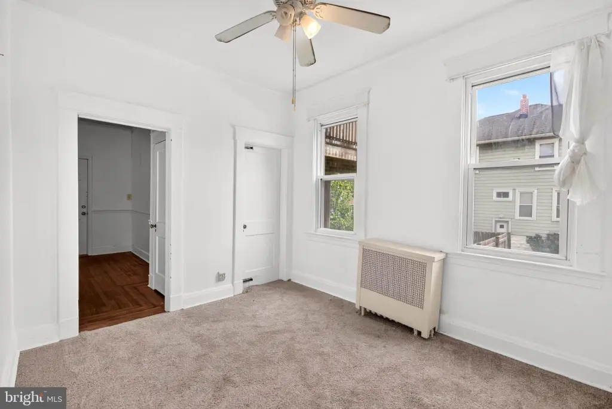
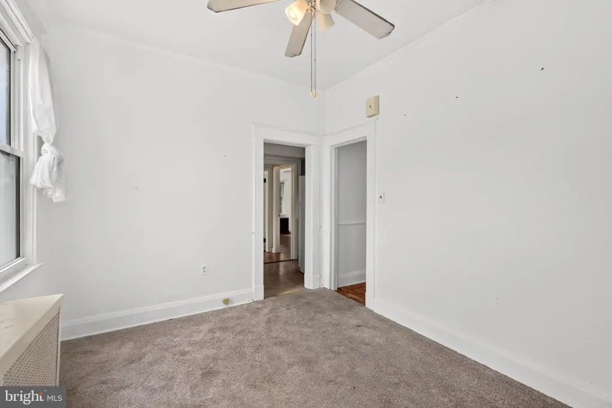
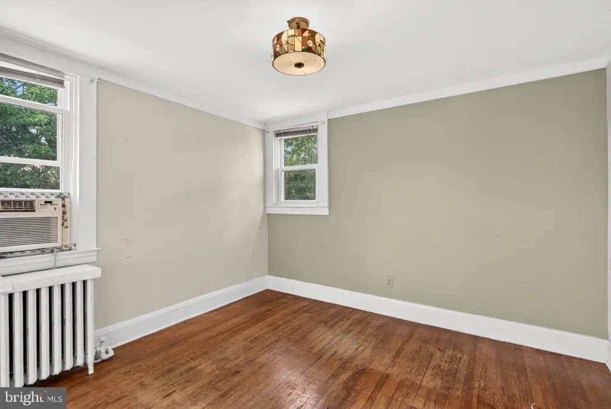
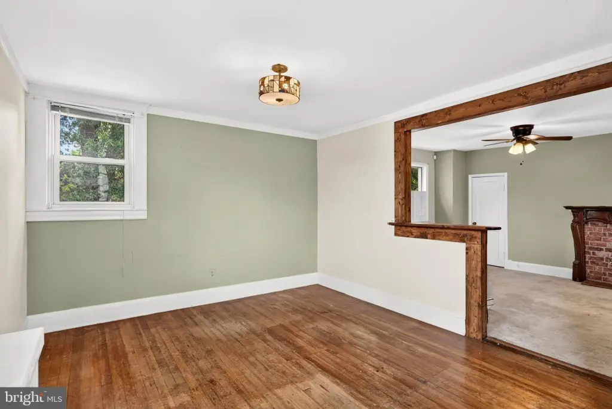
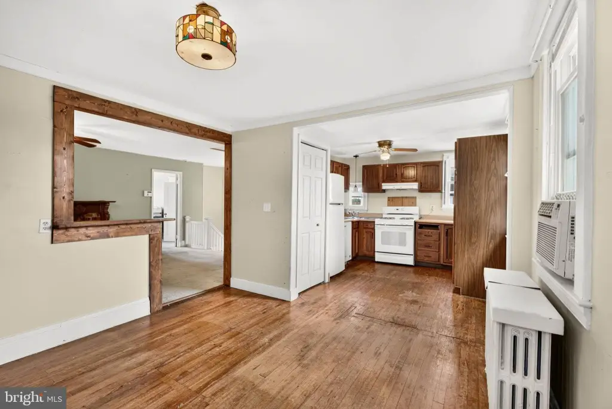
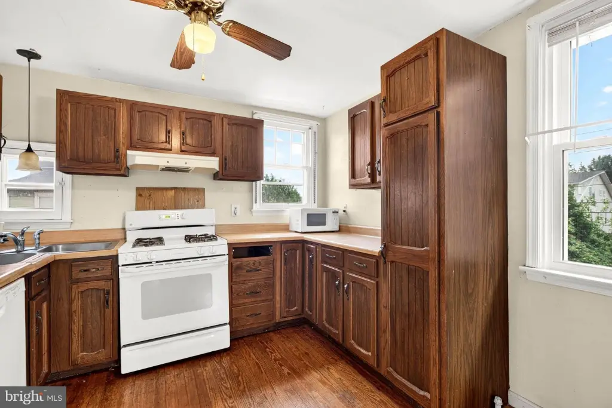
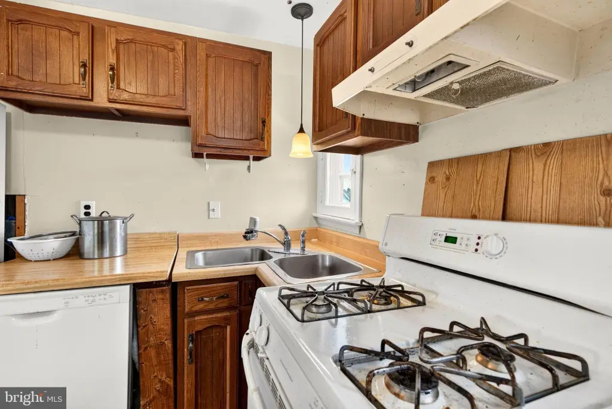
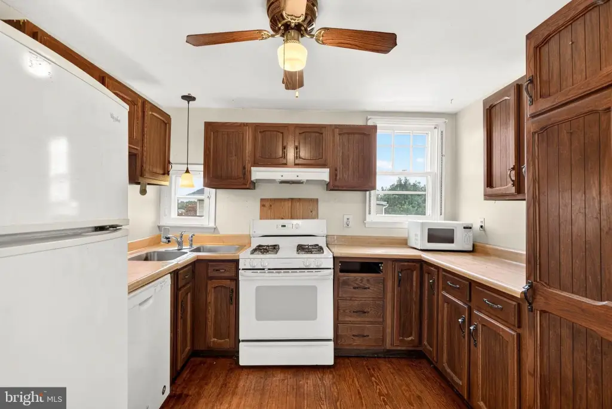
Kitchen - Galley, Dining Area, 2nd Kitchen, Wood Floors, Floor Plan - Open, Floor Plan - Traditional
Appliances
Dryer, Refrigerator, Stove, Washer, WaterHeater
Subdivision
HAMILTON HEIGHTS
Elementary school district
BALTIMORE CITY PUBLIC SCHOOLS
Middle school district
BALTIMORE CITY PUBLIC SCHOOLS
High school district
BALTIMORE CITY PUBLIC SCHOOLS
Standard status
Active Under Contract
Size
2,064 SF
Lot size
0.15 Acres
Taxes and HOA fees
Tax Annual Amount
3490
Utilities
Heating system
Other (Heating)
Cooling system
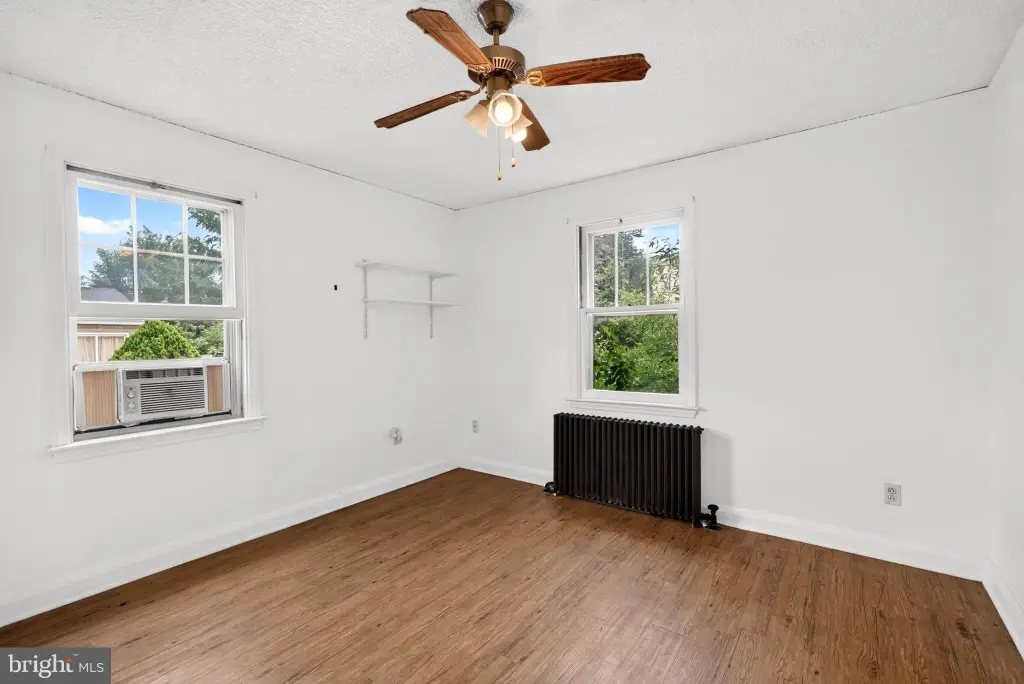
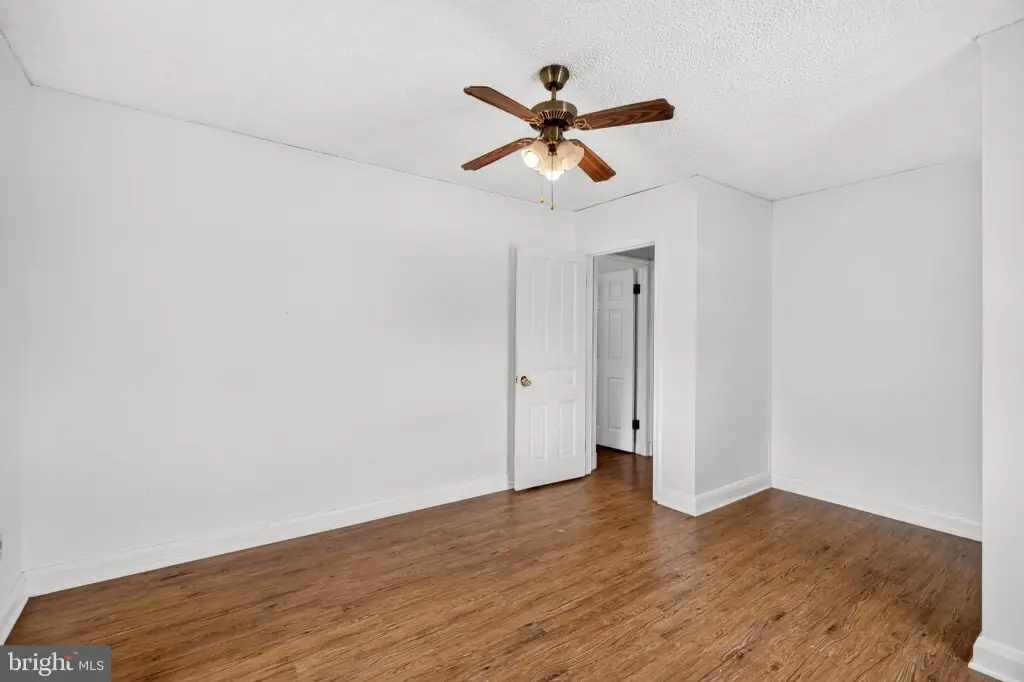
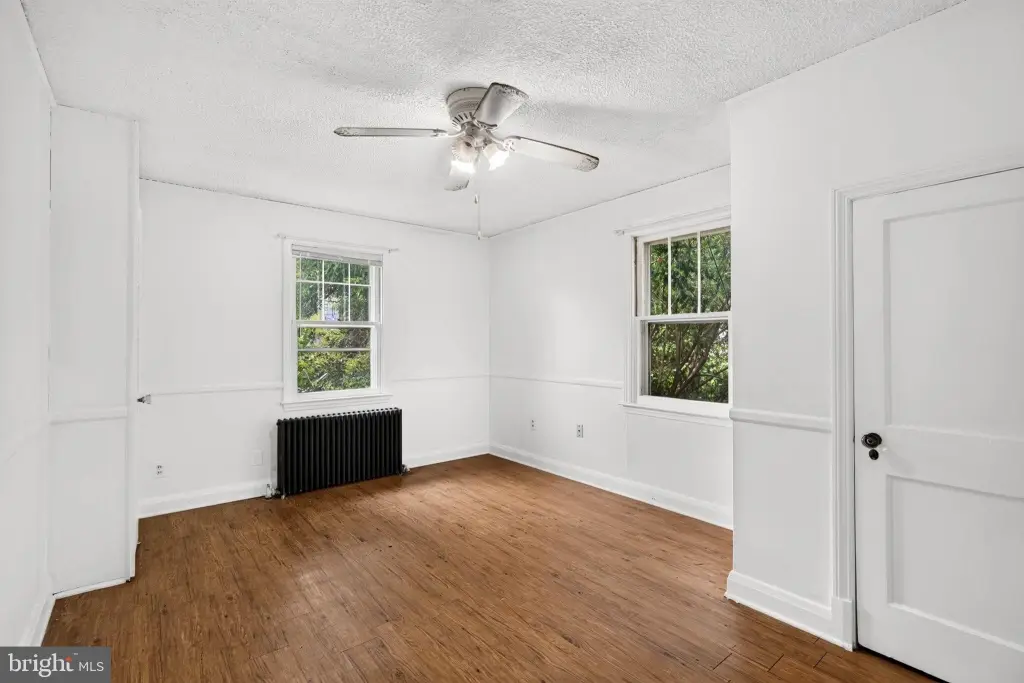
Ceiling Fan(s), Window Unit(s)
Building Details
Year built
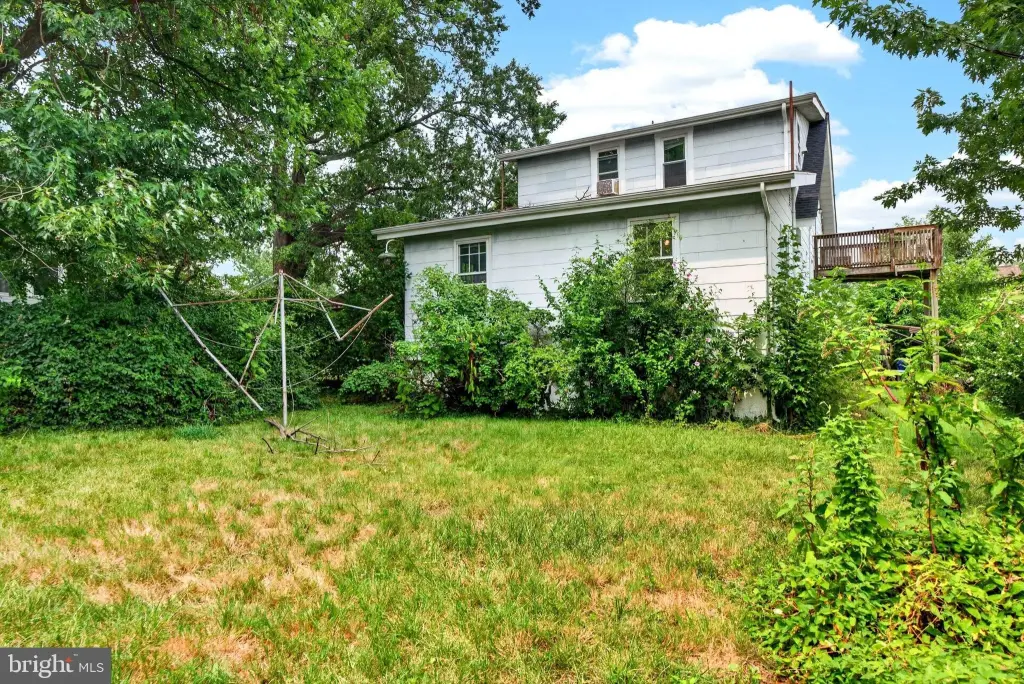
1930
Number of units
2
Building materials
Frame
Listing Agency:
Keller Williams Gateway LLC · Keller Williams Realty
(443) 318-8800
Listed By:
cory andrew willems · License #5006494
(443) 804-1917
Added: Jul 20
Changed: Aug 19
Last Checked: Aug 22 at 10:06AM
MLS# MDBA2224460
Copyright © 2026 Bright MLS. All rights reserved. All information provided by the listing agent/broker is deemed reliable but is not guaranteed and should be independently verified.
Investment Insights
Based on property information with market context.
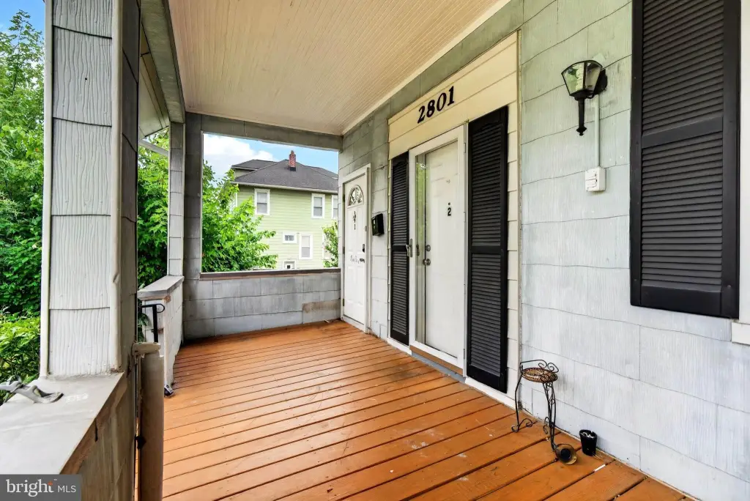
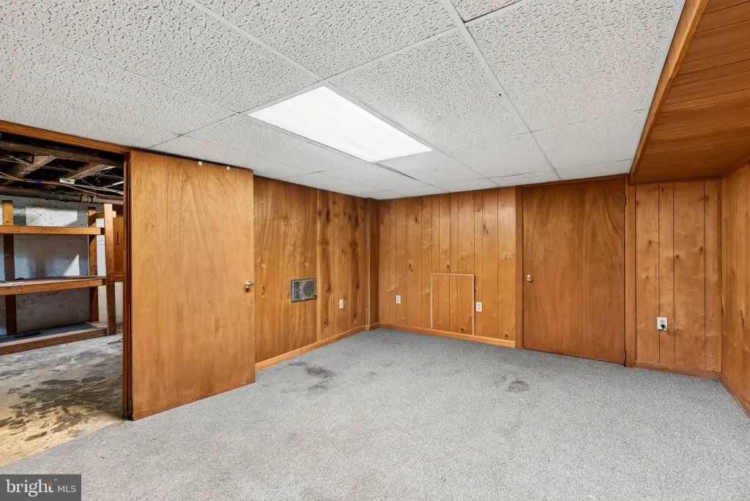
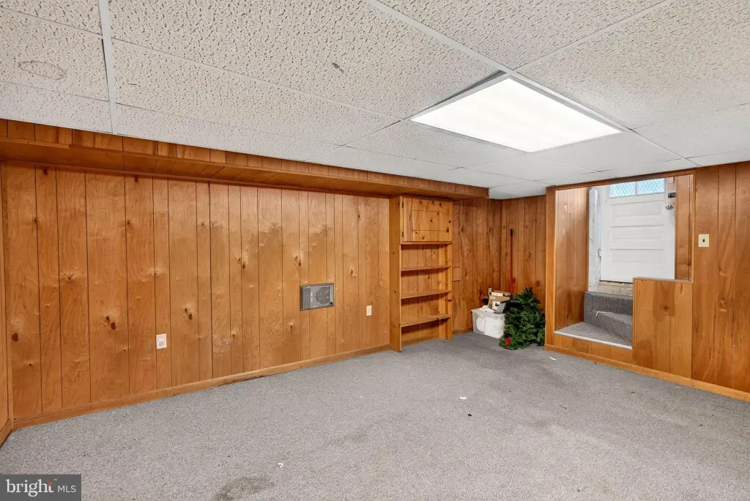
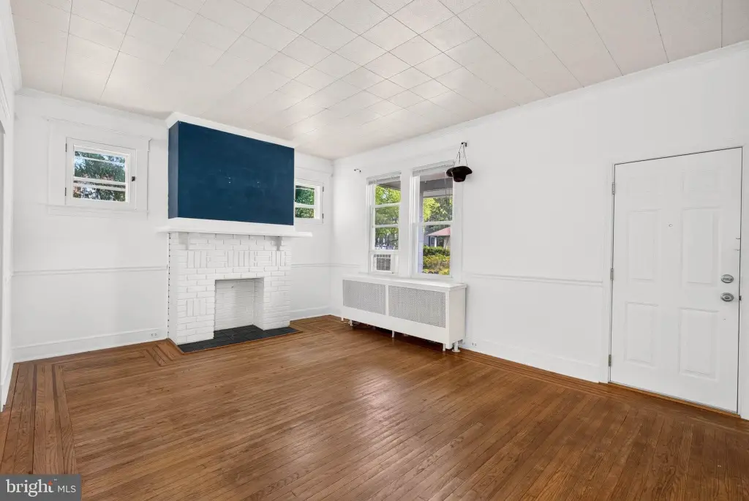
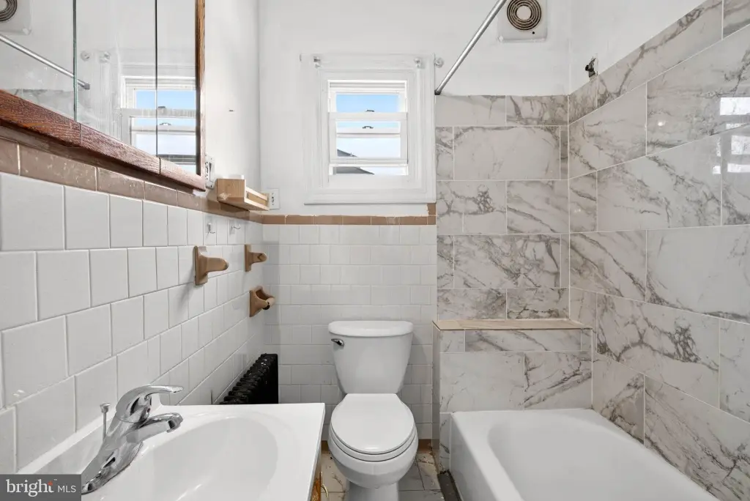
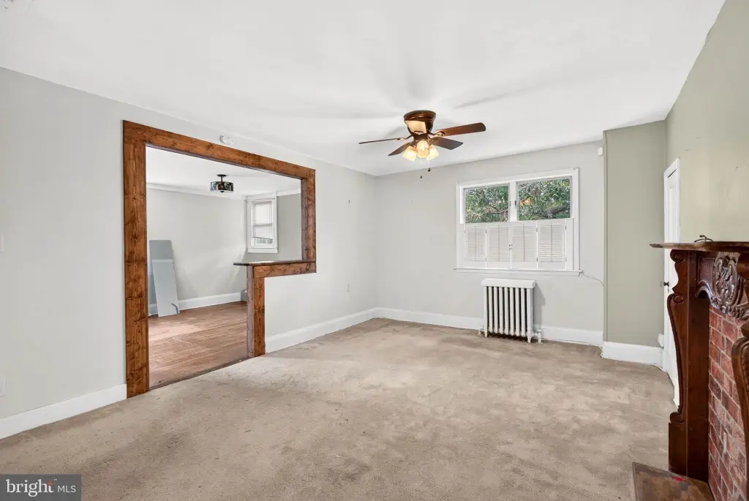
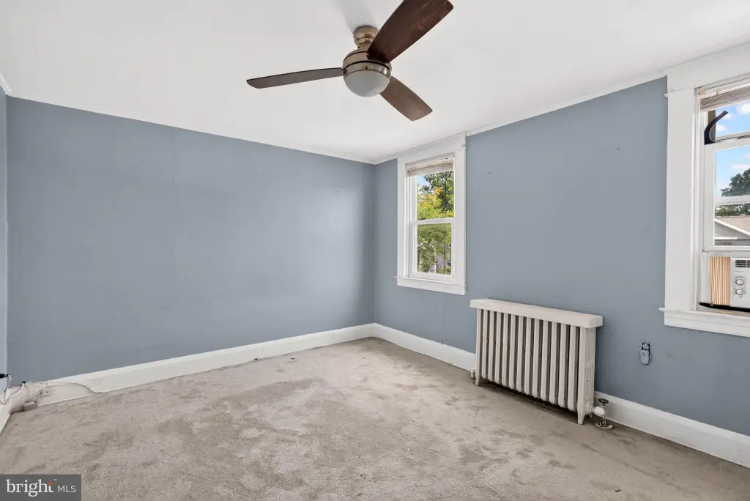
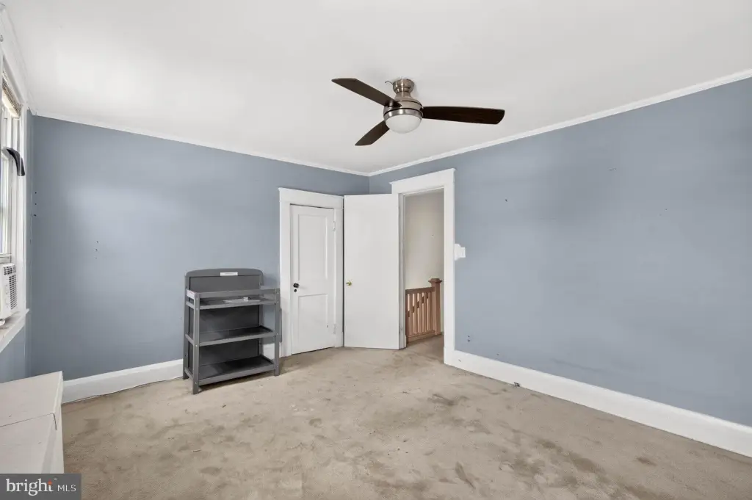
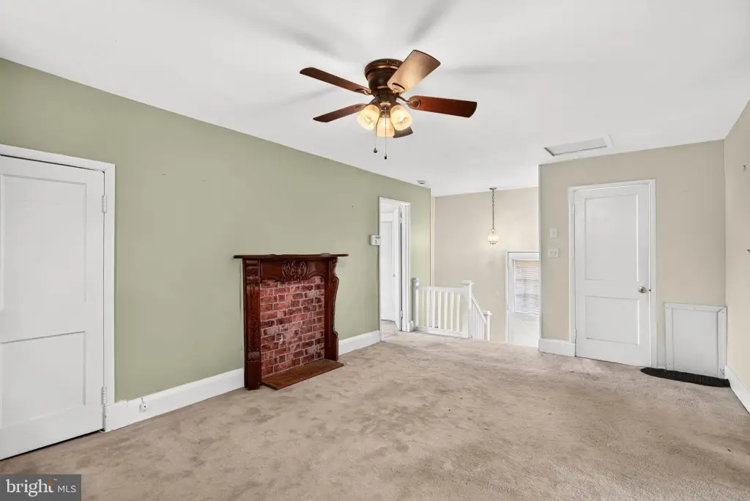
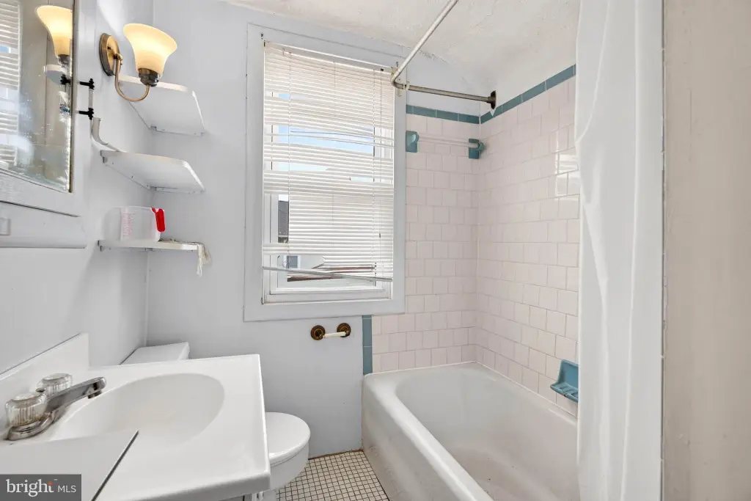
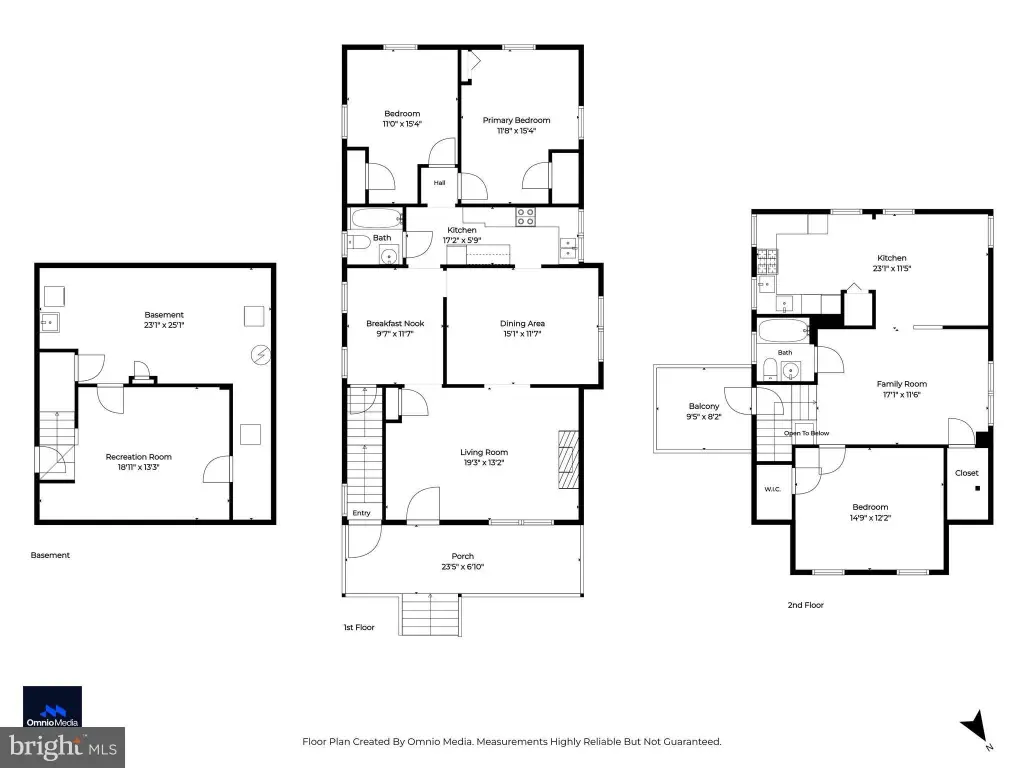
This duplex includes a spacious main-level 2-bedroom, 1-bath layout with a living room, dining room, and kitchen, plus a separate upper-level unit with 1 bedroom, 1 full bath, a living room, and a kitchen. Interior features include an open floor plan, traditional floor plan, wood floors, dining area, and a galley kitchen. A partially finished basement adds a recreation room, while the utility/laundry area remains unfinished and provides additional storage.
Both units are served by a shared utility meter. The home was built in 1930 and features frame construction, with heating described as “other (heating),” ceiling fans, and window unit cooling. Parking includes a carport, off-street spaces, and on-street parking.
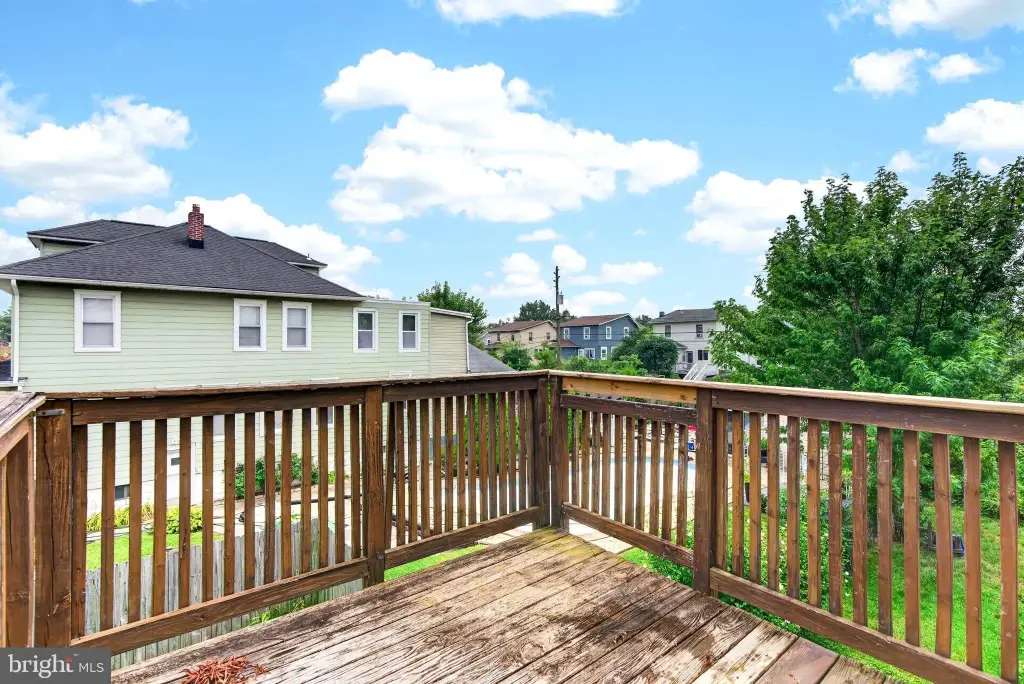
Situated on a 0.1492-acre lot with 2,064 square feet of building area, the property is positioned near shopping, restaurants, parks, and major commuter routes, supporting both owner-occupant and investment use.
Both units are served by a shared utility meter. The home was built in 1930 and features frame construction, with heating described as “other (heating),” ceiling fans, and window unit cooling. Parking includes a carport, off-street spaces, and on-street parking.
Situated on a 0.1492-acre lot with 2,064 square feet of building area, the property is positioned near shopping, restaurants, parks, and major commuter routes, supporting both owner-occupant and investment use.
Key Highlights
- 0.1492‑acre lot and 2,064 SF duplex
- Main level: 2 bedrooms, 1 full bath with living room, dining room, kitchen
- Upper level: 1 bedroom, 1 full bath with living room and kitchen
Property Analytics
Property Profile
Current Use
Lease Details
2
Residential units
Yes
Utilities to site
Location Intelligence
Trade Area within ½ mile
659
Businesses Nearby
Explore this area
Business Placement
Demographics for 21214, MD
19,344
Population
9,096
Households
2.1
Avg Household Size
41
Median Age
42%
College-Educated
93%
High-School Grad
2.8 sq mi
ZIP Area
6,909
Density / Sq Mi
$82,093
Median Household Income
$54,228
Median Earnings
$1,188
Median Rent
$250,700
Median Home Value
Market
Vacancy Rate% for Multifamily in South region

Questions? Ask Rey
Realmo’s AI knows this listing — price, zoning, demand, history. Ask anything.




Frequently Asked Questions
What type of property is this?
Duplex - Main-level 2-bedroom, 1-bath unit and upper-level 1-bedroom, 1-bath unit with a partially finished recreation-room basement.
Where is this duplex located?
The property is located at 2801 WESTFIELD Avenue Baltimore, MD.
What is the asking price?
The asking price for this property is $269,000.
What are key features of this property?
This property features: 0.1492‑acre lot and 2,064 SF duplex; Main level: 2 bedrooms, 1 full bath with living room, dining room, kitchen; Upper level: 1 bedroom, 1 full bath with living room and kitchen


