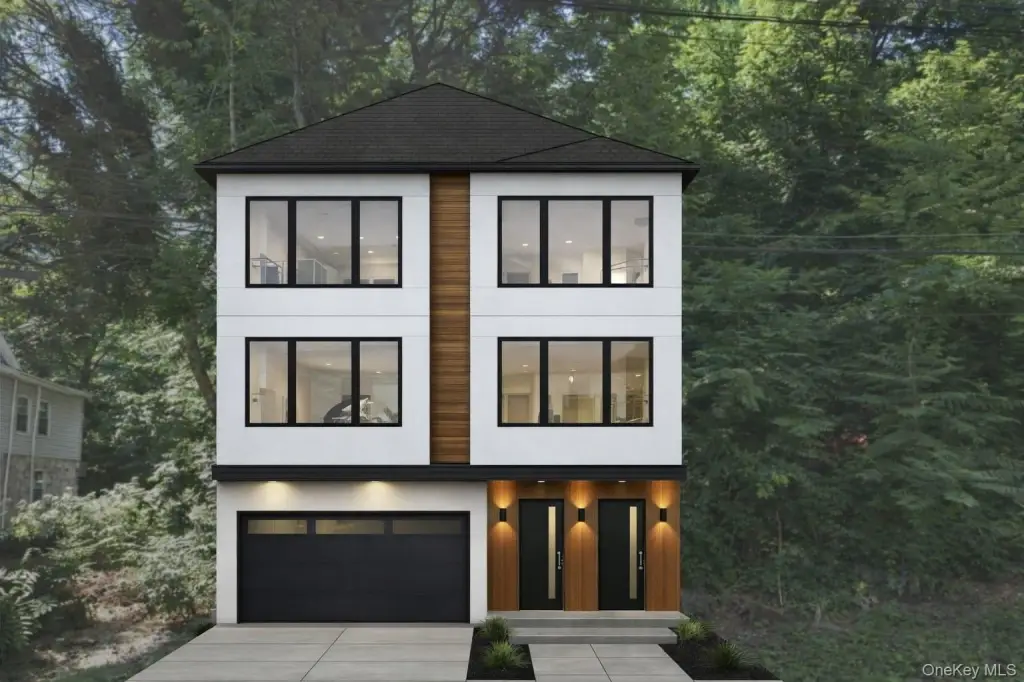
New Construction Duplex with Walkout
For Sale
$1,395,000
28 Millington Street, Mount Vernon, NY 10553
Residential Income, Mount Vernon, NY
Property SizeContact for details
Lot Size0.24 Acres
Days on Market105
Property Features for 28 Millington Street
General Information
Property type
Residential Multi Family
Property subtype
Duplex
Property condition
Under Construction
Bedrooms
3
Bathrooms
3
Full bathrooms
3
Rooms
Basement, Bedroom 2, Bedroom 3, Bathroom 2, Bedroom 1, Bathroom 3, Bathroom 1
Parking
4
Parking features
Open, Garage, Driveway
Interior features
Eat-in Kitchen, Open Kitchen, Pantry, Primary Bathroom, Recessed Lighting, Walk Through Kitchen, Walk-In Closet(s), Washer/Dryer Hookup
Basement
Finished, Walk-Out Access, Full
Lot features
Back Yard
Elementary school
Graham
Middle school
Benjamin Turner Middle School
High school
Mt Vernon High School
Elementary school district
Mount Vernon
Middle school district
Mount Vernon
High school district
Mount Vernon
Standard status
Active
APN
0800-169-025-04055-000-0006
Lot size
0.24 Acres
Taxes and HOA fees
Tax Year
2025
Tax Annual Amount
3258
Utilities
Sewer type
Public Sewer
Heating system
Natural Gas, Forced Air, Electric (Heating)
Cooling system
Central Air
Water source
Public
Building Details
Year built
2026
Number of units
2
Flooring type
Hardwood, Tile - Ceramic
Building materials
Brick, Stucco, Vinyl Siding
Architectural style
Other
Listing Agency:
Webb Development Services Corp
Listed By:
Alonzo Webb
(914) 371-7372
Added: May 22
Changed: Aug 20
Last Checked: Sep 3 at 12:06PM
MLS# 1003600
Copyright © 2026 OneKey MLS. All rights reserved. All information provided by the listing agent/broker is deemed reliable but is not guaranteed and should be independently verified.
Investment Insights
Based on property information with market context.
This two-family residence is being built with a contemporary design and a full basement featuring walkout access. Interior plans include an eat-in kitchen with a pantry, open kitchen flow, recessed lighting, hardwood and ceramic tile flooring, walk-in closets, primary bathrooms, and washer/dryer hookups. The kitchen is designed with 10' ceilings, while central air is planned for year-round comfort.
Exterior amenities include a first-floor wraparound deck, an extra-large backyard, and parking through a garage, driveway, and open spaces. The property occupies 0.24 acres and will connect to public water and public sewer. Construction is underway, with a possible completion date of July 31, 2026. Additional customization may be available to an interested buyer.
Exterior amenities include a first-floor wraparound deck, an extra-large backyard, and parking through a garage, driveway, and open spaces. The property occupies 0.24 acres and will connect to public water and public sewer. Construction is underway, with a possible completion date of July 31, 2026. Additional customization may be available to an interested buyer.
Key Highlights
- Two‑family home under construction with a possible completion date of July 31, 2026
- Full walkout basement and 10' ceilings
- 0.24‑acre lot with an extra‑large backyard
Property Analytics
Property Profile
Current Use
Lease Details
2
Residential units
Location Intelligence
Trade Area within ½ mile
1,407
Businesses Nearby
Explore this area
Business Placement
Demographics for 10553, NY
11,281
Population
3,801
Households
3
Avg Household Size
38
Median Age
43%
College-Educated
82%
High-School Grad
0.7 sq mi
ZIP Area
16,116
Density / Sq Mi
$84,173
Median Household Income
$52,668
Median Earnings
$1,771
Median Rent
$490,000
Median Home Value
Market
Vacancy Rate% for Multifamily in Northeast region

Questions? Ask Rey
Realmo’s AI knows this listing — price, zoning, demand, history. Ask anything.







Frequently Asked Questions
What type of property is this?
Duplex - Two-family home under construction with central air, hardwood flooring, and a wraparound deck.
Where is this duplex located?
The property is located at 28 Millington Street Mount Vernon, NY.
What is the asking price?
The asking price for this property is $1,395,000.
What are key features of this property?
This property features: Two‑family home under construction with a possible completion date of July 31, 2026; Full walkout basement and 10' ceilings; 0.24‑acre lot with an extra‑large backyard


