Professional Office Suite with Open
For Lease
$2,100/Mo
2799 NW 2ND Avenue, Boca Raton, FL 33431
Commercial Lease, Boca Raton, FL
Space Size886 SF
Lot Size1.00 Acre
Days on Market63
Property Features for 2799 NW 2ND Avenue
General Information
Property type
Commercial Lease
Property subtype
Office
Zoning
B1 (city)
Parking
41
Security features
Security
Subdivision
4250
Standard status
Active
APN
06434717380012060
Size
886 SF
Lot size
1.00 Acre
Taxes and HOA fees
Tax Year
2025
Tax Description
HAMILTON & STE GEORGE OFFICE CONDOMINIUM UNIT H -206
Tax Annual Amount
5716
Legal Description
HAMILTON & STE GEORGE OFFICE CONDOMINIUM UNIT H -206
Utilities
Utilities
Electricity Available
Sewer type
Public Sewer
Heating system
Central
Cooling system
Central Air
Water source
Public
Amenities
24-hour access
separate HVAC system
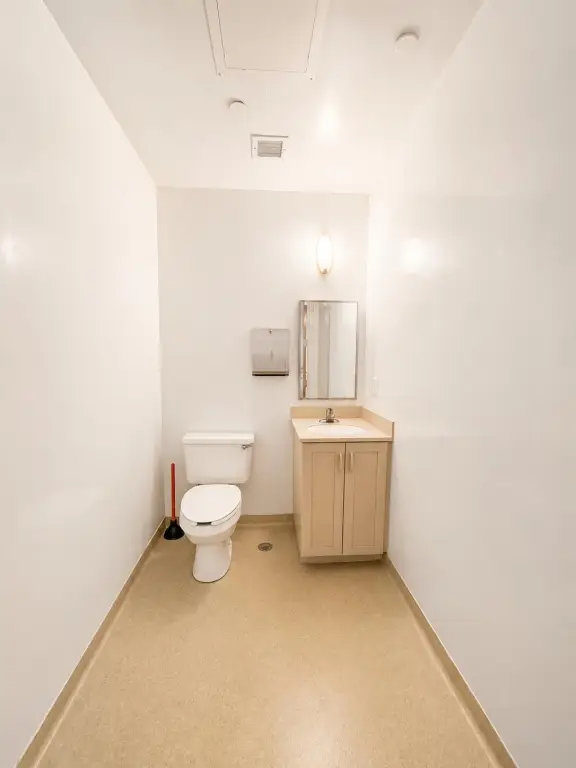
private bathroom
Building Details
Year built
2003
Floors in Building
2
Number of units
1
Flooring type
Vinyl
Listing Agency:
EXP Realty LLC
(888) 883-8509
Listed By:
Brett W Roy · License #3132466
(754) 367-2371
Added: Jul 18
Changed: Sep 8
Last Checked: Sep 18 at 10:06AM
MLS# B26053839
Copyright © 2026 BeachesMLS. All rights reserved. All information provided by the listing agent/broker is deemed reliable but is not guaranteed and should be independently verified.
Investment Insights
Based on property information with market context.
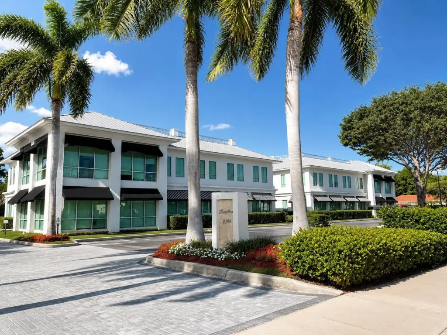
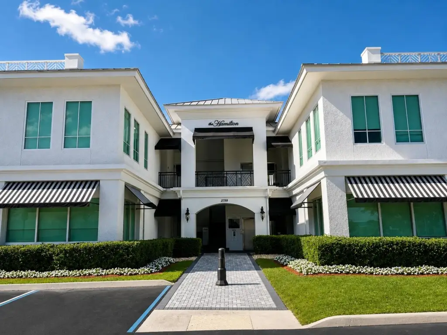
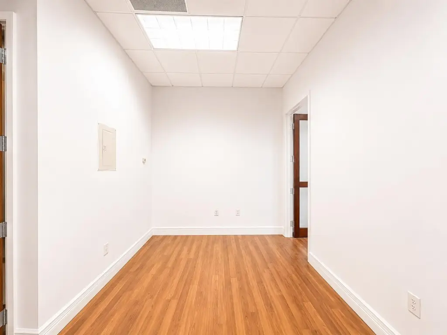
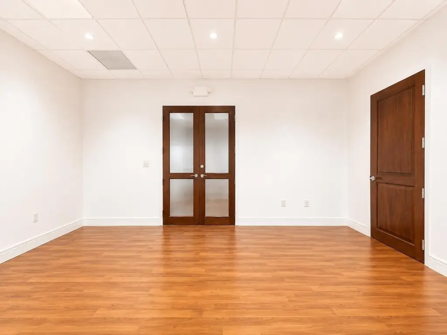
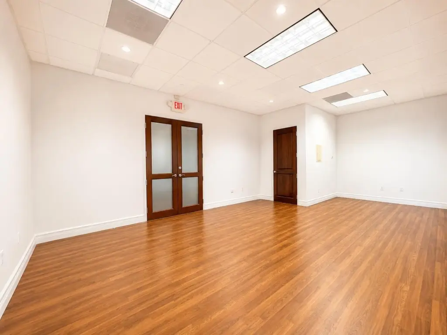
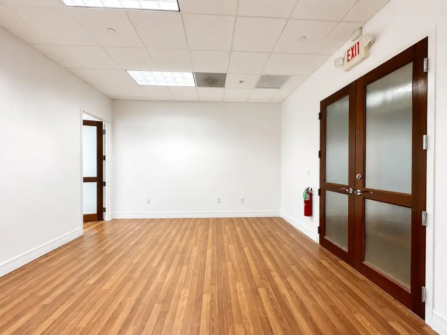
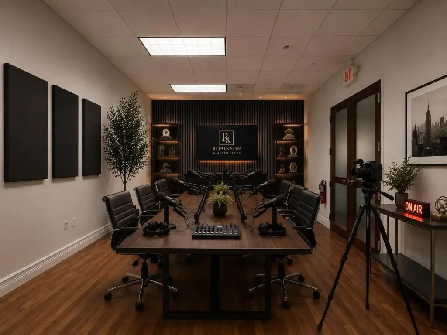
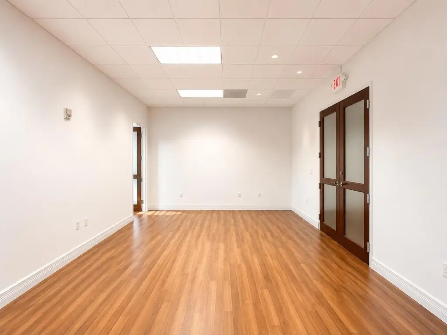
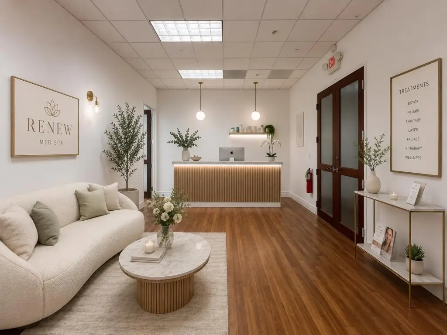
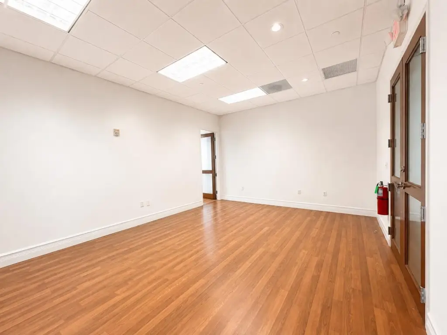
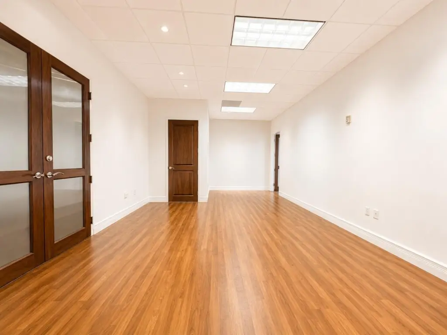
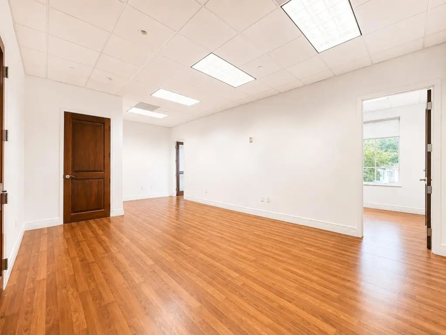
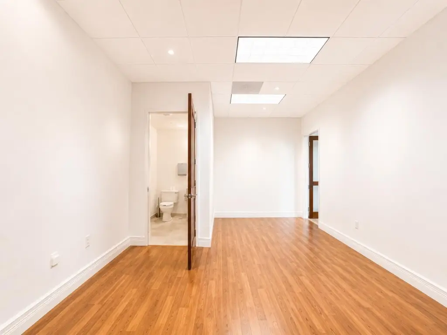
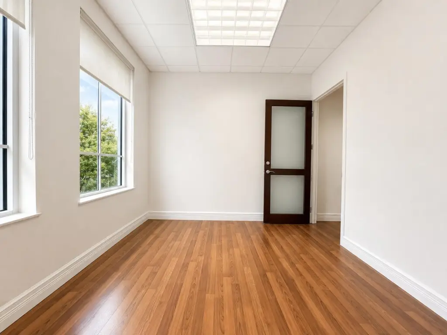
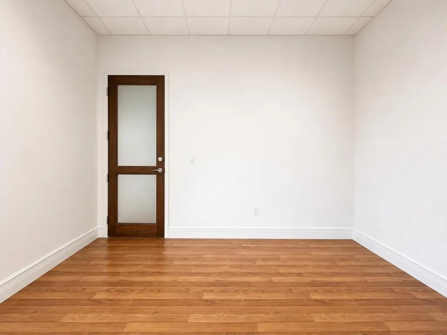
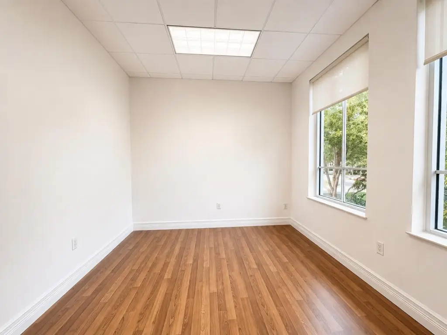
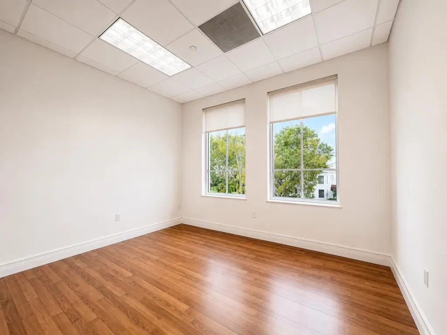
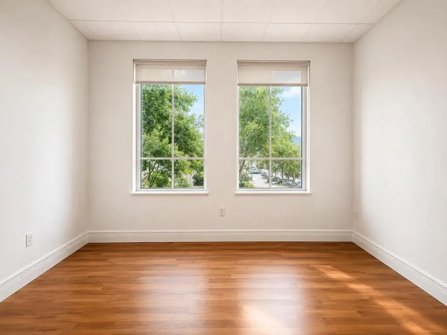
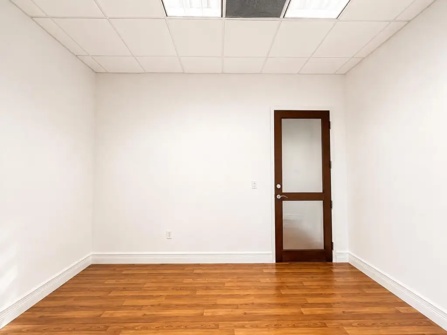
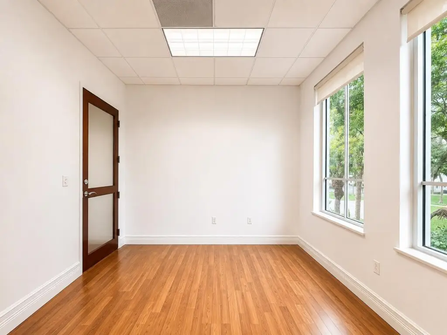
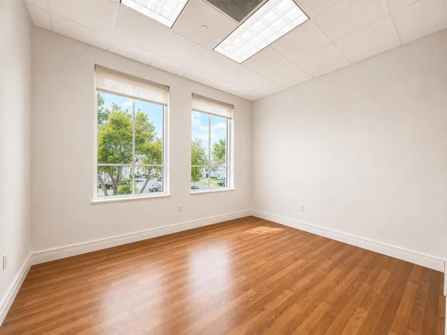
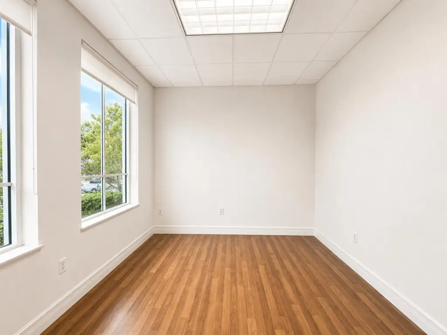
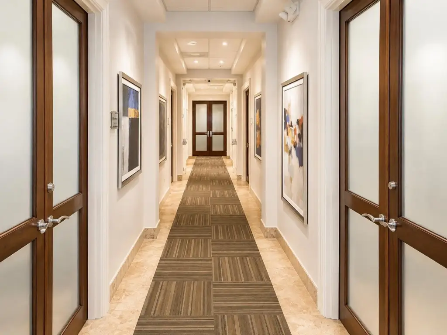
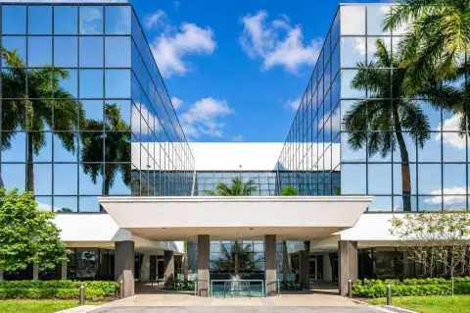
This B1-zoned professional office suite contains 886 square feet with an open work area, two private offices, a reception or conference area, and a private bathroom. The layout may accommodate additional offices, providing flexibility for different workspace configurations. Vinyl flooring, central heating, and central air are in place, while a separate HVAC system serves the unit.
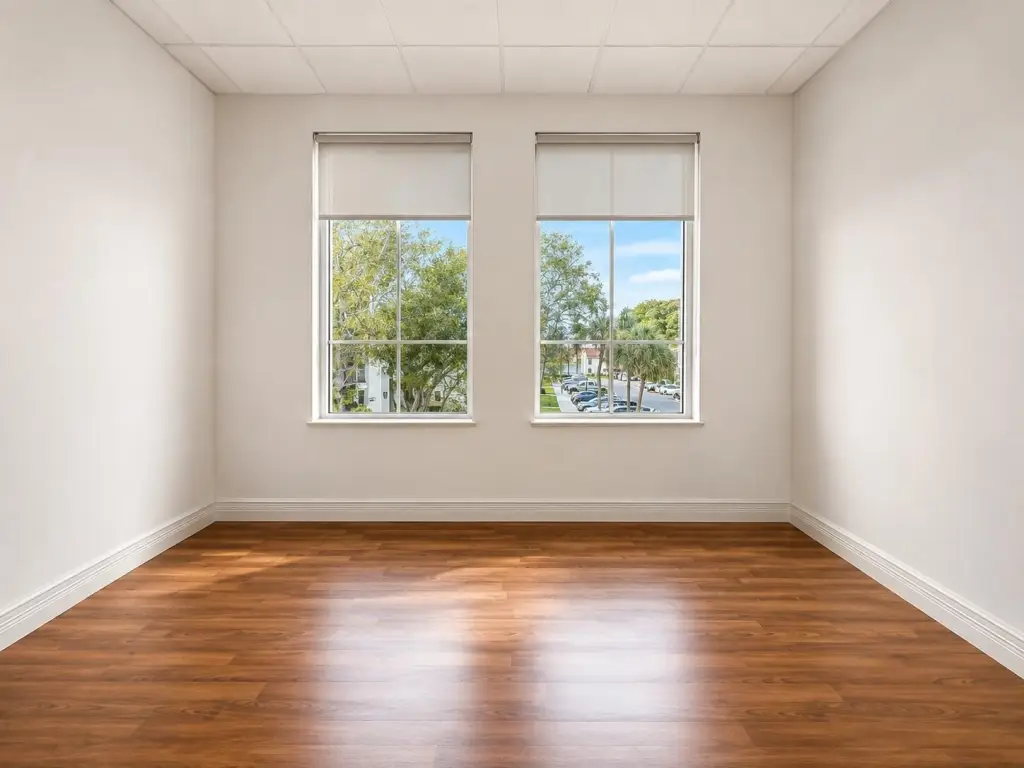
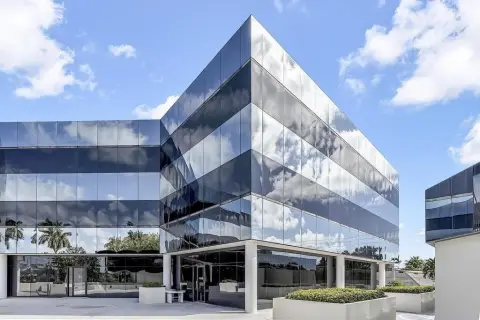
Oversized impact windows bring natural light into the suite, complemented by 10-foot ceilings and 7-foot doors. Building access is available 24 hours, supporting varied operating schedules. The property was built in 2003 and has access to public water, public sewer, and available electricity. Located at 2799 NW 2nd Avenue in Boca Raton, the office is positioned within the East Boca Raton business corridor.
Oversized impact windows bring natural light into the suite, complemented by 10-foot ceilings and 7-foot doors. Building access is available 24 hours, supporting varied operating schedules. The property was built in 2003 and has access to public water, public sewer, and available electricity. Located at 2799 NW 2nd Avenue in Boca Raton, the office is positioned within the East Boca Raton business corridor.
Key Highlights
- 886‑square‑foot professional office suite
- Open work area with two private offices
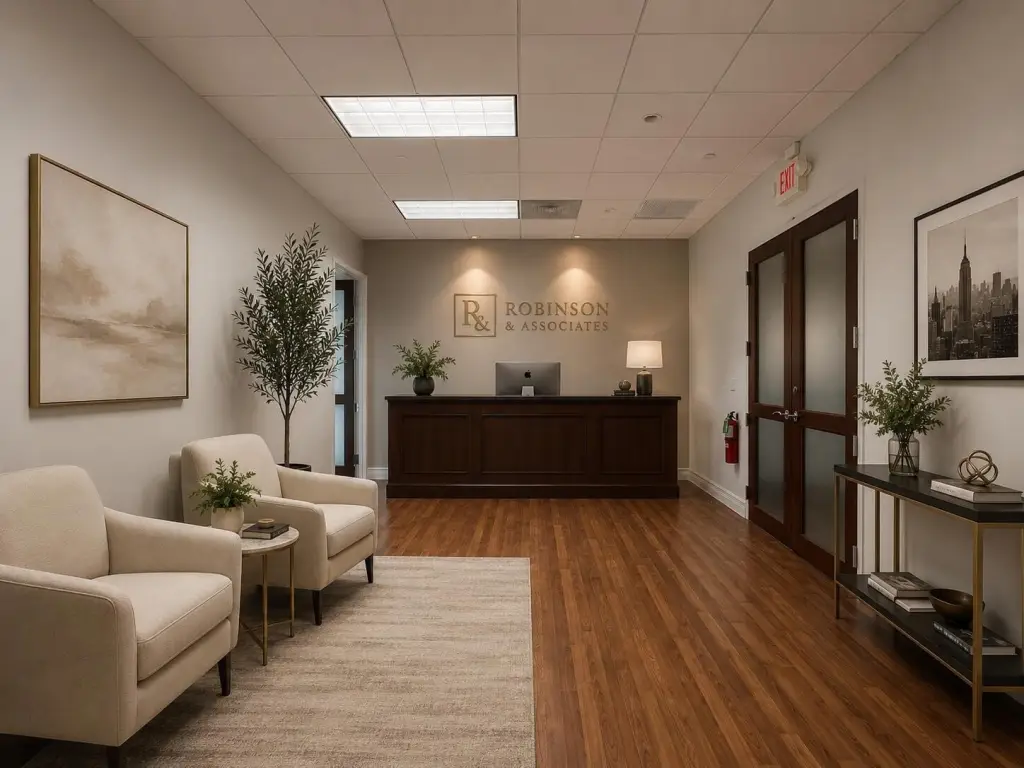
- Reception or conference area plus private bathroom
Property Analytics
Unlock full access to Insights
Subscribe to Realmo Intelligence
Open Analytics
Current Use
Lease Details
NNN (Triple Net)
Lease Type
$4.27 /SF/Yr
CAM
Location Intelligence
Trade Area within ½ mile
2,626
Businesses Nearby
Explore this area
Business Placement
Demographics for 33431, FL
22,047
Population
9,005
Households
2.4
Avg Household Size
33
Median Age
58%
College-Educated
94%
High-School Grad
8.3 sq mi
ZIP Area
2,656
Density / Sq Mi
$103,252
Median Household Income
$23,794
Median Earnings
$2,361
Median Rent
$575,700
Median Home Value
Check the figures for this property
Cap Rate, Value Estimation, Potential NOI and more
View Realmo Analytics
Market
Lease Benchmarks for Boca Raton, FL
$32.08 /SF/Yr
Avg Asking Price
$4.39–$40 /SF/Yr
Price Range
20,724 SF
Avg Space Size
This space is priced 11% below the average of $32.08 /SF/Yr.
Vacancy Rate% for Office in South region

Questions? Ask Rey
Realmo’s AI knows this listing — price, zoning, demand, history. Ask anything.



Frequently Asked Questions
What type of property is this?
Office units - B1-zoned workspace with private offices, reception area, private bathroom, and 24-hour building access.
Where is this office units located?
The property is located at 2799 NW 2ND Avenue Boca Raton, FL.
What is the lease rate?
The lease rate is $2,100/Mo.
What are key features of this property?
This property features: 886‑square‑foot professional office suite; Open work area with two private offices; Reception or conference area plus private bathroom


