End-Unit Retail
New

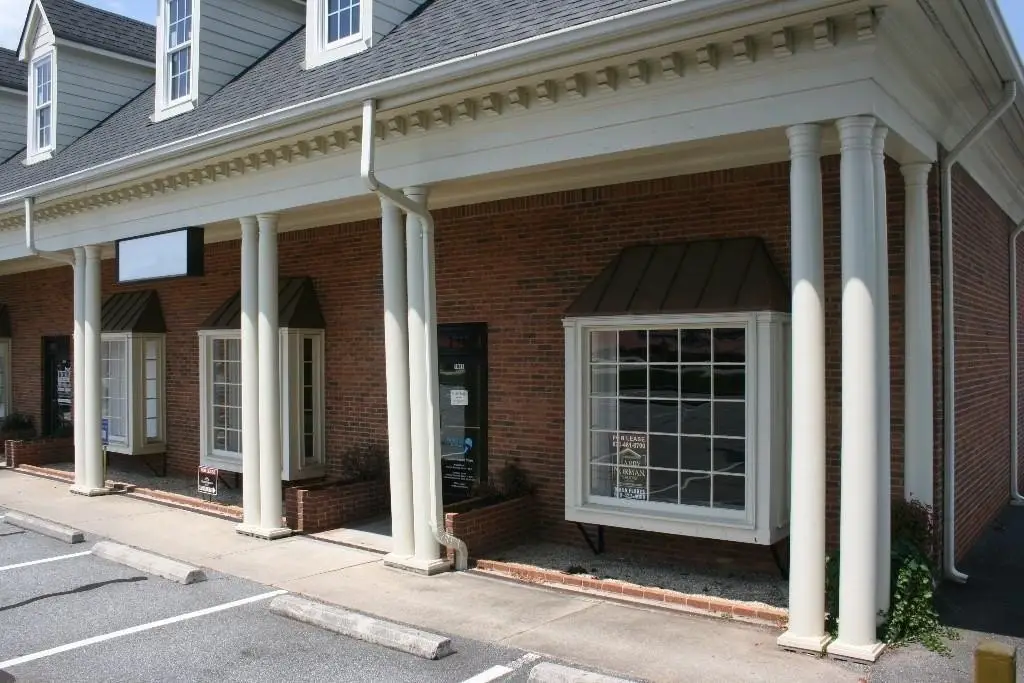


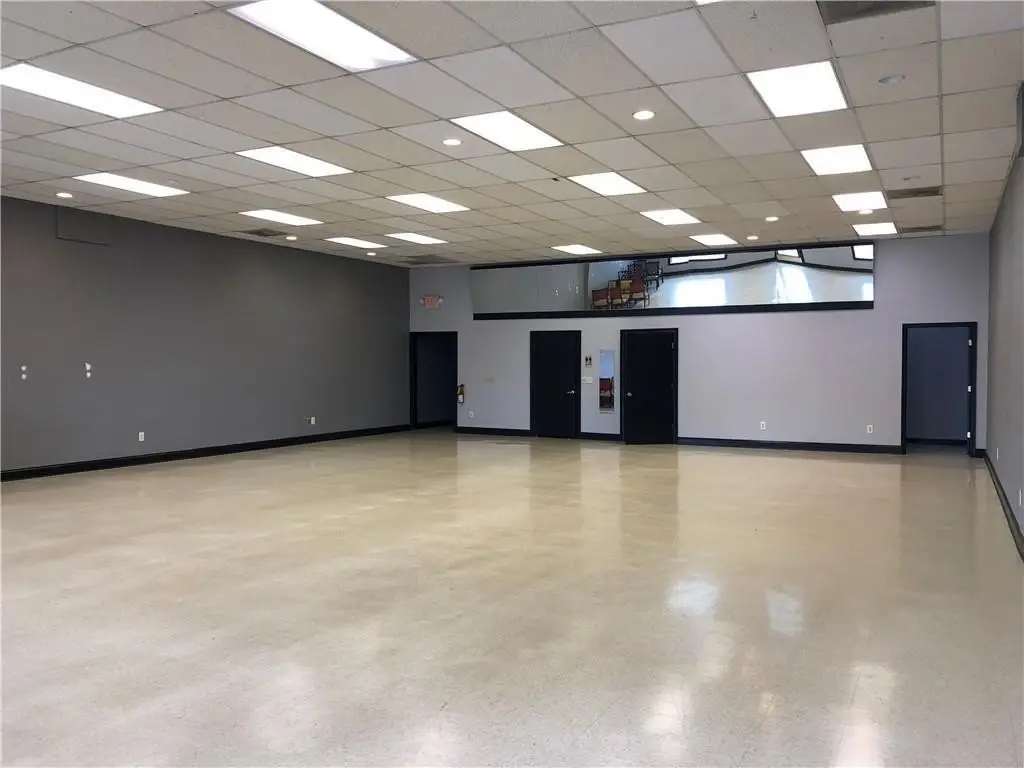
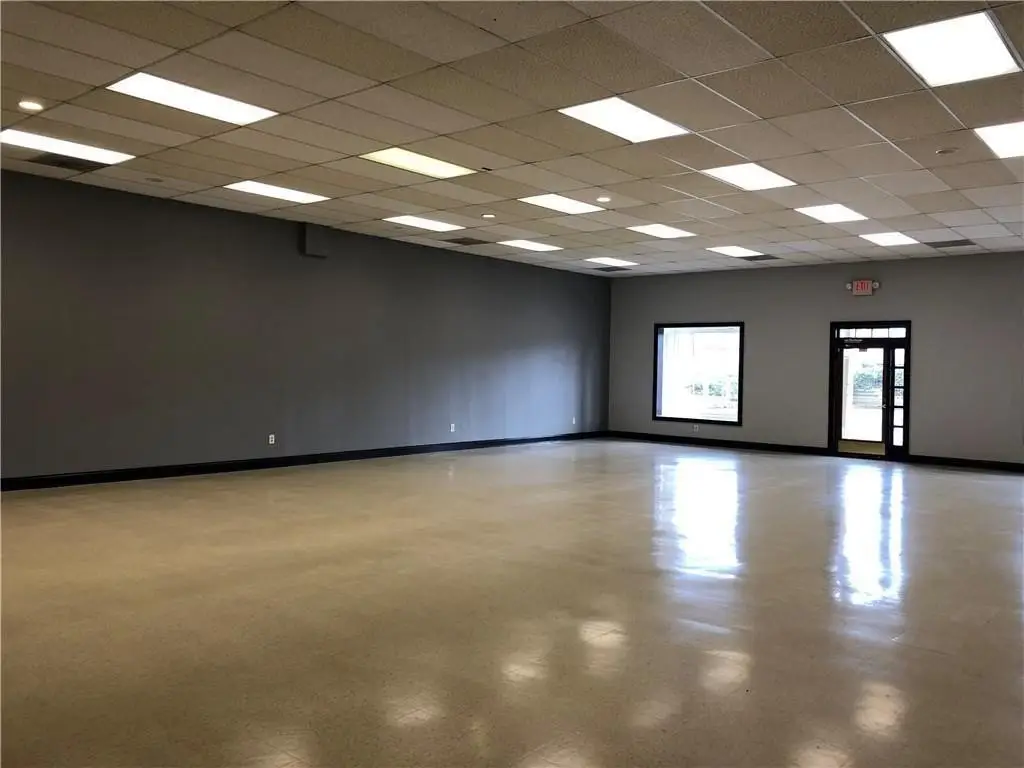
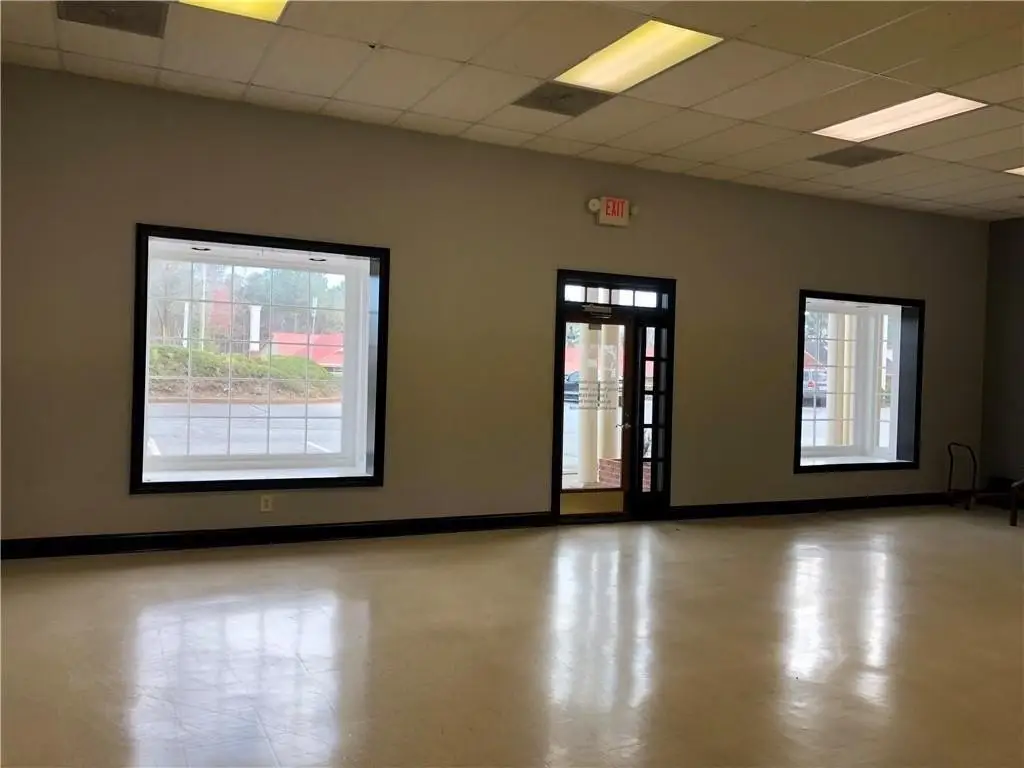


For Lease
$2,450/Mo
2785 Buford Hwy, Duluth, GA 30096
Commercial Lease, Duluth, GA
Space SizeContact for details
Lot Size0.33 Acres
Days on Market2
Property Features for 2785 Buford Hwy
General Information
Property type
Commercial Lease
Property subtype
Other
Parking
4
Parking features
Parking Lot
Window features
Display Window(s), Insulated Windows
Interior features
Restrooms
Lot features
Business Park, Level
Directions
North on Buford Hwy, continue North past Abbotts Bridge Road (120). Rental is on left before Old Peachtree Road & Rogers Bridge Road. Complex Name: Dutch Mill/Merchants Square. END unit closest to First Citizens Bank. Piano Works is in the same complex.
Standard status
Active
APN
R7202 058
Lot size
0.33 Acres
Utilities
Utilities
Cable Available
Heating system
Central
Cooling system
Central Air
Building Details
Year built
1988
Floors in Building
1
Flooring type
Laminate
Building materials
Brick 4 Sides
Listing Agency:
Harry Norman Realtors
(678) 461-8700
Listed By:
DIANA FLORES
(678) 427-4089
Added: Sep 3
Changed: Sep 4
Last Checked: Sep 4 at 8:06AM
MLS# 7832537
Copyright © 2026 First Multiple Listing Service, Inc. All rights reserved. All information provided by the listing agent/broker is deemed reliable but is not guaranteed and should be independently verified.
Investment Insights
Based on property information with market context.
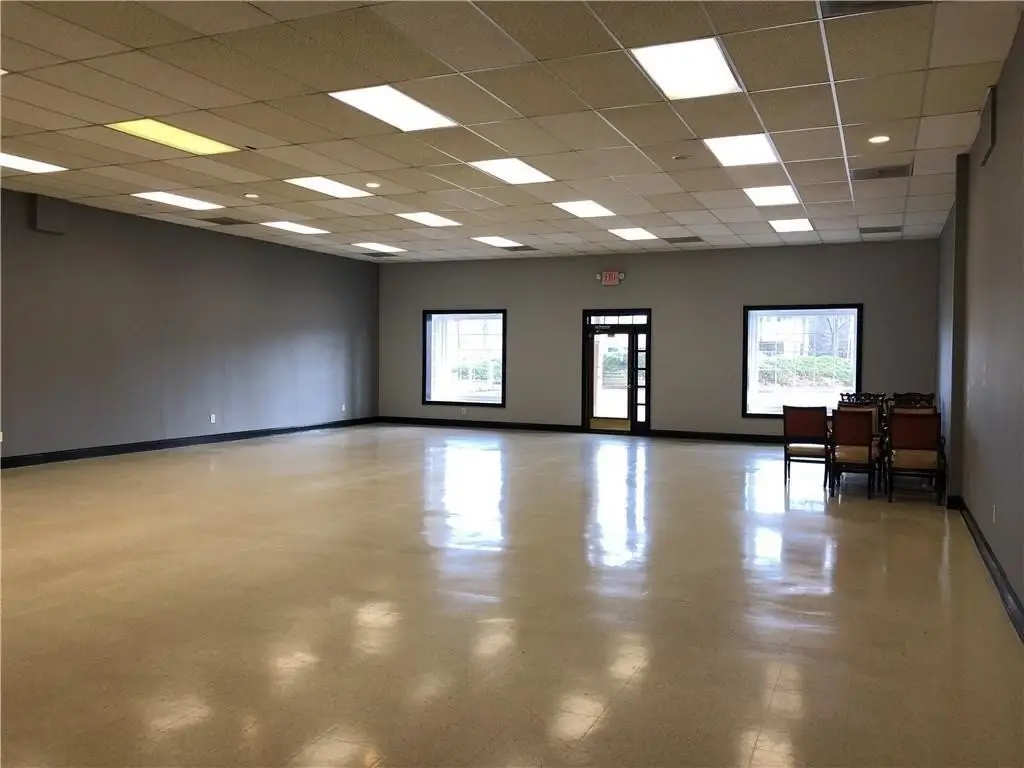
This end-unit retail storefront offers a main-road-facing frontage and a practical commercial layout. The space includes restrooms, laminate flooring, central heating, and central air conditioning. Brick construction is present on all four sides, and a parking lot serves the property.
Built in 1988, the property is located in Duluth, Georgia, within Gwinnett County. Cable service is available at the site. The storefront configuration provides a defined retail presence for a commercial occupant seeking space with direct exposure to the main road.
Built in 1988, the property is located in Duluth, Georgia, within Gwinnett County. Cable service is available at the site. The storefront configuration provides a defined retail presence for a commercial occupant seeking space with direct exposure to the main road.
Key Highlights
- End‑unit storefront facing the main road
- Brick construction on all four sides
- Restrooms included
Property Analytics
Property Profile
Current Use
Lease Details
NNN (Triple Net)
Lease Type
Location Intelligence
Trade Area within ½ mile
505
Businesses Nearby
72k
Monthly Visits Nearby
Under-served
Demand for This Use
Explore this area
Business Placement
Foot Traffic Nearby
Groceries 41%
Dining 31%
Shops & Services 29%
Publix
Groceries
29,442 visits/mo
0.2 miles
McDonald's
Dining
14,327 visits/mo
0.2 miles
El Porton
Dining
7,867 visits/mo
0.2 miles
Dollar General
Shops & Services
5,250 visits/mo
0.2 miles
Shell
Shops & Services
4,976 visits/mo
0.1 miles
Demographics for 30096, GA
69,953
Population
28,903
Households
2.4
Avg Household Size
36
Median Age
42%
College-Educated
90%
High-School Grad
22.7 sq mi
ZIP Area
3,082
Density / Sq Mi
$75,478
Median Household Income
$43,080
Median Earnings
$1,741
Median Rent
$342,700
Median Home Value
Market
Vacancy Rate% for Retail in South region

Questions? Ask Rey
Realmo’s AI knows this listing — price, zoning, demand, history. Ask anything.






Similar Off Market Nearby
- The Cottage Florals & Event Designs — 2860 Buford Hwy Suite A102, Duluth, GA 30096
Frequently Asked Questions
What type of property is this?
Storefront property - Retail space with a main-road-facing storefront, dedicated parking lot, and central heating and air conditioning.
Where is this storefront property located?
The property is located at 2785 Buford Hwy Duluth, GA.
What is the lease rate?
The lease rate is $2,450/Mo.
What are key features of this property?
This property features: End‑unit storefront facing the main road; Brick construction on all four sides; Restrooms included


