Retail Space with Storage


For Lease
Contact for pricing
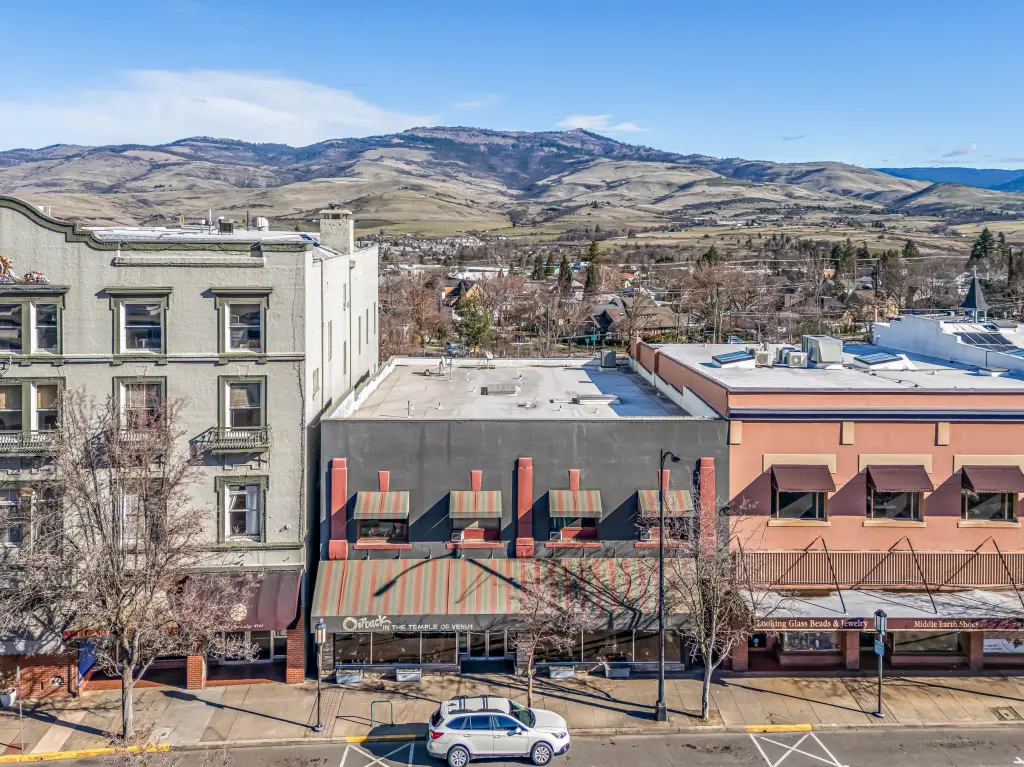
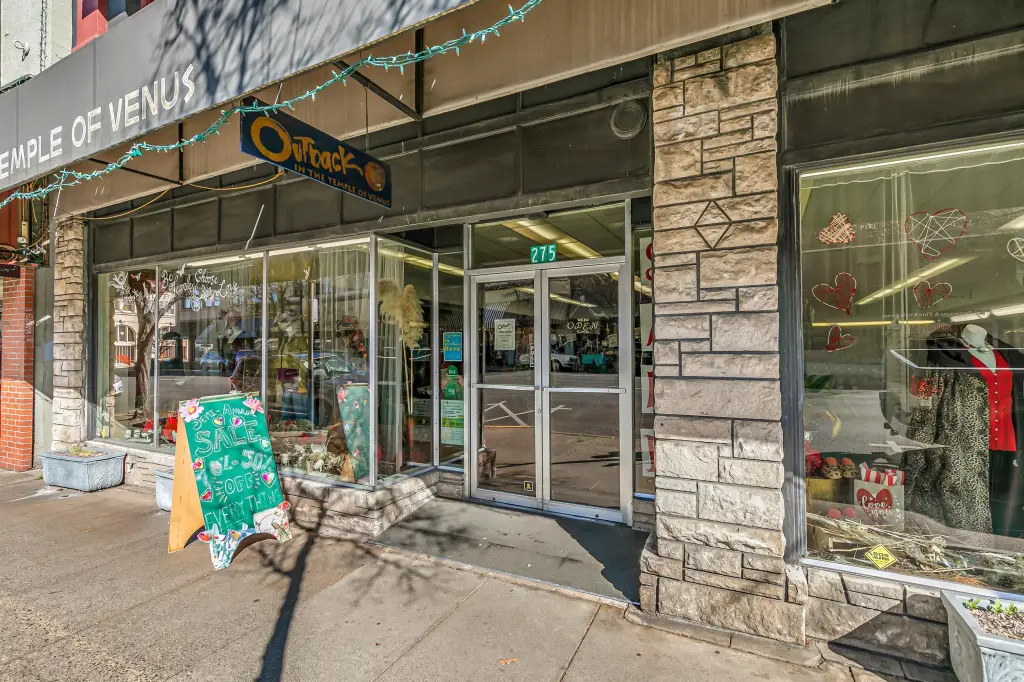
275 E Main Street, Ashland, OR 97520
Commercial Lease, Ashland, OR
Space Size6,290 SF
Lot Size0.16 Acres
Days on Market205
Property Features for 275 E Main Street
General Information
Property type
Commercial Lease
Property subtype
Other
Zoning description
C-1-D
Parking features
On Street, Assigned, Alley, Parking Lot
Security features
Security System
Interior features
Built-in Features
Basement
Partial
Standard status
Active
APN
10068490
Lot size
0.16 Acres
Taxes and HOA fees
Tax Year
2025
Tax Annual Amount
12970
Utilities
Sewer type
Public Sewer
Heating system
Forced Air
Cooling system
Central Air
Water source
Public
Amenities
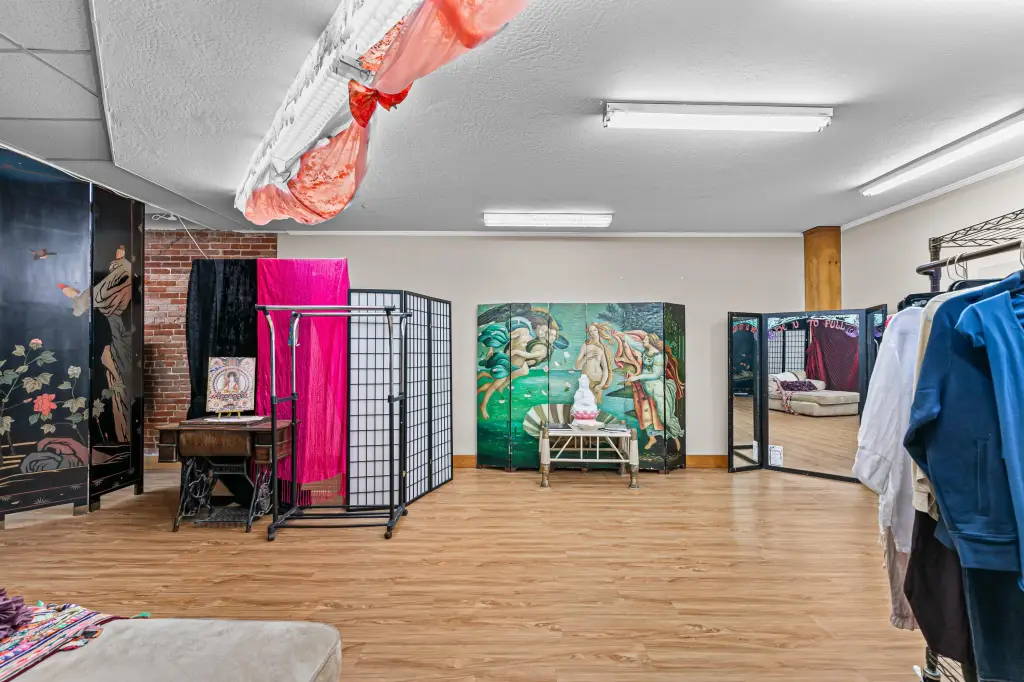
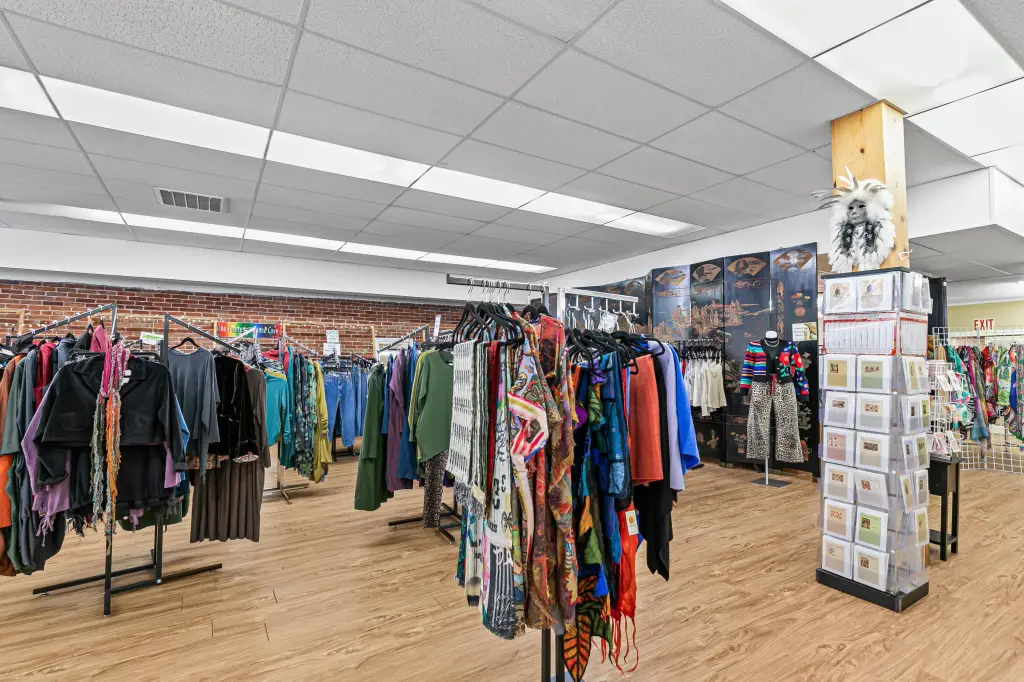
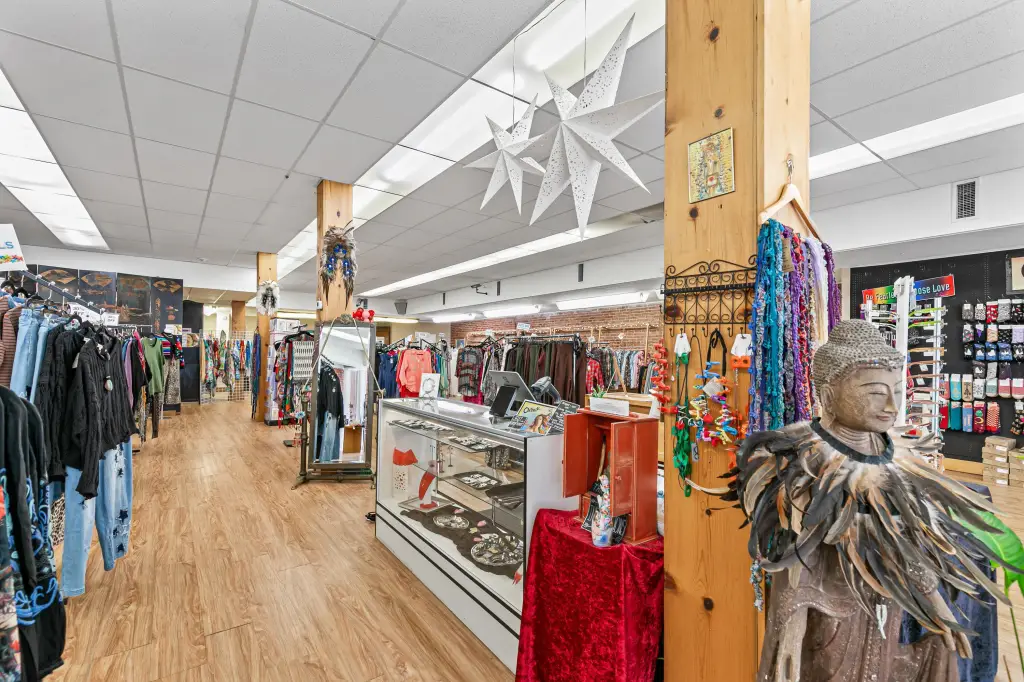
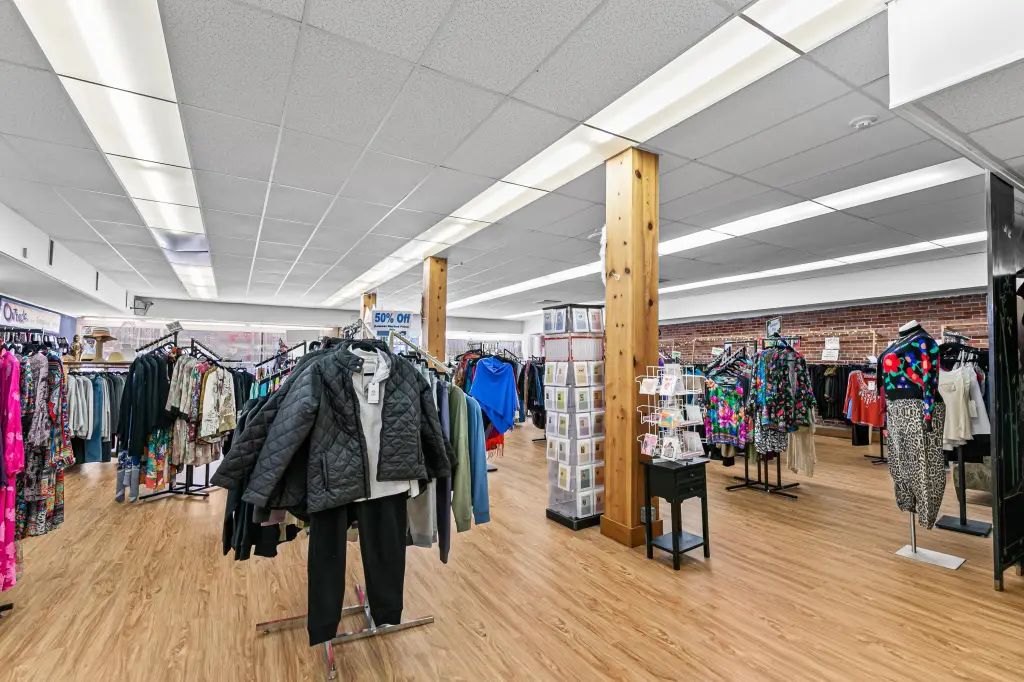
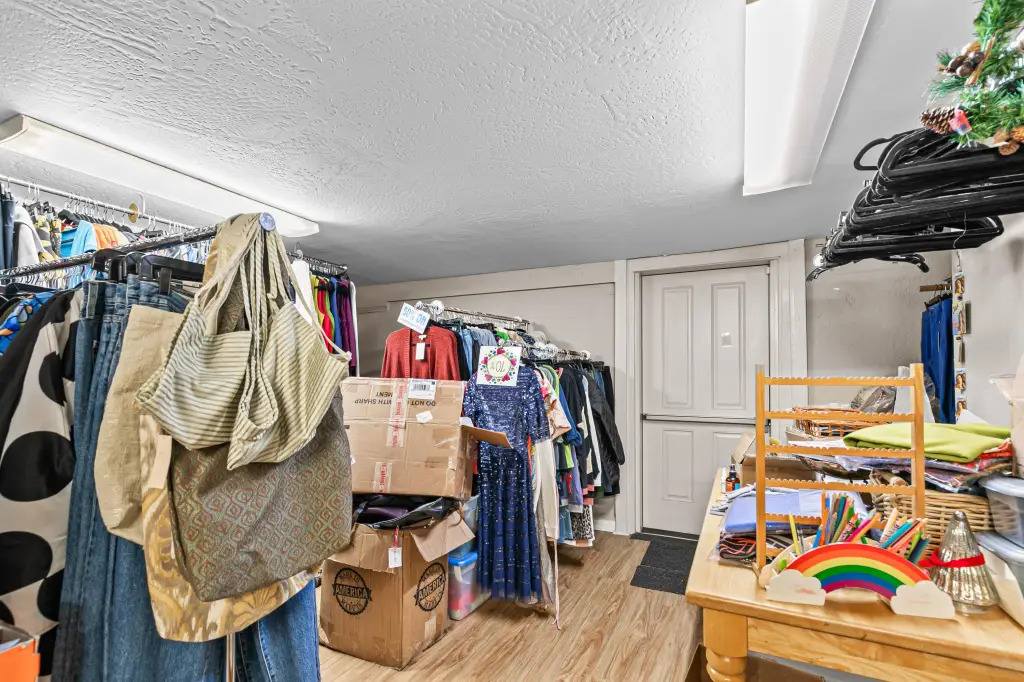
fitting areas
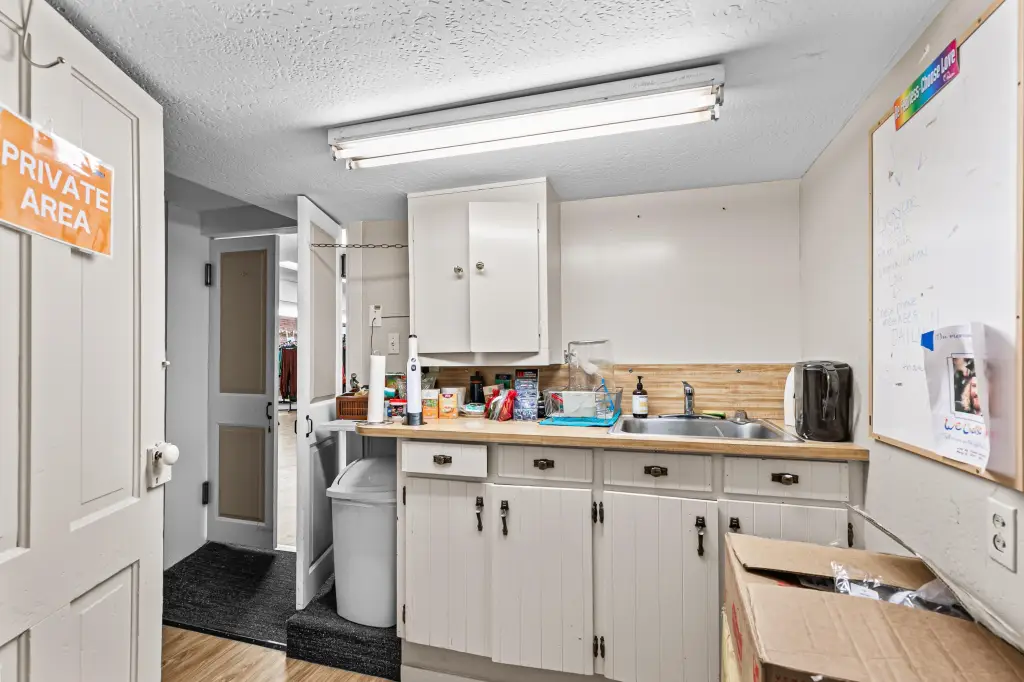
small kitchen
storage
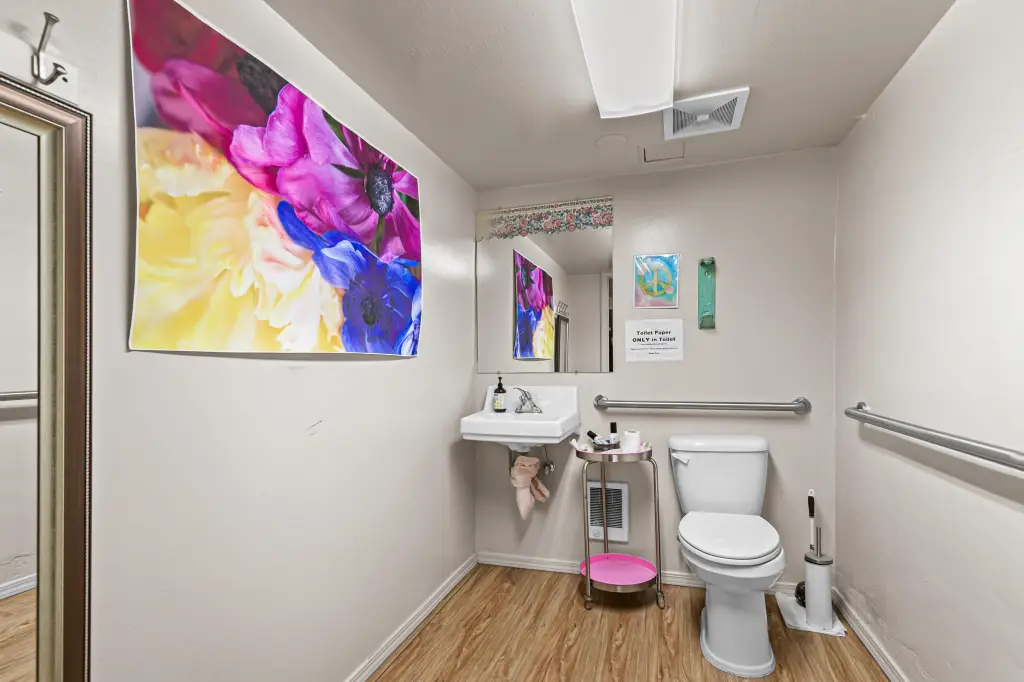
half bath
outside entrance
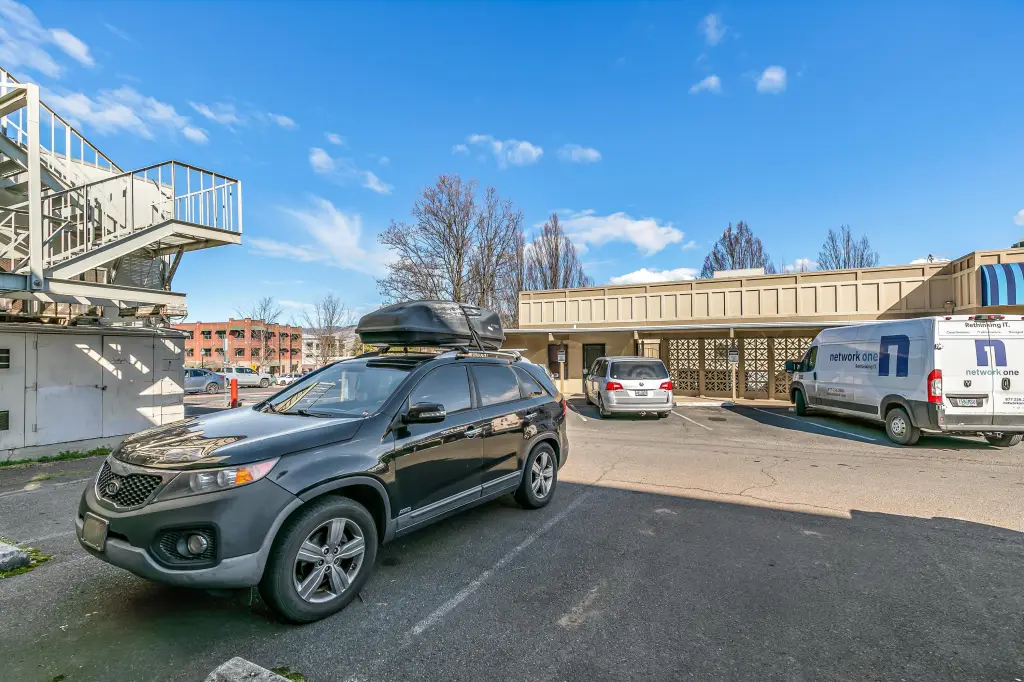
reserved parking spots
fire safety sprinkler setup
Building Details
Year built
1910
Floors in Building
3
Number of units
1
Flooring type
Vinyl, Concrete
Building materials
Concrete
Roof type
Membrane
Listing Agency:
John L. Scott Ashland
(541) 488-1311
Listed By:
Brian Druihet
(541) 779-3611
Added: Mar 6
Changed: Sep 13
Last Checked: Sep 27 at 12:06AM
MLS# 220216610
Copyright © 2026 Oregon Data Share. All rights reserved. All information provided by the listing agent/broker is deemed reliable but is not guaranteed and should be independently verified.
Investment Insights
Based on property information with market context.
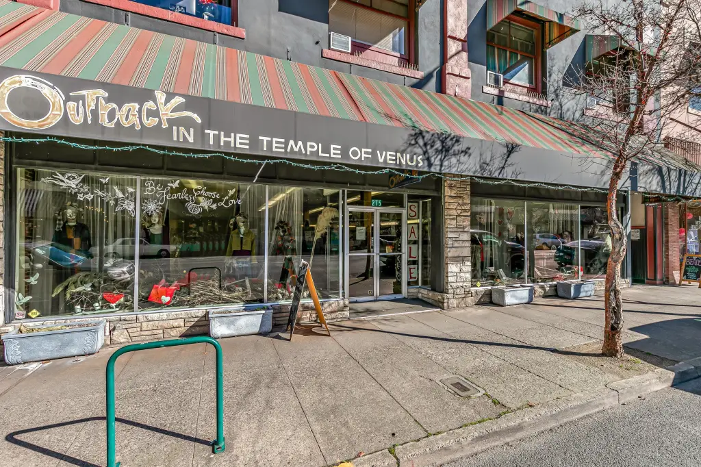
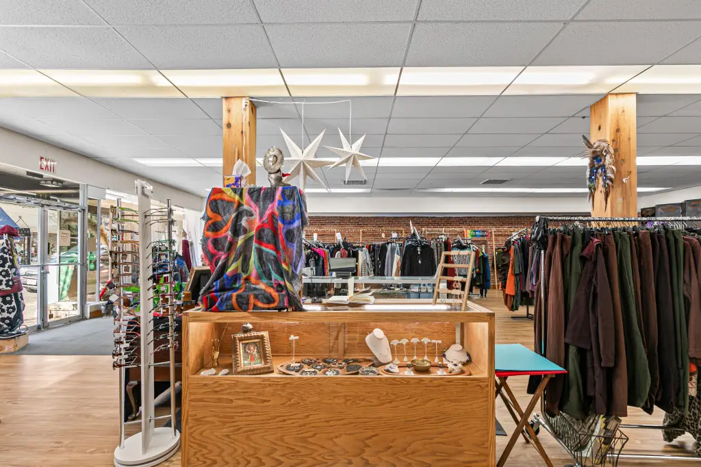
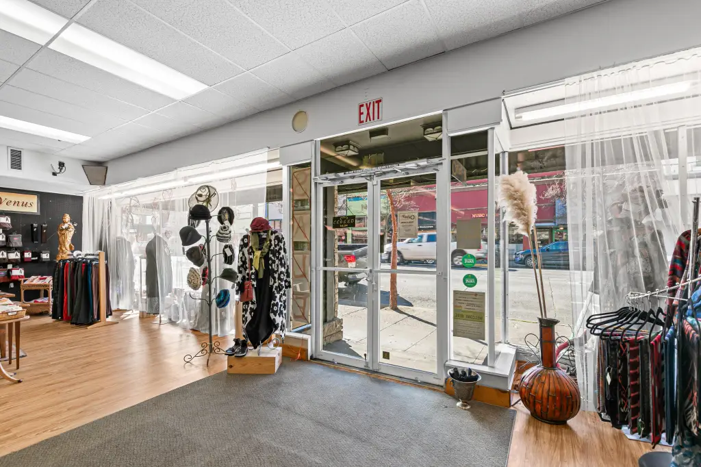
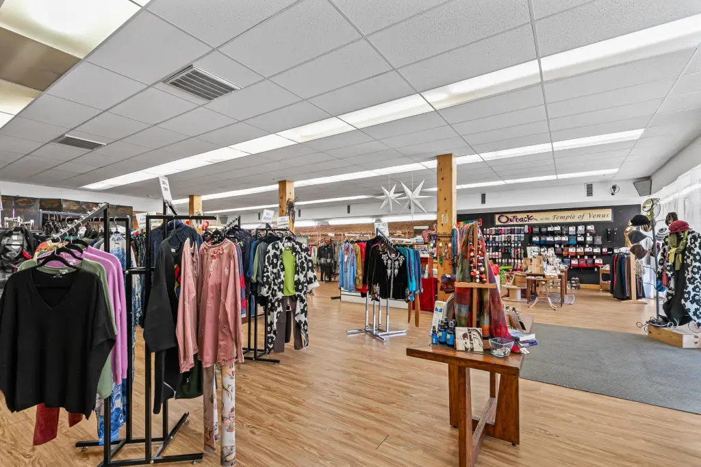
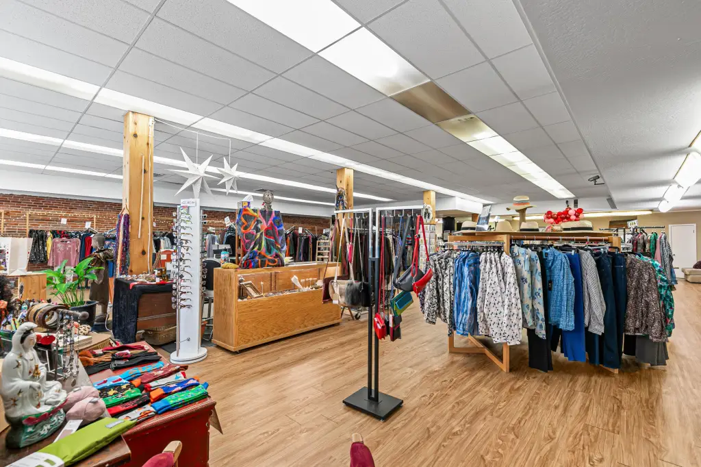

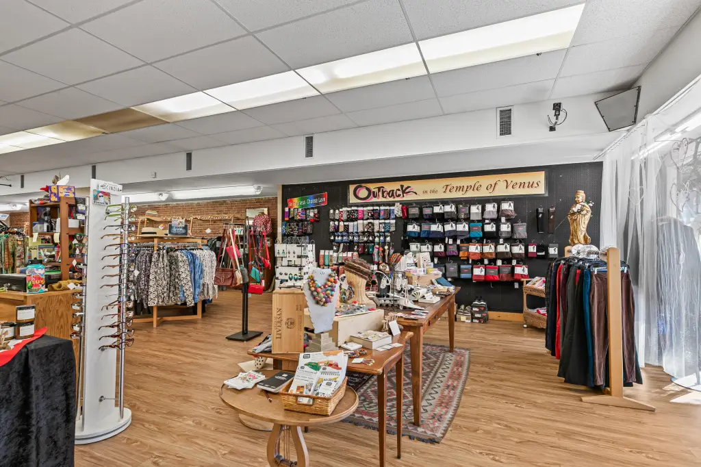
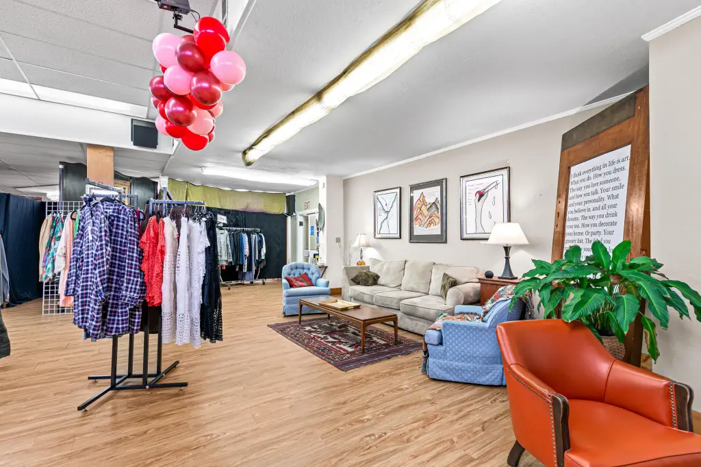
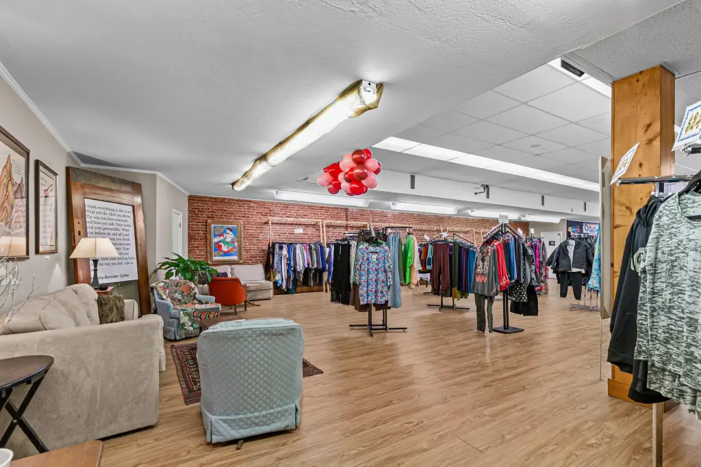
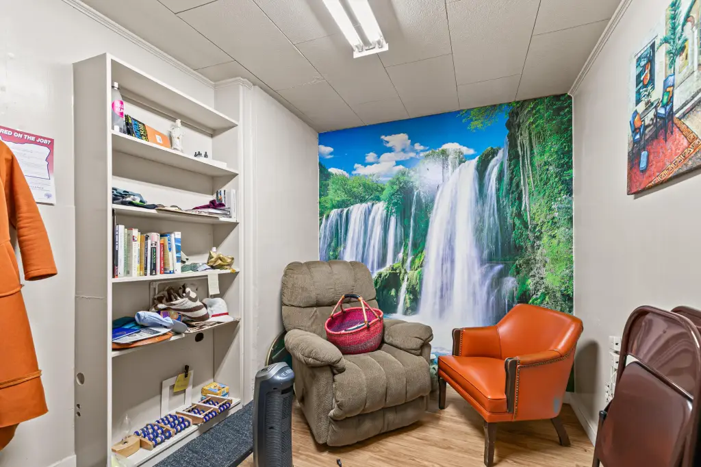
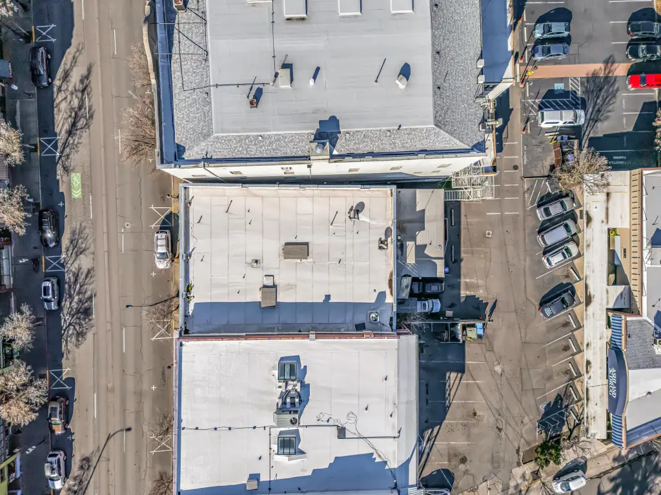
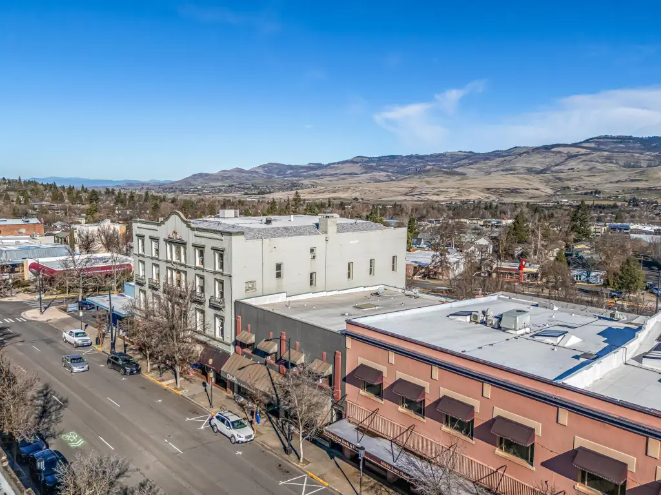

This retail space occupies the ground level of 275 E Main Street in Ashland, with a 45-foot street-facing facade and approximately 3,645 square feet devoted to merchandising and fitting areas. A separate administrative area of about 425 square feet includes a small kitchen, storage, half bath, and an exterior entrance onto Will Dodge Way. The premises also provide an elevated 1,020-square-foot loft and 1,200 square feet of below-grade storage with insulated walls and a concrete floor.
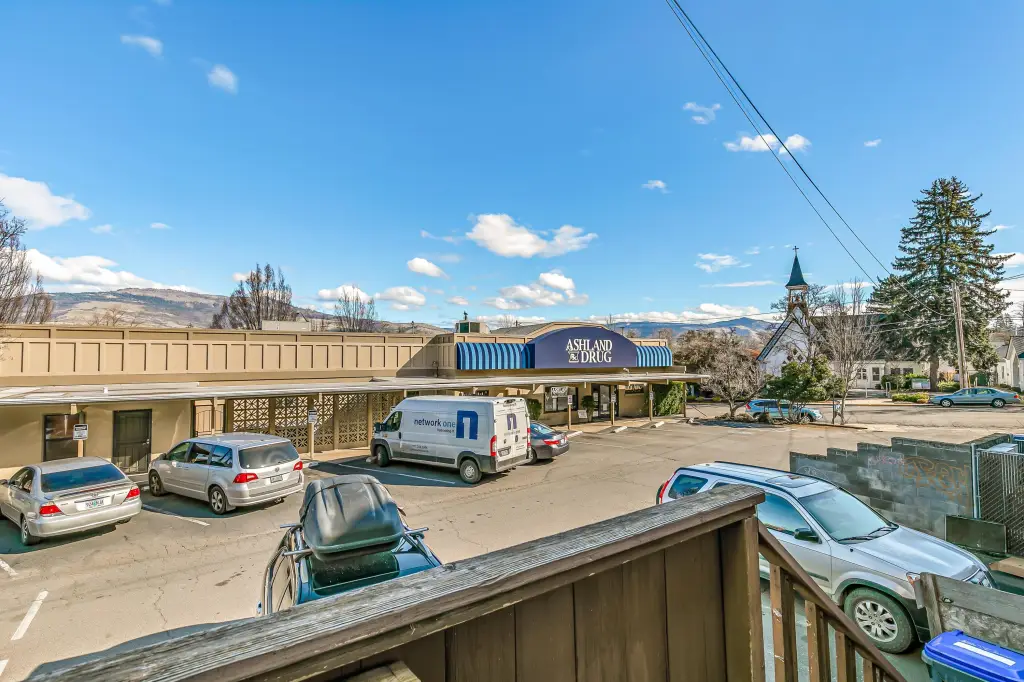
The property sits in Ashland’s central district among shops and restaurants, with the Oregon Shakespeare Festival within walking distance. Two reserved parking spaces supplement alley, lot, assigned, and on-street parking options. Additional building features include a built-in fire sprinkler system, concrete construction, concrete and vinyl flooring, forced-air heating, central air conditioning, public water, and public sewer.
The property sits in Ashland’s central district among shops and restaurants, with the Oregon Shakespeare Festival within walking distance. Two reserved parking spaces supplement alley, lot, assigned, and on-street parking options. Additional building features include a built-in fire sprinkler system, concrete construction, concrete and vinyl flooring, forced-air heating, central air conditioning, public water, and public sewer.
Key Highlights
- 3,645 SqFt merchandising area with fitting spaces and a 45' front facade
- 1,020 SqFt elevated loft for storage and workspace
- 1,200 SqFt underground storage area with insulated walls and concrete base
Property Analytics
Unlock full access to Insights
Subscribe to Realmo Intelligence
Open Analytics
Current Use
Lease Details
Yes
Sprinkler system
Yes
Paved road access
Yes
Utilities to site
NNN (Triple Net)
Lease Type
Location Intelligence
Trade Area within ½ mile
1,749
Businesses Nearby
50k
Monthly Visits Nearby
Explore this area
Business Placement
Foot Traffic Nearby
Groceries 43%
Shops & Services 37%
Home Improvements & Furnishings 16%
Dining 3%
Safeway
Groceries
21,424 visits/mo
0.3 miles
Ashland ACE Hardware
Home Improvements & Furnishings
7,806 visits/mo
0.2 miles
Wells Fargo
Shops & Services
6,721 visits/mo
0.2 miles
Chase Bank
Shops & Services
3,836 visits/mo
0.1 miles
KeyBank
Shops & Services
2,985 visits/mo
0.1 miles
Demographics for 97520, OR
25,970
Population
13,964
Households
1.9
Avg Household Size
47
Median Age
61%
College-Educated
96%
High-School Grad
328.8 sq mi
ZIP Area
79
Density / Sq Mi
$71,485
Median Household Income
$31,869
Median Earnings
$1,360
Median Rent
$568,700
Median Home Value
Check the figures for this property
Cap Rate, Value Estimation, Potential NOI and more
View Realmo Analytics
Market
Vacancy Rate% for Retail in West region

Questions? Ask Rey
Realmo’s AI knows this listing — price, zoning, demand, history. Ask anything.





Frequently Asked Questions
What type of property is this?
Retail space - Ground-floor commercial suite with display areas, administrative space, multiple storage areas, and reserved parking.
Where is this retail space located?
The property is located at 275 E Main Street Ashland, OR.
What are key features of this property?
This property features: 3,645 SqFt merchandising area with fitting spaces and a 45' front facade; 1,020 SqFt elevated loft for storage and workspace; 1,200 SqFt underground storage area with insulated walls and concrete base


