Flex Space with Loading

For Lease
Contact for pricing
2700 N Campbell Avenue, Chicago, IL 60647
Commercial Lease, Chicago, IL
Space Size16,633 SF
Days on Market1404
Property Features for 2700 N Campbell Avenue
General Information
Property type
Commercial Lease
Property subtype
Office
Zoning
OFFIC
Directions
North on Campbell Avenue to property.
Subdivision
CHI - Logan Square
Standard status
Active
Utilities
Cooling system
Central Air
Building Details
Year built
1909
Floors in Building
1
Listing Agency:
Jameson Sotheby's Intl Realty
(312) 751-0300
Listed By:
Jason Hiller · License #475158547
(312) 335-3291
Added: Nov 10, 2022
Changed: Aug 19
Last Checked: Sep 14 at 6:06AM
MLS# 11670975
Copyright © 2026 Midwest Real Estate Data, LLC. All rights reserved. All information provided by the listing agent/broker is deemed reliable but is not guaranteed and should be independently verified.
Investment Insights
Based on property information with market context.
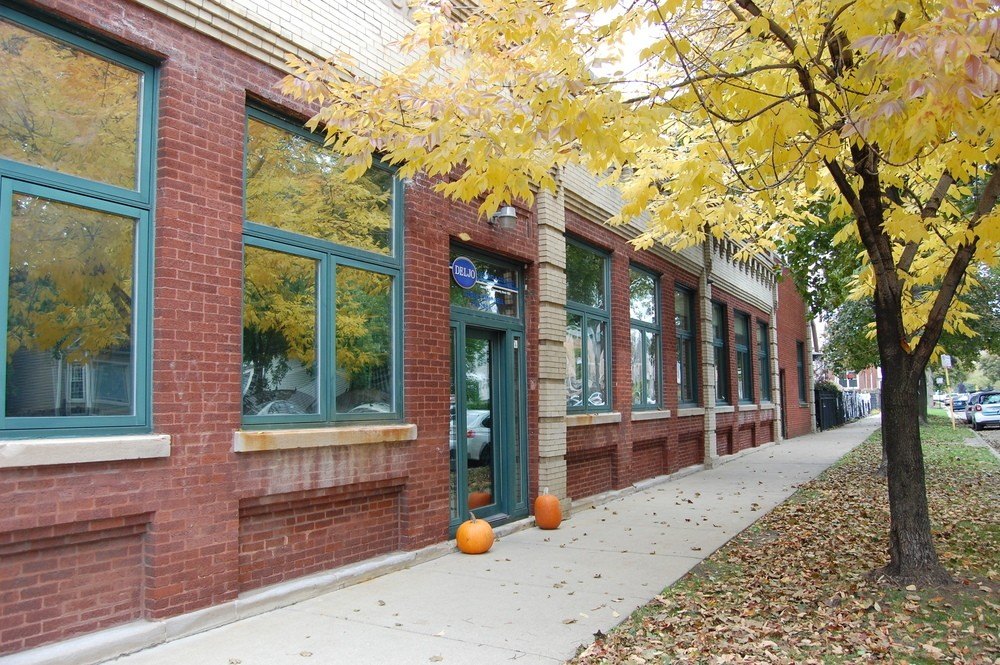
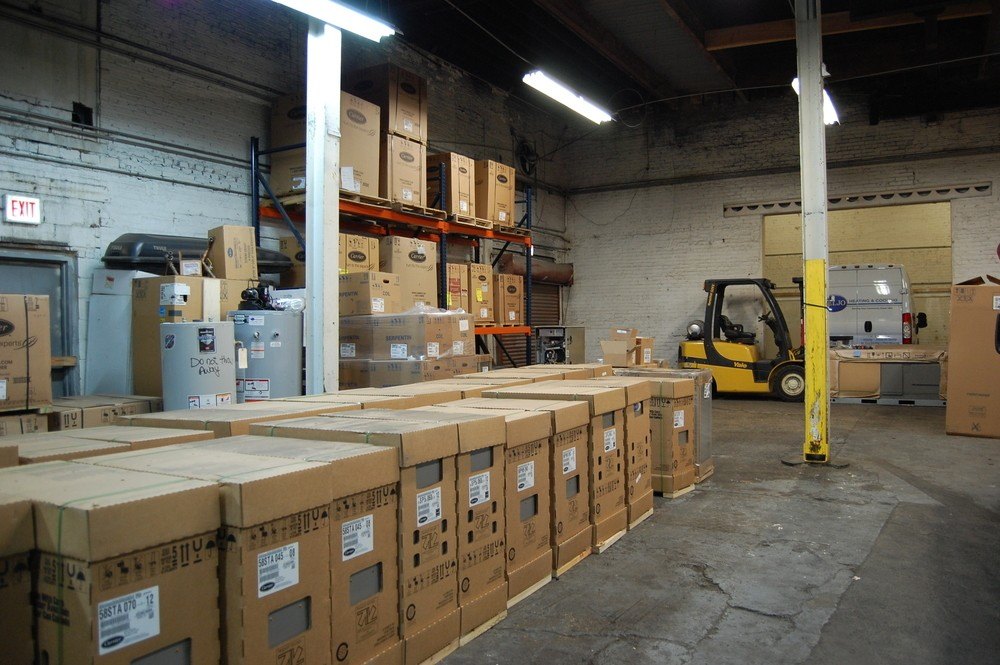

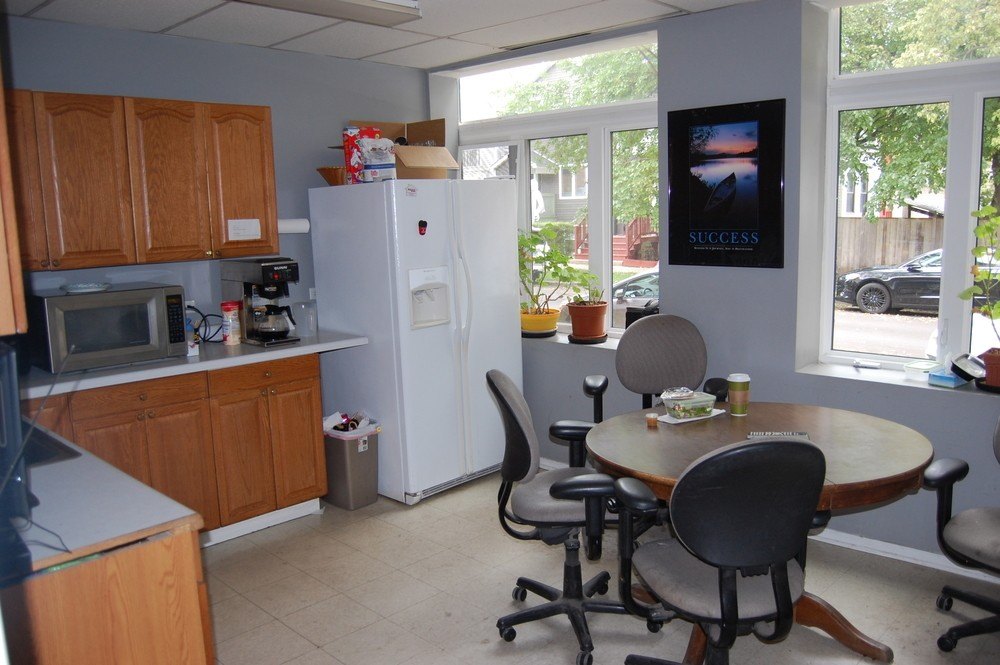
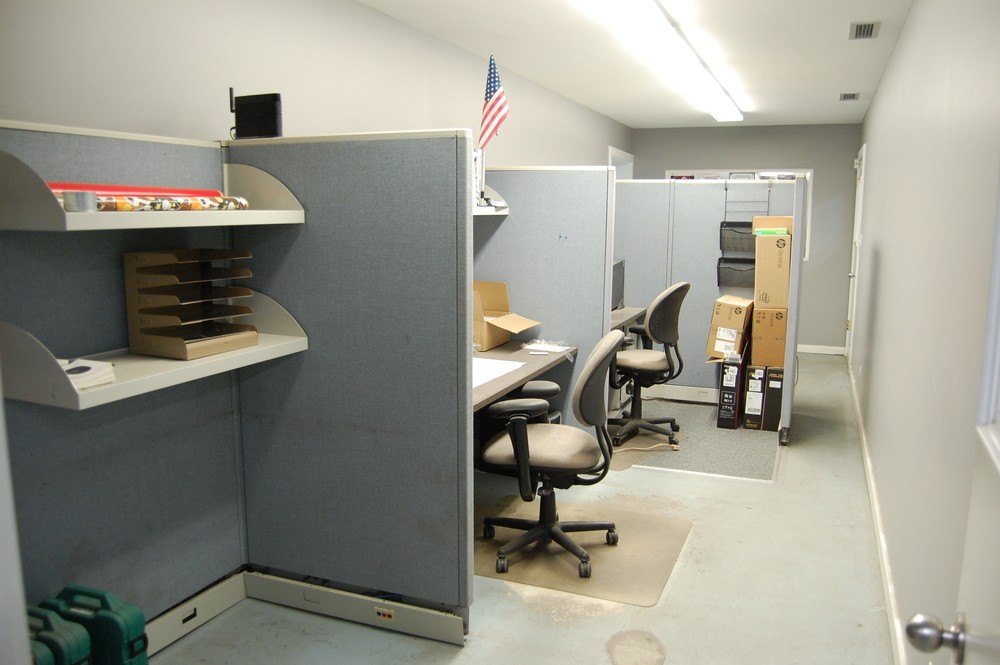
This flex property combines warehouse, office, and retail areas within a building constructed in 1909. The structure features a concrete foundation, brick exterior, and timber and rubber flat roof. Interior ceiling heights range from 12' to 23', with potential for up to 12 offices in the existing layout. Loading infrastructure includes 3 drive-in bay doors and 1 flush loading dock, while retail frontage extends approximately 200 feet.

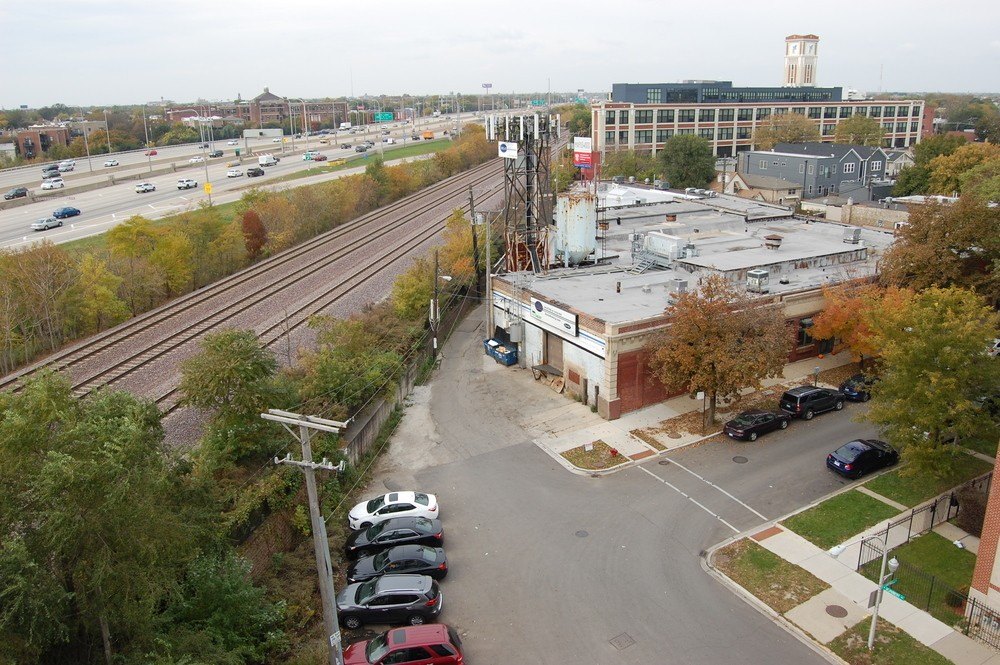
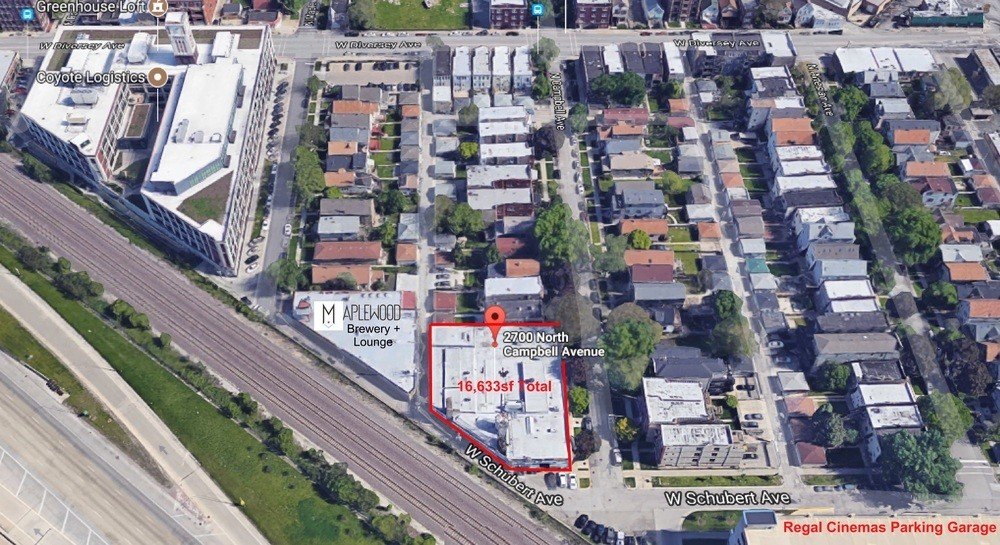
The property is in East Logan Square with access to I-90/94 and the Metra Union Pacific Northwest Line. Garage parking is available across the street, with additional street parking. The site is adjacent to Maplewood Brewery & Kitchen and within walking distance of Target, Home Depot, Regal Cinema North, and XSport Fitness. Zoning is OFFIC, and the building may support signage or billboard installation and an affixed cell tower.
The property is in East Logan Square with access to I-90/94 and the Metra Union Pacific Northwest Line. Garage parking is available across the street, with additional street parking. The site is adjacent to Maplewood Brewery & Kitchen and within walking distance of Target, Home Depot, Regal Cinema North, and XSport Fitness. Zoning is OFFIC, and the building may support signage or billboard installation and an affixed cell tower.
Key Highlights
- 16,633 SF commercial building with warehouse, office, and retail areas
- Ceiling heights range from 12' to 23'
- 3 drive‑in bay doors and 1 flush loading dock
Property Analytics
Unlock full access to Insights
Subscribe to Realmo Intelligence
Open Analytics
Current Use
Lease Details
23 ft
Clear height
1
Dock-high doors
3
Drive-in doors
Yes
Highway access
NNN (Triple Net)
Lease Type
Location Intelligence
Trade Area within ½ mile
2,517
Businesses Nearby
Under-served
Demand for This Use
Explore this area
Business Placement
Demographics for 60647, IL
85,631
Population
41,975
Households
2
Avg Household Size
33
Median Age
61%
College-Educated
92%
High-School Grad
4.0 sq mi
ZIP Area
21,408
Density / Sq Mi
$102,851
Median Household Income
$65,776
Median Earnings
$1,714
Median Rent
$557,300
Median Home Value
Check the figures for this property
Cap Rate, Value Estimation, Potential NOI and more
View Realmo Analytics
Market
Lease Benchmarks for Chicago, IL
$17.39 /SF/Yr
Avg Asking Price
$8–$37 /SF/Yr
Price Range
18,662 SF
Avg Space Size
Vacancy Rate% for Office in Chicago, IL

Questions? Ask Rey
Realmo’s AI knows this listing — price, zoning, demand, history. Ask anything.


Similar Off Market Nearby
- Rosie's Sidekick Sandwich Shop — 2610 N California Ave, Chicago, IL 60647
- Logan Oyster Socials — 2900 W Diversey Ave, Chicago, IL 60647
- Food2You Maplewood, Inc. — 2719 N Maplewood Ave, Chicago, IL 60647
- DonerMen — 2849 w belmont ave, chicago, il 60618
Frequently Asked Questions
What type of property is this?
Flex space - Mixed office, warehouse, and retail space with drive-in access and a flush loading dock.
Where is this flex space located?
The property is located at 2700 N Campbell Avenue Chicago, IL.
What are key features of this property?
This property features: 16,633 SF commercial building with warehouse, office, and retail areas; Ceiling heights range from 12' to 23'; 3 drive‑in bay doors and 1 flush loading dock



