Renovated Duplex with Bonus
For Sale
$549,900
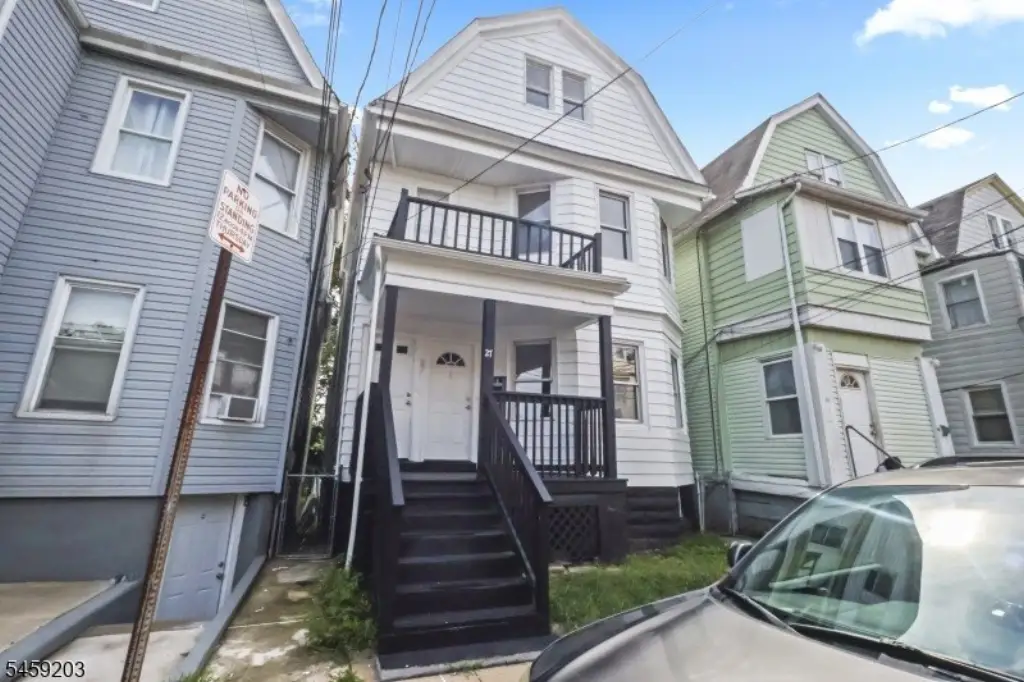
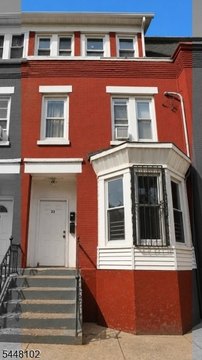
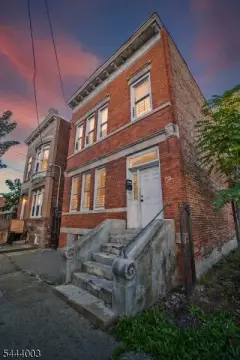
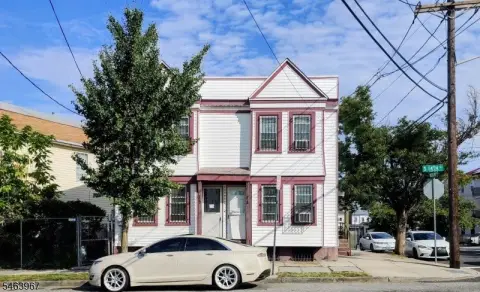
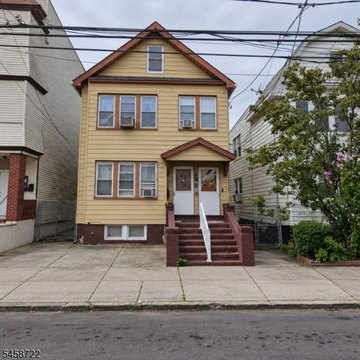
27 Triton Ter, Newark, NJ 07104
Multi-Family, 3-Three Story, Newark City, NJ
Property SizeContact for details
Lot Size0.06 Acres
Days on Market24
Property Features for 27 Triton Ter
General Information
Property type
Residential Multi Family
Property subtype
Other
Bedrooms
5
Bathrooms
3
Full bathrooms
3
Rooms
Bedroom 5, Bedroom 1, Bathroom 3, Basement, Bathroom 1, Bedroom 4, Bedroom 2, Bathroom 2, Bedroom 3
Directions
Chester Ave E. Left on Peabody, right onto Triton Pl. Continue to Triton Ter,
Standard status
Active
Lot size
0.06 Acres
Taxes and HOA fees
Tax Year
2025
Tax Annual Amount
5162
Utilities
Heating system
Forced Air
Water source
Public
Amenities
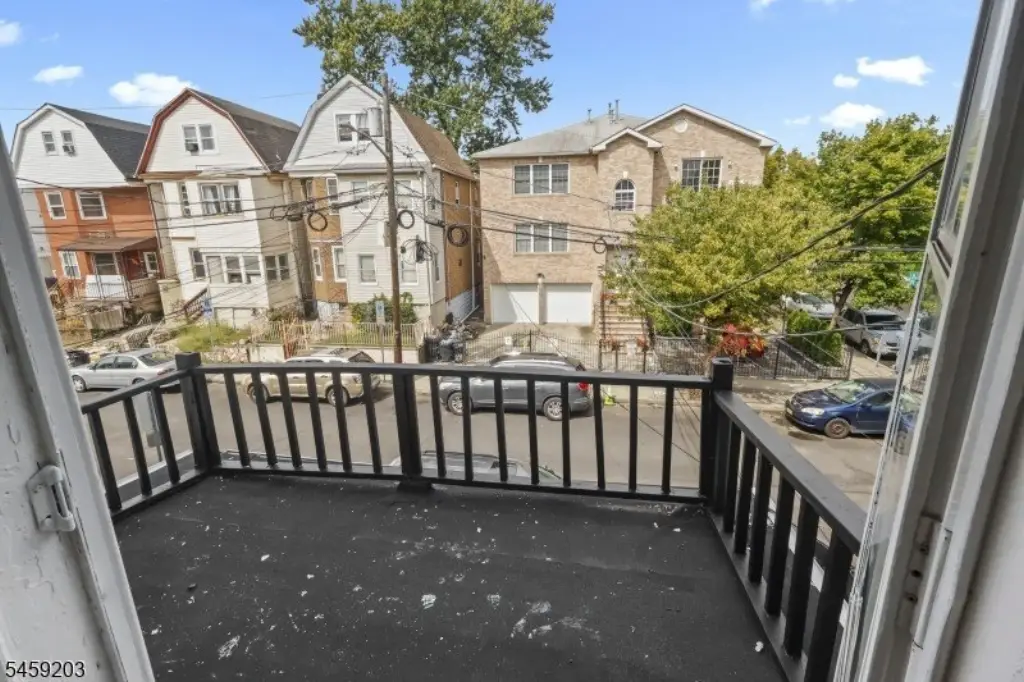
private balcony
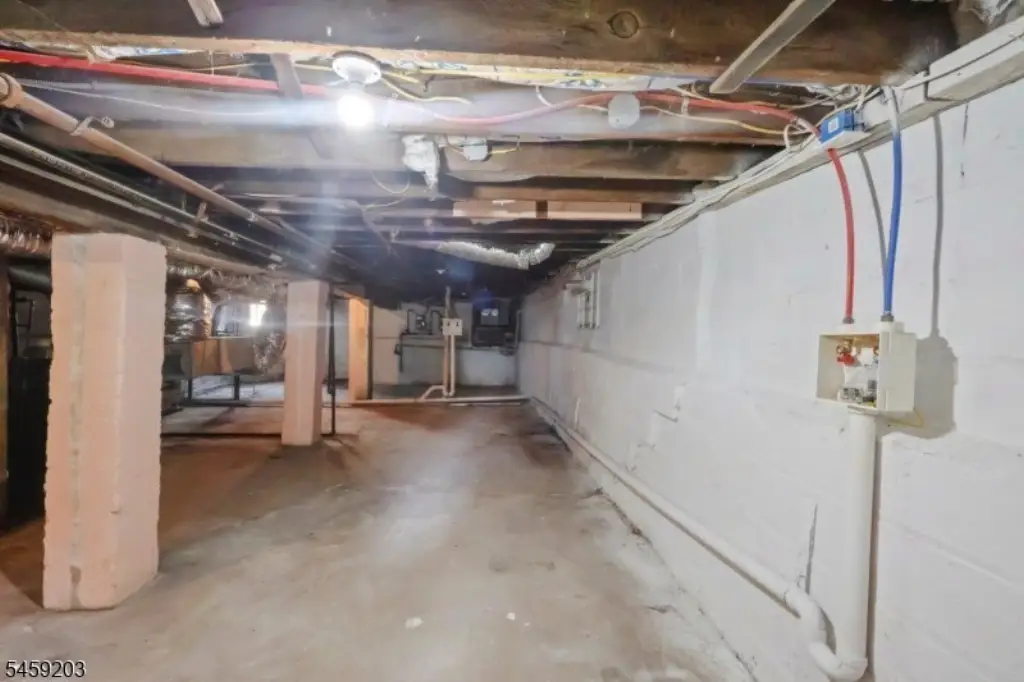
separate washer dryer hookups
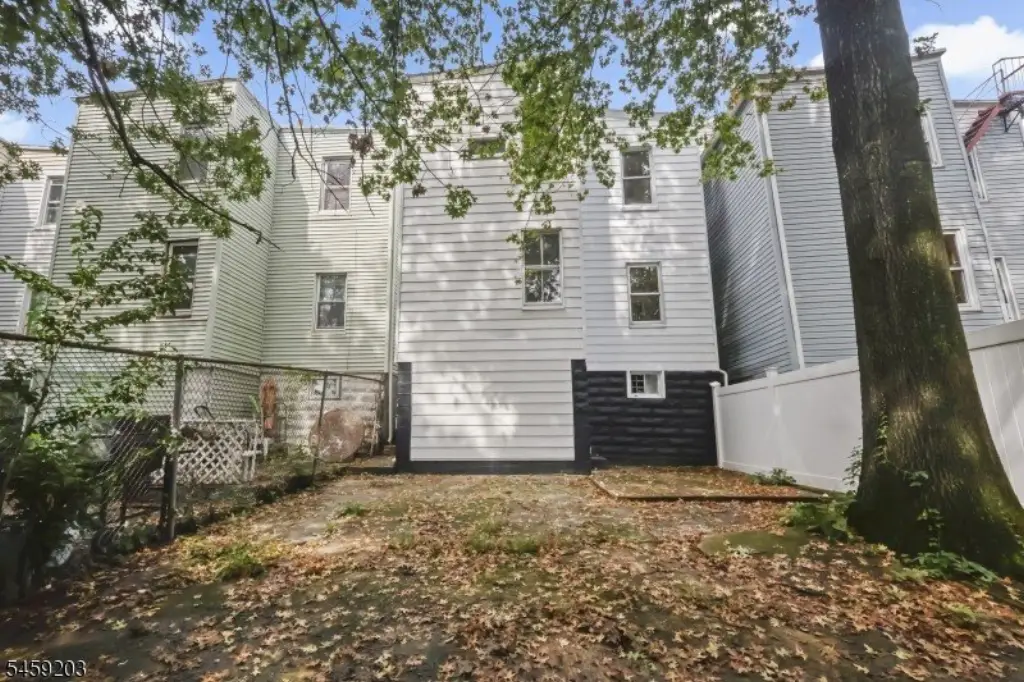
backyard
Building Details
Year built
1907
Floors in Building
3
Number of units
2
Roof type
Shingle
Architectural style
Other
Listing Agency:
RE/MAX SELECT · RE/MAX International
(973) 739-8008
Listed By:
SILVIO LAVRADOR · License #292513
(973) 539-6300
Added: Sep 9
Changed: Sep 12
Last Checked: Oct 2 at 6:06PM
MLS# 4051415
Copyright © 2026 Garden State MLS, LLC. All rights reserved. All information provided by the listing agent/broker is deemed reliable but is not guaranteed and should be independently verified.
Investment Insights
Based on property information with market context.
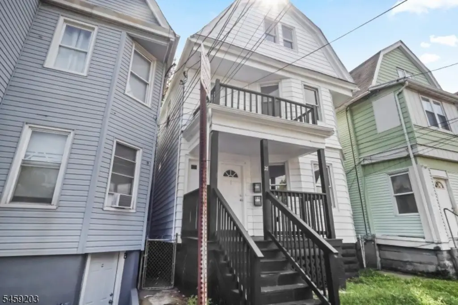
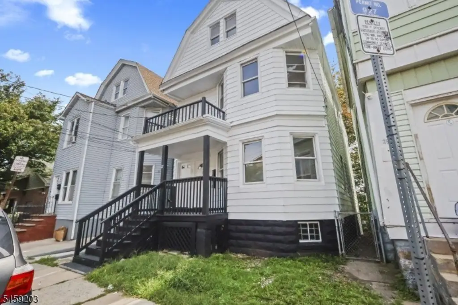
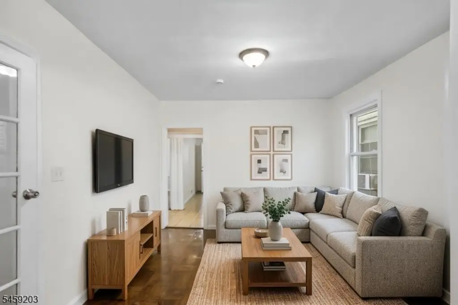
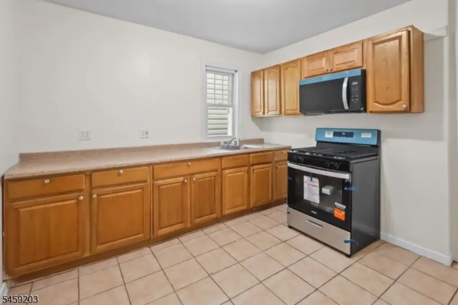
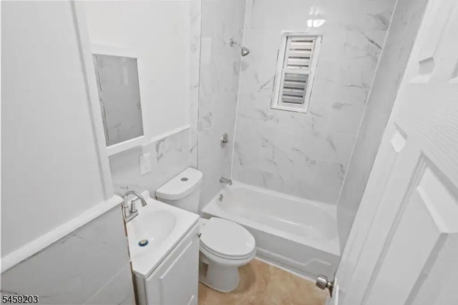
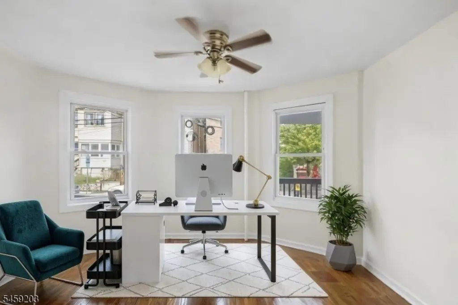
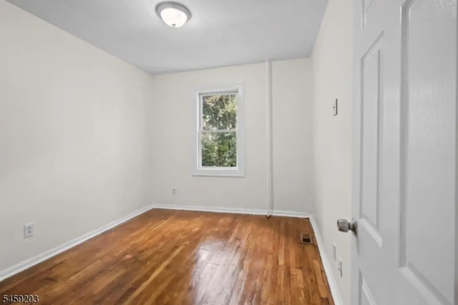
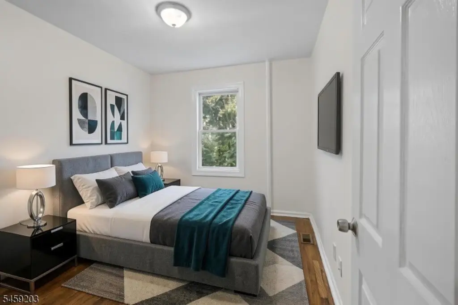
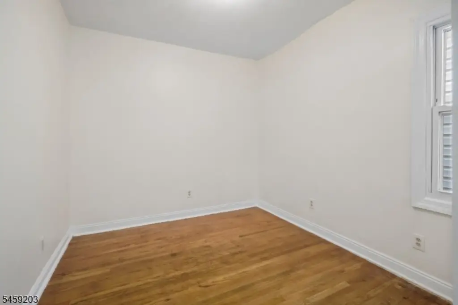
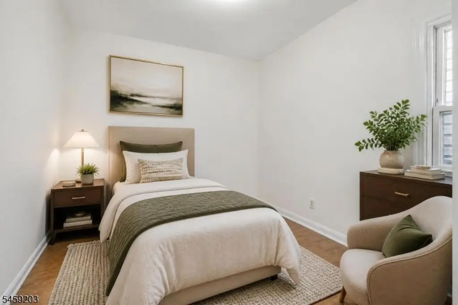
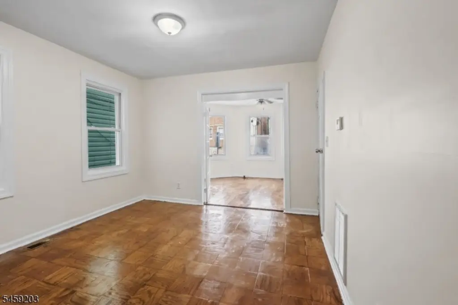
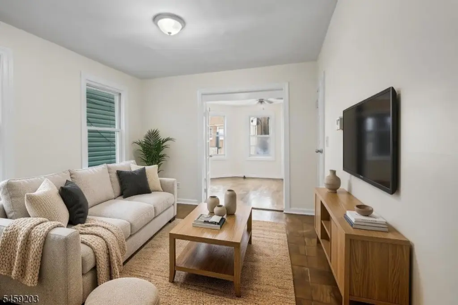
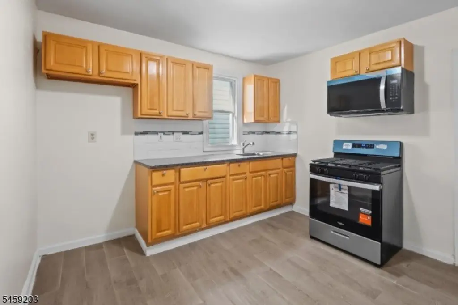
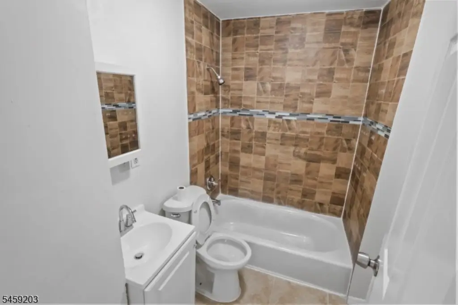
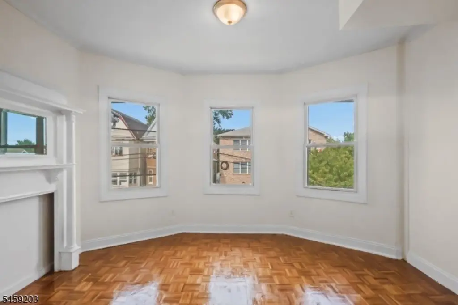
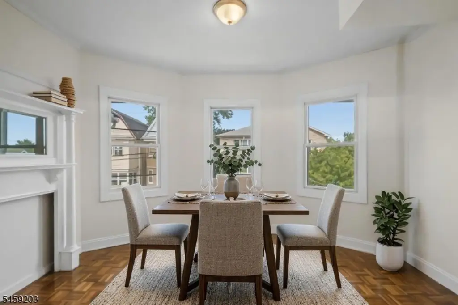
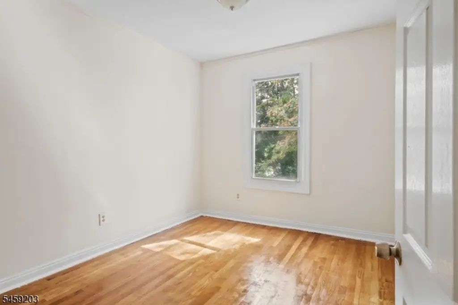
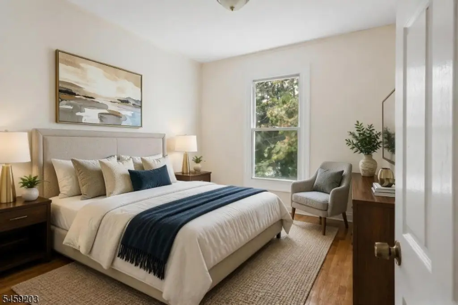
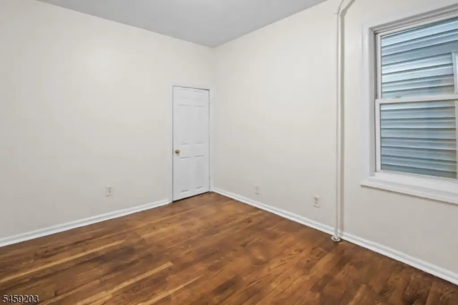
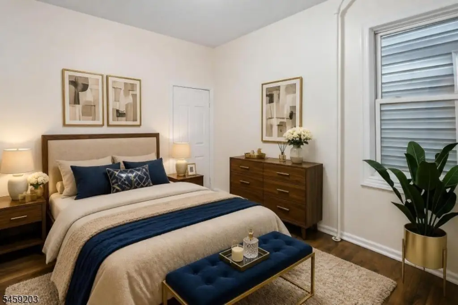
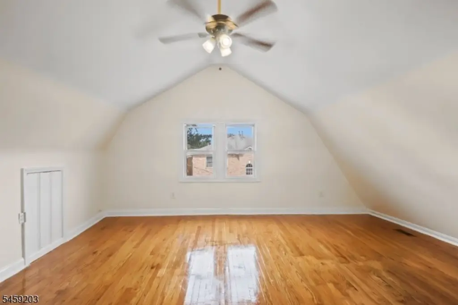
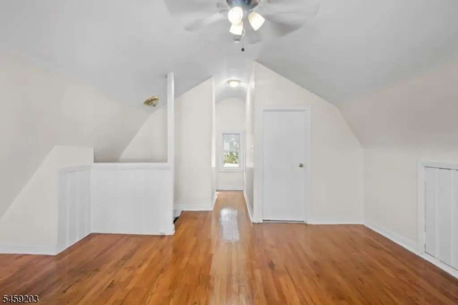
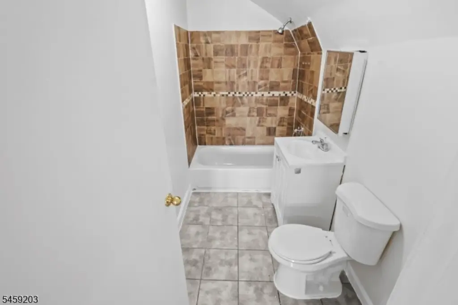
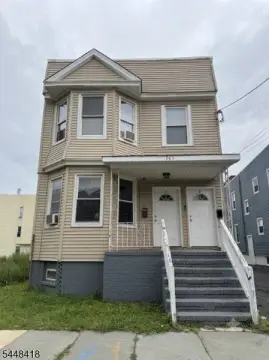
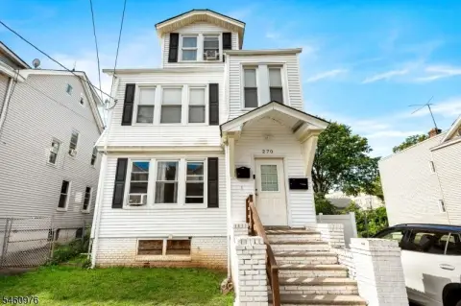
This two-family duplex at 27 Triton Ter includes a first-floor apartment with two bedrooms, a living room, eat-in kitchen, full bath, and bonus room. The second residence occupies the upper levels, with two bedrooms, an additional bonus room, renovated eat-in kitchen, living room, full bath, private balcony, and a third-floor suite with its own bedroom, bathroom, and storage areas. The property includes five bedrooms and three bathrooms overall.
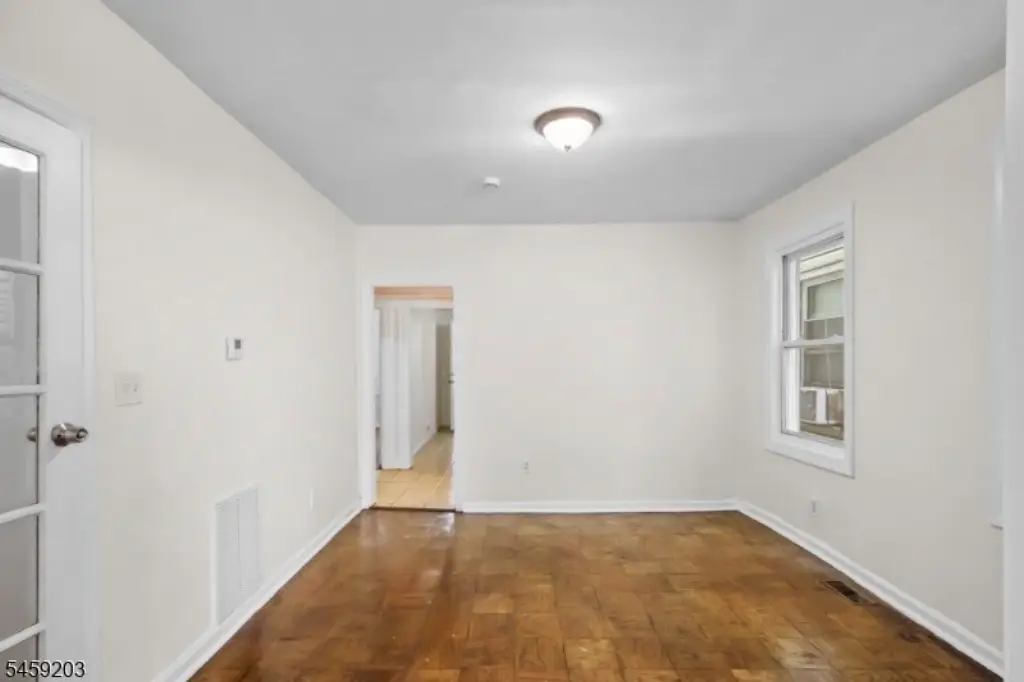
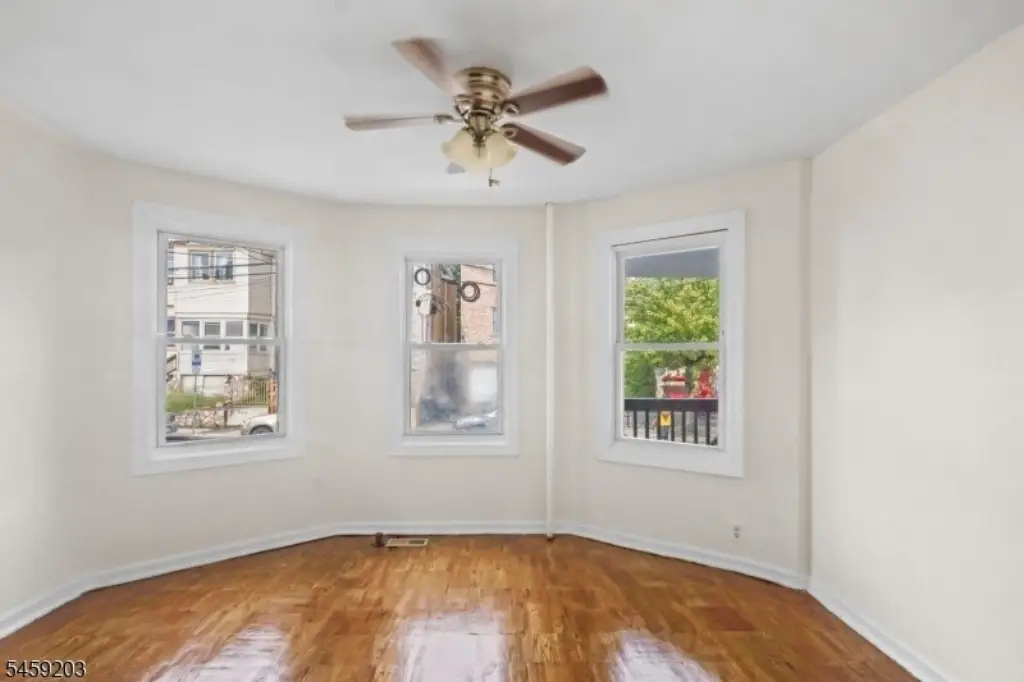
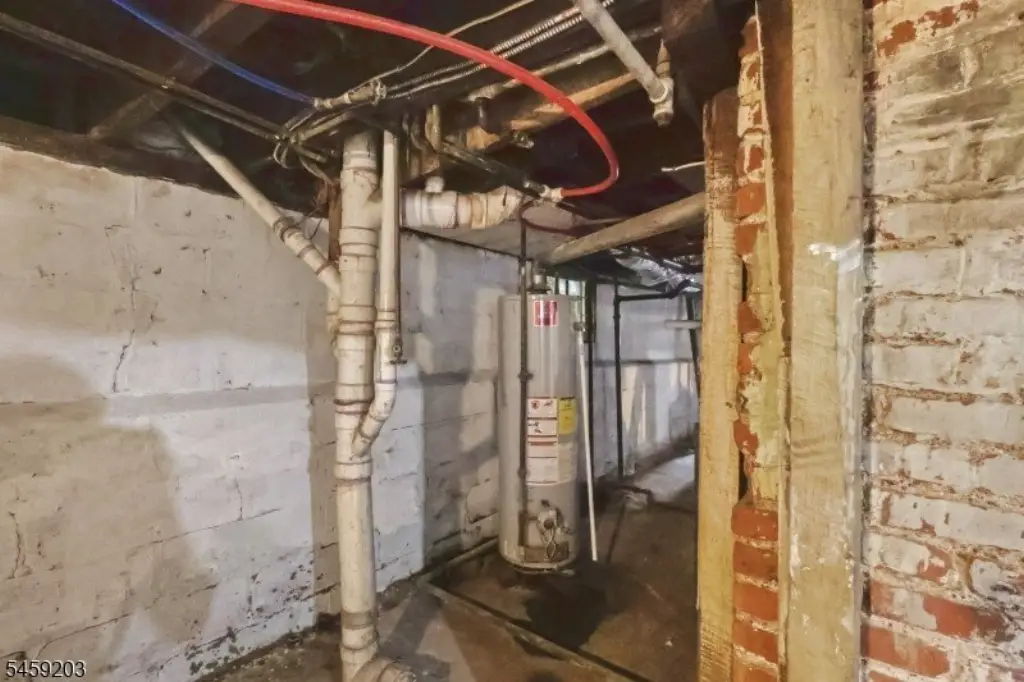
Updates include refinished hardwood flooring, plumbing and electrical improvements, and a newer forced-air heating system. Separate washer-dryer hookups serve the units. A full unfinished, painted basement provides additional space, while the backyard offers outdoor area. The property sits on a 0.06-acre lot in Newark City, NJ, with public water service and a shingle roof.
Updates include refinished hardwood flooring, plumbing and electrical improvements, and a newer forced-air heating system. Separate washer-dryer hookups serve the units. A full unfinished, painted basement provides additional space, while the backyard offers outdoor area. The property sits on a 0.06-acre lot in Newark City, NJ, with public water service and a shingle roof.
Key Highlights
- Two‑family duplex with five bedrooms and three bathrooms
- Second residence spans two upper floors and includes a private balcony
- Third‑floor suite includes a bedroom, full bathroom, and storage closets
Property Analytics
Unlock full access to Insights
Subscribe to Realmo Intelligence
Open Analytics
Current Use
Lease Details
2
Residential units
Yes
Paved road access
Location Intelligence
Trade Area within ½ mile
1,522
Businesses Nearby
Explore this area
Business Placement
Demographics for 07104, NJ
54,051
Population
21,762
Households
2.5
Avg Household Size
35
Median Age
21%
College-Educated
71%
High-School Grad
2.5 sq mi
ZIP Area
21,620
Density / Sq Mi
$51,199
Median Household Income
$36,139
Median Earnings
$1,343
Median Rent
$337,400
Median Home Value
Check the figures for this property
Cap Rate, Value Estimation, Potential NOI and more
View Realmo Analytics
Market
Vacancy Rate% for Multifamily in Northeast region

Questions? Ask Rey
Realmo’s AI knows this listing — price, zoning, demand, history. Ask anything.
Frequently Asked Questions
What type of property is this?
Duplex - Two residential units feature updated kitchens and baths, refinished hardwood floors, and separate washer-dryer hookups.
Where is this duplex located?
The property is located at 27 Triton Ter Newark, NJ.
What is the asking price?
The asking price for this property is $549,900.
What are key features of this property?
This property features: Two‑family duplex with five bedrooms and three bathrooms; Second residence spans two upper floors and includes a private balcony; Third‑floor suite includes a bedroom, full bathroom, and storage closets


