Mixed-Use Building with Restaurant
For Sale
$250,000
27 Carroll Street, Pittsfield, NH 03263
Multi-Family, Pittsfield, NH
Property Size8,300 SF
Lot Size0.58 Acres
Price / SF$30.12
Days on Market118
Property Features for 27 Carroll Street
General Information
Property type
Residential Multi Family
Property subtype
Other
Zoning
Commercial
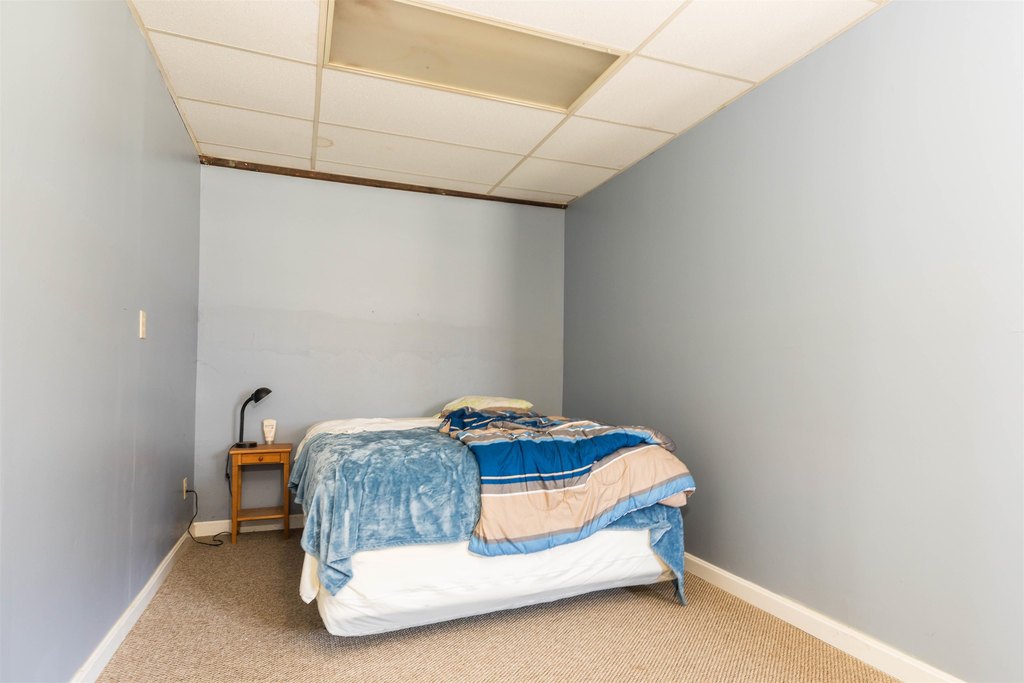
Bedrooms
1
Bathrooms
5
Full bathrooms
5
Rooms
Bathroom 5, Basement, Bathroom 2, Bedroom 1, Bathroom 3, Bathroom 4, Bathroom 1
Lot features
In Town
Standard status
Active
Size
8,300 SF
Lot size
0.58 Acres
Taxes and HOA fees
Tax Year
2025
Tax Annual Amount
5086
Utilities
Water source
Public
Building Details
Year built
1960
Floors in Building
2
Number of units
5
Building materials
Vinyl Siding
Roof type
Shingle
Architectural style
Other
Listing Agency:
RE/MAX Shoreline · RE/MAX International
(603) 431-1111
Listed By:
Andy Yau · License #074320
(603) 969-6216
Added: May 12
Changed: Sep 3
Last Checked: Sep 6 at 7:06AM
MLS# 5088311
Copyright © 2026 PrimeMLS. All rights reserved. All information provided by the listing agent/broker is deemed reliable but is not guaranteed and should be independently verified.
Investment Insights
Based on property information with market context.
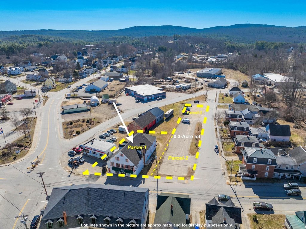
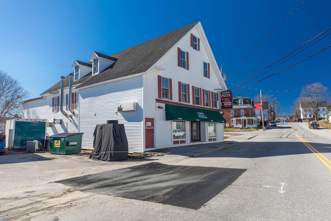
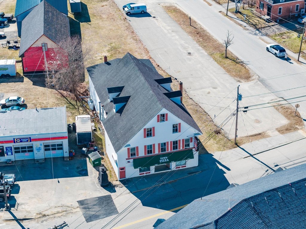
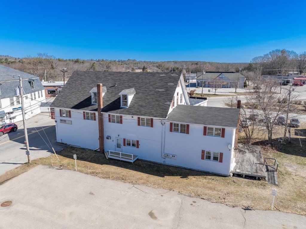
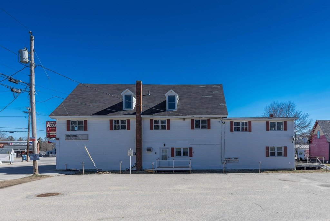
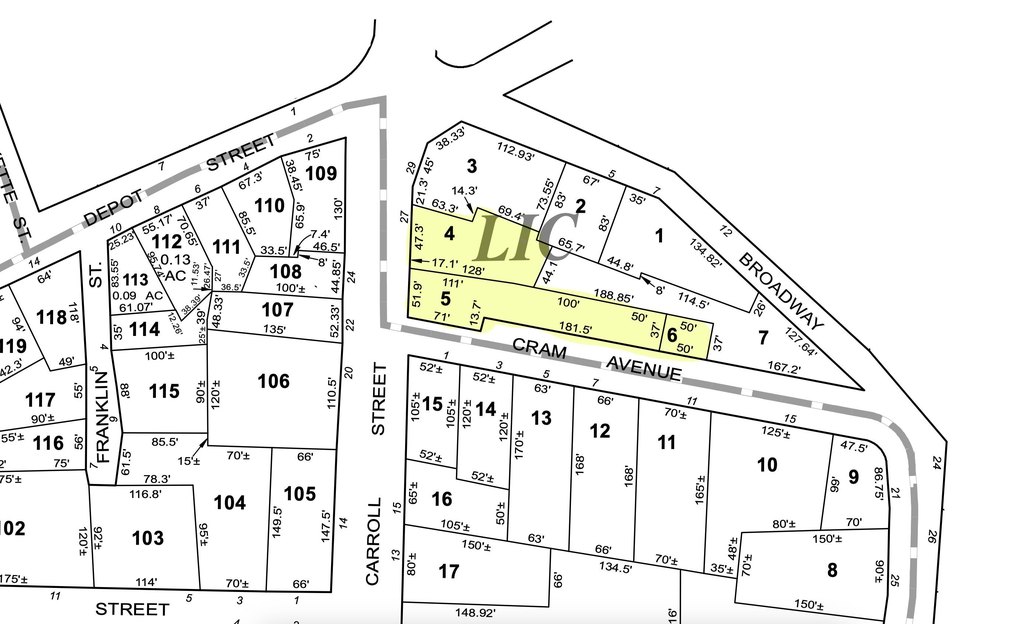
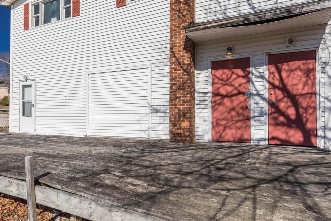
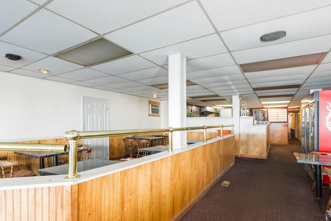
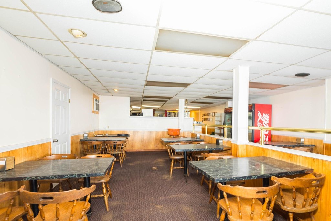
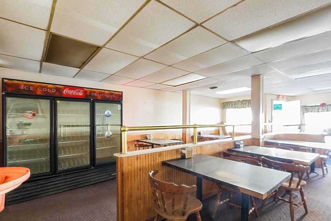
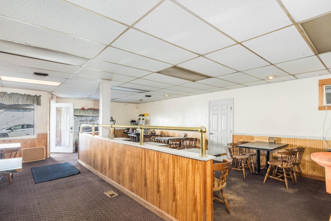
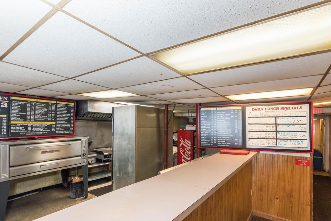
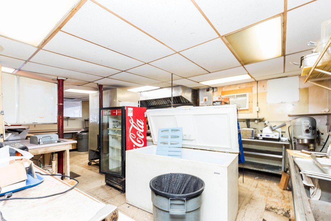
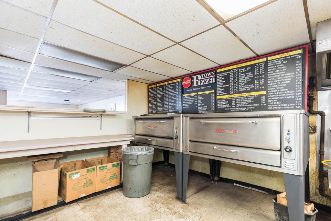
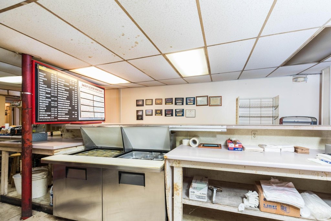
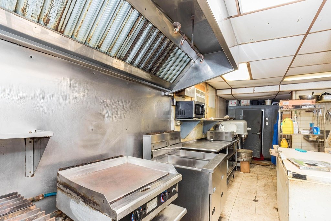
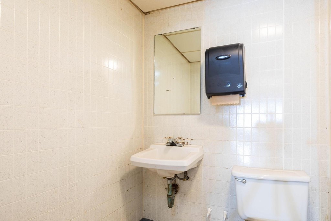
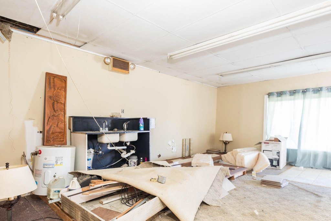
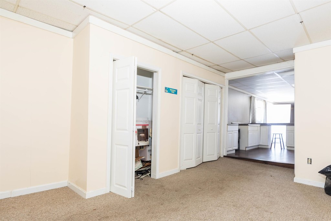
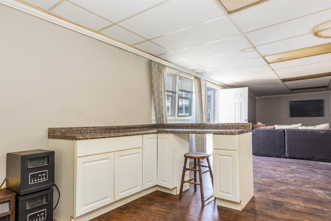
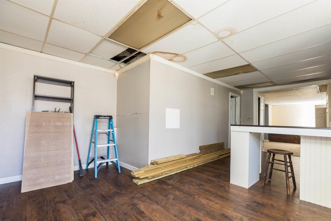
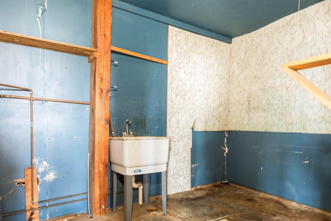
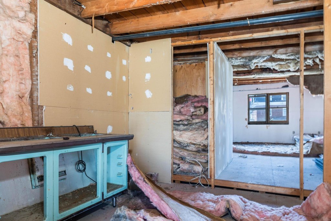
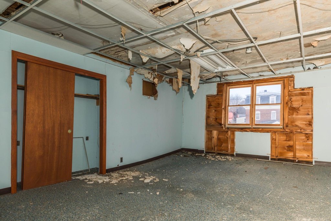
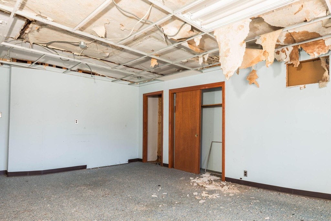
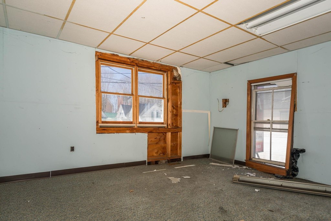
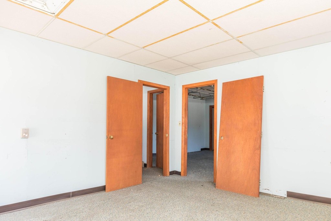
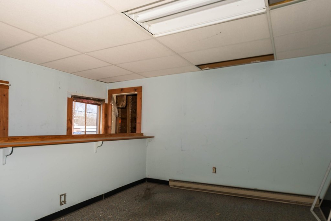
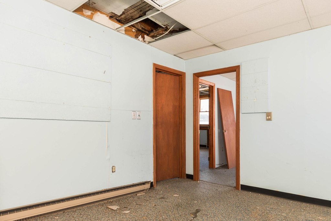
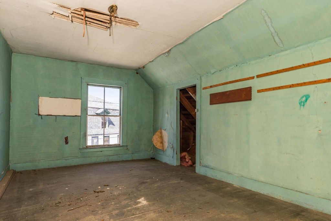
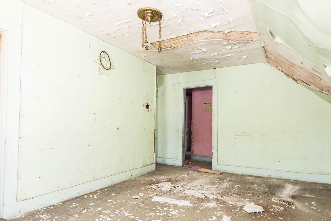
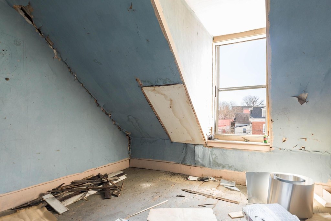
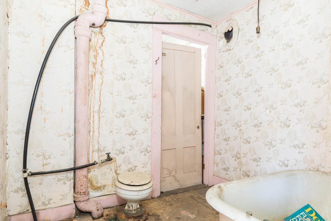
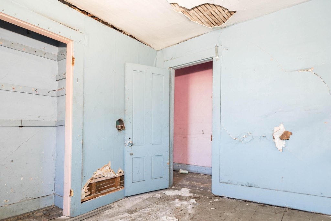
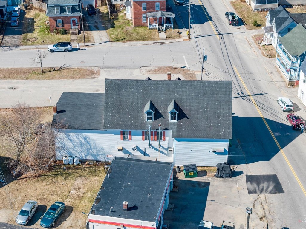
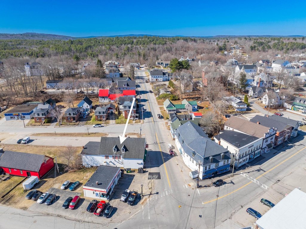
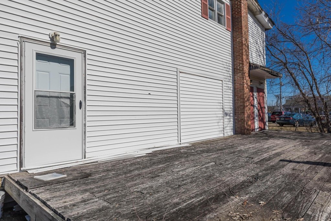
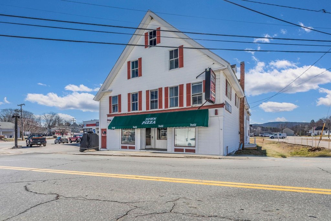
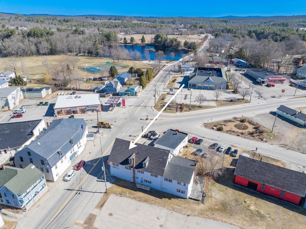
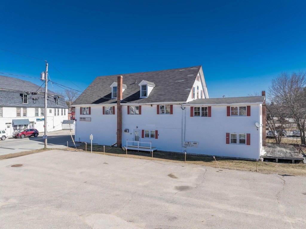
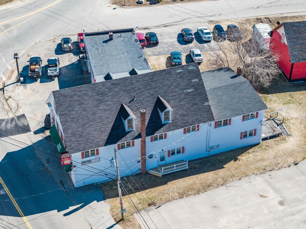
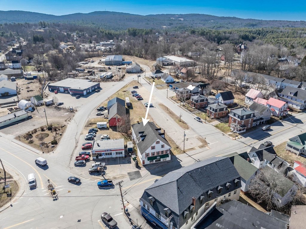
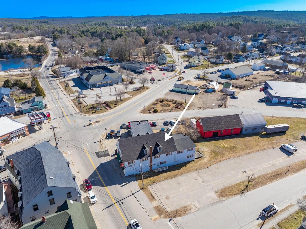
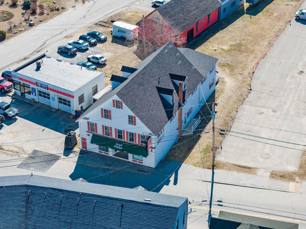
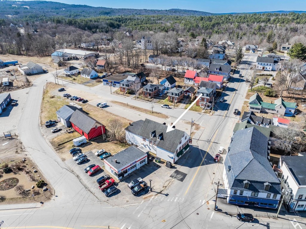
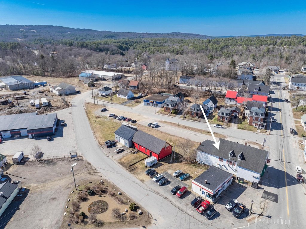
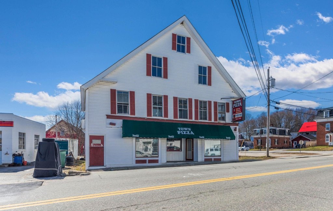
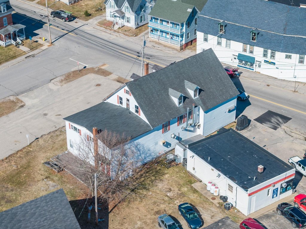
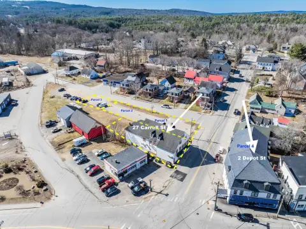
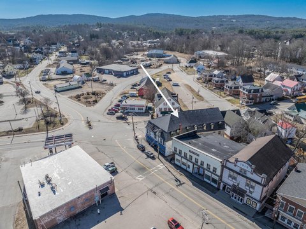
This mixed-use property comprises an 8,300-square-foot building on a 0.58-acre, three-parcel package. The first floor contains a residential owner’s unit along with a distinct commercial space suited to retail, restaurant, or office use. Restaurant infrastructure remains in place, including multiple refrigerators, pizza ovens, and burners. The second and third floors provide approximately 5,000 square feet requiring renovation, with the layout identified as having potential for approximately nine apartments and more than 12 total units across the property. Any conversion would require buyer due diligence regarding approvals, parking, building requirements, and permitted uses.
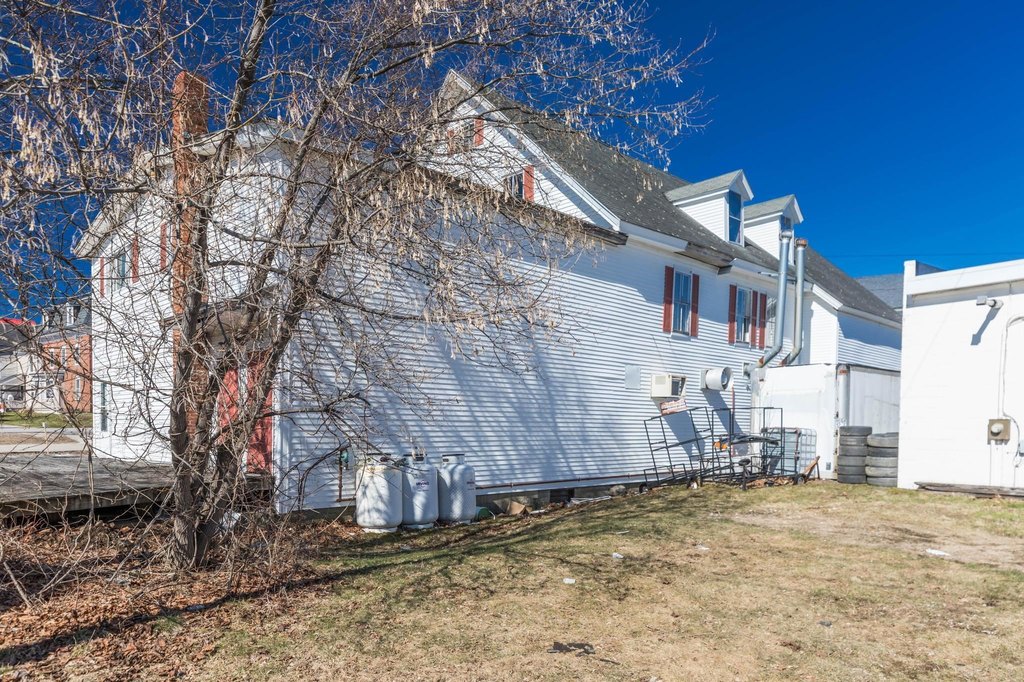
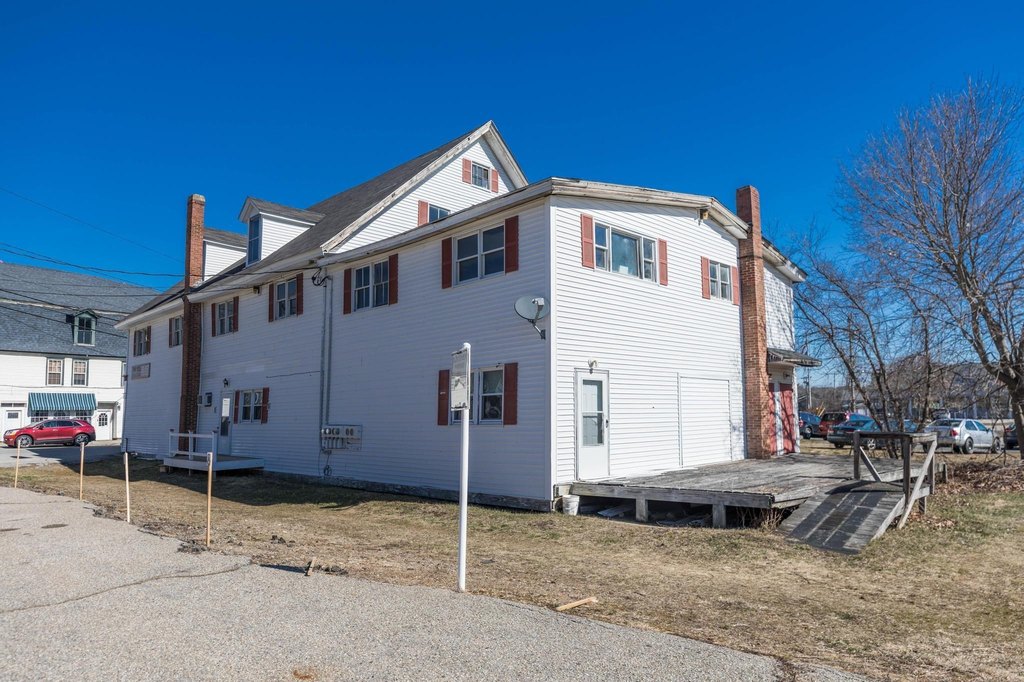
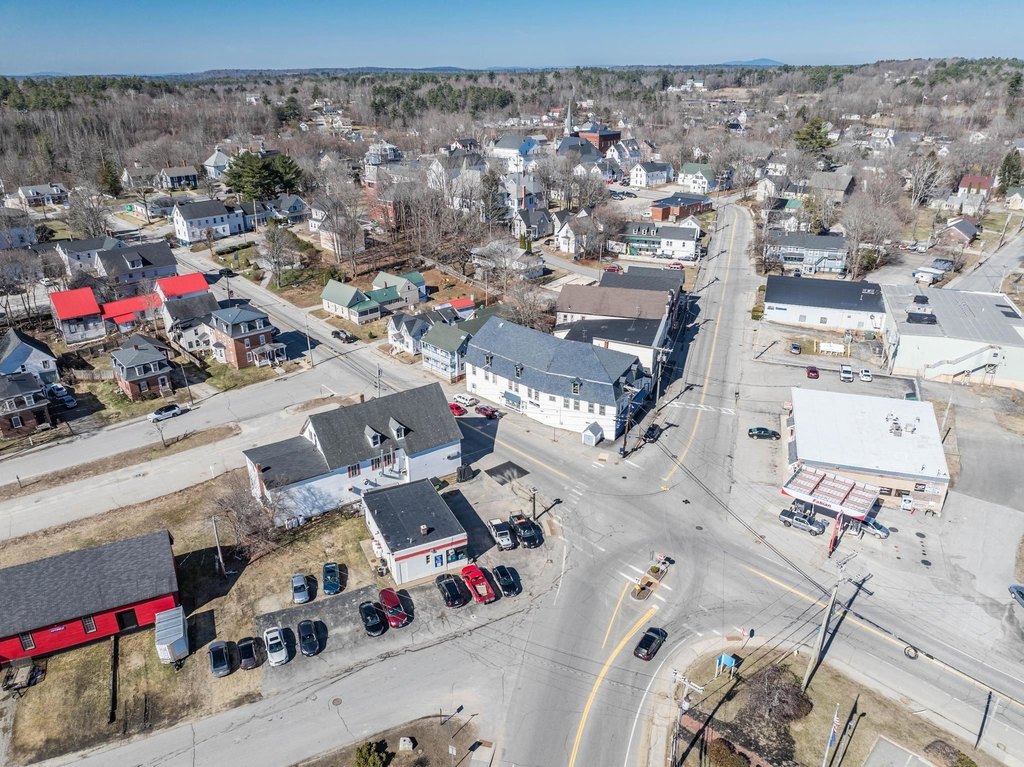
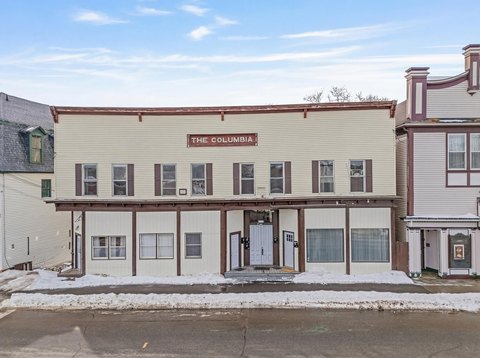
An adjacent lot contributes approximately 30 parking spaces, while the separately deeded 0.28-acre parcel is described as buildable and meeting local lot-size and setback requirements. The structure was built in 1960, has vinyl siding and a shingle roof, and is served by public water.
An adjacent lot contributes approximately 30 parking spaces, while the separately deeded 0.28-acre parcel is described as buildable and meeting local lot-size and setback requirements. The structure was built in 1960, has vinyl siding and a shingle roof, and is served by public water.
Key Highlights
- 8,300‑square‑foot mixed‑use building on a 0.58‑acre, three‑parcel package
- First floor combines a residential owner’s unit with a separate commercial space
- Restaurant equipment remains, including multiple refrigerators, pizza ovens, and burners
Property Analytics
Property Profile
Current Use
Location Intelligence
Trade Area within ½ mile
189
Businesses Nearby
Explore this area
Business Placement
Demographics for 03263, NH
4,094
Population
1,868
Households
2.2
Avg Household Size
41
Median Age
20%
College-Educated
91%
High-School Grad
24.5 sq mi
ZIP Area
167
Density / Sq Mi
$66,823
Median Household Income
$43,466
Median Earnings
$1,185
Median Rent
$270,600
Median Home Value
Market
Vacancy Rate% for Multifamily in Northeast region

Questions? Ask Rey
Realmo’s AI knows this listing — price, zoning, demand, history. Ask anything.






Frequently Asked Questions
What type of property is this?
Mixed-use property - Three-level commercial property includes a residential component, separate business space, and existing restaurant equipment.
Where is this mixed-use property located?
The property is located at 27 Carroll Street Pittsfield, NH.
What is the asking price?
The asking price for this property is $250,000.
What are key features of this property?
This property features: 8,300‑square‑foot mixed‑use building on a 0.58‑acre, three‑parcel package; First floor combines a residential owner’s unit with a separate commercial space; Restaurant equipment remains, including multiple refrigerators, pizza ovens, and burners



