Freestanding Retail
For Lease
Contact for pricing
266 Main Street, Newport City, VT 05855
Retail, Newport City, VT
Space Size11,872 SF
Lot Size0.65 Acres
Days on Market458
Property Features for 266 Main Street
General Information
Property type
Commercial Lease
Property subtype
Other
Zoning
Form 1 Main St (Flexible)
Rooms
Basement
Accessibility
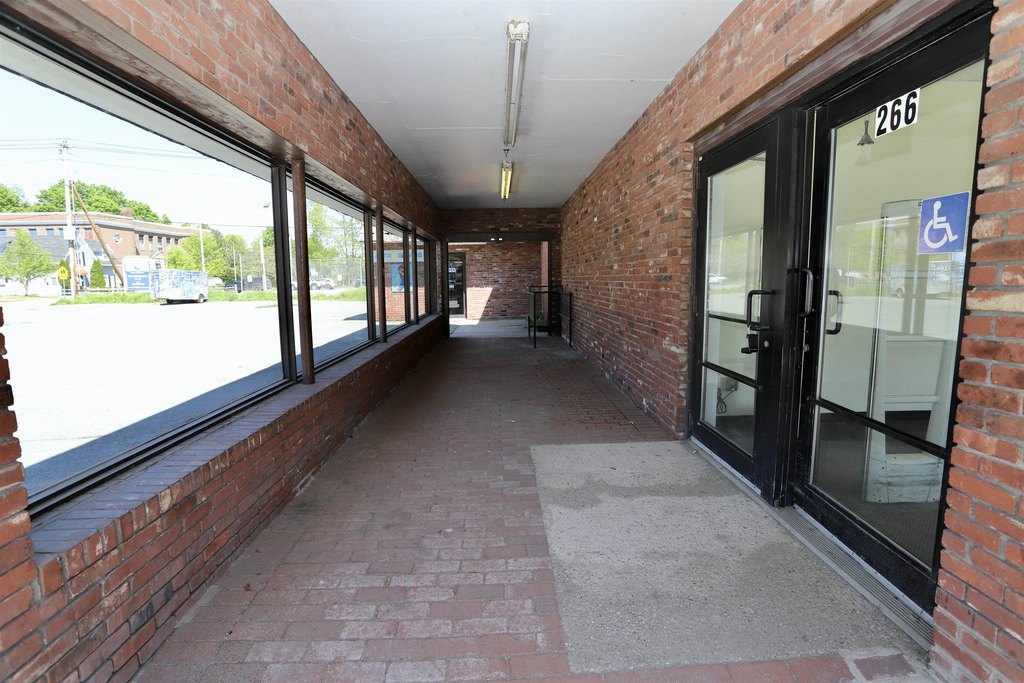
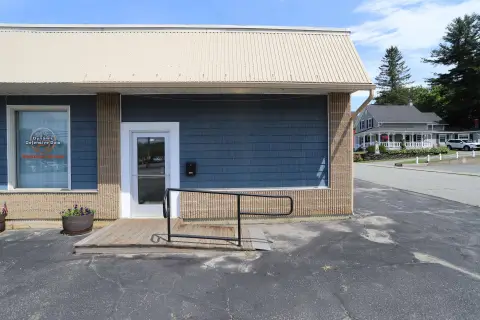
Accessible Approach with Ramp
Lot features
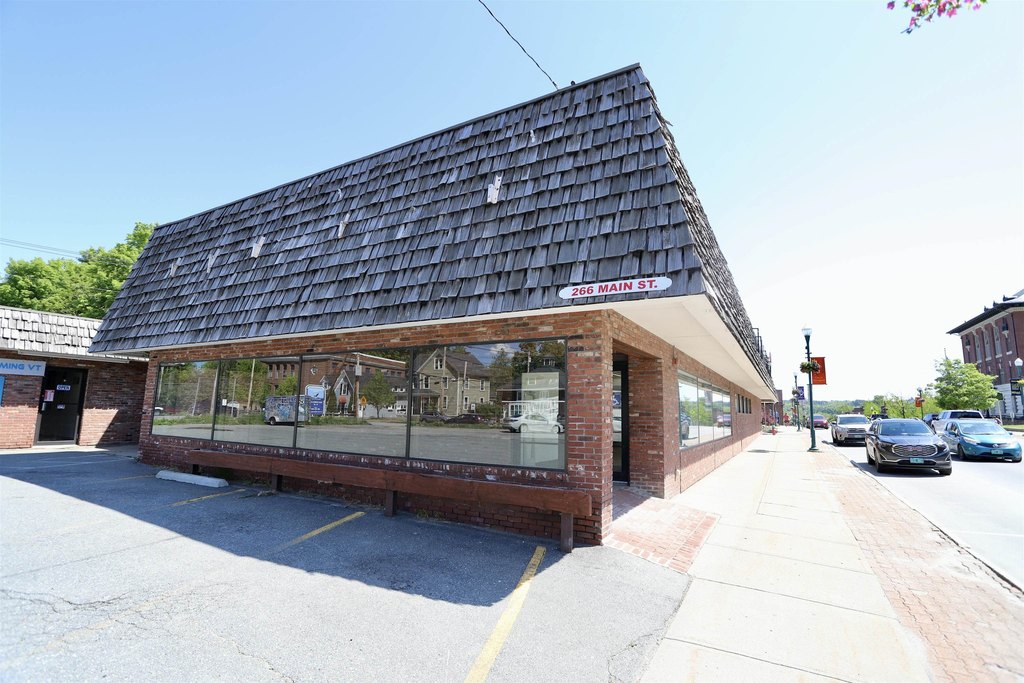
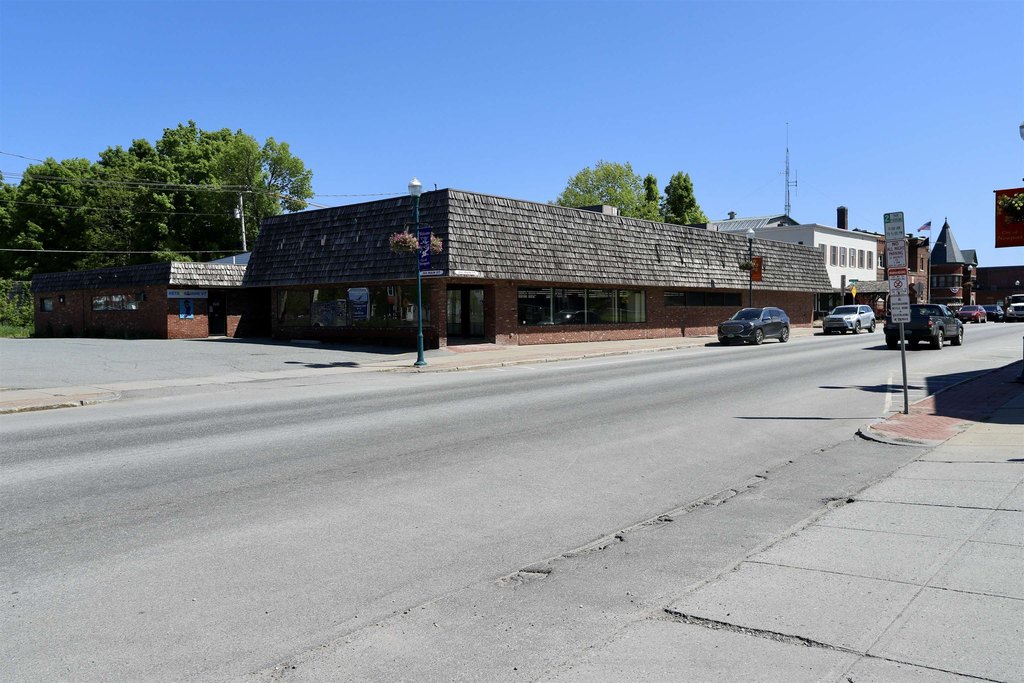
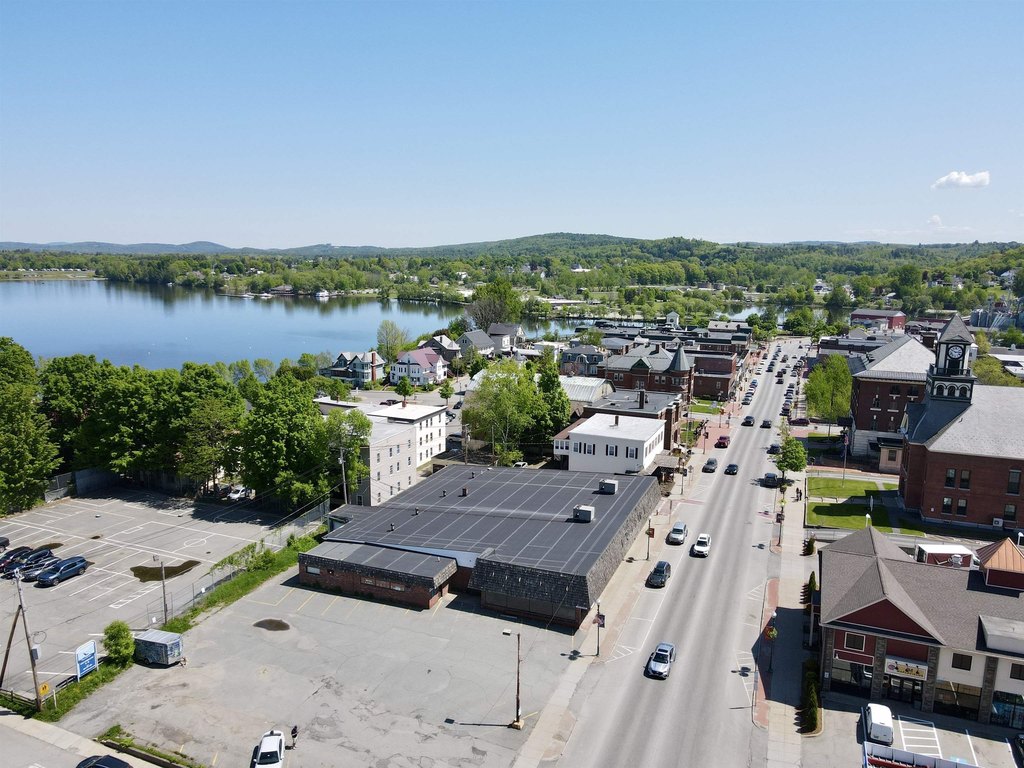
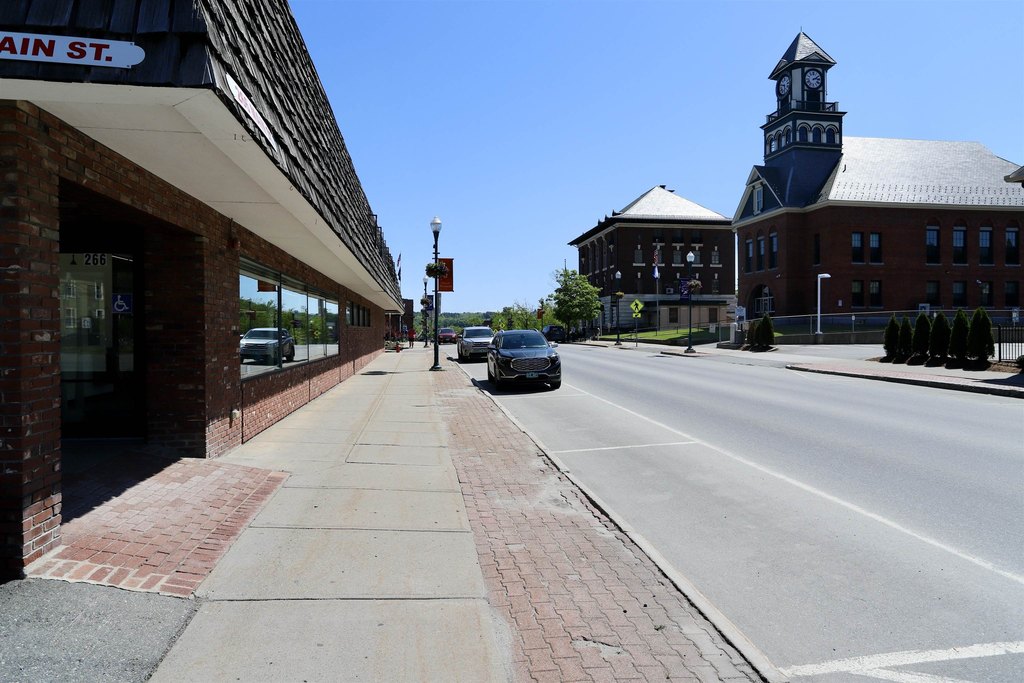
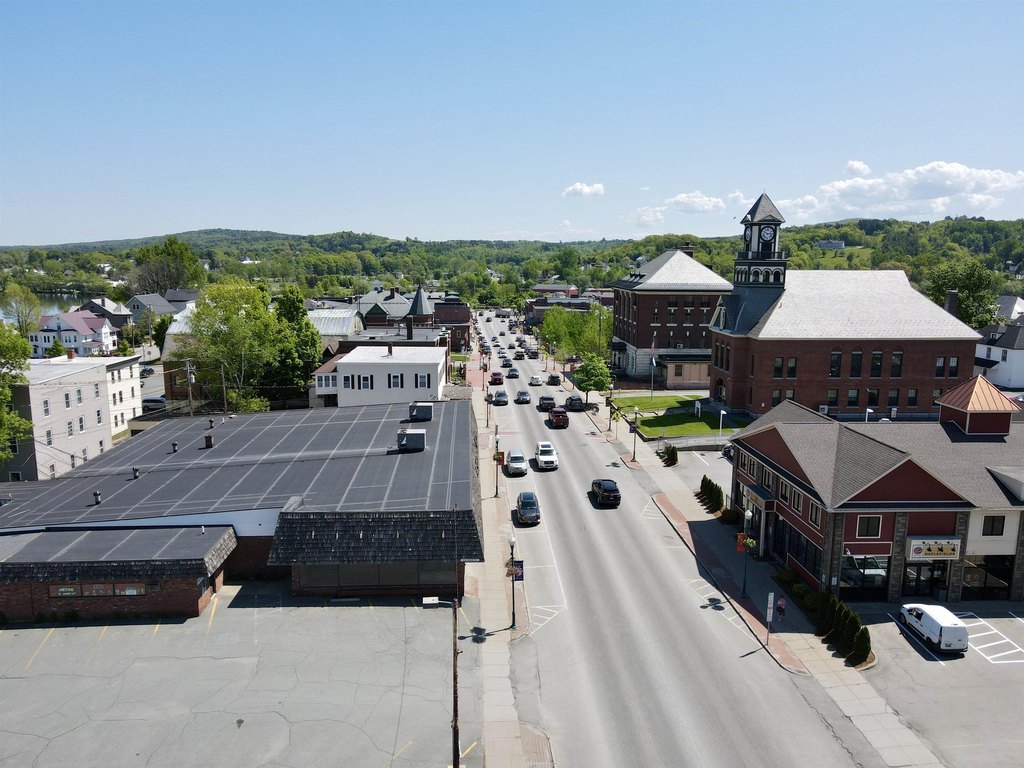
In Town, Near Shopping, Near Public Transport, City Lot, Corner, Curbing, Major Road Frontage, Neighbor Business, Sidewalks, Street Lights
Directions
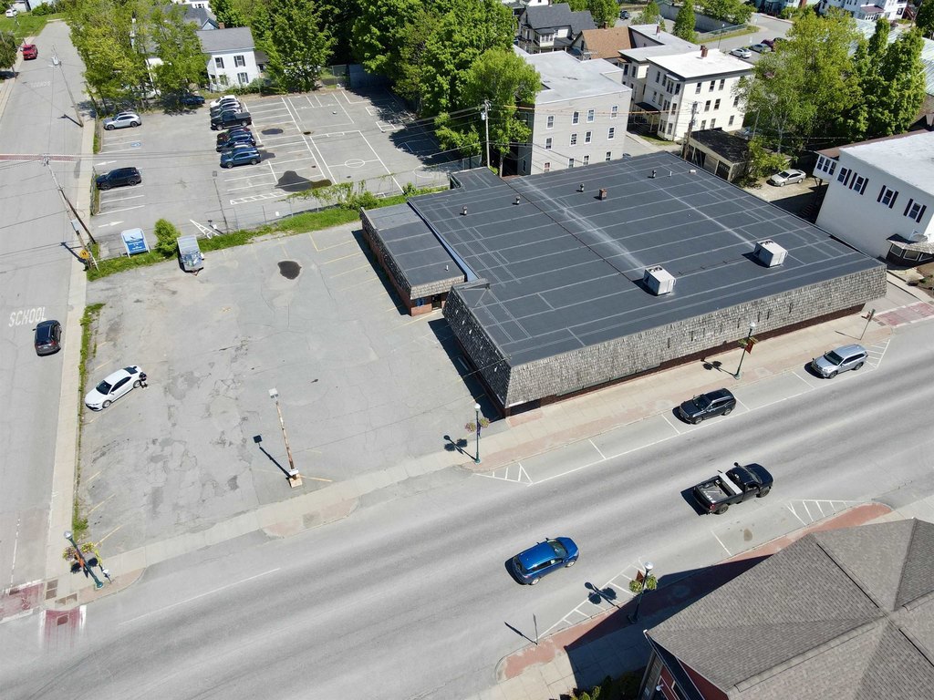
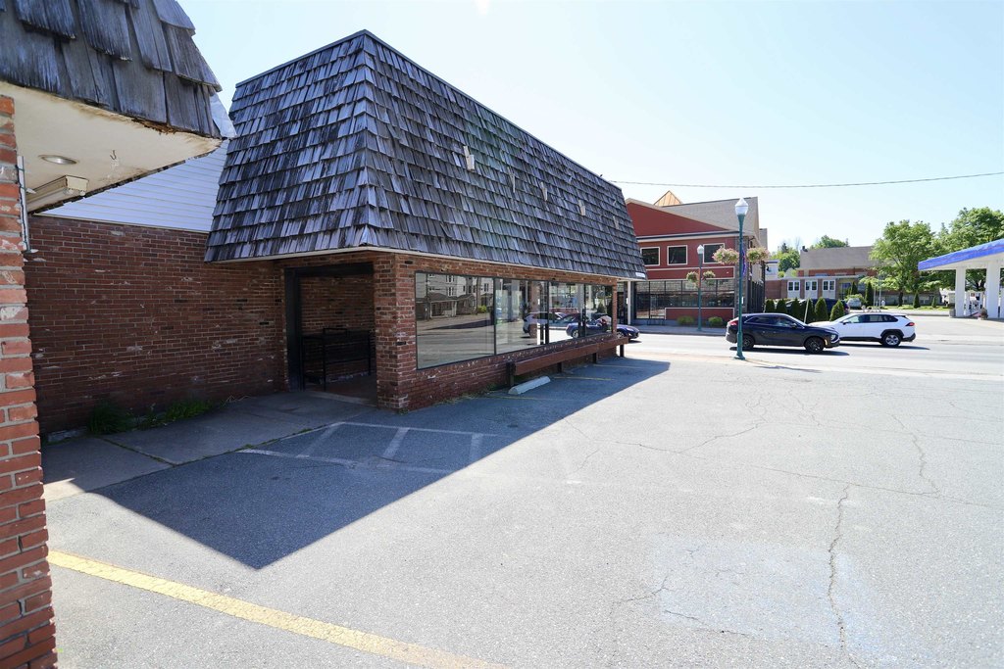
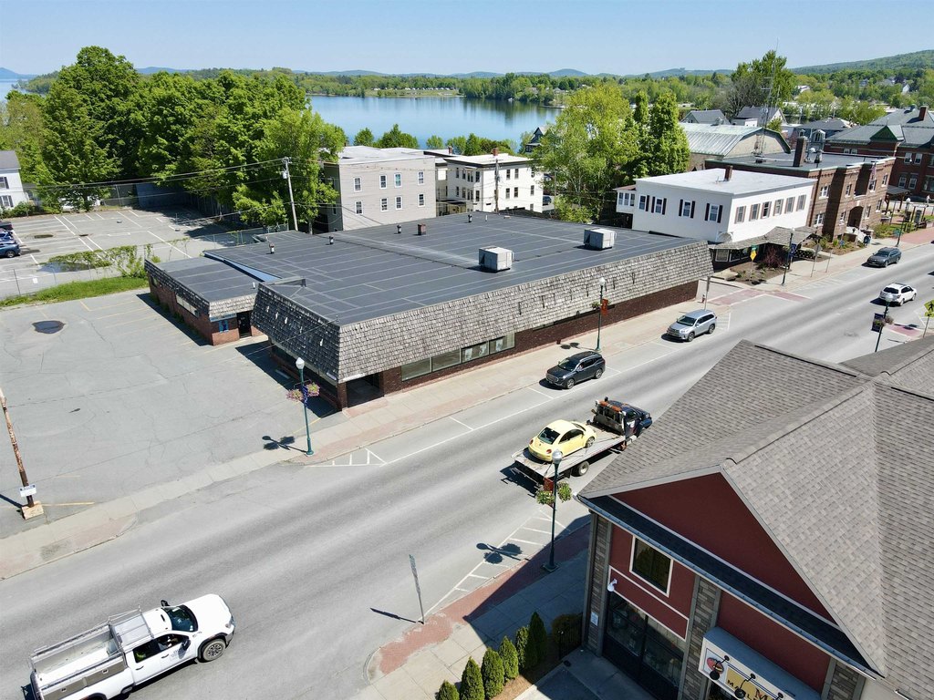
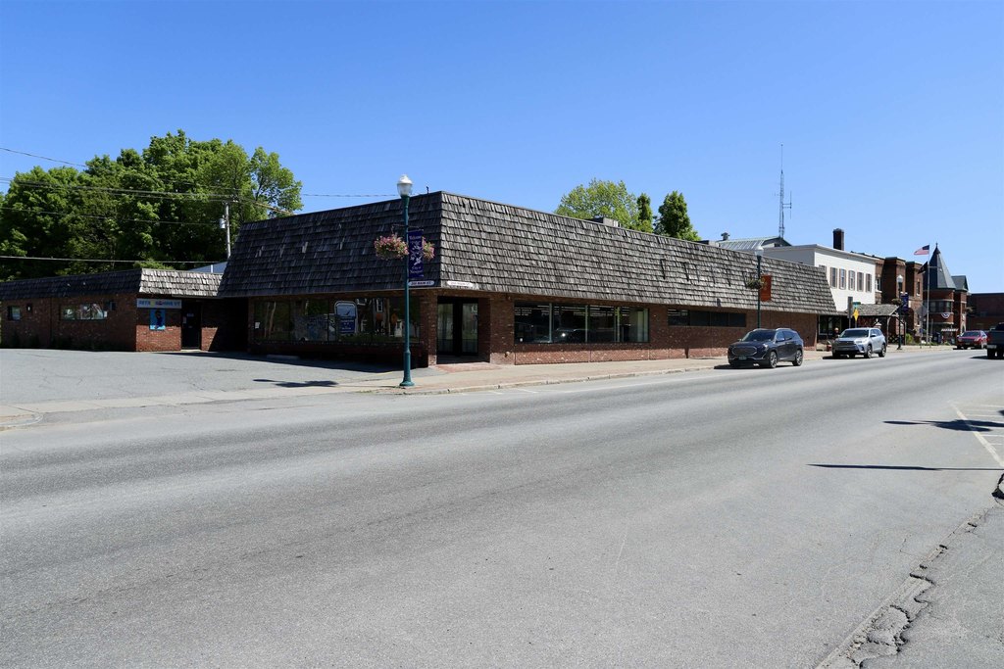
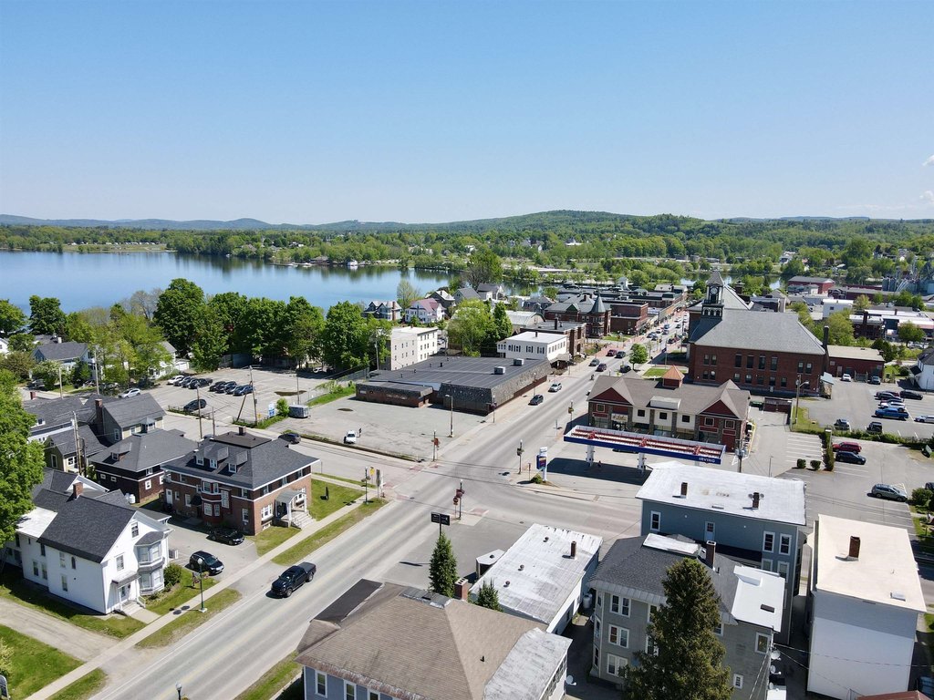
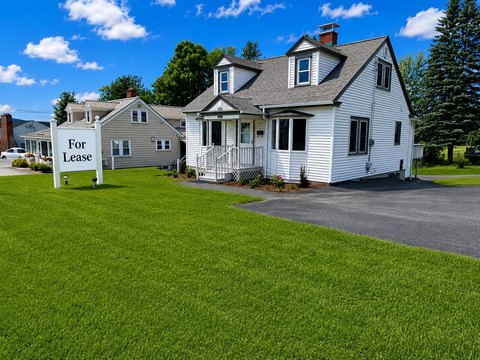
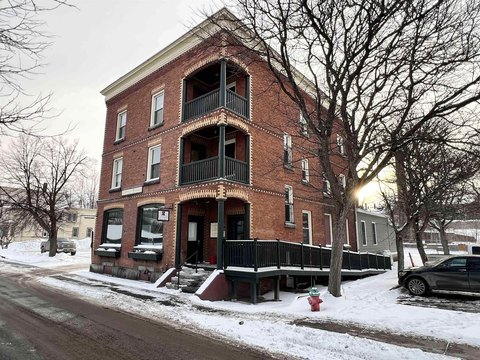
Main Street Newport. This property is the northeast corner of where Main St intersects with 3rd St/School St in Newport City's downtown.
Standard status
Active
Lot size
0.65 Acres
Utilities
Utilities
Propane
Heating system
Propane (Heating)
Water source
Public
Amenities
curbing
sidewalks
street lights
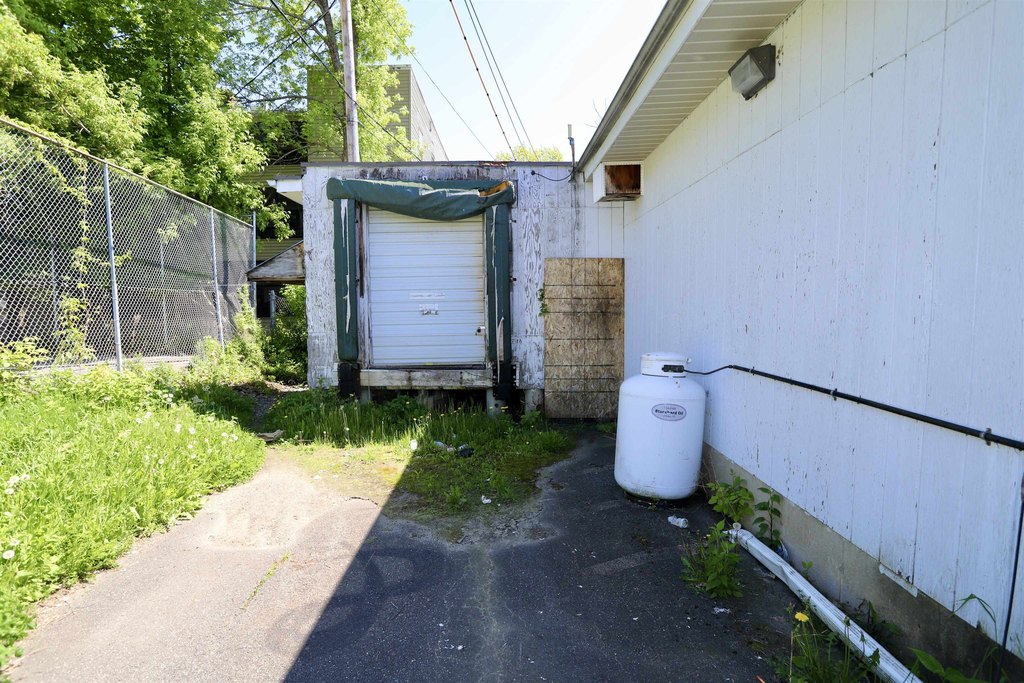
loading dock
Building Details
Year built
1958
Building materials
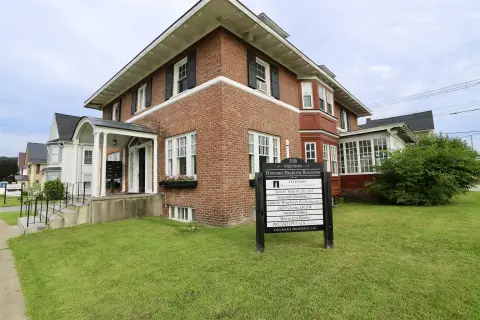
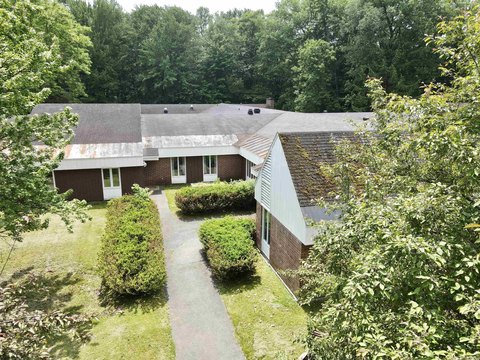
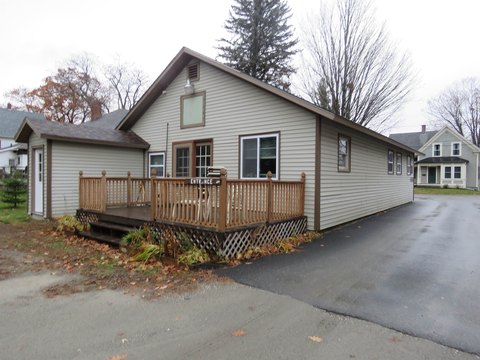
Brick Exterior, Cedar Exterior, Combination Exterior
Roof type
Membrane
Listing Agency:
Jim Campbell Real Estate
(802) 334-3400
Listed By:
Dexter Degre · License #0810134338
(303) 854-7083
Added: Jun 5, 2025
Changed: Aug 20
Last Checked: Sep 5 at 4:06AM
MLS# 5044963
Copyright © 2026 PrimeMLS. All rights reserved. All information provided by the listing agent/broker is deemed reliable but is not guaranteed and should be independently verified.
Investment Insights
Based on property information with market context.
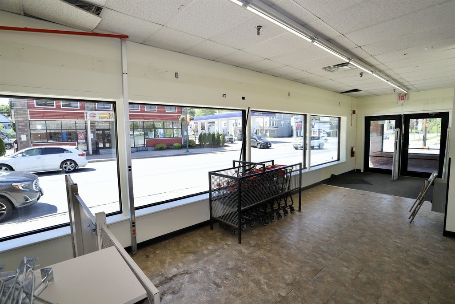
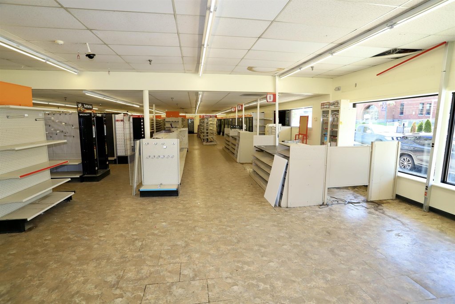
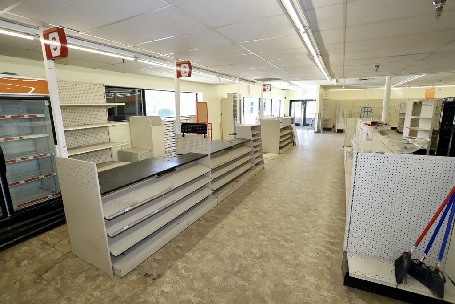
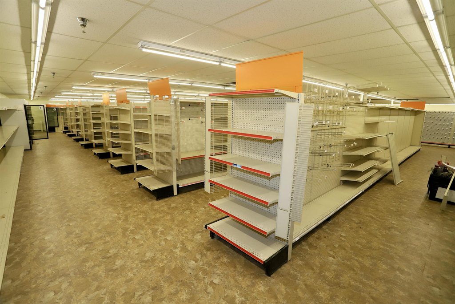
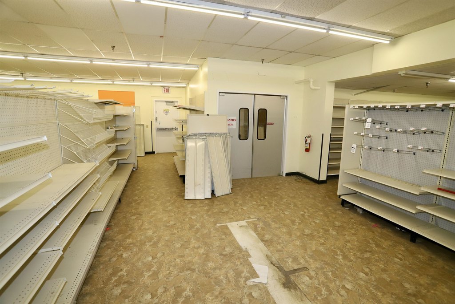
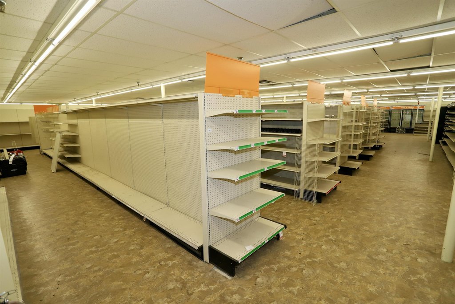
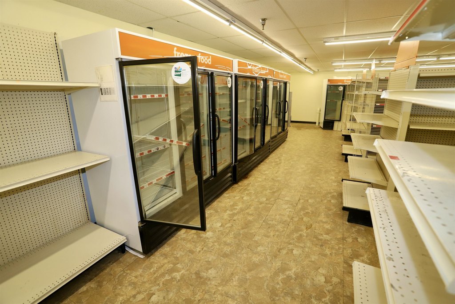
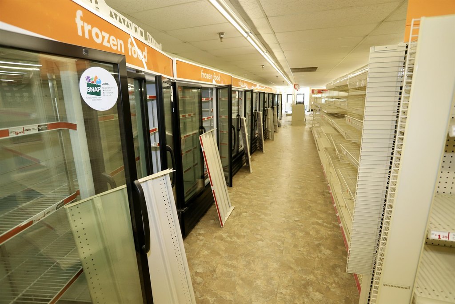
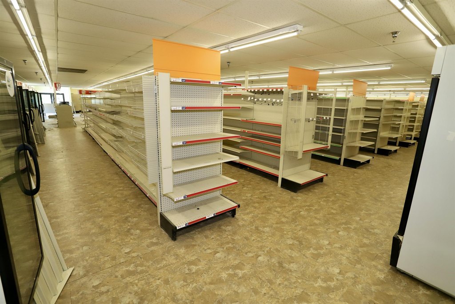
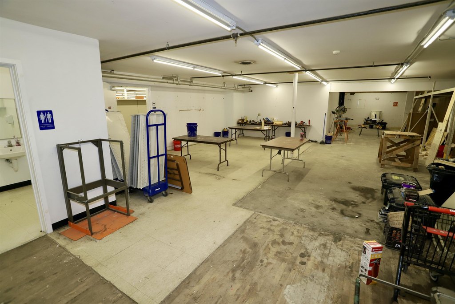
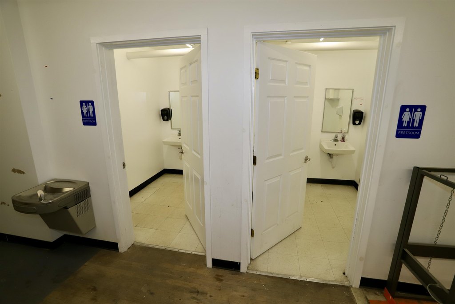
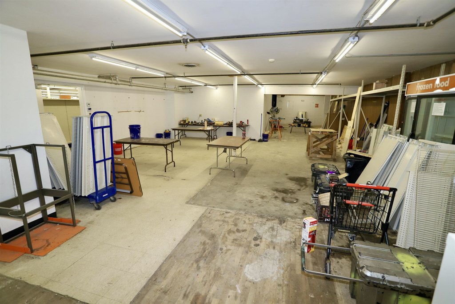
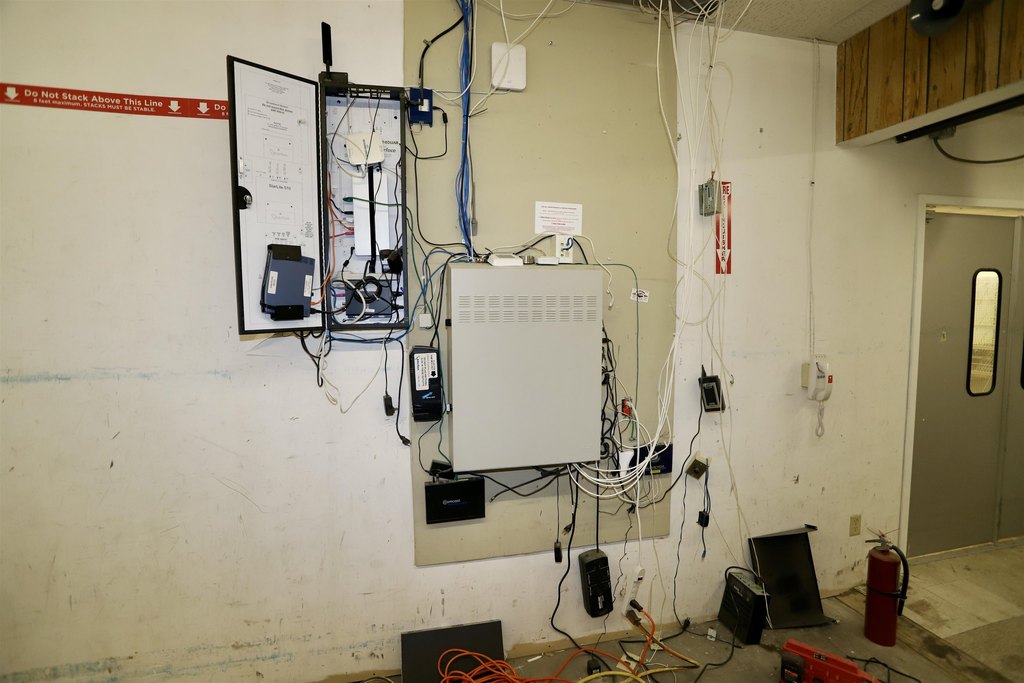
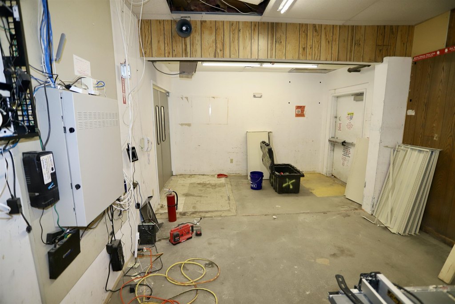
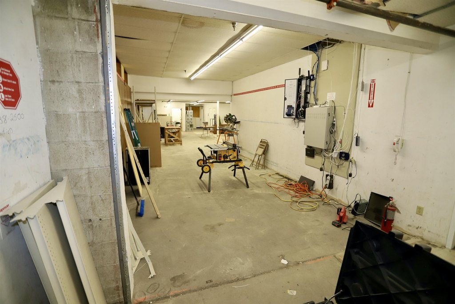
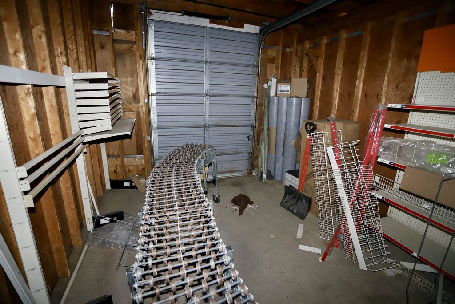
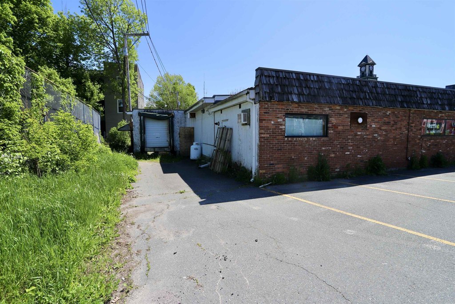
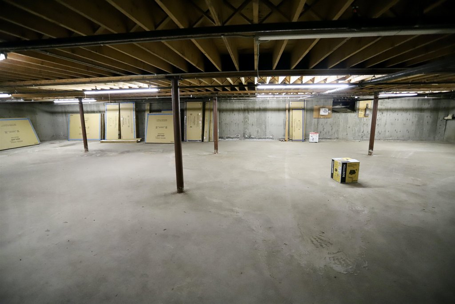
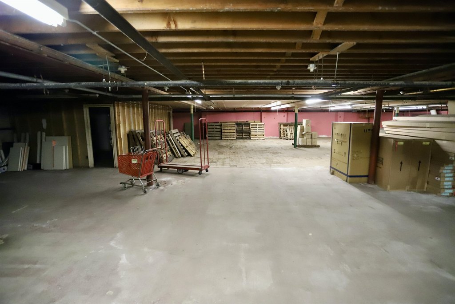
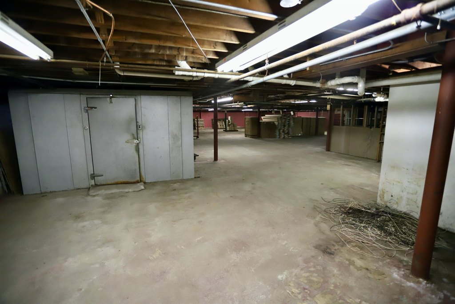
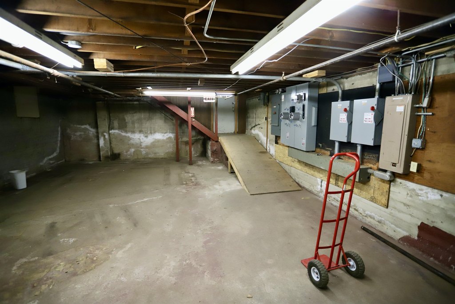
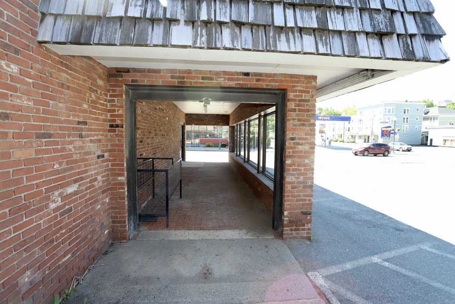
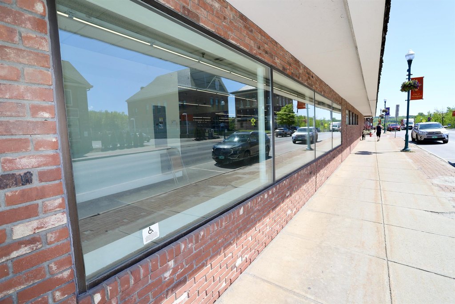
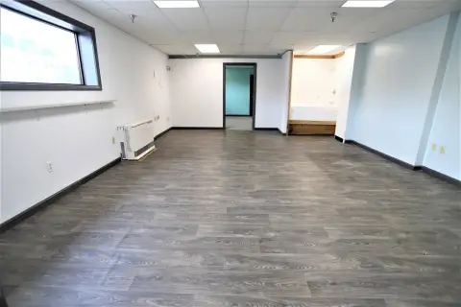
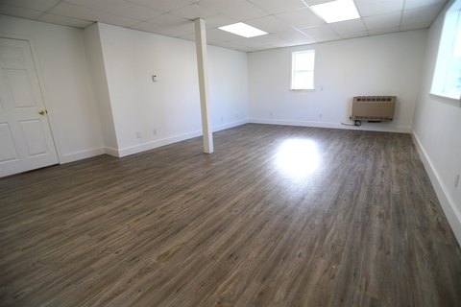
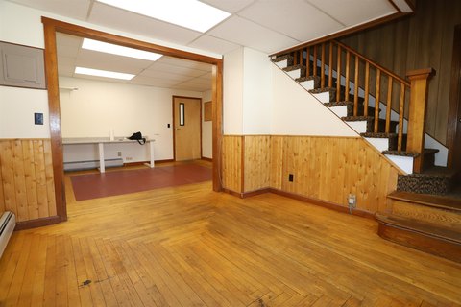
This 11,872-square-foot retail building occupies a 0.65-acre corner parcel on Main Street in Newport City. The ground floor includes open store space, rear stock and employee areas, two bathrooms, and a loading dock. Accessibility features include an approach ramp, while basement storage provides an additional 9,936 square feet and includes its own ramp. Display fixtures and coolers may also be available.
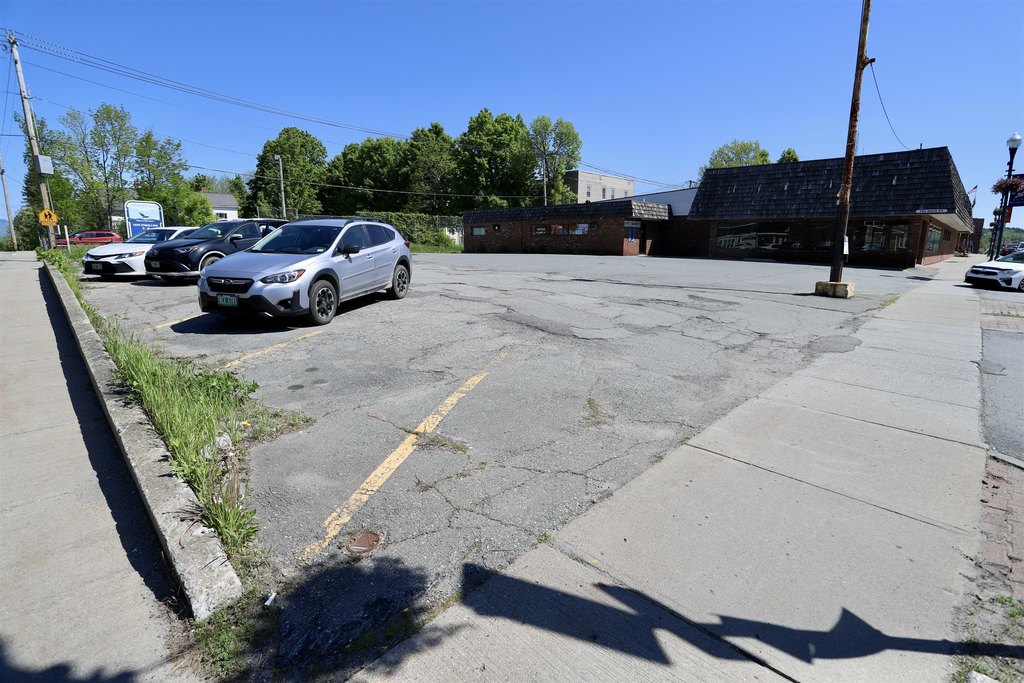
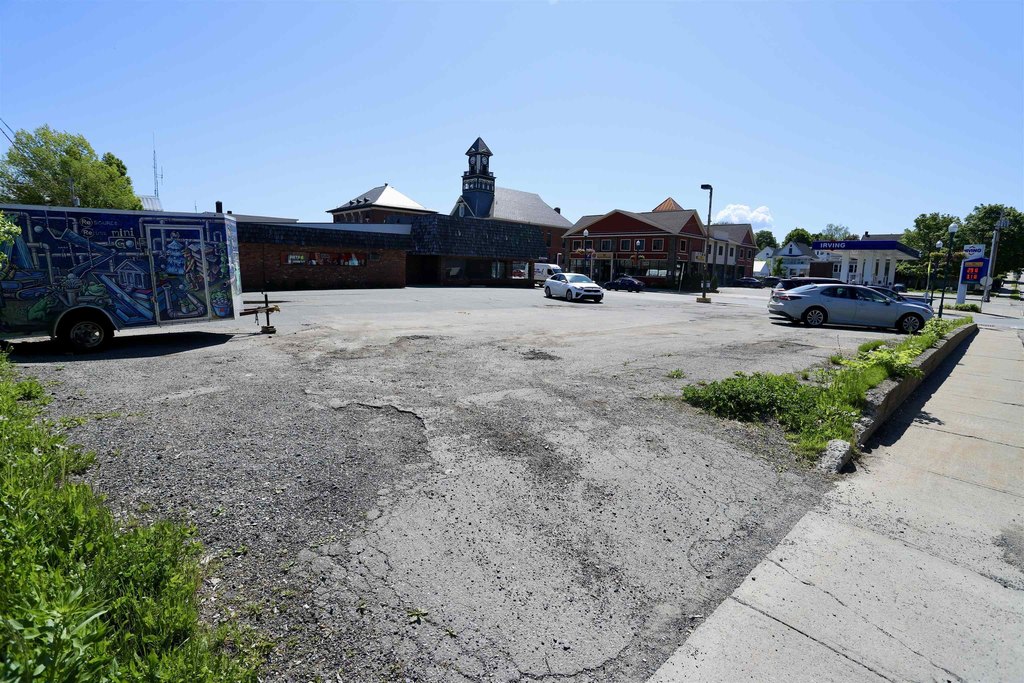
The property provides 35+ paved parking spaces and benefits from sidewalks, curbing, and street lighting. Public water serves the building, with propane heating and a membrane roof. Constructed in 1958, the property carries Form 1 Main St (Flexible) zoning. The lease structure is NNN, with the marketed rent applying to base rent only; tenants are responsible for property taxes, insurance, and CAM.
The property provides 35+ paved parking spaces and benefits from sidewalks, curbing, and street lighting. Public water serves the building, with propane heating and a membrane roof. Constructed in 1958, the property carries Form 1 Main St (Flexible) zoning. The lease structure is NNN, with the marketed rent applying to base rent only; tenants are responsible for property taxes, insurance, and CAM.
Key Highlights
- 11,872 SF of ground‑level retail space with rear stock and employee areas
- Additional 9,936 SF basement storage with ramp access
- 35+ paved on‑site parking spaces
Property Analytics
Property Profile
Current Use
Lease Details
Single-tenant
Tenancy
NNN (Triple Net)
Lease Type
Location Intelligence
Trade Area within ½ mile
369
Businesses Nearby
5k
Monthly Visits Nearby
Explore this area
Business Placement
Foot Traffic Nearby
Shops & Services 69%
Dining 31%
Domino's Pizza
Dining
1,673 visits/mo
0.4 miles
People's United Bank
Shops & Services
1,458 visits/mo
0.3 miles
Napa Auto Parts
Shops & Services
1,303 visits/mo
0.3 miles
Dollar Tree
Shops & Services
880 visits/mo
0.1 miles
Demographics for 05855, VT
7,388
Population
3,880
Households
1.9
Avg Household Size
46
Median Age
25%
College-Educated
90%
High-School Grad
59.1 sq mi
ZIP Area
125
Density / Sq Mi
$57,611
Median Household Income
$34,381
Median Earnings
$866
Median Rent
$194,200
Median Home Value
Market
Vacancy Rate% for Retail in Northeast region

Questions? Ask Rey
Realmo’s AI knows this listing — price, zoning, demand, history. Ask anything.
Frequently Asked Questions
What type of property is this?
Retail space - Ground-level commercial space offers stock handling, a loading dock, accessibility features, and rear support areas.
Where is this retail space located?
The property is located at 266 Main Street Newport City, VT.
What are key features of this property?
This property features: 11,872 SF of ground‑level retail space with rear stock and employee areas; Additional 9,936 SF basement storage with ramp access; 35+ paved on‑site parking spaces



