Two-Level Duplex
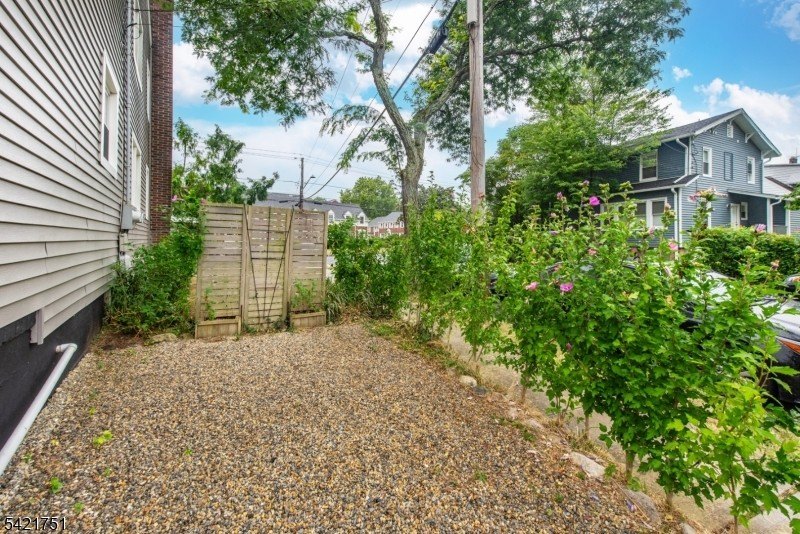
For Sale
$850,000
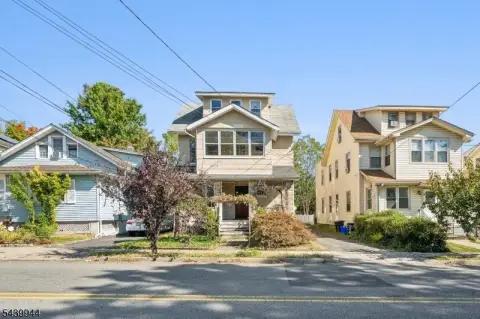
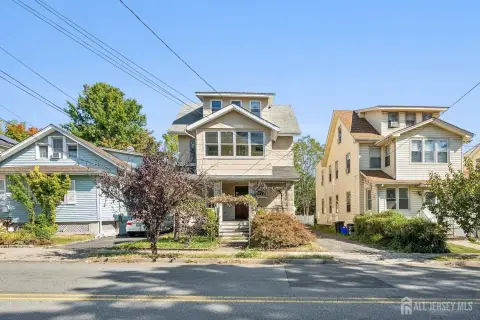
266 Elmwood Ave, Maplewood, NJ 07040
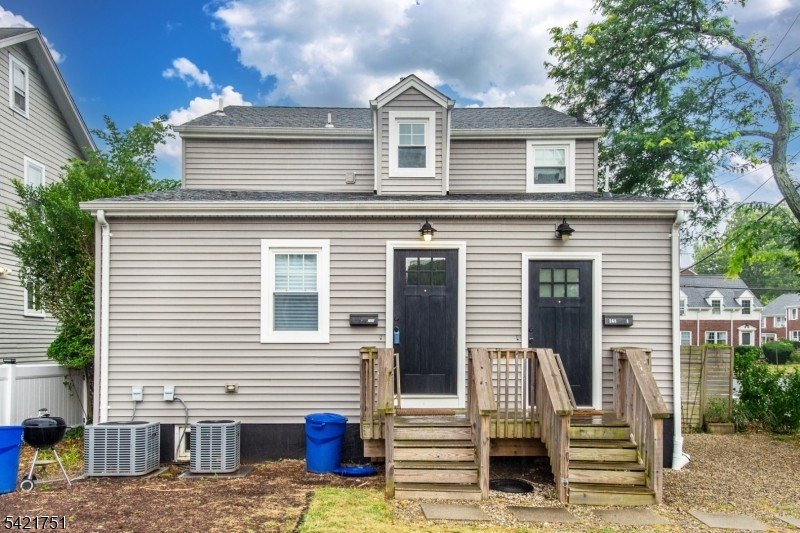
Multi-Family, 2-Two Story, Maplewood Twp., NJ
Property SizeContact for details
Lot Size0.12 Acres
Days on Market141
Property Features for 266 Elmwood Ave
General Information
Property type
Residential Multi Family
Property subtype
Other
Bedrooms
5
Bathrooms
3
Full bathrooms
3
Rooms
Bedroom 3, Bedroom 4, Bathroom 1, Basement, Bathroom 2, Bedroom 1, Bedroom 5, Bathroom 3, Bedroom 2
Parking
4
Interior features
Carbon Monoxide Detector, Fire Extinguisher, Smoke Detector, Tile Floors, Wood Floors
Lot features
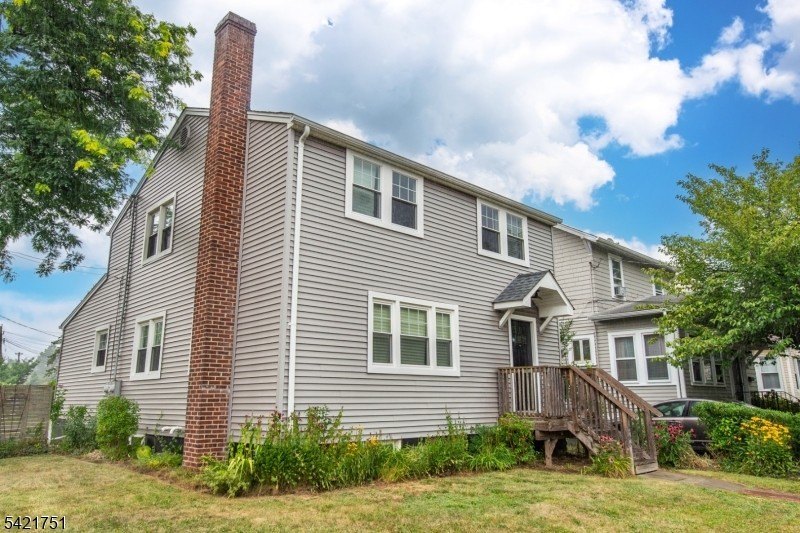
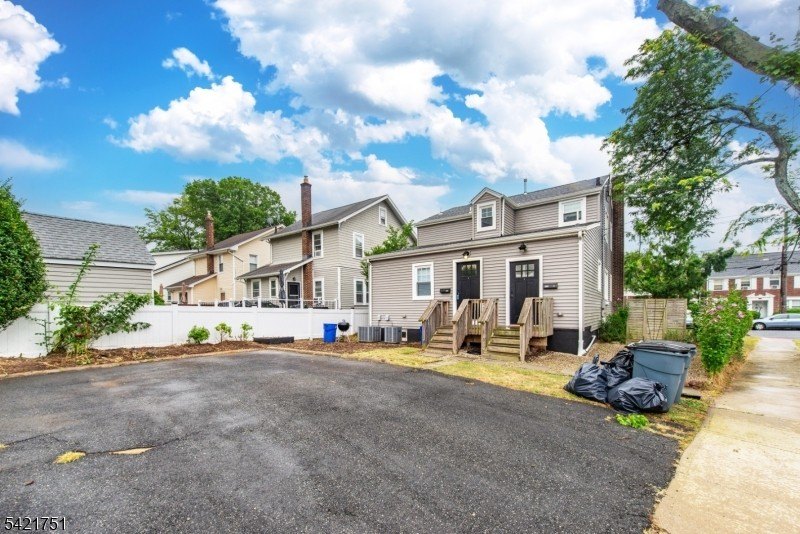
Corner
Directions
Springfield Ave to Boyden Ave to Elmwood Ave to Brookwood Dr
Standard status
Active
Lot size
0.12 Acres
Taxes and HOA fees
Tax Year
2025
Tax Annual Amount
17162
Utilities
Utilities
Cable Available
Sewer type
Public Sewer
Heating system
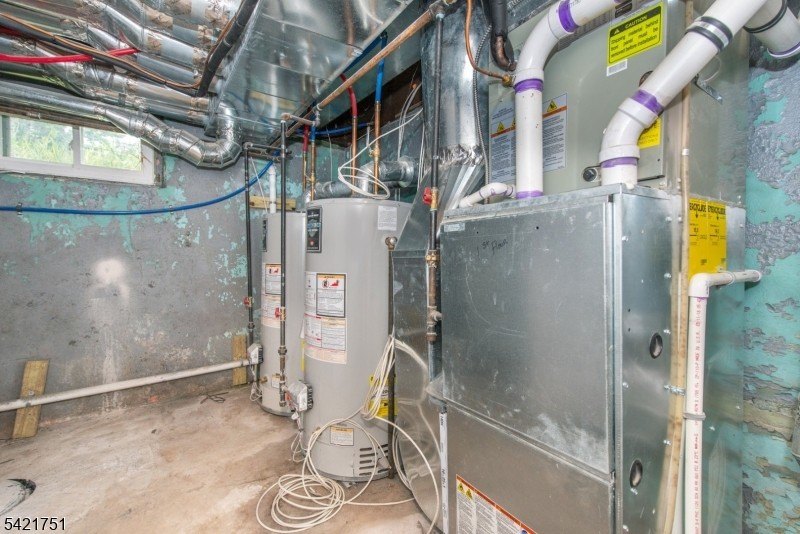
Forced Air
Cooling system
Central Air
Water source
Private
Building Details
Year built
1941
Floors in Building
2
Number of units
2
Roof type
Shingle
Architectural style
Other
Listing Agency:
EXP REALTY, LLC
(866) 201-6210
Listed By:
SHAWN MCENTEER
(866) 201-6210
Added: Apr 9
Changed: Aug 19
Last Checked: Aug 27 at 2:06PM
MLS# 4019515
Copyright © 2026 Garden State MLS, LLC. All rights reserved. All information provided by the listing agent/broker is deemed reliable but is not guaranteed and should be independently verified.
Investment Insights
Based on property information with market context.
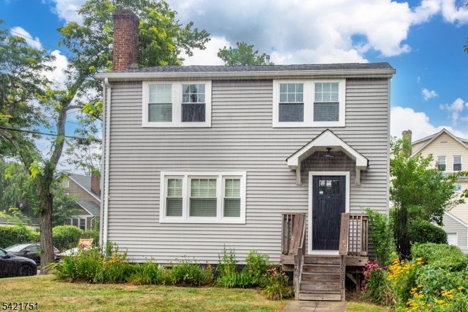
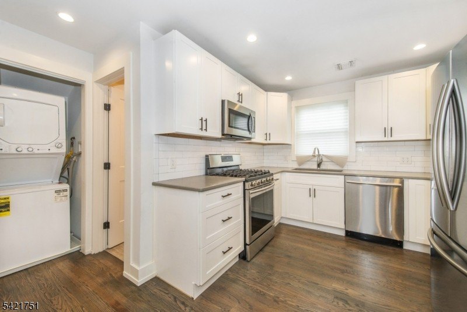
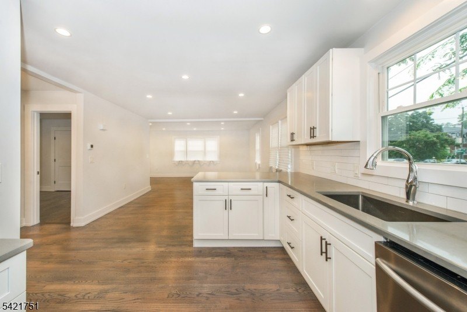
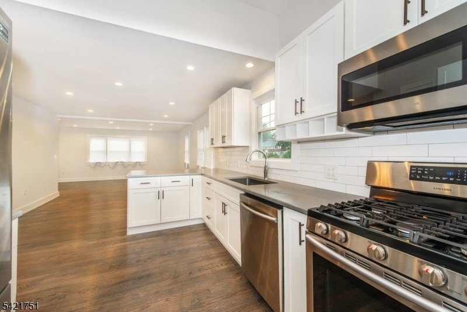
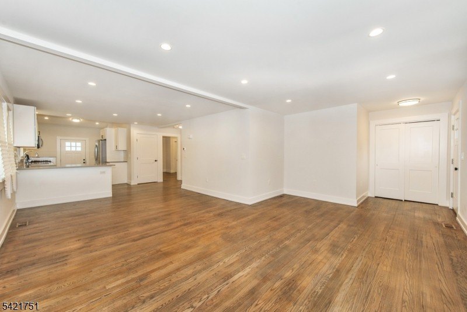
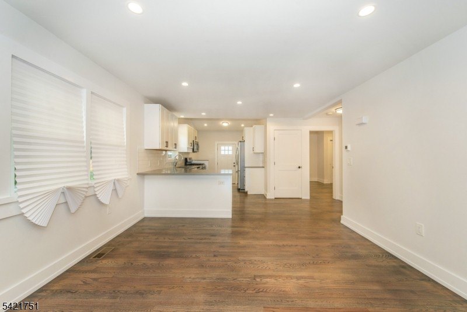
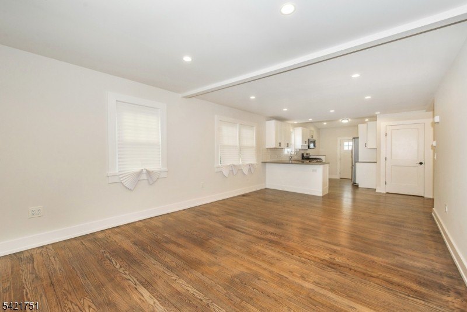
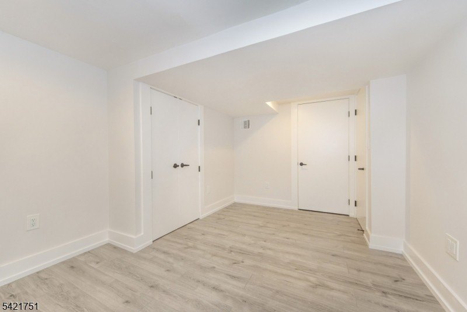
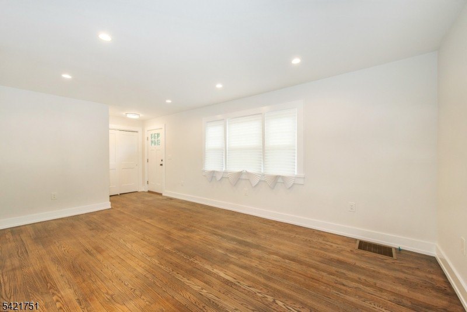
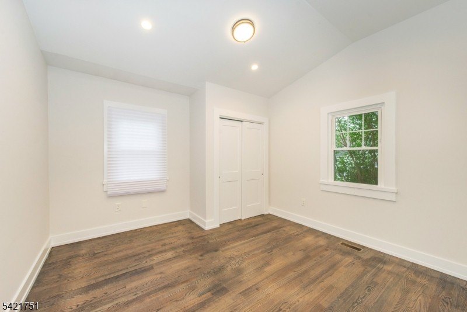
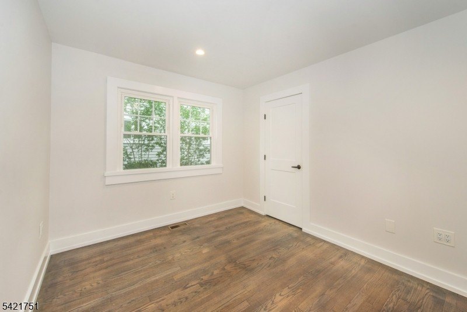
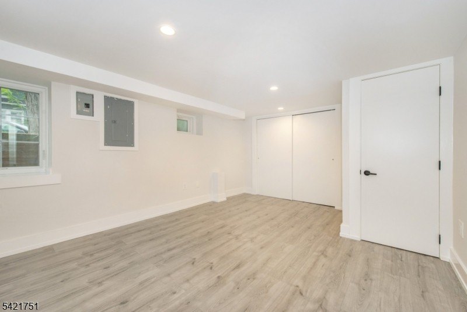
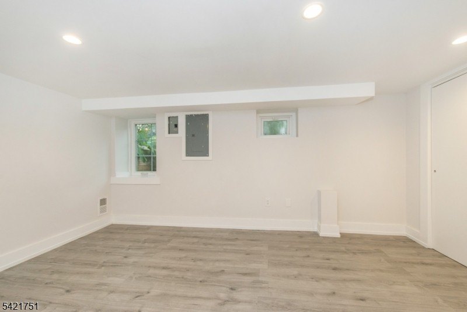
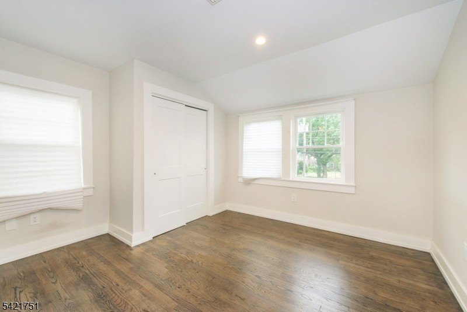
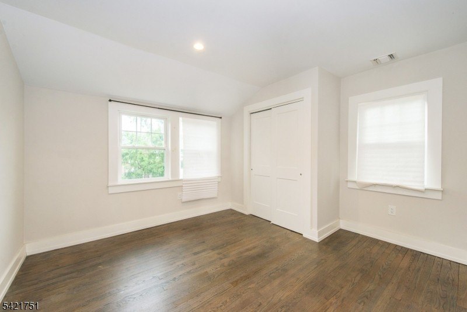
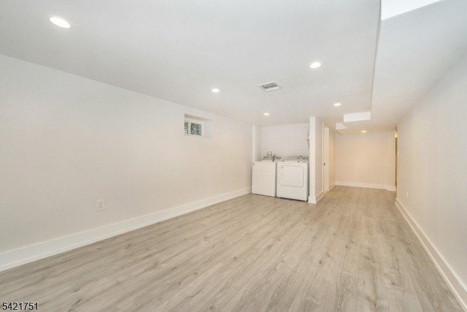
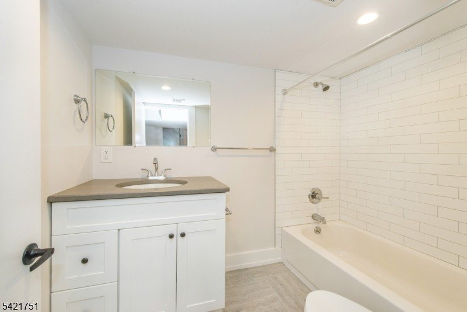
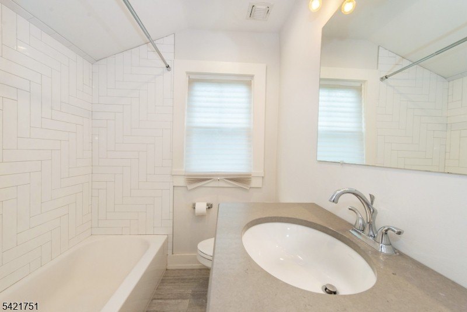
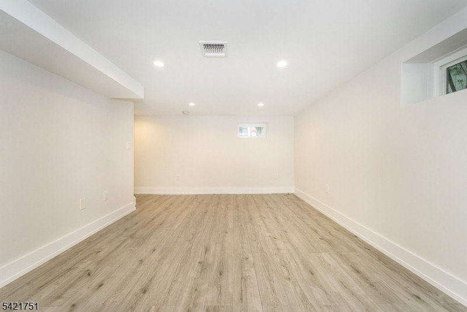
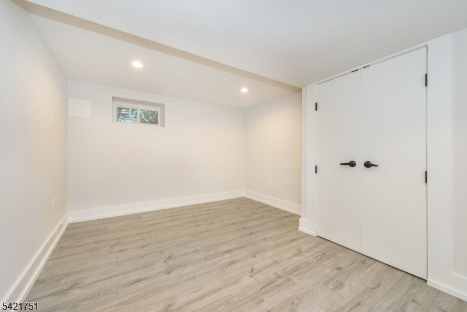
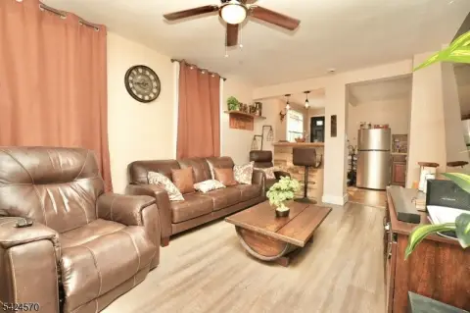
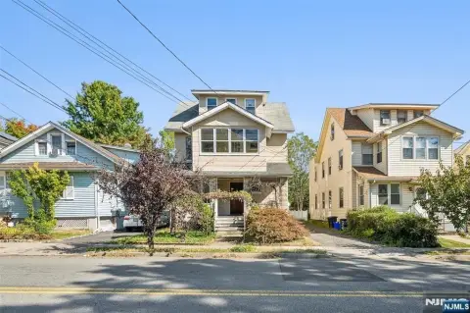
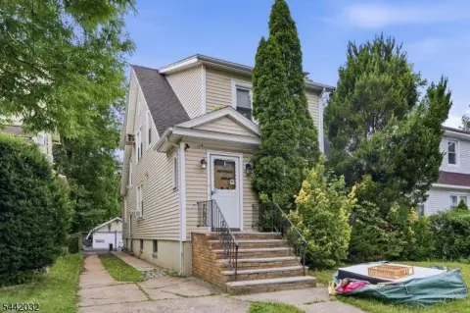
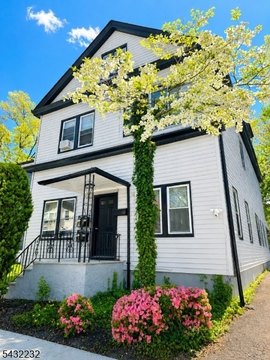
This two-level duplex residence offers flexible living and potential rental or guest-suite use. The main level includes two bedrooms, a full bathroom, a bright living area, a dining space, and a spacious kitchen. The fully finished lower level adds an additional bedroom, a full bathroom, and a dedicated storage room.
Built in 1941, the home is heated with forced air and cooled with central air. Interior features include tile floors and wood floors, along with safety items such as smoke detectors and a carbon monoxide detector, plus a fire extinguisher.
Outside the home, the property sits on a 0.12-acre lot with public sewer and private water service. Cable is available, and the roof is shingle.
Built in 1941, the home is heated with forced air and cooled with central air. Interior features include tile floors and wood floors, along with safety items such as smoke detectors and a carbon monoxide detector, plus a fire extinguisher.
Outside the home, the property sits on a 0.12-acre lot with public sewer and private water service. Cable is available, and the roof is shingle.
Key Highlights
- 0.12‑acre lot with public sewer and private water
- Built in 1941 with forced‑air heating and central air
- Fully finished lower level with bedroom, full bathroom, and dedicated storage room
Property Analytics
Property Profile
Current Use
Location Intelligence
Trade Area within ½ mile
1,233
Businesses Nearby
Explore this area
Business Placement
Demographics for 07040, NJ
25,684
Population
8,981
Households
2.9
Avg Household Size
39
Median Age
69%
College-Educated
96%
High-School Grad
3.9 sq mi
ZIP Area
6,586
Density / Sq Mi
$167,428
Median Household Income
$72,475
Median Earnings
$2,184
Median Rent
$684,600
Median Home Value
Market
Vacancy Rate% for Multifamily in Northeast region

Questions? Ask Rey
Realmo’s AI knows this listing — price, zoning, demand, history. Ask anything.





Frequently Asked Questions
What type of property is this?
Duplex - Two-level duplex home with a finished lower level, central air, and forced-air heat in Maplewood Township.
Where is this duplex located?
The property is located at 266 Elmwood Ave Maplewood, NJ.
What is the asking price?
The asking price for this property is $850,000.
What are key features of this property?
This property features: 0.12‑acre lot with public sewer and private water; Built in 1941 with forced‑air heating and central air; Fully finished lower level with bedroom, full bathroom, and dedicated storage room


