Vail Duplex with Private Lower
2653 Cortina Lane Vail, CO 81657
2653 Cortina Lane, Vail, CO, 81657
$1,995,000
Pending
For Sale
$1,995,000
Pending
DUPLEX - Vail, CO
Property Size1,982 SF
Lot Size0.30 Acres
Days on Market356
Property Features for 2653 Cortina Lane
General Information
- Property type
- Residential Multi Family
- Property subtype
- Duplex
- Zoning
- 9-PS
- Bedrooms
- 3
- Bathrooms
- 2
- Rooms
- Bedroom 3, Bedroom 1, Bathroom 2, Bathroom 1, Bedroom 2
- Parking
- 5
- Parking features
- Garage
- Patio and Porch features
- Patio, Deck
- Pets allowed
- Cats OK, Dogs OK
- Interior features
- Multi-Level, Patio, Wired for Cable, Balcony
- Fireplace
- 1
- Appliances
- Dishwasher, Disposal, Microwave, Range, Refrigerator, Washer/Dryer
- Standard status
- Pending
- APN
- 2103-142-02-013
- Size
- 1,982 SF
- Lot size
- 0.30 Acres
Taxes and HOA fees
- Tax Year
- 2025
- Tax Description
- Subdivision: FEOLA-EKLUND DUPLEX Lot: 5A
- Tax Annual Amount
- 4784
Utilities
- Utilities
- Cable Available
- Heating system
- Radiant Floor, Natural Gas, Baseboard, Radiant
- Water source
- Public
Building Details
- Year built
- 1985
- Floors in Building
- 4
- Flooring type
- Tile, Carpet, Wood
- Building materials
- Frame, Stucco, Wood Siding
- Roof type
- Metal
Listing agency
Berkshire Hathaway - Beaver Creek Lodge
(970) 845-8440
Listed by
Page E Slevin · License #FA40015010
(970) 390-7443
Added: Aug 1, 2025 Updated: Jul 17 at 10:31AM Checked: Jul 22 at 5:06PM
MLS# 1012463
Copyright © 2026 Vail Board of REALTORS. All rights reserved. All information provided by the listing agent/broker is deemed reliable but is not guaranteed and should be independently verified.
Investment Insights
Based on property information with market context.
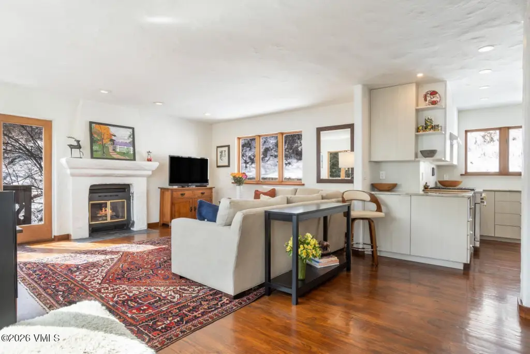
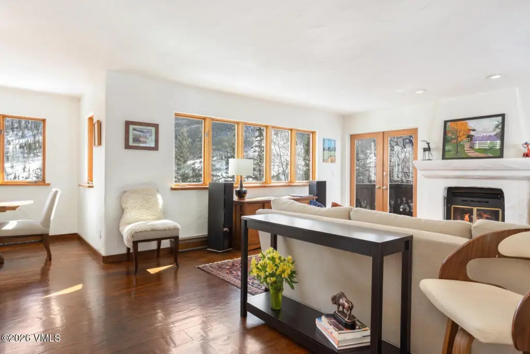
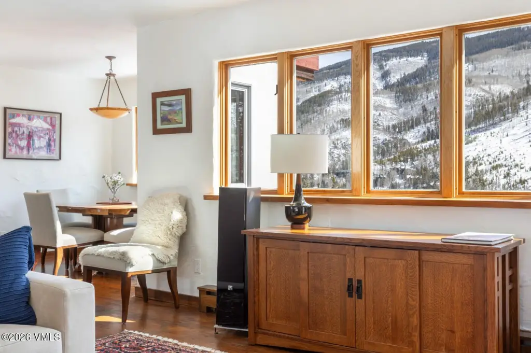
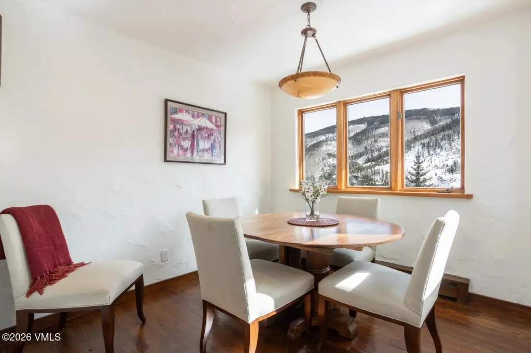
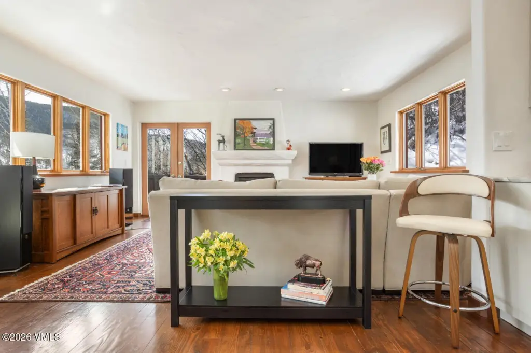
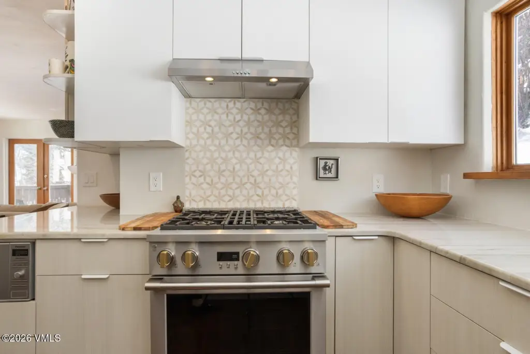
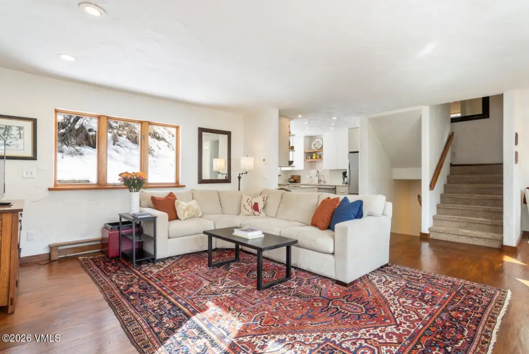
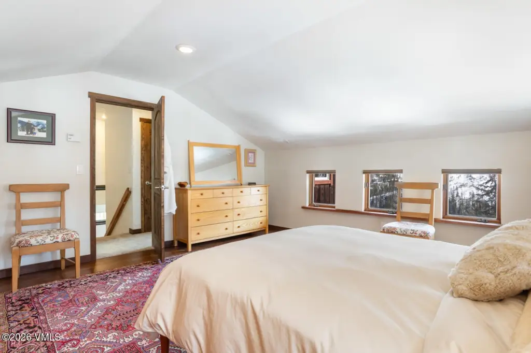
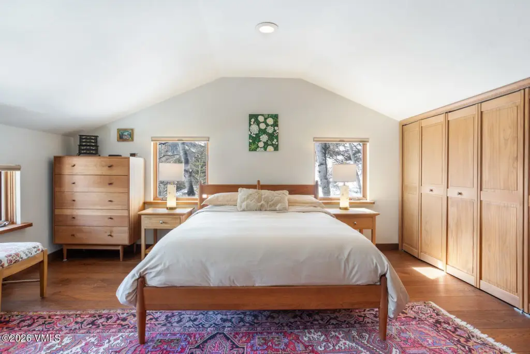
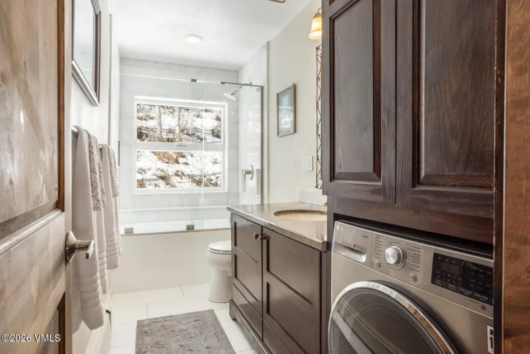
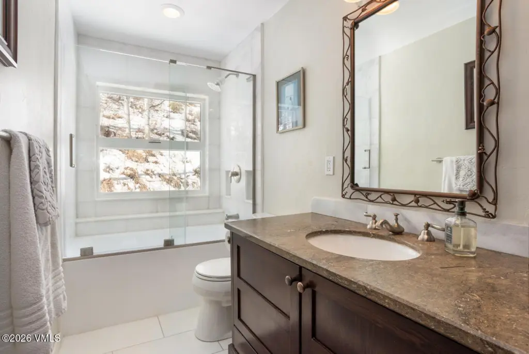
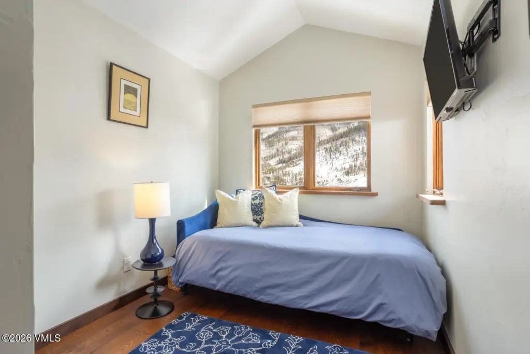
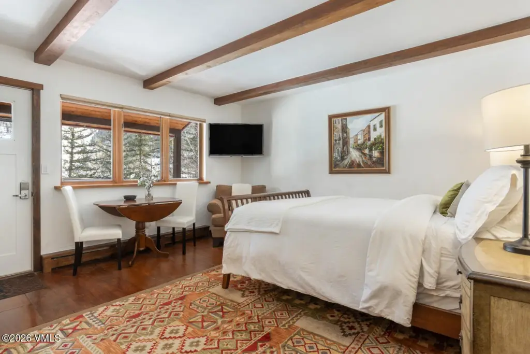
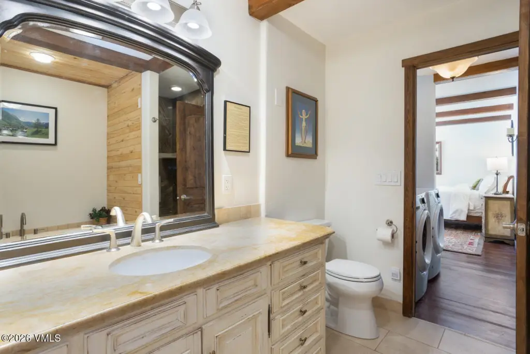
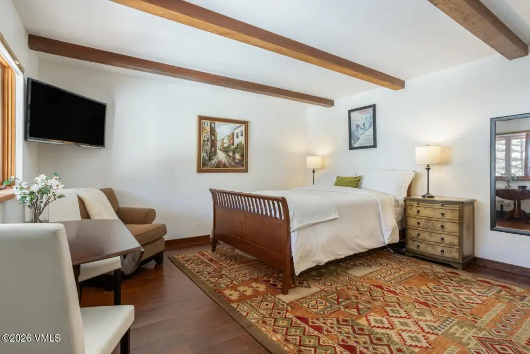
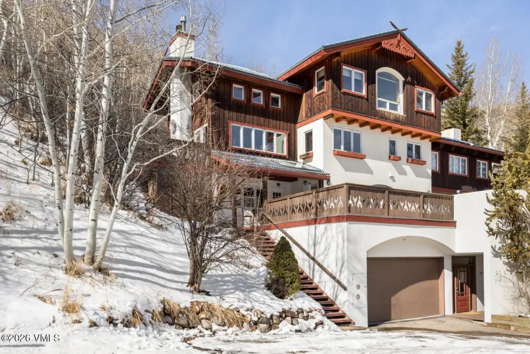
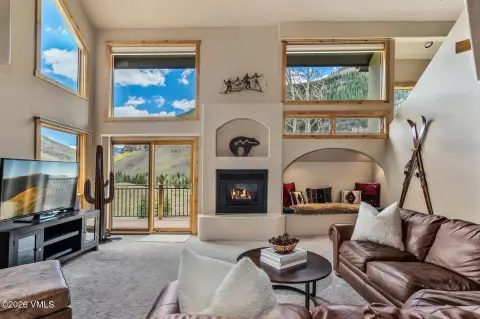
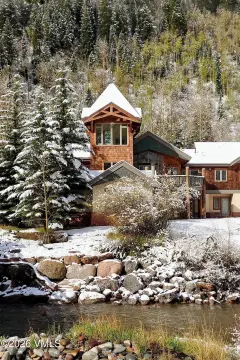
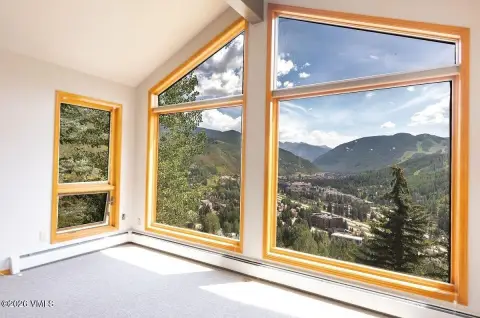
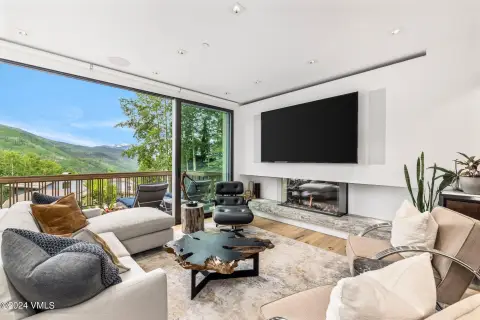
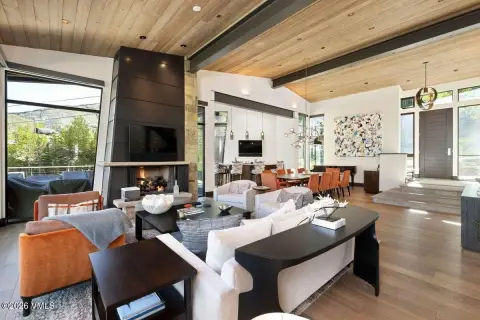
Sun-filled Bavarian-inspired duplex with mountain and forest views, built for flexible living with a private-entry lower-level suite currently used as an income-producing Airbnb. The home includes approximately 1,982 square feet with three bedrooms and two bathrooms, plus an open-concept main living area anchored by a wood-burning fireplace and expansive windows.
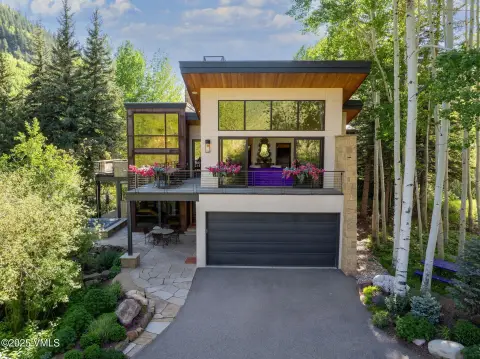
Two decks offer distinct outdoor experiences, including a large sunny deck and a west-facing wraparound deck that backs to open space. A two-car garage and surface parking are included, along with ample storage and a new boiler system.
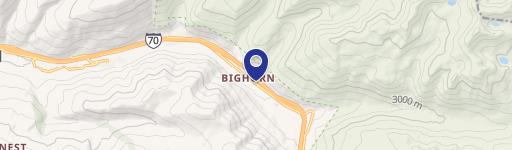
Set alongside open space and National Forest with south-facing exposure, the property is positioned for year-round recreation with proximity to Davos and North Trailheads, and less than two miles to free ski parking with easy access to Vail and Lionshead. Zoning 9-PS supports potential expansion up to approximately 4,000 square feet (buyer to verify), providing long-term flexibility on a generously sized lot.
Two decks offer distinct outdoor experiences, including a large sunny deck and a west-facing wraparound deck that backs to open space. A two-car garage and surface parking are included, along with ample storage and a new boiler system.
Set alongside open space and National Forest with south-facing exposure, the property is positioned for year-round recreation with proximity to Davos and North Trailheads, and less than two miles to free ski parking with easy access to Vail and Lionshead. Zoning 9-PS supports potential expansion up to approximately 4,000 square feet (buyer to verify), providing long-term flexibility on a generously sized lot.
Key Highlights
- 1,982 SF Vail duplex with 3 bedrooms and 2 bathrooms, built in 1985, featuring mountain and open‑space/National Forest views.
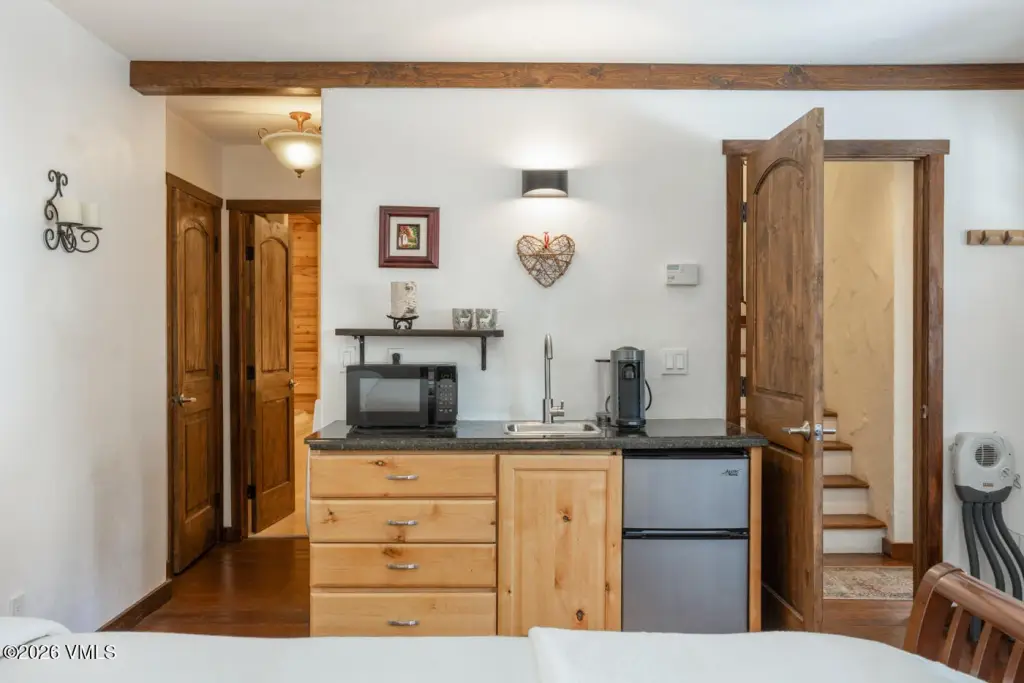
- Private‑entry lower‑level suite currently used as an income‑producing Airbnb, offering guest rental flexibility or extended living options.
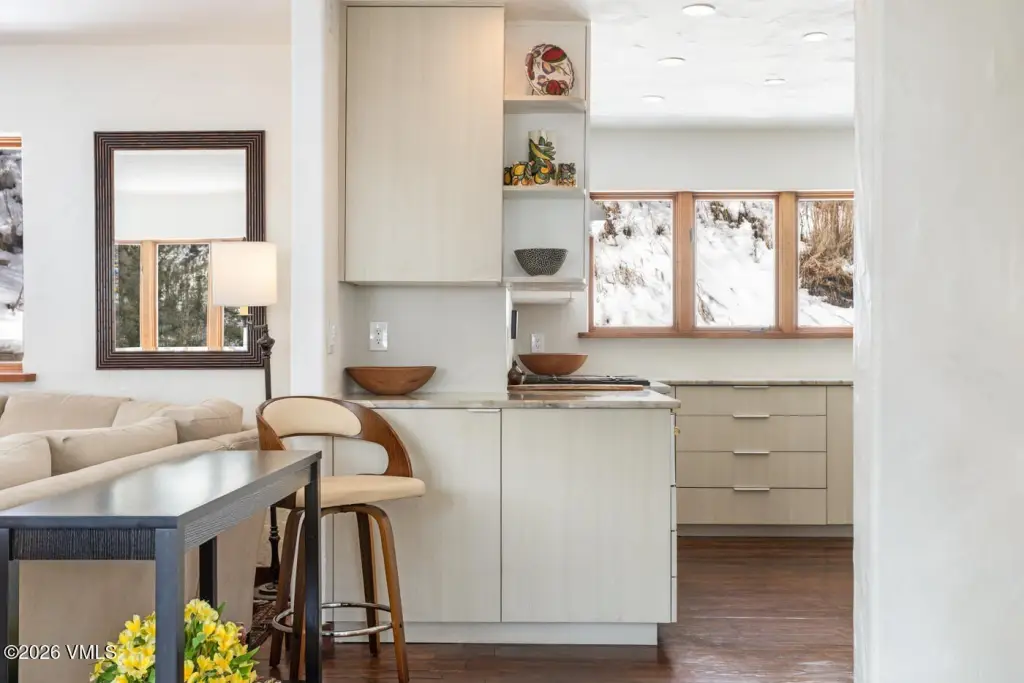
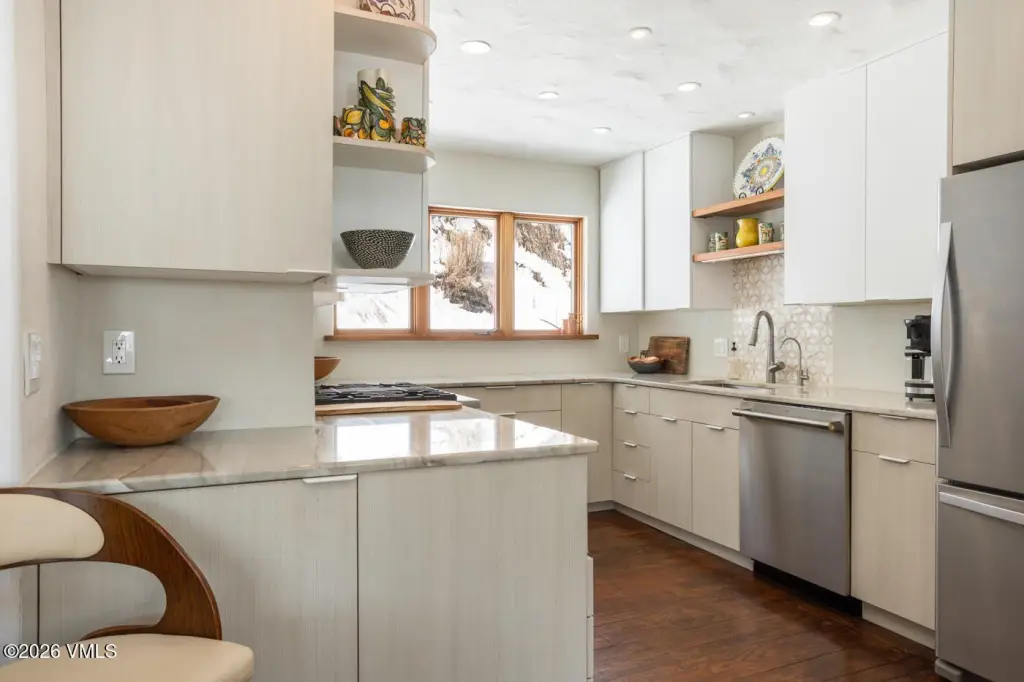
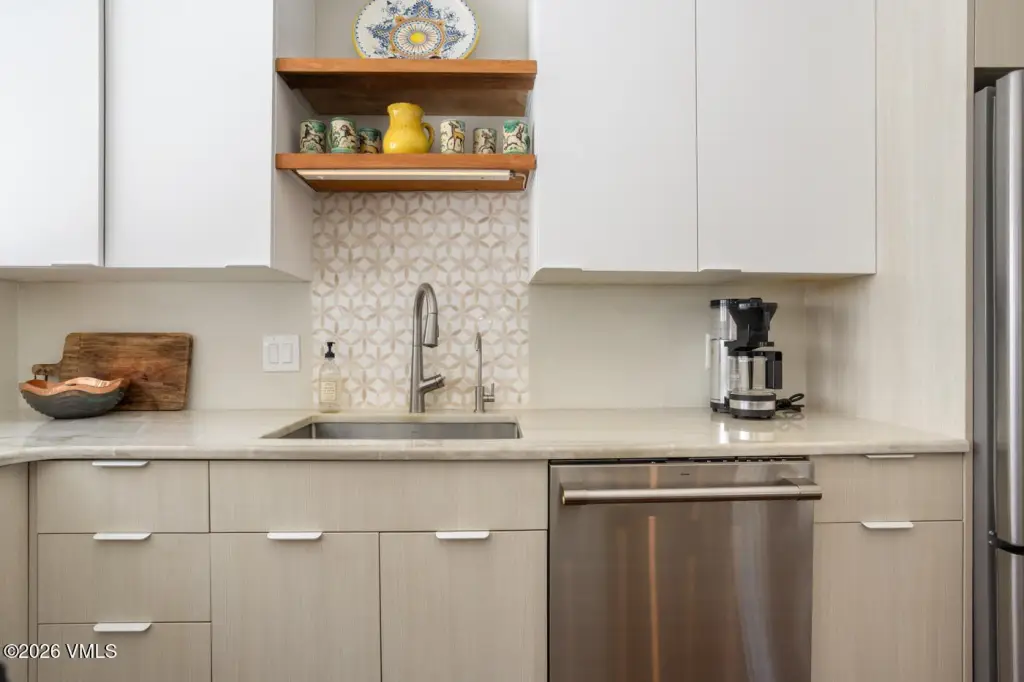
- Open‑concept main living area with wood‑burning fireplace, expansive windows, and indoor/outdoor flow via the Euro‑style kitchen.
Property Analytics
Property Profile
Location Intelligence
Current Use by Public Records
Duplexes
Similar For Sale Nearby
FAQs
What type of property is this?
Duplex - South-facing duplex featuring a private-entry lower-level suite currently used as an income-producing Airbnb.
Where is this duplex located?
The property is located at 2653 Cortina Lane Vail, CO.
What is the asking price?
The asking price for this property is $1,995,000.
What are key features of this property?
This property features: 1,982 SF Vail duplex with 3 bedrooms and 2 bathrooms, built in 1985, featuring mountain and open‑space/National Forest views.; Private‑entry lower‑level suite currently used as an income‑producing Airbnb, offering guest rental flexibility or extended living options.; Open‑concept main living area with wood‑burning fireplace, expansive windows, and indoor/outdoor flow via the Euro‑style kitchen.