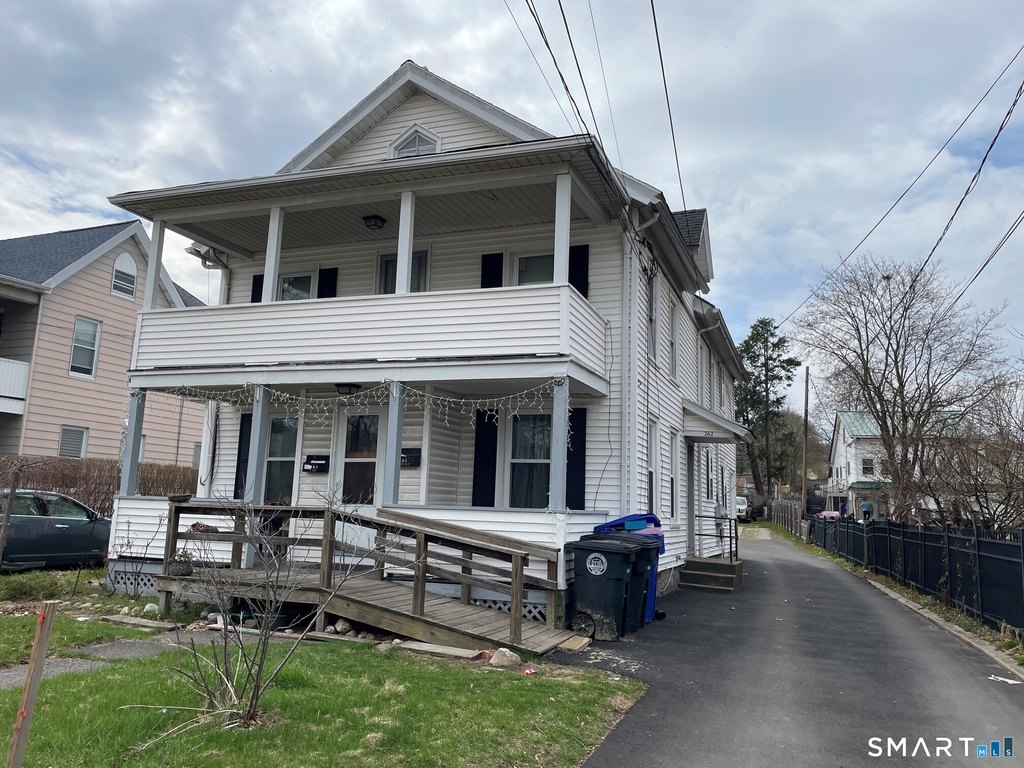
Nine-Bedroom Duplex with

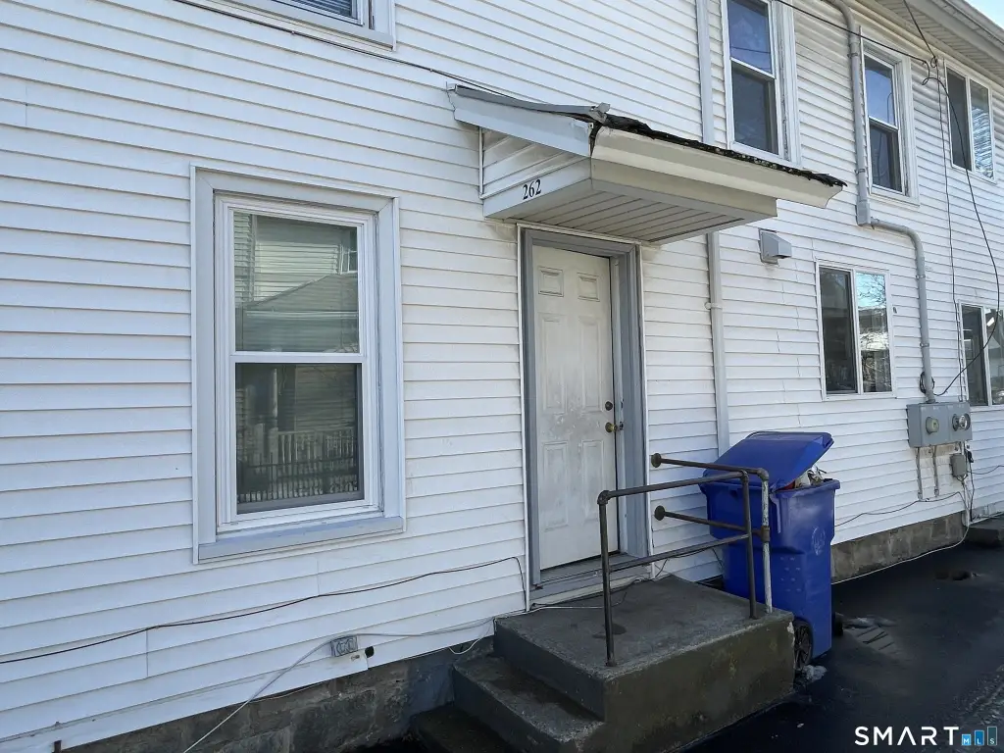
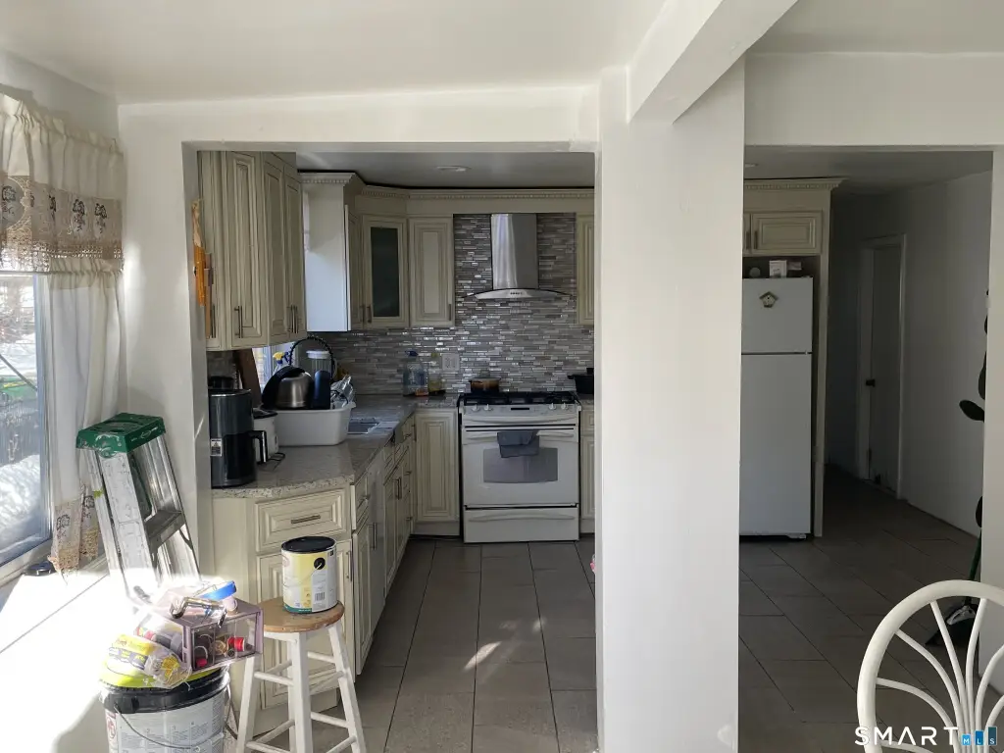
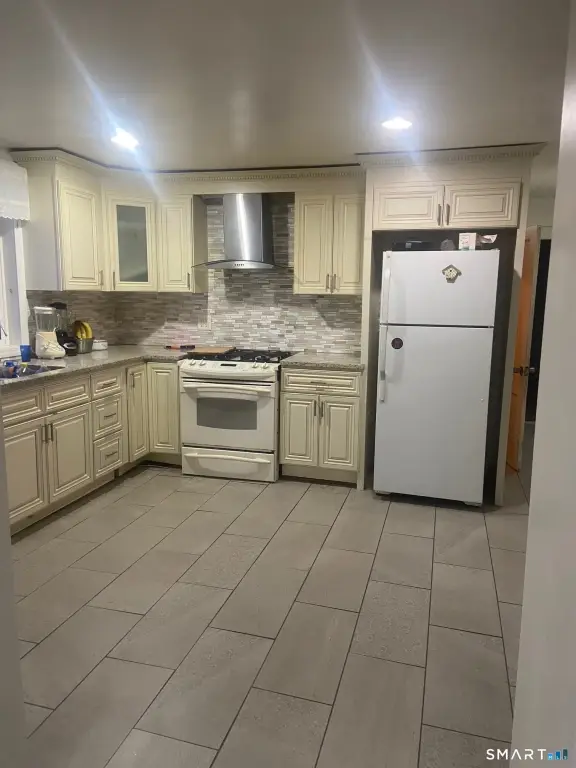
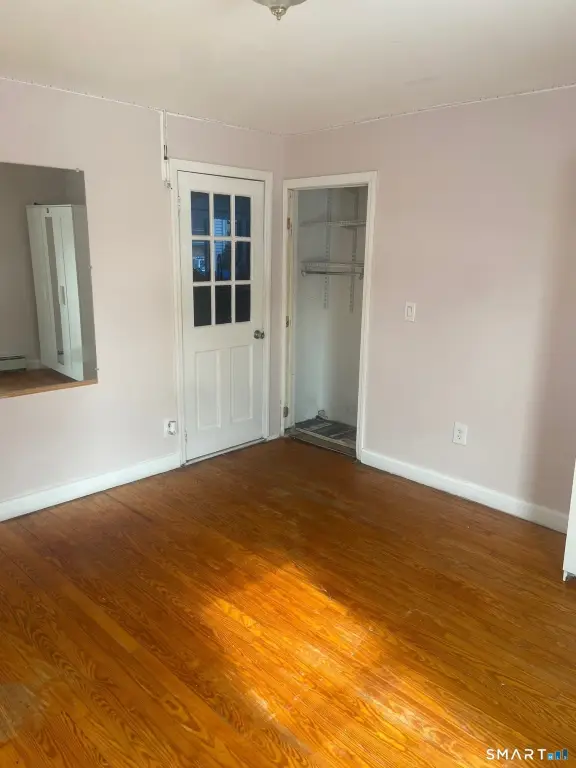
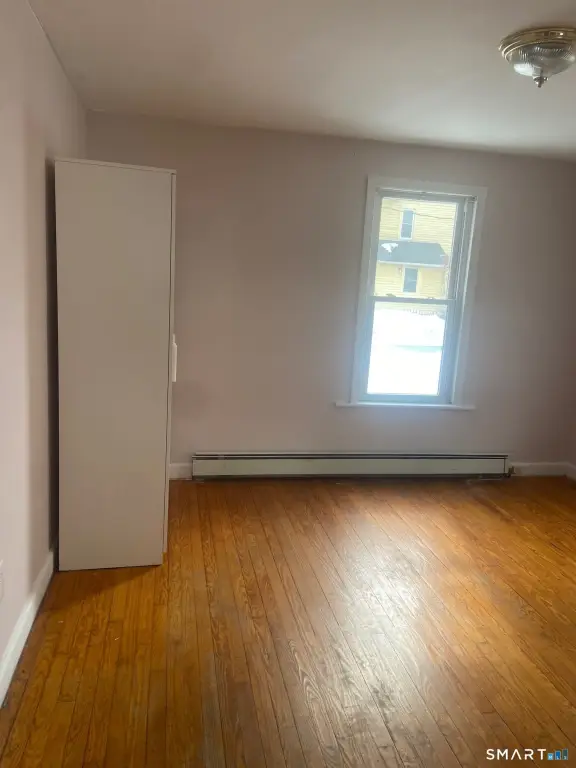
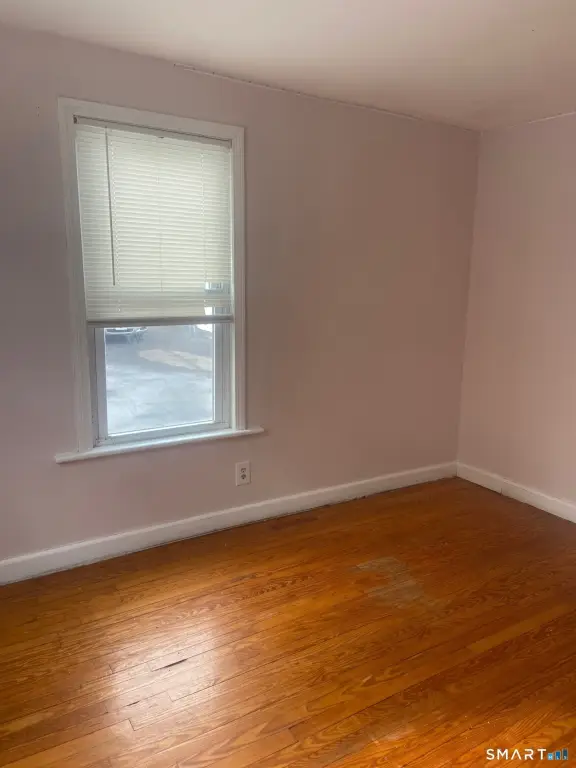
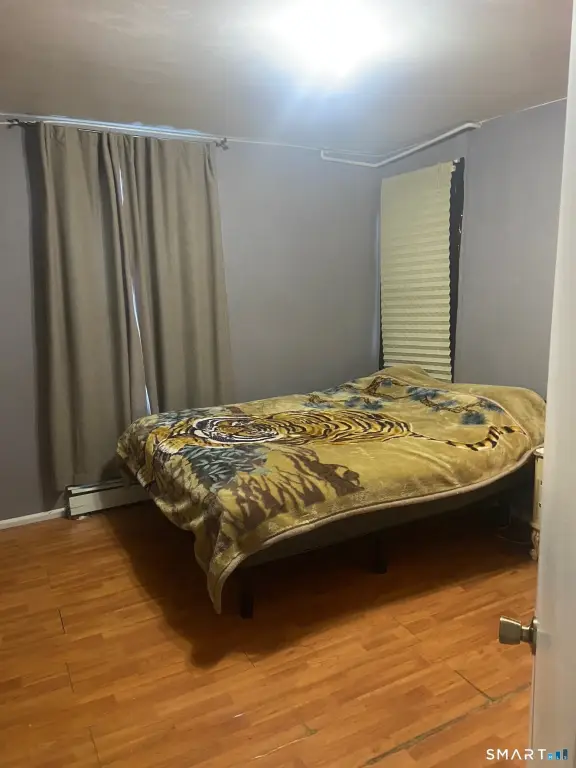
For Sale
$454,900
264 S Main Street, Torrington, CT 06790
Multi-Family For Sale, Units on different Floors, Torrington, CT
Property Size2,666 SF
Lot Size0.30 Acres
Price / SF$170.63
Days on Market189
Property Features for 264 S Main Street
General Information
Property type
Residential Multi Family
Property subtype
Other
Zoning
R6
Bedrooms
9
Bathrooms
3
Full bathrooms
3
Rooms
Bedroom 8, Bedroom 7, Bathroom 3, Bedroom 6, Bedroom 5, Bedroom 1, Basement, Bedroom 9, Bedroom 2, Bedroom 3, Bathroom 1, Bathroom 2, Bedroom 4
Parking
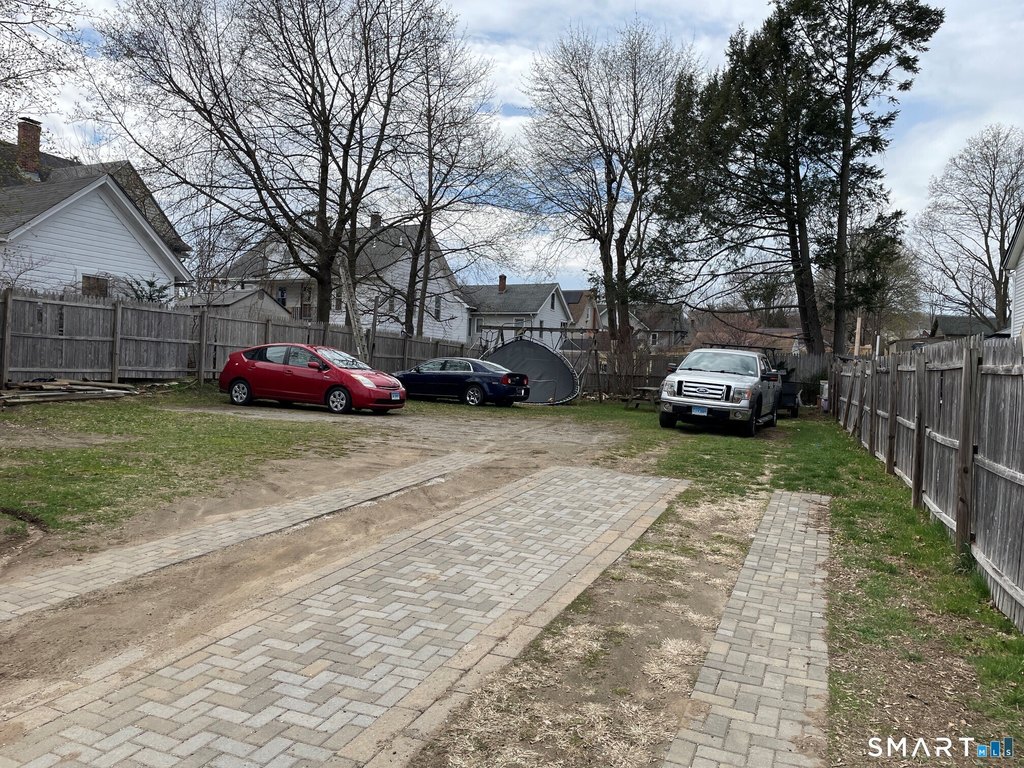
6
Patio and Porch features
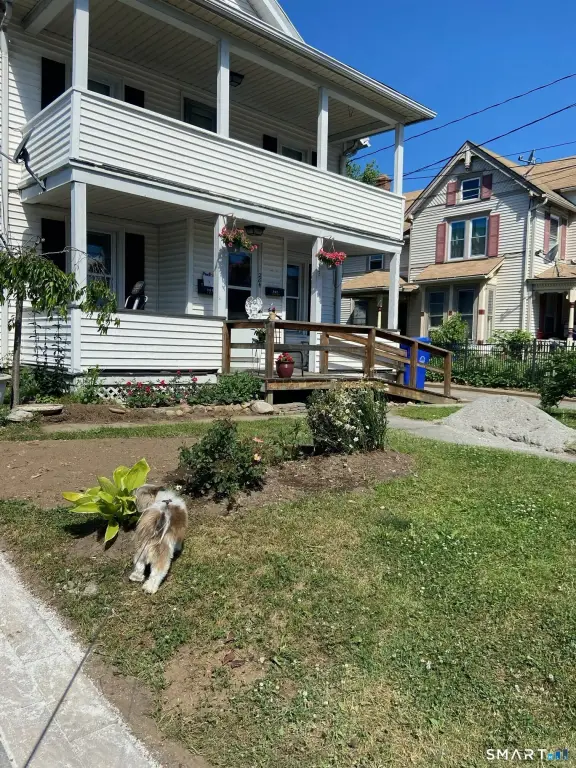
Porch
Exterior features
Porch
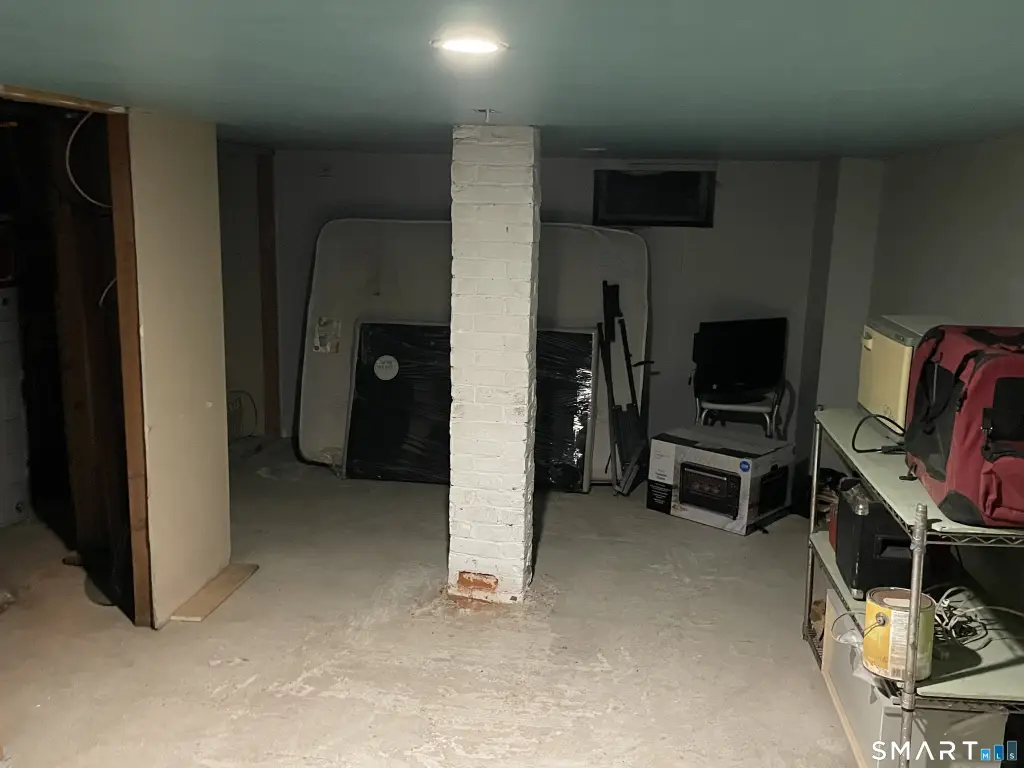
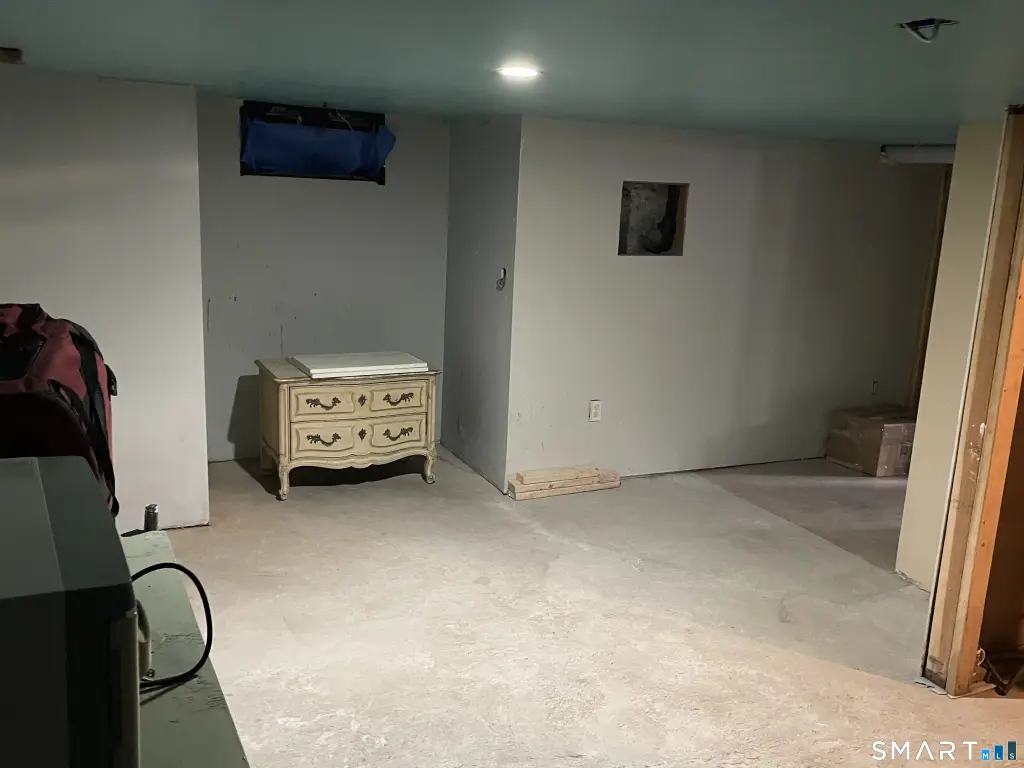
Basement
Full
Lot features
Level Lot
Elementary school
Per Board of Ed
High school
Per Board of Ed
Directions
GPS friendly.
Standard status
Active
Size
2,666 SF
Lot size
0.30 Acres
Taxes and HOA fees
Tax Year
2027
Tax Annual Amount
7989
Utilities
Sewer type
Public Sewer
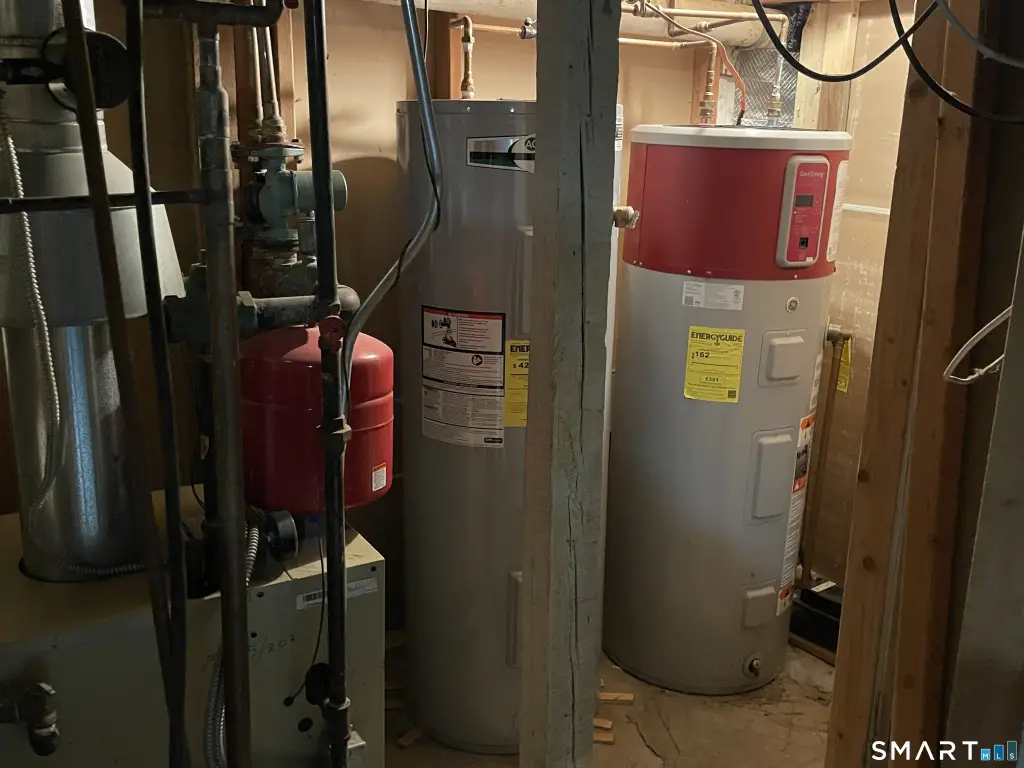
Heating system
Hot Water(Heating), Baseboard
Water source
Public
Amenities
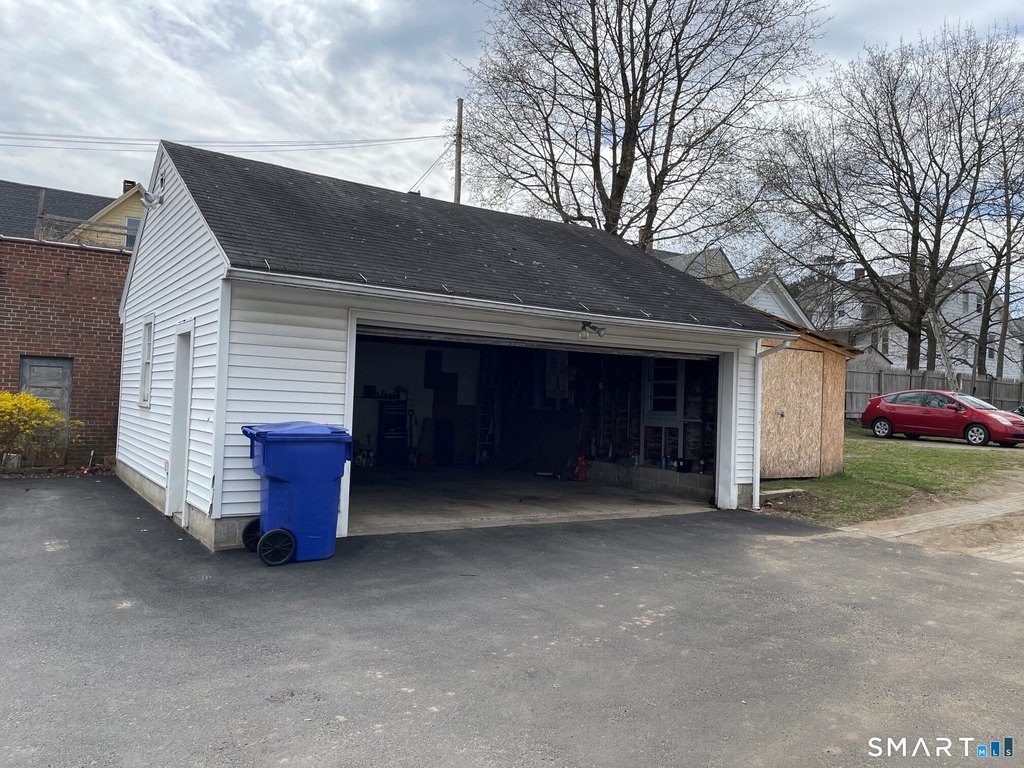
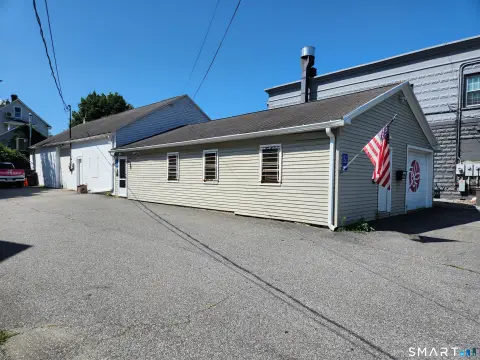
detached garage
Building Details
Year built
1900
Architectural style
Other
Listing Agency:
The Washington Agency
(860) 482-7044
Listed By:
Marco Monroy
(860) 309-7294
Added: Mar 5
Changed: Sep 6
Last Checked: Sep 10 at 7:06AM
MLS# 24155992
Copyright © 2026 SmartMLS, Inc. All rights reserved. All information provided by the listing agent/broker is deemed reliable but is not guaranteed and should be independently verified.
Investment Insights
Based on property information with market context.
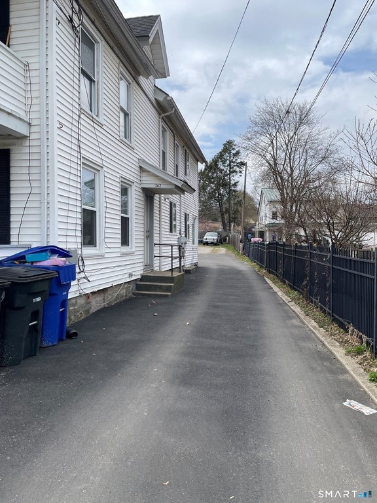
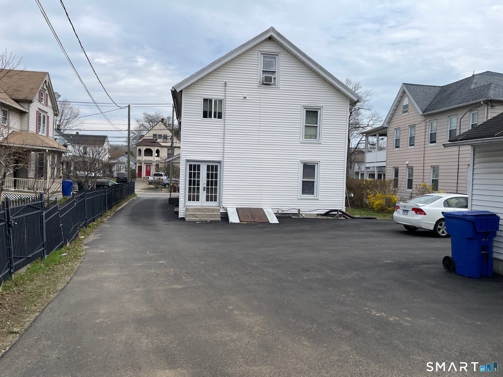
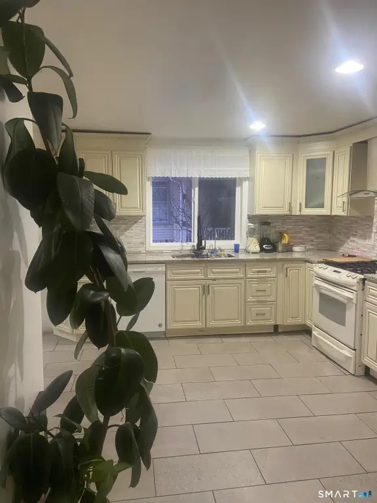
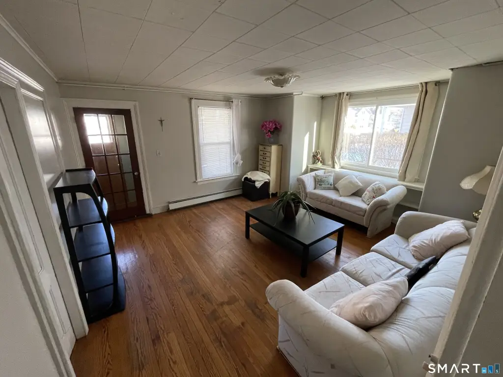
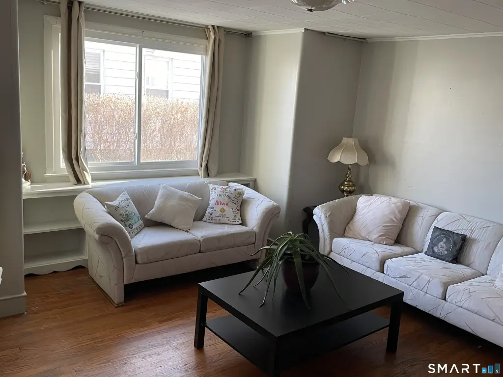

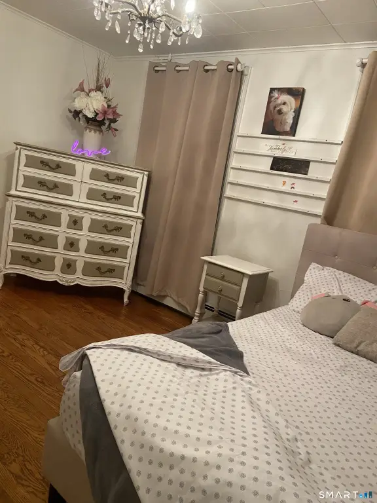

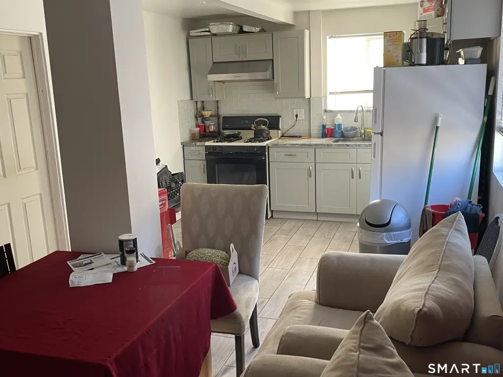
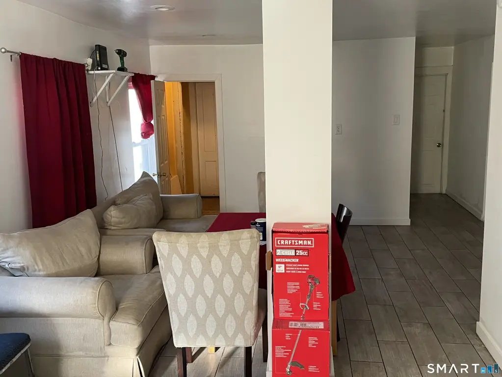
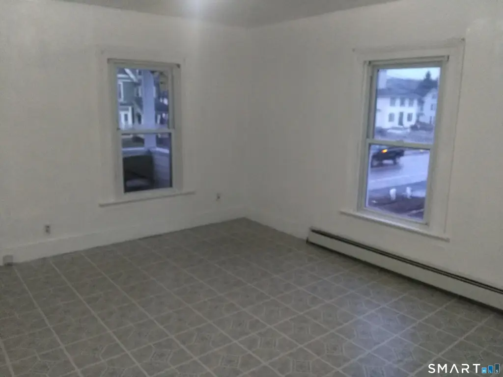
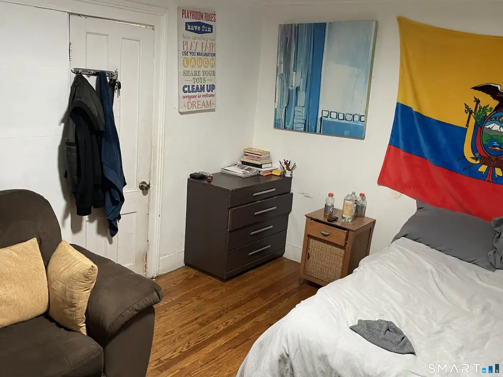
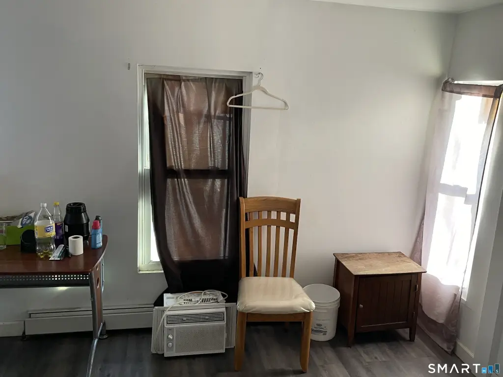

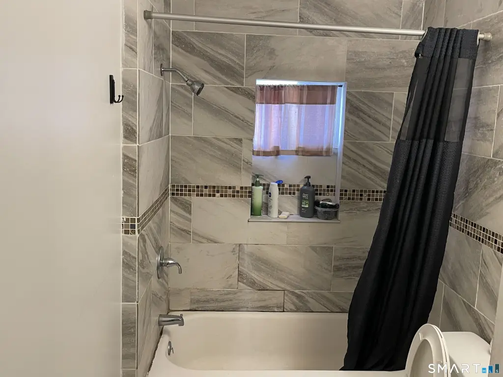
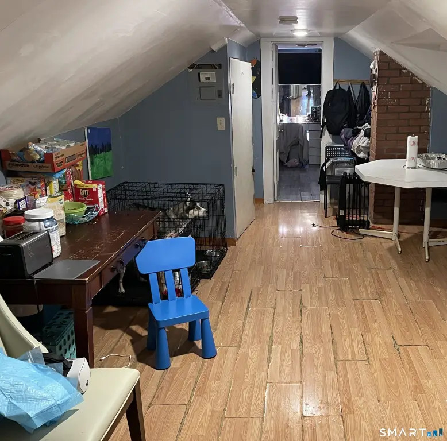
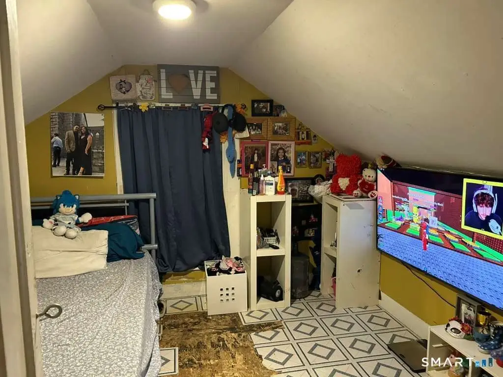
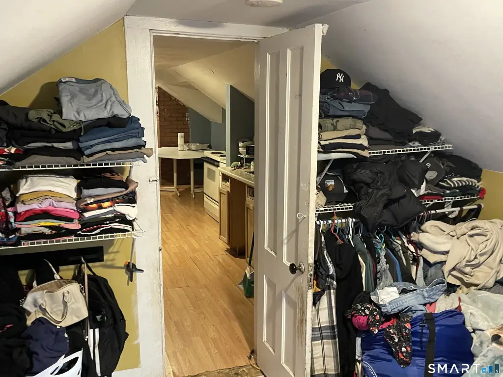
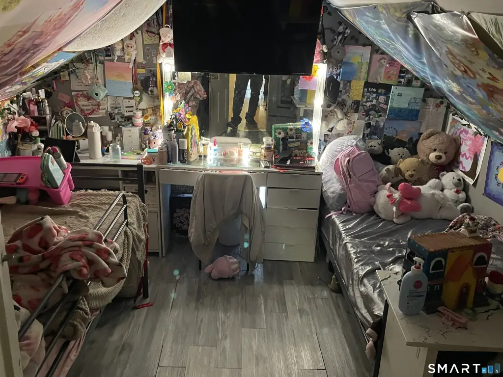
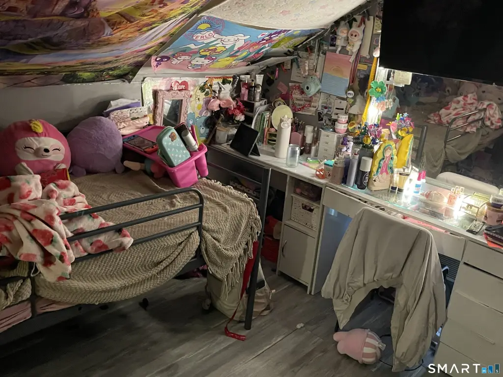
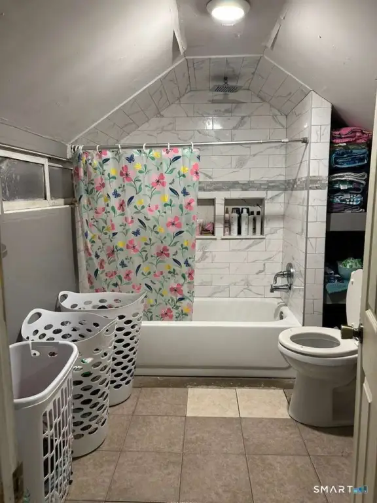
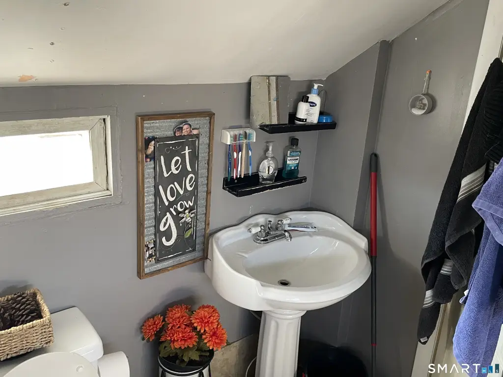
Built in 1900, this 2,666-square-foot duplex contains two distinct residential units with a total of 9 bedrooms and 3 full baths. The first floor includes 3 bedrooms, 1 bath, an eat-in kitchen, and a living room. The second unit provides 6 bedrooms, 2 baths, its own eat-in kitchen, a living room, and a finished attic. Hardwood flooring, updated windows, a porch, and hot-water baseboard heating add to the existing improvements. The property is offered as-is.
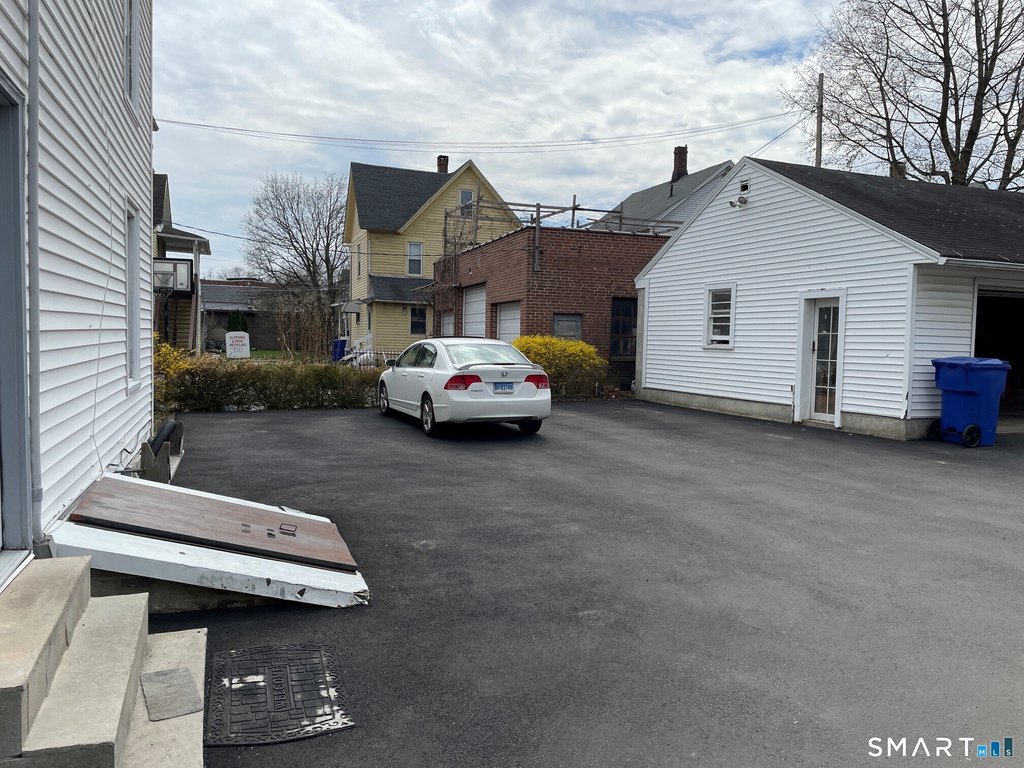
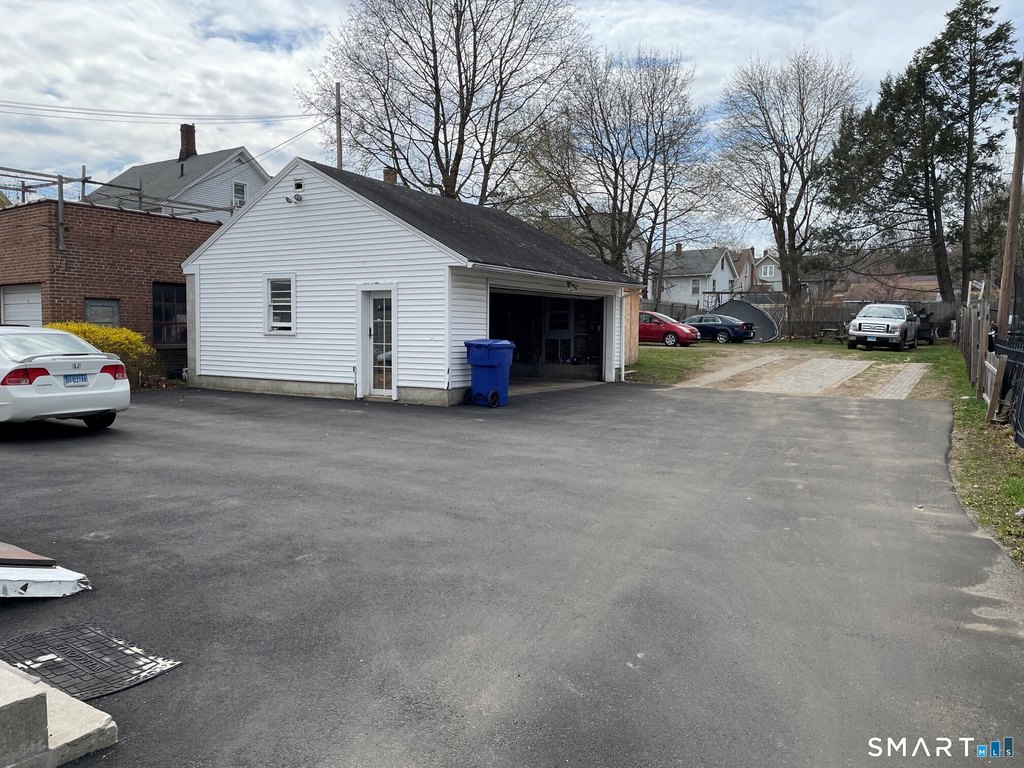
The 0.3-acre parcel includes a newly paved driveway with parking for 6+ cars and a detached 2-car garage. Public water and public sewer serve the property, which is zoned R6. Its location on S Main Street provides walkable access to town, with highways, shopping, and dining nearby.
The 0.3-acre parcel includes a newly paved driveway with parking for 6+ cars and a detached 2-car garage. Public water and public sewer serve the property, which is zoned R6. Its location on S Main Street provides walkable access to town, with highways, shopping, and dining nearby.
Key Highlights
- 9‑bedroom duplex with 2 separate residential units
- 2,666 square feet on a 0.3‑acre parcel
- First unit: 3 bedrooms, 1 full bath, eat‑in kitchen, and living room
Property Analytics
Unlock full access to Insights
Subscribe to Realmo Intelligence
Open Analytics
Current Use
Lease Details
2
Residential units
Yes
Highway access
Location Intelligence
Trade Area within ½ mile
821
Businesses Nearby
Explore this area
Business Placement
Demographics for 06790, CT
35,486
Population
17,109
Households
2.1
Avg Household Size
44
Median Age
25%
College-Educated
89%
High-School Grad
41.5 sq mi
ZIP Area
855
Density / Sq Mi
$69,720
Median Household Income
$40,860
Median Earnings
$1,101
Median Rent
$196,100
Median Home Value
Check the figures for this property
Cap Rate, Value Estimation, Potential NOI and more
View Realmo Analytics
Market
Vacancy Rate% for Multifamily in Northeast region

Questions? Ask Rey
Realmo’s AI knows this listing — price, zoning, demand, history. Ask anything.





Frequently Asked Questions
What type of property is this?
Duplex - Two residential units offer separate kitchens, living areas, bedrooms, and baths within an updated historic property.
Where is this duplex located?
The property is located at 264 S Main Street Torrington, CT.
What is the asking price?
The asking price for this property is $454,900.
What are key features of this property?
This property features: 9‑bedroom duplex with 2 separate residential units; 2,666 square feet on a 0.3‑acre parcel; First unit: 3 bedrooms, 1 full bath, eat‑in kitchen, and living room


