Industrial Workshop with Two Bay
26208 CR 49 Branford, FL 32008
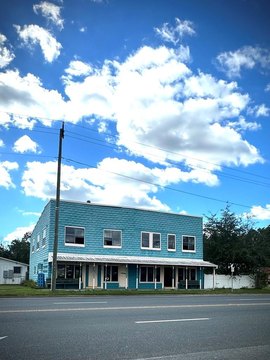
26208 CR 49, Branford, FL, 32008
$450,000
For Sale
$450,000
COMMERCIAL - Branford, FL
Property Size2,600 SF
Lot Size0.92 Acres
Price / SF$173.08
Days on Market23
Property Features for 26208 CR 49
General Information
- Property type
- Commercial Sale
- Property subtype
- Other
- Parking features
- Fenced
- Security features
- Security
- Exterior features
- Storage
- Fencing
- Fenced
- Standard status
- Active
- Lot size
- 0.92 Acres
Utilities
- Sewer type
- Septic Tank
- Cooling system
- Window Unit(s)
- Water source
- Well
Building Details
- Flooring type
- Concrete
- Building materials
- MetalFrame
- Roof type
- Metal
- Additional Structures
- Storage
Listing agency
Focus Real Estate Group, Inc
(352) 373-3123
Listed by
Salina Grubbs · License #3337834
(850) 838-6743
Added: Jun 30 Updated: Jul 2 at 1:42AM Checked: Jul 22 at 11:06PM
MLS# 401960
Copyright © 2026 Tallahassee Board of Realtors. All rights reserved. All information provided by the listing agent/broker is deemed reliable but is not guaranteed and should be independently verified.
Investment Insights
Based on property information with market context.
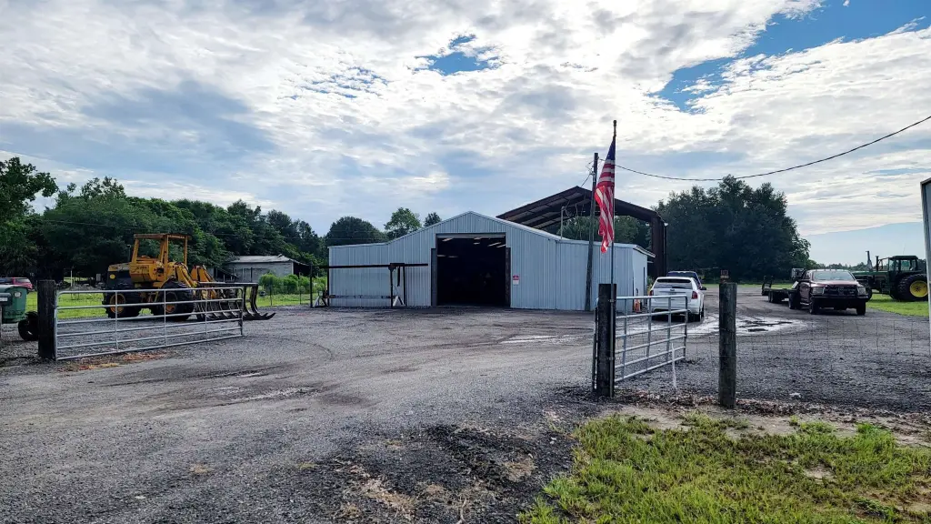
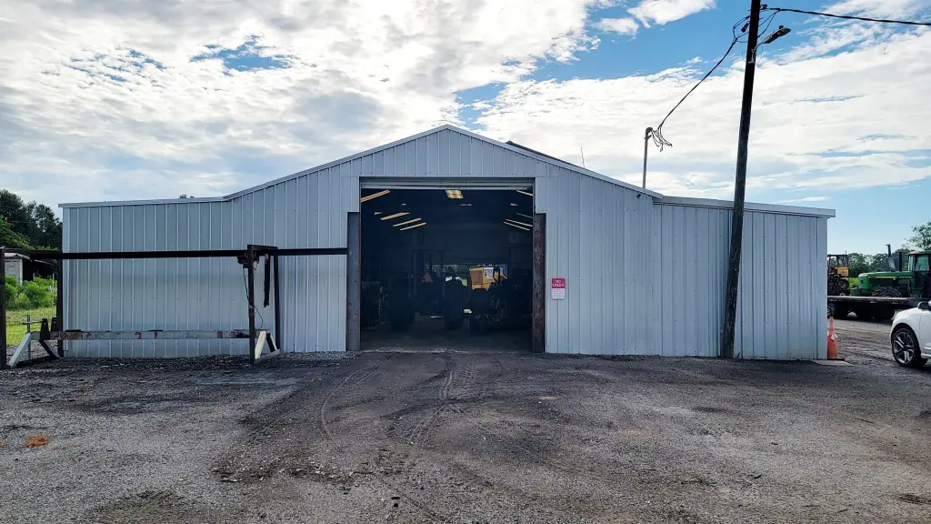
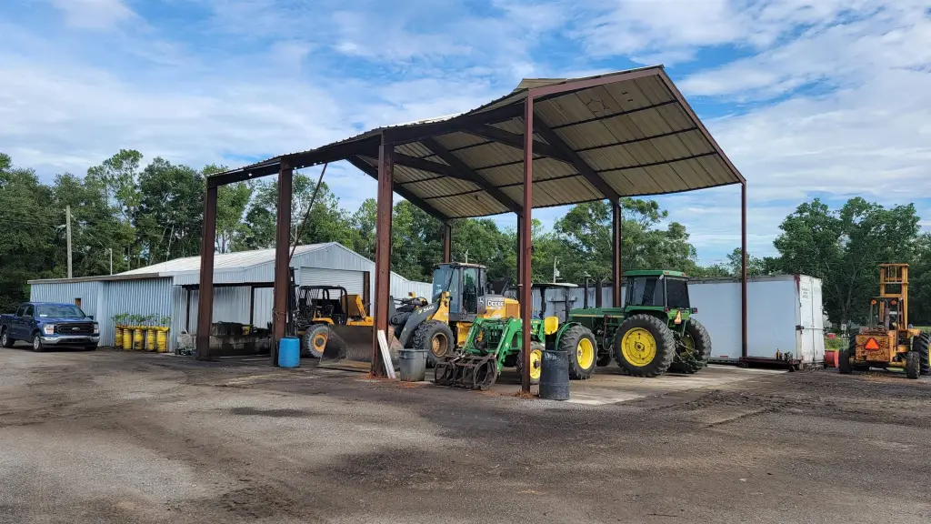
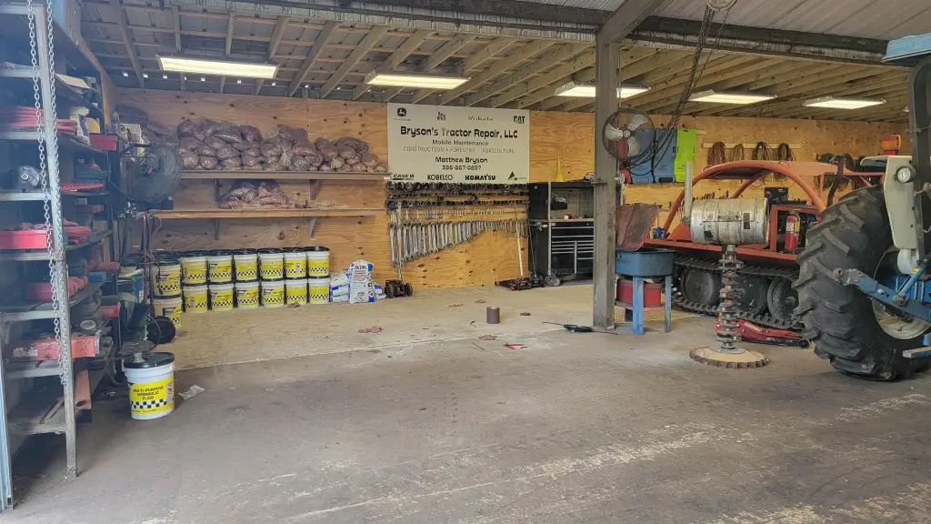
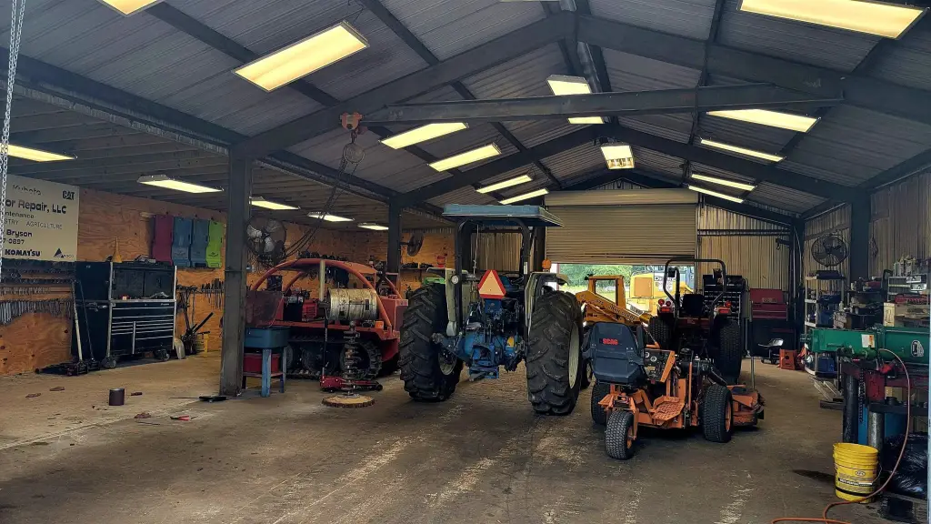
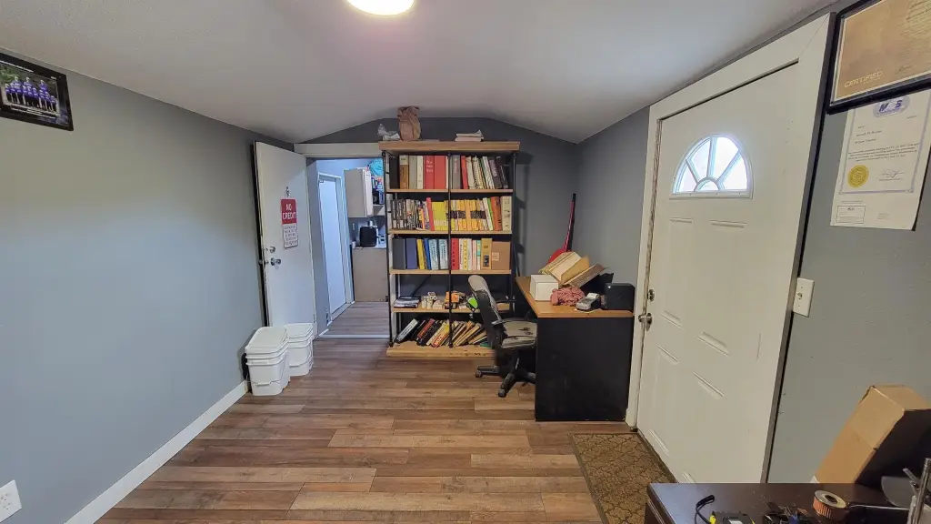
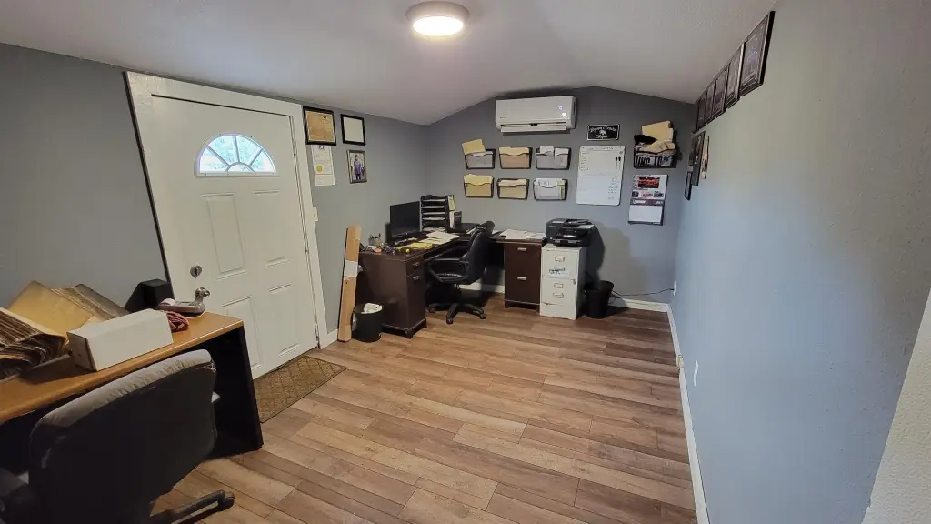
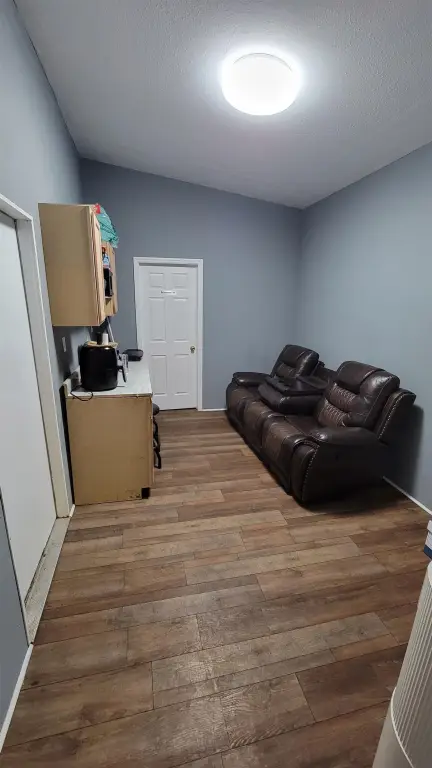
This for-sale industrial property sits on 0.92 acres and includes a 2,600 sq. ft. main building with a 2,000 sq. ft. workshop/garage. The shop is equipped with two 14' bay doors and 3-phase 230-volt electrical service, supporting a range of business uses. Additional improvements include a 1,200 sq. ft. pole barn for extra storage or workspace and a 441 sq. ft. part storage building. Interior conveniences consist of a break room and office.
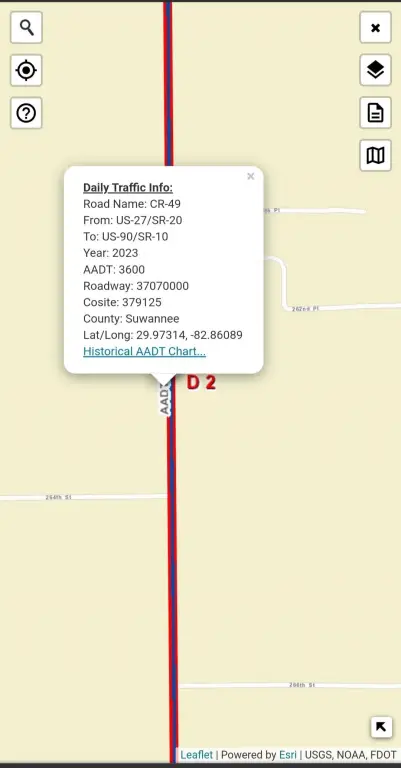
The property is described as having high FDOT traffic volume of 3,600 vehicles per day and offers easy access and visibility. Recent upgrades include a new well installed in 2022 and a new mini-split AC system added in October 2023, supporting practical day-to-day operations.
With a functional workshop configuration, dedicated office/break area, and multiple on-site storage options, the property may fit contractors, light manufacturing, service businesses, or any operation needing shop capacity plus supplemental outbuildings. The combination of bay-door access, electrical service, and climate control for the office area provides a workable setup for businesses seeking an owned industrial facility.
The property is described as having high FDOT traffic volume of 3,600 vehicles per day and offers easy access and visibility. Recent upgrades include a new well installed in 2022 and a new mini-split AC system added in October 2023, supporting practical day-to-day operations.
With a functional workshop configuration, dedicated office/break area, and multiple on-site storage options, the property may fit contractors, light manufacturing, service businesses, or any operation needing shop capacity plus supplemental outbuildings. The combination of bay-door access, electrical service, and climate control for the office area provides a workable setup for businesses seeking an owned industrial facility.
Key Highlights
- Commercial property on 0.92 acres with 2,600 sq. ft. building and FDOT traffic count of 3,600 vehicles per day
- 2,000 sq. ft. workshop/garage with two 14' bay doors plus break room and office space
- Additional structures include a 1,200 sq. ft. pole barn and a 441 sq. ft. part storage building
Property Analytics
Property Profile
Location Intelligence
Current Use by Public Records
Flex space
Similar For Sale Nearby
FAQs
What type of property is this?
Flex space - Versatile industrial property with workshop space, two 14' bay doors, and supplemental outbuildings for storage or workspace.
Where is this flex space located?
The property is located at 26208 CR 49 Branford, FL.
What is the asking price?
The asking price for this property is $450,000.
What are key features of this property?
This property features: Commercial property on 0.92 acres with 2,600 sq. ft. building and FDOT traffic count of 3,600 vehicles per day; 2,000 sq. ft. workshop/garage with two 14' bay doors plus break room and office space; Additional structures include a 1,200 sq. ft. pole barn and a 441 sq. ft. part storage building


