44-Unit Apartment
For Sale
Under Contract
$3,000,000
2600 6th Street, Bedford, IN 47421
MULTI_FAMILY - Bedford, IN
Property Size34,212 SF
Lot Size5.55 Acres
Price / SF$87.69
Days on Market135
Property Features for 2600 6th Street
General Information
Property type
Residential Multi Family
Property subtype
Apartment
Bedrooms
88
Bathrooms
44
Full bathrooms
44
Rooms
Bedroom 5, Bathroom 12, Bedroom 53, Bedroom 82, Bedroom 27, Bedroom 10, Bedroom 76, Bedroom 64, Bedroom 16, Bathroom 35, Bedroom 39, Bathroom 22, Bedroom 77, Bedroom 80, Bathroom 7, Bedroom 44, Bedroom 81, Bathroom 17, Bedroom 86, Bedroom 45, Bathroom 14, Bedroom 21, Bedroom 41, Bedroom 30, Bathroom 36, Bedroom 1, Bedroom 29, Bathroom 44, Bathroom 25, Bathroom 2, Bedroom 8, Bedroom 67, Bathroom 33, Bedroom 18, Bedroom 17, Bedroom 56, Bathroom 23, Bathroom 27, Bedroom 31, Bedroom 7, Bedroom 71, Bedroom 32, Bedroom 62, Bedroom 48, Bedroom 66, Bathroom 15, Bedroom 52, Bathroom 31, Bathroom 11, Bedroom 87, Bedroom 59, Bedroom 70, Bathroom 38, Bathroom 20, Bathroom 43, Bedroom 58, Bathroom 4, Bedroom 69, Bedroom 23, Bedroom 35, Bedroom 38, Bathroom 19, Bathroom 6, Bathroom 3, Bedroom 74, Bedroom 60, Bedroom 43, Bathroom 42, Bedroom 88, Bedroom 22, Bedroom 11, Bathroom 29, Bedroom 83, Bedroom 12, Bedroom 13, Bedroom 54, Bedroom 4, Bedroom 6, Bathroom 28, Bedroom 40, Bedroom 49, Bedroom 75, Bedroom 26, Bedroom 42, Bathroom 24, Bathroom 40, Bedroom 19, Bedroom 34, Bedroom 46, Bathroom 16, Bathroom 30, Bedroom 50, Bathroom 9, Bedroom 84, Bedroom 33, Bathroom 26, Bathroom 34, Bedroom 61, Bedroom 9, Bedroom 68, Bedroom 51, Bedroom 63, Bedroom 57, Bedroom 37, Bedroom 3, Bedroom 55, Bathroom 21, Bathroom 39, Bedroom 85, Bedroom 25, Bathroom 10, Bathroom 32, Bedroom 78, Bathroom 18, Bedroom 72, Bedroom 79, Bathroom 13, Bedroom 15, Bathroom 8, Bedroom 73, Bedroom 24, Bedroom 36, Bedroom 2, Bedroom 28, Bedroom 14, Bathroom 5, Bathroom 1, Bedroom 20, Bathroom 37, Bathroom 41, Bedroom 65, Bedroom 47
Parking
88
Fireplace
1
Basement
Block
Lot features
City/ Town/ Suburb, Partially Wooded
Elementary school
Lincoln
Middle school
Bedford
High school
Bedford-North Lawrence
Elementary school district
North Lawrence Community Schools
Middle school district
North Lawrence Community Schools
High school district
North Lawrence Community Schools
Directions
37 North, R on 5th Street, R on X, R into Park Place Apartments
Subdivision
Lawrence County
Standard status
Active Under Contract
APN
47-06-15-100-089.000-010
Size
34,212 SF
Lot size
5.55 Acres
Taxes and HOA fees
Tax Year
2025
Tax Description
SEC 15 TWP 5 R1W NE .567A SEC 15 TWP 5 R1W NW NE .32A SEC 15 TWP 5 R1W NE 2.2785A SEC 15 TWP 5 R1W PT SE .34A SEC 15 TWP 5 R1W NW NE .21A SEC 15 TWP 5 R1W PT NW PT NE .36A SEC 15 TWP 5 R1W NE .04 47-06-15-100-089.000-010 47-06-15-100-068.000-010 47-06-15-100-069.000-010 47-06-15-100-076.000-010 47-06-15-100-077.000-010 47-06-15-100-078.000-010 47-06-15-100-092.000-010 47-06-15-100-105.000-010
Tax Annual Amount
36000
Legal Description
SEC 15 TWP 5 R1W NE .567A SEC 15 TWP 5 R1W NW NE .32A SEC 15 TWP 5 R1W NE 2.2785A SEC 15 TWP 5 R1W PT SE .34A SEC 15 TWP 5 R1W NW NE .21A SEC 15 TWP 5 R1W PT NW PT NE .36A SEC 15 TWP 5 R1W NE .04 47-06-15-100-089.000-010 47-06-15-100-068.000-010 47-06-15-100-069.000-010 47-06-15-100-076.000-010 47-06-15-100-077.000-010 47-06-15-100-078.000-010 47-06-15-100-092.000-010 47-06-15-100-105.000-010
Utilities
Cooling system
Central Air
Building Details
Year built
1985
Floors in Building
1
Number of units
44
Flooring type
Carpet, Laminate
Roof type
Shingle
Architectural style
Other
Listing Agency:
Revestco LLC
(812) 277-9732
Listed By:
Amy Rhoda · License #RB14038651
(812) 583-0919
Added: Apr 7
Changed: Aug 5
Last Checked: Aug 19 at 3:06AM
MLS# 202611761
Copyright © 2026 Indiana Uplands Realtor® Association. All rights reserved. All information provided by the listing agent/broker is deemed reliable but is not guaranteed and should be independently verified.
Investment Insights
Based on property information with market context.
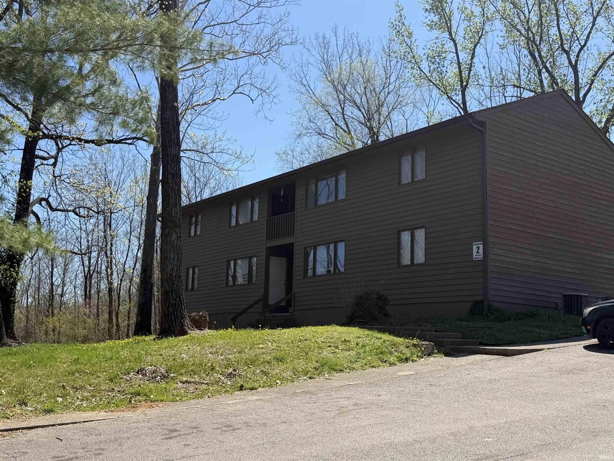
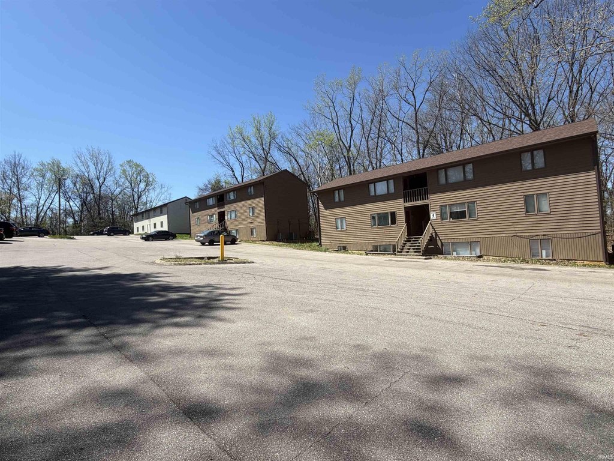
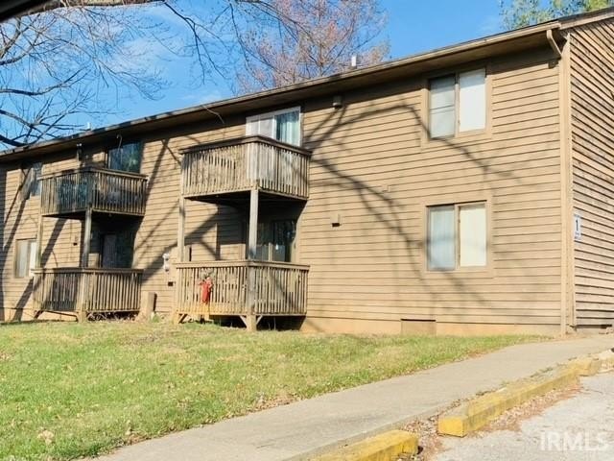
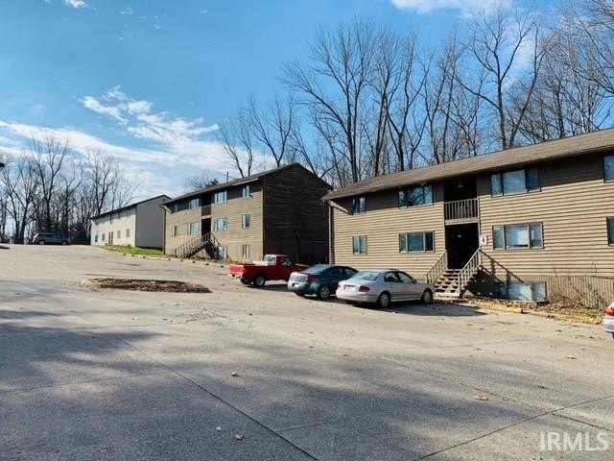
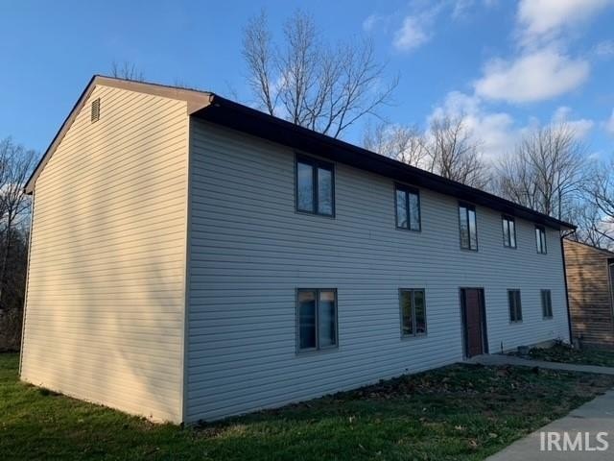
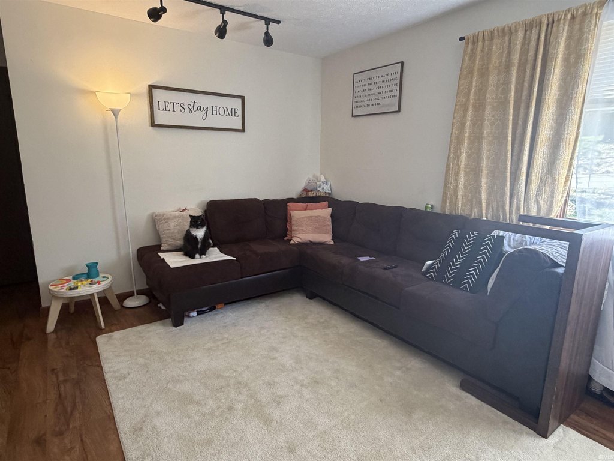
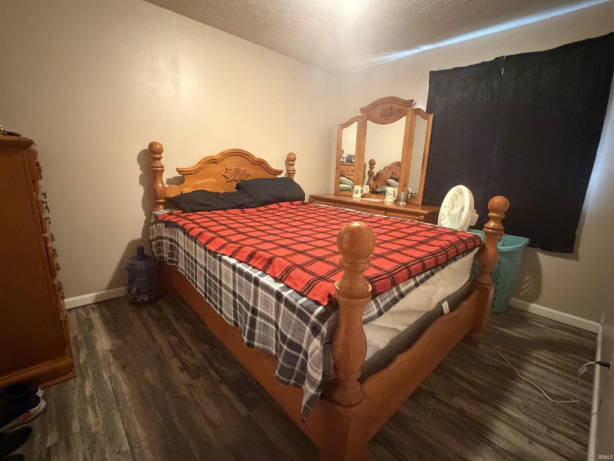
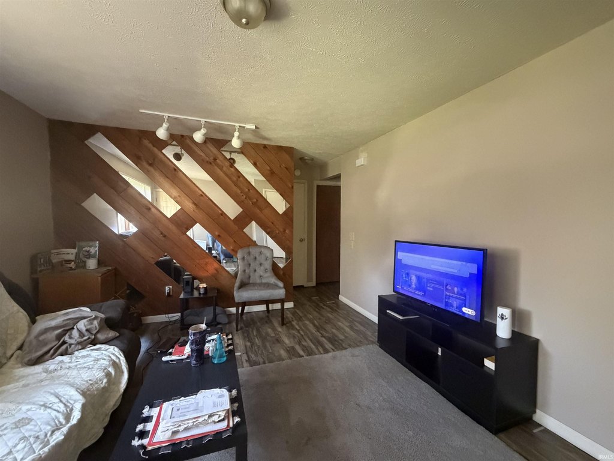
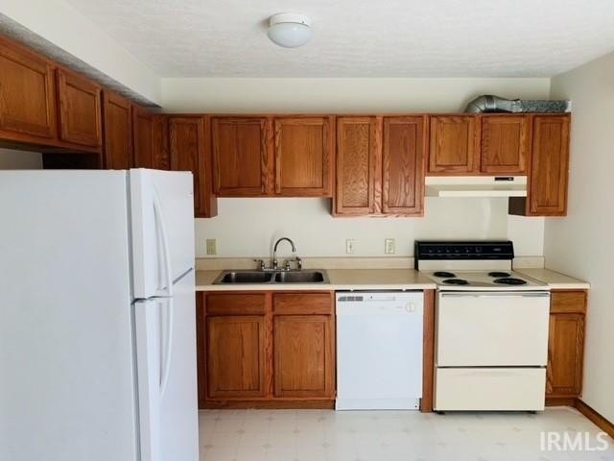
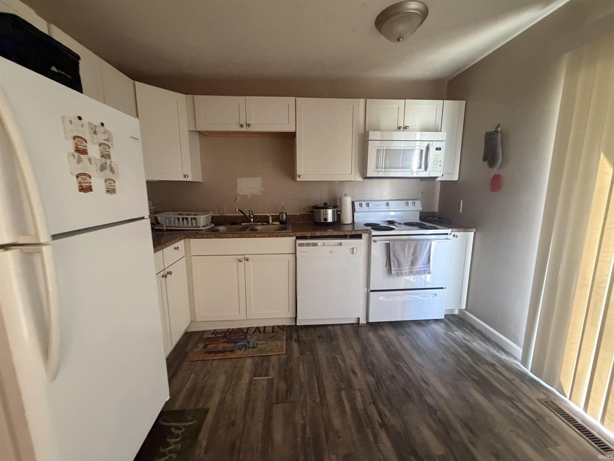
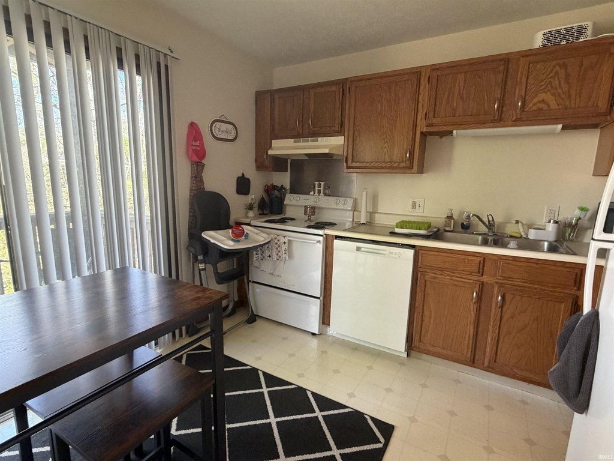
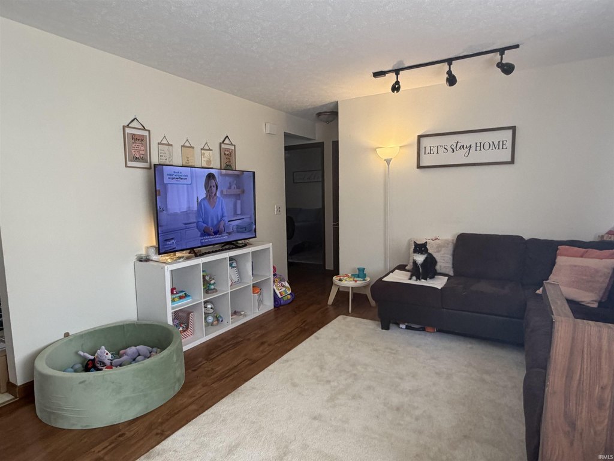
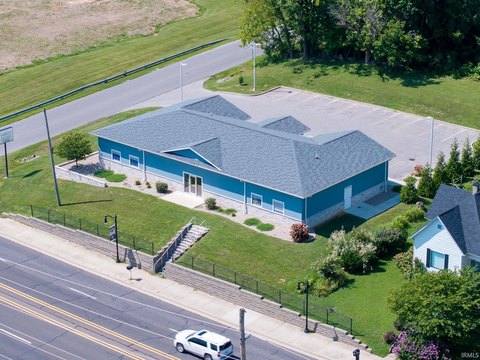
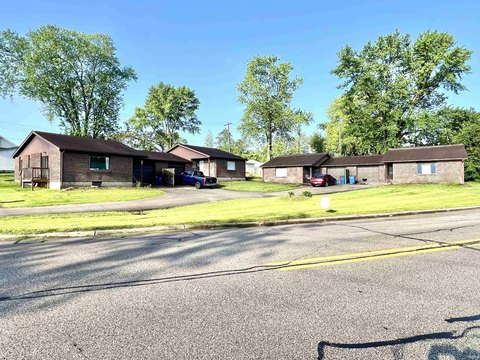
This 44-unit apartment community is set up across 10 buildings and features 2BD/1BA units. The property includes central air cooling and a mix of laminate and carpet flooring throughout. With a year built of 1985 and a shingle roof, the community has benefited from recent upgrades including HVAC improvements and unit renovations covering interior finishes and mechanical updates.
Operationally, the community has maintained strong occupancy at approximately 95%. The property also includes a lift station installed in 2020, along with additional updates such as flooring, paint, appliances, and other mechanical improvements.
The lot size is 5.55 acres and the property size is listed as 34,212 square feet. Units are described as approximately 900 square feet each, providing a consistent configuration across the portfolio.
Operationally, the community has maintained strong occupancy at approximately 95%. The property also includes a lift station installed in 2020, along with additional updates such as flooring, paint, appliances, and other mechanical improvements.
The lot size is 5.55 acres and the property size is listed as 34,212 square feet. Units are described as approximately 900 square feet each, providing a consistent configuration across the portfolio.
Key Highlights
- 44 units across 10 buildings
- Approximately 95% occupancy
- Central air cooling with laminate and carpet flooring
Property Analytics
Property Profile
Current Use
Lease Details
44
Residential units
95%
Occupancy
Location Intelligence
Trade Area within ½ mile
238
Businesses Nearby
Explore this area
Business Placement
Demographics for 47421, IN
27,798
Population
13,112
Households
2.1
Avg Household Size
44
Median Age
21%
College-Educated
91%
High-School Grad
184.4 sq mi
ZIP Area
151
Density / Sq Mi
$66,588
Median Household Income
$39,613
Median Earnings
$827
Median Rent
$165,200
Median Home Value
Market
Vacancy Rate% for Multifamily in Midwest region

Questions? Ask Rey
Realmo’s AI knows this listing — price, zoning, demand, history. Ask anything.




Frequently Asked Questions
What type of property is this?
Apartment building - Forty-four-unit apartment community with central air cooling, multiple buildings, and recent HVAC and unit renovation work.
Where is this apartment building located?
The property is located at 2600 6th Street Bedford, IN.
What is the asking price?
The asking price for this property is $3,000,000.
What are key features of this property?
This property features: 44 units across 10 buildings; Approximately 95% occupancy; Central air cooling with laminate and carpet flooring



