Second-Floor Office
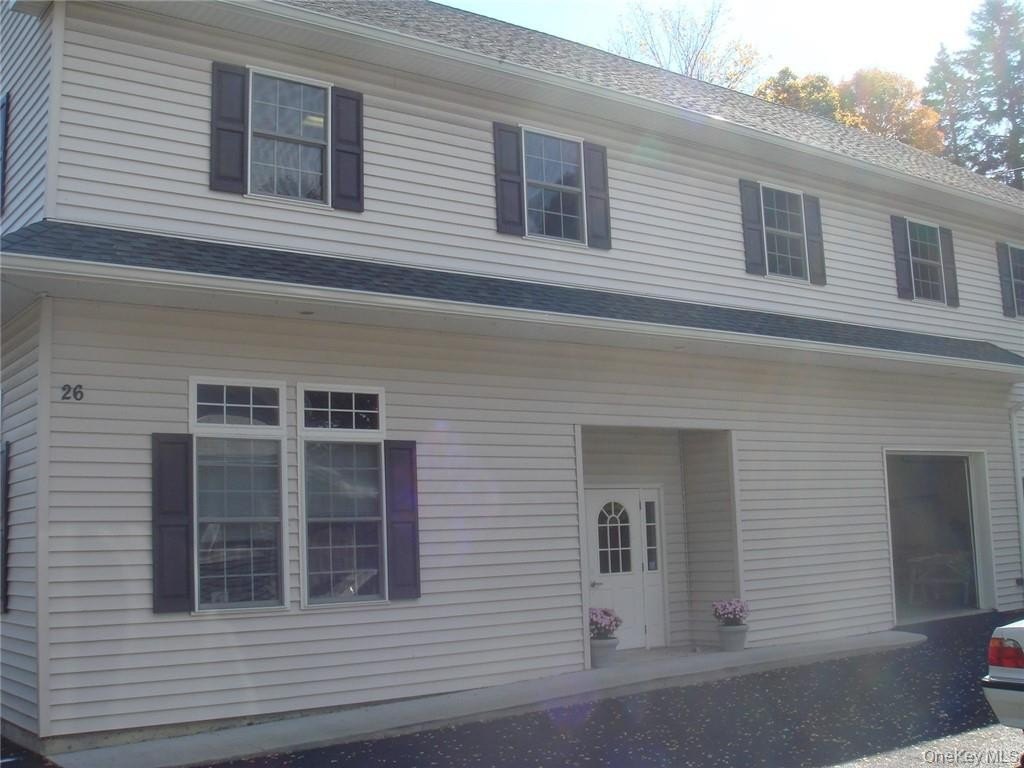
For Lease
$2,500/Mo NNN
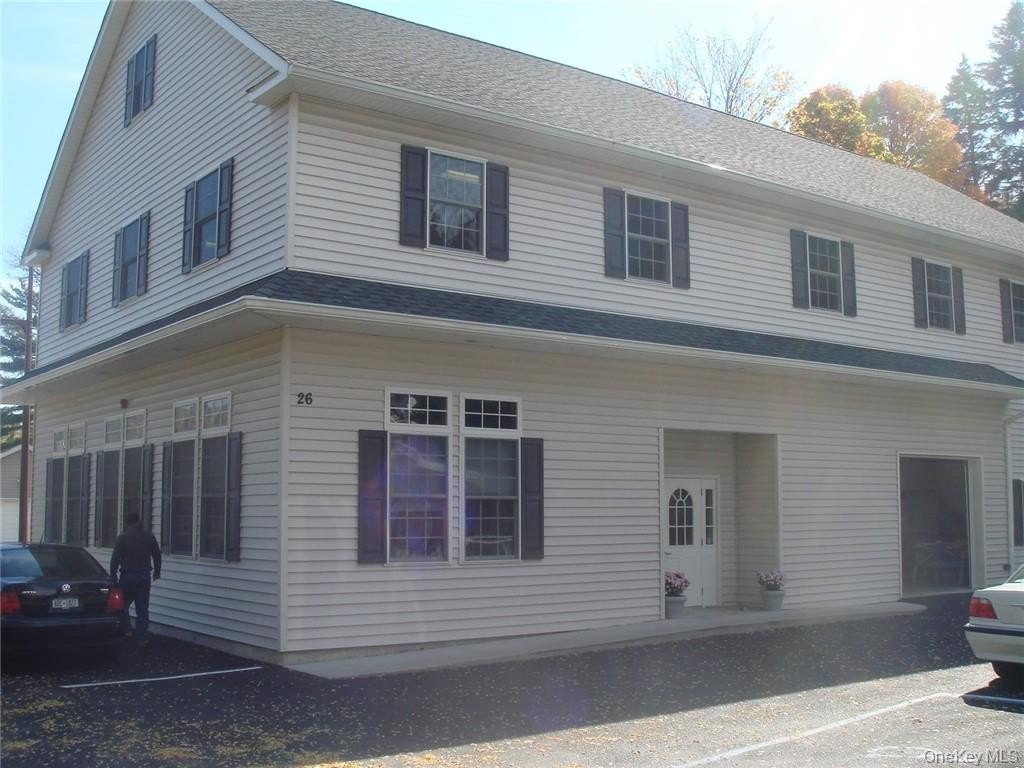
26 Grove Street, Harriman, NY 10926
Commercial Lease, Harriman, NY
Space Size1,800 SF - 2,800 SF
Lot Size0.23 Acres
Days on Market726
Property Features for 26 Grove Street
General Information
Property type
Commercial Lease
Property subtype
Office
Zoning
B2
Parking features
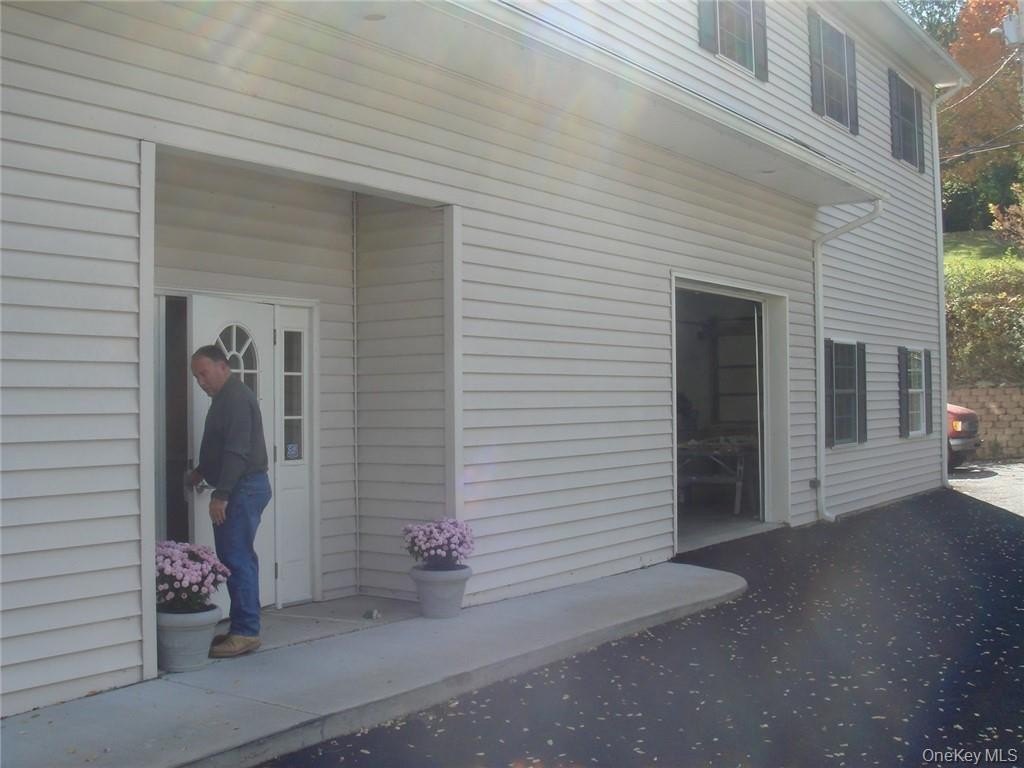
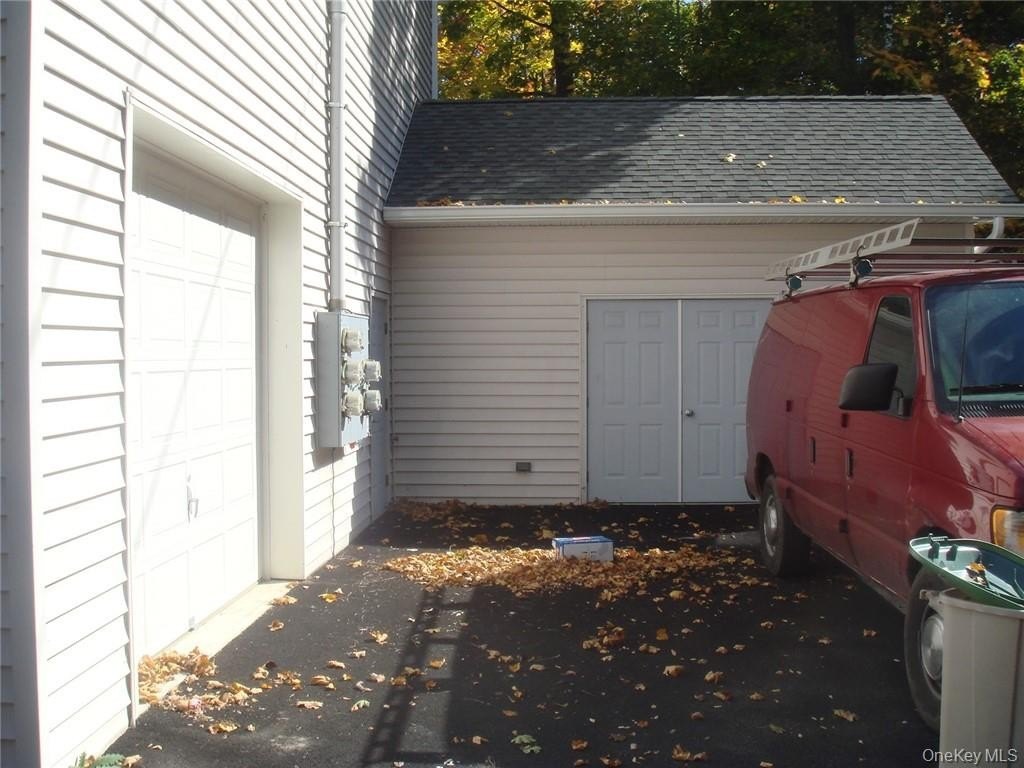
Assigned
Appliances
Indirect Water Heater
Elementary school district
Monroe-Woodbury
Middle school district
Monroe-Woodbury
High school district
Monroe-Woodbury
Directions
Harriman - Route 17 to Grove Street. Second Building on the left. See NVRG Sign
Standard status
Active
APN
334003.104.000-0002-016.000/0000
Lot size
0.23 Acres
Taxes and HOA fees
Tax Year
2024
Utilities
Sewer type
Public Sewer
Heating system
Forced Air, Natural Gas
Cooling system
Central Air
Water source
Public
Amenities
private bathroom
Building Details
Year built
2004
Floors in Building
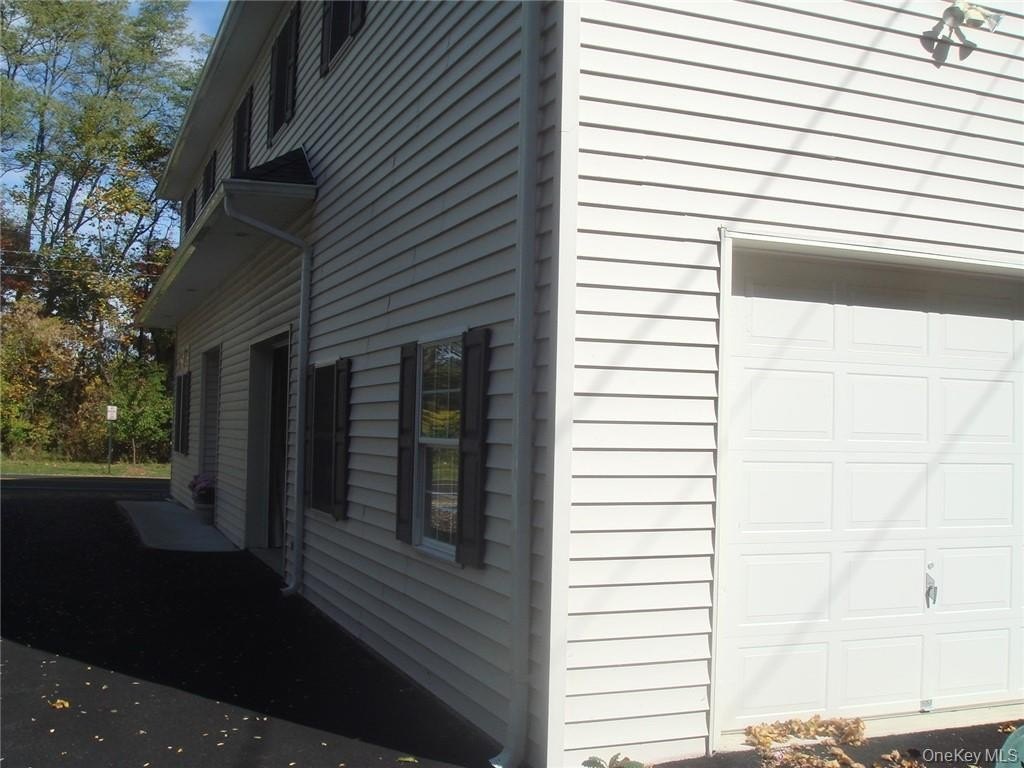
2
Number of units
4
Building materials
Advanced Framing Technique, Batts Insulation
Listing Agency:
National Veterans Realty Group
(845) 782-7109
Listed By:
A Lena Silk · License #10491210025
(845) 325-7039
Added: Oct 7, 2024
Changed: Sep 28
Last Checked: Oct 2 at 5:06AM
MLS# H6331488
Copyright © 2026 OneKey MLS. All rights reserved. All information provided by the listing agent/broker is deemed reliable but is not guaranteed and should be independently verified.
Investment Insights
Based on property information with market context.
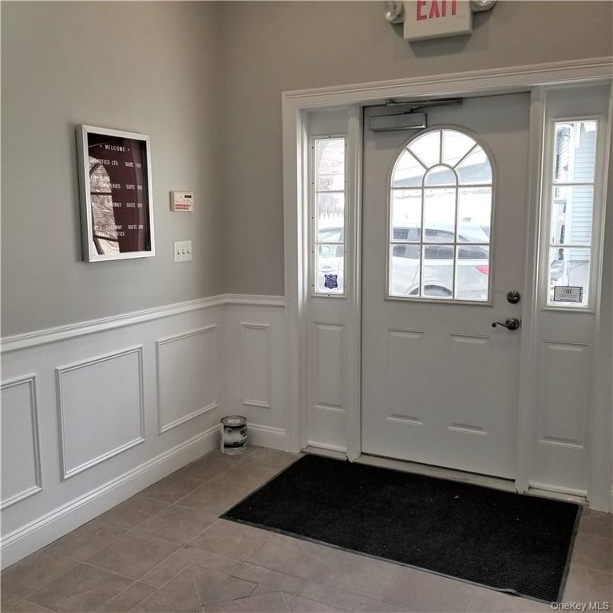
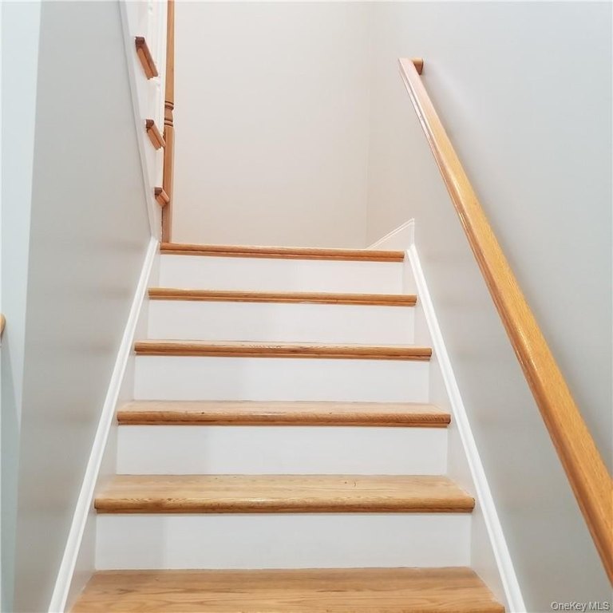
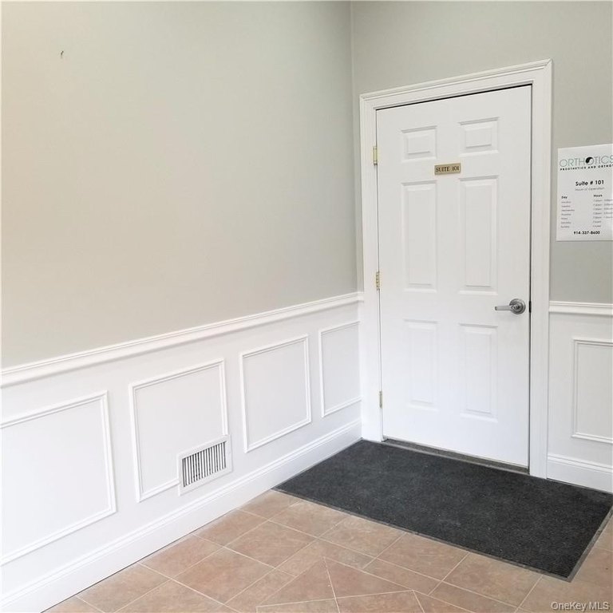
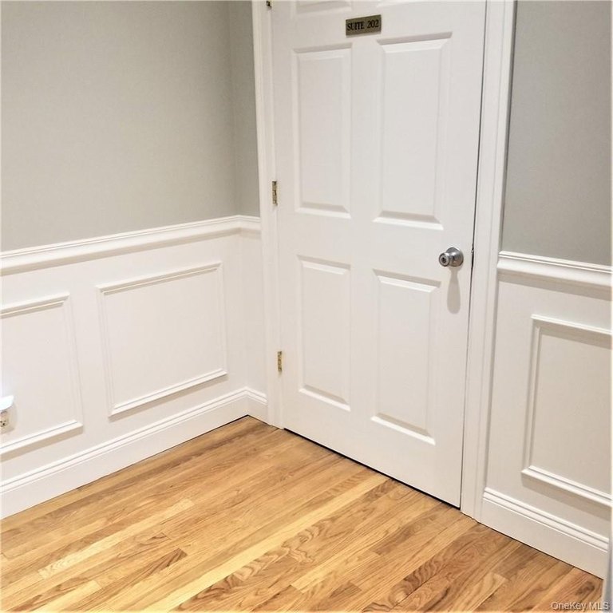
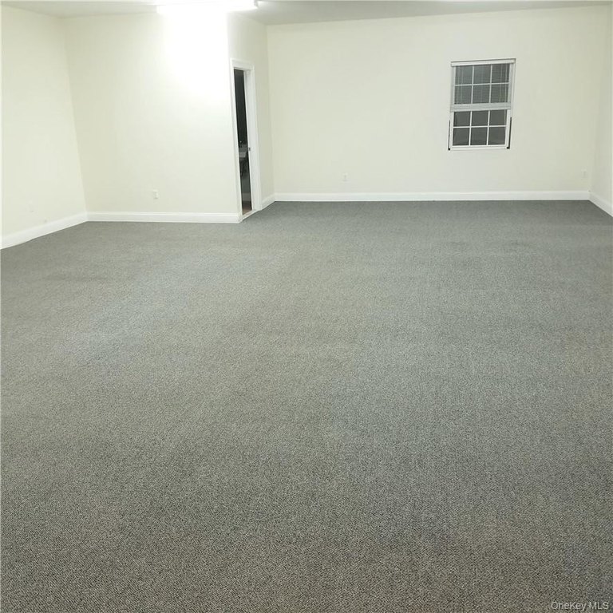
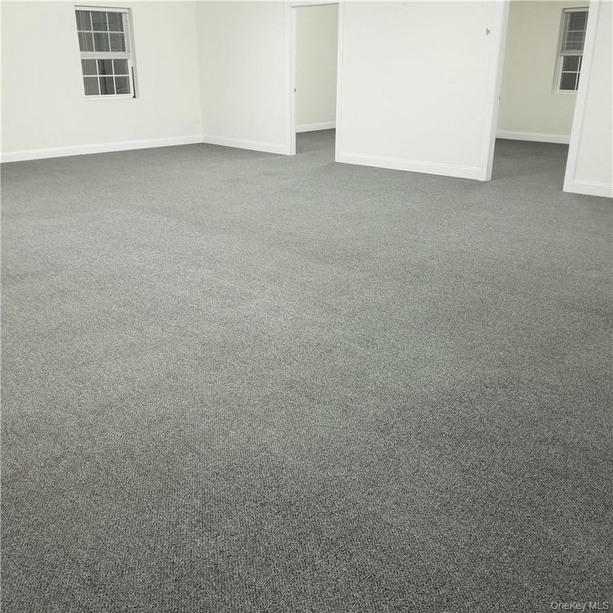
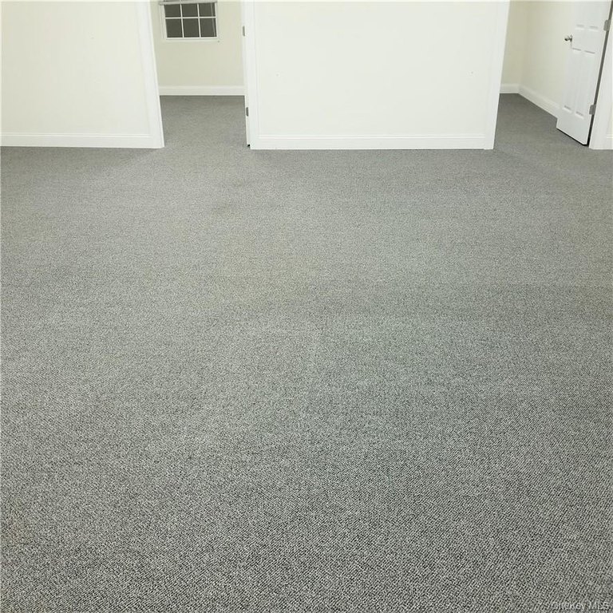
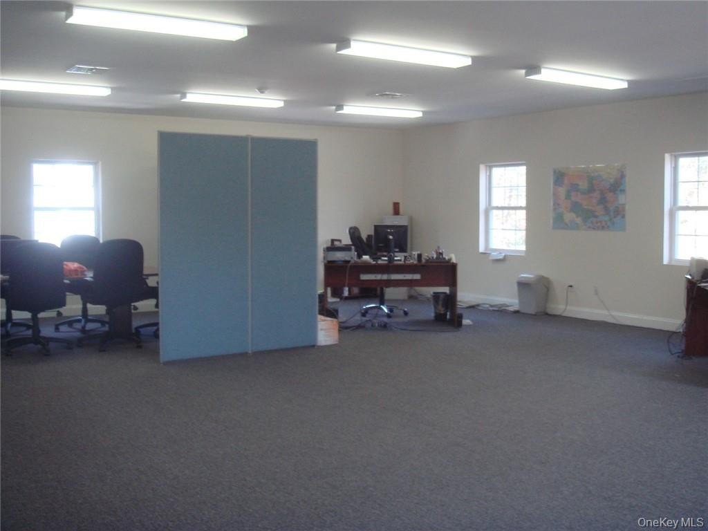
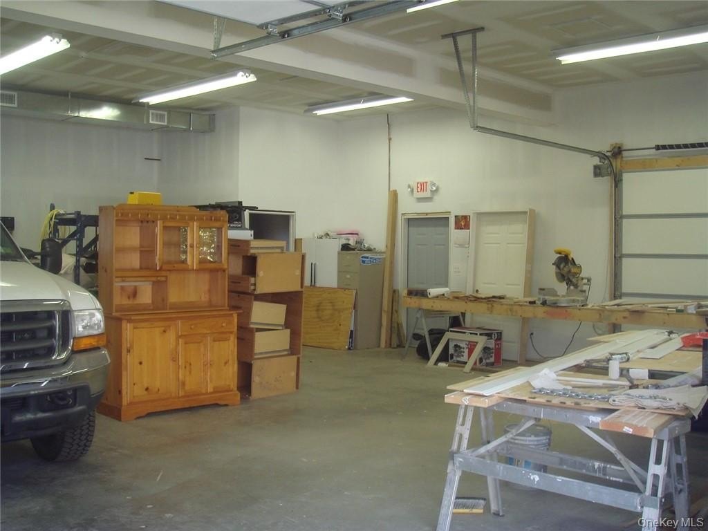
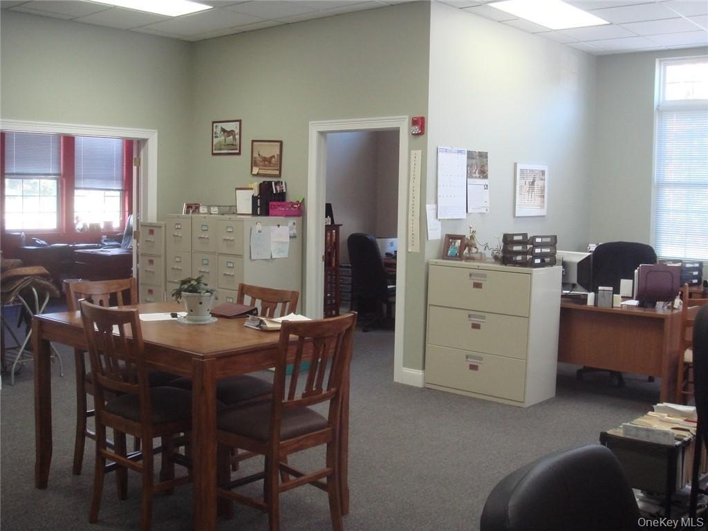
Second-floor office units provide 1,800 square feet of available space, with an additional 1,000 SF offered if needed. The layout combines open work areas with three individual offices, and each unit includes a private bathroom. The suite has 9-foot ceilings and was freshly painted. Building systems include central air, forced-air natural gas heating, and public water and sewer. The property was built in 2004 and includes assigned parking.
The Harriman property is near Woodbury Commons, with access to Route 17, Route 6, Route 32, and the NYS Thruway. It is zoned B2. Lease terms are structured as modified NNN, with flat monthly rent and a modest annual NNN fee.
The Harriman property is near Woodbury Commons, with access to Route 17, Route 6, Route 32, and the NYS Thruway. It is zoned B2. Lease terms are structured as modified NNN, with flat monthly rent and a modest annual NNN fee.
Key Highlights
- 1,800 SF of second‑floor office space available, with an additional 1,000 SF if needed
- Open floor plan with 3 individual offices
- Each unit has its own private bathroom
Property Analytics
Unlock full access to Insights
Subscribe to Realmo Intelligence
Open Analytics
Current Use
Lease Details
Yes
Highway access
Yes
Utilities to site
NNN (Triple Net)
Lease Type
Location Intelligence
Trade Area within ½ mile
411
Businesses Nearby
Explore this area
Business Placement
Demographics for 10926, NY
3,645
Population
1,495
Households
2.4
Avg Household Size
40
Median Age
44%
College-Educated
92%
High-School Grad
17.4 sq mi
ZIP Area
209
Density / Sq Mi
$98,135
Median Household Income
$57,298
Median Earnings
$2,040
Median Rent
$319,000
Median Home Value
Check the figures for this property
Cap Rate, Value Estimation, Potential NOI and more
View Realmo Analytics
Market
Vacancy Rate% for Office in Northeast region

Questions? Ask Rey
Realmo’s AI knows this listing — price, zoning, demand, history. Ask anything.


Frequently Asked Questions
What type of property is this?
Office units - B2-zoned office space offers an open layout, private bathrooms, assigned parking, and central air conditioning.
Where is this office units located?
The property is located at 26 Grove Street Harriman, NY.
What is the lease rate?
The lease rate is $2,500/Mo.
What are key features of this property?
This property features: 1,800 SF of second‑floor office space available, with an additional 1,000 SF if needed; Open floor plan with 3 individual offices; Each unit has its own private bathroom


