Flex Space with
For Sale
$950,000
2583 High Street, Sarcoxie, MO 64862
Commercial Sale, Sarcoxie, MO
Property SizeContact for details
Lot Size7.00 Acres
Days on Market71
Property Features for 2583 High Street
General Information
Property type
Commercial Sale
Property subtype
Other
Bathrooms
2
Full bathrooms
2
Rooms
Bathroom 2, Bathroom 1
Directions
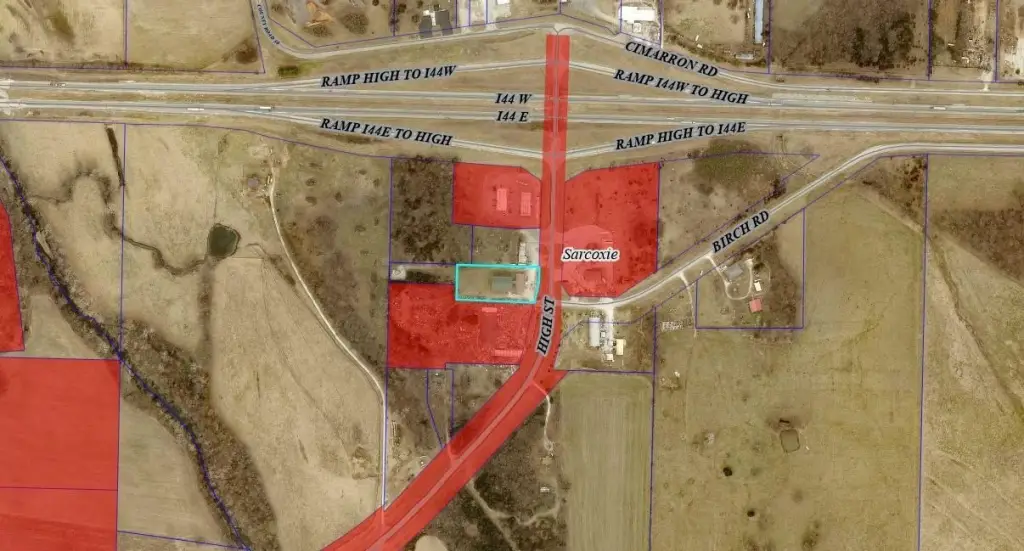
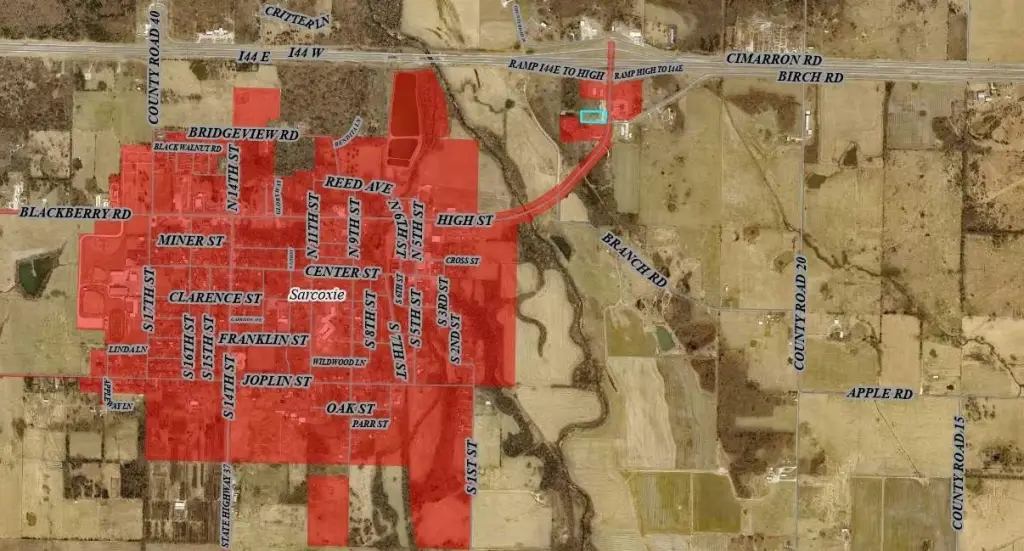
Take I44 to exit 29 Sarcoxie. Go South to sign, third building on West side
Standard status
Active
APN
23200900000009001
Lot size
7.00 Acres
Taxes and HOA fees
Tax Year
2025
Tax Description
BEG 76' W & 810' S NE COR W1/2 E 3/4 NE NW SWLY TO PT 498' W SAID BEG PT & 506.35' S HWY I-44 R/W S 170' E TO W R/W HWY NELY ALG R/W TO BEG
Tax Annual Amount
1991
Legal Description
BEG 76' W & 810' S NE COR W1/2 E 3/4 NE NW SWLY TO PT 498' W SAID BEG PT & 506.35' S HWY I-44 R/W S 170' E TO W R/W HWY NELY ALG R/W TO BEG
Utilities
Utilities
Water Available
Heating system
Forced Air, Natural Gas
Cooling system
Gas (Cooling), Central Air
Building Details
Year built
2000
Roof type
Metal
Listing Agency:
PRO 100 Inc., REALTORS
(417) 782-0800
Listed By:
James I. Hunter, IV · License #201110009040
(417) 850-5355
Added: Jul 1
Changed: Sep 7
Last Checked: Sep 9 at 4:06AM
MLS# 60327882
Copyright © 2026 Southern Missouri Regional MLS, LLC (SOMO). All rights reserved. All information provided by the listing agent/broker is deemed reliable but is not guaranteed and should be independently verified.
Investment Insights
Based on property information with market context.
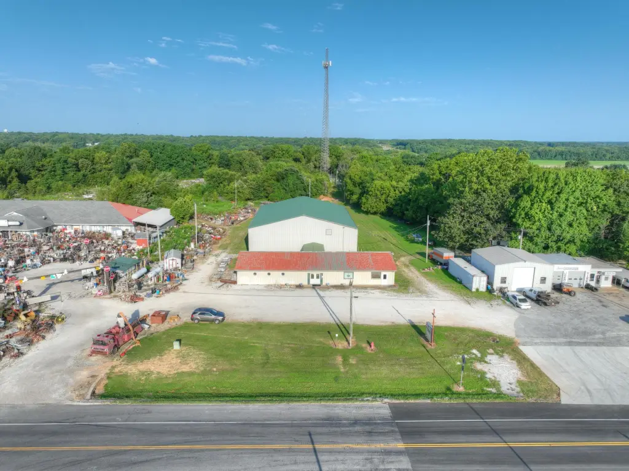
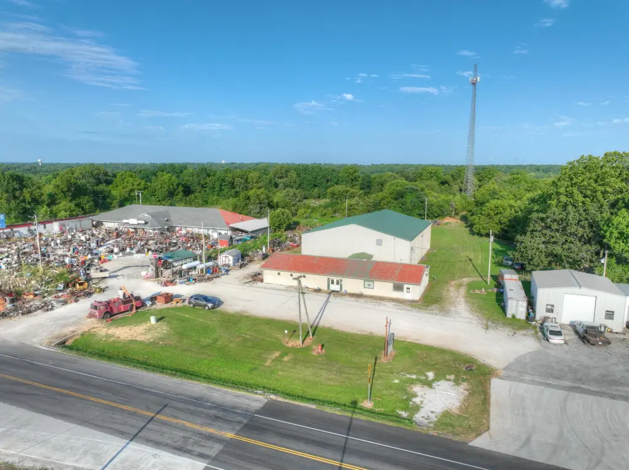
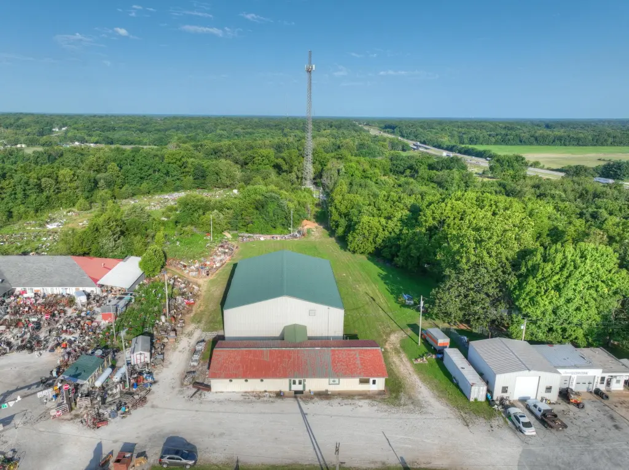
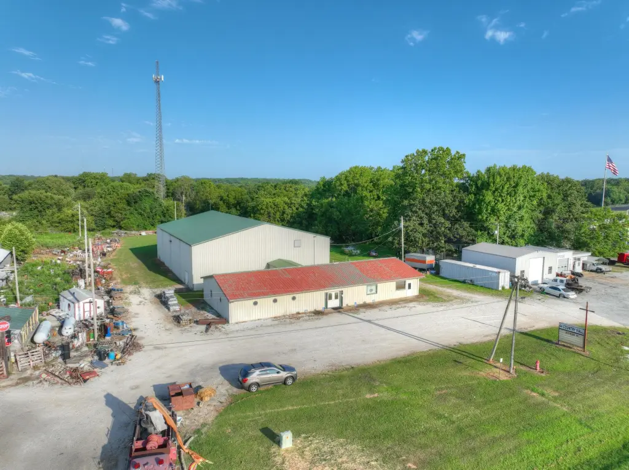
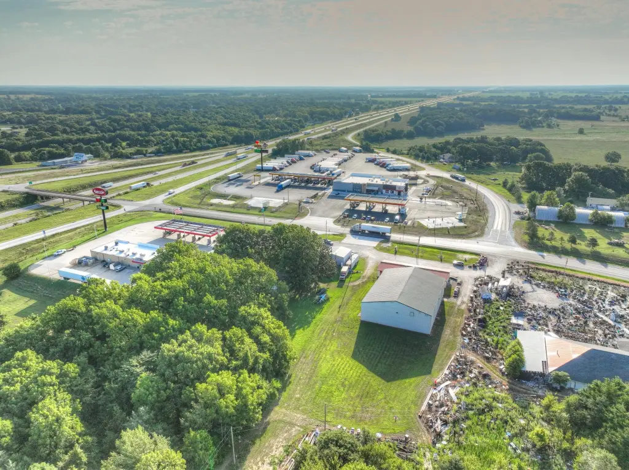
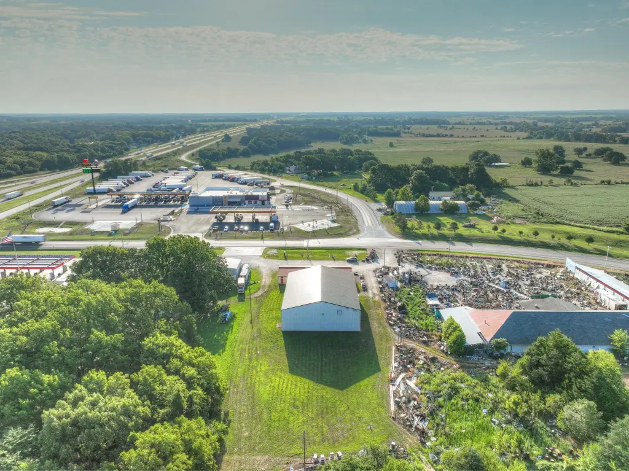
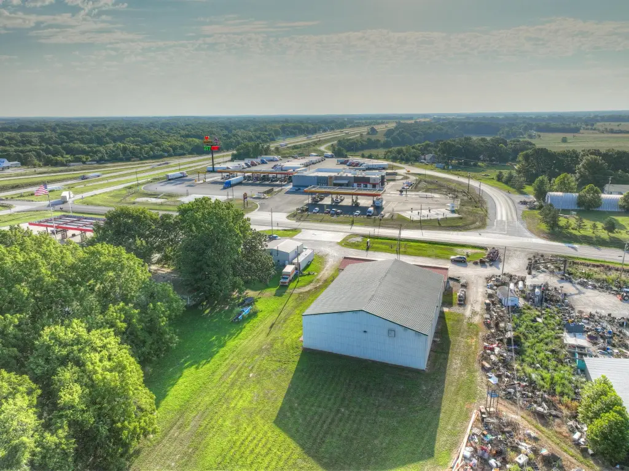
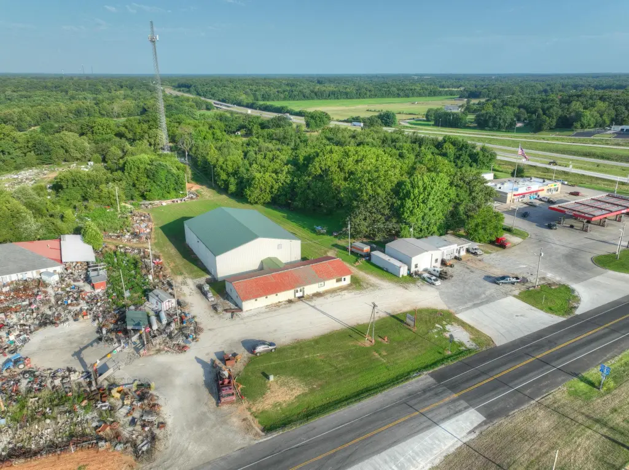
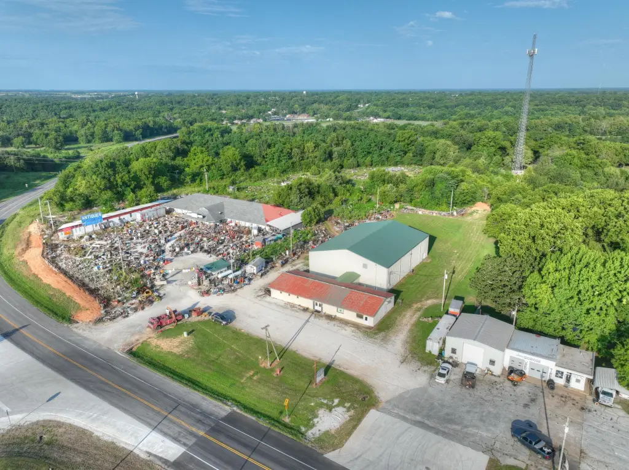
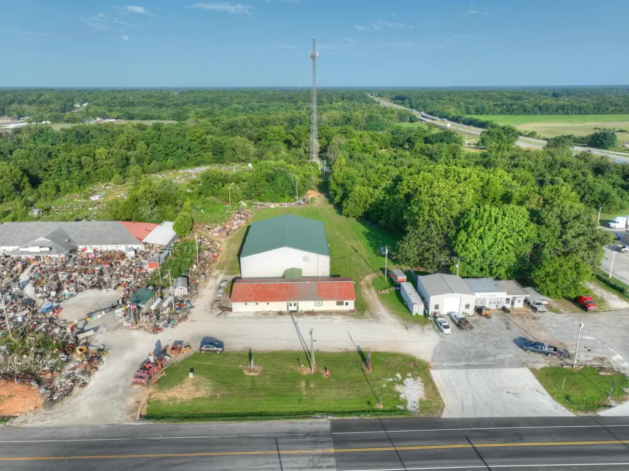
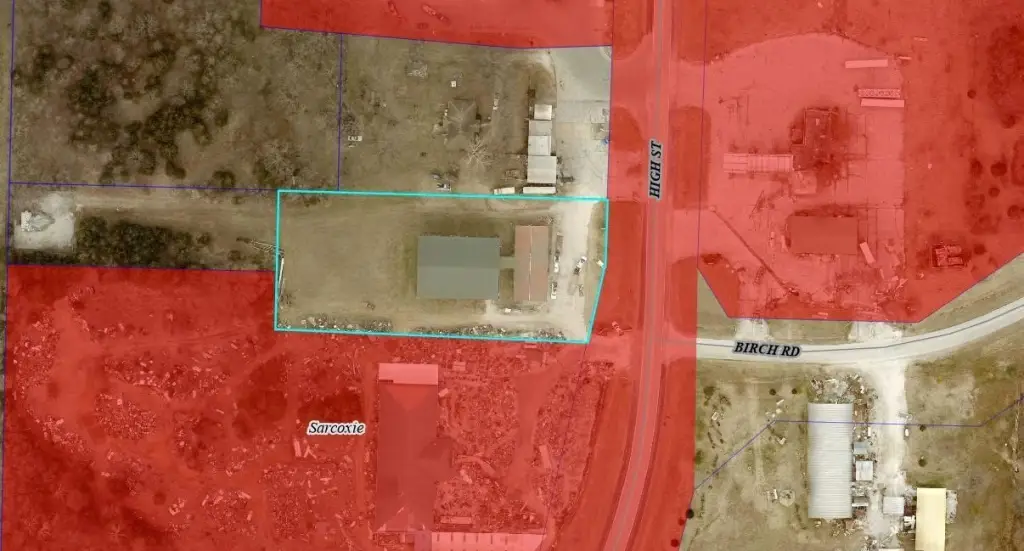
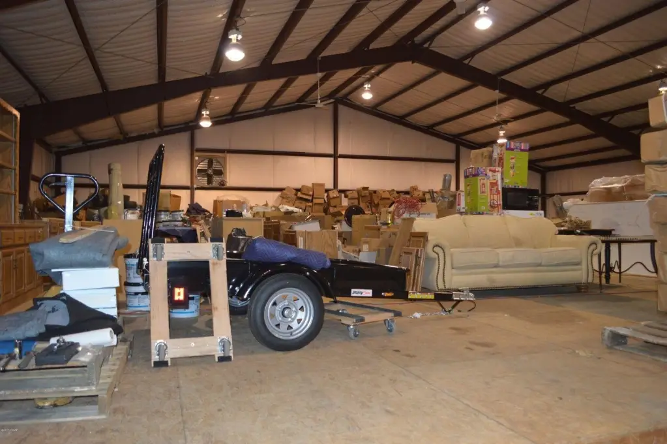
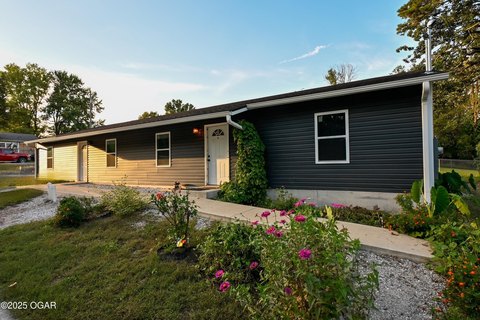
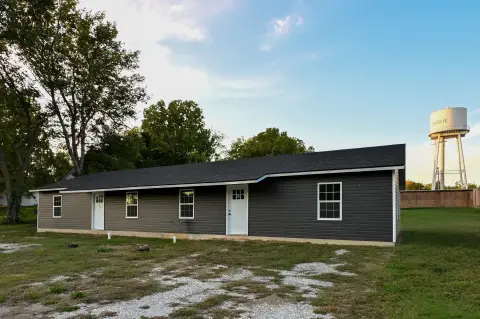
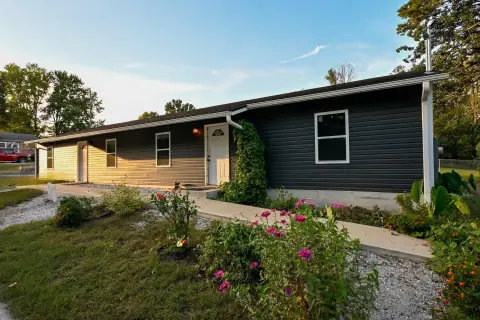
This flex-space property includes two connected buildings totaling 11,220 square feet, with office, showroom, and warehouse areas linked by an interior hallway. The first building contains 3,720 square feet, two bathrooms, office space, and a showroom. The second provides 7,500 square feet of ground-level warehouse area plus a 6,500-square-foot mezzanine. Building features include two commercial doors, two baths, central heat and air, a 300,000 BTU suspended heat unit, wall-mounted exhaust fans, a metal roof, and a 2000 construction date.
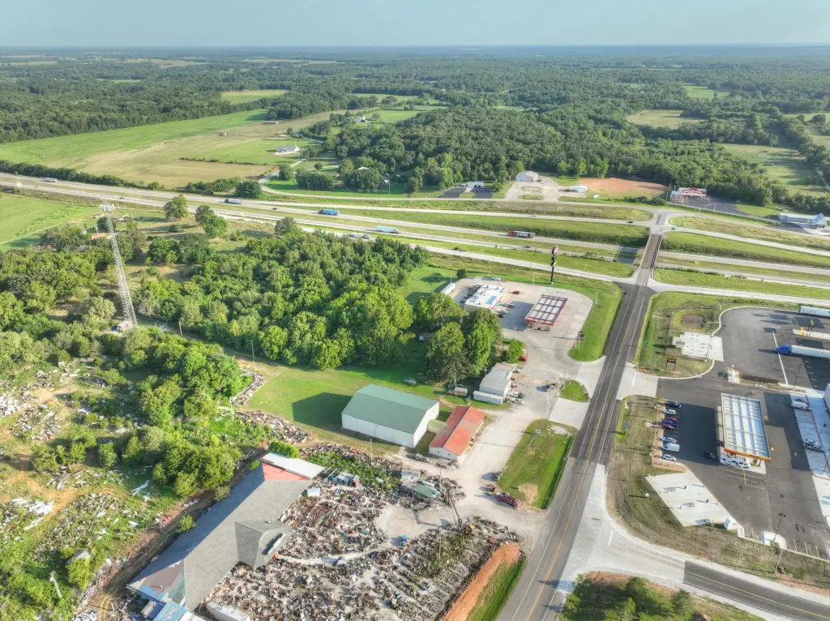
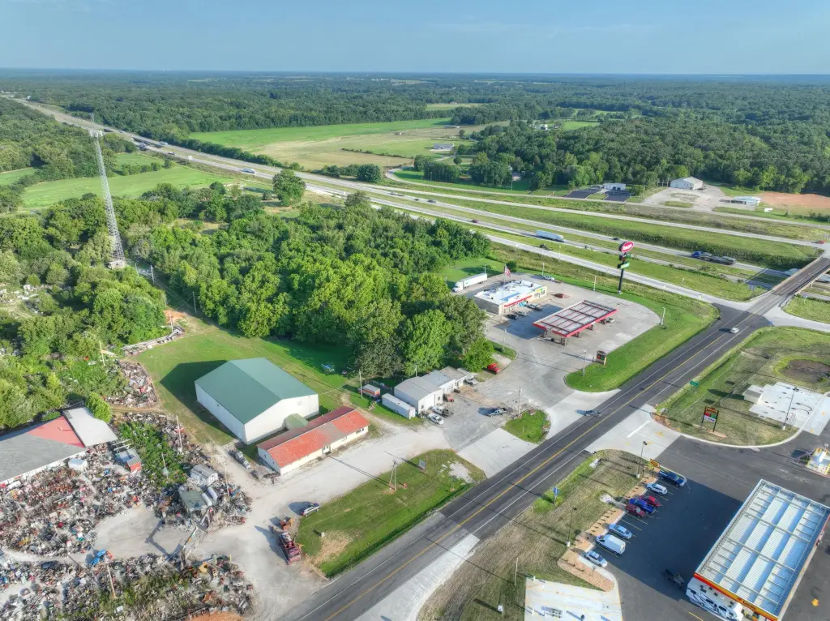
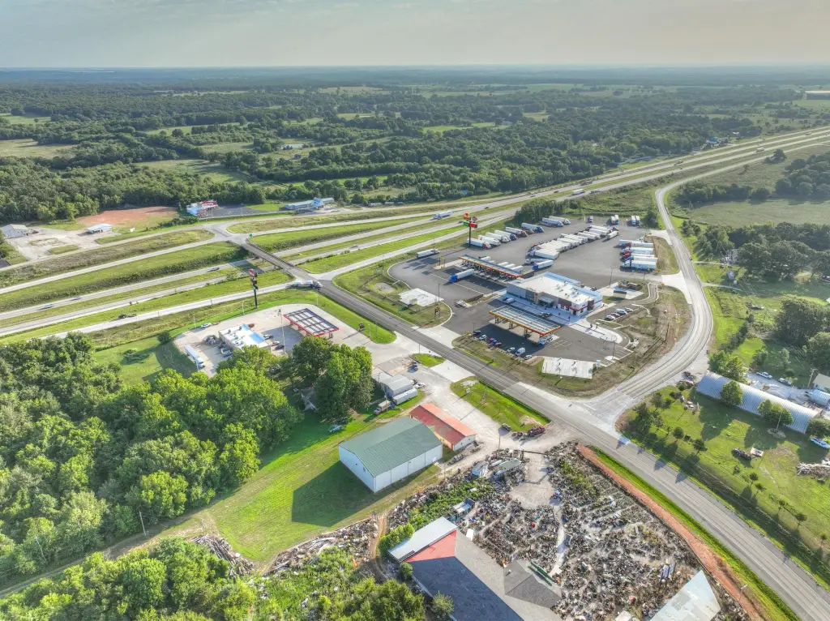
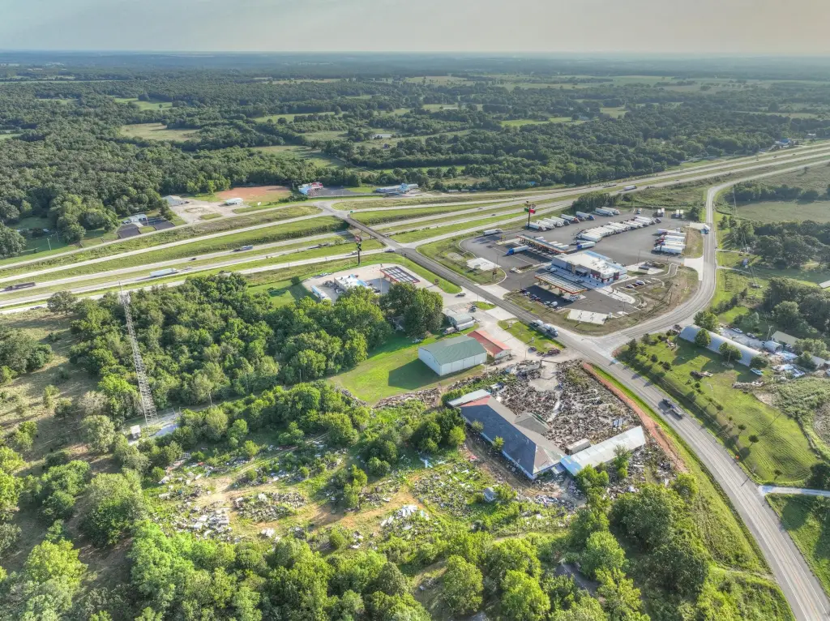
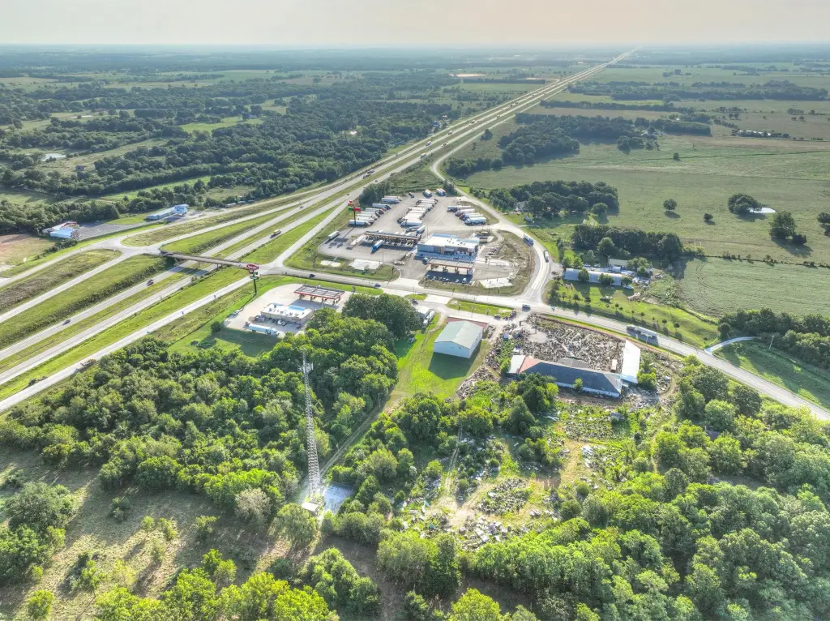
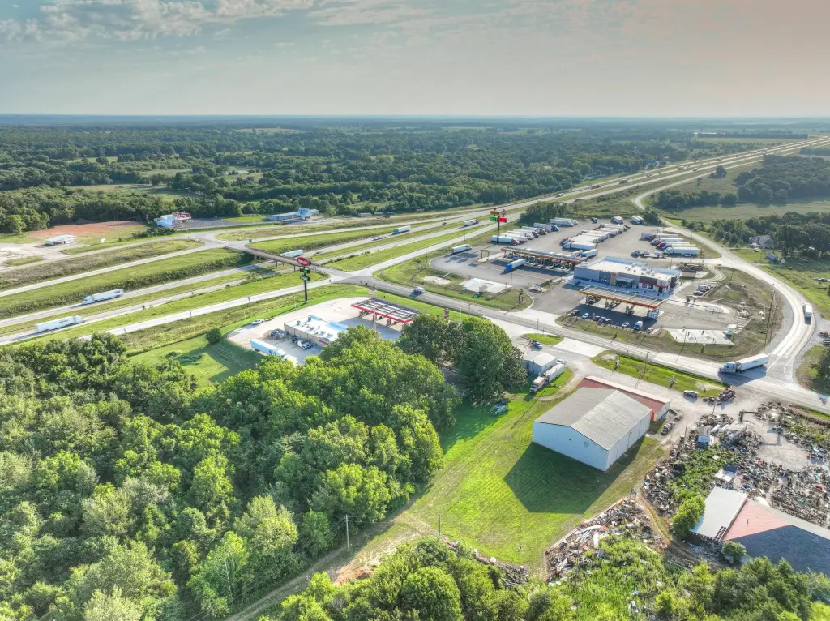
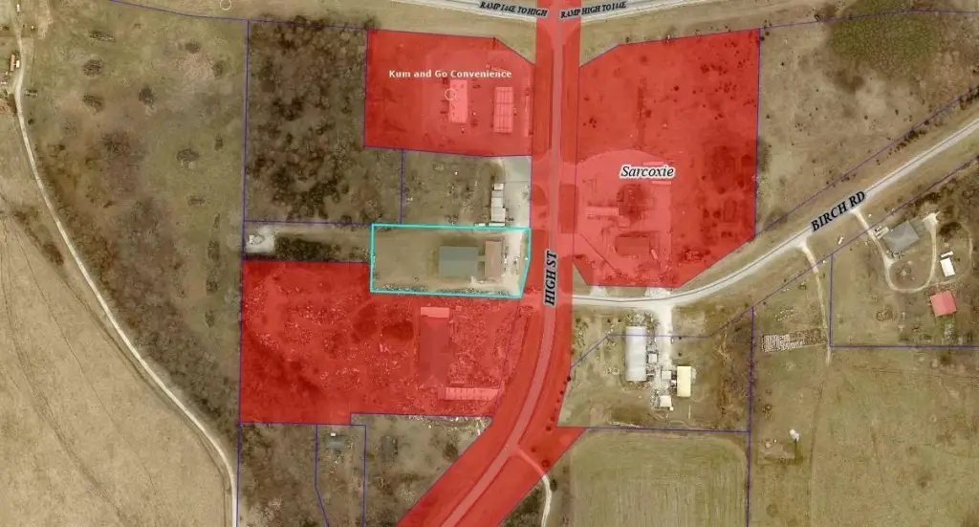
The property fronts High Street, also identified as Business Loop 44, for 180 feet and borders I-44. It is adjacent to a Maverick convenience store and wraps around a Kum & Go location along its west and south sides. City water and sewer access is available even though the tract sits outside the city limits. An easement will remain along the south boundary for access to two western tracts.
The property fronts High Street, also identified as Business Loop 44, for 180 feet and borders I-44. It is adjacent to a Maverick convenience store and wraps around a Kum & Go location along its west and south sides. City water and sewer access is available even though the tract sits outside the city limits. An easement will remain along the south boundary for access to two western tracts.
Key Highlights
- 11,220 square feet across two connected buildings
- 6,500‑square‑foot mezzanine provides additional storage
- 180 feet of frontage on High St., also known as Business Loop 44
Property Analytics
Property Profile
Current Use
Lease Details
Yes
Highway access
Yes
Paved road access
Yes
Utilities to site
Location Intelligence
Trade Area within ½ mile
71
Businesses Nearby
Well-served
Demand for This Use
Explore this area
Business Placement
Demographics for 64862, MO
3,282
Population
1,498
Households
2.2
Avg Household Size
41
Median Age
8%
College-Educated
85%
High-School Grad
90.6 sq mi
ZIP Area
36
Density / Sq Mi
$46,495
Median Household Income
$28,694
Median Earnings
$858
Median Rent
$117,800
Median Home Value
Market
Vacancy Rate% for Office in Midwest region

Questions? Ask Rey
Realmo’s AI knows this listing — price, zoning, demand, history. Ask anything.

Frequently Asked Questions
What type of property is this?
Flex space - Connected office, showroom, and warehouse buildings offer adaptable commercial space with storage capacity and highway access.
Where is this flex space located?
The property is located at 2583 High Street Sarcoxie, MO.
What is the asking price?
The asking price for this property is $950,000.
What are key features of this property?
This property features: 11,220 square feet across two connected buildings; 6,500‑square‑foot mezzanine provides additional storage; 180 feet of frontage on High St., also known as Business Loop 44


