Restaurant and Office Property with
258 Riverside Drive Holly Hill, FL 32117


258 Riverside Drive, Holly Hill, FL, 32117
$549,000
For Sale
$549,000
COMMERCIAL - Holly Hill, FL
Property Size3,174 SF
Lot Size0.56 Acres
Price / SF$172.97
Days on Market369
Property Features for 258 Riverside Drive
General Information
- Property type
- Commercial Sale
- Property subtype
- Retail
- Parking features
- Off Street, Guest, Parking Lot
- Standard status
- Active
- APN
- 4244-01-26-0170
- Size
- 3,174 SF
- Lot size
- 0.56 Acres
Taxes and HOA fees
- Tax Year
- 2024
- Tax Description
- 37-15-33 N 60 FT OF LOT 17 EXC W 150 FT & INC E 69 FT OF W 279 FT LOT 18 BLK 26 MASON & CARSWELLS HOLLY HILL MB 2 PG 90 MB 12 PGS 3-4 & ADJ LAND W OF RD PER OR 4193 PG 0122 PER OR 5415 PG 0058 PER OR 7645 PG 4483 PER OR 7695 PG 4348
- Tax Annual Amount
- 7565
Utilities
- Sewer type
- Public Sewer
- Heating system
- Central
- Cooling system
- Central Air
- Water source
- Public
Building Details
- Year built
- 1976
- Building materials
- Block, Stucco
Listing Agency
Realty Pros Assured
(386) 677-7653
900 W Granada Blvd Ste 3, Ormond Beach, FL
Listed by
Beau Warren · License #SL3207370
(386) 589-5754
Added: Jul 14, 2025 Checked: Jul 17 at 2:06 am
MLS# 1215599
Copyright © 2026 Daytona Beach Area Association of Realtors. All rights reserved. All information provided by the listing agent/broker is deemed reliable but is not guaranteed and should be independently verified.
Investment Insights
Based on property information with market context.
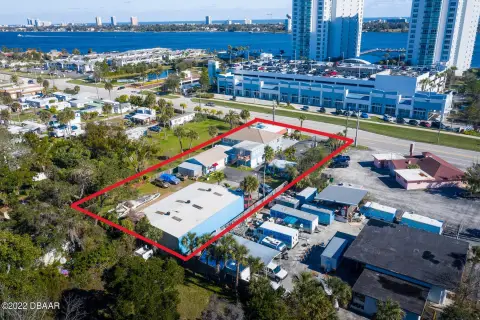
This property features two standalone buildings totaling approximately 3,174 square feet on a 0.56-acre corner lot. The primary structure is approximately 2,300 square feet and is currently set up for a catering operation (business not included in the sale). Inside, the layout includes a reception area, spacious waiting room, a large private office, and a fully equipped commercial kitchen. Supporting the food-service workflow, the kitchen includes a substantial walk-in cooler and multiple wall-mounted refrigeration units.
The secondary building adds approximately 850+ square feet and includes a kitchenette and bathroom, offering flexibility for ancillary operations, additional office use, or separate space planning. The site is described as high-visibility, with prominent pole signage and multiple access points. Ample on-site parking is available, and the property is presented as having the potential to incorporate a drive-through.
With its reception, private office, and commercial kitchen improvements, the main building is well suited for food service-related uses that need refrigeration and dedicated prep and storage. The second building can support complementary day-to-day functions or act as an additional work space, depending on how an owner-operator or tenant plans the operation. The configuration and site access also provide practical options for accommodating customer flow on-site.
The secondary building adds approximately 850+ square feet and includes a kitchenette and bathroom, offering flexibility for ancillary operations, additional office use, or separate space planning. The site is described as high-visibility, with prominent pole signage and multiple access points. Ample on-site parking is available, and the property is presented as having the potential to incorporate a drive-through.
With its reception, private office, and commercial kitchen improvements, the main building is well suited for food service-related uses that need refrigeration and dedicated prep and storage. The second building can support complementary day-to-day functions or act as an additional work space, depending on how an owner-operator or tenant plans the operation. The configuration and site access also provide practical options for accommodating customer flow on-site.
Key Highlights
- Two standalone commercial buildings with 3,100+ total SF on a high‑visibility corner lot
- Primary building has 2,300+ SF and is set up for catering with reception, waiting room, private office, and a fully equipped commercial kitchen
- Food service equipment includes a substantial walk‑in cooler and multiple wall‑mounted refrigeration units
Local Financial Insights For Specialty Retail
Simulate Cap Rate and NOI
NOI Build-Up
- Vacancy
- income lost from leasable area expected to sit empty during the year — subtracted from gross rent.
- EGI (Effective Gross Income)
- gross rent minus vacancy losses — the realistic income before paying operating costs.
- OpEx (Operating Expenses)
- recurring costs to operate the property (property tax, insurance, utilities, maintenance, management) — excludes financing and capital improvements.
- NOI (Net Operating Income)
- income a property generates after operating costs but before financing and taxes.
| Component | $ | $/SF |
|---|---|---|
| Gross rent | $69.7k | $21.96 |
| − Vacancy | −$5.4k | −$1.71 |
| EGI | $64.3k | $20.25 |
| − OpEx | −$16.1k | −$5.06 |
| NOI | $48.2k | $15.19 |
3,174 SF · lease $21.96/SF/yr · vacancy 7.80% · expense 25.00%
Alternative Uses
Best Use
Specialty Retail
$688.5K
$602.5K – $803.3K
NOI $48,198 @ 7.0% cap · market cap 8.78%
Second Best
Office B
$679.5K
$594.5K – $792.7K
NOI $47,562 @ 7.0% cap · market cap 8.66%
Theoretical Best
Office A
$935.9K
$818.9K – $1.09M
NOI $65,511 @ 7.0% cap · market cap 11.93%
Zoning and permitted uses should be independently verified with local authorities.
Property Analytics
Property Profile
Location Intelligence
Current Use by Public Records
Isalis
(Bike/Boat/Book/etc) Store
Party City
Party Supply Store
Skunk Funk
Big Box & Wholesale Store
Carl's Trading Co
Hat Shop
Bushka's Kitchen LLC
(Bike/Boat/Book/etc) Store
Similar For Sale Nearby
FAQs
What type of property is this?
Commercial kitchen - Two-building corner lot with reception, private office, and a fully equipped commercial kitchen plus ancillary space.
Where is this commercial kitchen located?
The property is located at 258 Riverside Drive Holly Hill, FL.
What is the asking price?
The asking price for this property is $549,000.
What are key features of this property?
This property features: Two standalone commercial buildings with 3,100+ total SF on a high‑visibility corner lot; Primary building has 2,300+ SF and is set up for catering with reception, waiting room, private office, and a fully equipped commercial kitchen; Food service equipment includes a substantial walk‑in cooler and multiple wall‑mounted refrigeration units