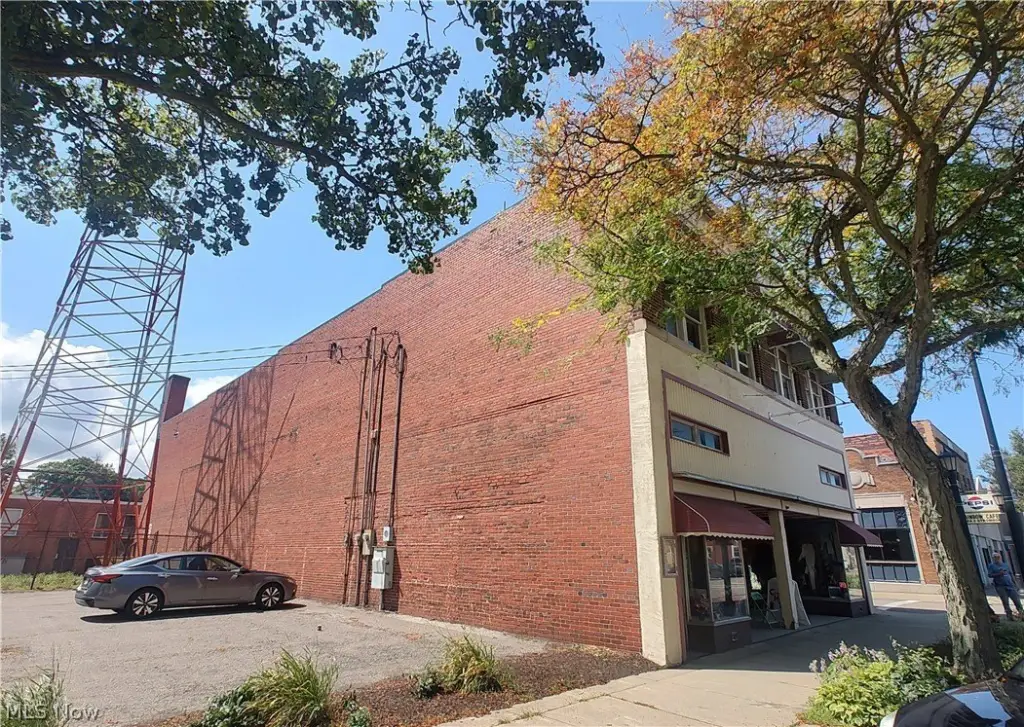
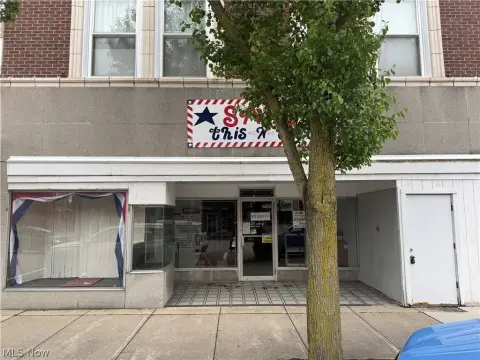
Two-Story Storefront with
For Sale
$139,900
255 Main Street, Conneaut, OH 44030
CommercialSale, Conneaut, OH
Property SizeContact for details
Lot Size0.12 Acres
Days on Market78
Property Features for 255 Main Street
General Information
Property type
Commercial Sale
Property subtype
Retail
Zoning description
Commercial
Rooms
Basement
Parking features
On Street
Subdivision
Connecticut Western Reserve
Elementary school district
Conneaut Area CSD - 403
Middle school district
Conneaut Area CSD - 403
High school district
Conneaut Area CSD - 403
Directions
Main St. to address next to Rainbow Cafe.
Standard status
Active
APN
121210001200
Lot size
0.12 Acres
Taxes and HOA fees
Tax Year
2025
Tax Description
4 & BLK 237
Tax Annual Amount
1930
Legal Description
4 & BLK 237
Utilities
Sewer type
Public Sewer
Heating system
Natural Gas, Forced Air
Water source
Public
Building Details
Year built
1926
Floors in Building
2
Number of units
2
Roof type
Flat
Listing Agency:
Berkshire Hathaway HomeServices Professional Realty
(440) 998-4663
Listed By:
Jeffrey C Cunningham II · License #2004008926
(440) 536-6204
Added: Jul 8
Changed: Sep 21
Last Checked: Sep 23 at 8:06AM
MLS# 5226433
Copyright © 2026 MLS Now. All rights reserved. All information provided by the listing agent/broker is deemed reliable but is not guaranteed and should be independently verified.
Investment Insights
Based on property information with market context.
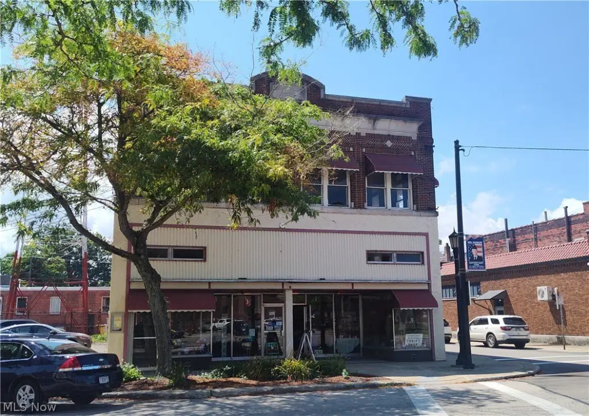
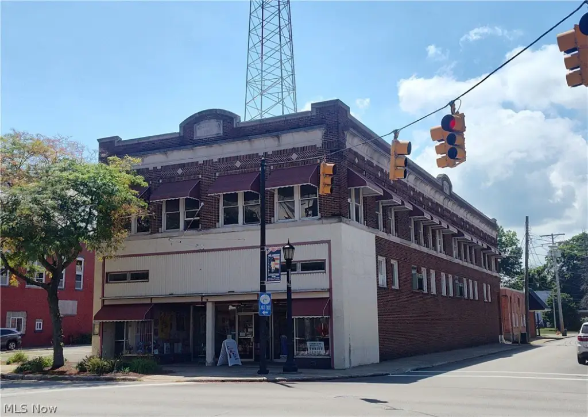
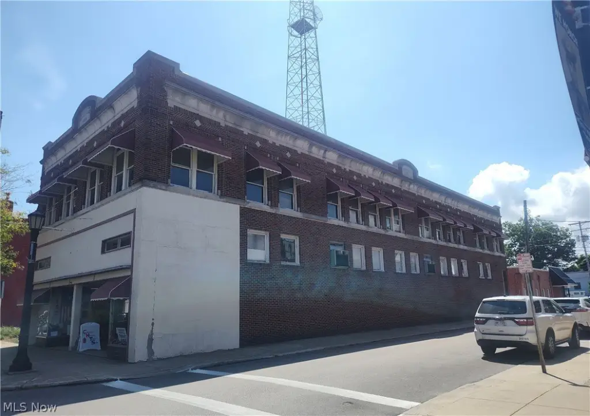
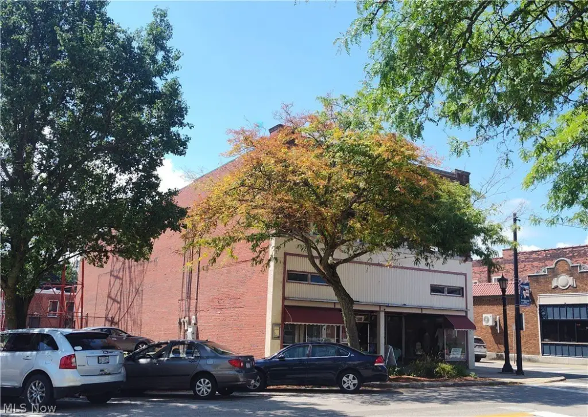
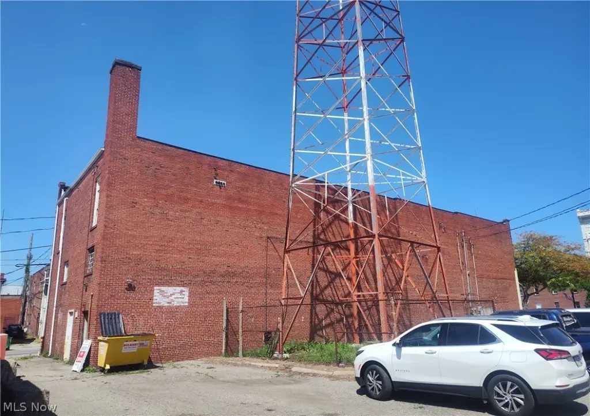
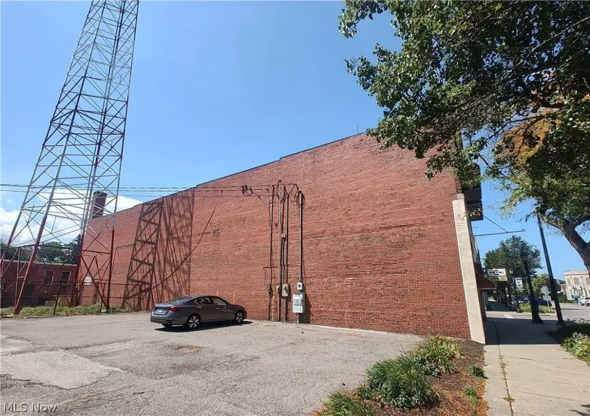
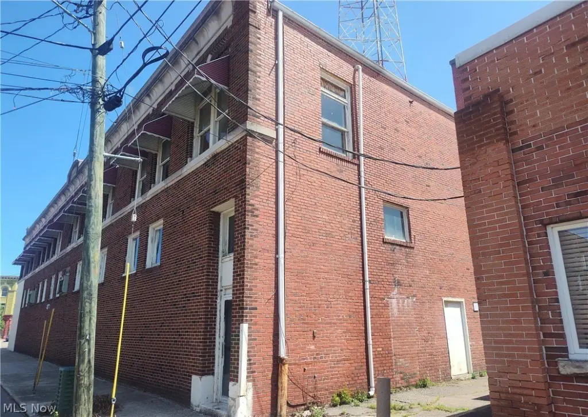
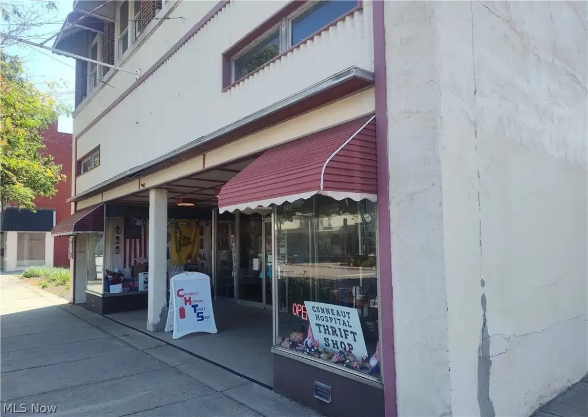
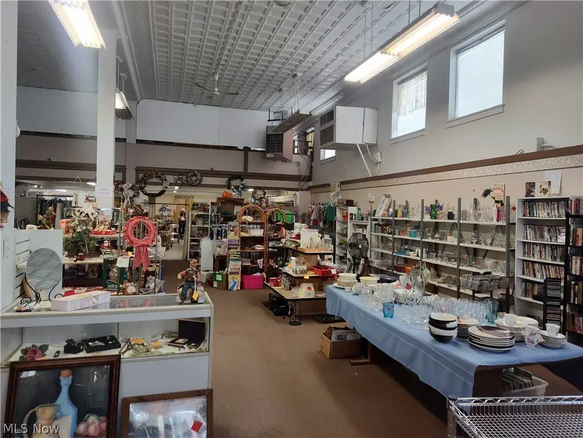
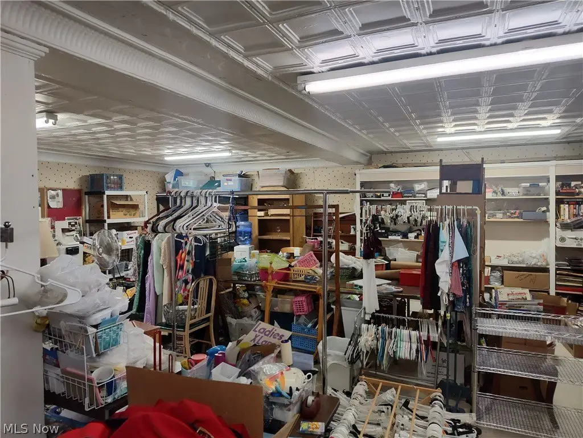
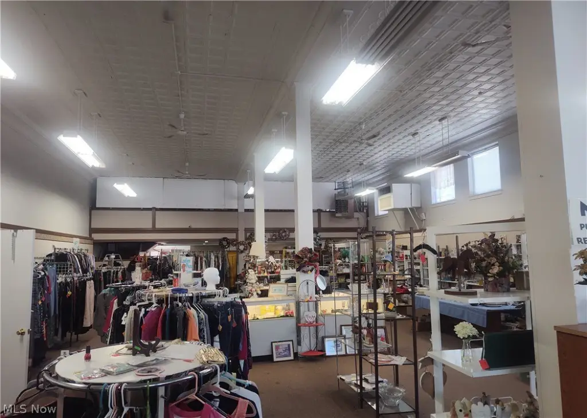
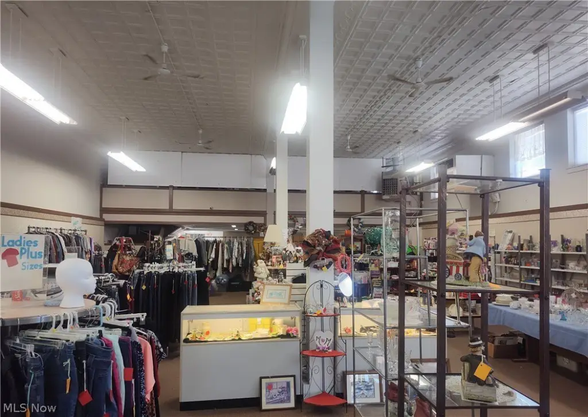
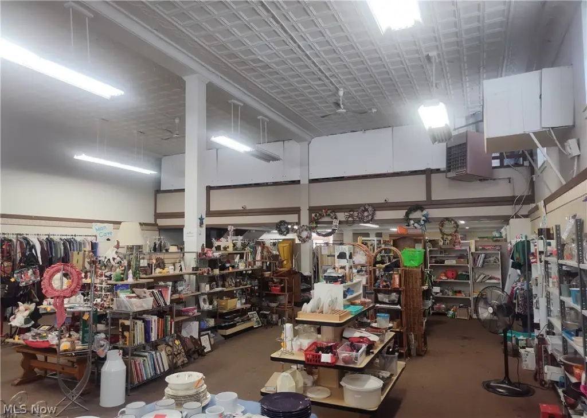
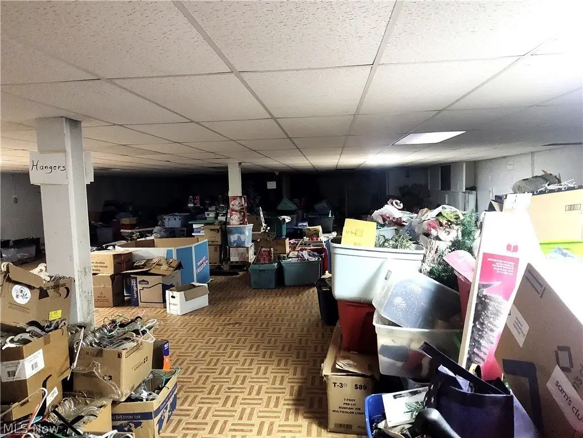
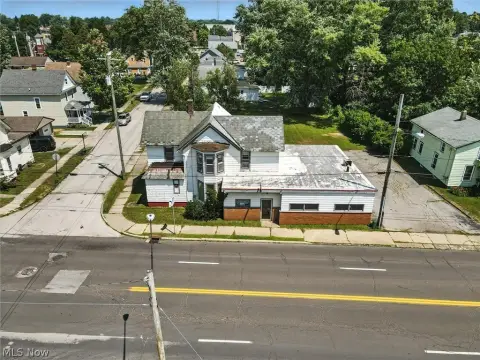
Built in 1926, this two-story storefront property includes an open retail area on the first floor, an unfinished upper level, and a full basement with a partially finished section. The ground-floor space is occupied by long-term retail tenants who pay their own utilities. The second floor provides six possible office spaces and two bathrooms, while the basement can support additional retail or storage use.
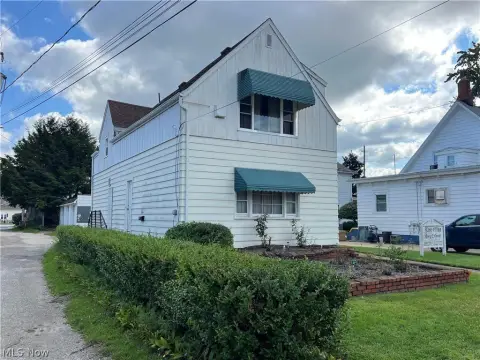
A new flat roof was installed in March 2025. The building uses forced-air, natural-gas heating and is served by public water and public sewer. On-street parking is available in the surrounding downtown area. The property occupies 0.12 acres at 255 Main Street in Conneaut, Ohio.
A new flat roof was installed in March 2025. The building uses forced-air, natural-gas heating and is served by public water and public sewer. On-street parking is available in the surrounding downtown area. The property occupies 0.12 acres at 255 Main Street in Conneaut, Ohio.
Key Highlights
- Ground‑floor open retail area leased to long‑term tenants
- Six possible office spaces and two bathrooms on the second floor
- Full basement with a partially finished area
Property Analytics
Unlock full access to Insights
Subscribe to Realmo Intelligence
Open Analytics
Current Use
Lease Details
Multi-tenant
Tenancy
Location Intelligence
Trade Area within ½ mile
317
Businesses Nearby
Under-served
Demand for This Use
Explore this area
Business Placement
Demographics for 44030, OH
15,868
Population
7,211
Households
2.2
Avg Household Size
43
Median Age
17%
College-Educated
88%
High-School Grad
58.7 sq mi
ZIP Area
270
Density / Sq Mi
$57,264
Median Household Income
$30,785
Median Earnings
$757
Median Rent
$136,300
Median Home Value
Check the figures for this property
Cap Rate, Value Estimation, Potential NOI and more
View Realmo Analytics
Market
Vacancy Rate% for Office in Midwest region

Questions? Ask Rey
Realmo’s AI knows this listing — price, zoning, demand, history. Ask anything.






Frequently Asked Questions
What type of property is this?
Storefront property - Leased ground-floor retail includes an open upper level with office potential and two bathrooms.
Where is this storefront property located?
The property is located at 255 Main Street Conneaut, OH.
What is the asking price?
The asking price for this property is $139,900.
What are key features of this property?
This property features: Ground‑floor open retail area leased to long‑term tenants; Six possible office spaces and two bathrooms on the second floor; Full basement with a partially finished area


