Quadplex Property with Pool
For Sale
$749,900
2549 E 1100 N, Demotte, IN 46310
Residential Income, DeMotte, IN
Property SizeContact for details
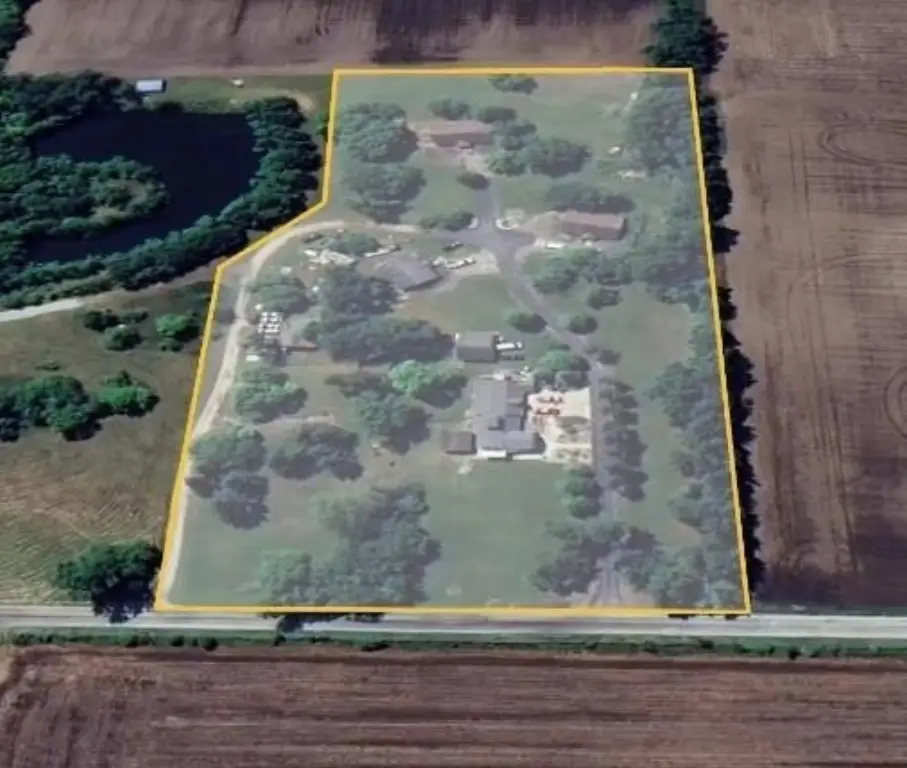
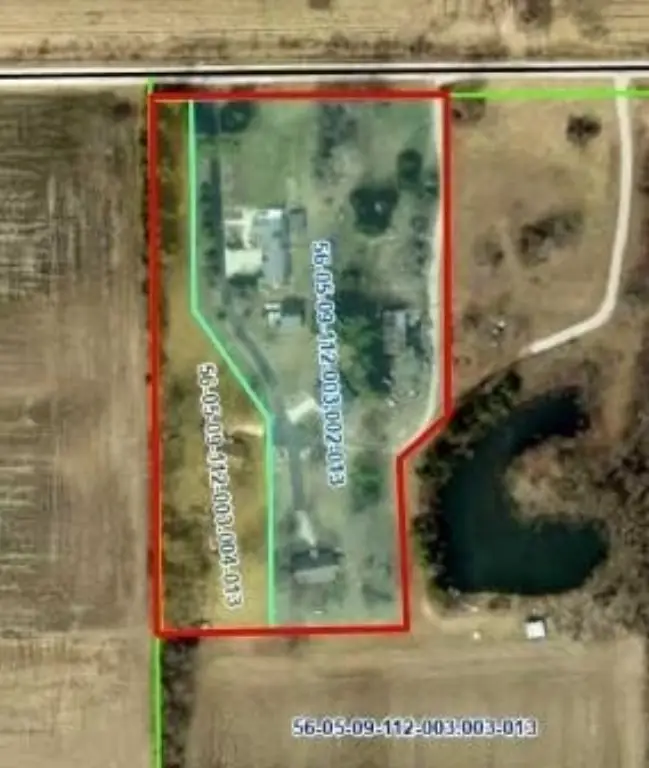
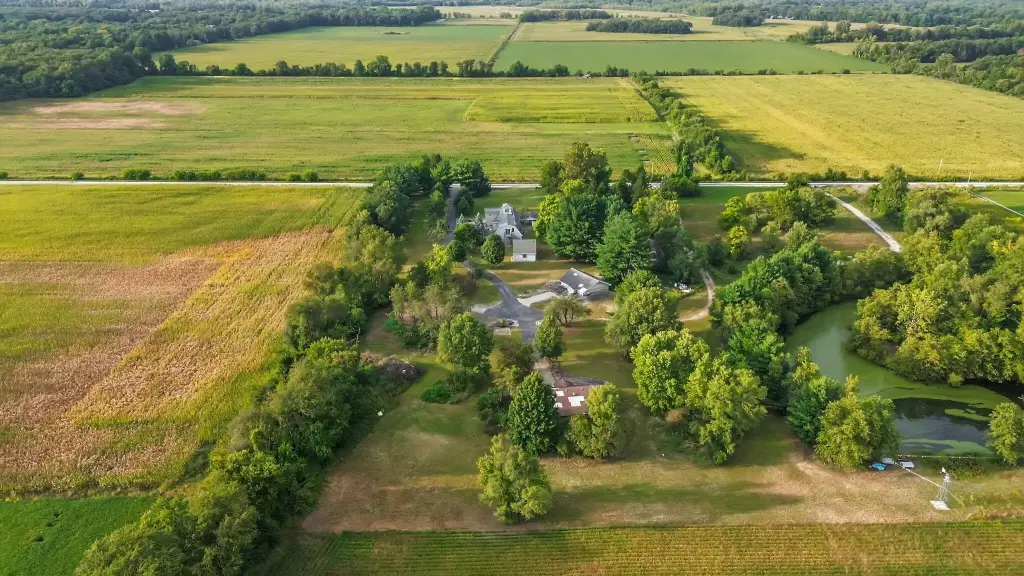
Lot Size5.01 Acres
Days on Market145
Property Features for 2549 E 1100 N
General Information
Property type
Residential Multi Family
Property subtype
Quadruplex
Zoning description
Residential
Bedrooms
5
Bathrooms
5
Full bathrooms
5
Rooms
Bathroom 1, Bathroom 4, Bedroom 3, Bedroom 4, Bedroom 1, Bathroom 5, Bathroom 3, Bedroom 5, Bathroom 2, Bedroom 2
Parking
10
Parking features
Garage, Driveway
Patio and Porch features
Patio
Pets allowed
Yes
Interior features
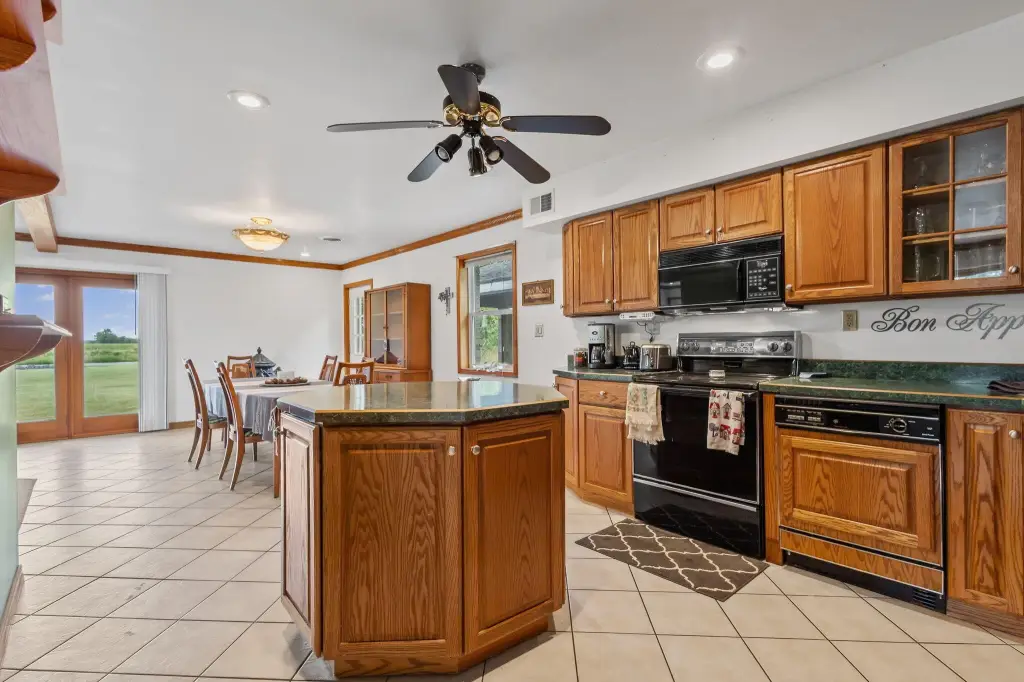
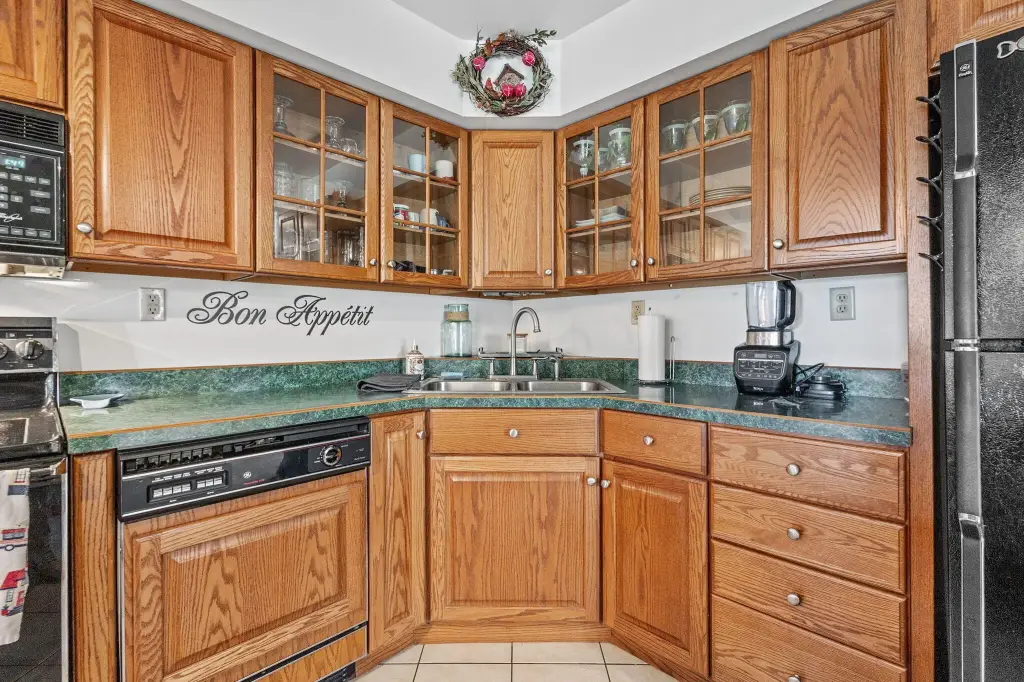
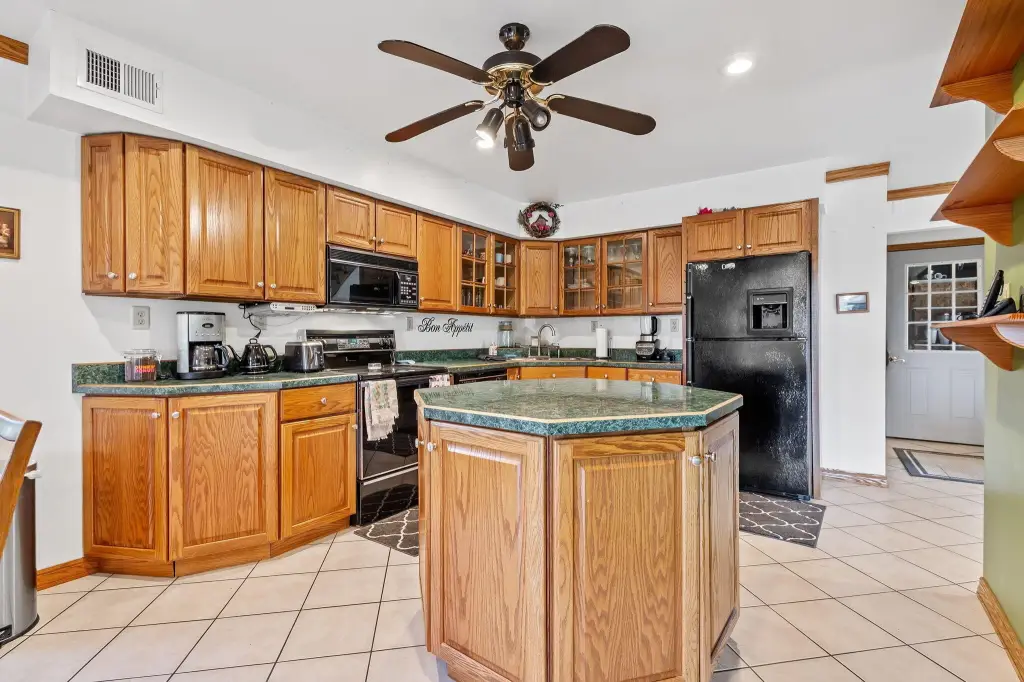
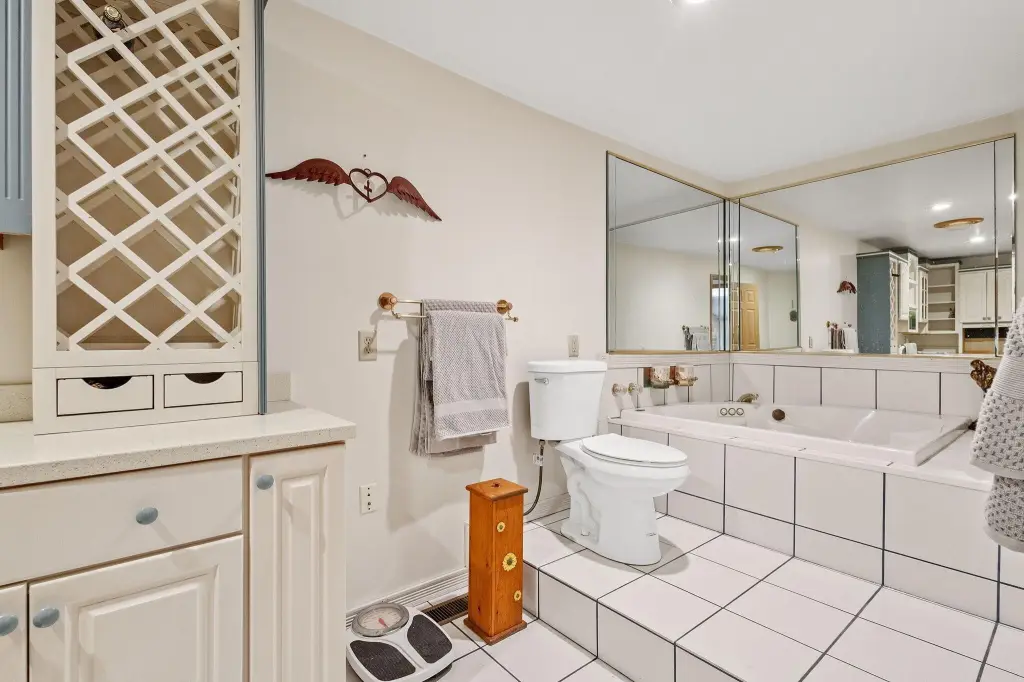
His and Hers Closets, Country Kitchen, Soaking Tub, Laminate Counters, Kitchen Island
Exterior features
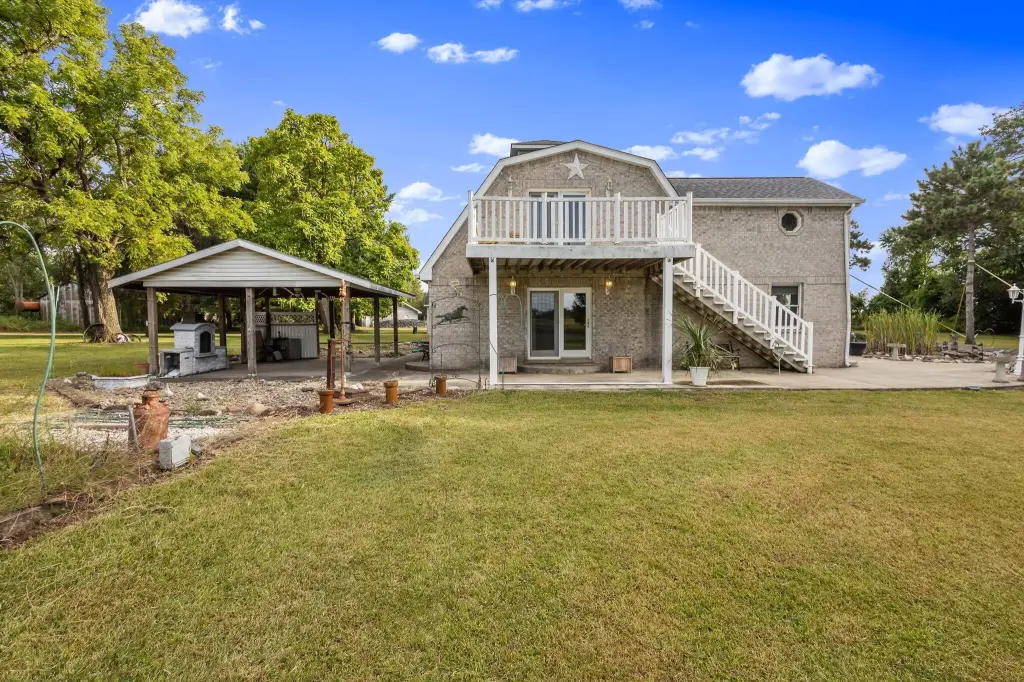
Balcony, Rain Gutters
Appliances
Dryer, Water Softener Owned, Washer, Range Hood, Refrigerator, Microwave, Gas Range, Dishwasher
Subdivision
Port DeLou
Lot features
Back Yard, Private, Paved, Landscaped
Elementary school
Lincoln Elementary School
Middle school
North Newton Jr-Sr High School
High school
North Newton Jr-Sr High School
Elementary school district
North Newton
Middle school district
North Newton
High school district
North Newton
Directions
From State Rd 10 and I65 go West, Turn Right on SR 55, Left on 1100 N, property on left.
Standard status
Active
APN
560509112003002013
Lot size
5.01 Acres
Taxes and HOA fees
Tax Year
2025
Tax Description
Lots 1A and 1B Port DeLou Subdivision Lincoln Twp
Tax Annual Amount
4192
Legal Description
Lots 1A and 1B Port DeLou Subdivision Lincoln Twp
Utilities
Sewer type
Septic Tank
Heating system
Natural Gas, Forced Air
Water source
Well
Amenities
fireplace
jacuzzi
balcony
covered patio
workshop
pole barn
storage sheds
fiber optic internet
Building Details
Year built
2002
Floors in Building
2
Listing Agency:
Advanced Real Estate, LLC
(219) 595-2007
Listed By:
Lanaye Dykstra · License #RB14050194
(219) 863-1719
Added: Apr 17
Changed: Sep 2
Last Checked: Sep 8 at 12:06PM
MLS# 837259
Copyright © 2026 Greater Northwest Indiana Association of REALTORS. All rights reserved. All information provided by the listing agent/broker is deemed reliable but is not guaranteed and should be independently verified.
Investment Insights
Based on property information with market context.
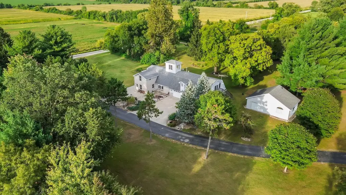
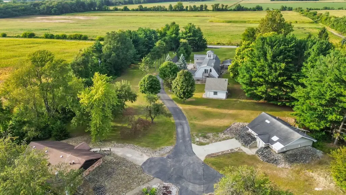
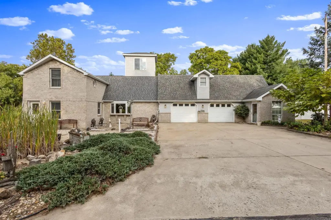
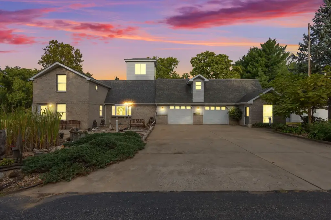
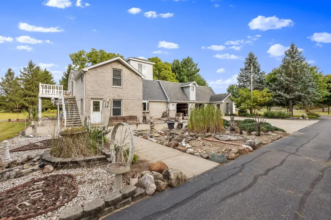
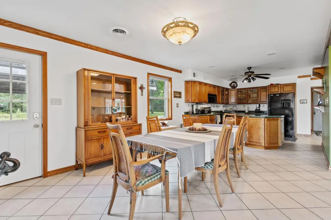
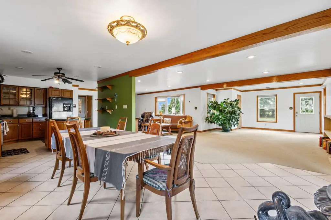
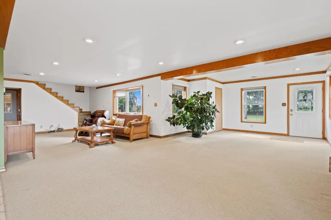
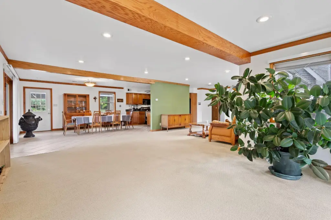
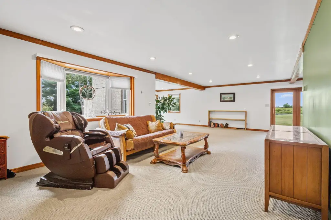
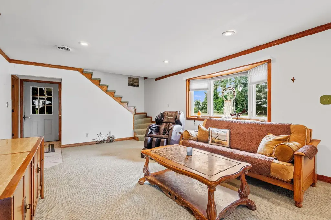
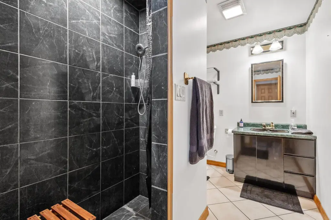
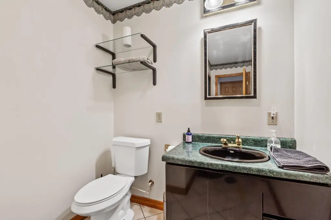
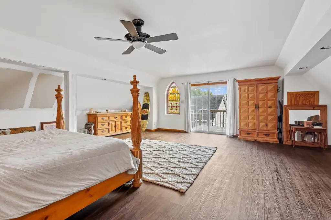
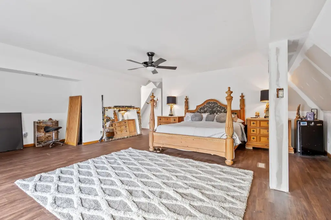
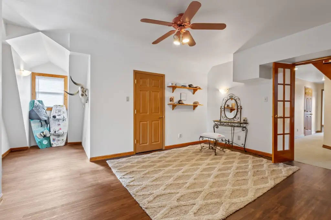
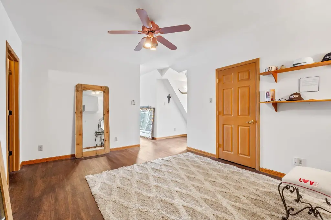
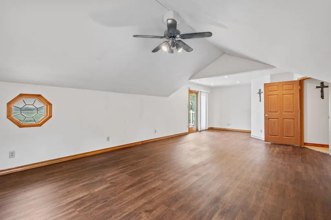
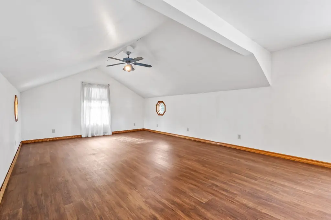
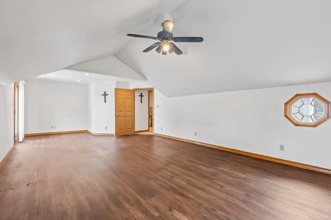
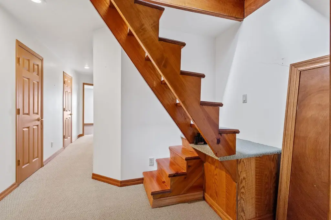
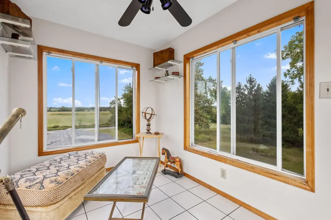
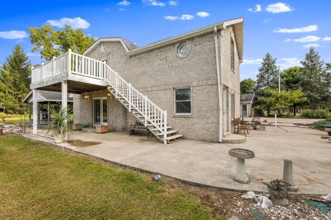
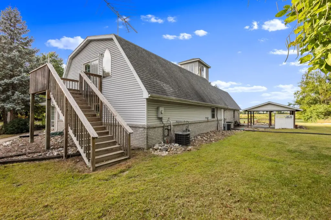
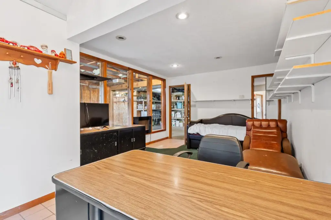
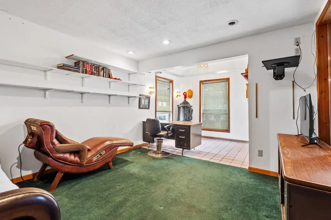
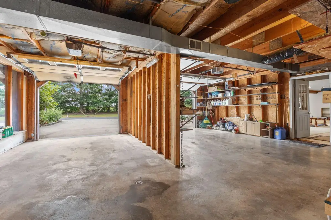
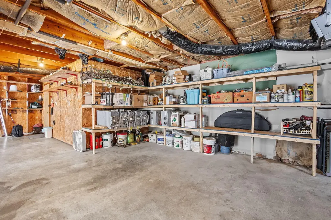
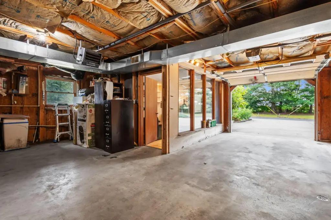
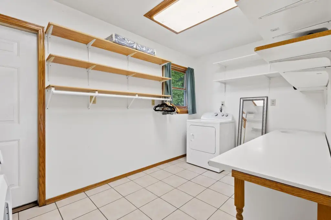
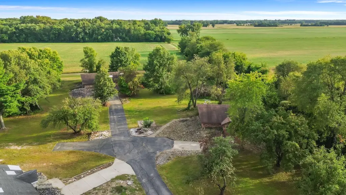
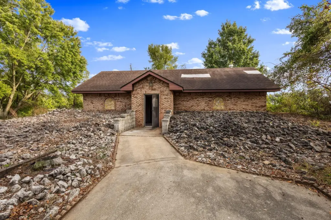
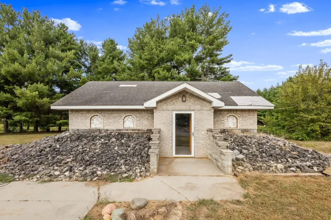
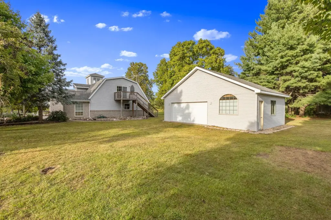
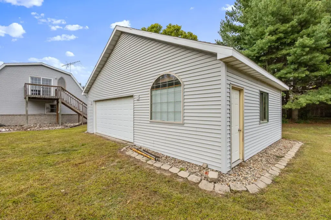
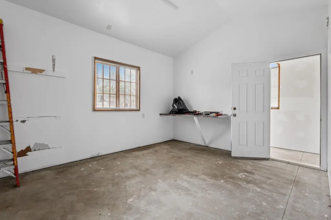
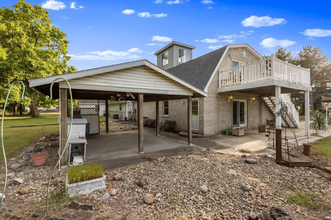
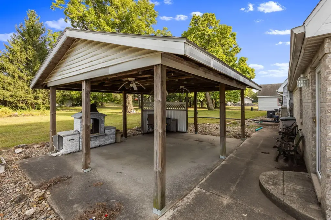
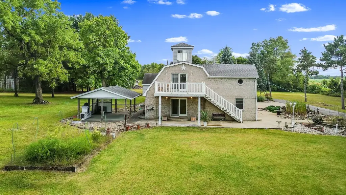
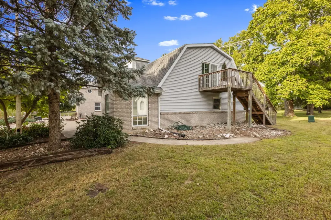
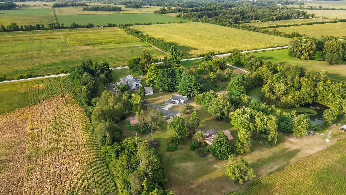
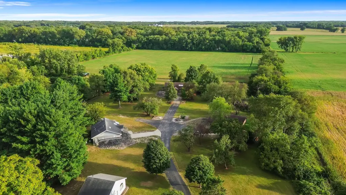
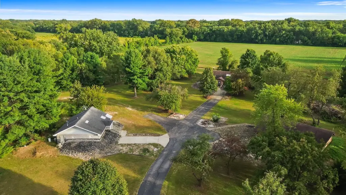
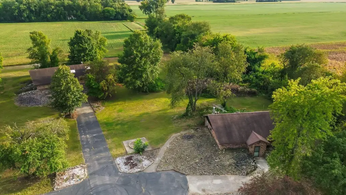
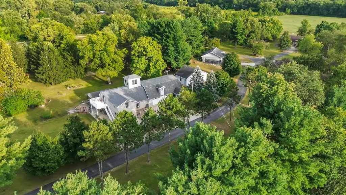
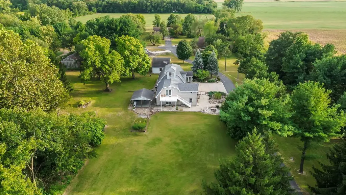
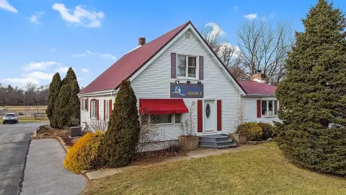
Set on 5.01 acres in DeMotte, Indiana, this quadplex configuration combines a 3,552-square-foot owner’s residence with three separate units. The residence includes two bedrooms, multiple living areas, a kitchen with island, two full baths, private balconies, a covered patio, and an attached heated two-car garage with workshop and office access. Additional improvements include a finished detached two-car garage, pole barn, and sheds.
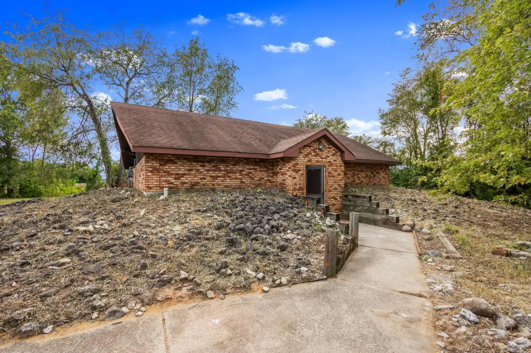
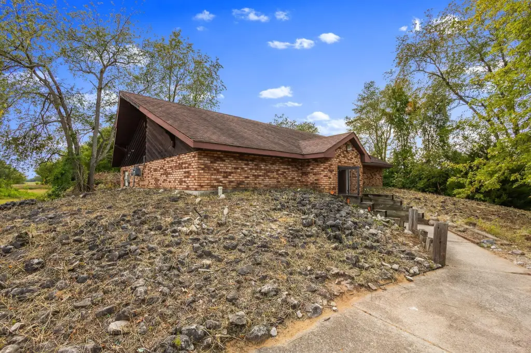
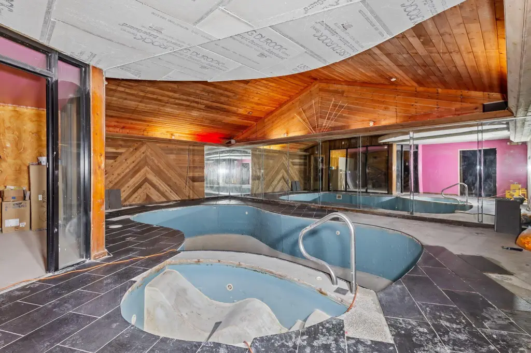
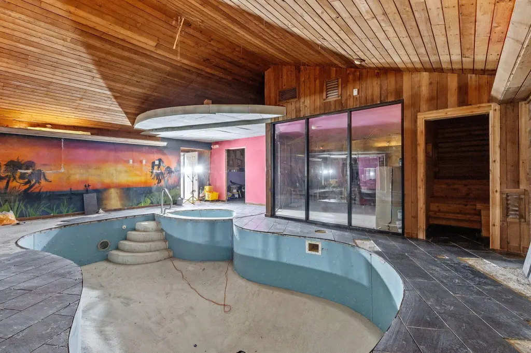
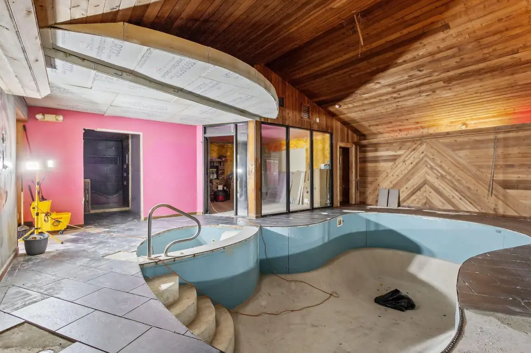
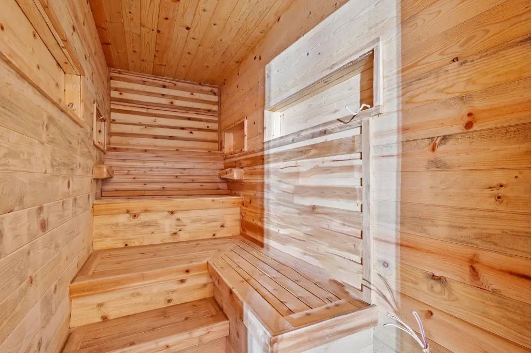
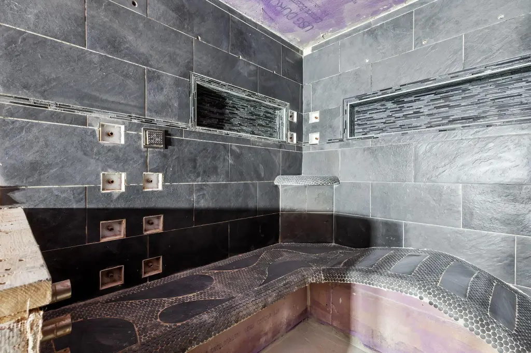
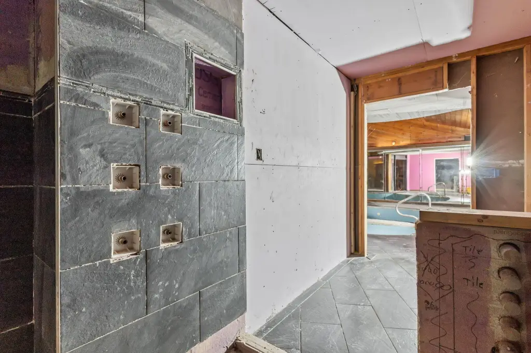
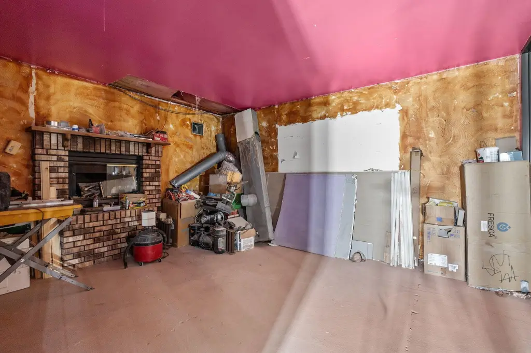
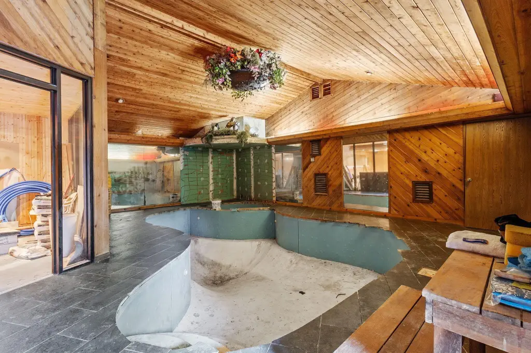
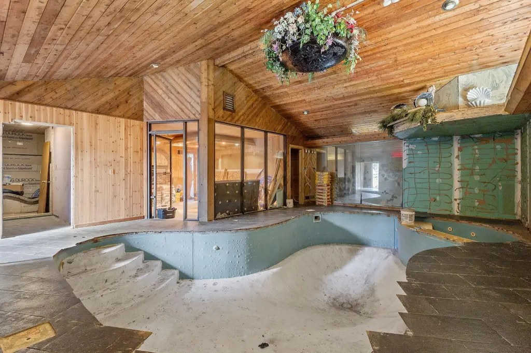
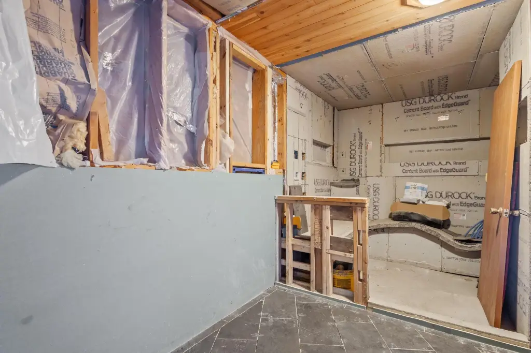
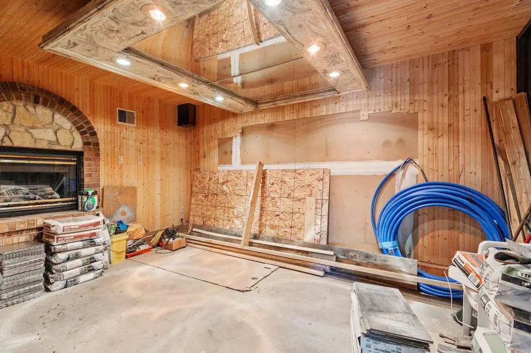
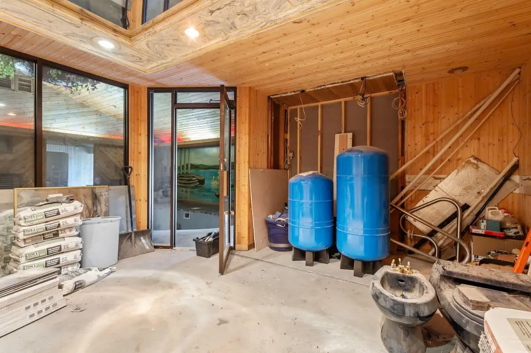
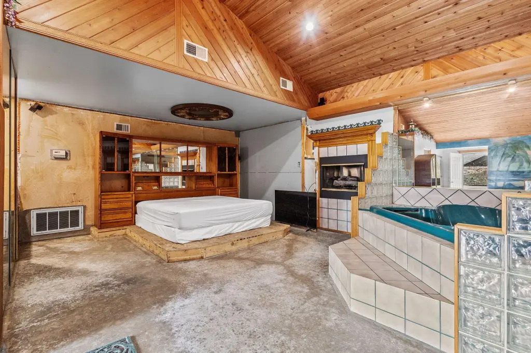
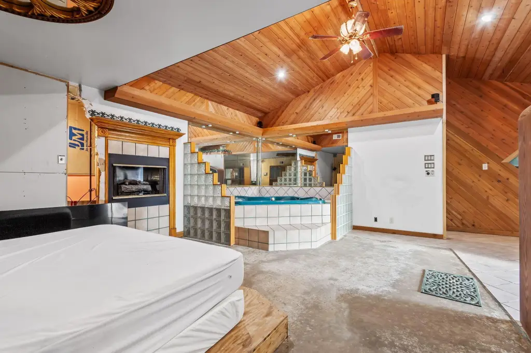
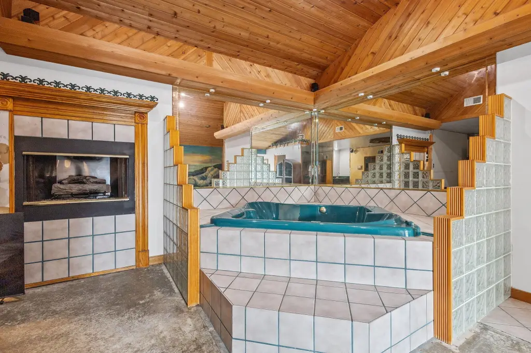
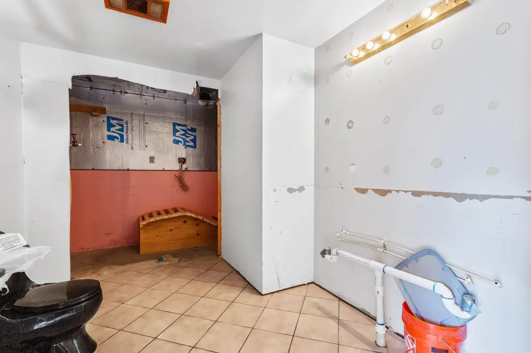
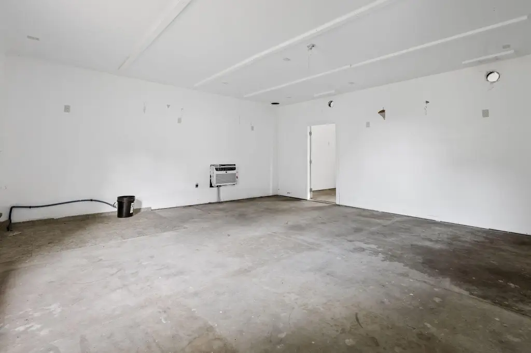
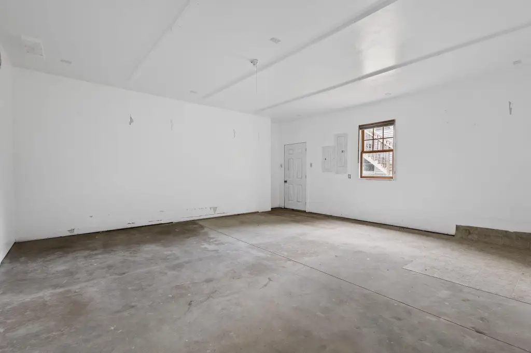
The income-generating accommodations consist of two 1,285-square-foot pool suites and a one-bedroom, one-bath jacuzzi suite. Each pool suite includes a private in-ground pool, jacuzzi, sauna, and fireplace; the jacuzzi suite also features a fireplace. The units have separate septic systems, HVAC, and upgraded electrical service. The pool suites are under construction with finishing materials and instant hot water heaters included.
The property uses a well and septic systems and is located within a 15-minute drive of Fair Oaks Farms, Roselawn, DeMotte, restaurants, and golf courses. Crown Point and Rensselaer are approximately 30 minutes away.
The income-generating accommodations consist of two 1,285-square-foot pool suites and a one-bedroom, one-bath jacuzzi suite. Each pool suite includes a private in-ground pool, jacuzzi, sauna, and fireplace; the jacuzzi suite also features a fireplace. The units have separate septic systems, HVAC, and upgraded electrical service. The pool suites are under construction with finishing materials and instant hot water heaters included.
The property uses a well and septic systems and is located within a 15-minute drive of Fair Oaks Farms, Roselawn, DeMotte, restaurants, and golf courses. Crown Point and Rensselaer are approximately 30 minutes away.
Key Highlights
- 5.01‑acre quadplex property at 2549 E 1100 N, DeMotte, IN 46310
- Owner’s residence spans 3,552 sq. ft. and includes an attached heated 2‑car garage
- Two pool suites measure 1,285 sq. ft. each
Property Analytics
Property Profile
Current Use
Lease Details
4
Residential units
Location Intelligence
Trade Area within ½ mile
7
Businesses Nearby
Explore this area
Business Placement
Demographics for 46310, IN
14,126
Population
5,800
Households
2.4
Avg Household Size
41
Median Age
20%
College-Educated
92%
High-School Grad
63.4 sq mi
ZIP Area
223
Density / Sq Mi
$81,083
Median Household Income
$50,805
Median Earnings
$1,060
Median Rent
$213,500
Median Home Value
Market
Vacancy Rate% for Multifamily in Midwest region

Questions? Ask Rey
Realmo’s AI knows this listing — price, zoning, demand, history. Ask anything.





Frequently Asked Questions
What type of property is this?
Quadplex - Owner’s residence accompanies three separate suites with private pools, a jacuzzi, saunas, fireplaces, and supporting infrastructure.
Where is this quadplex located?
The property is located at 2549 E 1100 N Demotte, IN.
What is the asking price?
The asking price for this property is $749,900.
What are key features of this property?
This property features: 5.01‑acre quadplex property at 2549 E 1100 N, DeMotte, IN 46310; Owner’s residence spans 3,552 sq. ft. and includes an attached heated 2‑car garage; Two pool suites measure 1,285 sq. ft. each



