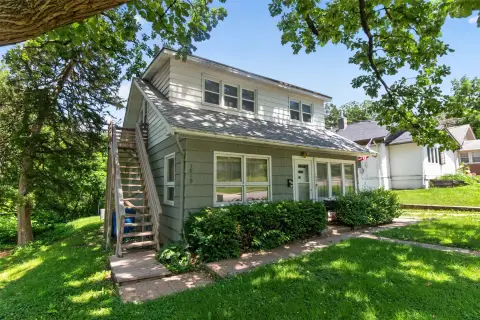
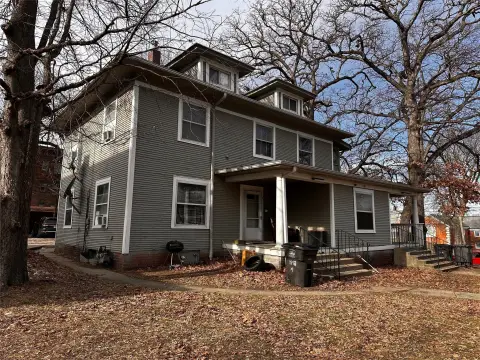
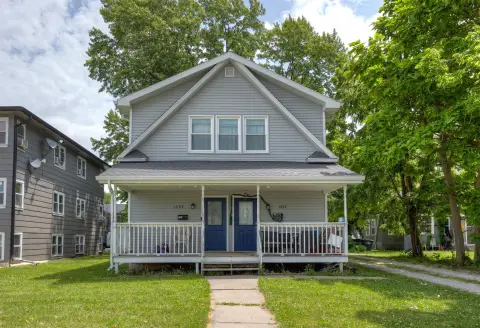
2525 51st Street Des Moines, IA 50310
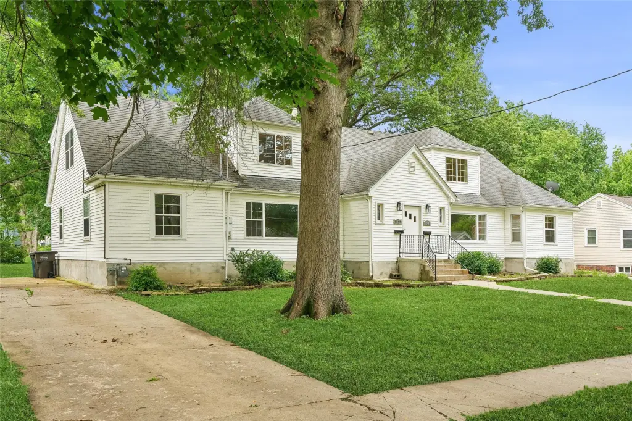
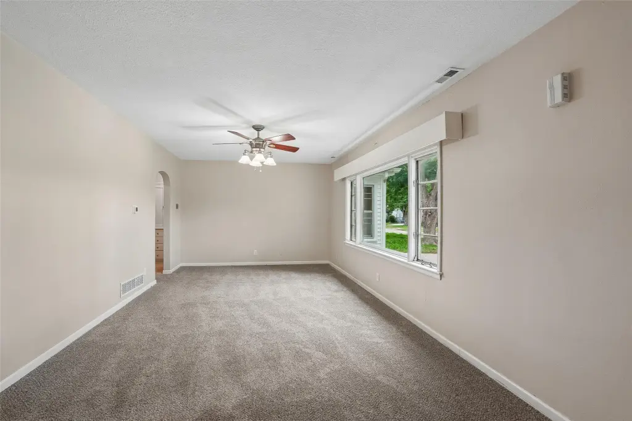
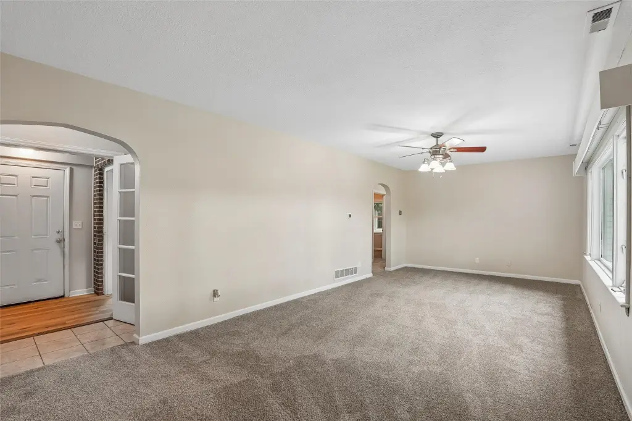
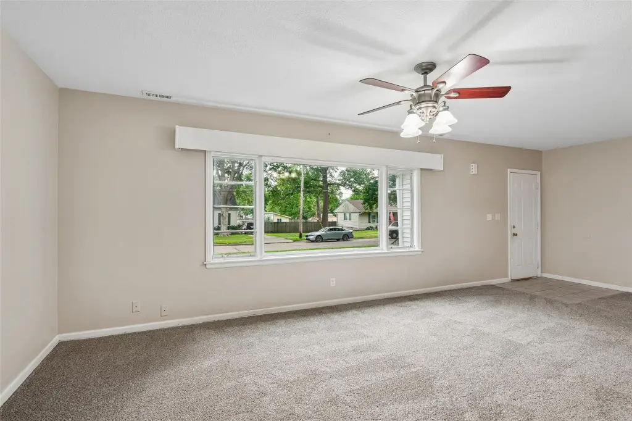
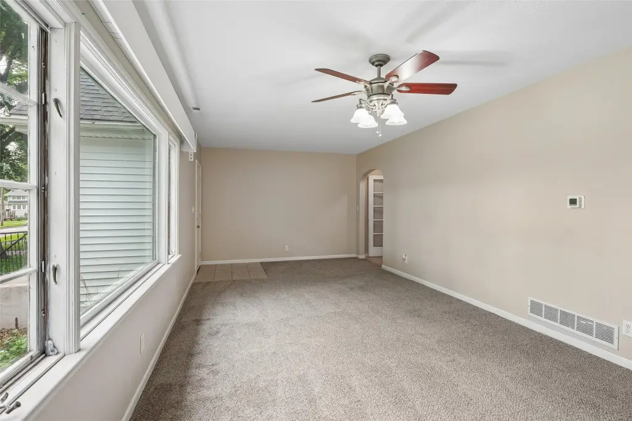
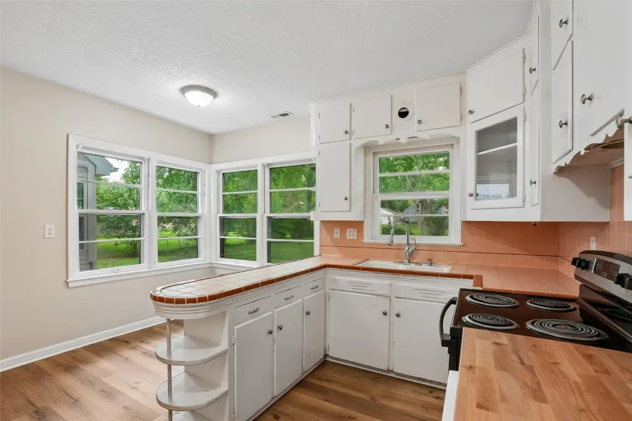
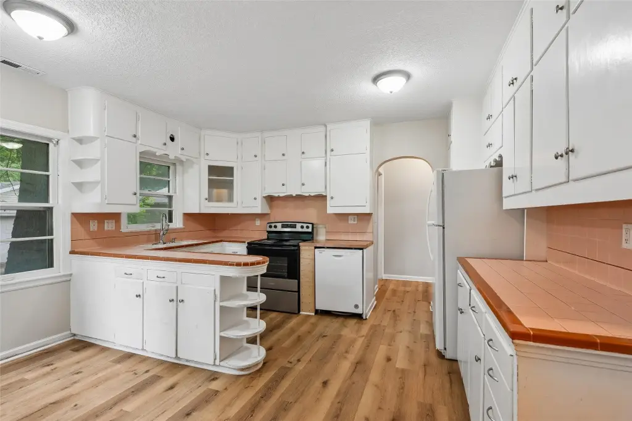
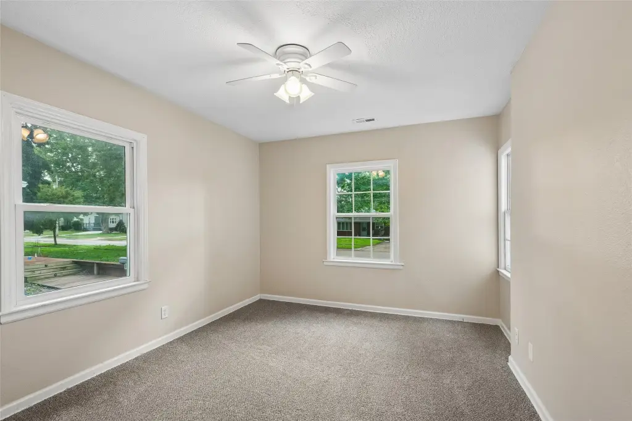
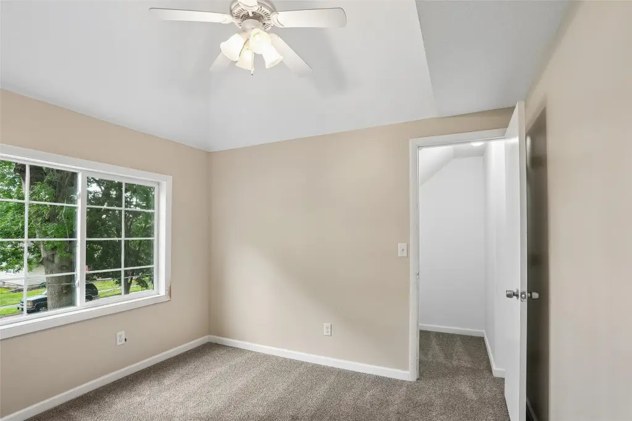
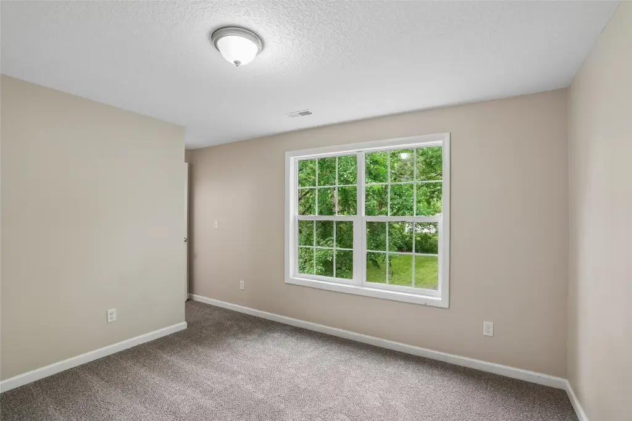
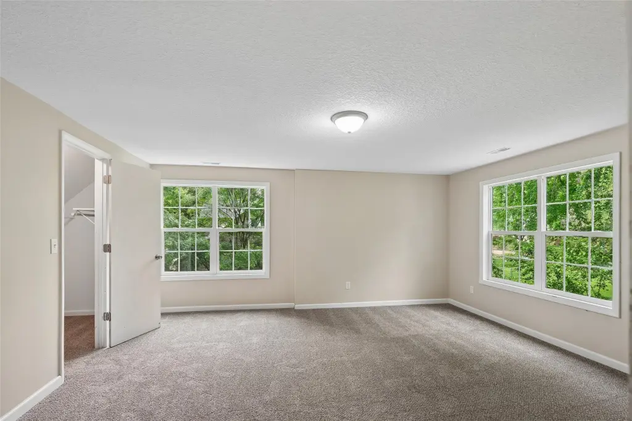
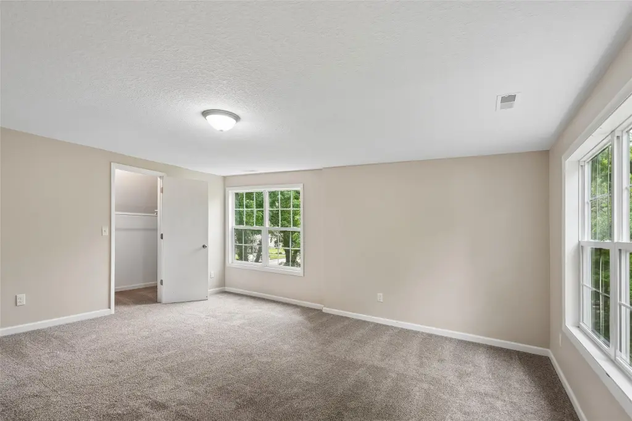
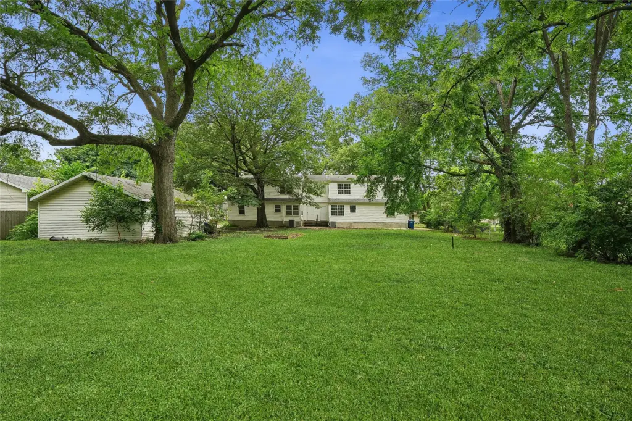
MULTI_FAMILY - Other - Des Moines, IA
Property Features for 2525 51st Street
General Information
- Property type
- Residential Multi Family
- Property subtype
- Duplex
- Zoning
- N3B
- Bedrooms
- 6
- Bathrooms
- 4
- Rooms
- Bedroom 4, Bedroom 1, Bedroom 2, Bathroom 3, Bedroom 5, Bathroom 4, Bathroom 1, Bedroom 3, Bedroom 6, Basement, Bathroom 2
- Parking features
- Garage
- Appliances
- Dryer, Dishwasher, Microwave, Refrigerator, Stove, Washer
- Standard status
- Active
- APN
- 10042430378051
- Size
- 4,135 SF
- Lot size
- 0.49 Acres
Taxes and HOA fees
- Tax Description
- S 10F LOT 91 & ALL LOT 90 DEERFOOT ACRES PLAT 2
- Tax Annual Amount
- 8266
Utilities
- Sewer type
- Public Sewer
- Heating system
- Natural Gas, Forced Air
- Cooling system
- Central Air
- Water source
- Public
Building Details
- Year built
- 1950
- Floors in Building
- 2
- Number of units
- 2
- Flooring type
- Hardwood, Carpet, Tile
- Building materials
- VinylSiding
- Roof type
- Shingle, Asphalt
- Architectural style
- Other
Listing agent Amy Dempsey (323) 204-1936
Listing office RE/MAX Precision 5465 Mills Civic Pkwy, Ste.200, Clive, IA (515) 223-9492
Listing date Jun 11, 2026
Copyright © 2026 Des Moines Area Association of REALTORS®, Inc. All rights reserved. All information provided by the listing agent/broker is deemed reliable but is not guaranteed and should be independently verified.
Investment Insights
Based on property information with market context.
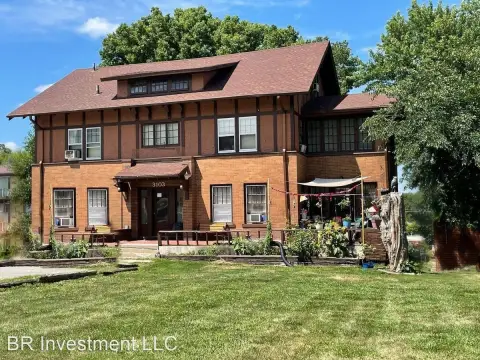
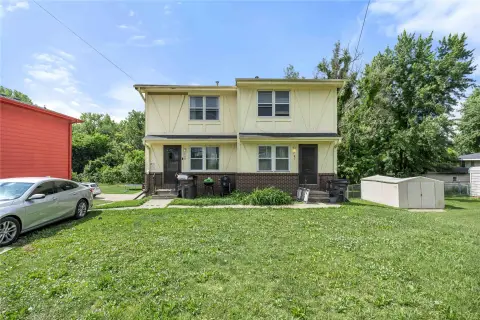
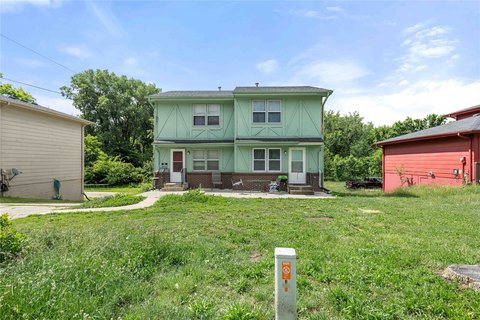
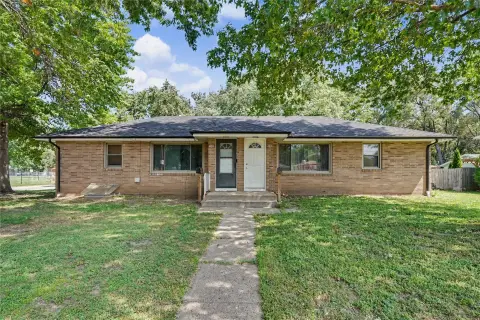
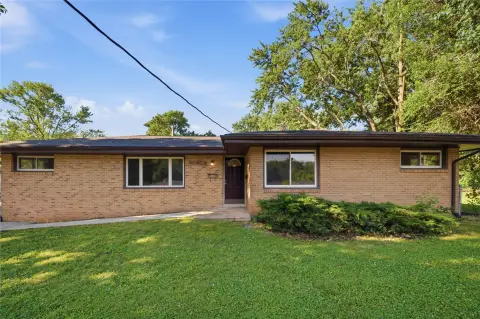
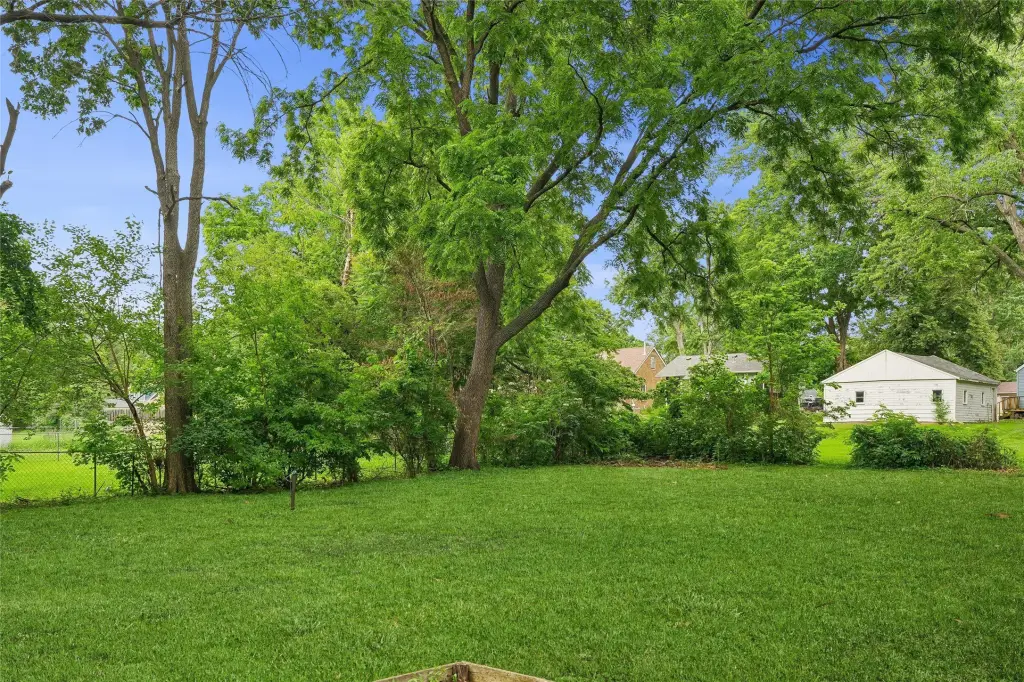
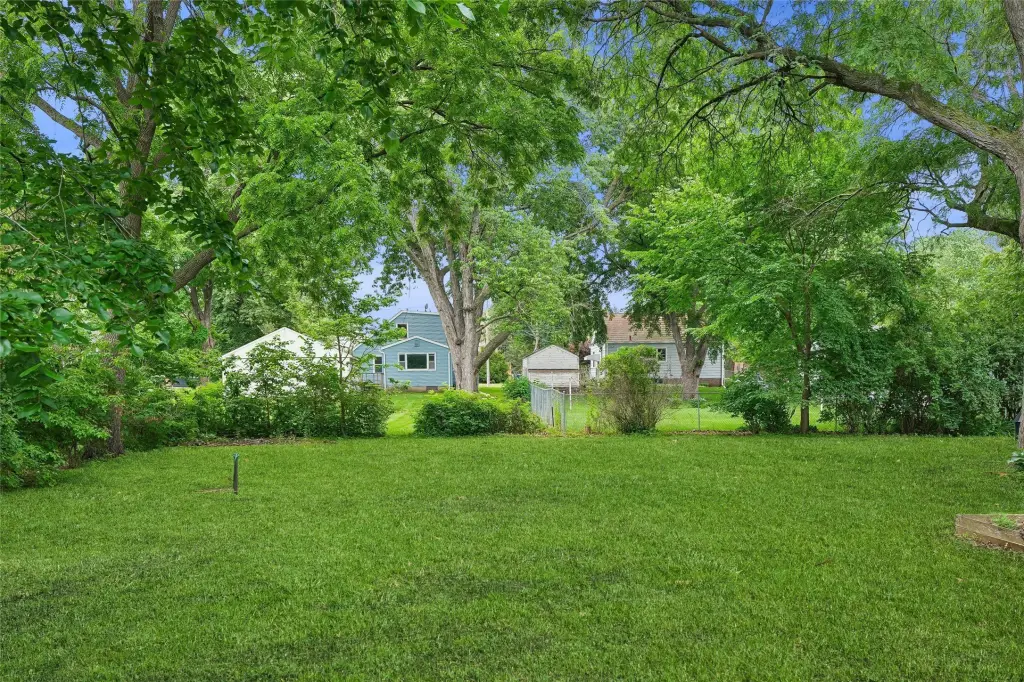
The property sits on a lot of just under half an acre and includes newer vinyl siding, recent foundation work, separate driveways for each side, and a detached two-car garage.
As configured, the duplex provides two distinct residential units with separate layouts and outdoor/drive access on the same parcel.
Key Highlights
- Duplex with 9 total bedrooms and 4 bathrooms across two units
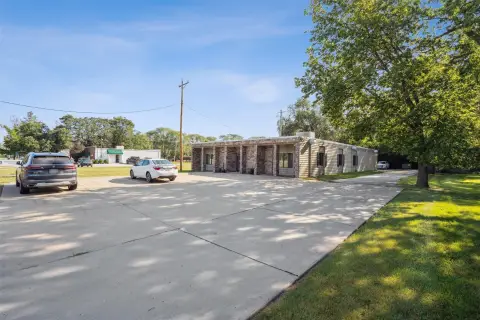
- Nearly half‑acre lot with separate driveways for each side
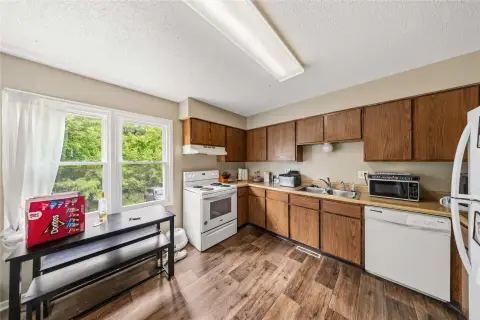
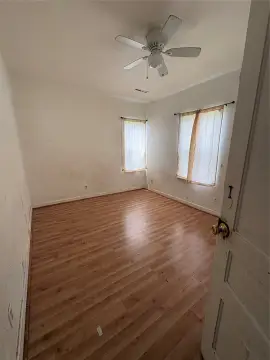
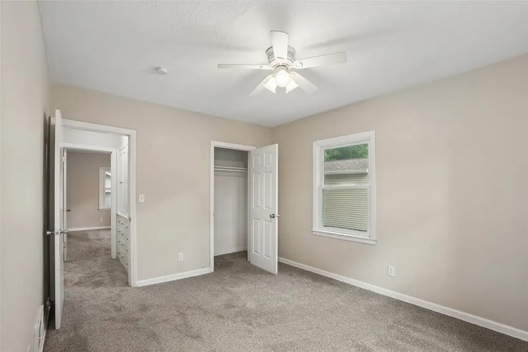
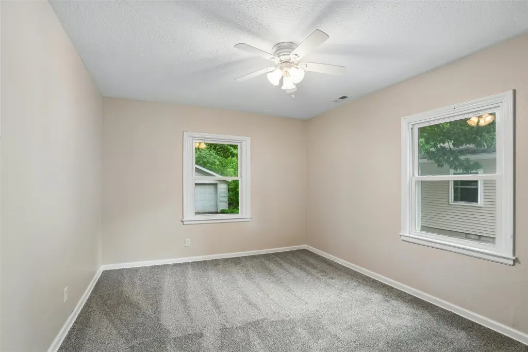
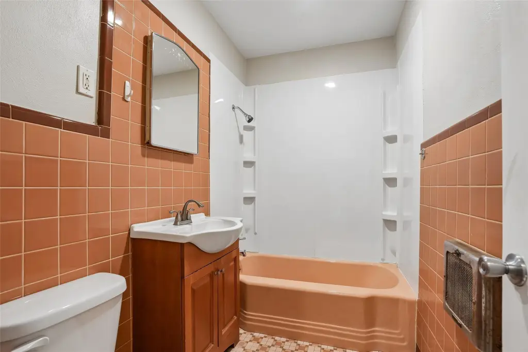
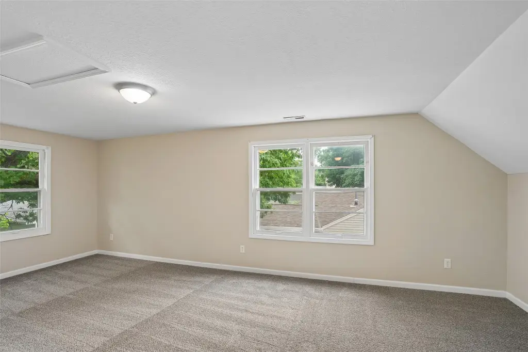
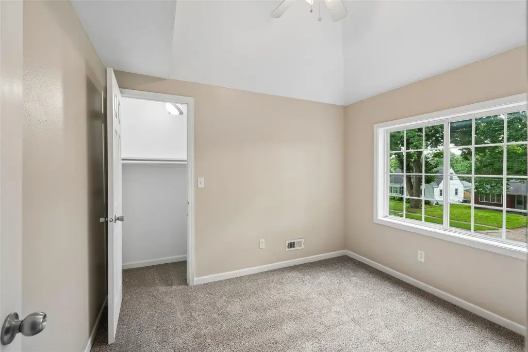
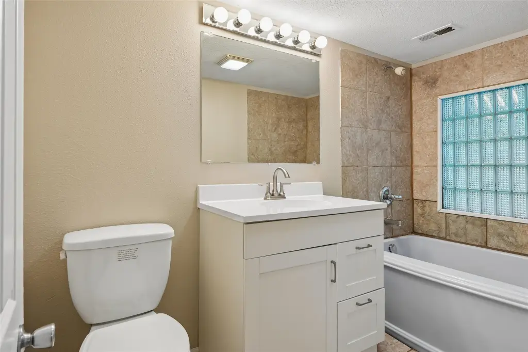
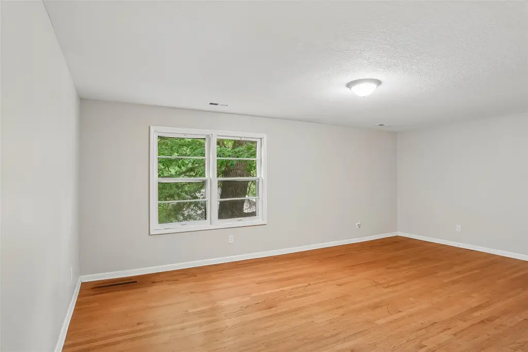
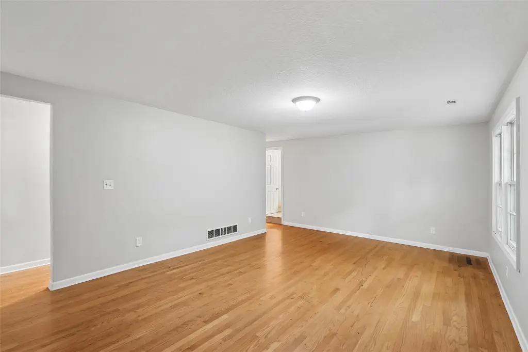
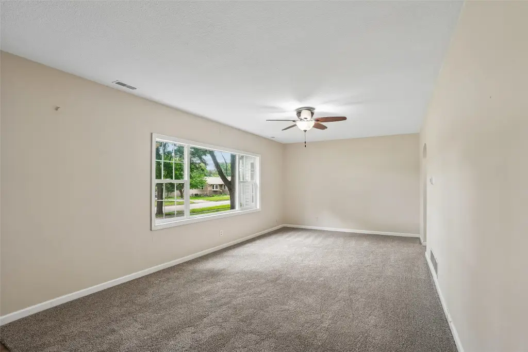
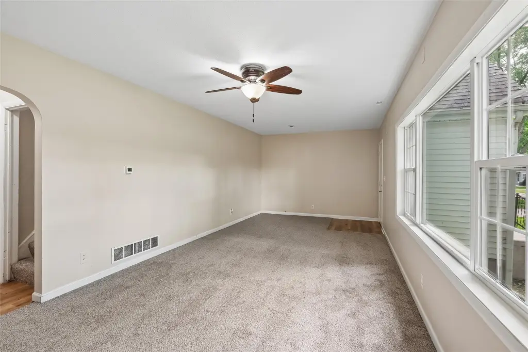
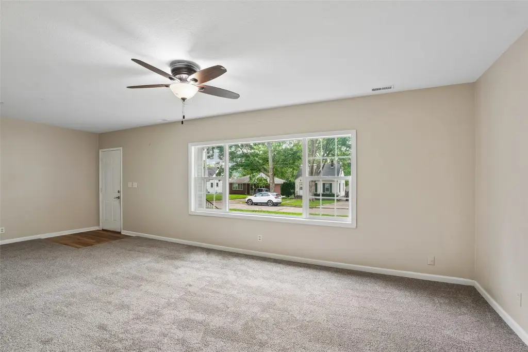
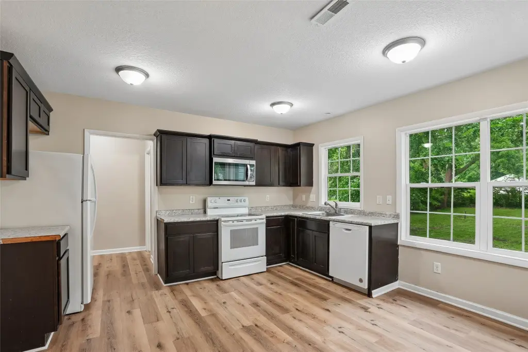
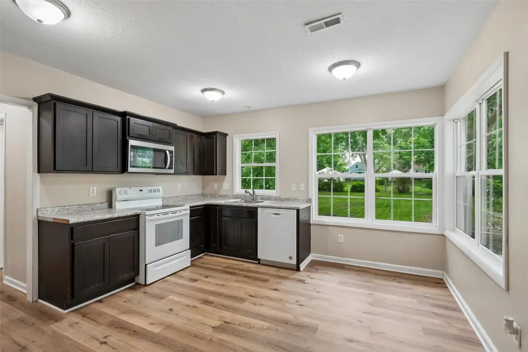
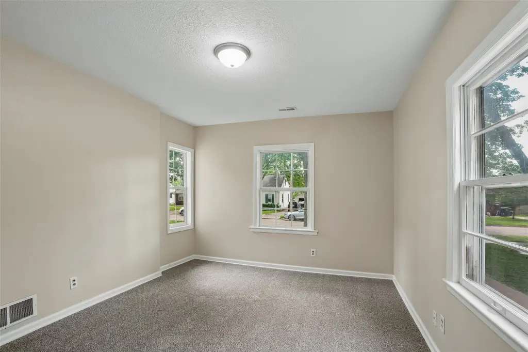
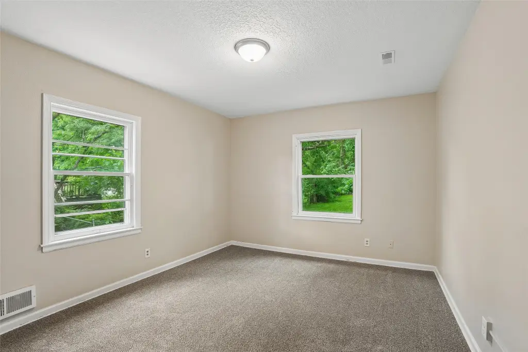
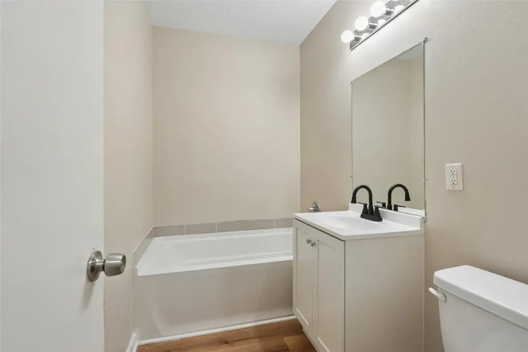
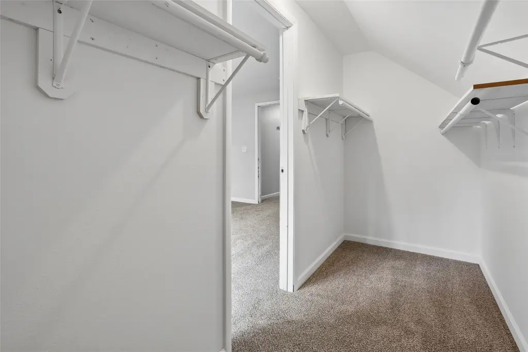
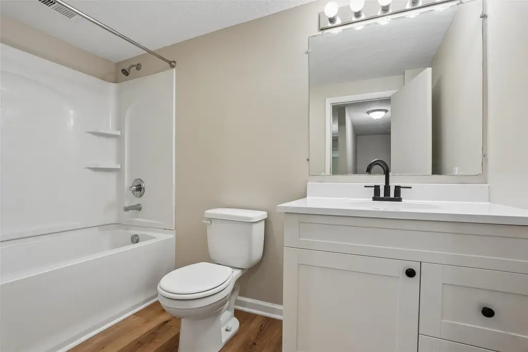
- Recent interior updates include new luxury vinyl plank flooring, new carpet, fresh paint, and updated vanities in most bathrooms
Local Financial Insights For Multifamily LT 5
Simulate Cap Rate and NOI
NOI Build-Up
- Vacancy
- income lost from leasable area expected to sit empty during the year — subtracted from gross rent.
- EGI (Effective Gross Income)
- gross rent minus vacancy losses — the realistic income before paying operating costs.
- OpEx (Operating Expenses)
- recurring costs to operate the property (property tax, insurance, utilities, maintenance, management) — excludes financing and capital improvements.
- NOI (Net Operating Income)
- income a property generates after operating costs but before financing and taxes.
| Component | $ | $/SF |
|---|---|---|
| Gross rent | $57.1k | $13.80 |
| − Vacancy | −$2.0k | −$0.47 |
| EGI | $55.1k | $13.33 |
| − OpEx | −$16.5k | −$4.00 |
| NOI | $38.6k | $9.33 |