Medical Office Suite with
For Lease
Contact for pricing
2524 FARRAGUT Drive, Springfield, IL 62704
COMMERCIAL - Springfield, IL
Space SizeContact for details
Days on Market2751
Property Features for 2524 FARRAGUT Drive
General Information
Property type
Commercial Lease
Property subtype
Other
Zoning
S-1
Directions
Monroe to W. Lawrence to Farragut
Standard status
Active
APN
14-31.0-256-007
Taxes and HOA fees
Tax Annual Amount
15000
Utilities
Sewer type
Public Sewer
Heating system
Forced Air
Cooling system
Central Air
Amenities
lab facilities
storage
Building Details
Floors in Building
1
Flooring type
Tile, Carpet
Building materials
Frame, Brick
Roof type
Membrane
Listing Agency:
The Real Estate Group, Inc.
(217) 787-7000
Listed By:
Curtis Tillett · License #475089421
(217) 553-7022
Added: Feb 13, 2019
Changed: Aug 4
Last Checked: Aug 26 at 10:06AM
MLS# CA190740
Copyright © 2026 RMLS Alliance. All rights reserved. All information provided by the listing agent/broker is deemed reliable but is not guaranteed and should be independently verified.
Investment Insights
Based on property information with market context.
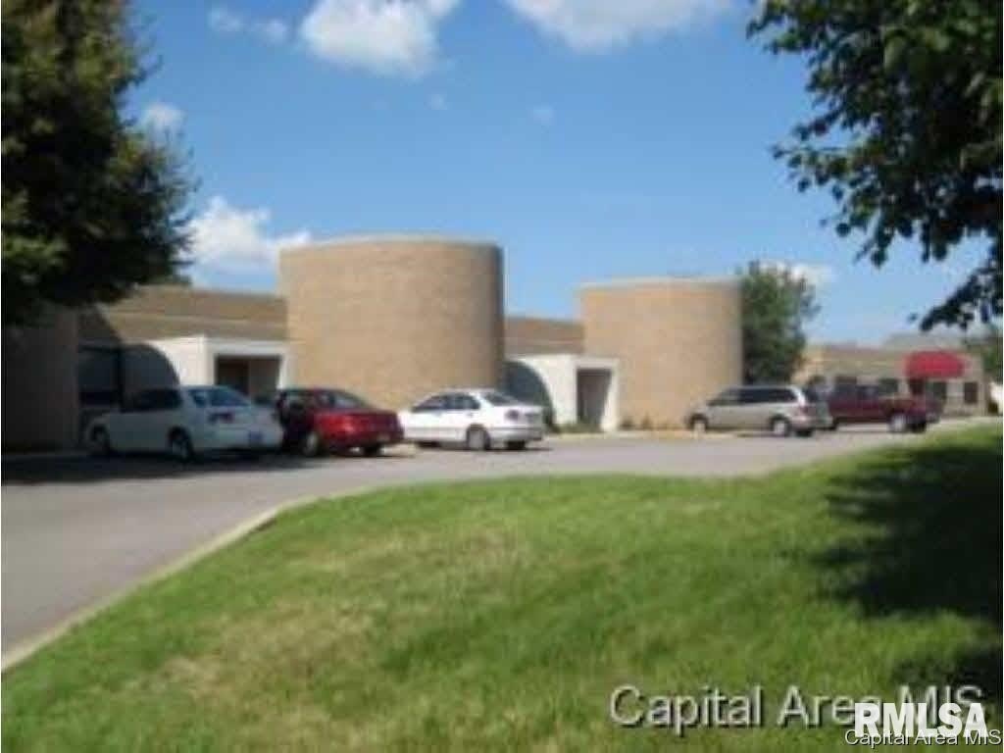

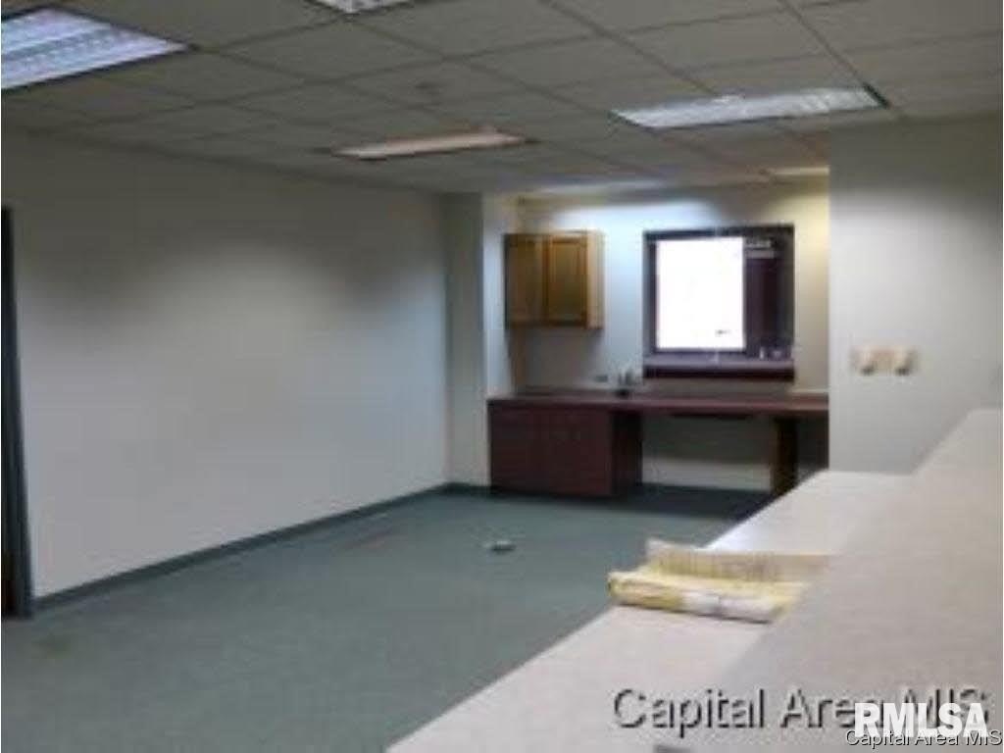
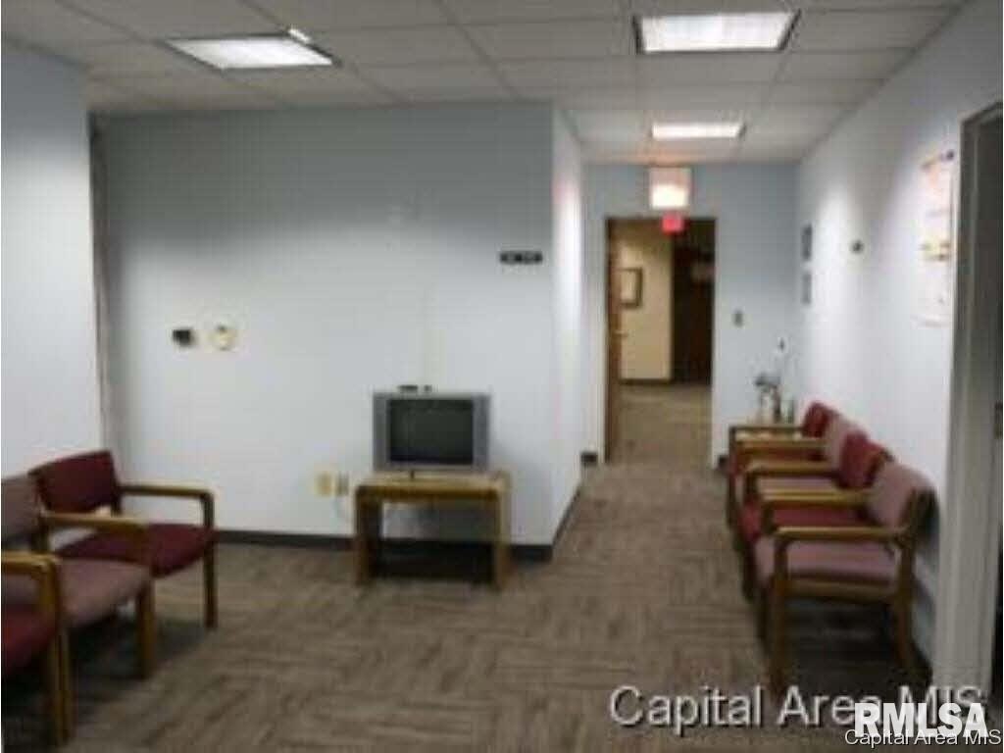
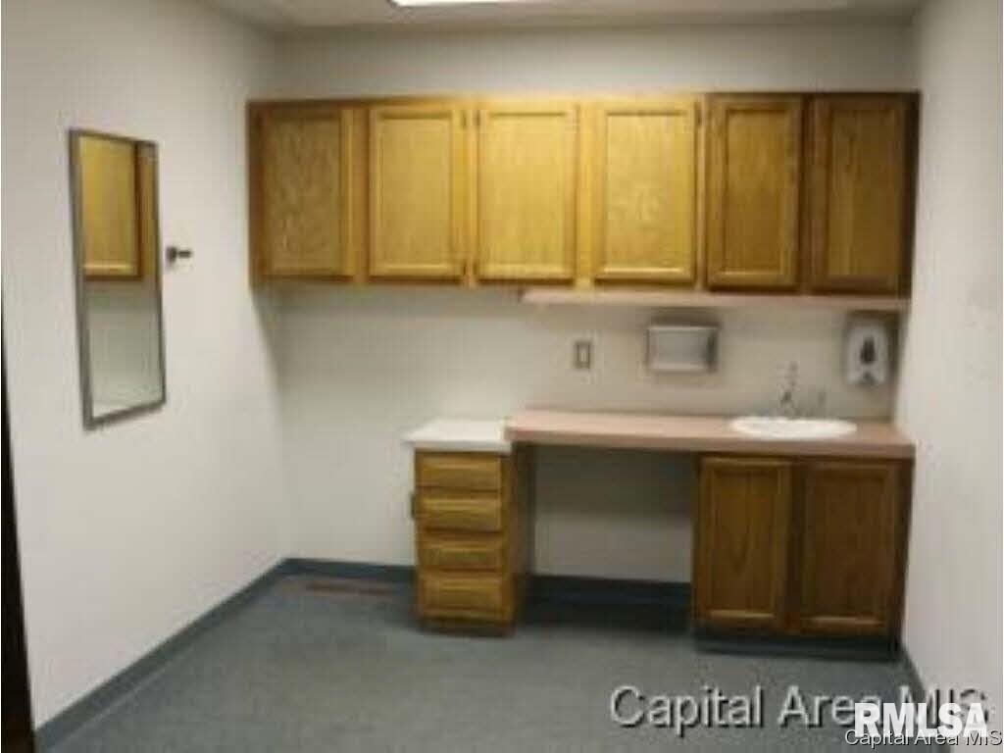
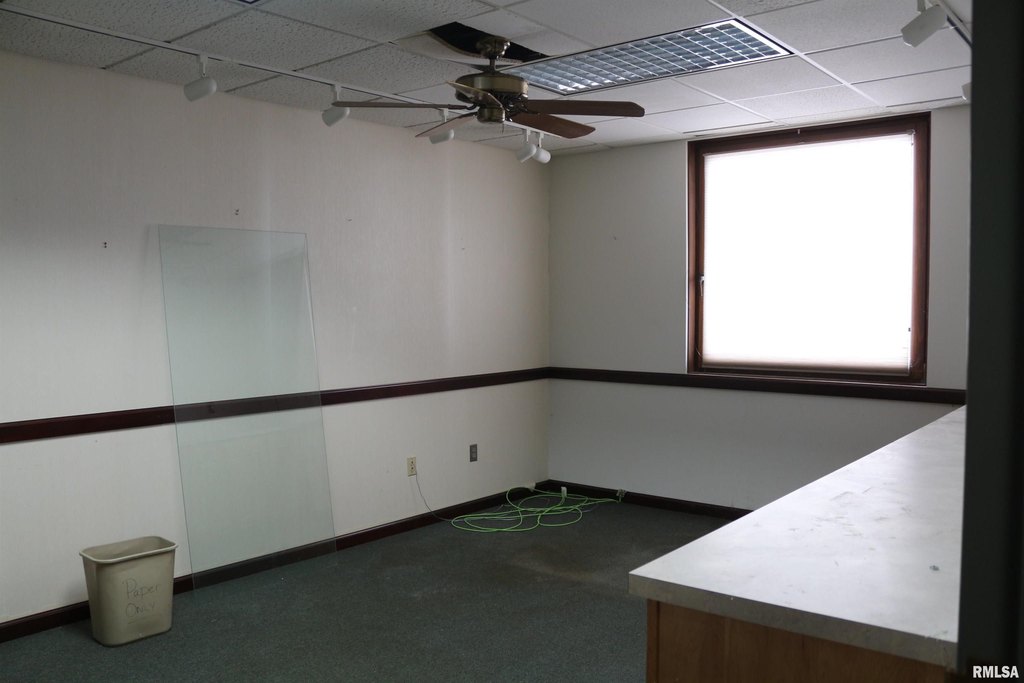
Well-maintained medical office space with lab facilities available in the building. Storage is available in the basement. This suite is one of several available for lease, and the space can be combined with Suite C.
The property is located at 2524 Farragut Drive in Springfield, Illinois. Zoning is listed as S-1.
As presented, the suite is suited for medical-office use with in-building lab facilities, with additional storage in the basement and the option to expand by combining with an adjacent suite.
The property is located at 2524 Farragut Drive in Springfield, Illinois. Zoning is listed as S-1.
As presented, the suite is suited for medical-office use with in-building lab facilities, with additional storage in the basement and the option to expand by combining with an adjacent suite.
Key Highlights
- Well maintained medical office space with lab facilities available in the building
- Available for lease; one of several suites in the building
- Basement storage included
Property Analytics
Property Profile
Current Use
Lease Details
NNN (Triple Net)
Lease Type
Location Intelligence
Trade Area within ½ mile
952
Businesses Nearby
Under-served
Demand for This Use
Explore this area
Business Placement
Demographics for 62704, IL
39,157
Population
20,706
Households
1.9
Avg Household Size
40
Median Age
42%
College-Educated
95%
High-School Grad
12.2 sq mi
ZIP Area
3,210
Density / Sq Mi
$66,352
Median Household Income
$44,793
Median Earnings
$924
Median Rent
$166,900
Median Home Value
Market
Vacancy Rate% for Office in Midwest region

Questions? Ask Rey
Realmo’s AI knows this listing — price, zoning, demand, history. Ask anything.


Similar Off Market Nearby
- Brewer Animal Hospital: Thornburg Thomas A DVM — 971 Clocktower Dr, Springfield, IL 62704
- Kirk Evan DVM — 971 Clocktower Dr, Springfield, IL 62704
- Animal Emergency Clinic — 821 S Durkin Dr, Springfield, IL 62704
Frequently Asked Questions
What type of property is this?
Medical Office Space - Well-maintained medical office suite includes lab facilities and basement storage within a multi-suite building.
Where is this medical office space located?
The property is located at 2524 FARRAGUT Drive Springfield, IL.
What are key features of this property?
This property features: Well maintained medical office space with lab facilities available in the building; Available for lease; one of several suites in the building; Basement storage included



