Duplex with Covered
For Sale
$350,000
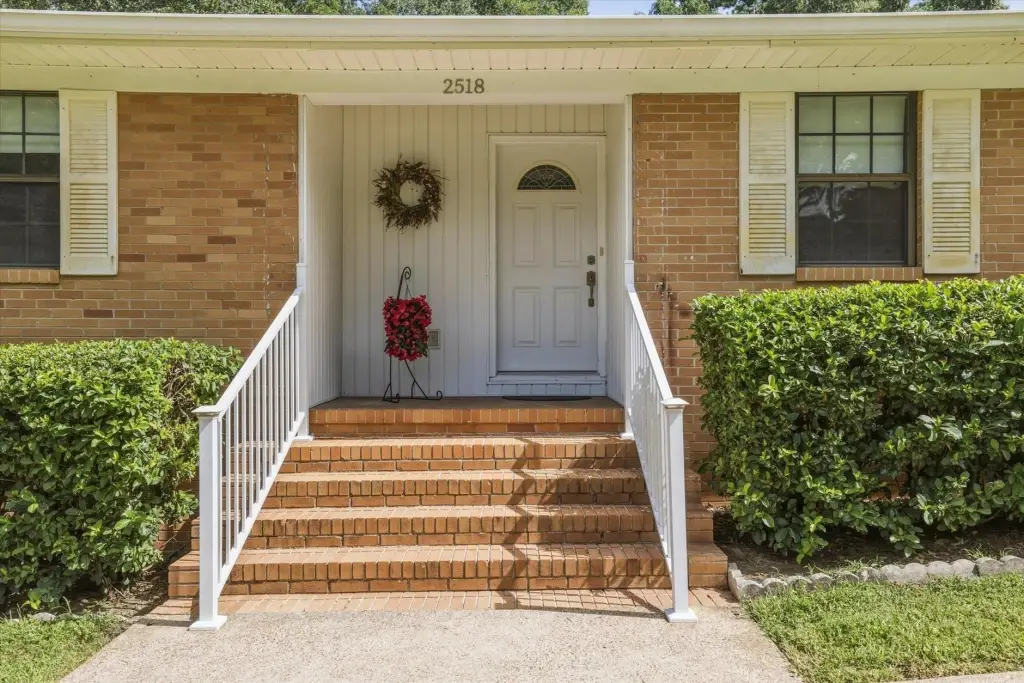
2518 Hastings Drive, Tallahassee, FL 32303
Residential, Tallahassee, FL
Property SizeContact for details
Days on Market31
Property Features for 2518 Hastings Drive
General Information
Property type
Residential Multi Family
Property subtype
Other
Bedrooms
4
Bathrooms
3
Full bathrooms
3
Rooms
Bedroom 3, Bedroom 1, Bathroom 3, Bathroom 1, Bedroom 4, Bathroom 2, Bedroom 2, Basement
Parking features
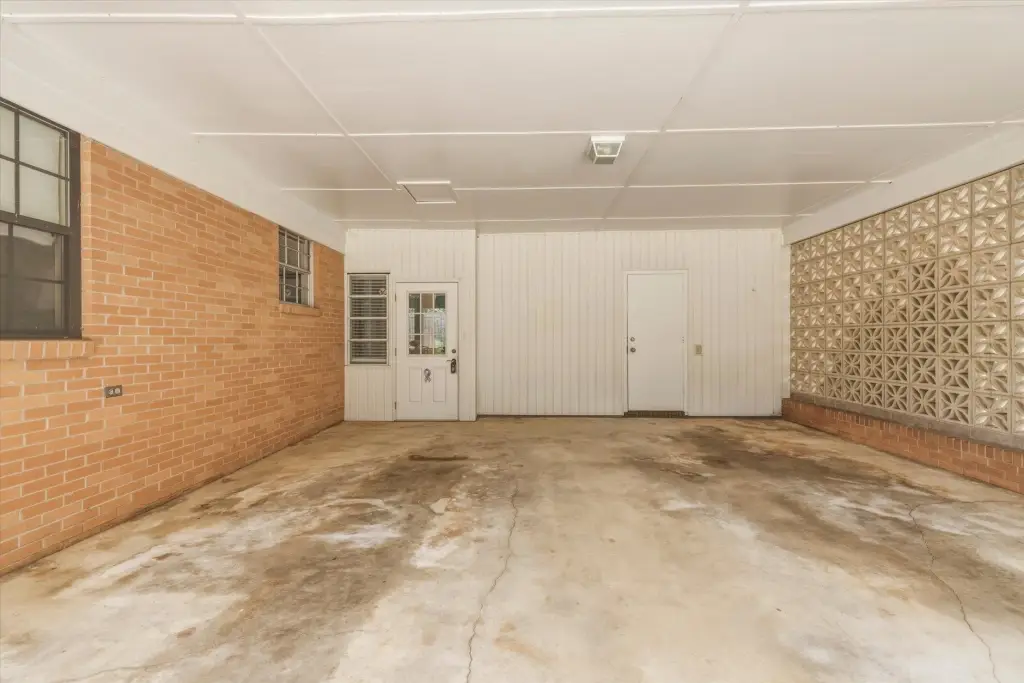
Carport
Patio and Porch features
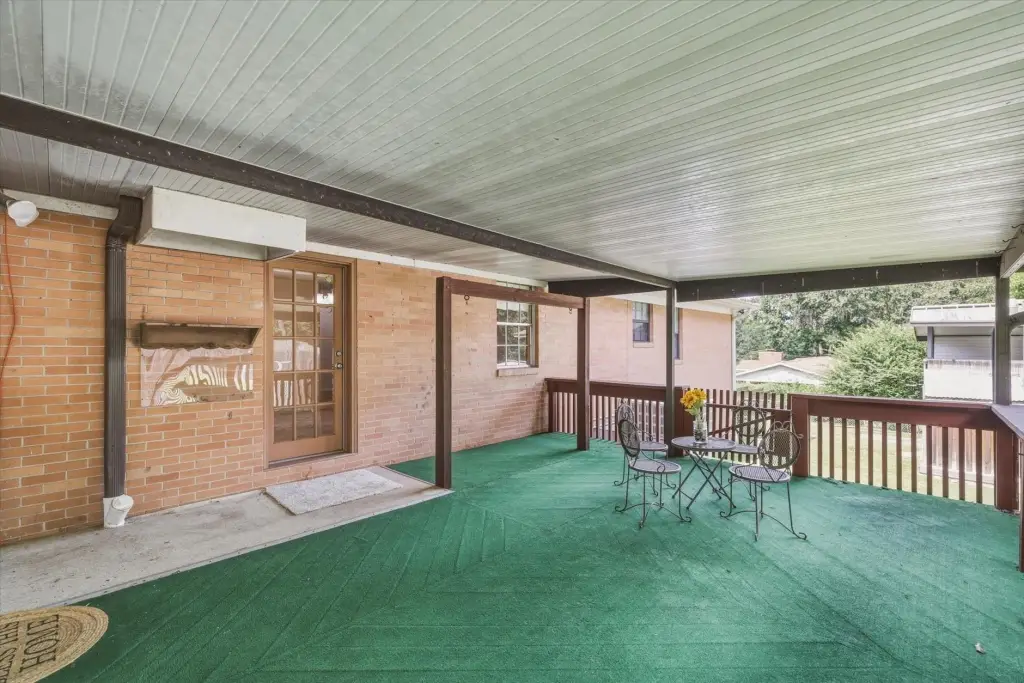
Deck
Interior features
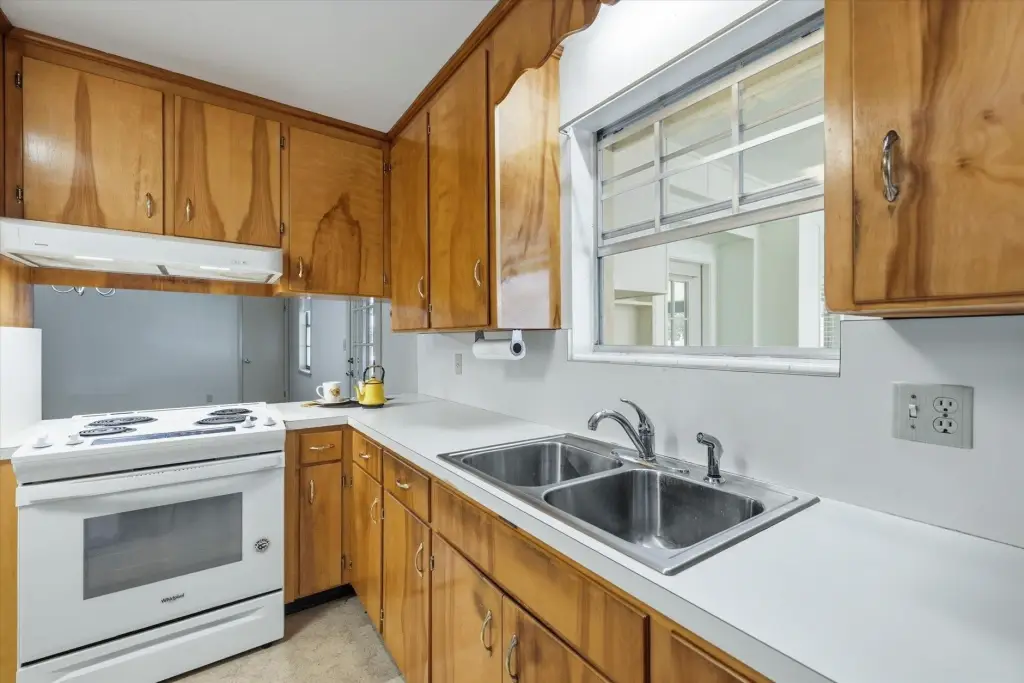
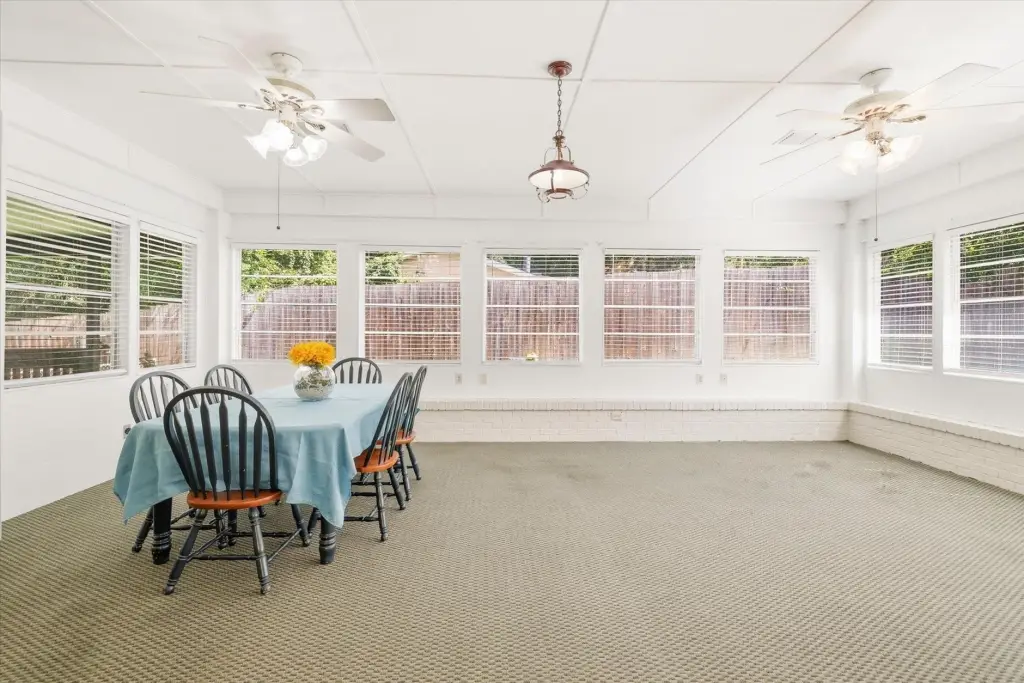
EntranceFoyer, PrimarySuite, Pantry, SunRoom, WalkInClosets, WindowTreatments
Exterior features
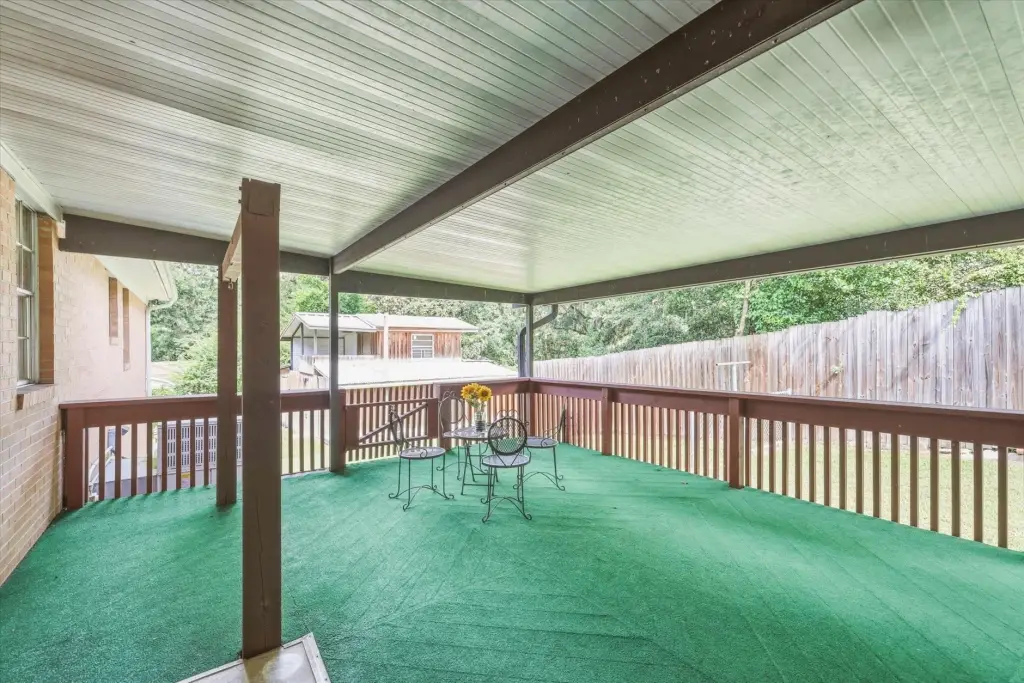
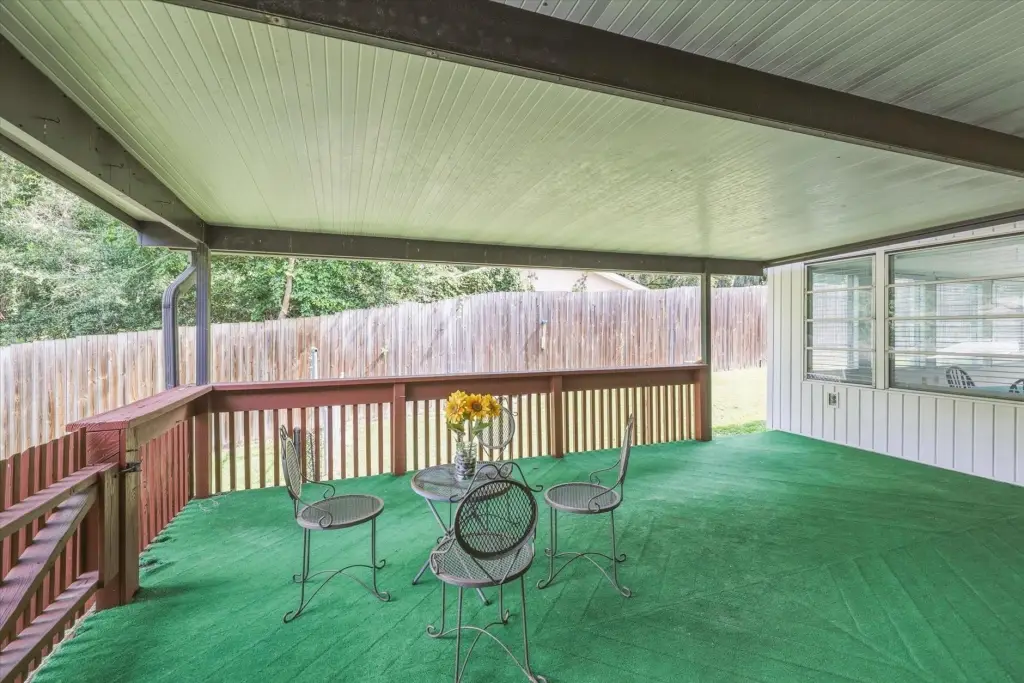
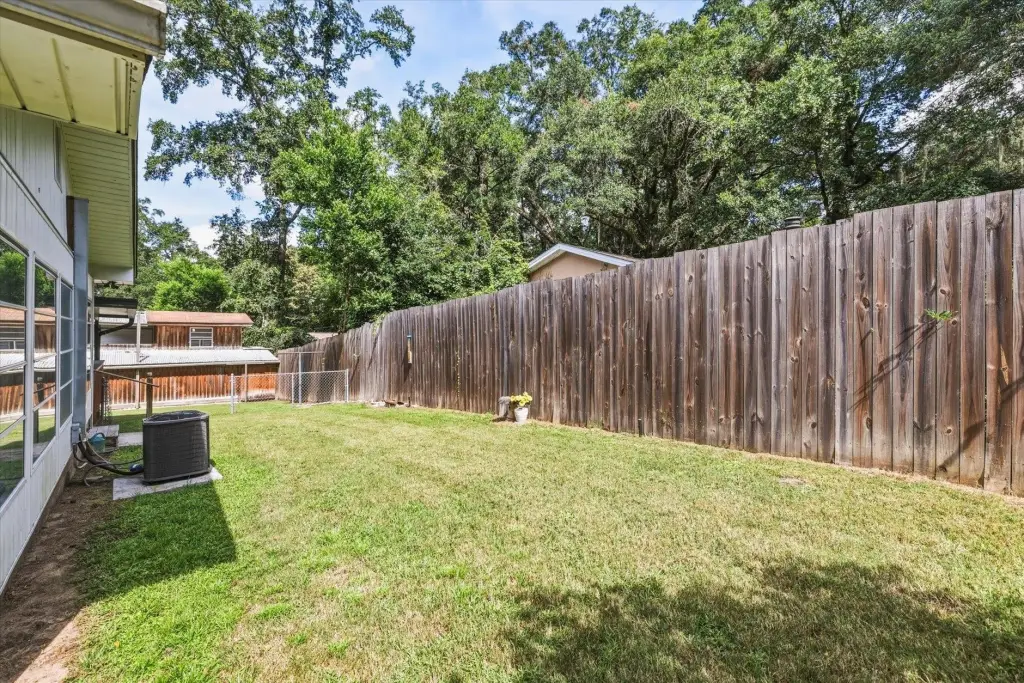
Deck, FullyFenced, Storage
Fencing
Fenced
Appliances
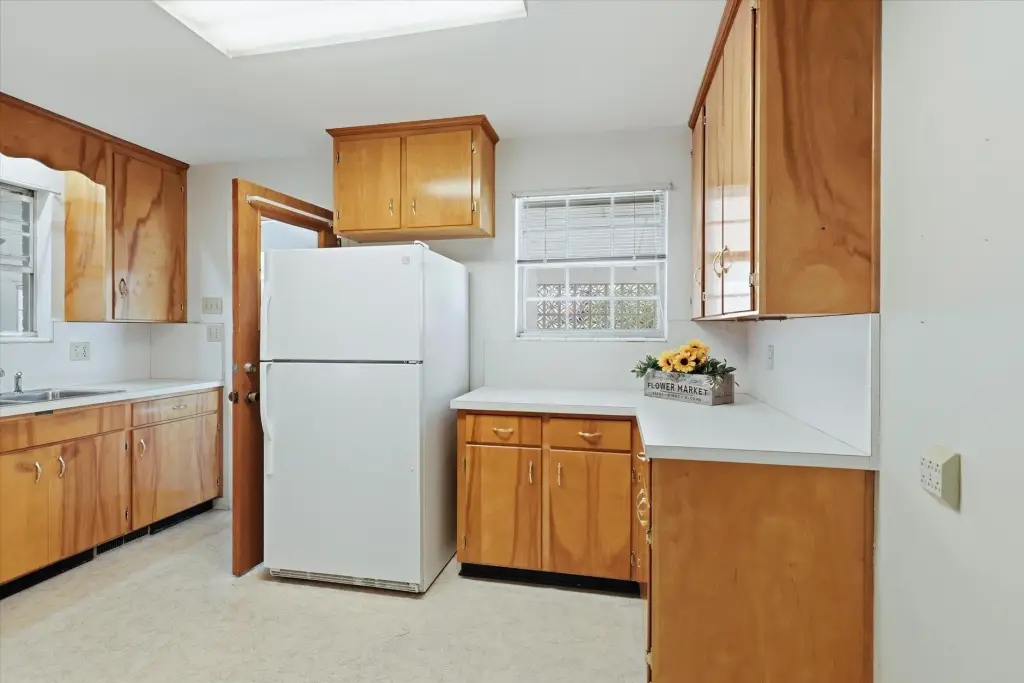
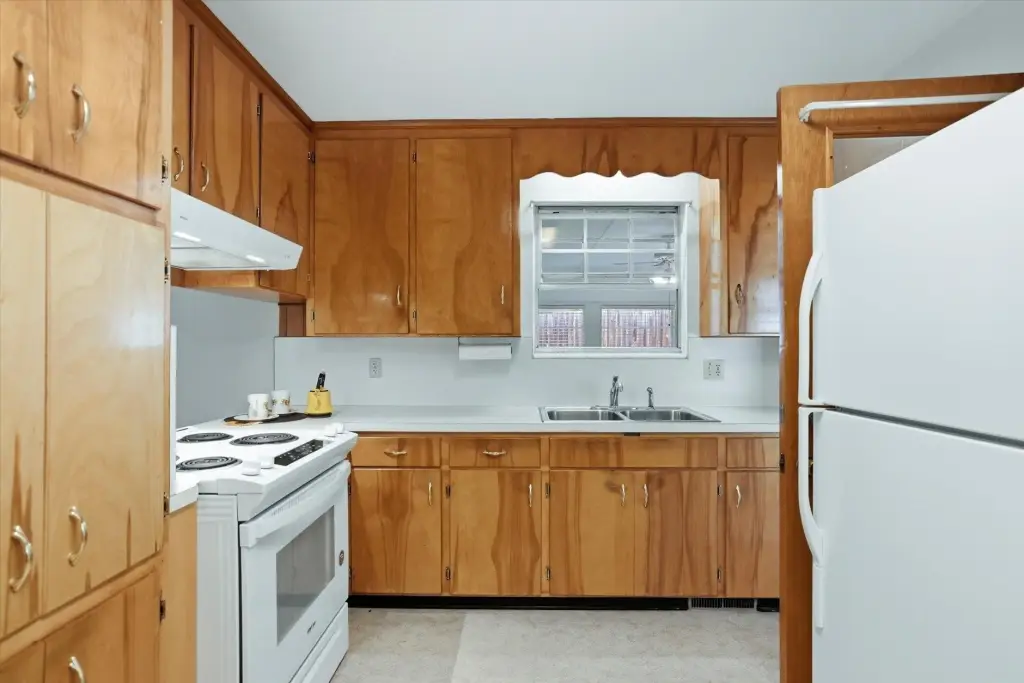
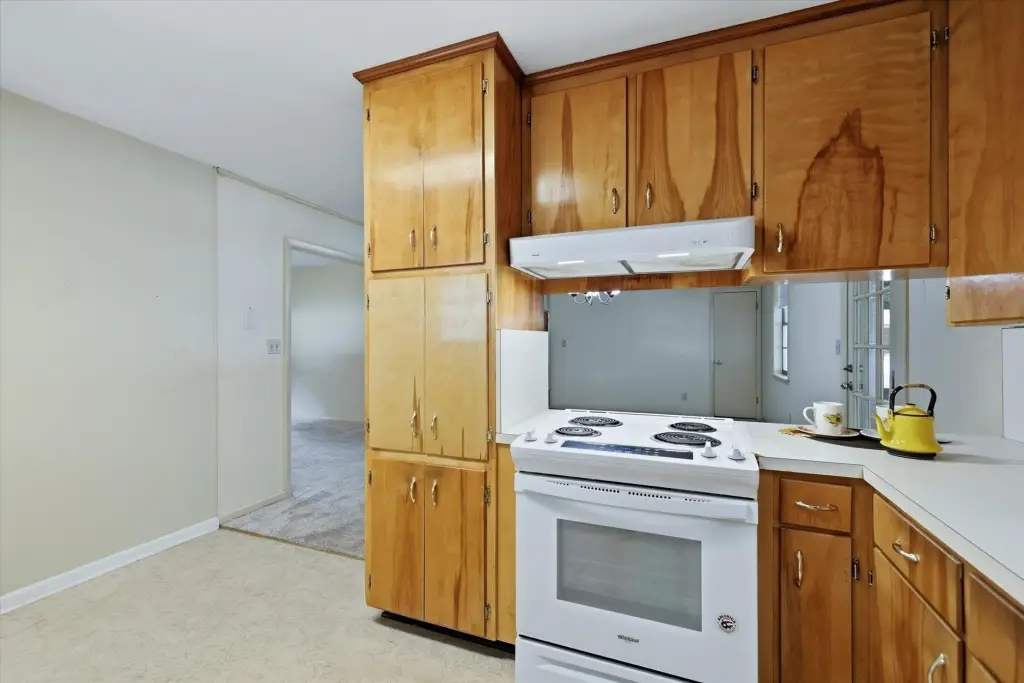
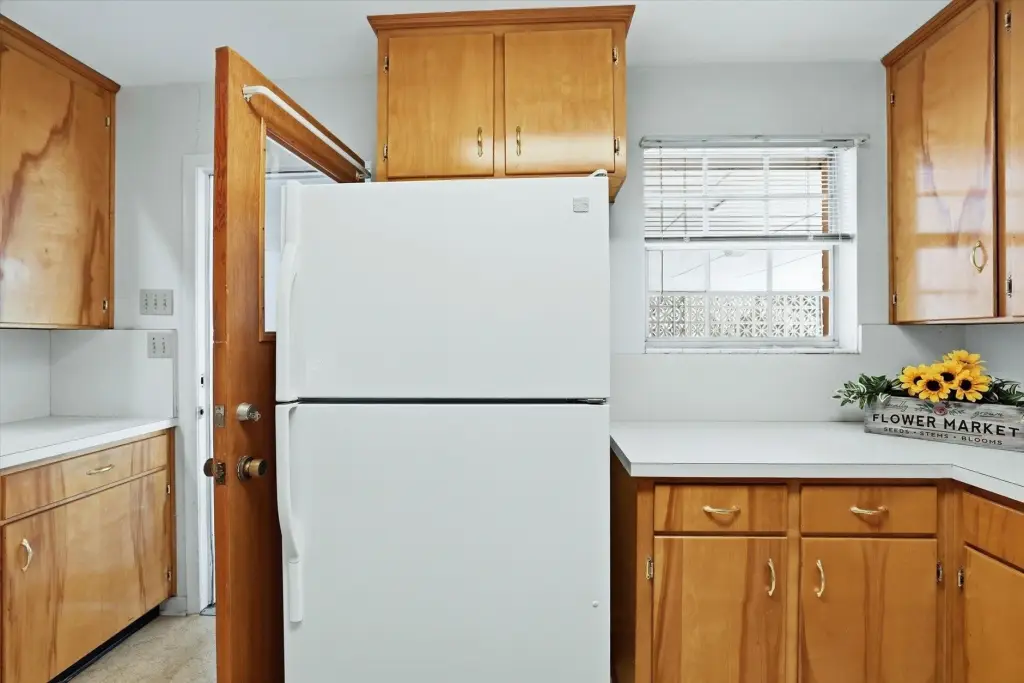
Range, Refrigerator
Subdivision
Runnymede
Elementary school
SPRINGWOOD
Middle school
GRIFFIN
High school
GODBY
Directions
N on Hwy 27, Left on Hastings Dr, Home on Right
Standard status
Active
APN
12073-21-09-70- B-002-0
Taxes and HOA fees
Tax Annual Amount
1747
Utilities
Heating system
Central, Electric (Heating)
Cooling system
Ceiling Fan(s), Electric, Central Air
Building Details
Year built
1967
Floors in Building
1
Number of units
2
Flooring type
Clay, Carpet, Tile
Building materials
Brick, VinylSiding
Architectural style
Other
Additional Structures
Shed(s), Storage
Listing Agency:
Keller Williams Town & Country
(850) 201-4663
Listed By:
Marie Clewis · License #3406538
(850) 800-6259
Added: Aug 8
Changed: Sep 3
Last Checked: Sep 7 at 2:06PM
MLS# 403593
Copyright © 2026 Tallahassee Board of Realtors. All rights reserved. All information provided by the listing agent/broker is deemed reliable but is not guaranteed and should be independently verified.
Investment Insights
Based on property information with market context.
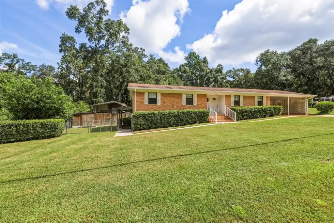
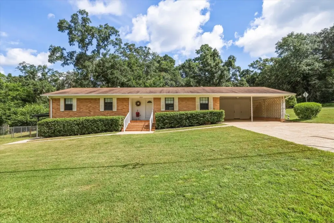
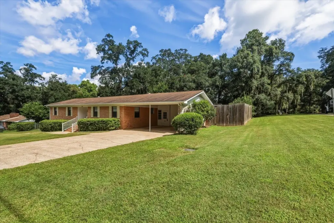
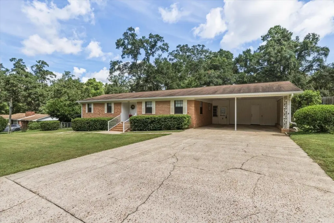
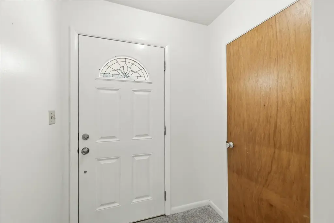
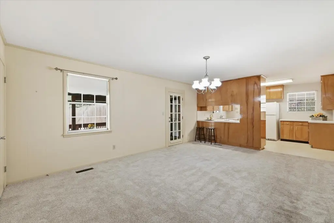
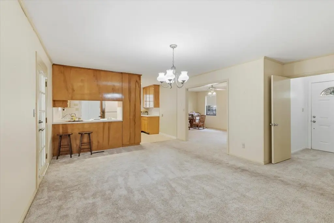
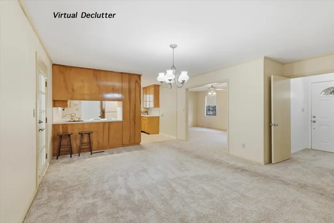
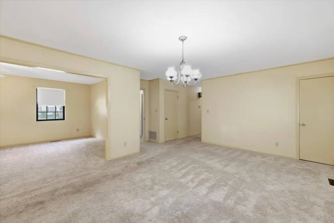
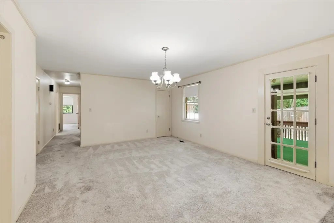
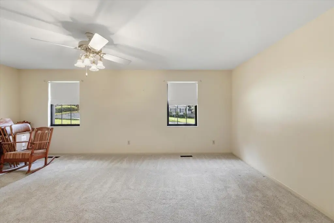
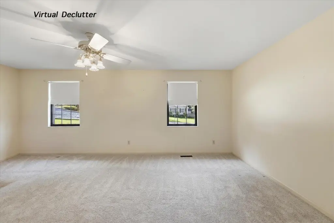
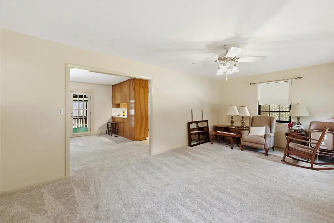
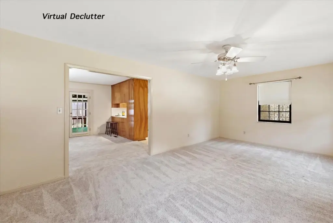
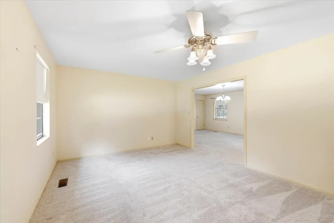
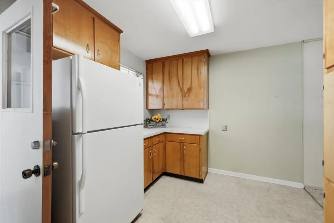
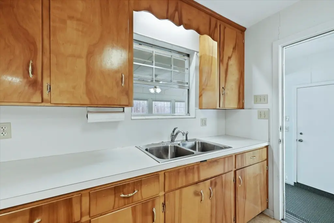
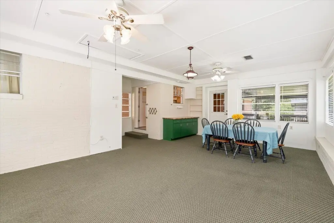
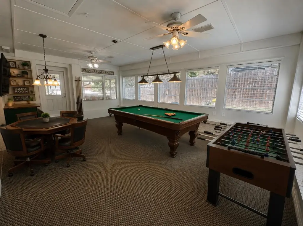
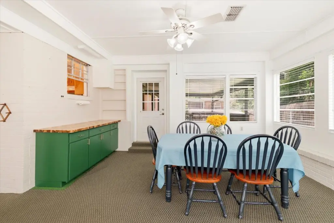
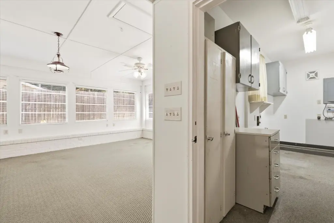
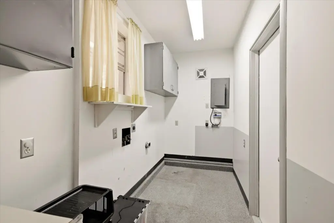
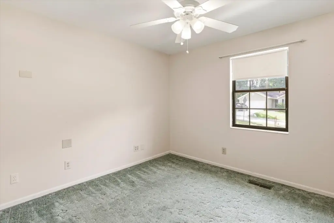
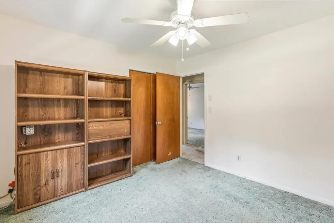
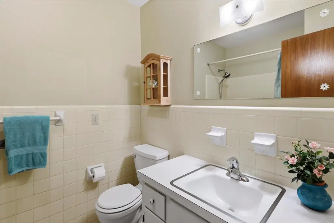
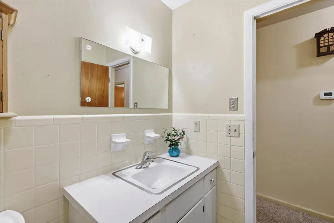
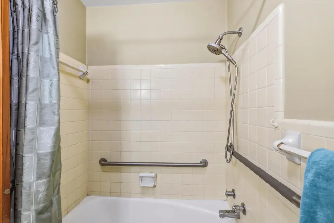
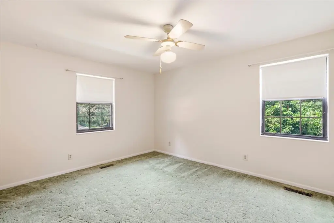
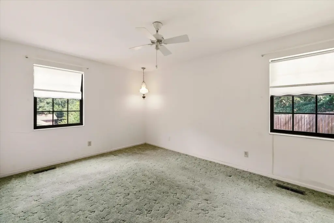
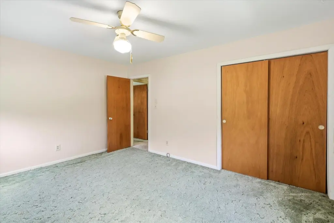
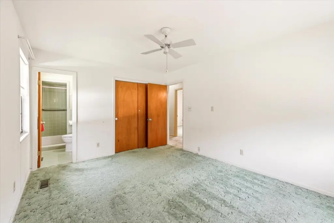
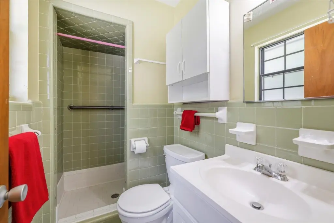
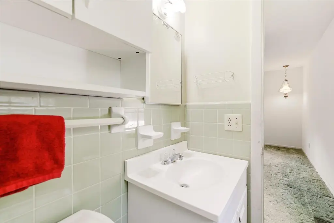
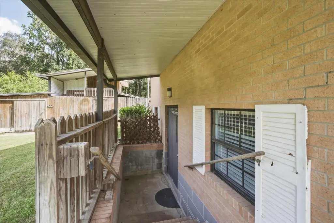
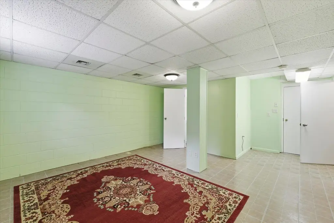
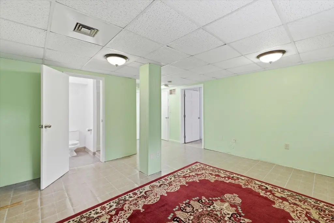
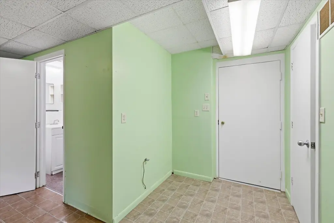
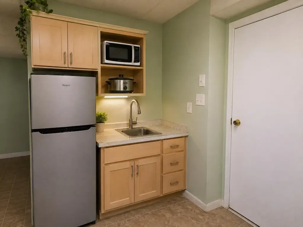
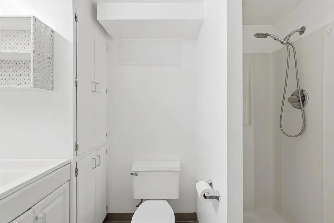
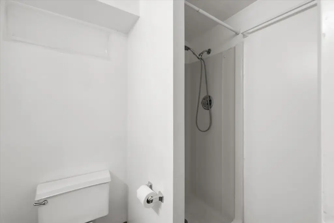
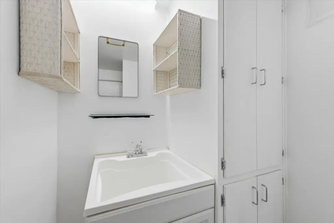
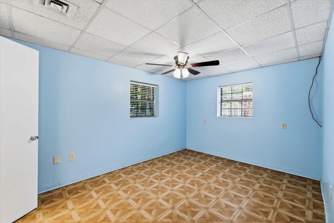
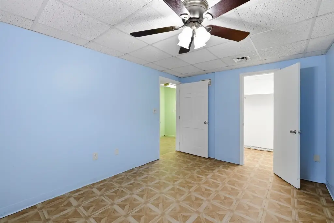
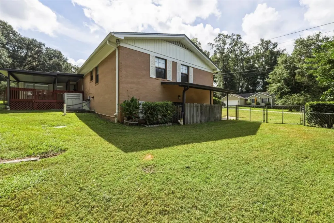
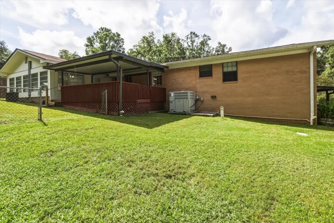
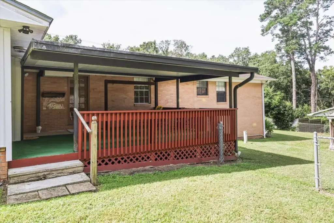
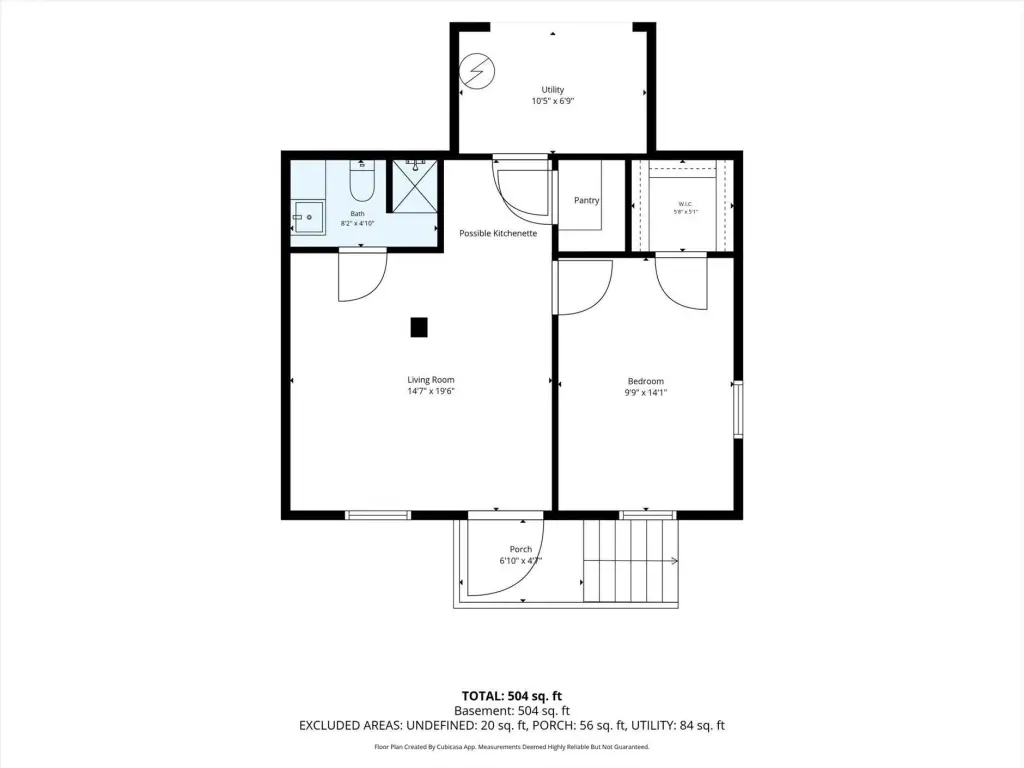
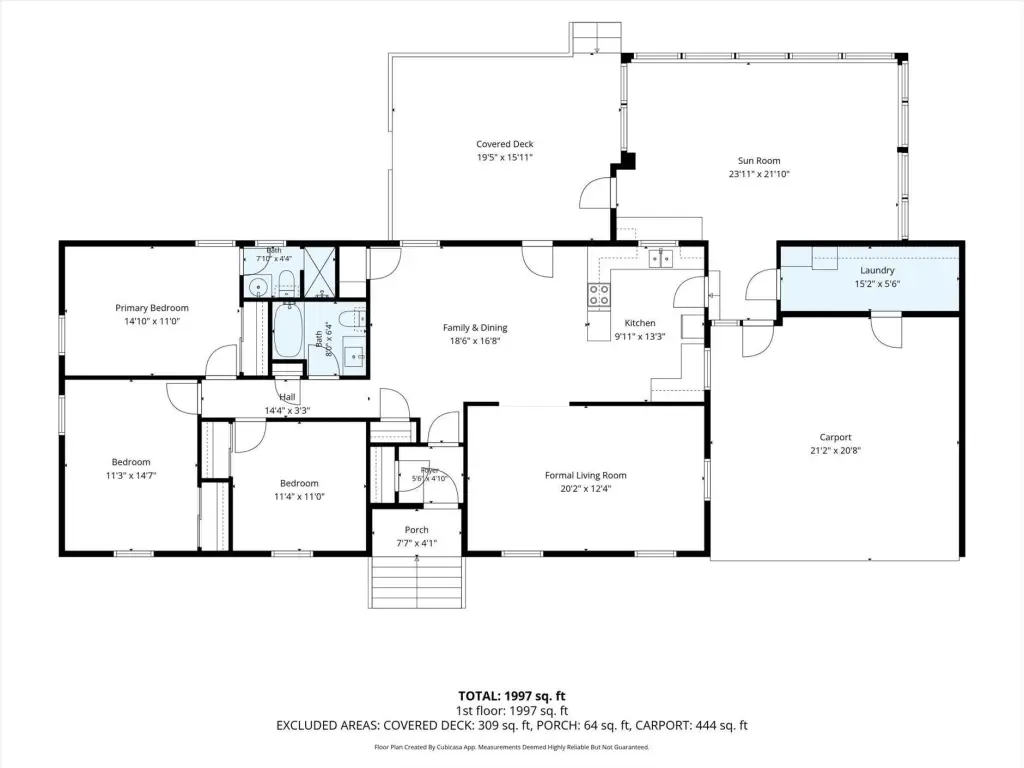
This duplex provides a flexible two-level layout. The upper level contains three bedrooms and two bathrooms, while the basement level adds one bedroom, one bathroom, a separate entrance, multiple living areas, and a second kitchen. Interior features include a formal living room, family and dining space, pantry, sunroom, and walk-in closets. The property also includes central HVAC, a carport, and a covered deck.
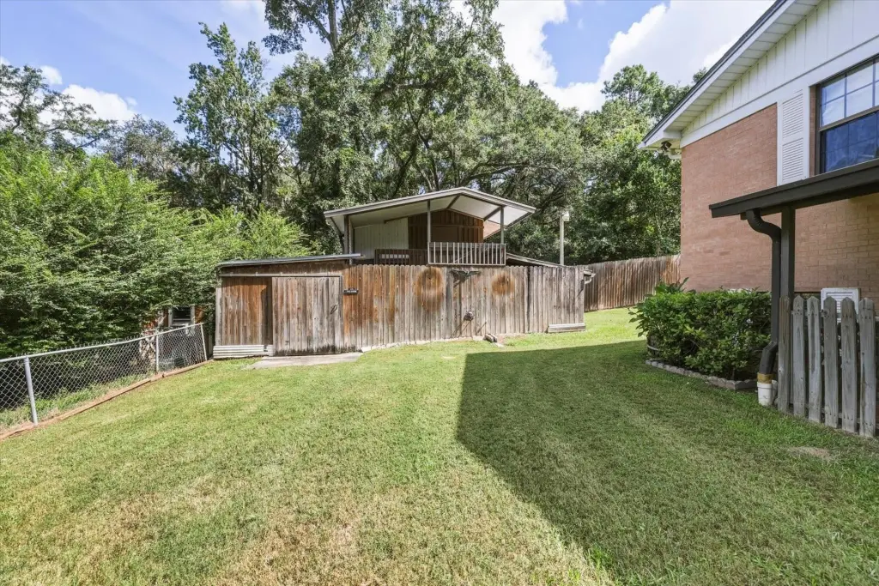
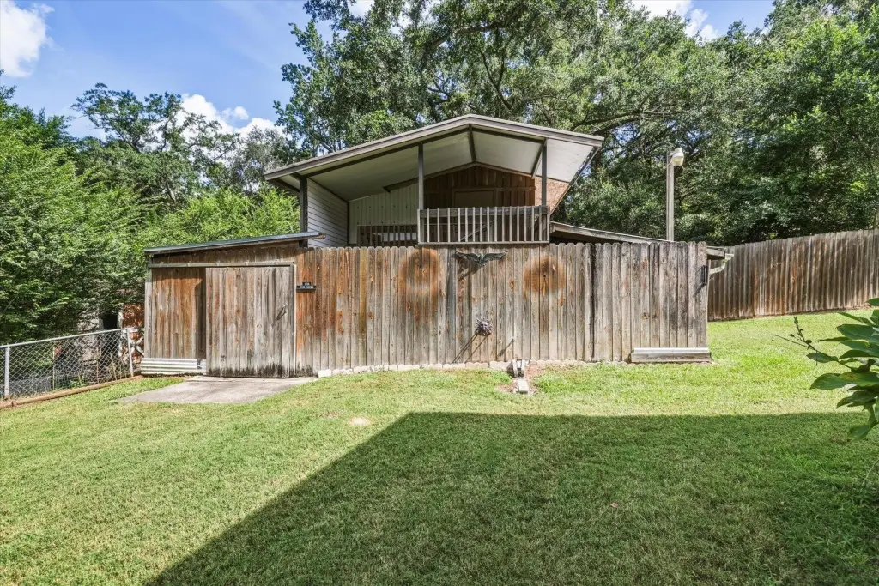
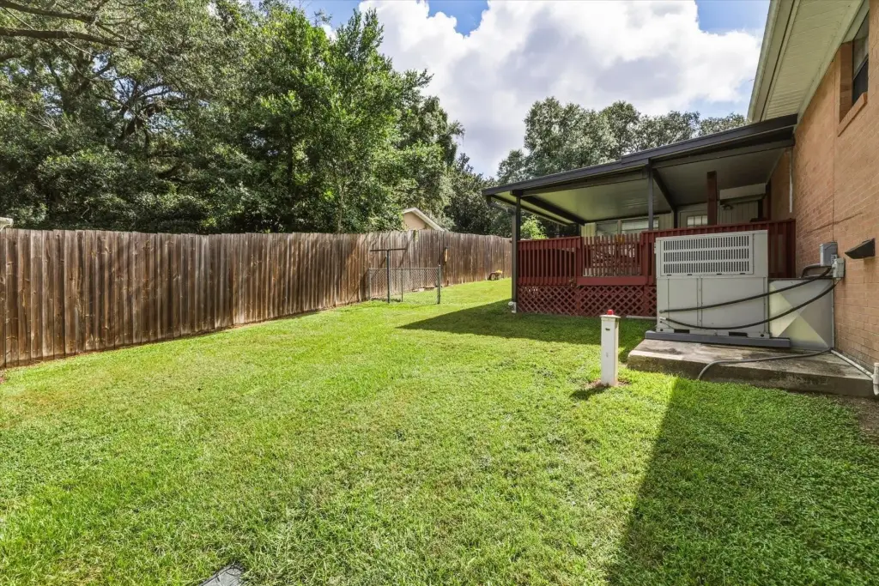
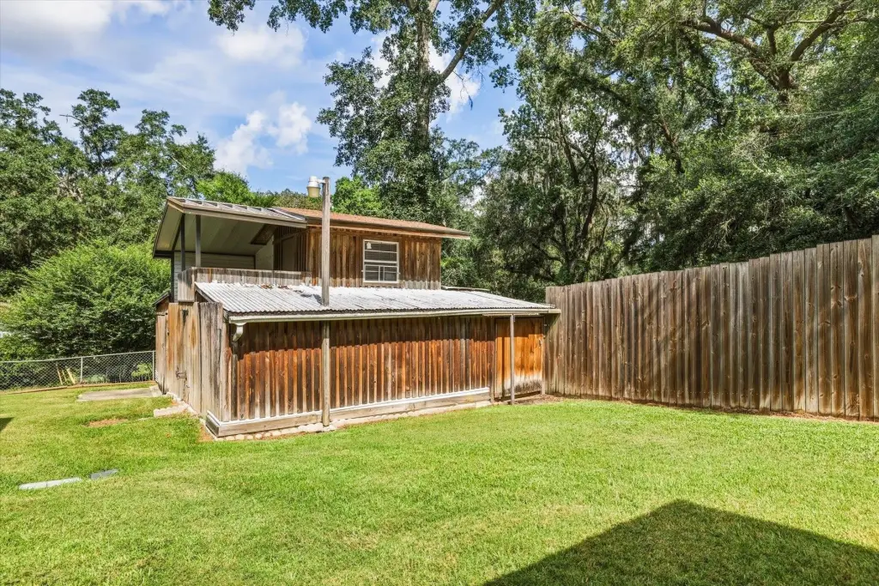
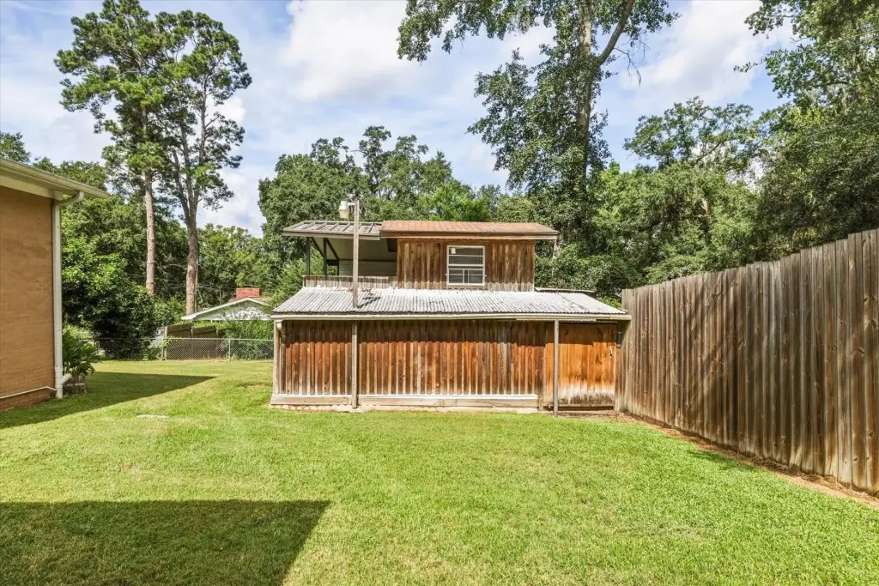
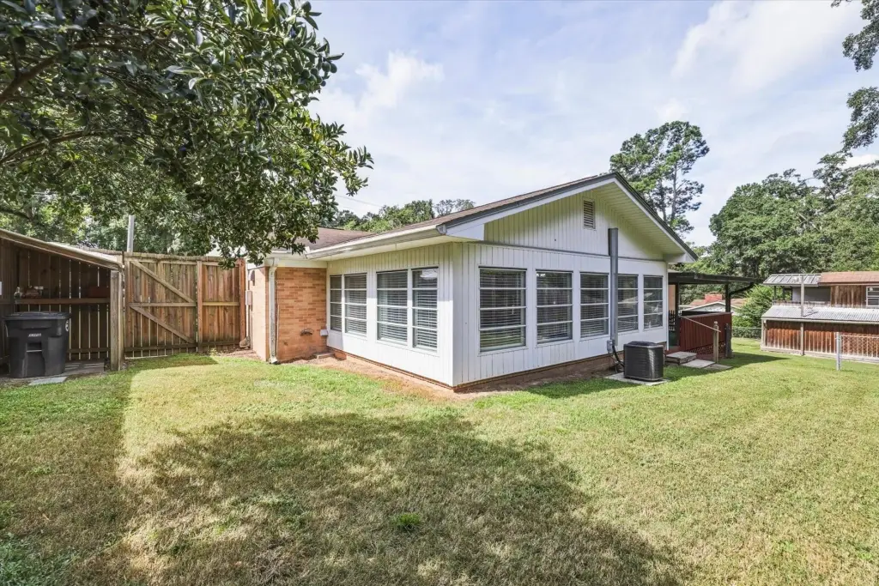
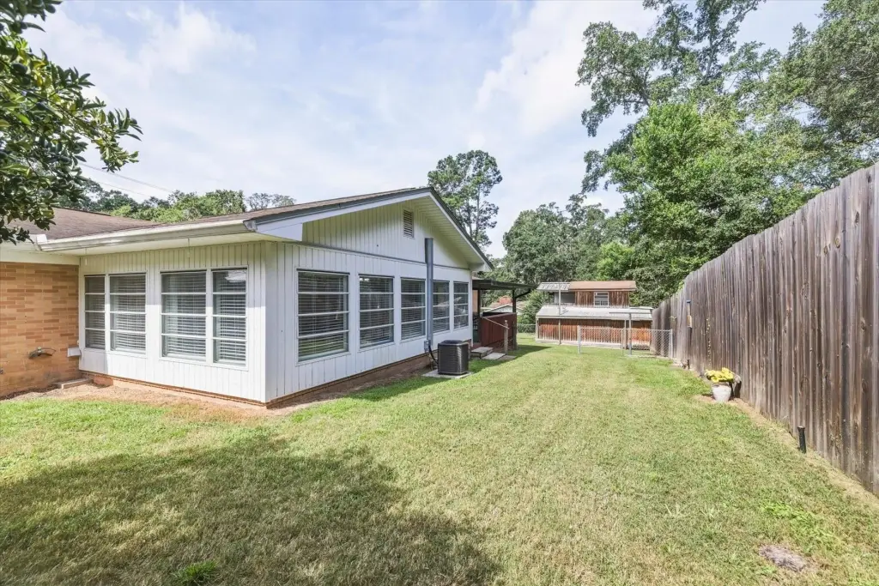
Outdoor improvements include a fully fenced yard and a two-story 540-square-foot barn that can serve as workshop, playhouse, crafting, or storage space. The home was built in 1967 and has brick and vinyl siding. HVAC systems date to 2009 and 2022, the water heater to 2023, and the roof is approximately 2010. Shopping, a library, and restaurants are located minutes away. The property is offered as-is with the right to inspect.
Outdoor improvements include a fully fenced yard and a two-story 540-square-foot barn that can serve as workshop, playhouse, crafting, or storage space. The home was built in 1967 and has brick and vinyl siding. HVAC systems date to 2009 and 2022, the water heater to 2023, and the roof is approximately 2010. Shopping, a library, and restaurants are located minutes away. The property is offered as-is with the right to inspect.
Key Highlights
- Upper level includes 3 bedrooms and 2 bathrooms
- Basement level has 1 bedroom, 1 bathroom, and a separate entrance
- Two‑story 540 SF barn provides workshop, playhouse, crafting, or storage space
Property Analytics
Property Profile
Current Use
Lease Details
2
Residential units
Location Intelligence
Trade Area within ½ mile
314
Businesses Nearby
Explore this area
Business Placement
Demographics for 32303, FL
48,644
Population
24,864
Households
2
Avg Household Size
34
Median Age
46%
College-Educated
95%
High-School Grad
34.8 sq mi
ZIP Area
1,398
Density / Sq Mi
$63,123
Median Household Income
$37,702
Median Earnings
$1,324
Median Rent
$204,900
Median Home Value
Market
Vacancy Rate% for Multifamily in South region

Questions? Ask Rey
Realmo’s AI knows this listing — price, zoning, demand, history. Ask anything.


Frequently Asked Questions
What type of property is this?
Duplex - Two-level configuration offers separate living areas, a second kitchen, and a fenced yard with storage improvements.
Where is this duplex located?
The property is located at 2518 Hastings Drive Tallahassee, FL.
What is the asking price?
The asking price for this property is $350,000.
What are key features of this property?
This property features: Upper level includes 3 bedrooms and 2 bathrooms; Basement level has 1 bedroom, 1 bathroom, and a separate entrance; Two‑story 540 SF barn provides workshop, playhouse, crafting, or storage space