5th-Floor Office
2500 N 7TH STREET West Monroe, LA 71291
For Lease
$10 SF/Yr
SINGLE_FAMILY - West Monroe, LA
Property Size7,645 SF
Lot Size1.89 Acres
Days on Market117
Property Features for 2500 N 7TH STREET
General Information
Property type
Residential
Property subtype
Office
Security features
Security Lighting, Security System
Interior features
Elevators, Extra Storage, Private Bathrooms, Security System
Exterior features
Landscaping, Lighting/Security
Accessibility
Accessible Elevator Installed
Standard status
Active
APN
36567
Lot size
1.89 Acres
Taxes and HOA fees
Tax Description
LOTS 1, 2, 3, 4, 5, 6, 8, 9, 10,11 & 12 SQ 9 MCGUIRES TRAVELERS REST ADDN
Utilities
Heating system
Natural Gas, Central
Cooling system
Central Air
Building Details
Number of units
6
Building materials
Concrete Block, Metal, Stucco
Roof type
Flat
Additional Structures
Storage
Listing Agency:
John Rea Realty
(318) 388-0941
Listed By:
Jennifer Causey · License #LA995693195
(318) 261-0892
Added: Apr 4
Changed: Jul 12
Last Checked: Jul 29 at 12:06AM
MLS# 218801
Copyright © 2026 Northeast Louisiana Association of REALTORS. All rights reserved. All information provided by the listing agent/broker is deemed reliable but is not guaranteed and should be independently verified.
Investment Insights
Based on property information with market context.
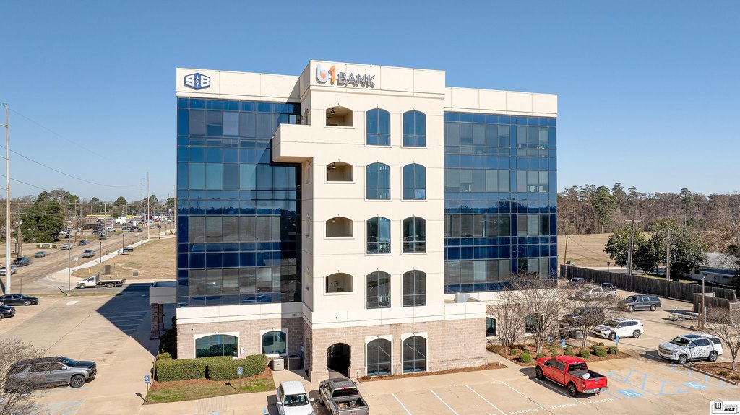
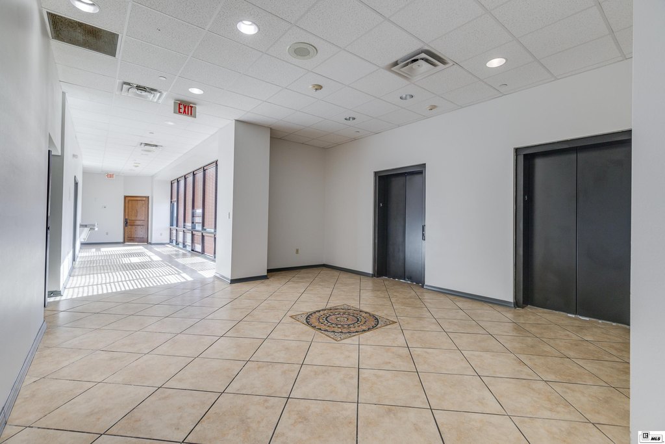
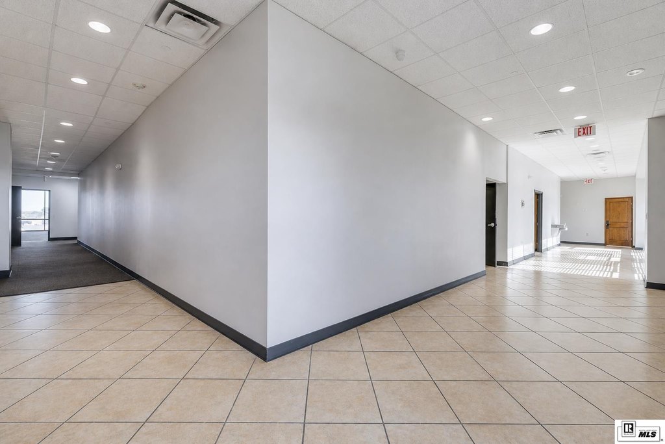
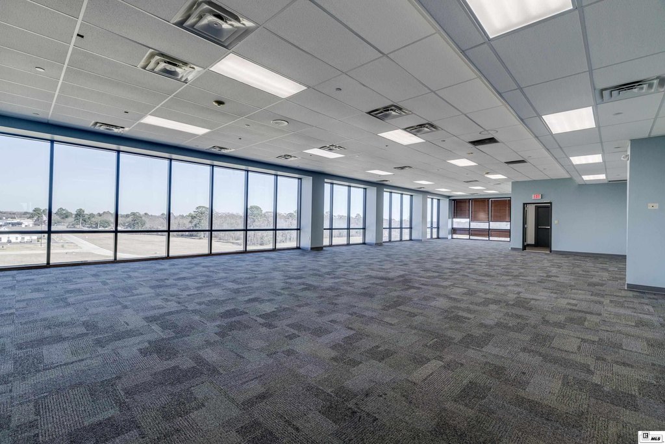
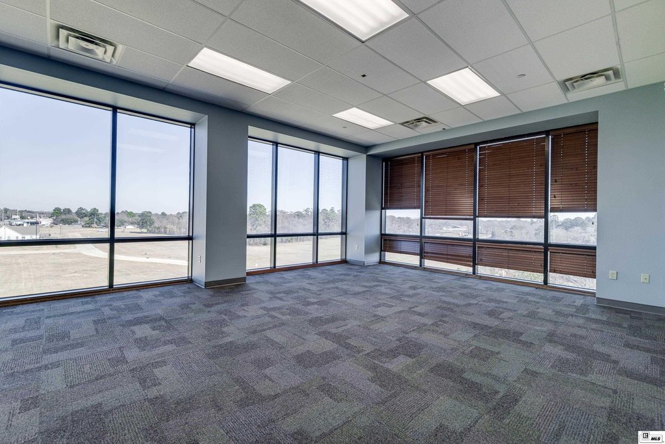
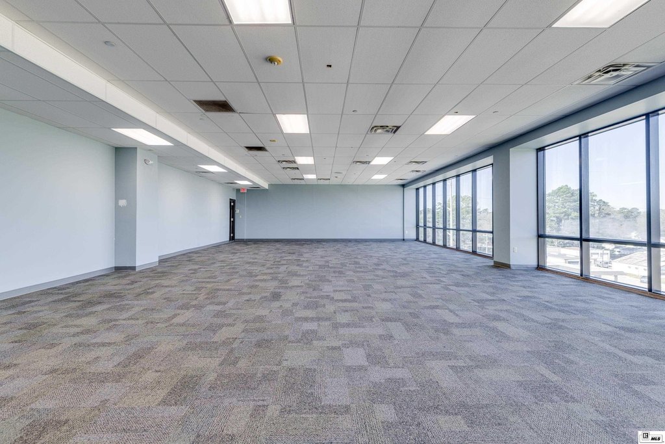
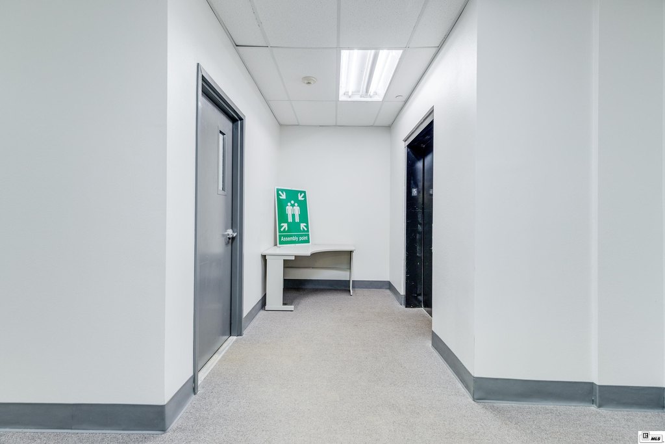
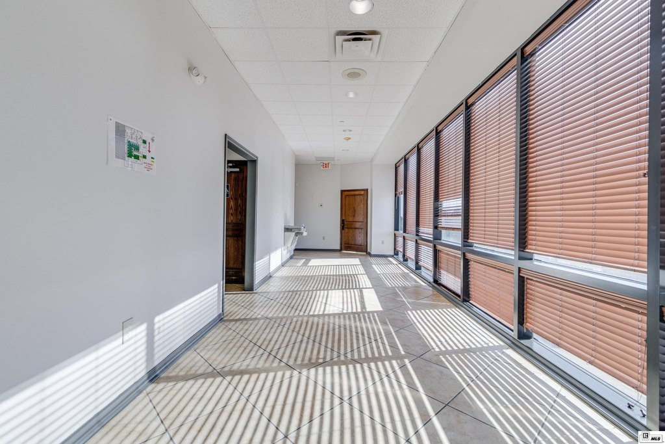
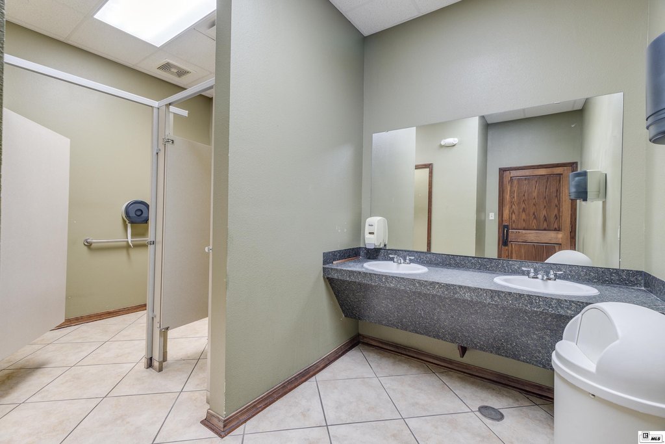
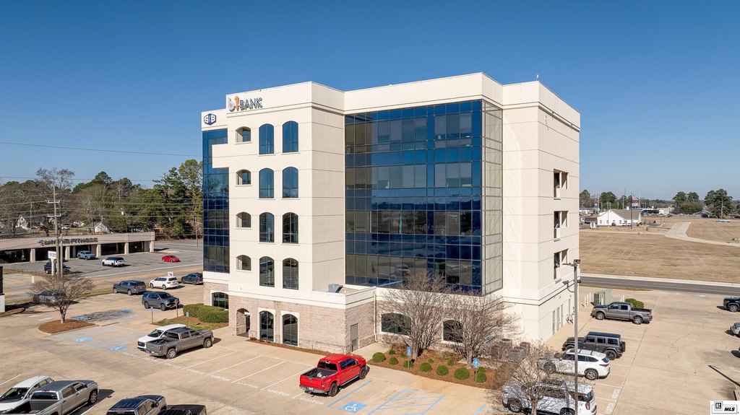
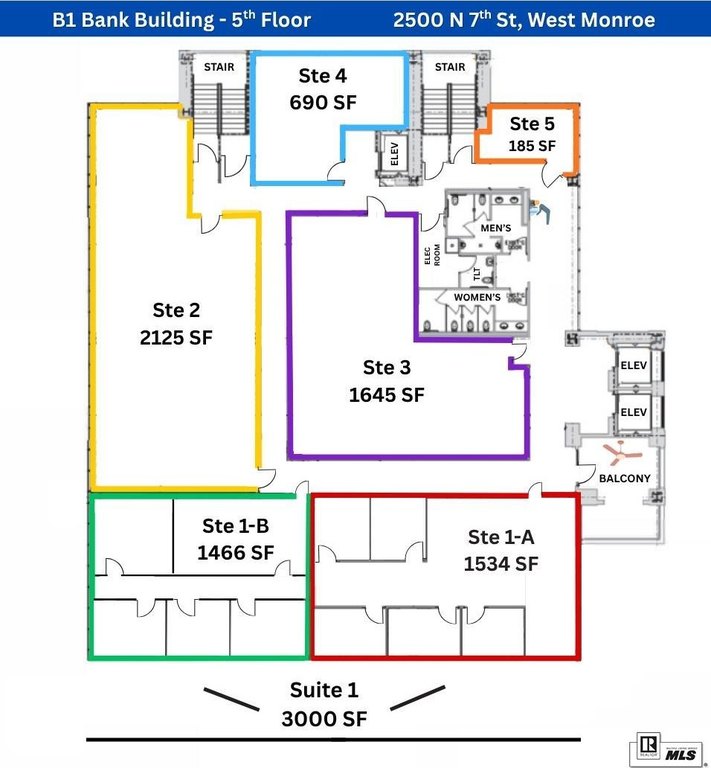
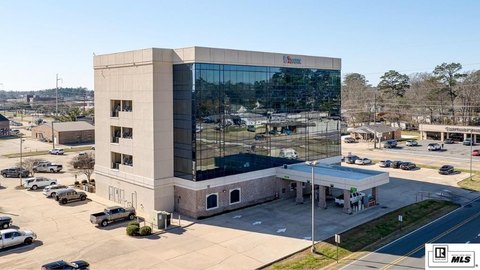
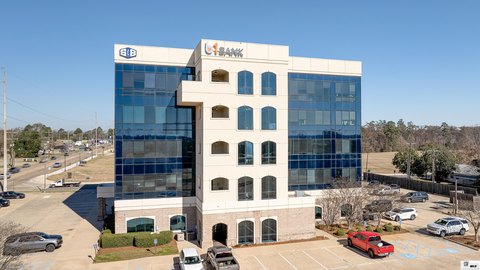
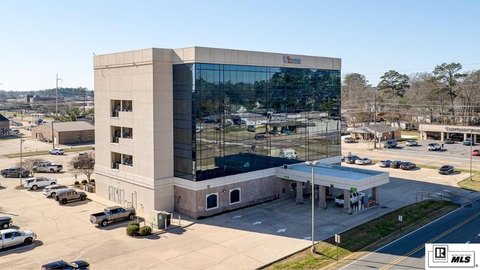
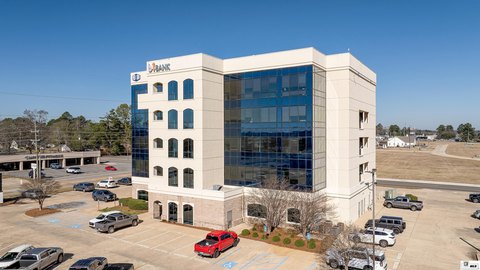
Suite 2 provides approximately +/-2,125 SF on the 5th floor of the B1 Bank Tower. The space is designed for a mix of private offices, open work areas, and meeting space, with layout options shown on the floor plan. Common-area access includes restrooms, elevators, and corridors.
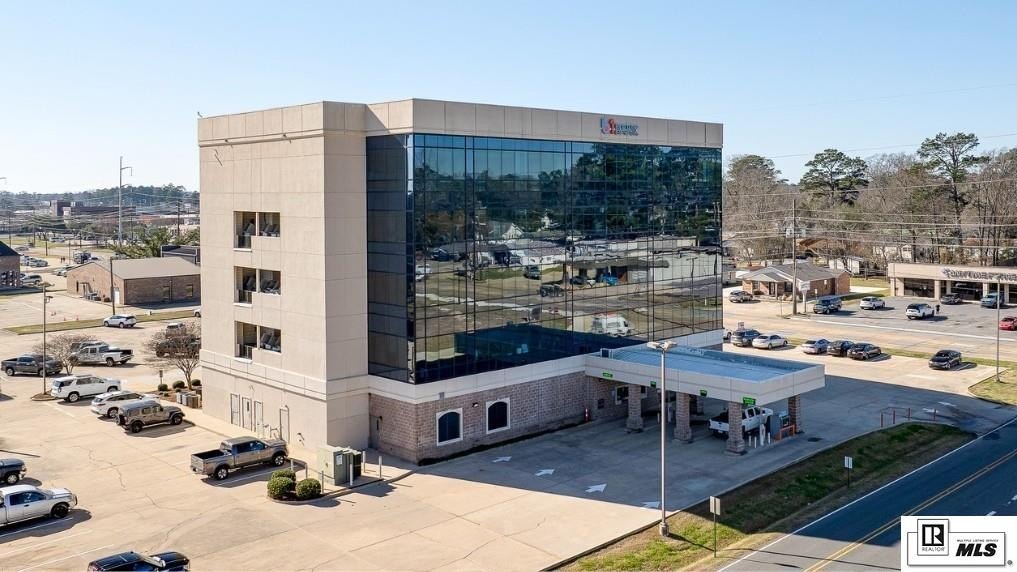
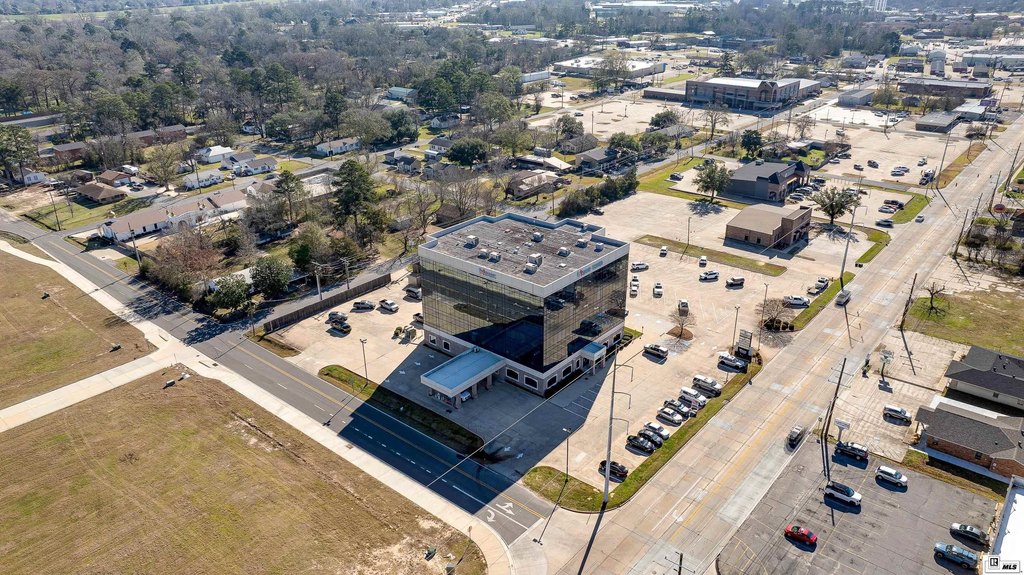
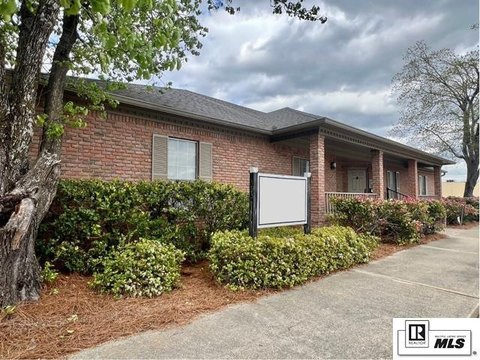
The building is positioned on the corner of N 7th Street and Otis Street, with convenient access to I-20. The surrounding area includes established businesses, retail, and dining, supporting day-to-day visits from employees and clients.
Suite 2 can be a practical fit for professional, medical administrative, engineering, or back-office users that need a balance of enclosed offices and collaborative space. Utilities are not separately metered, and the tenant reimburses a pro-rata share of building utility expenses based on occupied square footage as part of the NNN structure. Tenant improvement packages are negotiable based on lease term and tenant needs.
The building is positioned on the corner of N 7th Street and Otis Street, with convenient access to I-20. The surrounding area includes established businesses, retail, and dining, supporting day-to-day visits from employees and clients.
Suite 2 can be a practical fit for professional, medical administrative, engineering, or back-office users that need a balance of enclosed offices and collaborative space. Utilities are not separately metered, and the tenant reimburses a pro-rata share of building utility expenses based on occupied square footage as part of the NNN structure. Tenant improvement packages are negotiable based on lease term and tenant needs.
Key Highlights
- Suite 2 on the 5th floor of the B1 Bank Tower offers approximately ±2,125 SF with a flexible office/meeting layout
- Up to ±7,645 SF total office space available on the 5th floor (Suite 2 included)
- Multiple suite options include Suite 1 (3,000 SF, subdividable into Suite 1A ±1,534 SF and Suite 1B ±1,466 SF), Suite 2 ±2,125 SF, Suite 3 ±1,645 SF, Suite 4 690 SF, and Suite 5 185 SF
Property Analytics
Property Profile
Location Intelligence
Current Use
Frequently Asked Questions
What type of property is this?
Office units - Flexible layout with private offices, open work areas, and meeting space, plus access to shared building amenities.
Where is this office units located?
The property is located at 2500 N 7TH STREET West Monroe, LA.
What is the lease rate?
The lease rate is $10 SF/Yr.
What are key features of this property?
This property features: Suite 2 on the 5th floor of the B1 Bank Tower offers approximately ±2,125 SF with a flexible office/meeting layout; Up to ±7,645 SF total office space available on the 5th floor (Suite 2 included); Multiple suite options include Suite 1 (3,000 SF, subdividable into Suite 1A ±1,534 SF and Suite 1B ±1,466 SF), Suite 2 ±2,125 SF, Suite 3 ±1,645 SF, Suite 4 690 SF, and Suite 5 185 SF