Industrial Flex Space with Roll-Up
For Lease
$12 SF/Yr
25 RAILSIDE Way, Palm Coast, FL 32137
Commercial Lease, PALM COAST, FL
Space Size6,000 SF
Lot Size4.14 Acres
Days on Market427
Property Features for 25 RAILSIDE Way
General Information
Property type
Commercial Lease
Property subtype
Other
Property condition
Under Construction
Zoning
IND-1
Subdivision
PALM COAST INDL PARK PH III
Directions
US1 to Hargrove Grade to Railside Way
Standard status
Active
APN
16-11-30-4939-00000-0030
Lot size
4.14 Acres
Taxes and HOA fees
Tax Year
2023
Tax Description
PALM COAST INDUSTRIAL PARK PHASE III LOT 3 MB 34 PG 34 4.136 AC OR 1056 PG 377 OR 1063 PG 20 OR 1426 PG 358 OR 1808/1073 OR 2042/1080 OR 2227/987 OR 2323/1075 OR 2396/1097
Tax Annual Amount
17164
Legal Description
PALM COAST INDUSTRIAL PARK PHASE III LOT 3 MB 34 PG 34 4.136 AC OR 1056 PG 377 OR 1063 PG 20 OR 1426 PG 358 OR 1808/1073 OR 2042/1080 OR 2227/987 OR 2323/1075 OR 2396/1097
Building Details
Year built
2023
Floors in Building
1
Building materials
Metal Frame, Metal Siding
Listing Agency:
WATSON REALTY CORP
(386) 246-9222
Listed By:
Carol Carroll · License #3530074
(386) 290-0613
Added: Jul 14, 2025
Changed: Aug 19
Last Checked: Sep 13 at 1:06AM
MLS# FC311232
Copyright © 2026 Stellar MLS. All rights reserved. All information provided by the listing agent/broker is deemed reliable but is not guaranteed and should be independently verified.
Investment Insights
Based on property information with market context.
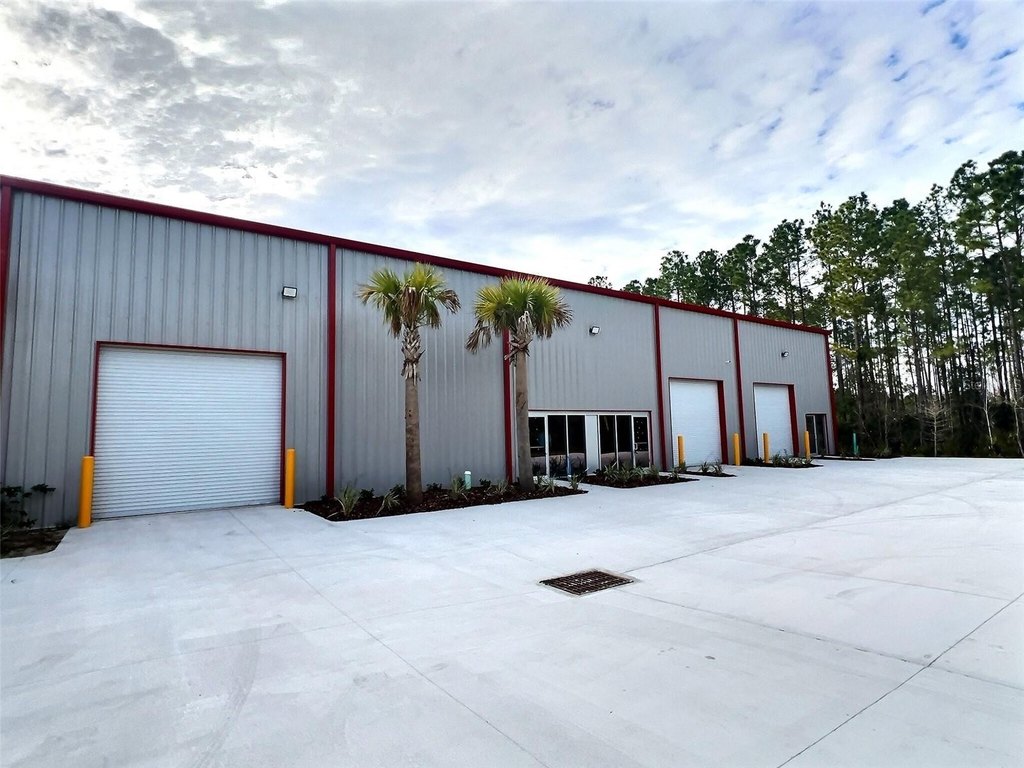
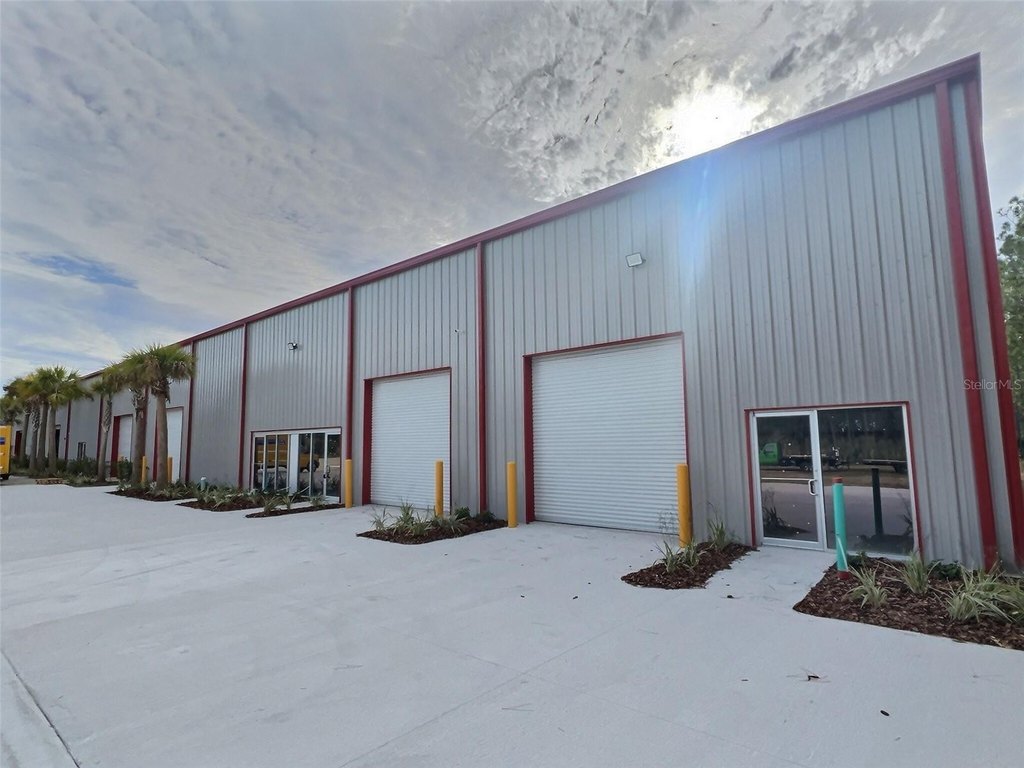
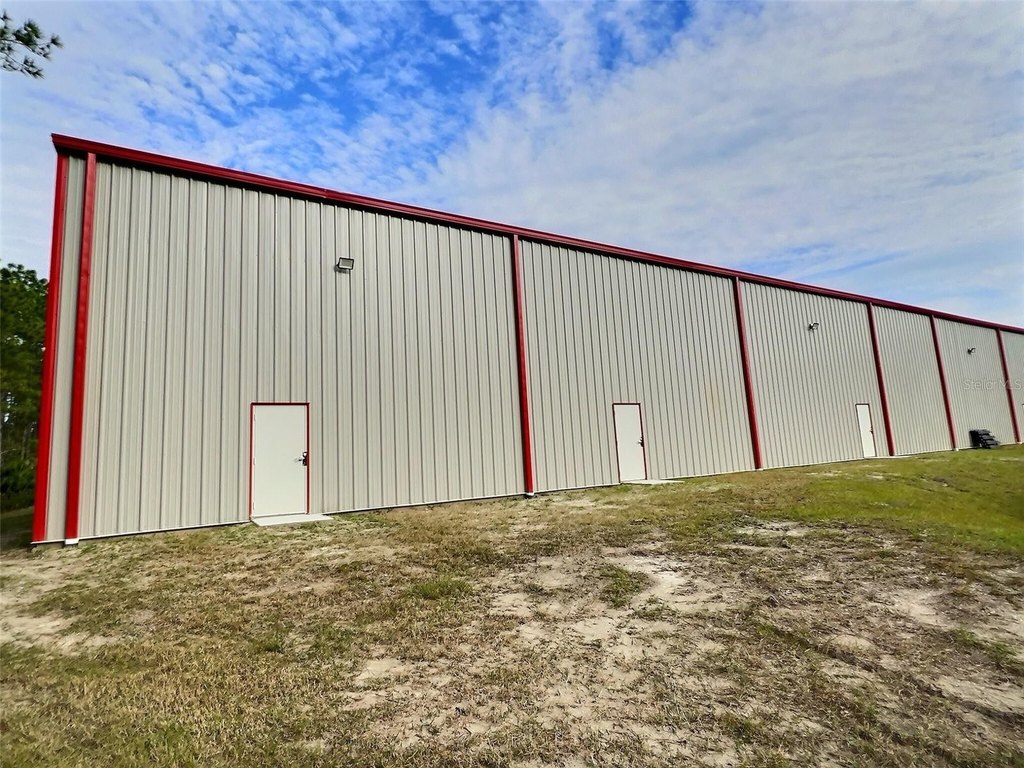
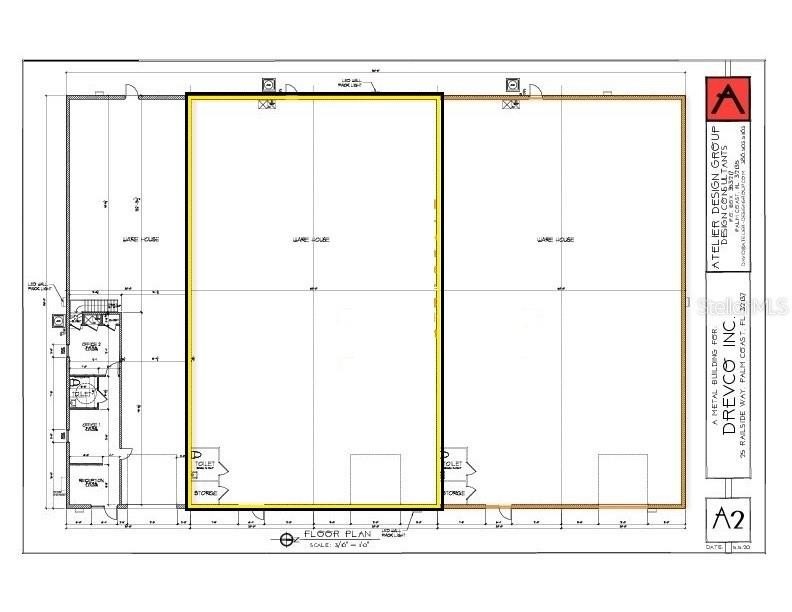
Unit B provides 6,000 SF within a 2023 metal-frame building that is sprinklered, insulated, and designed with clear-span interior space ranging from 19'4" to 23'10". The 60-by-100-foot unit includes a 12-by-12-foot roll-up door, glass entry with sidelights, steel rear access, and a restroom. Existing improvements include 200A electric service, with three-phase power available. The property is currently under construction and offered for sublease.
Access is controlled through a gated lot with keypad and clicker entry. The site is approximately one mile from US-1 and three miles from I-95 via Palm Coast Parkway. City of Palm Coast IND-1 zoning supports its industrial positioning. Any custom buildout, utilities, trash service, sales tax, and interior maintenance will be the tenant’s responsibility.
Access is controlled through a gated lot with keypad and clicker entry. The site is approximately one mile from US-1 and three miles from I-95 via Palm Coast Parkway. City of Palm Coast IND-1 zoning supports its industrial positioning. Any custom buildout, utilities, trash service, sales tax, and interior maintenance will be the tenant’s responsibility.
Key Highlights
- 6,000 SF Unit B in a 2023 metal‑frame building
- Clear‑span interior height ranges from 19'4" to 23'10"
- 60' wide by 100' deep configuration
Property Analytics
Unlock full access to Insights
Subscribe to Realmo Intelligence
Open Analytics
Current Use
Lease Details
23 ft
Clear height
Yes
Sprinkler system
Yes
Highway access
NNN (Triple Net)
Lease Type
$1.80 /SF/Yr
CAM
Location Intelligence
Trade Area within ½ mile
97
Businesses Nearby
Well-served
Demand for This Use
Explore this area
Business Placement
Demographics for 32137, FL
46,258
Population
24,717
Households
1.9
Avg Household Size
57
Median Age
37%
College-Educated
95%
High-School Grad
62.4 sq mi
ZIP Area
741
Density / Sq Mi
$78,731
Median Household Income
$42,249
Median Earnings
$1,790
Median Rent
$360,600
Median Home Value
Check the figures for this property
Cap Rate, Value Estimation, Potential NOI and more
View Realmo Analytics
Market
Vacancy Rate% for Industrial in South region

Questions? Ask Rey
Realmo’s AI knows this listing — price, zoning, demand, history. Ask anything.




Frequently Asked Questions
What type of property is this?
Flex space - Sprinklered, insulated space offers gated access, a restroom, and 200A electric service in an IND-1 district.
Where is this flex space located?
The property is located at 25 RAILSIDE Way Palm Coast, FL.
What is the lease rate?
The lease rate is $12 SF/Yr.
What are key features of this property?
This property features: 6,000 SF Unit B in a 2023 metal‑frame building; Clear‑span interior height ranges from 19'4" to 23'10"; 60' wide by 100' deep configuration


