25 Bailey Way Road Lillington, NC 27546


COMMERCIAL - Lillington, NC
- Added:
- May 28, 2026
- Days on Market:
- 47
- Last Refresh:
- Jul 13 at 7:06 pm
Property Features for 25 Bailey Way Road
General Information
- Property type
- Commercial Sale
- Property subtype
- Other
- Zoning
- Residential
- Parking
- 10
- Security features
- Security
- Interior features
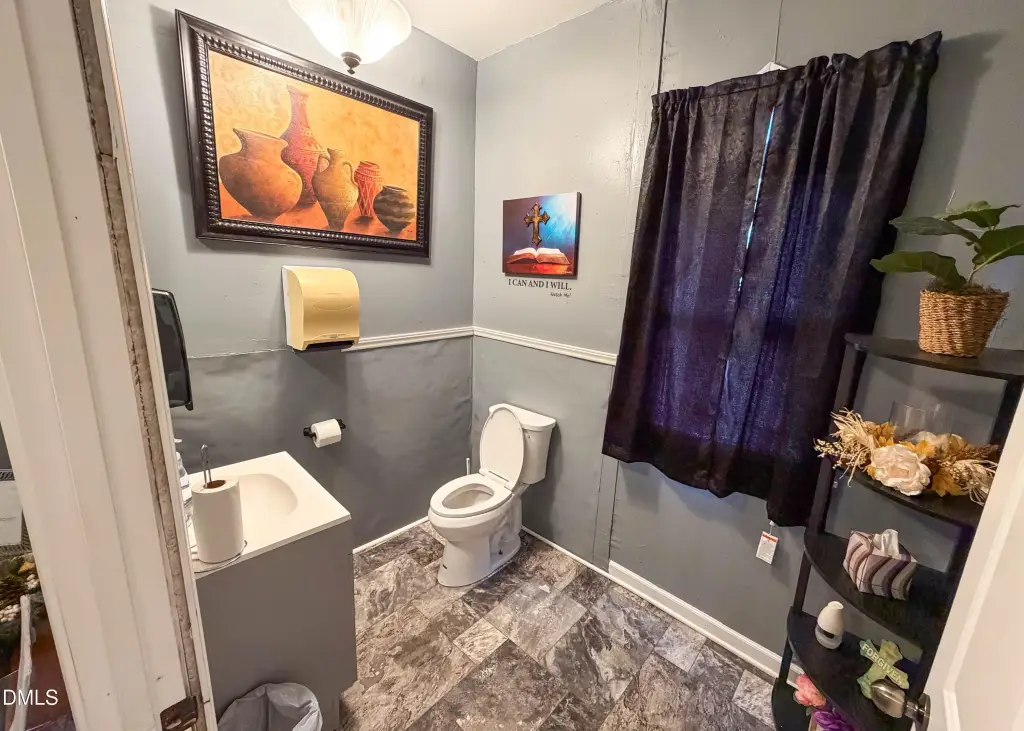
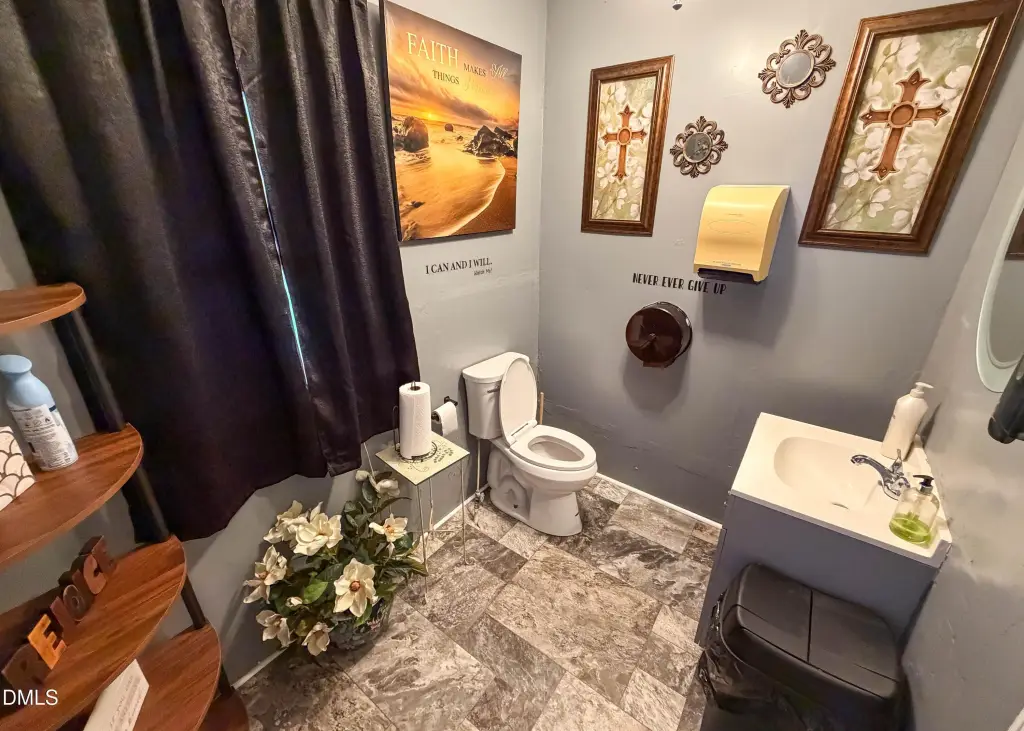
- Open Floorplan, Shower Only
- Basement
- Crawl Space
- Accessibility
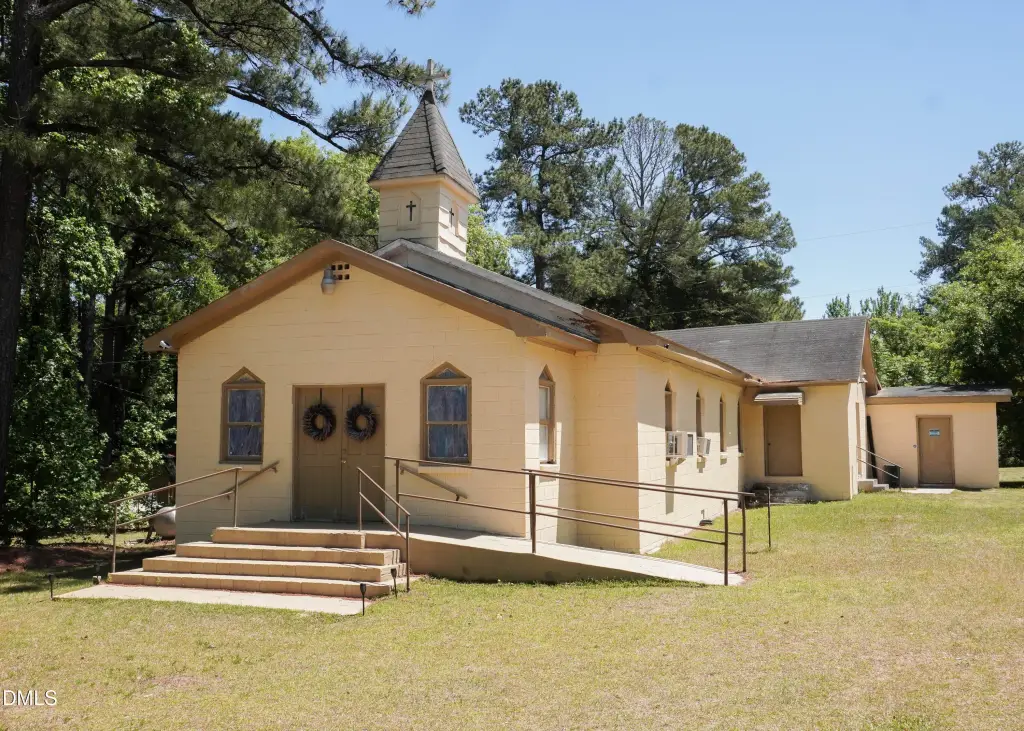
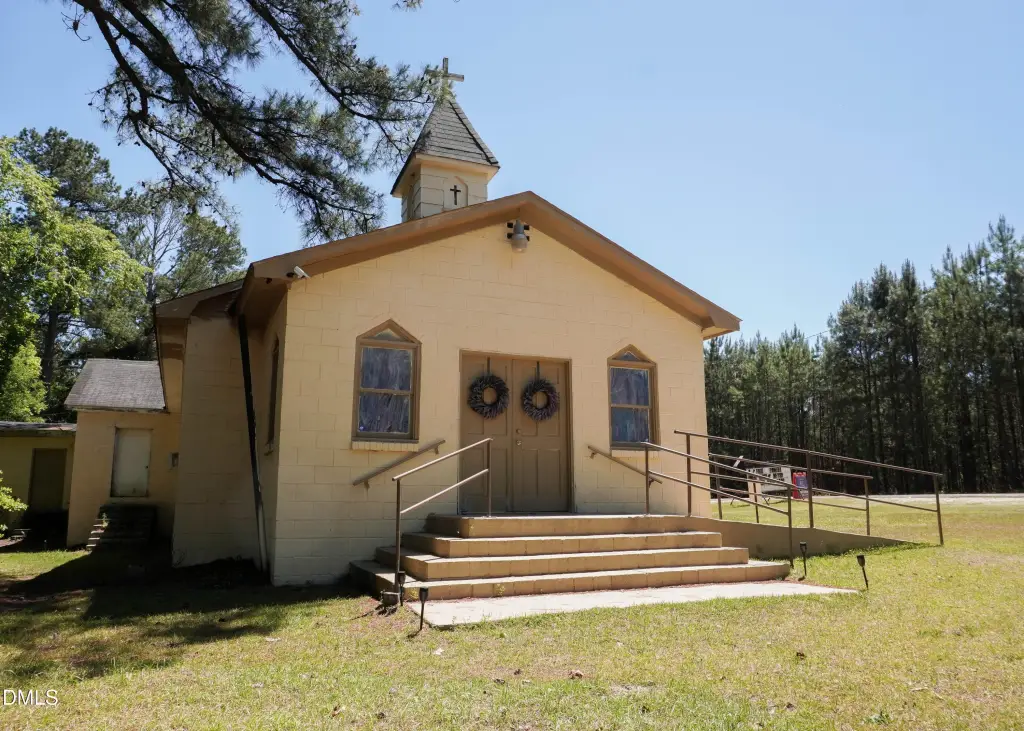
- Accessible Approach with Ramp
- Standard status
- Pending
- APN
- 100549 9001
- Size
- 2,938 SF
- Lot size
- 0.32 Acres
Taxes and HOA fees
- Tax Year
- 2025
- Tax Description
- .32 Acre
- Tax Annual Amount
- 803
Utilities
- Heating system
- Forced Air, Natural Gas
- Cooling system
- Window Unit(s), Wall/Window Unit(s)
Building Details
- Year built
- 1960
- Floors in Building
- 1
- Flooring type
- Carpet, Hardwood
- Building materials
- Block, Concrete
Listing agent Nicholas Hurlbut (919) 882-3200
Listing office Keller Williams Realty Cary 525 New Waverly Place Suite 202, Cary, NC (919) 882-3200
Listing date May 28, 2026
Copyright © 2026 Doorify MLS. All rights reserved. All information provided by the listing agent/broker is deemed reliable but is not guaranteed and should be independently verified.
Investment Insights
Based on property information with market context.
The building sits in Lillington, North Carolina, just minutes from town. The listing indicates a residential zoning designation, and the site covers approximately 0.32 acres.
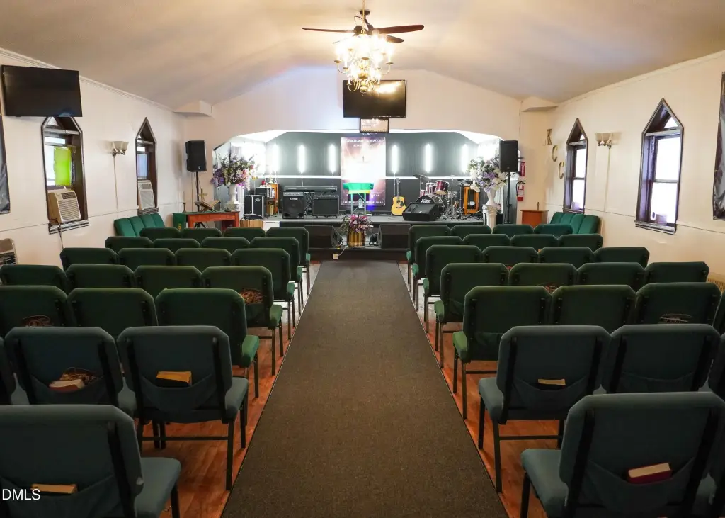
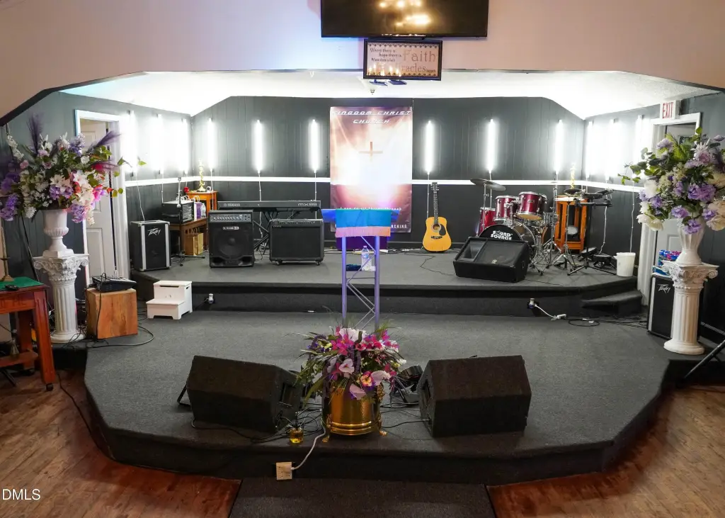
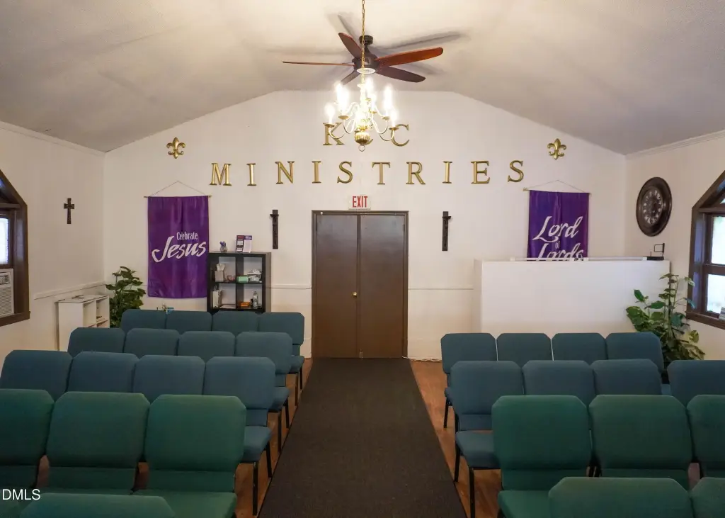
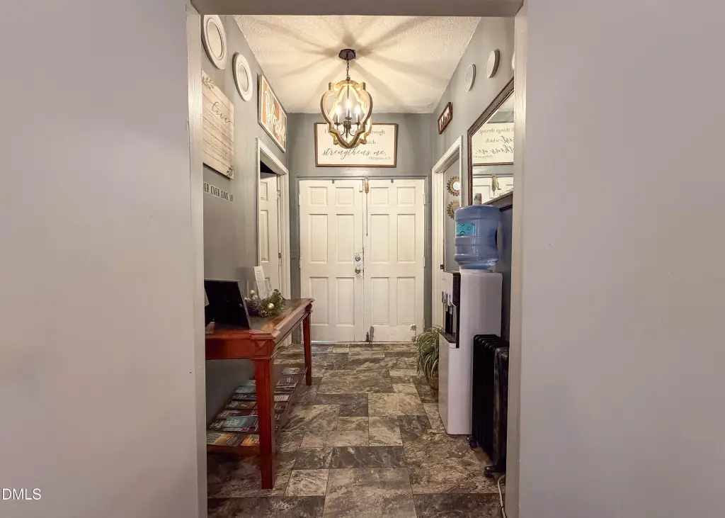
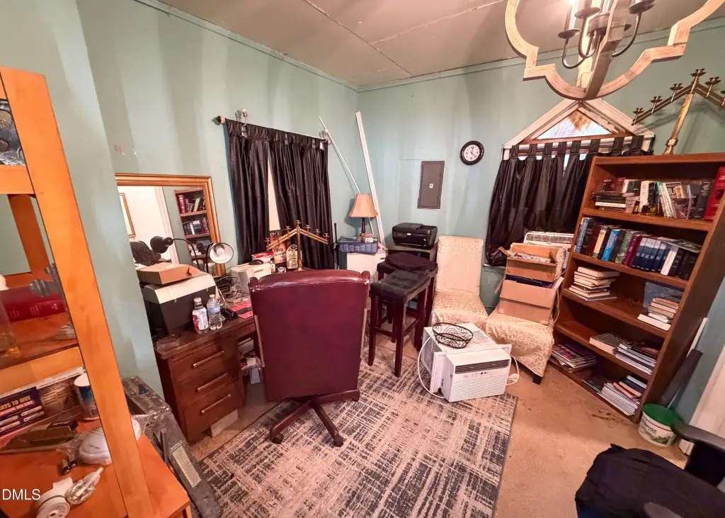
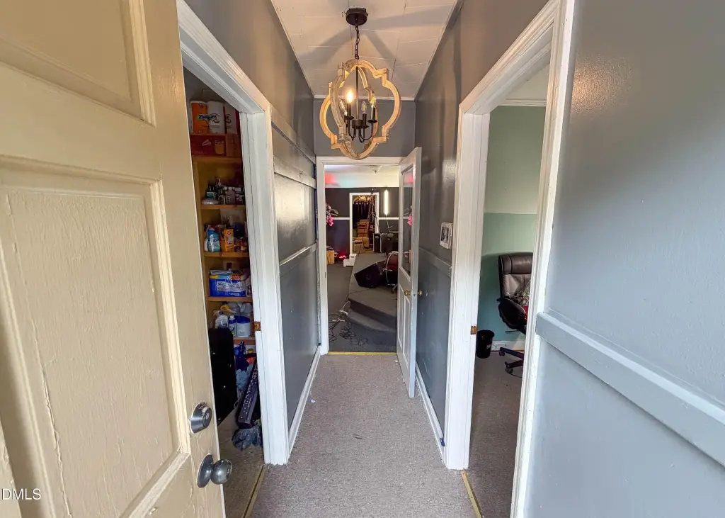
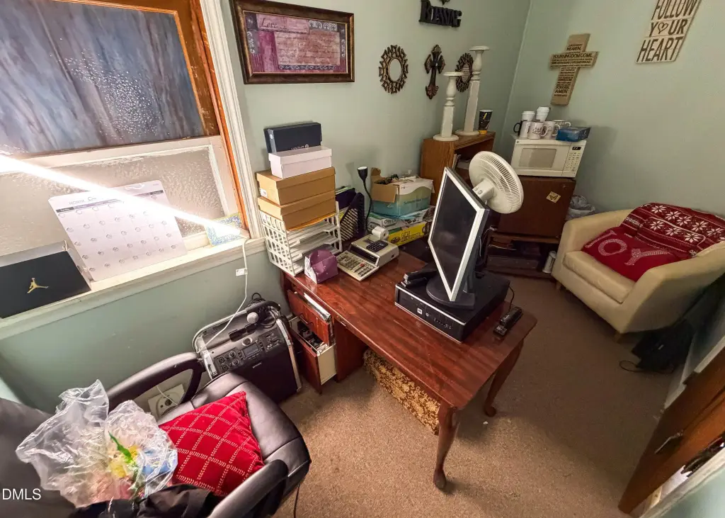
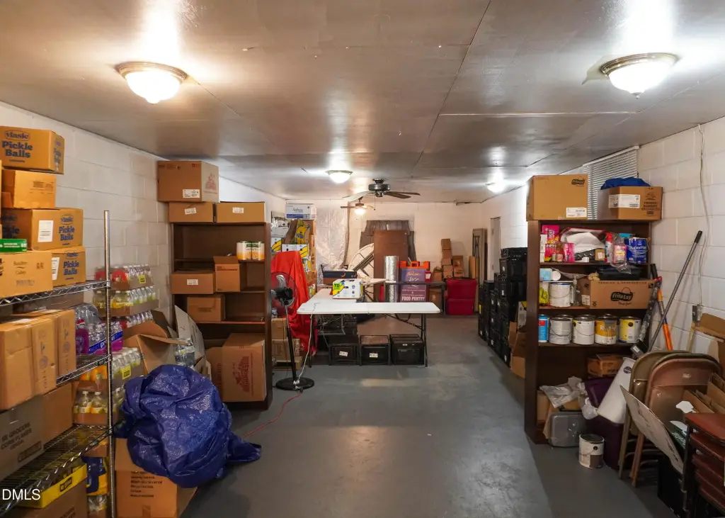
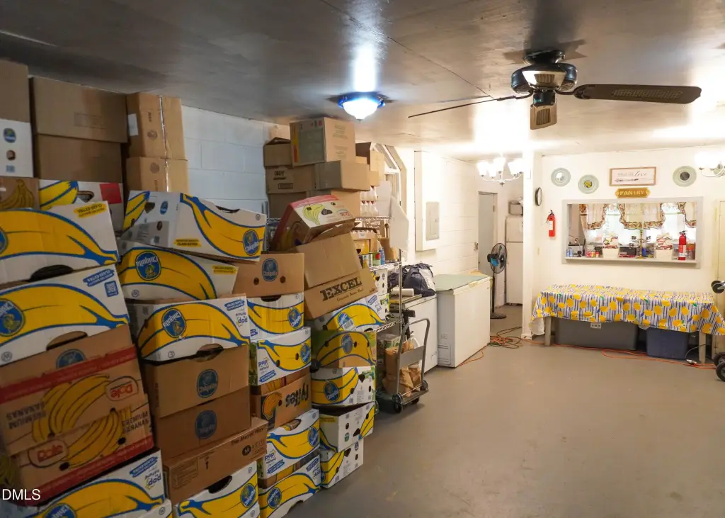
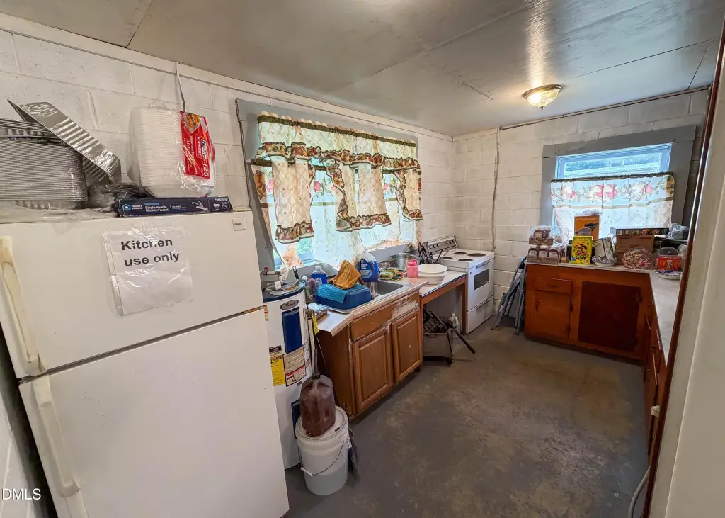
For prospective tenants, buyers, or operators, the existing room configuration provides a practical starting point for adaptive reuse, including options such as a residential conversion, community center, or creative studio, subject to applicable approvals. The open layout can be reworked to fit new programming, while the rear pantry and kitchen area may help support certain community or studio concepts. Interested parties should plan for contractor involvement given the noted condition and should confirm zoning and any permitted uses before proceeding.
Key Highlights
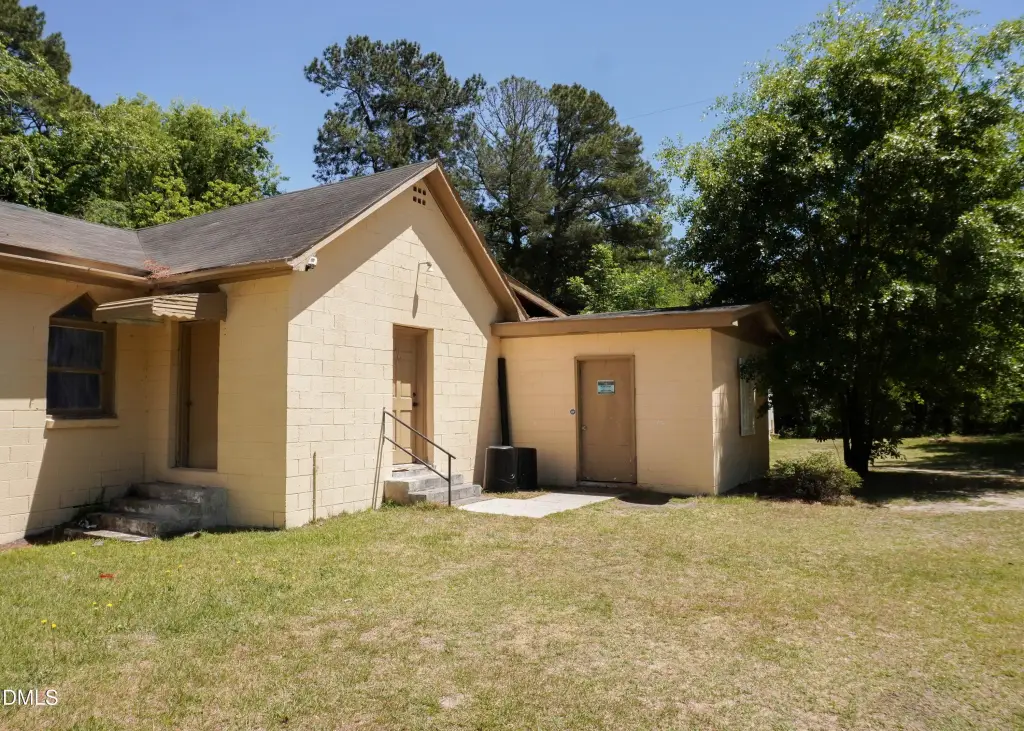
- 1960 church building with original sanctuary space and a rear area used as a food pantry and modest kitchen
- Open floorplan interior with carpet and hardwood flooring
- Block and concrete construction