Multi-Building Industrial
For Sale
$1,200,000
2450 S Cannonball Trail, Bristol, IL 60512
Commercial Sale, Bristol, IL
Property SizeContact for details
Lot Size1.12 Acres
Days on Market8
Property Features for 2450 S Cannonball Trail
General Information
Property type
Commercial Sale
Property subtype
Other
Zoning
MANUF
Directions
Route 47 to Cannonball Trail ...east to property.
Subdivision
Yorkville / Bristol
Standard status
Active
APN
0216426001
Lot size
1.12 Acres
Taxes and HOA fees
Tax Year
2025
Tax Annual Amount
6586
Utilities
Utilities
Natural Gas Available
Sewer type
Septic Tank
Cooling system
Window Unit(s)
Water source
Well
Amenities
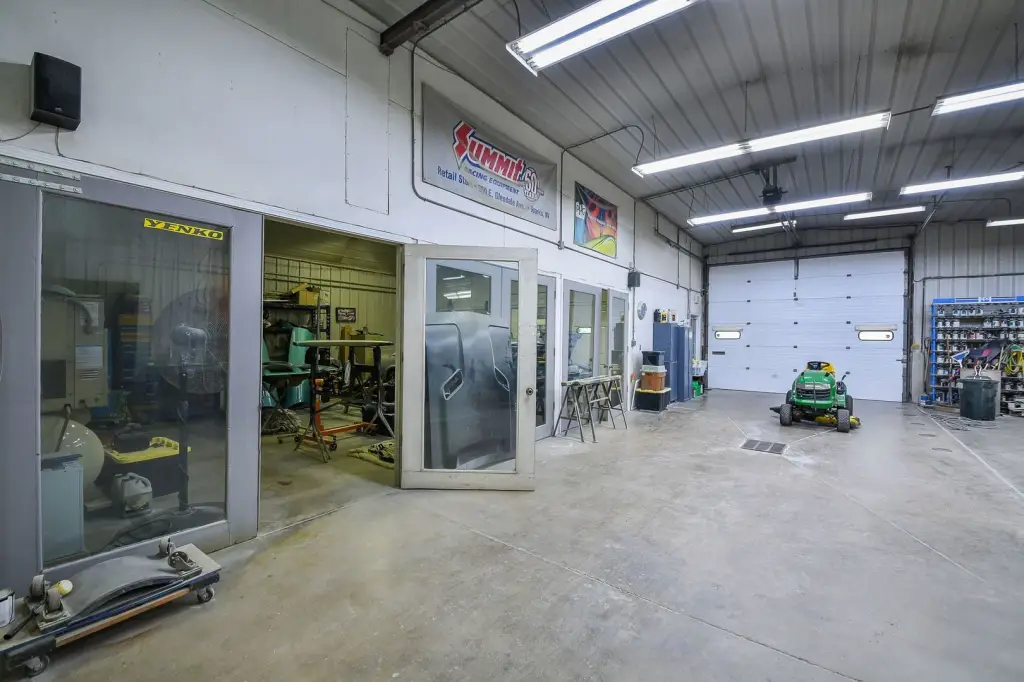
overhead doors
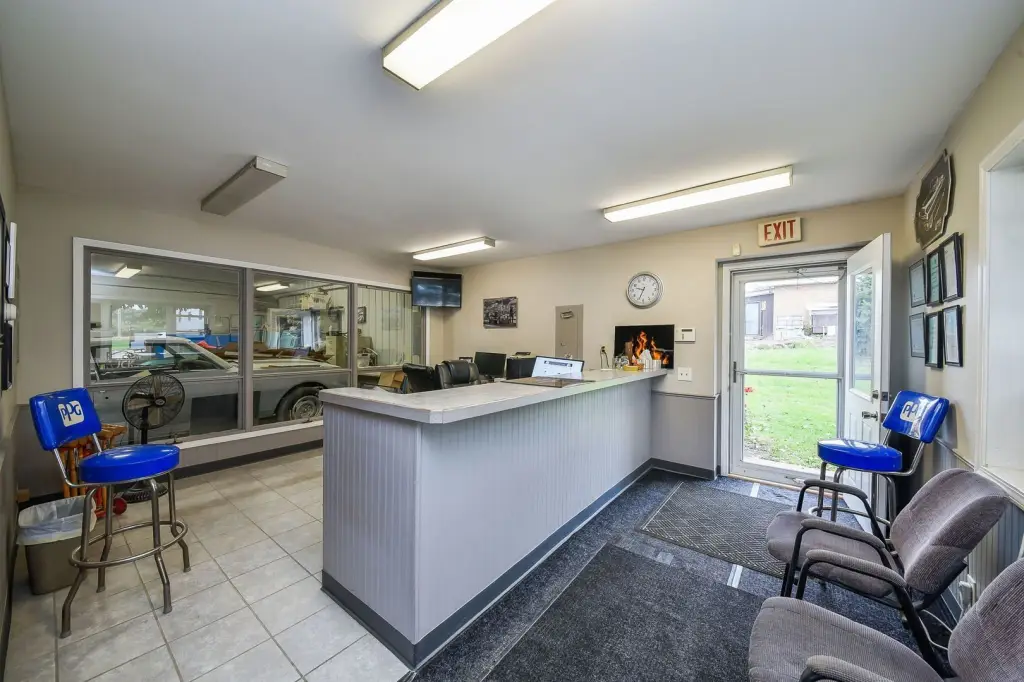
office space
bathrooms
walkout basement
radiant and hot water heat
road frontage
Building Details
Year built
1985
Floors in Building
1
Number of units
4
Listing Agency:
Baird & Warner
(630) 778-1855
Listed By:
Beth David
(630) 853-2370
Added: Sep 28
Changed: Sep 30
Last Checked: Oct 5 at 4:06PM
MLS# 12770252
Copyright © 2026 Midwest Real Estate Data, LLC. All rights reserved. All information provided by the listing agent/broker is deemed reliable but is not guaranteed and should be independently verified.
Investment Insights
Based on property information with market context.
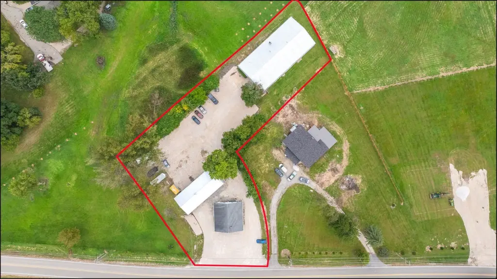
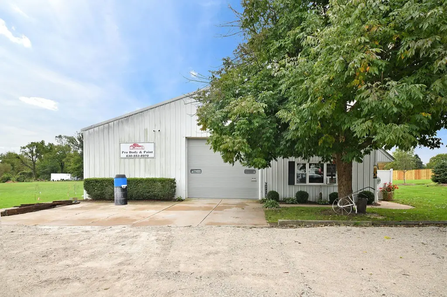
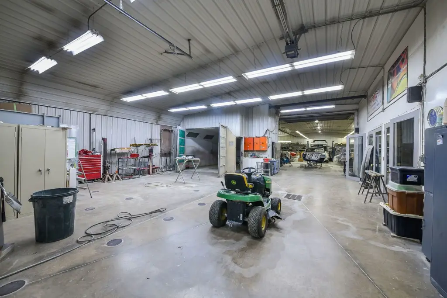
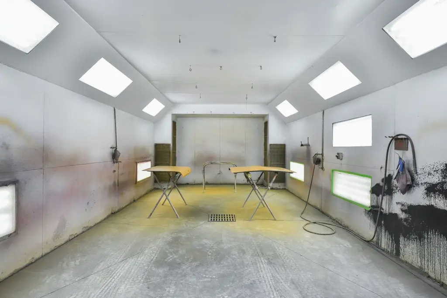
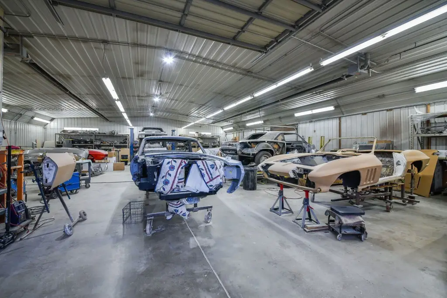
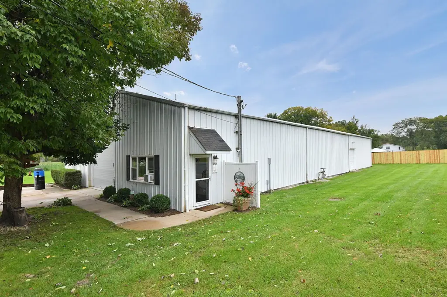
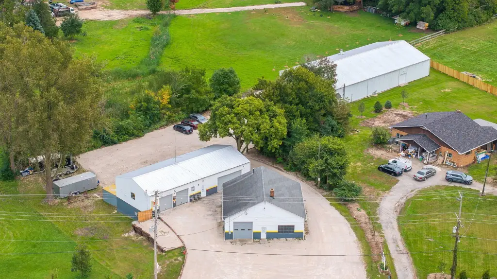
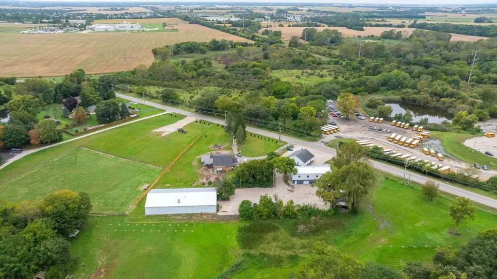
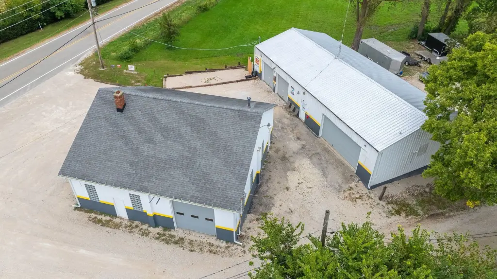
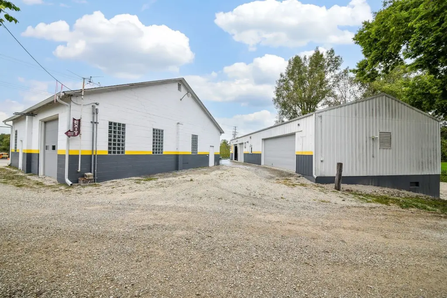
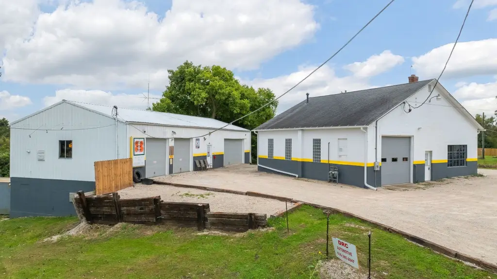
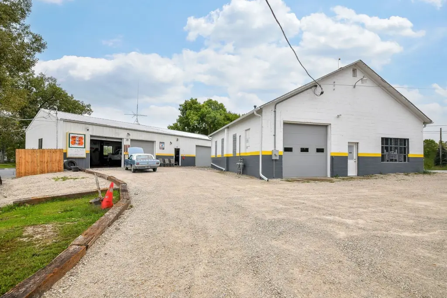
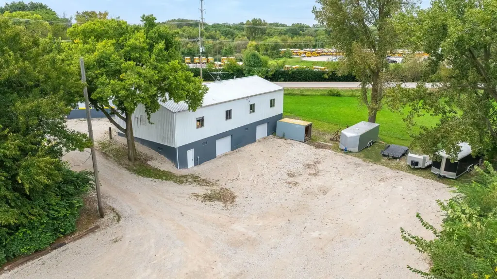
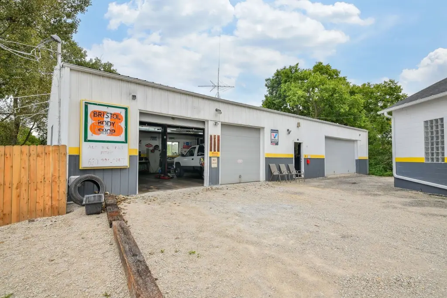
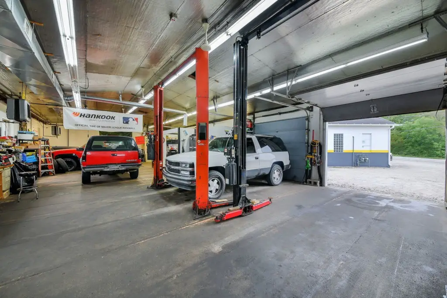
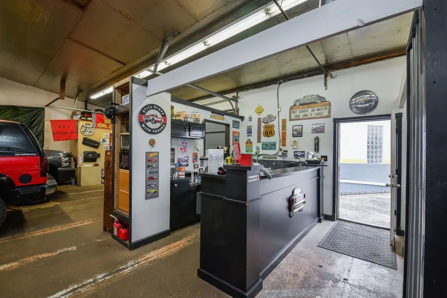
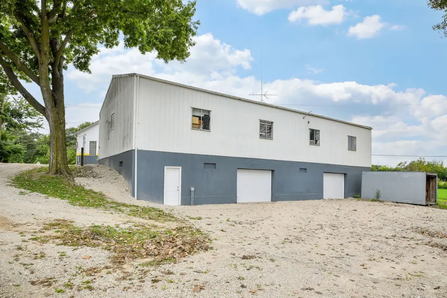
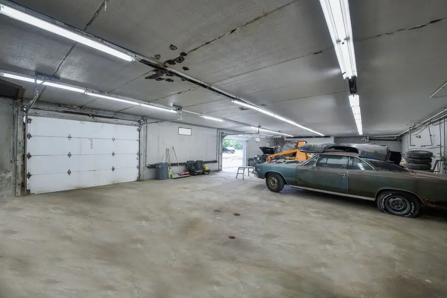
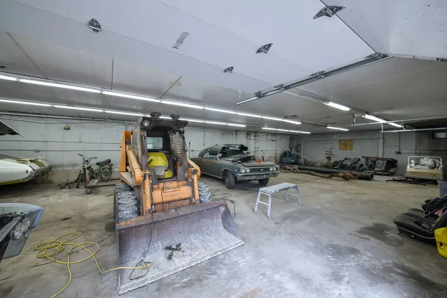
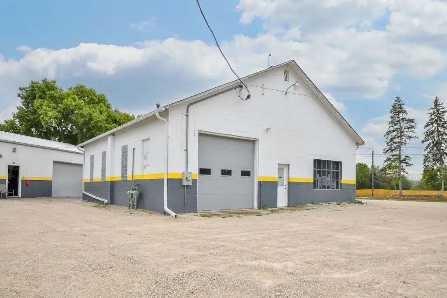
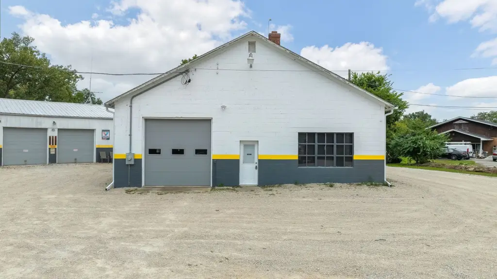
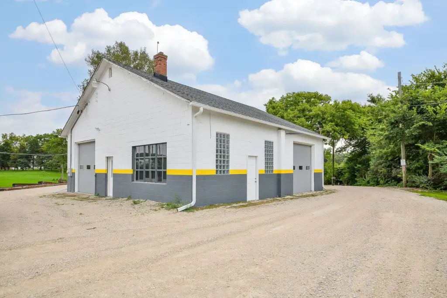
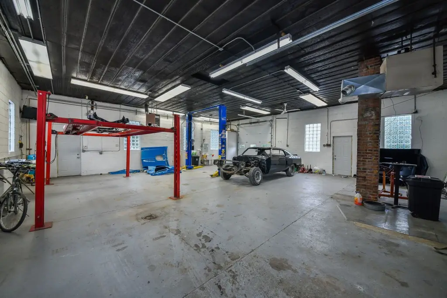
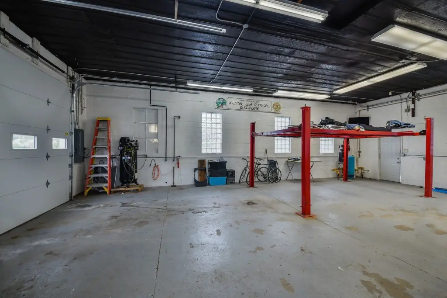
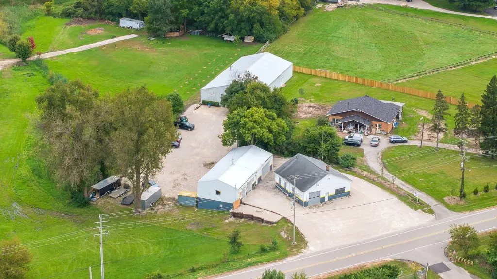
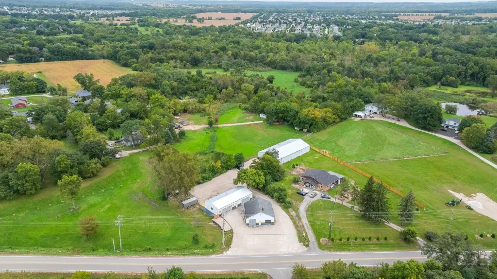
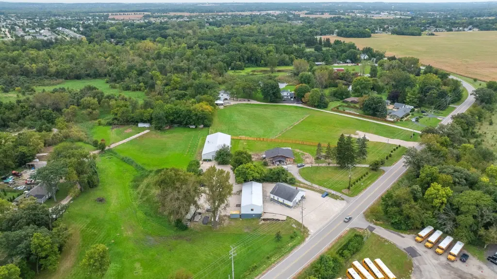
This 1.12-acre industrial property in Bristol comprises three buildings with a combined 9,713 SF of building area, plus a full 2,240 SF walkout basement in the second building. The first building measures 1,592 SF and has two 12' overhead doors, an open work area, a bathroom, and road frontage. The second contains three 8' overhead doors, a small office, and a bathroom; it is leased month-to-month as an automotive shop. The 5,881 SF third building has two 14' overhead doors—one interior and one exterior—along with an 8' door, 12' ceilings, approximately 360 SF of office space, and a bathroom. Heating includes radiant and hot water systems.
Gravel parking areas serve the buildings, with additional spaces in front of the first building. The property has window-unit cooling, natural gas available, well water, and a septic system. It was built in 1985.
Gravel parking areas serve the buildings, with additional spaces in front of the first building. The property has window-unit cooling, natural gas available, well water, and a septic system. It was built in 1985.
Key Highlights
- Three buildings on 1.12 acres
- Building 1: 1,592 SF, two 12' overhead doors, open work area, bathroom, and road frontage
- Building 2: 2,240 SF plus a full 2,240 SF walkout basement; three 8' overhead doors
Property Analytics
Unlock full access to Insights
Subscribe to Realmo Intelligence
Open Analytics
Current Use
Lease Details
12 ft
Clear height
Yes
Paved road access
Location Intelligence
Trade Area within ½ mile
46
Businesses Nearby
Explore this area
Business Placement
Demographics for 60512, IL
1,165
Population
418
Households
2.8
Avg Household Size
47
Median Age
32%
College-Educated
87%
High-School Grad
6.6 sq mi
ZIP Area
177
Density / Sq Mi
$102,750
Median Household Income
$37,395
Median Earnings
$280,600
Median Home Value
Check the figures for this property
Cap Rate, Value Estimation, Potential NOI and more
View Realmo Analytics
Market
Vacancy Rate% for Industrial in Midwest region

Questions? Ask Rey
Realmo’s AI knows this listing — price, zoning, demand, history. Ask anything.
Frequently Asked Questions
What type of property is this?
Industrial property - Three separate buildings provide shop areas, office space, bathrooms, and parking across the property.
Where is this industrial property located?
The property is located at 2450 S Cannonball Trail Bristol, IL.
What is the asking price?
The asking price for this property is $1,200,000.
What are key features of this property?
This property features: Three buildings on 1.12 acres; Building 1: 1,592 SF, two 12' overhead doors, open work area, bathroom, and road frontage; Building 2: 2,240 SF plus a full 2,240 SF walkout basement; three 8' overhead doors