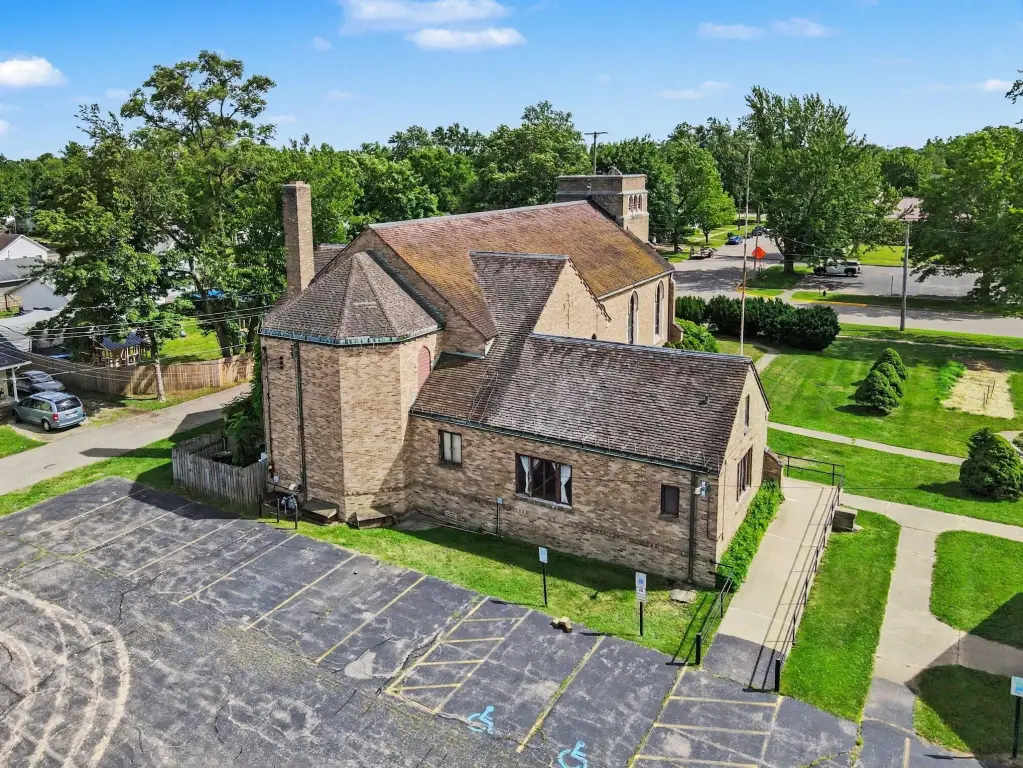
Historic Church Building with Bell
For Sale
$325,000
245 Court Street, Otsego, MI 49078
Commercial Sale, Otsego, MI
Property Size8,117 SF
Lot Size2.11 Acres
Price / SF$40.04
Days on Market79
Property Features for 245 Court Street
General Information
Property type
Commercial Sale
Property subtype
Office
Zoning description
R-B
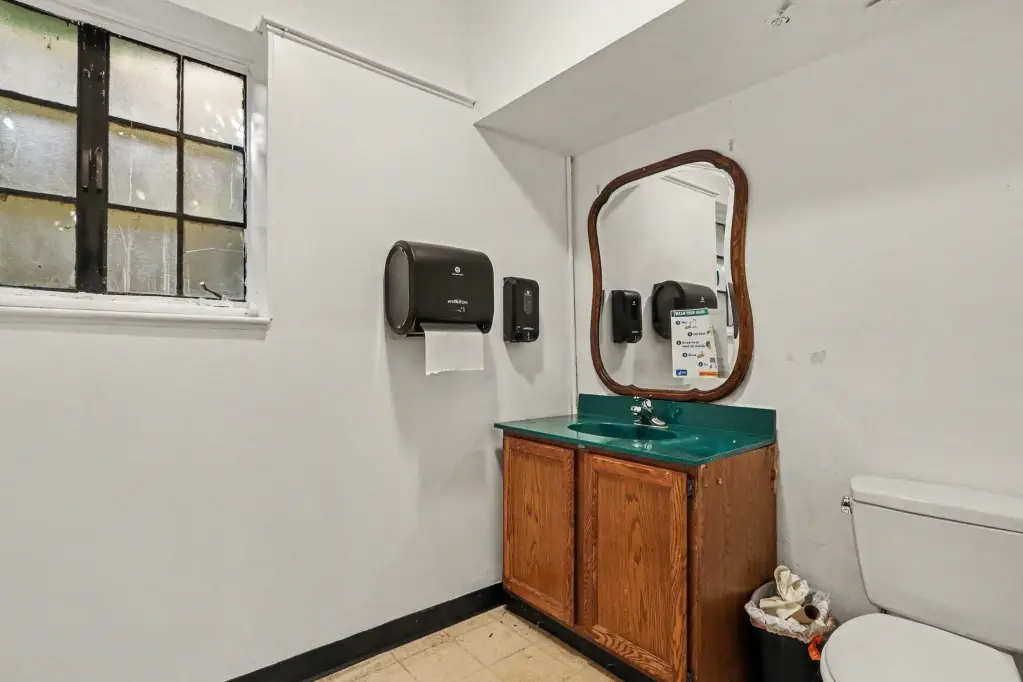
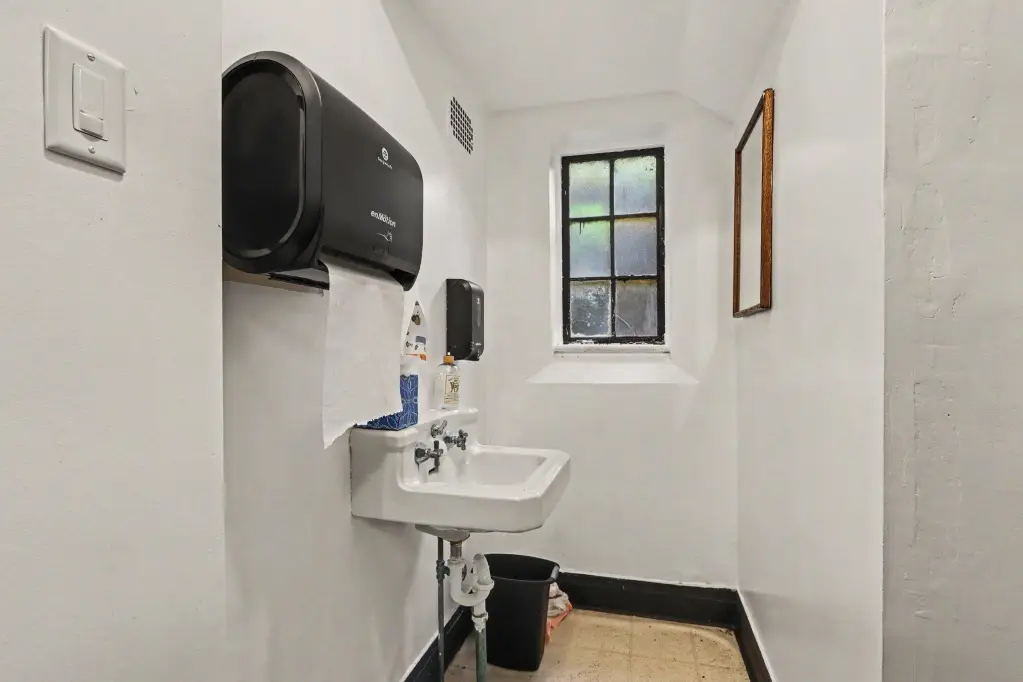
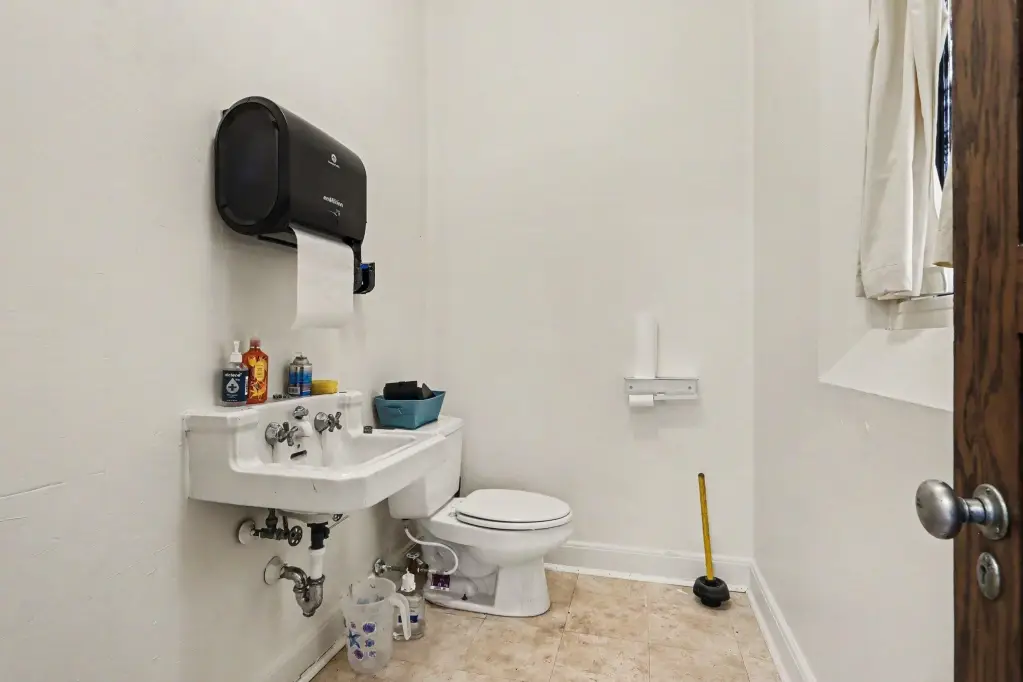
Bathrooms
3
Full bathrooms
3
Rooms
Bathroom 3, Bathroom 2, Bathroom 1, Basement
Parking
50
Interior features
Broadband
Elementary school district
Otsego
Middle school district
Otsego
High school district
Otsego
Directions
From M-89 head north on Wilmott Street to corner of Wilmott and Court.
Standard status
Active
APN
03-54-101-006-02
Size
8,117 SF
Lot size
2.11 Acres
Taxes and HOA fees
Tax Year
2026
Tax Description
See Survey noted as Parcels B and C.
Legal Description
See Survey noted as Parcels B and C.
Utilities
Utilities
Cable Available
Heating system
Baseboard, Forced Air
Cooling system
Central Air
Amenities
accessibility ramp
balcony
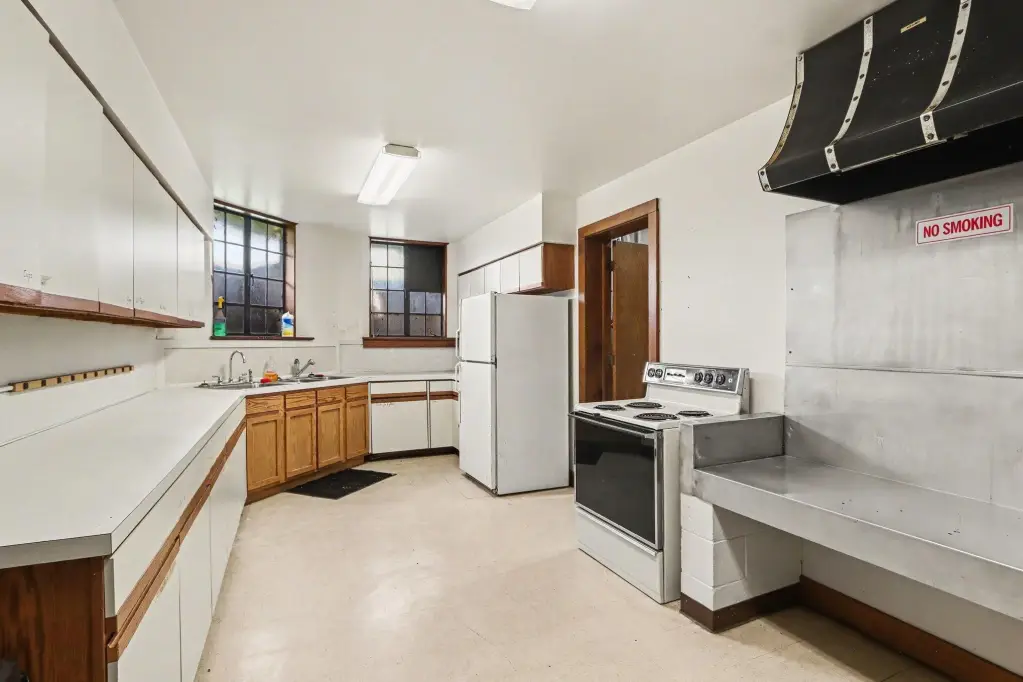
kitchen
Building Details
Year built
1937
Floors in Building
3
Number of units
1
Building materials
Brick, Stone
Roof type
Slate
Listing Agency:
Weichert REALTORS Plat Allegan
(269) 512-6290
Listed By:
Benjamin M Otis · License #6506045561
(616) 275-2998
Added: Jun 17
Changed: Sep 2
Last Checked: Sep 3 at 9:06PM
MLS# 26029984
Copyright © 2026 Michigan Regional Information Center, LLC. All rights reserved. All information provided by the listing agent/broker is deemed reliable but is not guaranteed and should be independently verified.
Investment Insights
Based on property information with market context.
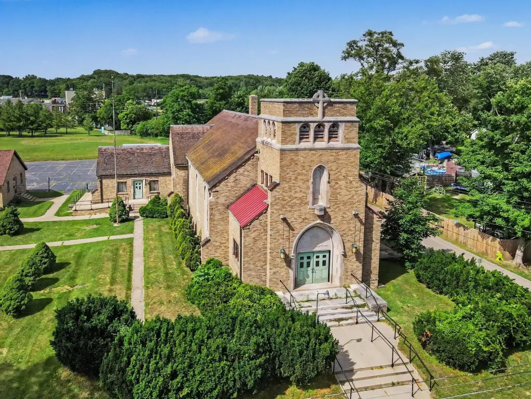
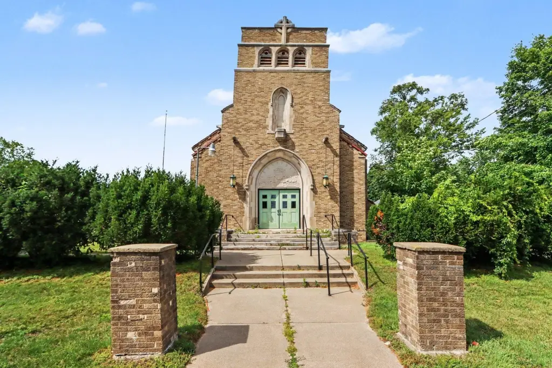
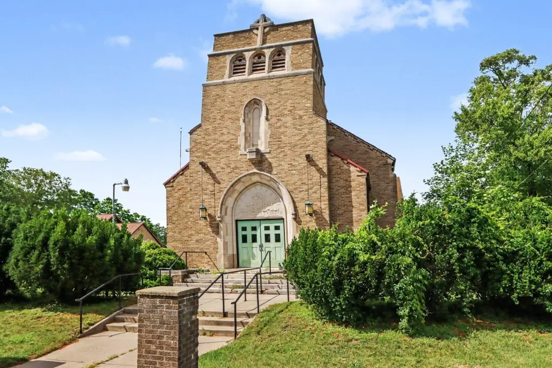
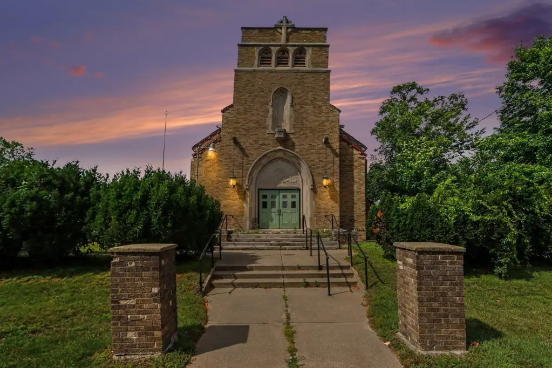
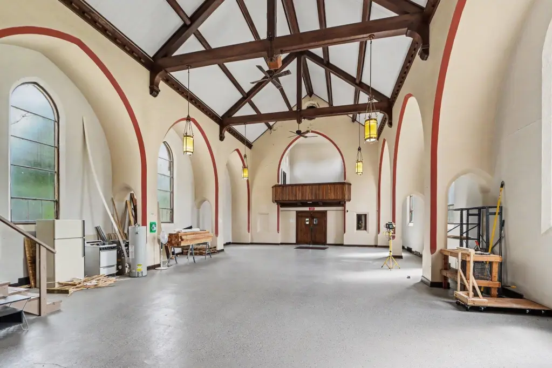
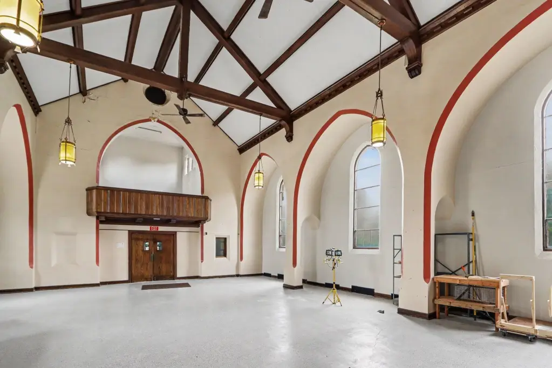
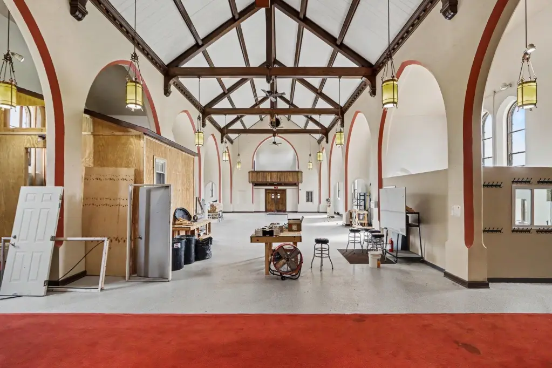
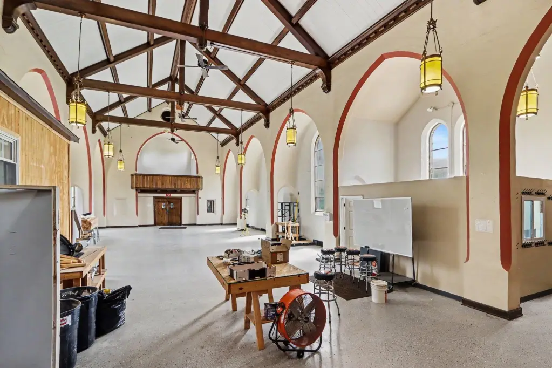
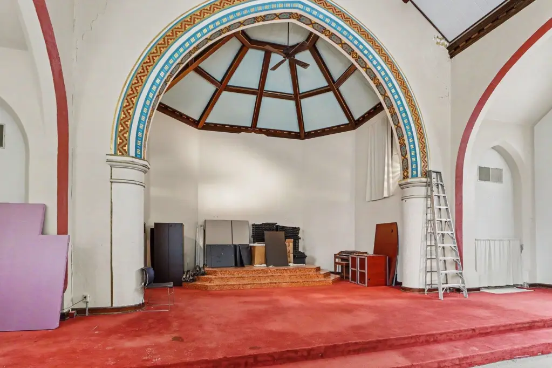
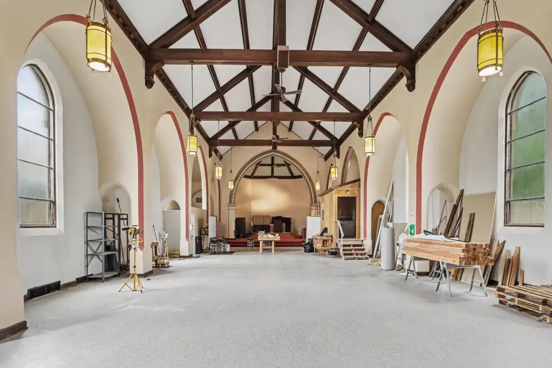
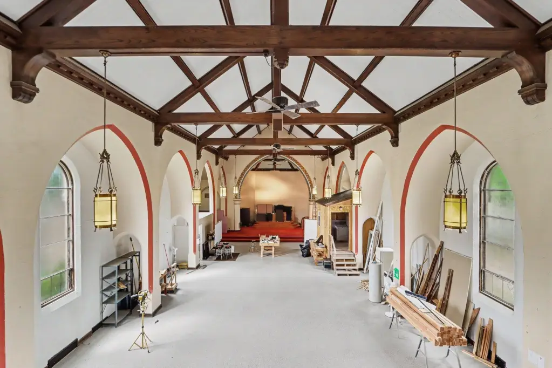
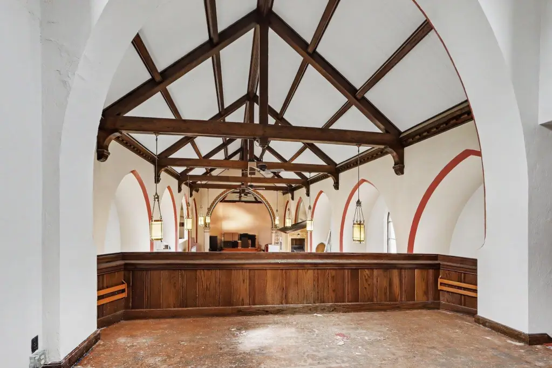
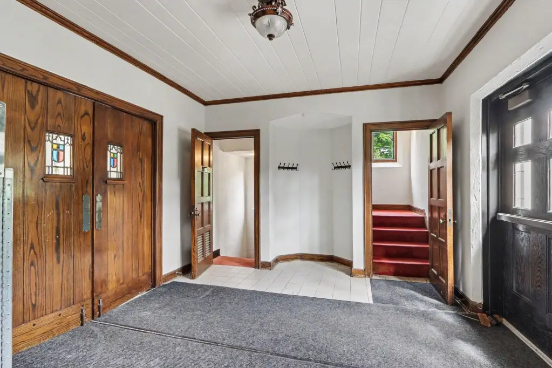
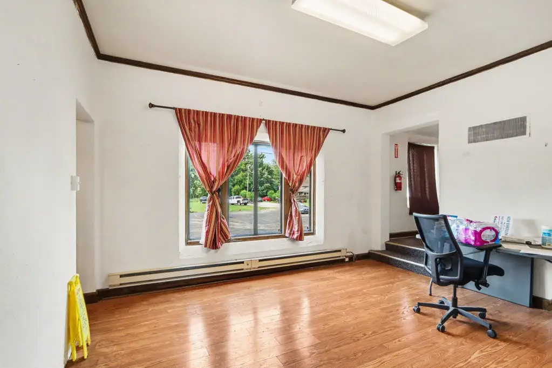
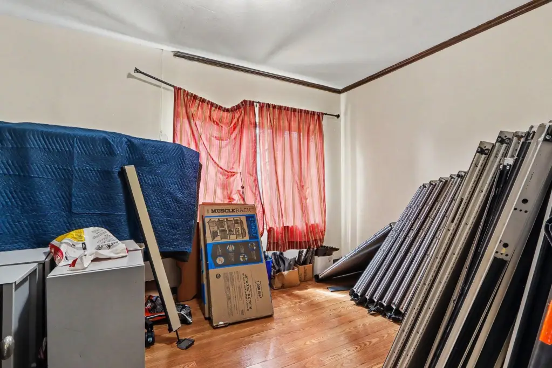
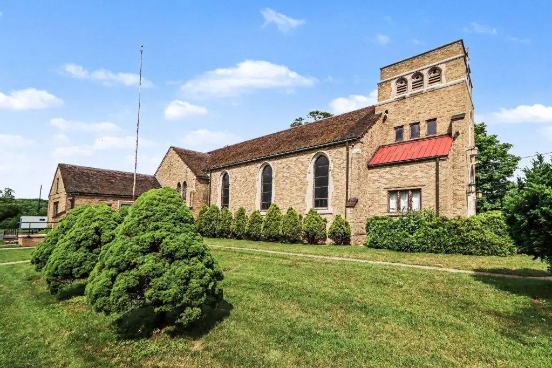
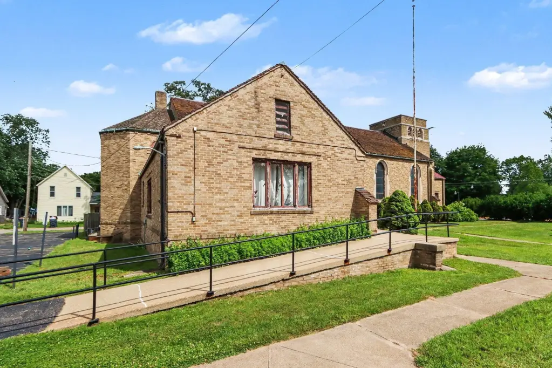
Built in 1937, this 8,117-square-foot church property occupies 2.11 acres and features brick and stone construction beneath a slate roof. The sanctuary provides an open interior with arched architectural details, large windows, exposed timber roof trusses, and an elevated balcony. A square bell tower and accessibility ramp contribute to the building’s exterior character.
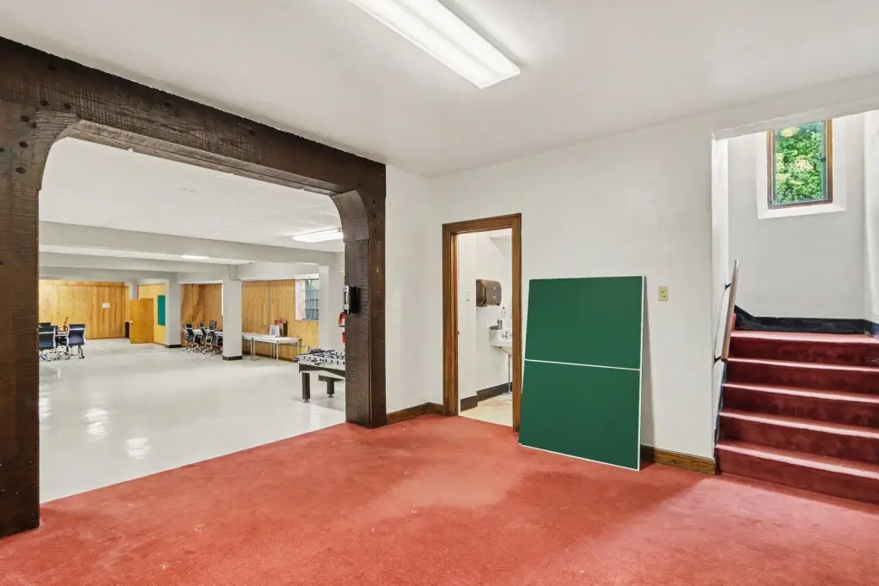
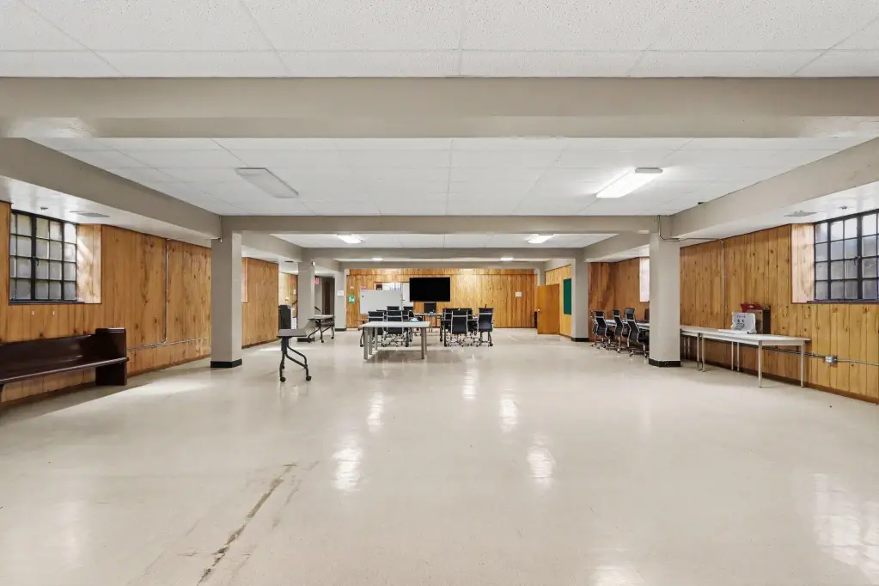
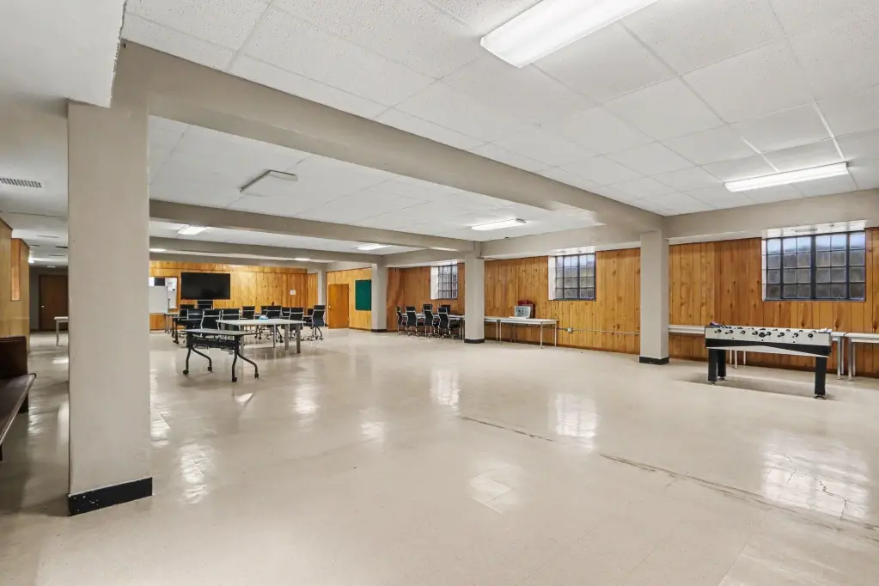
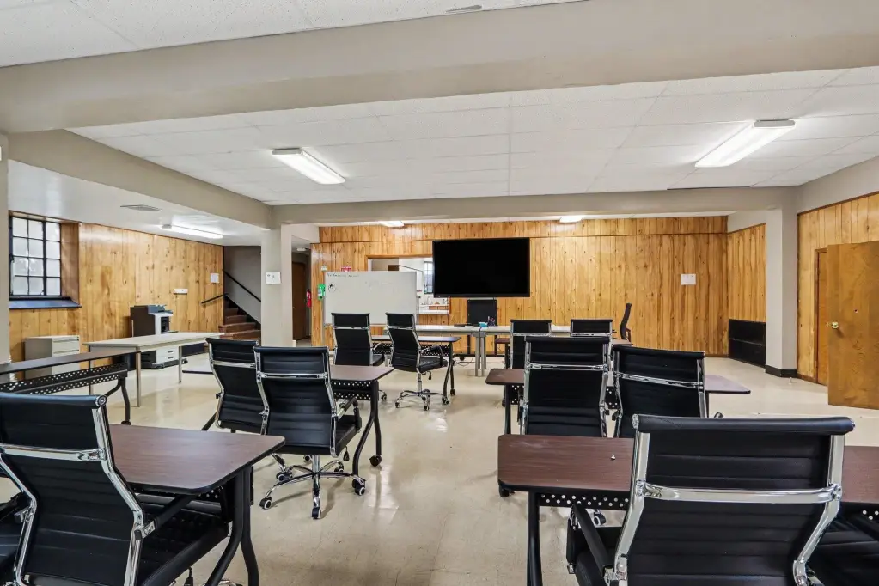
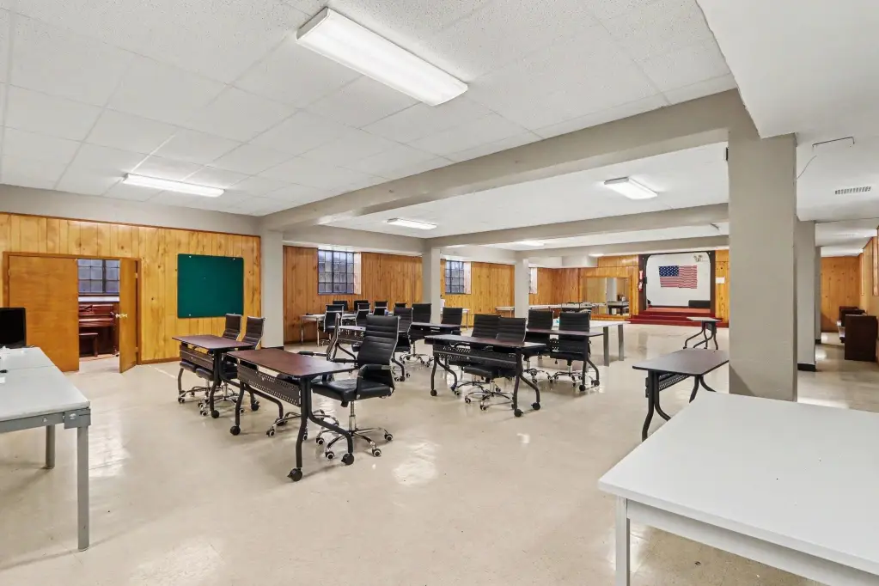
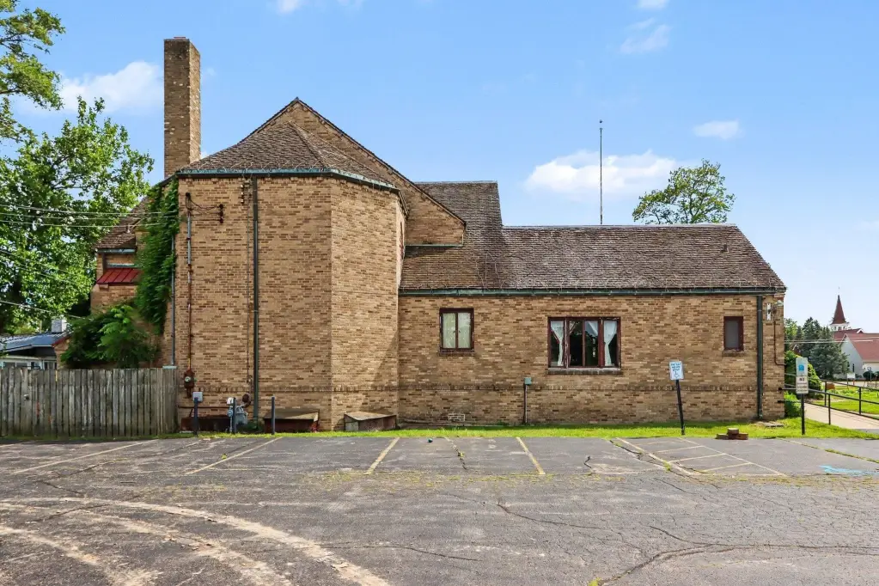
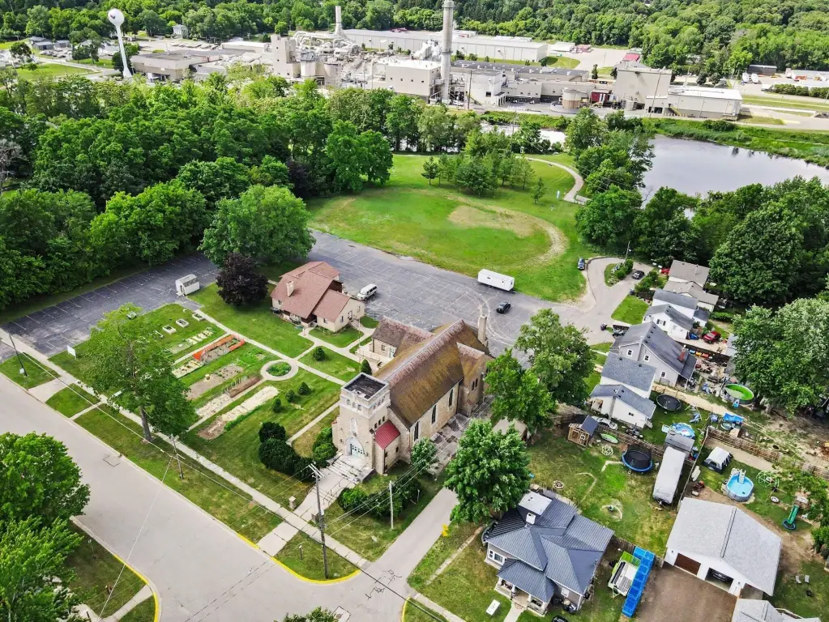
The finished basement includes a meeting hall, kitchen, and three bathrooms, supporting assembly and hospitality functions. Heating includes baseboard and forced air systems, with central air conditioning. Broadband and cable availability are also reported. The site is directly adjacent to a city park and includes paved parking. The property has been identified for potential adaptive reuse, residential conversion, or community-space applications.
The finished basement includes a meeting hall, kitchen, and three bathrooms, supporting assembly and hospitality functions. Heating includes baseboard and forced air systems, with central air conditioning. Broadband and cable availability are also reported. The site is directly adjacent to a city park and includes paved parking. The property has been identified for potential adaptive reuse, residential conversion, or community-space applications.
Key Highlights
- 8,117‑square‑foot church building on 2.11 acres
- 1937 construction with brick and stone exterior
- Open sanctuary with arched walls, large windows, timber roof trusses, and balcony
Property Analytics
Property Profile
Current Use
Location Intelligence
Trade Area within ½ mile
235
Businesses Nearby
Explore this area
Business Placement
Demographics for 49078, MI
9,483
Population
4,315
Households
2.2
Avg Household Size
41
Median Age
19%
College-Educated
92%
High-School Grad
49.5 sq mi
ZIP Area
192
Density / Sq Mi
$77,517
Median Household Income
$44,956
Median Earnings
$1,106
Median Rent
$189,600
Median Home Value

Questions? Ask Rey
Realmo’s AI knows this listing — price, zoning, demand, history. Ask anything.





Frequently Asked Questions
What type of property is this?
Church & religious facility - 1937 brick-and-stone facility with flexible gathering areas, accessibility improvements, and substantial paved parking.
Where is this church & religious facility located?
The property is located at 245 Court Street Otsego, MI.
What is the asking price?
The asking price for this property is $325,000.
What are key features of this property?
This property features: 8,117‑square‑foot church building on 2.11 acres; 1937 construction with brick and stone exterior; Open sanctuary with arched walls, large windows, timber roof trusses, and balcony


