Detached Triplex with Private
2401 Avenue L Brooklyn, NY 11210
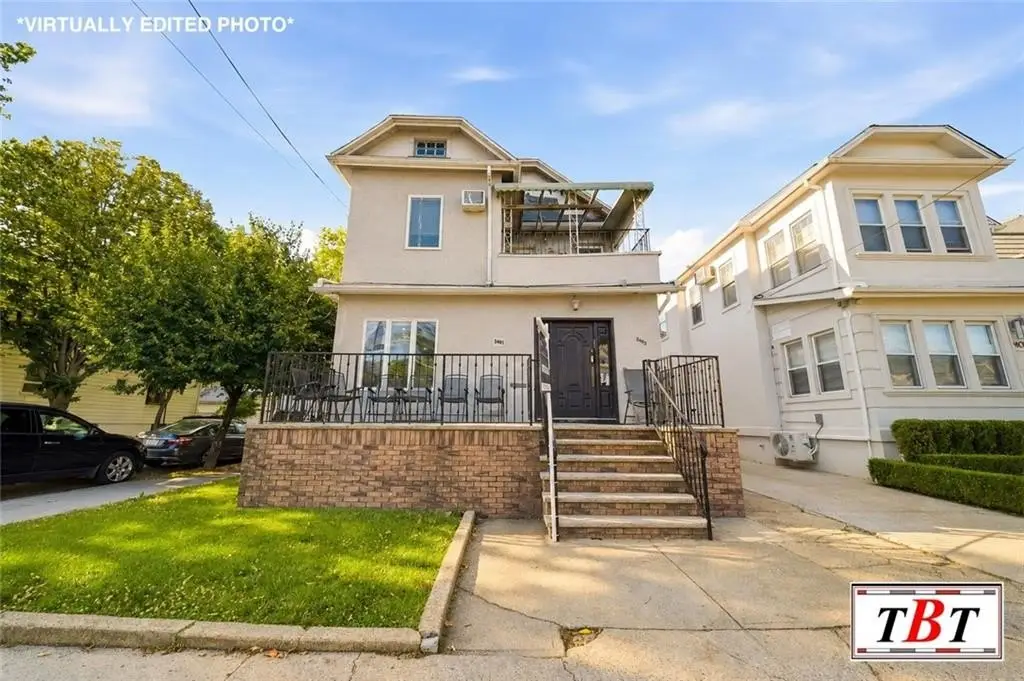
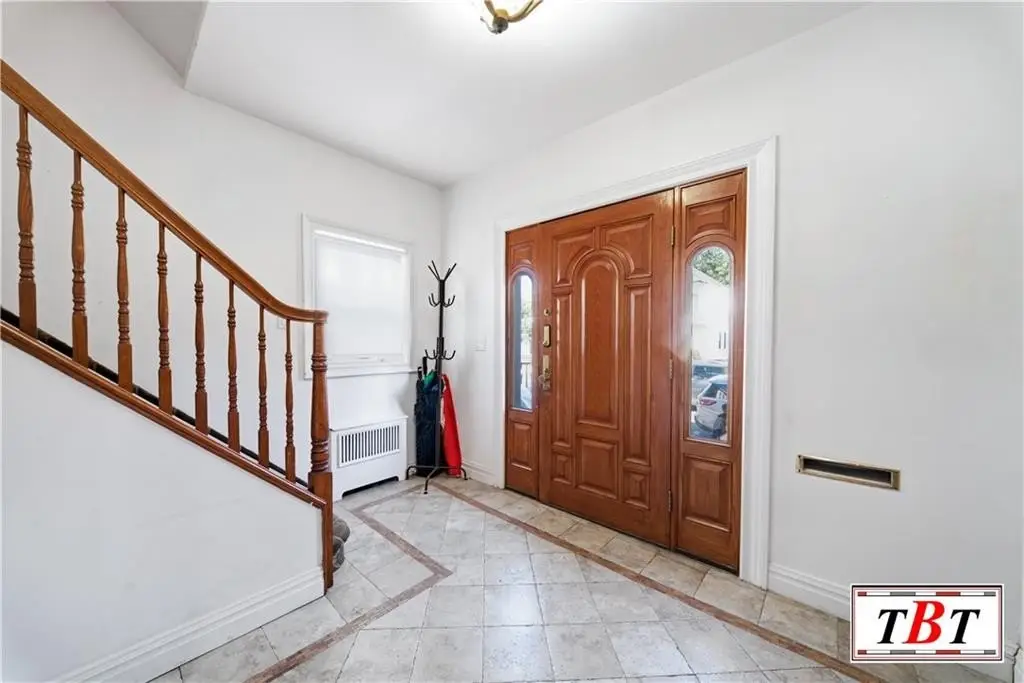
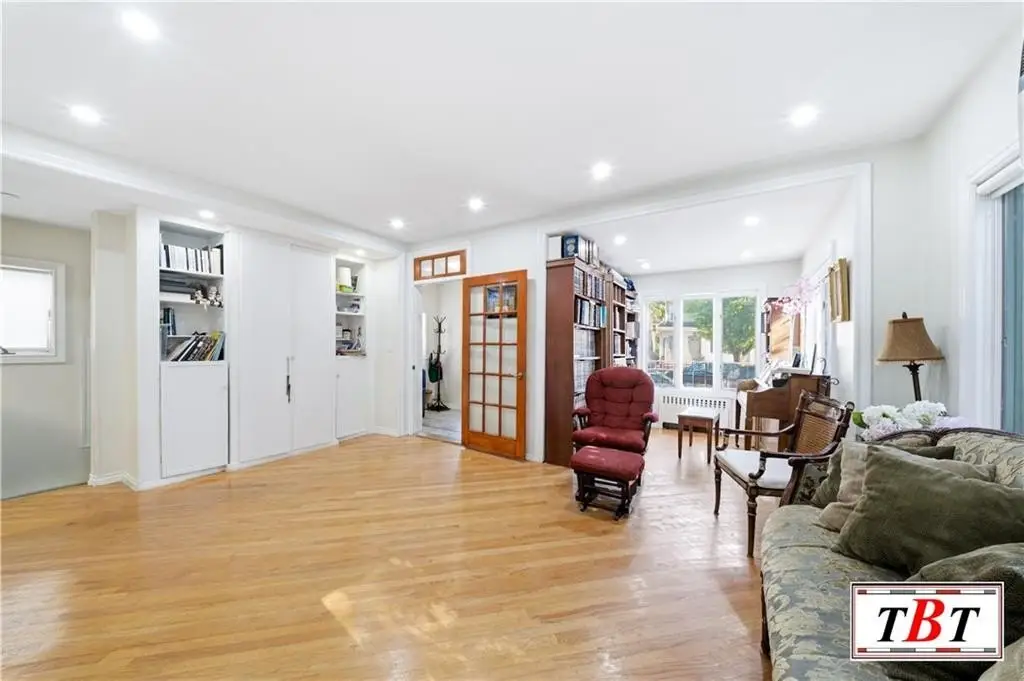
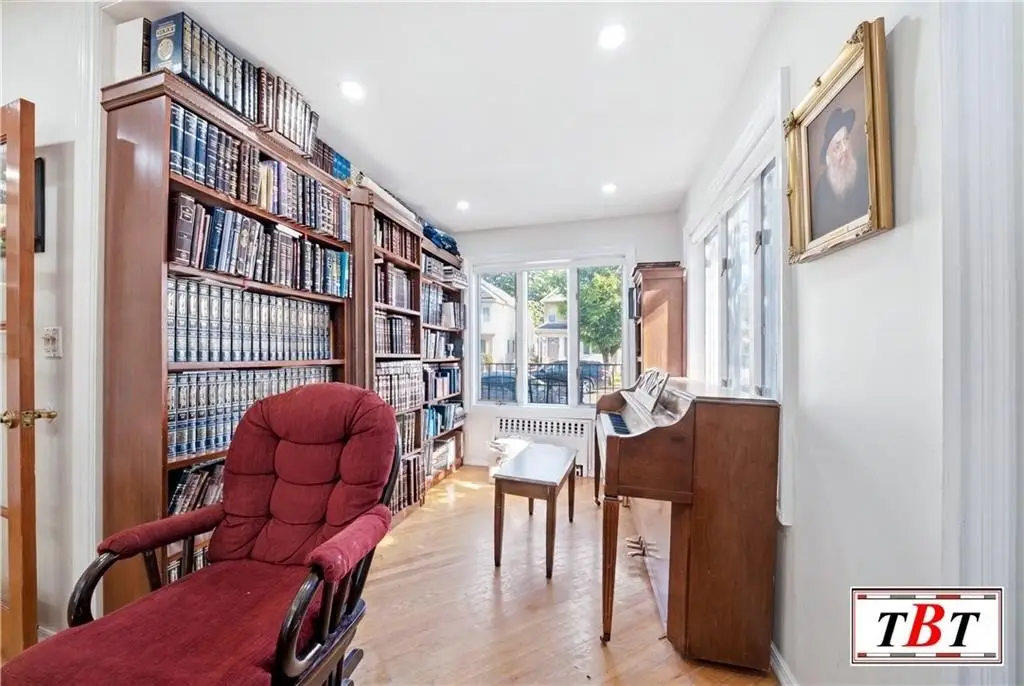
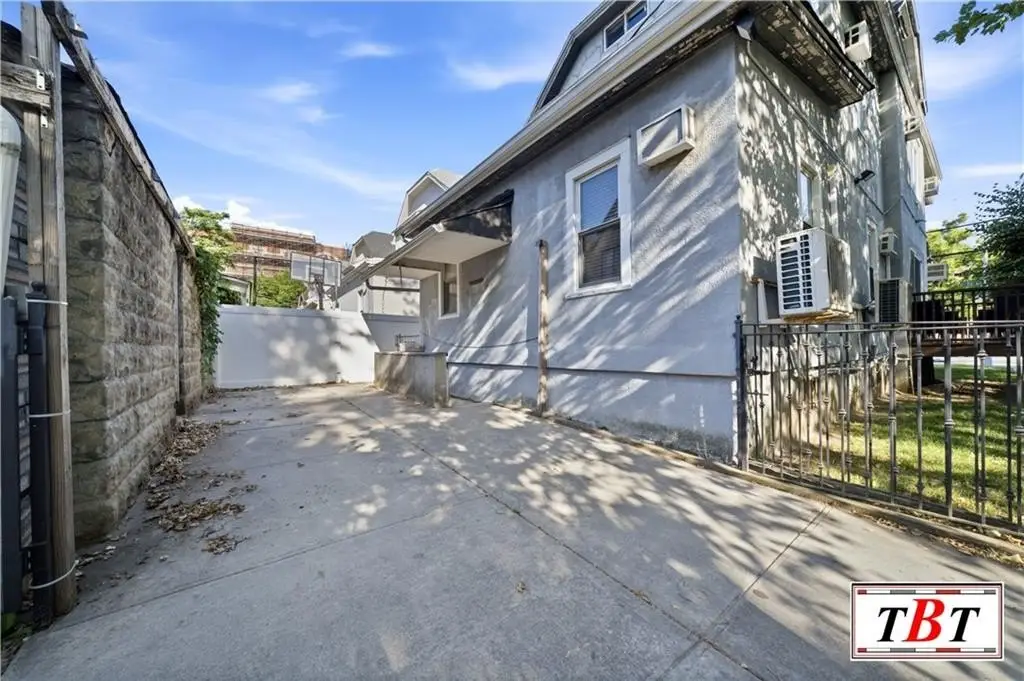
2401 Avenue L, Brooklyn, NY, 11210
$2,250,000
For Sale
$2,250,000
MULTI_FAMILY - Brooklyn, NY
Property Size4,071 SF
Lot Size0.06 Acres
Price / SF$552.69
Days on Market24
Property Features for 2401 Avenue L
General Information
- Property type
- Residential Multi Family
- Property subtype
- Other
- Zoning
- R2
- Bedrooms
- 8
- Bathrooms
- 4
- Rooms
- Bathroom 2, Bedroom 3, Bedroom 1, Bedroom 4, Bathroom 3, Bedroom 6, Bathroom 1, Bedroom 5, Bathroom 4, Bedroom 2, Bedroom 8, Bedroom 7
- Interior features
- Refrigerator, Stove
- Basement
- Finished
- Standard status
- Active
- Size
- 4,071 SF
- Lot size
- 0.06 Acres
Taxes and HOA fees
- Tax Annual Amount
- 14455
Building Details
- Year built
- 1920
- Number of units
- 2
- Flooring type
- Carpet, Hardwood, Tile
- Building materials
- Wood Frame
- Roof type
- Shingle
Listing agency
Behfar Team, LLC
(347) 988-2526
Listed by
Karen Behfar
(347) 988-2526
Added: Jun 29 Updated: Jul 2 at 12:39PM Checked: Jul 22 at 8:06PM
MLS# 502644
Copyright © 2026 Brooklyn New York Multiple Listing Service. All rights reserved. All information provided by the listing agent/broker is deemed reliable but is not guaranteed and should be independently verified.
Investment Insights
Based on property information with market context.
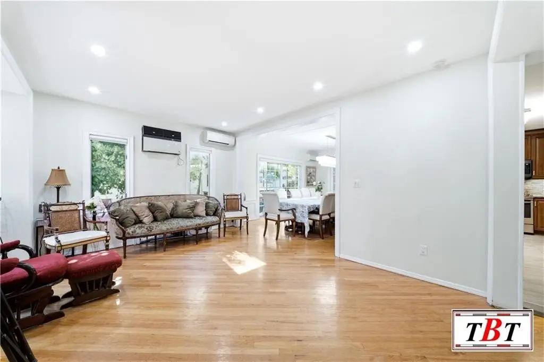
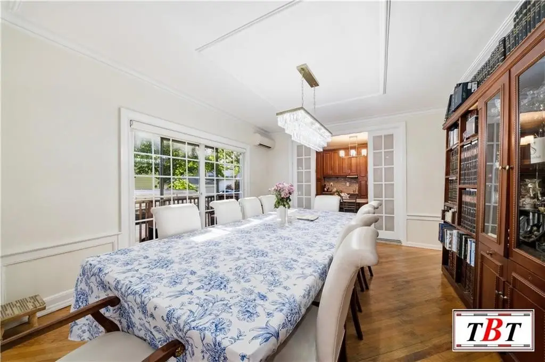
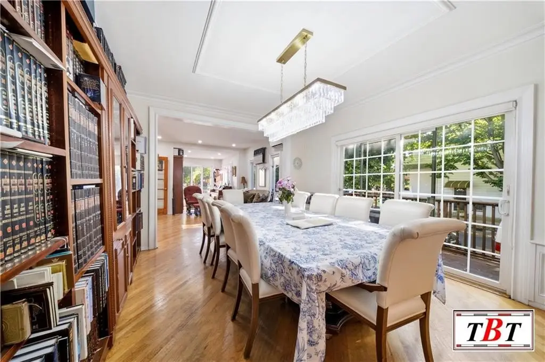
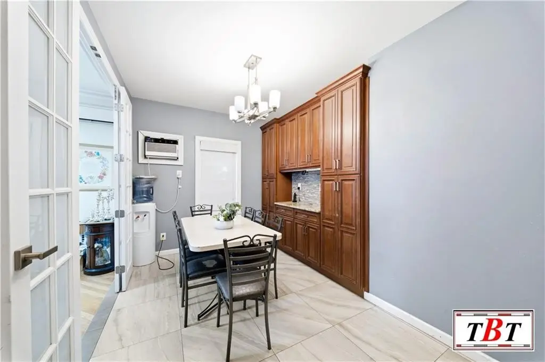
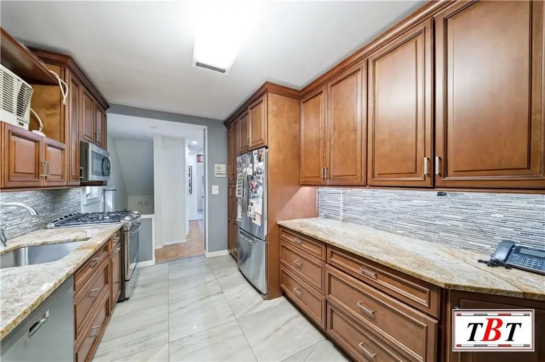
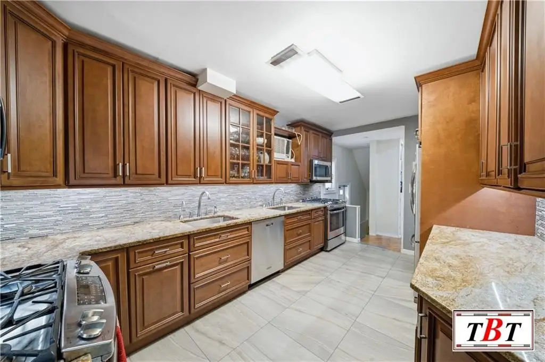
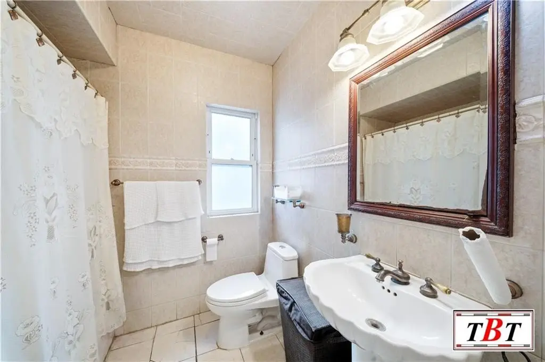
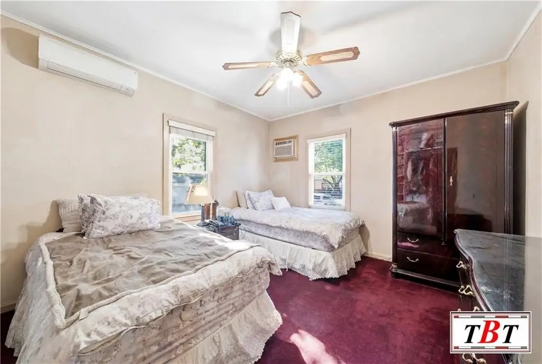
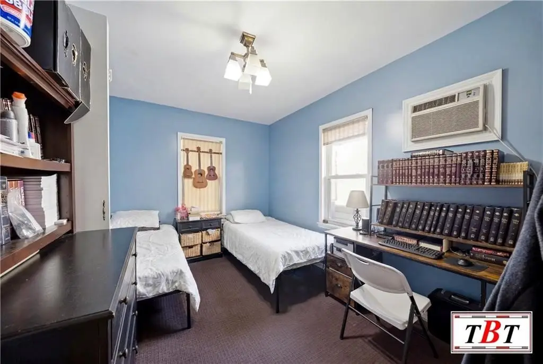
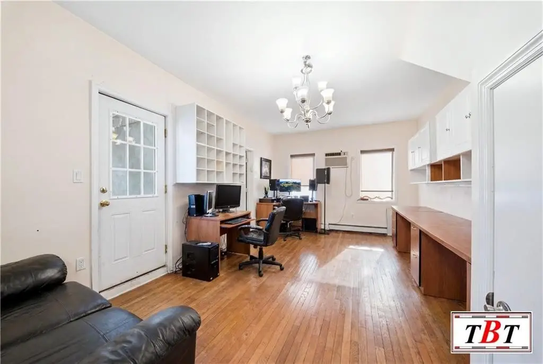
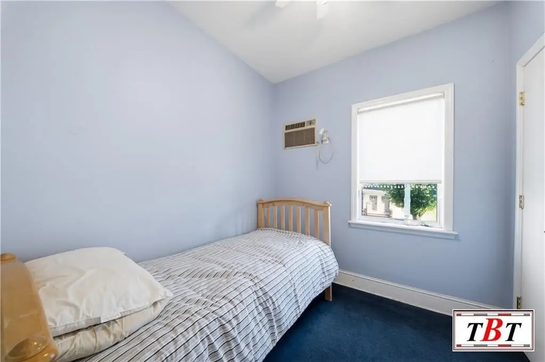
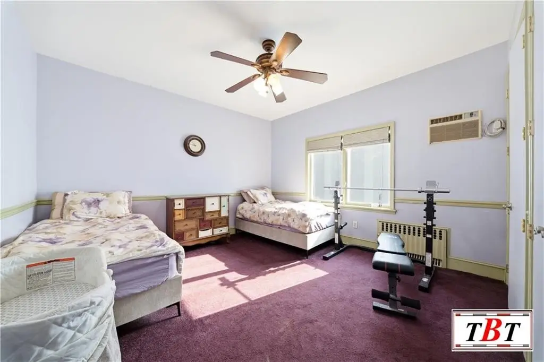
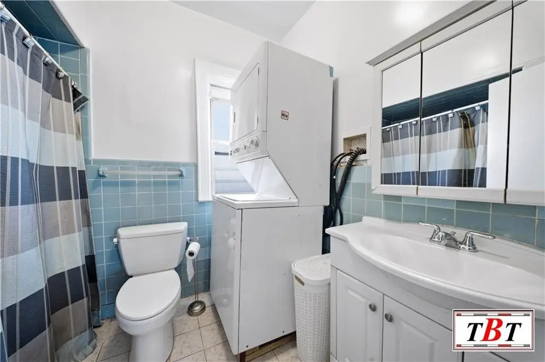
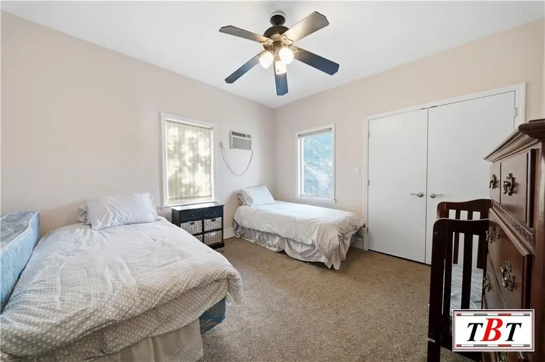
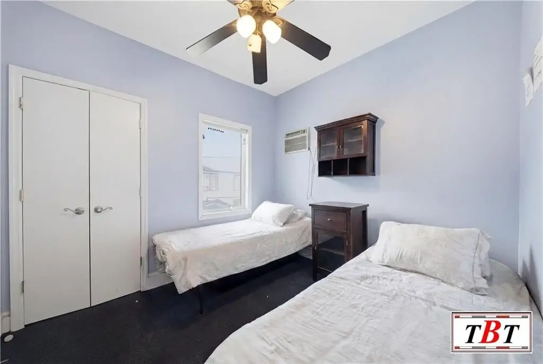
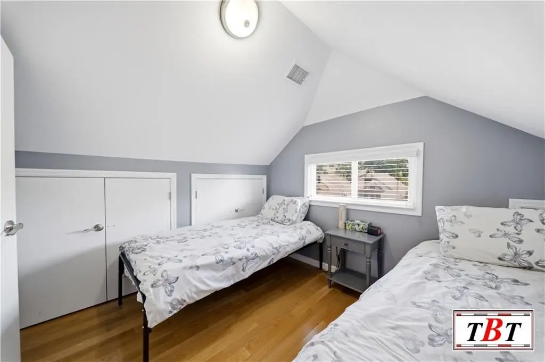
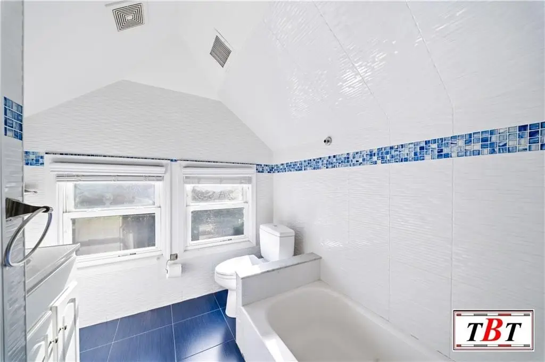
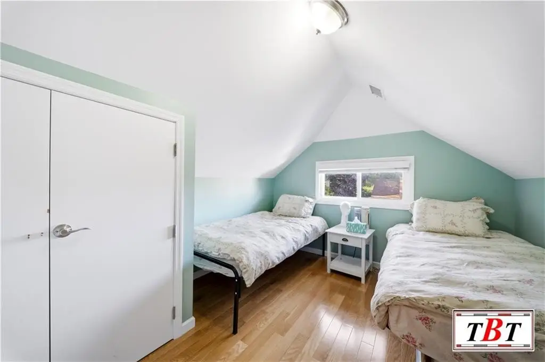
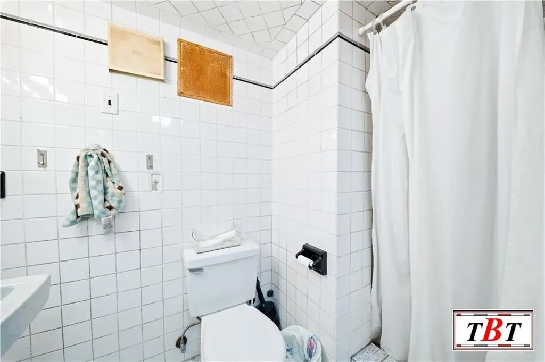
2401 Avenue L is a detached triplex with a multi-level layout designed for flexible living arrangements. The main level includes a foyer with two coat closets, living and dining rooms with hardwood flooring, two bedrooms, an additional full bathroom, and an oversized eat-in kitchen featuring two sinks, stainless steel appliances, abundant cabinetry, and generous counter space. The second floor provides four bedrooms, a full bathroom, a laundry area, and an extra common space suited to use as a den, playroom, home office, or study. The third level adds two more rooms, another full bathroom, and ample storage.
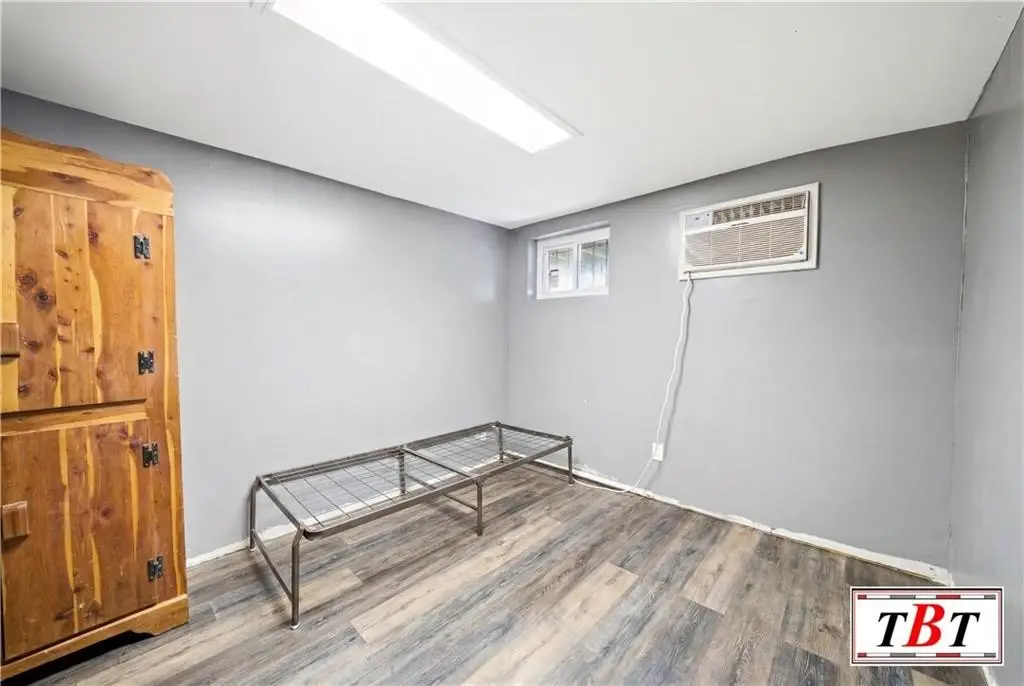
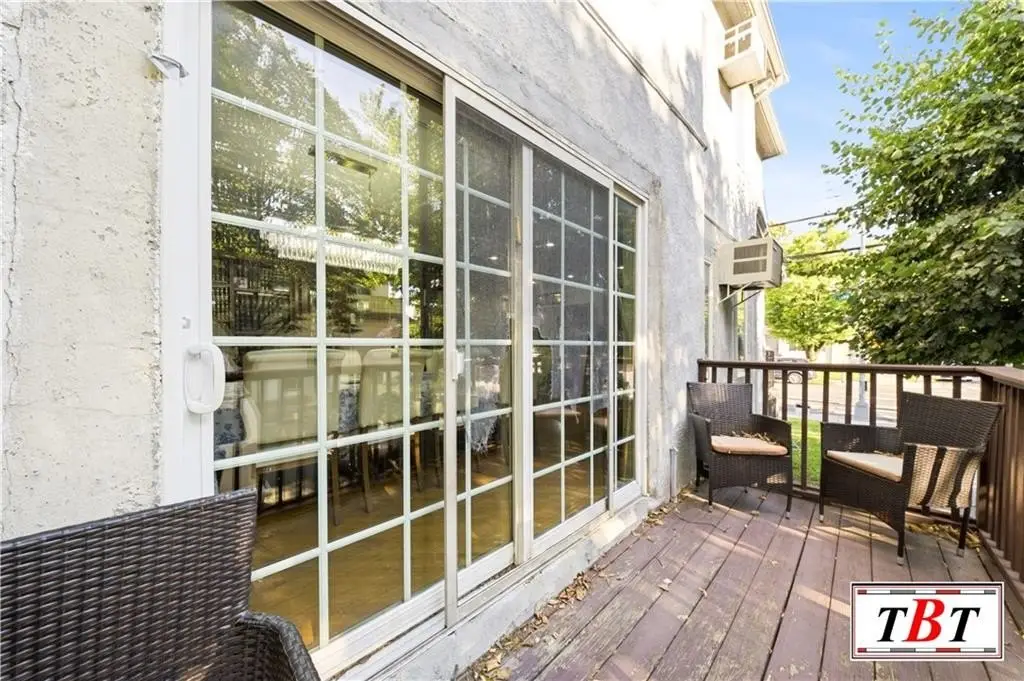
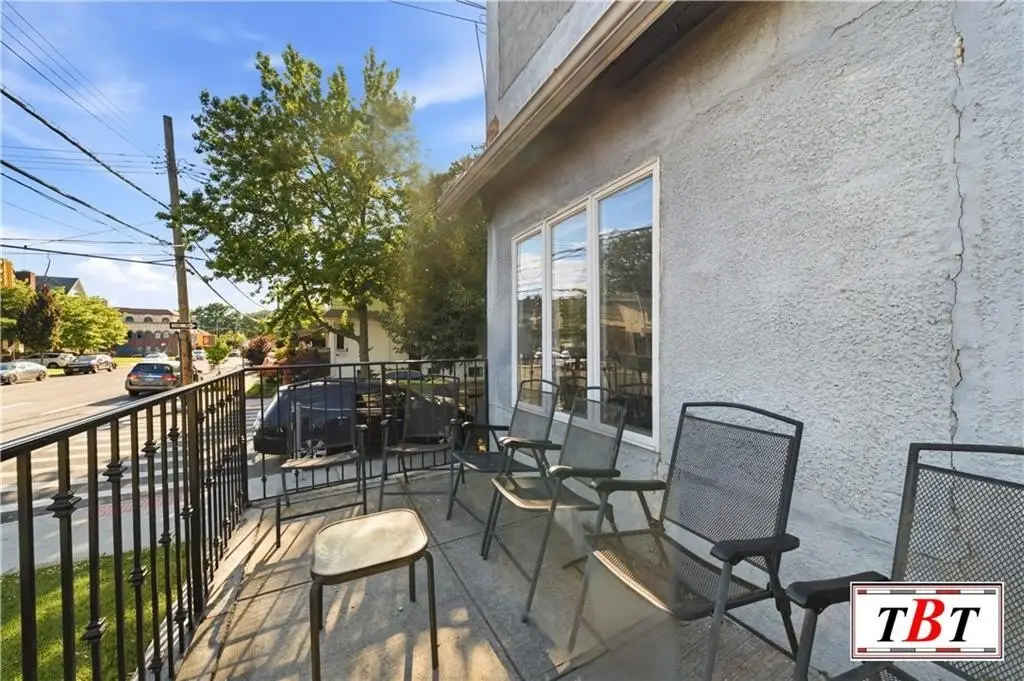
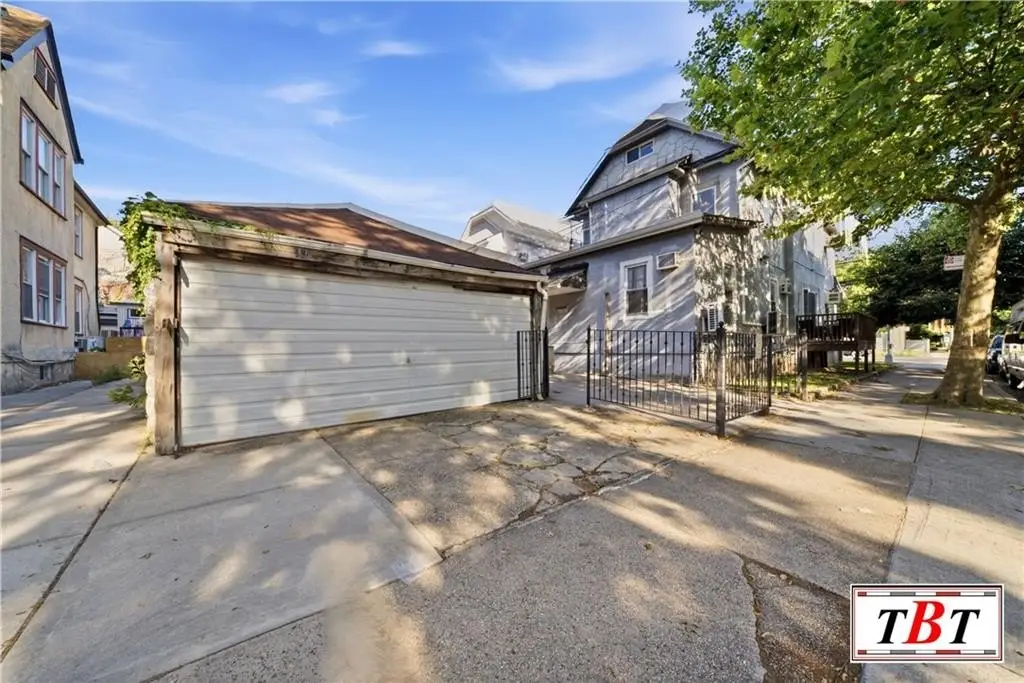
A finished basement extends the usable square footage with a large recreation and family room, an additional laundry area, extensive storage, and a three-quarter bathroom. Outside, the property includes a private driveway, a detached garage, and a spacious backyard, supporting practical daily access and outdoor use.
With its defined three-level configuration, multiple bedrooms, and dedicated laundry areas on more than one floor, this home can accommodate households that value separation of space while still sharing one address. The combination of interior flexibility, basement recreation space, and on-site parking and outdoor areas makes it a functional option for buyers seeking a detached triplex setup in a residential zoning district (R2).
A finished basement extends the usable square footage with a large recreation and family room, an additional laundry area, extensive storage, and a three-quarter bathroom. Outside, the property includes a private driveway, a detached garage, and a spacious backyard, supporting practical daily access and outdoor use.
With its defined three-level configuration, multiple bedrooms, and dedicated laundry areas on more than one floor, this home can accommodate households that value separation of space while still sharing one address. The combination of interior flexibility, basement recreation space, and on-site parking and outdoor areas makes it a functional option for buyers seeking a detached triplex setup in a residential zoning district (R2).
Key Highlights
- Detached triplex‑style home built in 1920 with 8 bedrooms and 4 full bathrooms
- Oversized eat‑in kitchen with two sinks, stainless steel appliances, abundant cabinetry, and generous counter space
- Finished basement with a large recreation/family room, additional laundry area, extensive storage, and a three‑quarter bathroom
Local Financial Insights For Multifamily LT 5
Simulate Cap Rate and NOI
NOI Build-Up
- Vacancy
- income lost from leasable area expected to sit empty during the year — subtracted from gross rent.
- EGI (Effective Gross Income)
- gross rent minus vacancy losses — the realistic income before paying operating costs.
- OpEx (Operating Expenses)
- recurring costs to operate the property (property tax, insurance, utilities, maintenance, management) — excludes financing and capital improvements.
- NOI (Net Operating Income)
- income a property generates after operating costs but before financing and taxes.
| Component | $ | $/SF |
|---|---|---|
| Gross rent | $207.6k | $51.00 |
| − Vacancy | −$3.9k | −$0.97 |
| EGI | $203.7k | $50.03 |
| − OpEx | −$61.1k | −$15.01 |
| NOI | $142.6k | $35.02 |
4,071 SF · lease $51.00/SF/yr · vacancy 1.90% · expense 30.00%
Alternative Uses
Best Use
Multifamily LT 5
$2.04M
$1.78M – $2.38M
NOI $142,573 @ 7.0% cap · market cap 6.34%
Second Best
Apartment 5plus
$1.78M
$1.55M – $2.07M
NOI $124,283 @ 7.0% cap · market cap 5.52%
Theoretical Best
Specialty Retail
$3.37M
$2.95M – $3.93M
NOI $235,955 @ 7.0% cap · market cap 10.49%
Zoning and permitted uses should be independently verified with local authorities.
Property Analytics
Property Profile
Location Intelligence
Current Use by Public Records
Dover Tov
Synagogue
Similar For Sale Nearby







FAQs
What type of property is this?
Triplex - Detached triplex offers multiple bedrooms, several bathrooms, and a finished basement with added laundry and recreation space.
Where is this triplex located?
The property is located at 2401 Avenue L Brooklyn, NY.
What is the asking price?
The asking price for this property is $2,250,000.
What are key features of this property?
This property features: Detached triplex‑style home built in 1920 with 8 bedrooms and 4 full bathrooms; Oversized eat‑in kitchen with two sinks, stainless steel appliances, abundant cabinetry, and generous counter space; Finished basement with a large recreation/family room, additional laundry area, extensive storage, and a three‑quarter bathroom