Historic Landmark Office
For Lease
$16 SF/Yr
24 W 6th Avenue, Helena, MT 59601
CommercialLease, Helena, MT
Space SizeContact for details
Days on Market146
Property Features for 24 W 6th Avenue
General Information
Property type
Commercial Lease
Property subtype
Other
Zoning
Office
Zoning description
Downtown
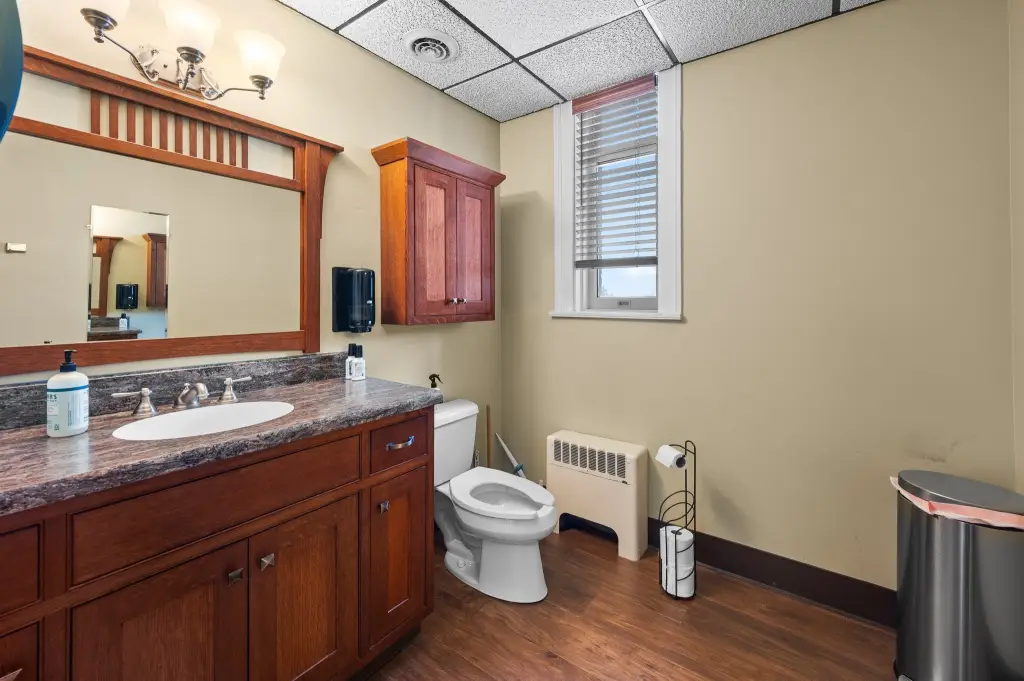
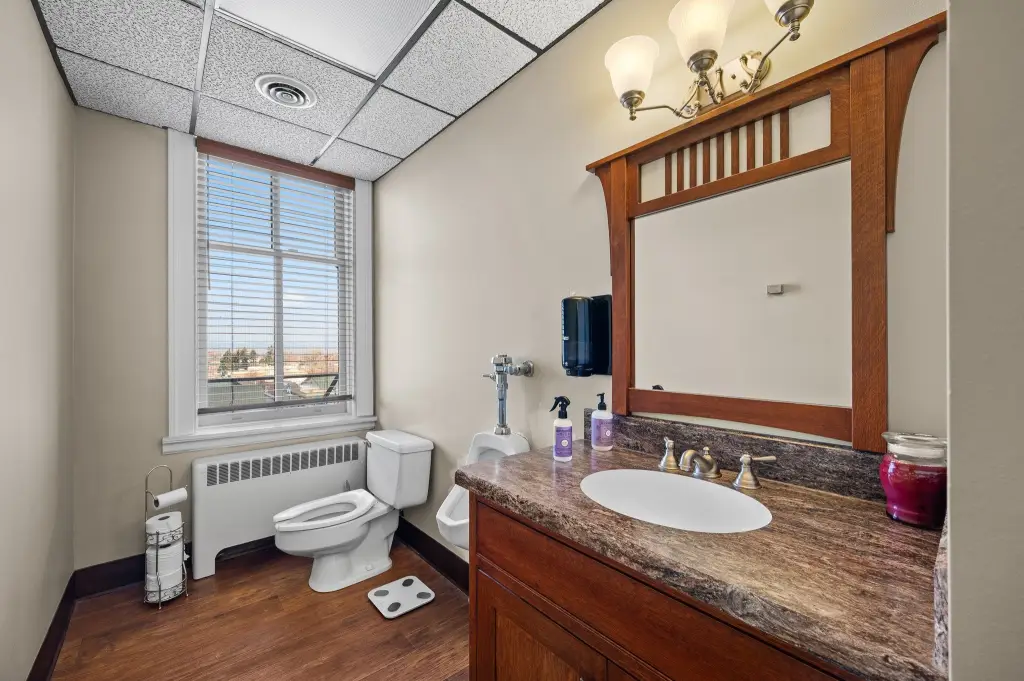
Bathrooms
2
Full bathrooms
1
Half bathrooms
1
Rooms
Bathroom 1, Bathroom 2
Parking features
On Street, Garage
Directions
From the Capitol, head West on 6th Avenue. Once you pass Last Chance Gulch, the building is on your right. Parking garage is on your left.
Standard status
Active
APN
05188830322017009
Taxes and HOA fees
Tax Description
HELENA TOWNSITE 1869, S30, T10 N, R03 W, BLOCK 405, Lot 2, MONTANA CLUB BUILDING CONDO MASTER, Specifically Unit 401 of the Montana Club Building and Unit 4 of the Palmer Building.
Legal Description
HELENA TOWNSITE 1869, S30, T10 N, R03 W, BLOCK 405, Lot 2, MONTANA CLUB BUILDING CONDO MASTER, Specifically Unit 401 of the Montana Club Building and Unit 4 of the Palmer Building.
Amenities

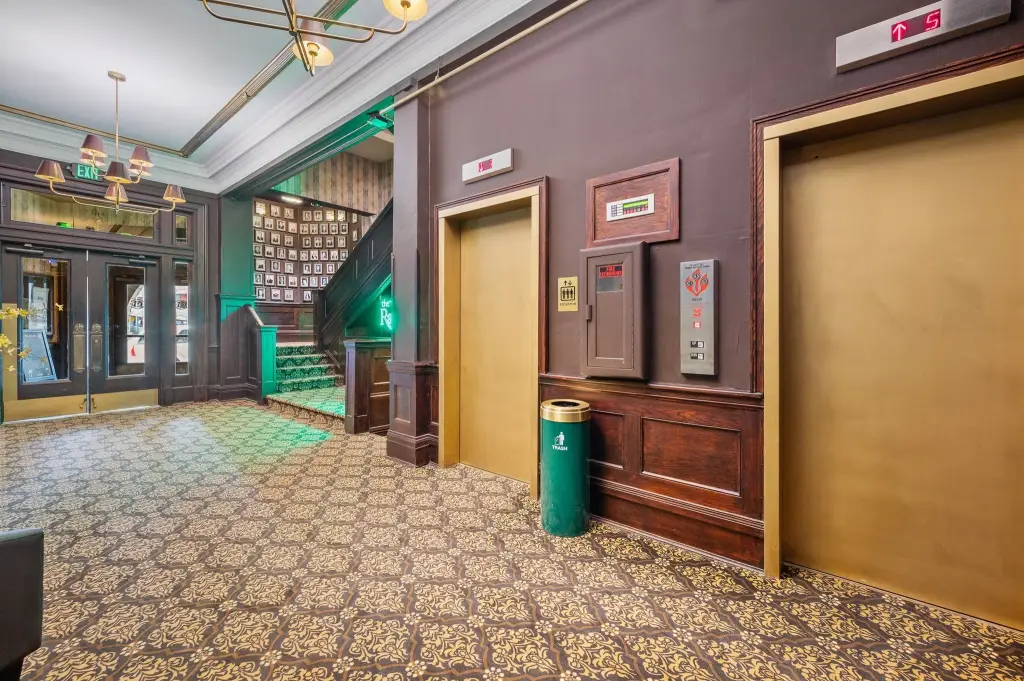
The Rathskeller cocktail bar
1885 fine dining restaurant
Building Details
Year built
1885
Listing Agency:
Keller Williams Capital Realty · Keller Williams Realty
(406) 449-2181
Listed By:
Breena Buettner · License #RRE-BRO-LIC-108934
(406) 202-8002
Added: Apr 13
Changed: Sep 5
Last Checked: Sep 5 at 7:06PM
MLS# 30068615
Copyright © 2026 Montana Regional MLS. All rights reserved. All information provided by the listing agent/broker is deemed reliable but is not guaranteed and should be independently verified.
Investment Insights
Based on property information with market context.
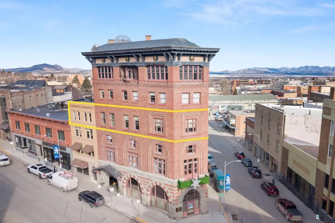
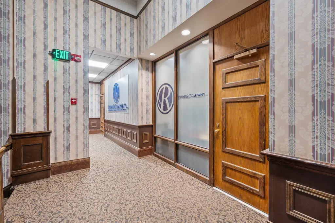
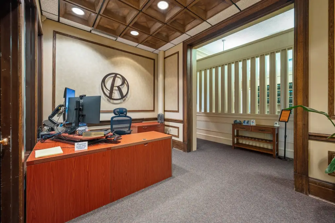
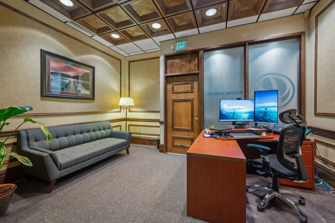
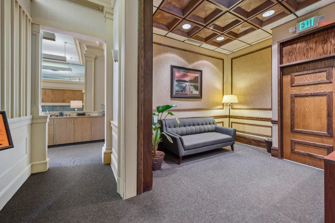
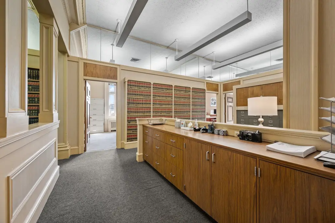
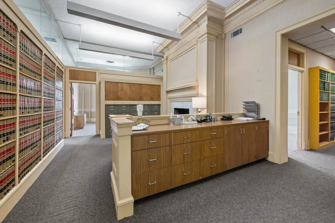
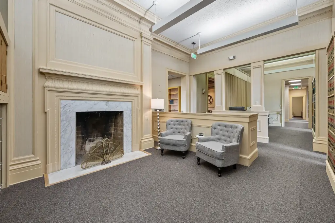
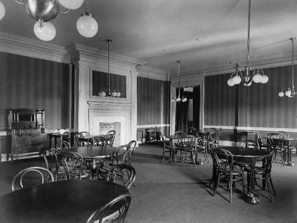
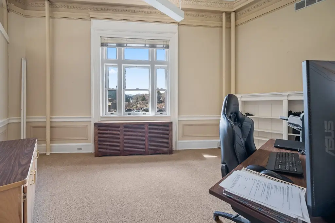
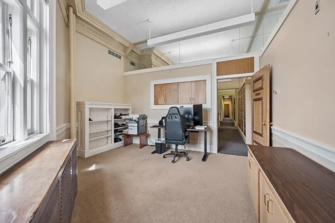
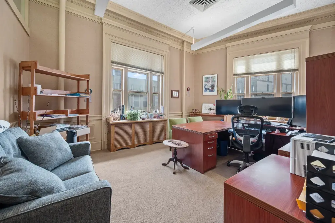
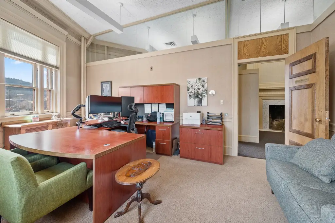
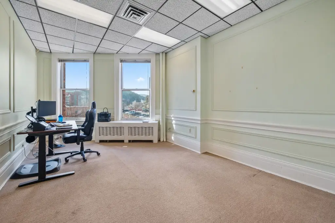
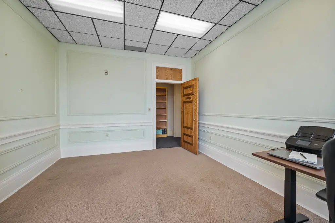
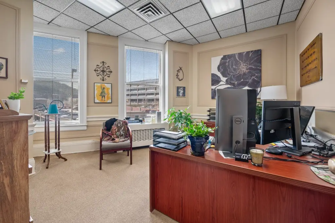
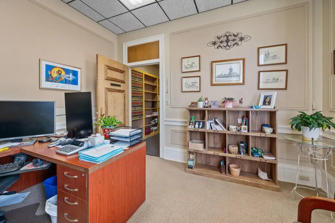
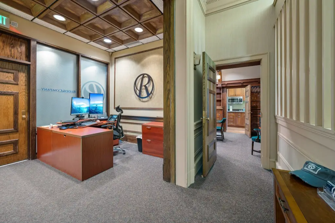
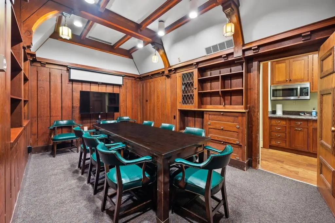
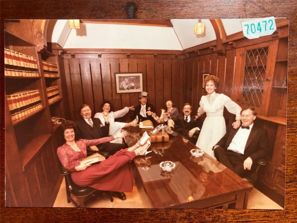
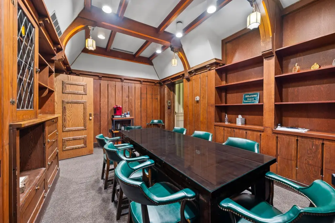
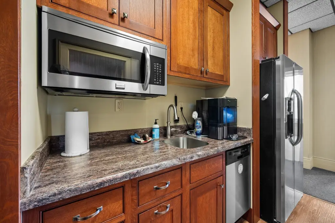
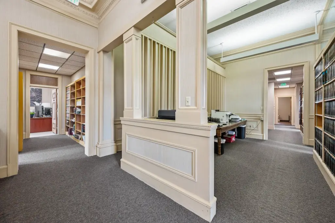
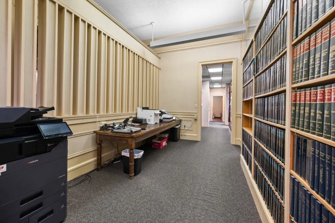
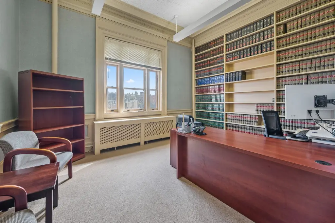
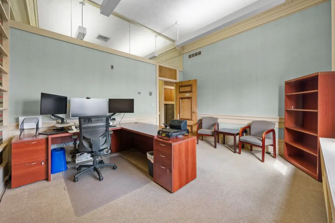
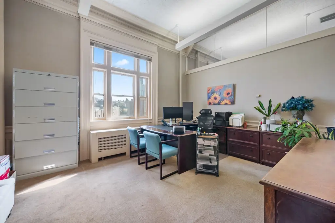
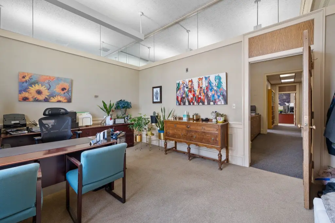
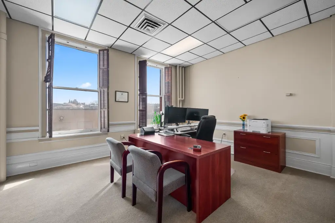
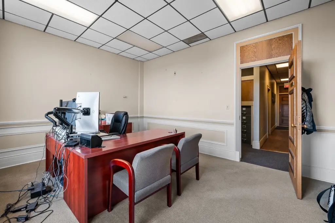
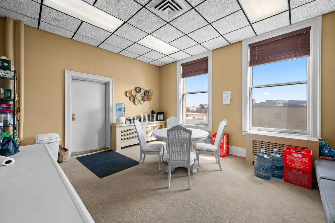
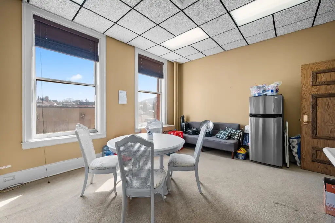
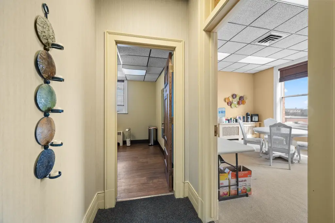
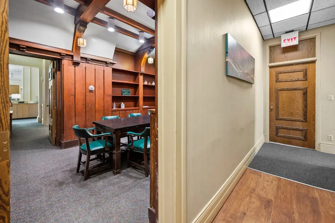
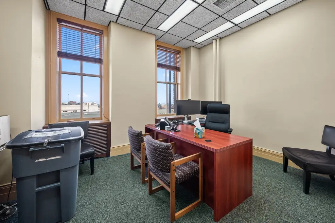
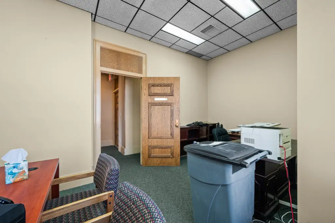
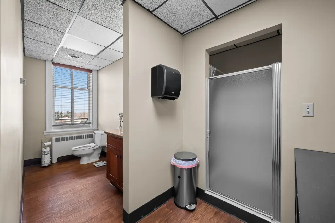
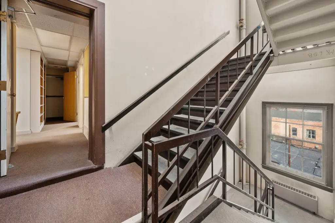
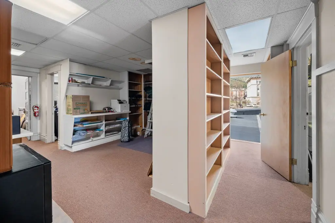
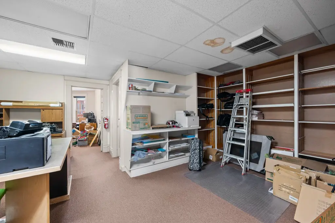
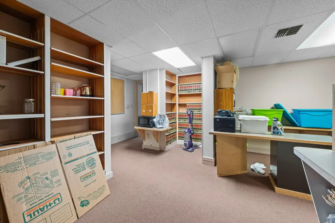
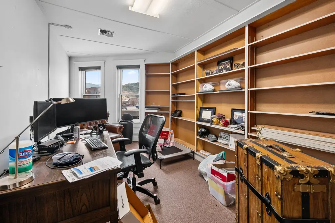
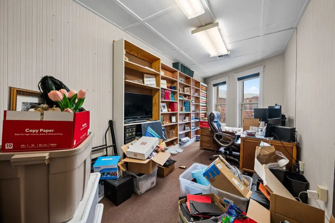
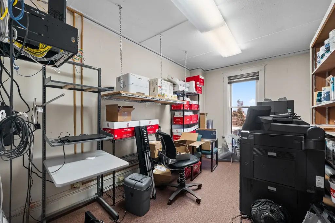
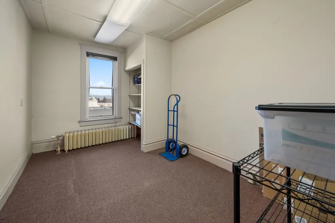
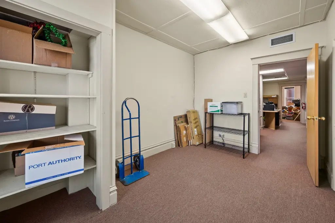
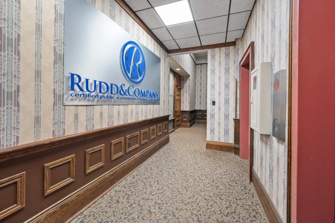
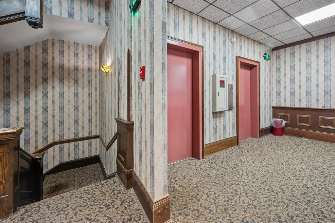
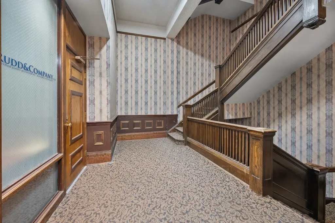
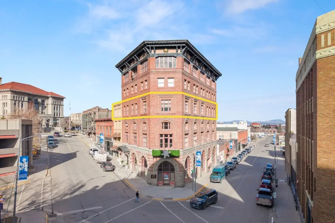
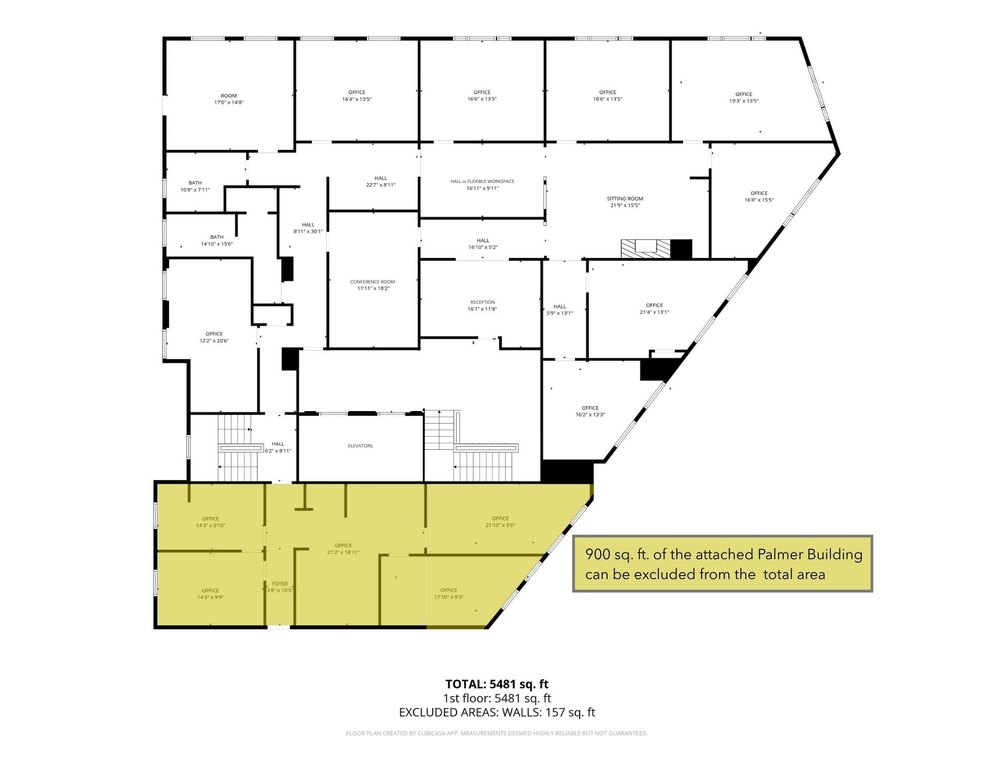
Located on the fourth floor of the Montana Club building, this office suite combines a professional layout with historic architectural details. The space can accommodate up to 13 private offices and includes a conference room, reception area, and two bathrooms. Classical trimwork attributed to architect Cass Gilbert adds character to the workspace, while the building’s 1885 construction provides a distinctive setting for business operations.
The property is situated in downtown Helena and includes access to garage and on-street parking. On-site amenities include The Rathskeller cocktail bar and the 1885 fine dining restaurant, offering convenient options for meetings or after-hours use.
The property is situated in downtown Helena and includes access to garage and on-street parking. On-site amenities include The Rathskeller cocktail bar and the 1885 fine dining restaurant, offering convenient options for meetings or after-hours use.
Key Highlights
- Up to 13 private offices on the fourth floor
- Conference room and reception area included
- Classical trimwork attributed to architect Cass Gilbert
Property Analytics
Property Profile
Current Use
Lease Details
NNN (Triple Net)
Lease Type
$2.40 /SF/Yr
CAM
Location Intelligence
Trade Area within ½ mile
1,917
Businesses Nearby
Explore this area
Business Placement
Demographics for 59601, MT
30,848
Population
15,937
Households
1.9
Avg Household Size
41
Median Age
51%
College-Educated
96%
High-School Grad
130.2 sq mi
ZIP Area
237
Density / Sq Mi
$70,502
Median Household Income
$44,000
Median Earnings
$1,023
Median Rent
$355,000
Median Home Value
Market
Lease Benchmarks for Helena, MT
$18.04 /SF/Yr
Avg Asking Price
$1.32–$27.81 /SF/Yr
Price Range
5,492 SF
Avg Space Size
This space is priced 11% below the average of $18.04 /SF/Yr.
Vacancy Rate% for Office in West region

Questions? Ask Rey
Realmo’s AI knows this listing — price, zoning, demand, history. Ask anything.




Frequently Asked Questions
What type of property is this?
Office units - Fourth-floor workspace with private offices, a conference room, reception area, and downtown access.
Where is this office units located?
The property is located at 24 W 6th Avenue Helena, MT.
What is the lease rate?
The lease rate is $16 SF/Yr.
What are key features of this property?
This property features: Up to 13 private offices on the fourth floor; Conference room and reception area included; Classical trimwork attributed to architect Cass Gilbert



