Detached Three-Family
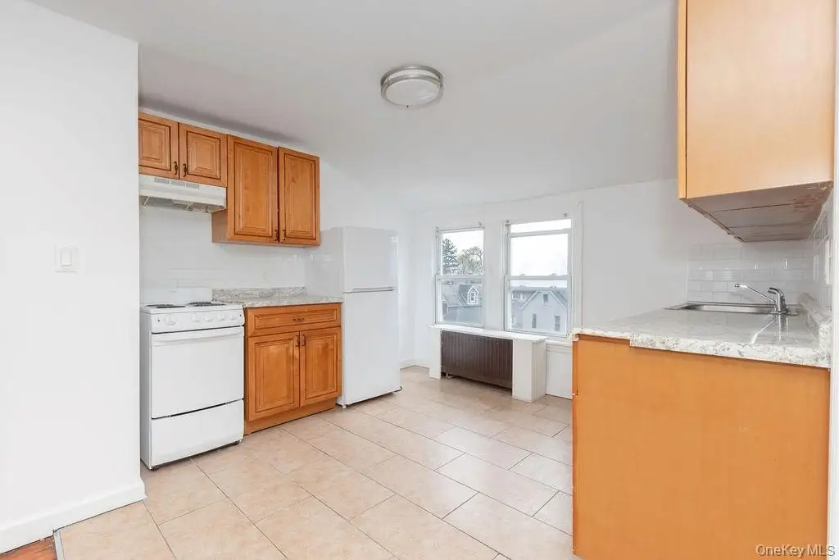
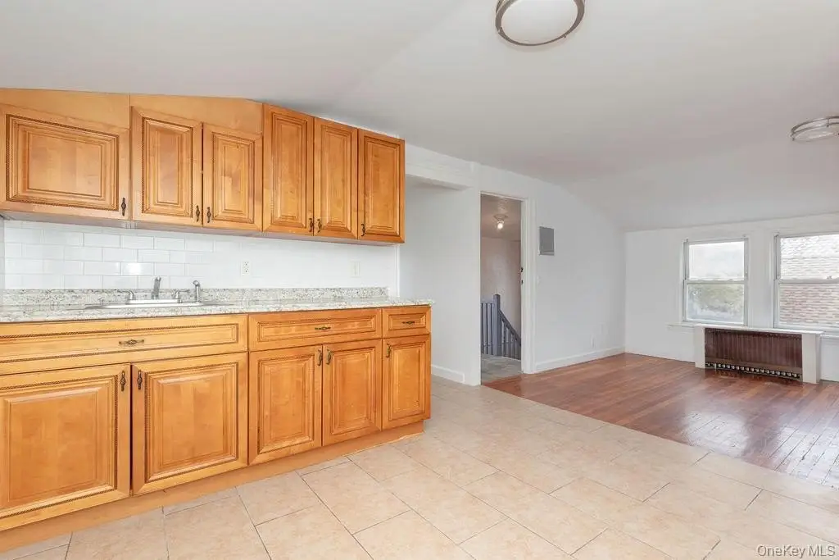
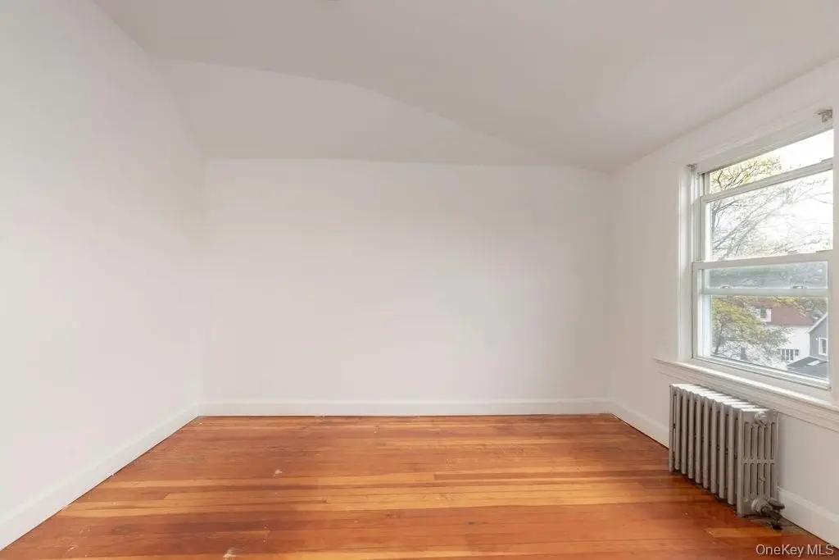
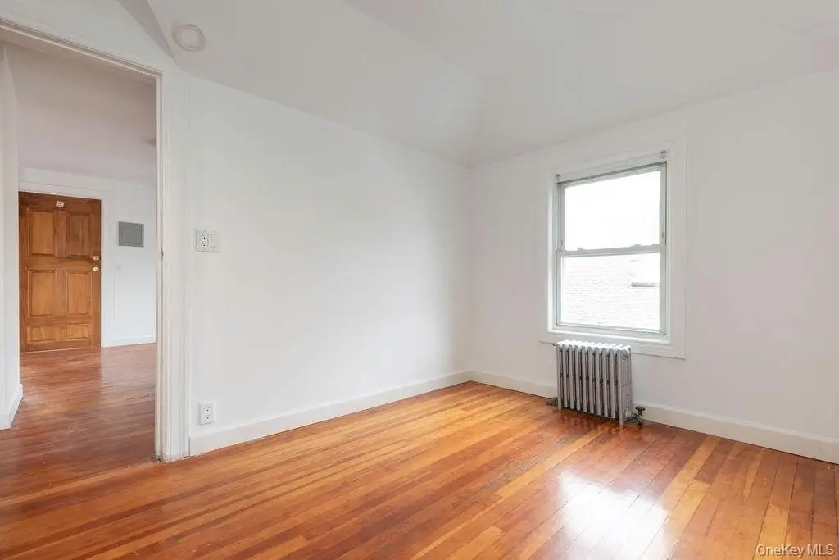
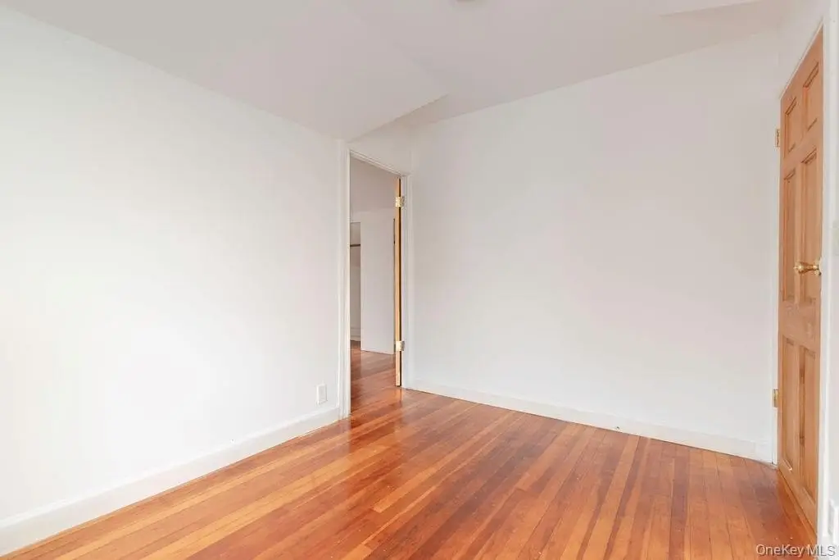
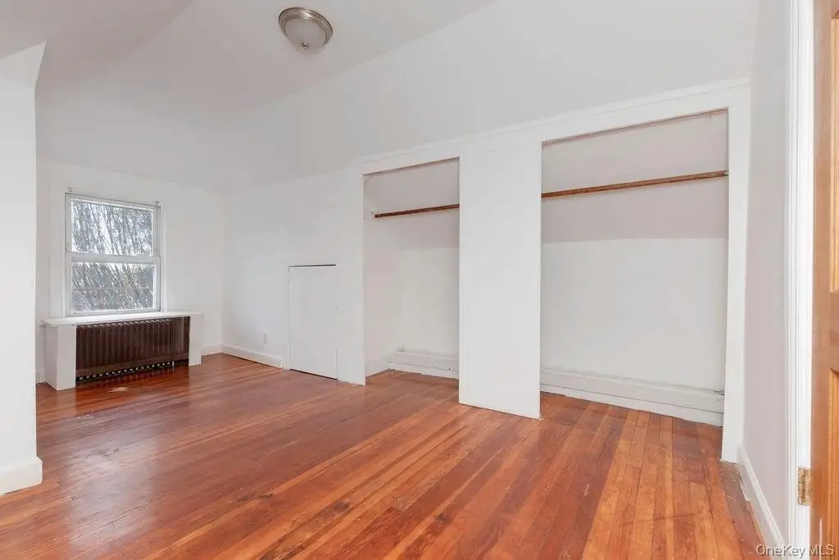
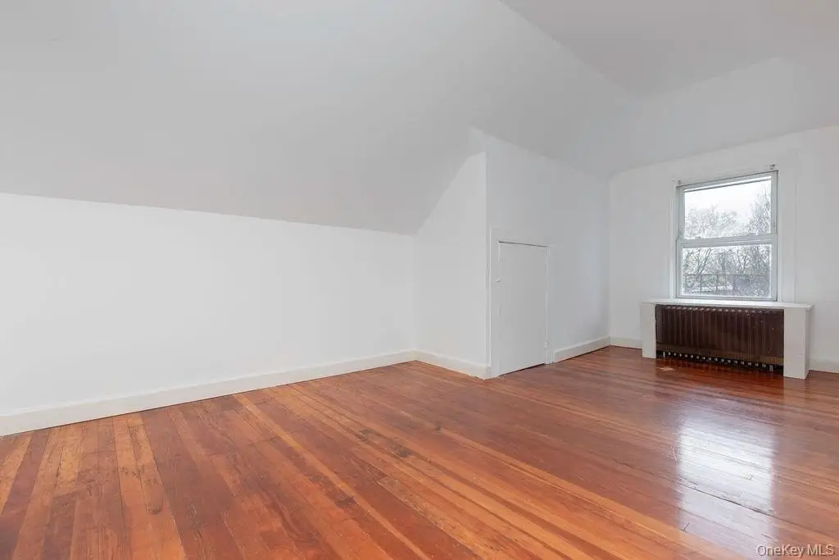
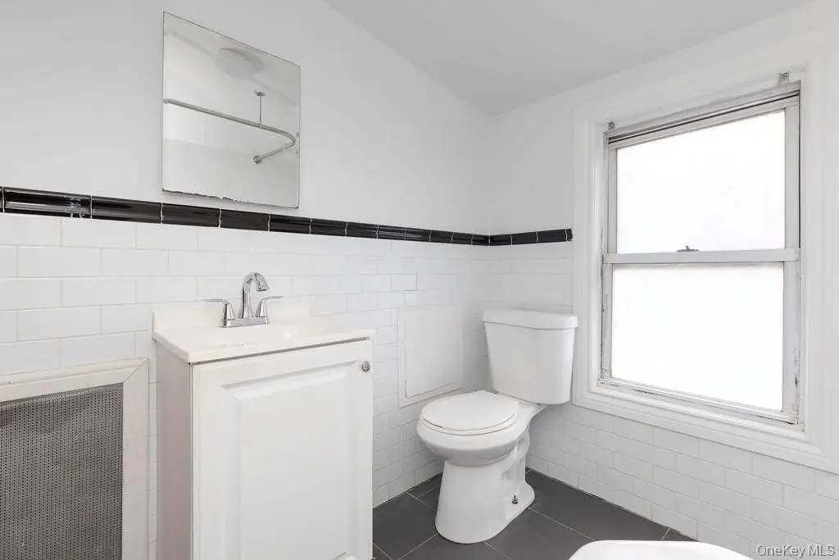
For Sale
$935,000
24 Chestnut Place, Mount Vernon, NY 10553
Residential Income, Mount Vernon, NY
Property SizeContact for details
Lot Size0.11 Acres
Days on Market153
Property Features for 24 Chestnut Place
General Information
Property type
Residential Multi Family
Property subtype
Triplex
Bedrooms
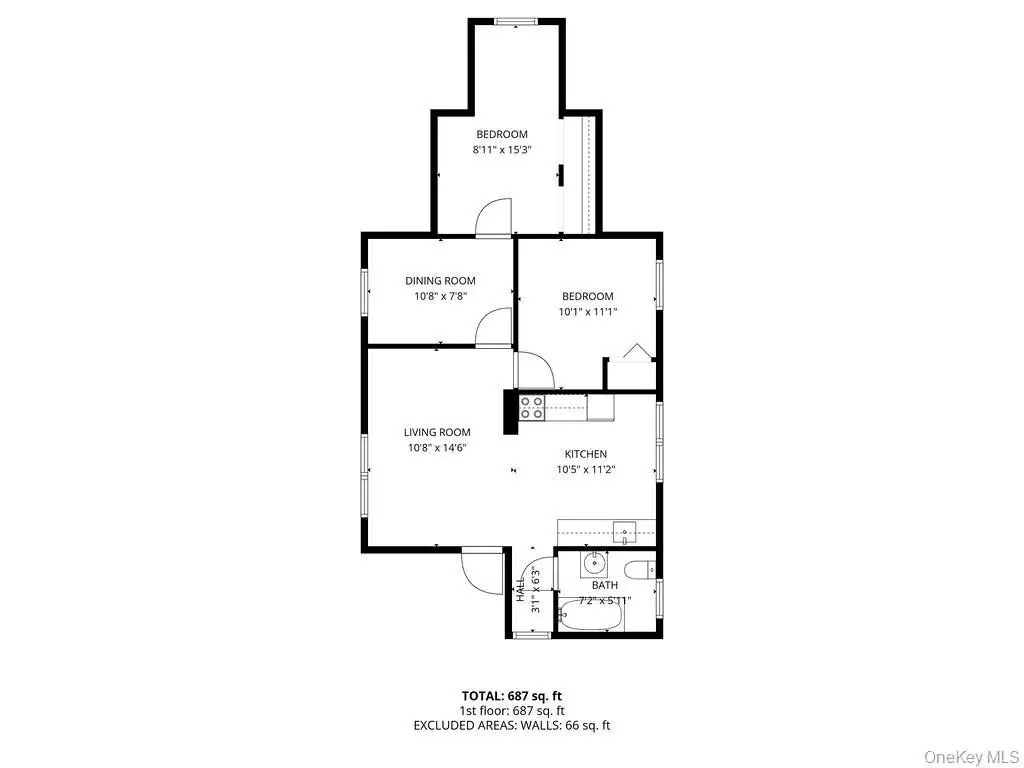
9
Bathrooms
4
Full bathrooms
4
Rooms
Bedroom 1, Bedroom 2, Bedroom 7, Bathroom 2, Bedroom 5, Bedroom 6, Bedroom 4, Bathroom 3, Basement, Bedroom 3, Bedroom 8, Bathroom 4, Bathroom 1, Bedroom 9
Parking features
Driveway
Interior features
First Floor Bedroom, First Floor Full Bath
Basement
Finished, Walk-Out Access
High school
Mt Vernon High School
Elementary school district
Mount Vernon
Middle school district
Mount Vernon
High school district
Mount Vernon
Standard status
Active
APN
0800-165-080-04034-000-0033
Lot size
0.11 Acres
Taxes and HOA fees
Tax Year
2025
Tax Annual Amount
16165
Utilities
Sewer type
Public Sewer
Heating system
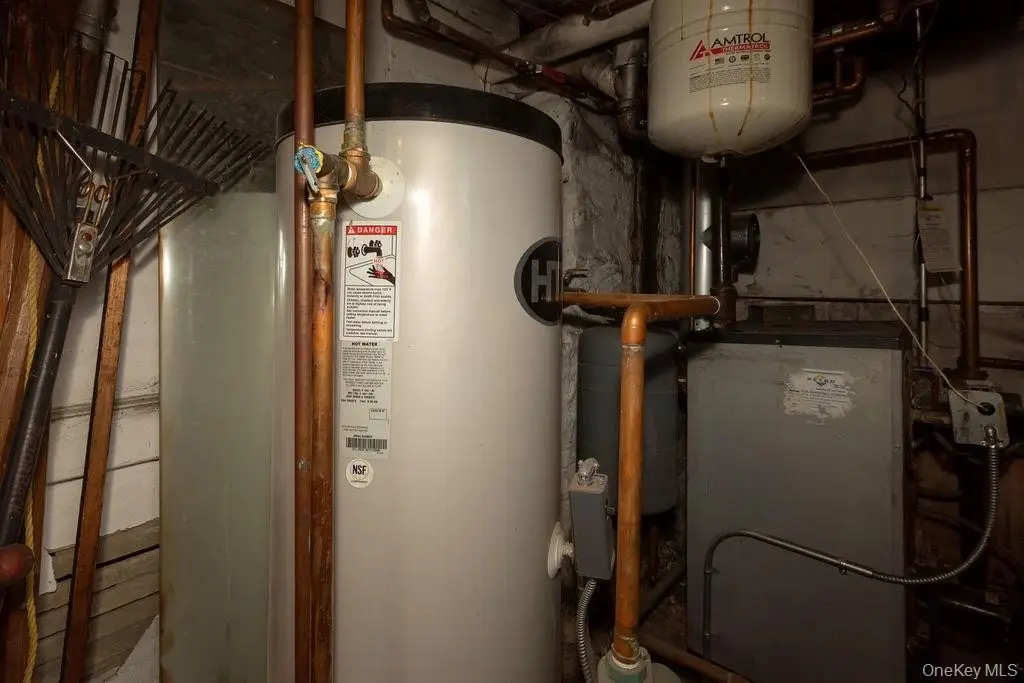
Oil
Water source
Public
Building Details
Year built
1908
Number of units
3
Building materials
Vinyl Siding
Listing Agency:
Real Broker NY LLC
(855) 450-0442
Listed By:
Jonathan Kiriakos
(914) 843-3949
Added: Apr 16
Changed: Sep 15
Last Checked: Sep 15 at 8:06PM
MLS# 987274
Copyright © 2026 OneKey MLS. All rights reserved. All information provided by the listing agent/broker is deemed reliable but is not guaranteed and should be independently verified.
Investment Insights
Based on property information with market context.
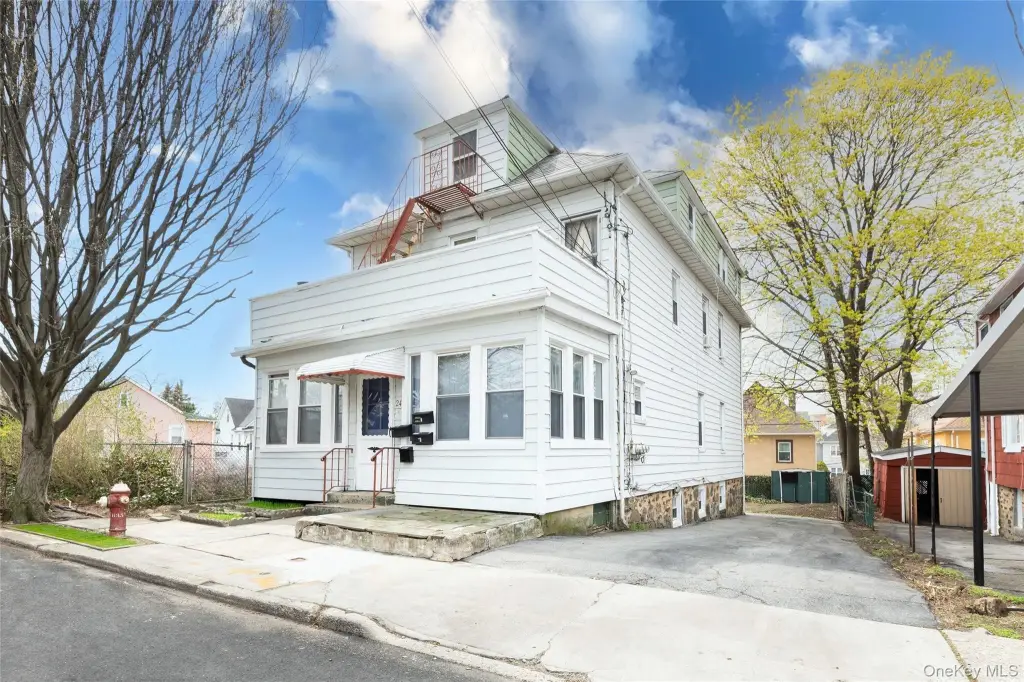
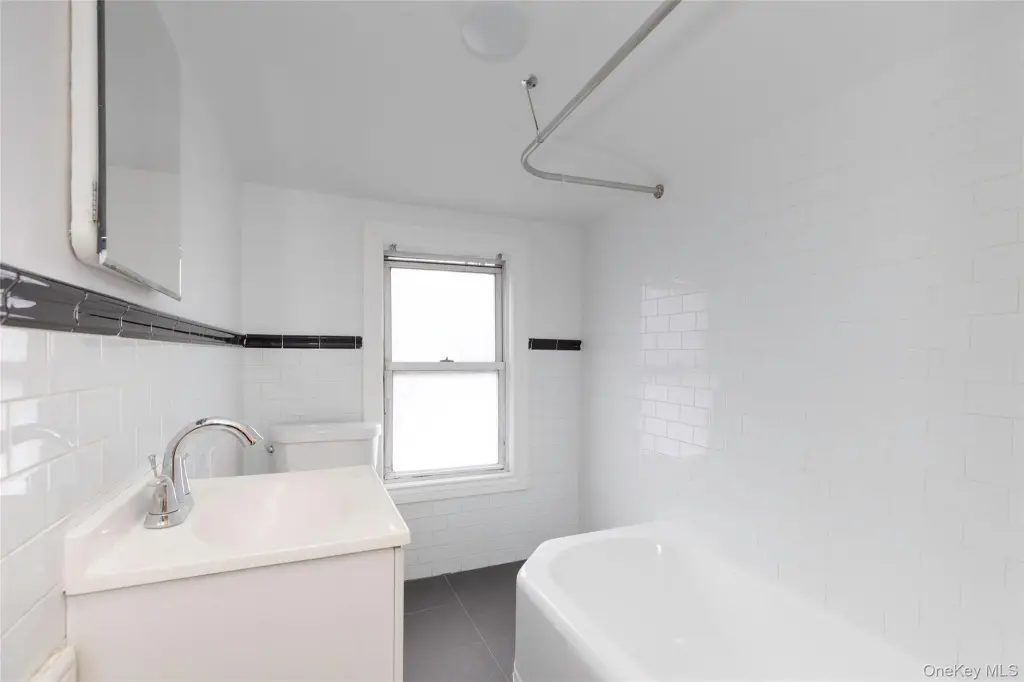
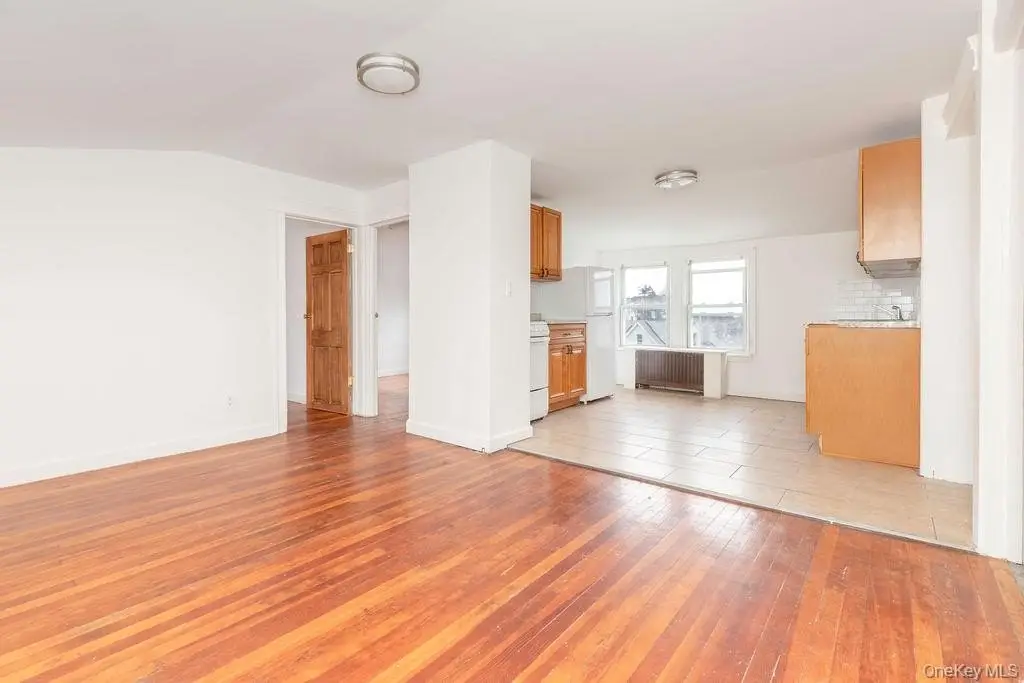
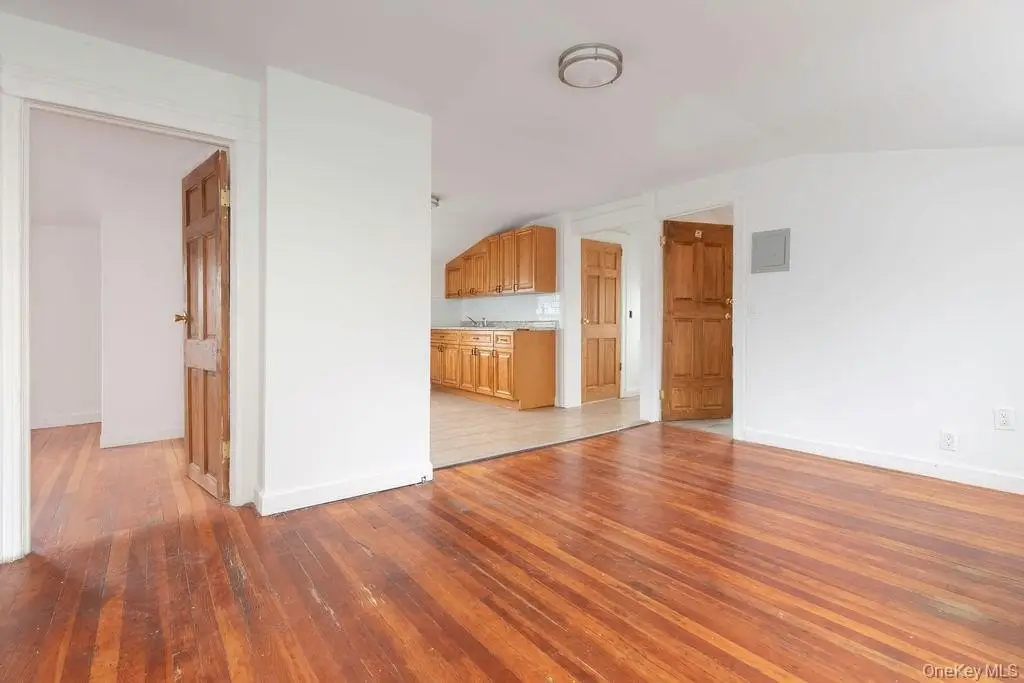
This fully detached triplex was built in 1908 and occupies a 0.11-acre parcel in Mount Vernon. The property includes three bathrooms, multiple bedrooms, a finished walkout basement, and first-floor bedroom and full-bath accommodations. Vinyl siding and oil heating serve the residence.
Public water and public sewer support the property, while a driveway provides on-site parking. The home is located at 24 Chestnut Place in Mount Vernon, NY 10553. Showings require 24 hours' notice.
Public water and public sewer support the property, while a driveway provides on-site parking. The home is located at 24 Chestnut Place in Mount Vernon, NY 10553. Showings require 24 hours' notice.
Key Highlights
- Fully detached 3‑family home on a 0.11‑acre lot
- Built in 1908 with vinyl siding and oil heating
- Finished walkout basement
Property Analytics
Unlock full access to Insights
Subscribe to Realmo Intelligence
Open Analytics
Current Use
Lease Details
3
Residential units
Yes
Paved road access
Location Intelligence
Trade Area within ½ mile
1,285
Businesses Nearby
Explore this area
Business Placement
Demographics for 10553, NY
11,281
Population
3,801
Households
3
Avg Household Size
38
Median Age
43%
College-Educated
82%
High-School Grad
0.7 sq mi
ZIP Area
16,116
Density / Sq Mi
$84,173
Median Household Income
$52,668
Median Earnings
$1,771
Median Rent
$490,000
Median Home Value
Check the figures for this property
Cap Rate, Value Estimation, Potential NOI and more
View Realmo Analytics
Market
Vacancy Rate% for Multifamily in Northeast region

Questions? Ask Rey
Realmo’s AI knows this listing — price, zoning, demand, history. Ask anything.








Frequently Asked Questions
What type of property is this?
Triplex - Fully detached three-family property with a finished walkout basement and driveway parking.
Where is this triplex located?
The property is located at 24 Chestnut Place Mount Vernon, NY.
What is the asking price?
The asking price for this property is $935,000.
What are key features of this property?
This property features: Fully detached 3‑family home on a 0.11‑acre lot; Built in 1908 with vinyl siding and oil heating; Finished walkout basement