Light Industrial Building with
237 Depot Street Berea, OH 44017
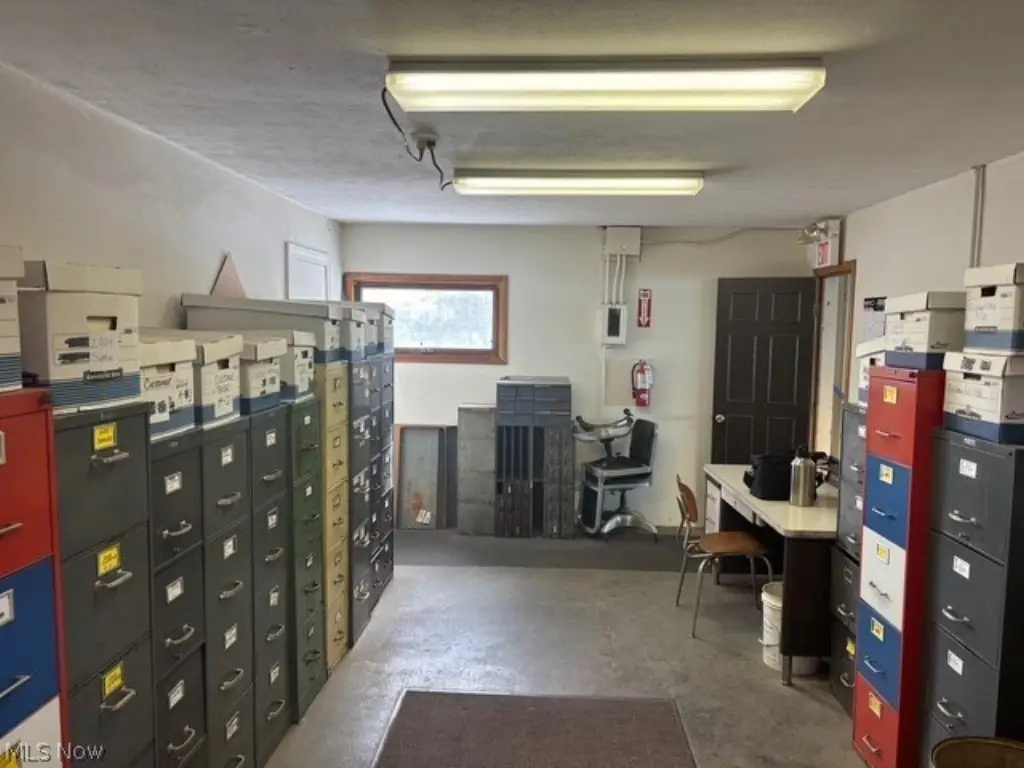
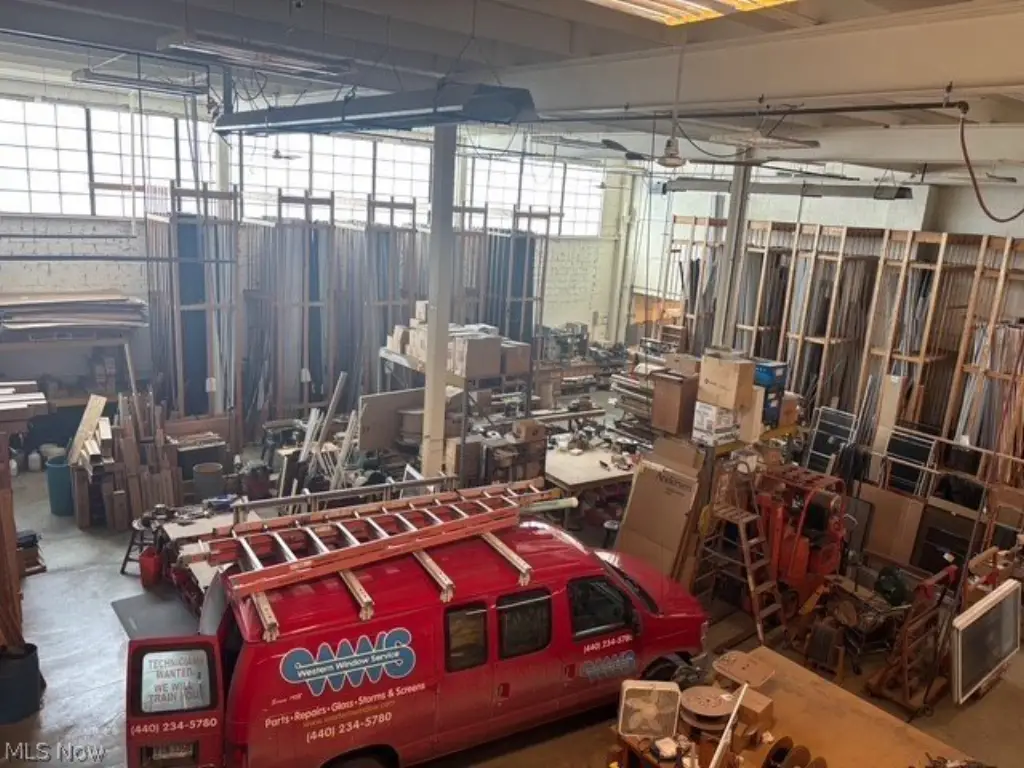
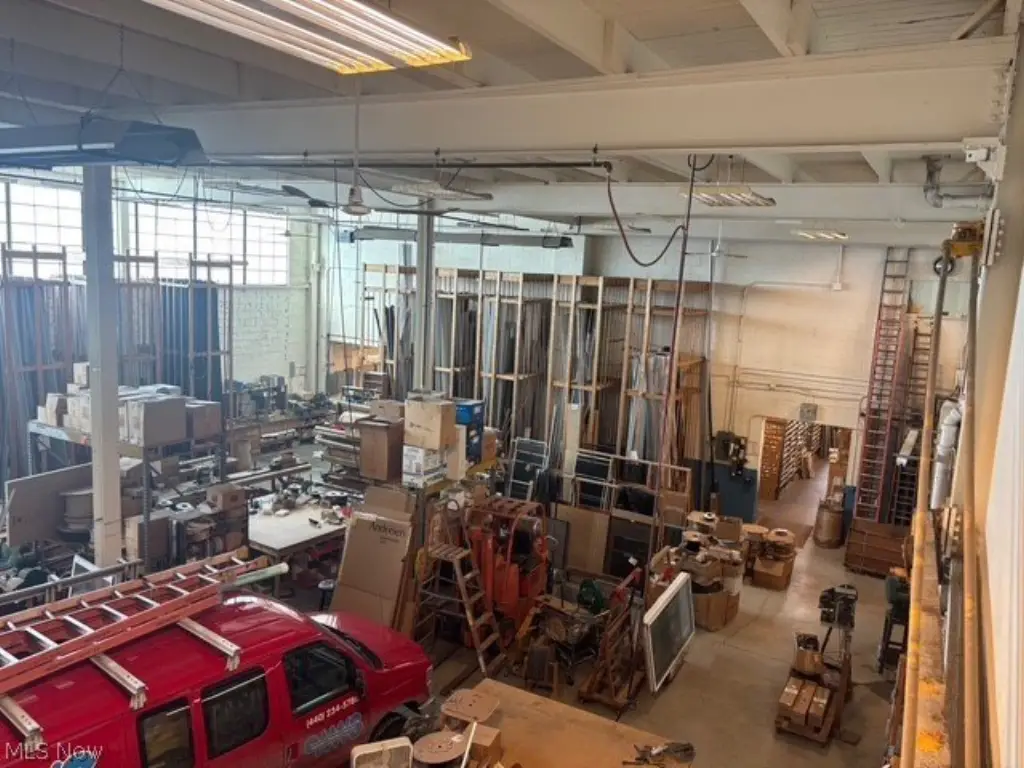
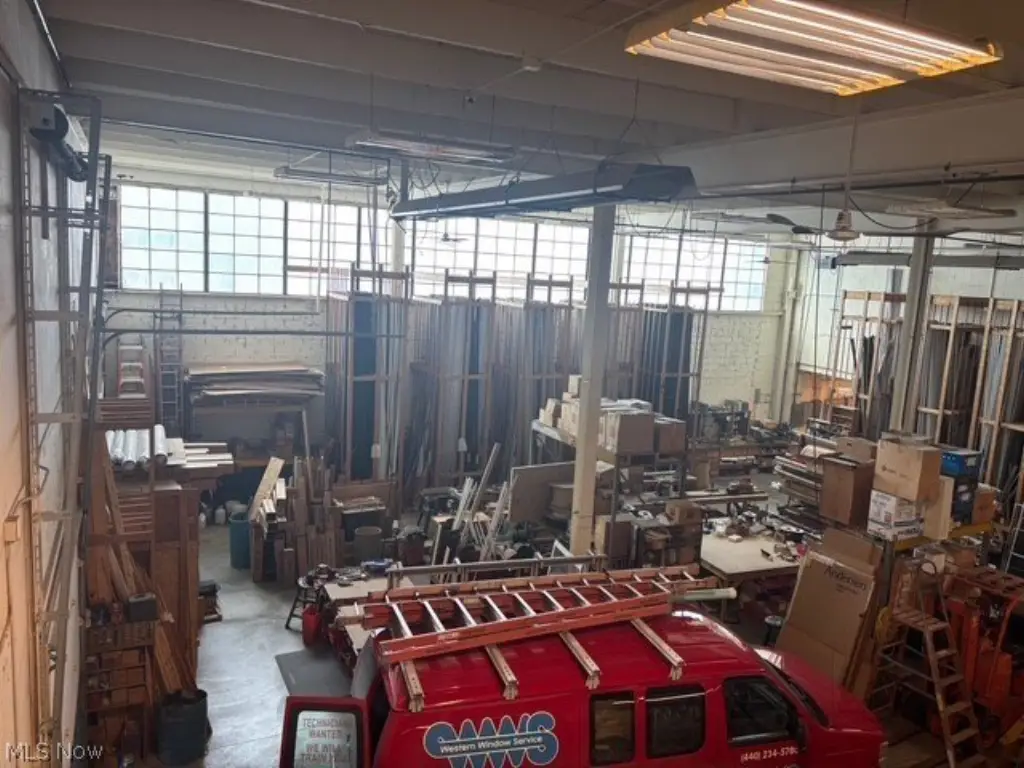
237 Depot Street, Berea, OH, 44017
$650,000
For Sale
$650,000
COMMERCIAL - Berea, OH
Property Size13,000 SF
Lot Size0.91 Acres
Price / SF$50
Days on Market163
Property Features for 237 Depot Street
General Information
- Property type
- Commercial Sale
- Property subtype
- Other
- Standard status
- Active
- APN
- 362-08-074
- Size
- 13,000 SF
- Lot size
- 0.91 Acres
Taxes and HOA fees
- Tax Year
- 2025
- Tax Annual Amount
- 13234
Utilities
- Sewer type
- Public Sewer
- Heating system
- Forced Air
- Water source
- Public
Building Details
- Year built
- 1951
Listing Agency
Russell Real Estate Services
(440) 572-3100
12198 Pearl Road, Strongsville, OH
Listed by
Jesse R Kracht · License #2010001088
(440) 212-5656
Added: Feb 6 Checked: Jul 19 at 3:06 pm
MLS# 5183768
Copyright © 2026 MLS Now. All rights reserved. All information provided by the listing agent/broker is deemed reliable but is not guaranteed and should be independently verified.
Investment Insights
Based on property information with market context.
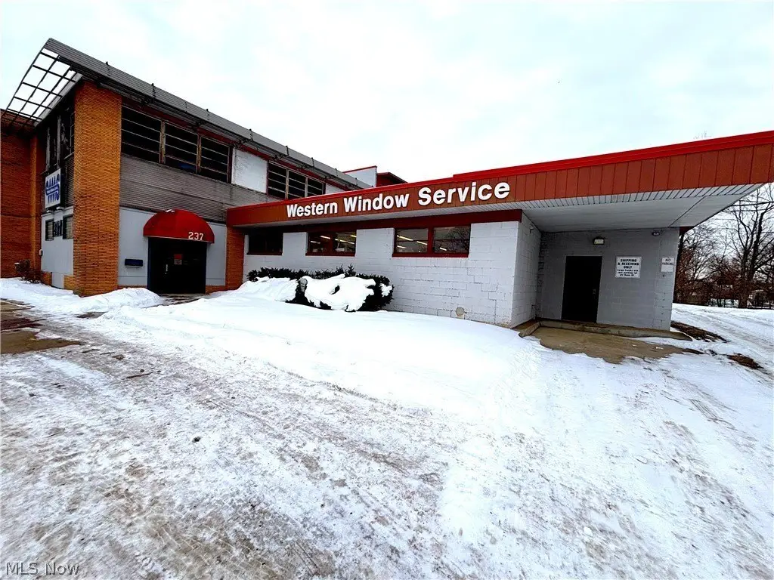
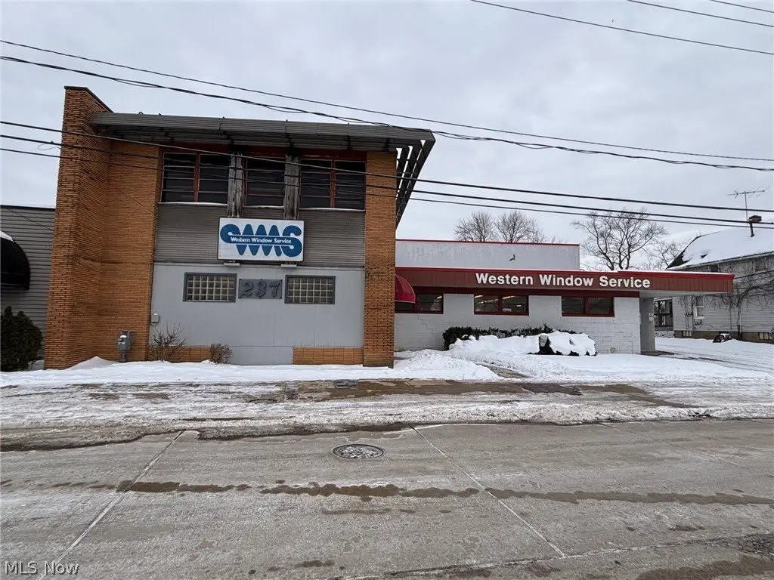
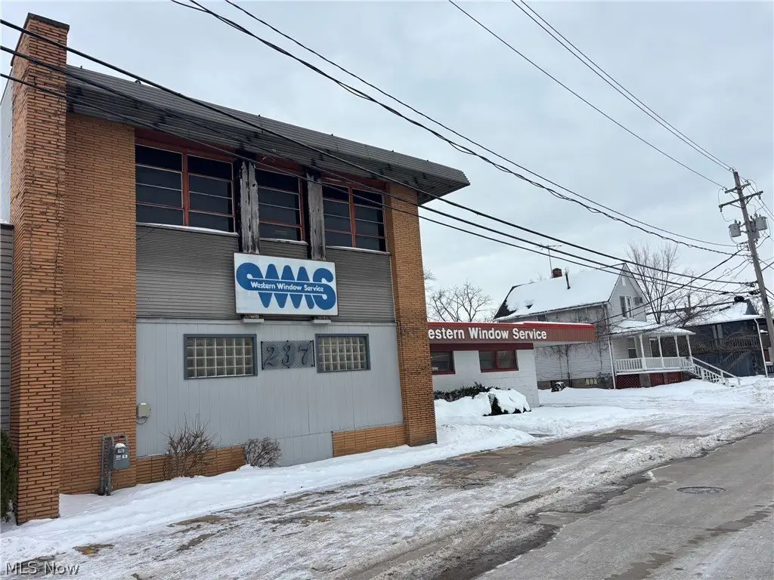
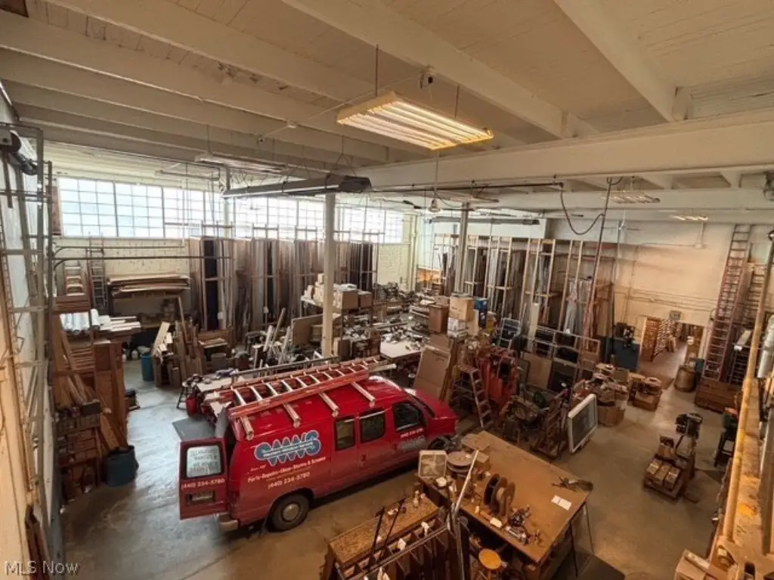
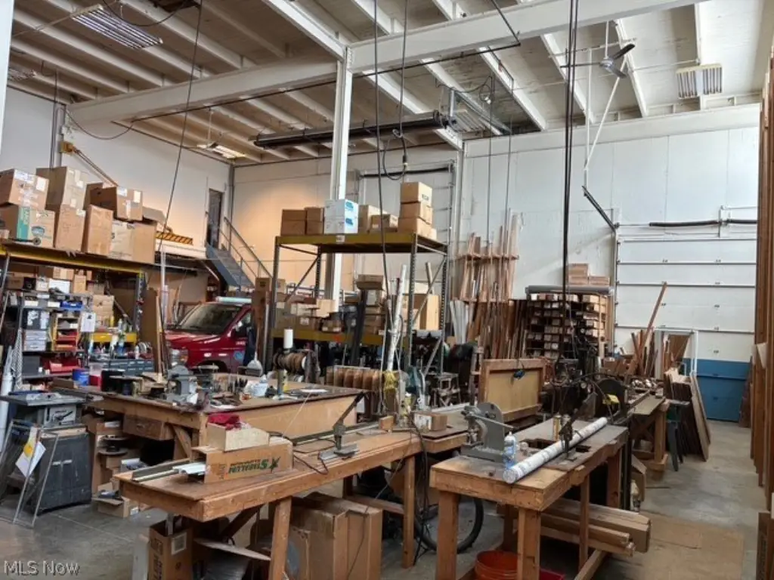
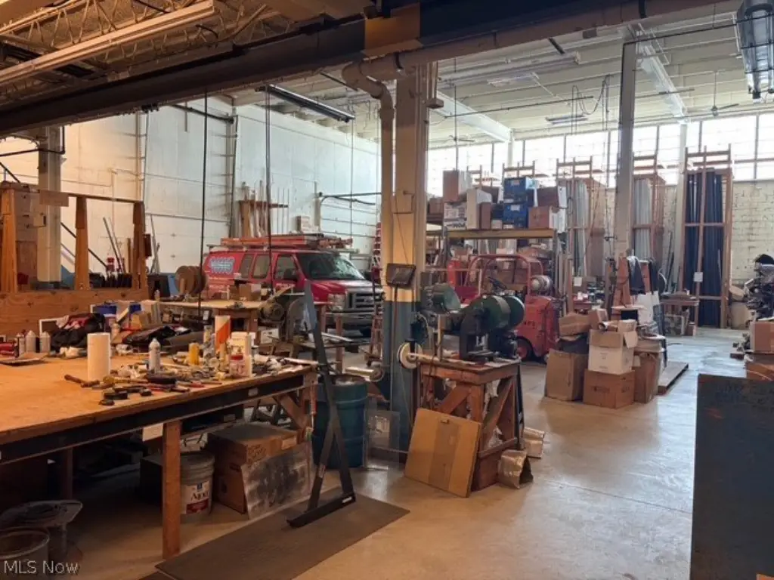
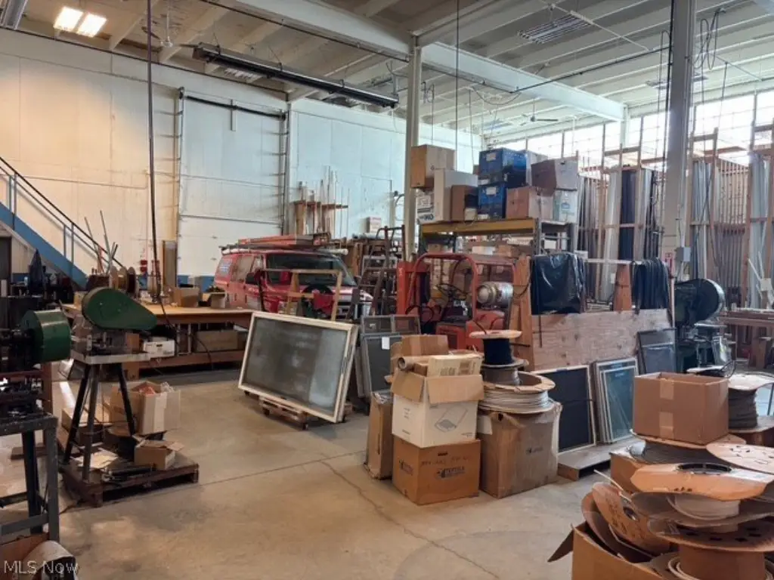
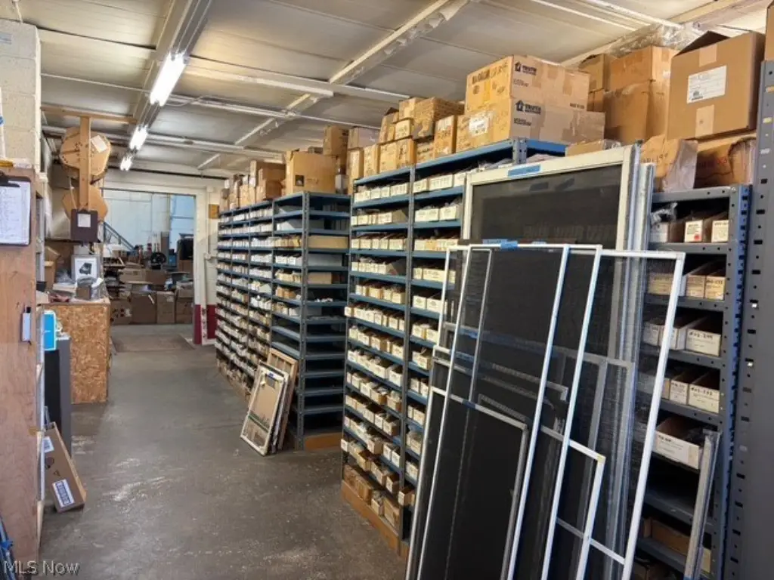

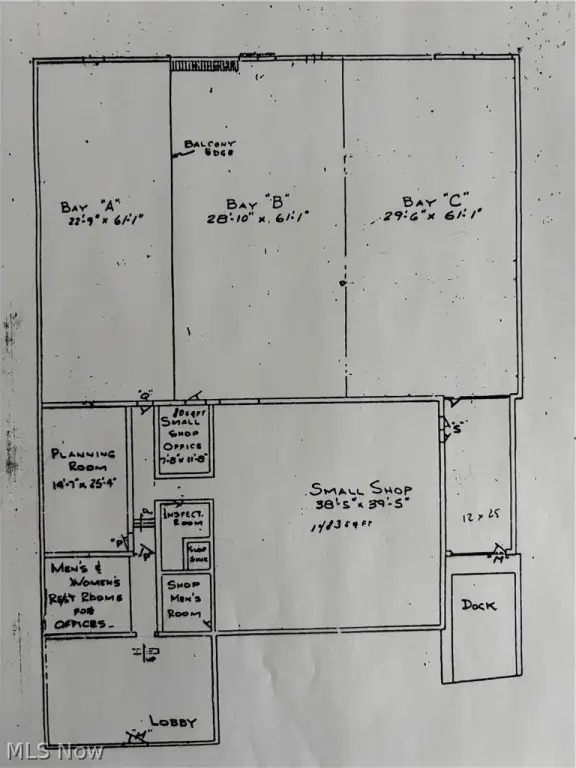
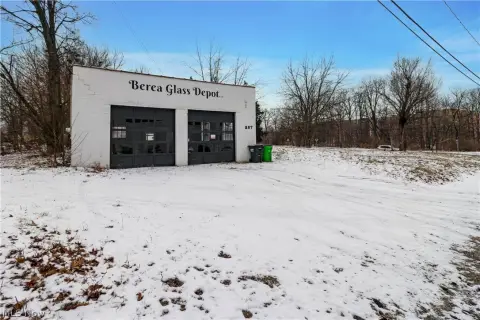
Western Window Service building in Berea, OH, offered for sale with the operating business sold separately. The property totals approximately 13,000 square feet and is zoned light industrial, comprising about 10,000 square feet of industrial/manufacturing space and about 3,000 square feet of office and retail storefront area.

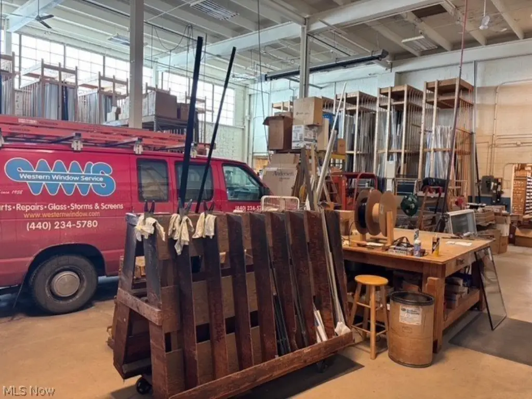
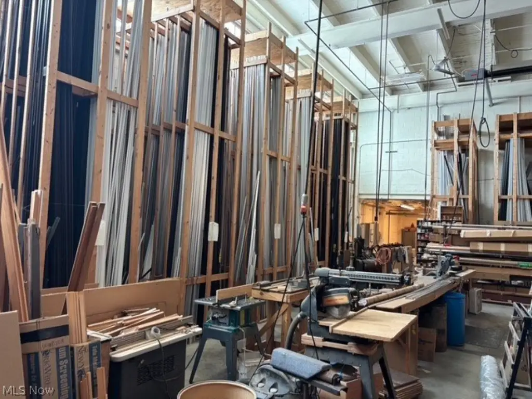
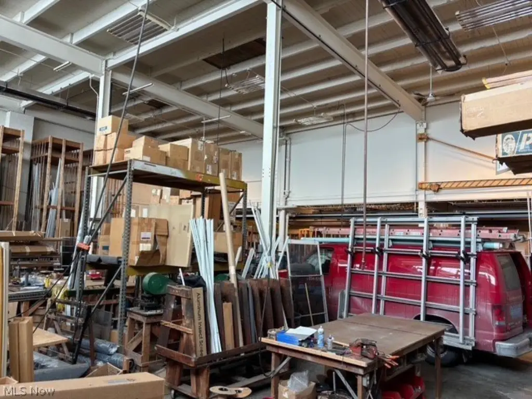
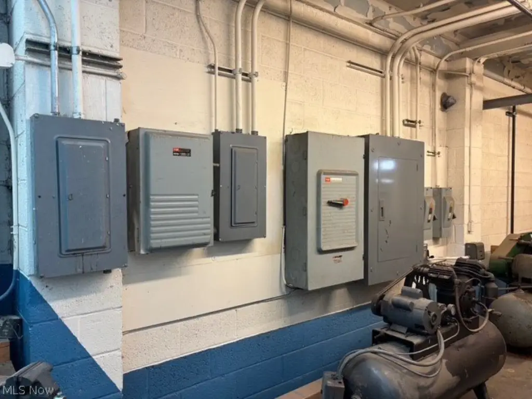
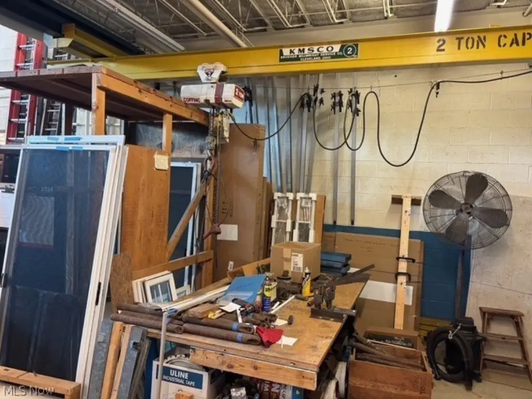
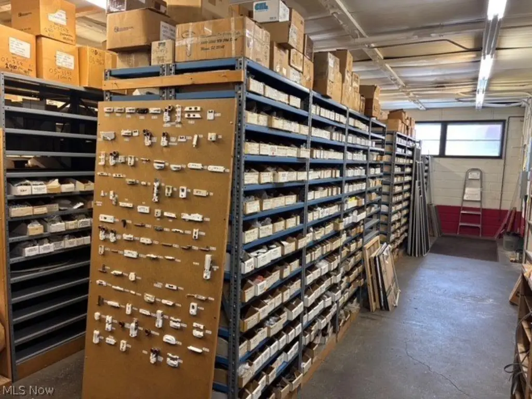
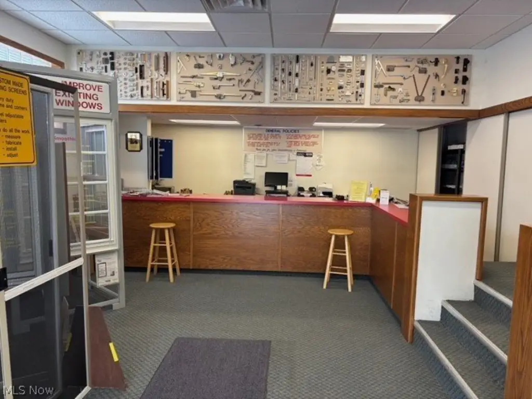
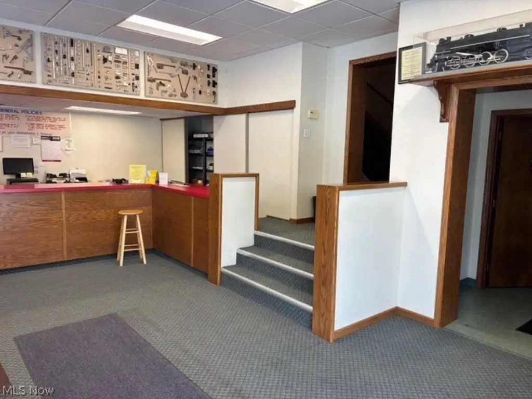
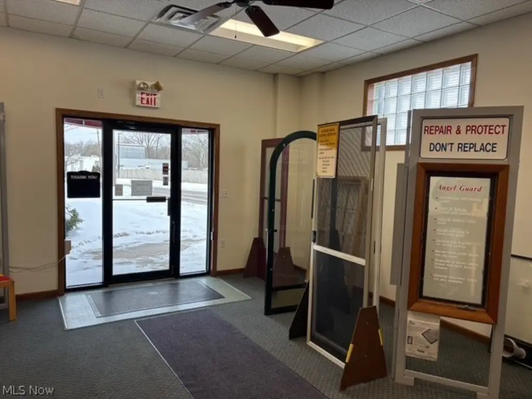
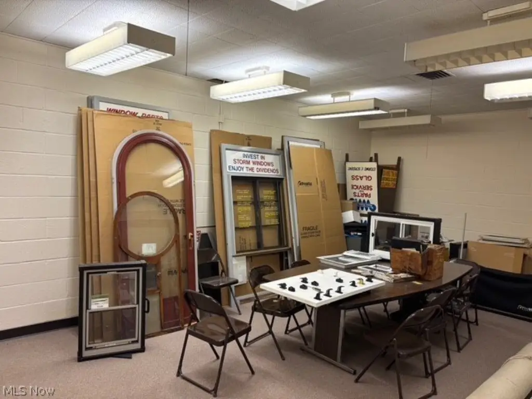
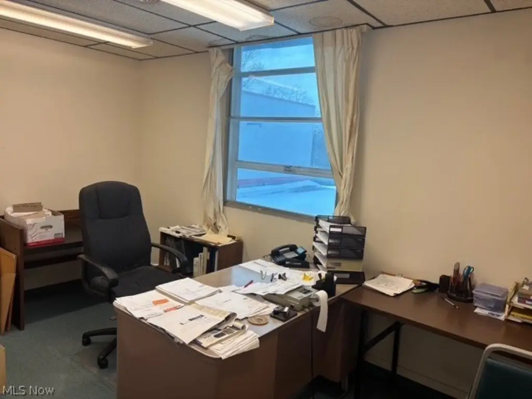
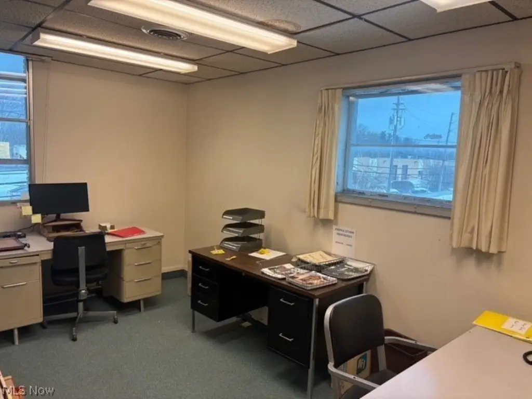
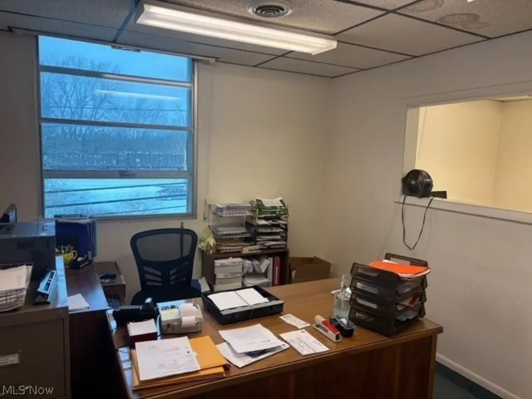
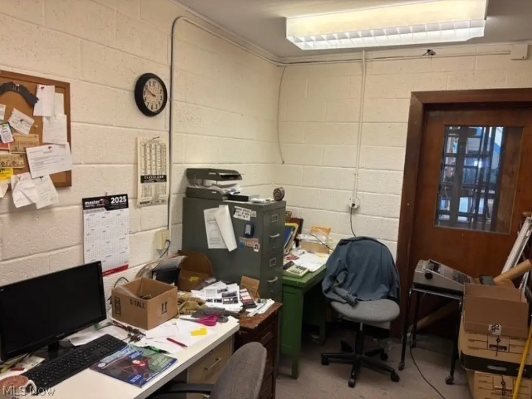
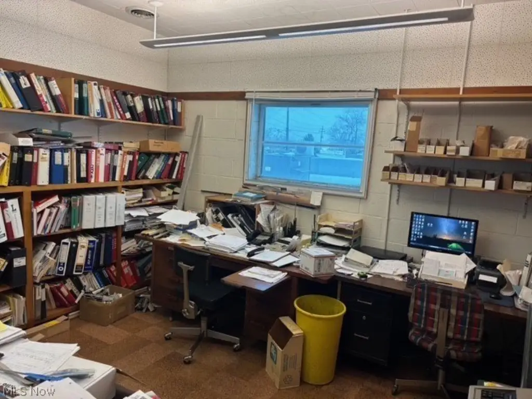

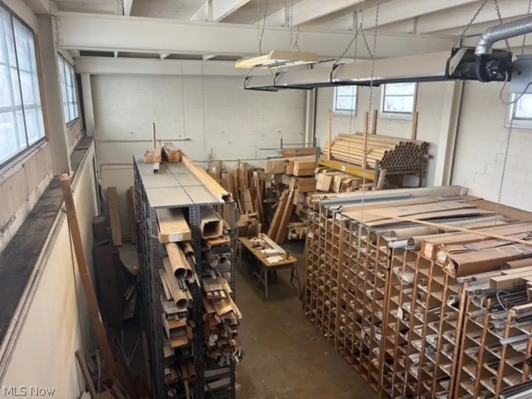
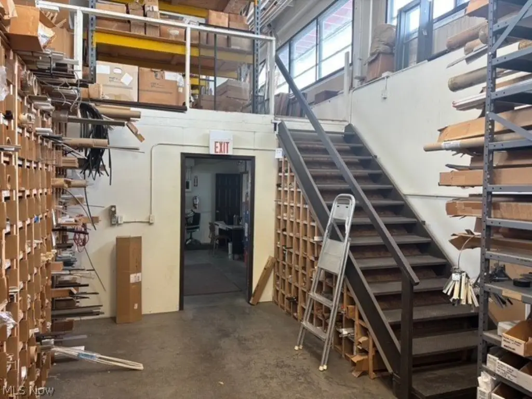
The warehouse includes two large overhead doors sized 10'W x 10'H and 12'W x 16'H, 20-foot ceilings, three-phase electric, and infrared heaters. A public entrance from Depot St serves the retail storefront and counter, which leads upstairs to a general office area with four offices, plus an additional three offices along a hall. From the first floor off the retail storefront, there is access to a conference room and warehouse area with additional office and parts room, connecting to the warehouse space and to the second and third floors.
The sale includes five parcels totaling 0.91 acres, covering the building, land, parking lot, and fenced green space. With dedicated storefront access and substantial warehouse functionality, the property may fit businesses that need both customer-facing space and light industrial operations under one roof.
The warehouse includes two large overhead doors sized 10'W x 10'H and 12'W x 16'H, 20-foot ceilings, three-phase electric, and infrared heaters. A public entrance from Depot St serves the retail storefront and counter, which leads upstairs to a general office area with four offices, plus an additional three offices along a hall. From the first floor off the retail storefront, there is access to a conference room and warehouse area with additional office and parts room, connecting to the warehouse space and to the second and third floors.
The sale includes five parcels totaling 0.91 acres, covering the building, land, parking lot, and fenced green space. With dedicated storefront access and substantial warehouse functionality, the property may fit businesses that need both customer-facing space and light industrial operations under one roof.
Key Highlights
- High‑visibility location on Rocky River Dr. and Front Street, near Browns organization development and growing business area.
- Substantial 13,000 sq ft building zoned light industrial, suitable for manufacturing, industrial, office, or retail use.
- Includes 0.91 acres comprised of 5 parcels, encompassing the building, land, parking lot, and fenced green space.
Property Analytics
Property Profile
Location Intelligence
Current Use by Public Records
Western Window Service ...
Hardware & Home Improvement
Similar For Sale Nearby






FAQs
What type of property is this?
Manufacturing property - Light industrial building with office and storefront access, plus two large overhead doors and 20-foot ceilings.
Where is this manufacturing property located?
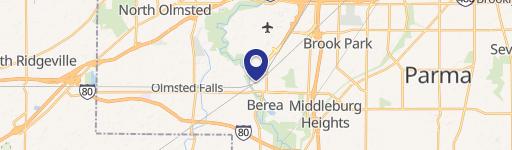
The property is located at 237 Depot Street Berea, OH.
What is the asking price?
The asking price for this property is $650,000.
What are key features of this property?
This property features: High‑visibility location on Rocky River Dr. and Front Street, near Browns organization development and growing business area.; Substantial 13,000 sq ft building zoned light industrial, suitable for manufacturing, industrial, office, or retail use.; Includes 0.91 acres comprised of 5 parcels, encompassing the building, land, parking lot, and fenced green space.