Two-Building Office
For Sale
$1,899,000
236 Miller Avenue, Crossville, TN 38555
Commercial Sale, Crossville, TN
Property Size13,128 SF
Lot Size3.35 Acres
Price / SF$144.65
Days on Market139
Property Features for 236 Miller Avenue
General Information
Property type
Commercial Sale
Property subtype
Office
Parking features
Paved or Surfaced
Window features
Window Coverings
Accessibility
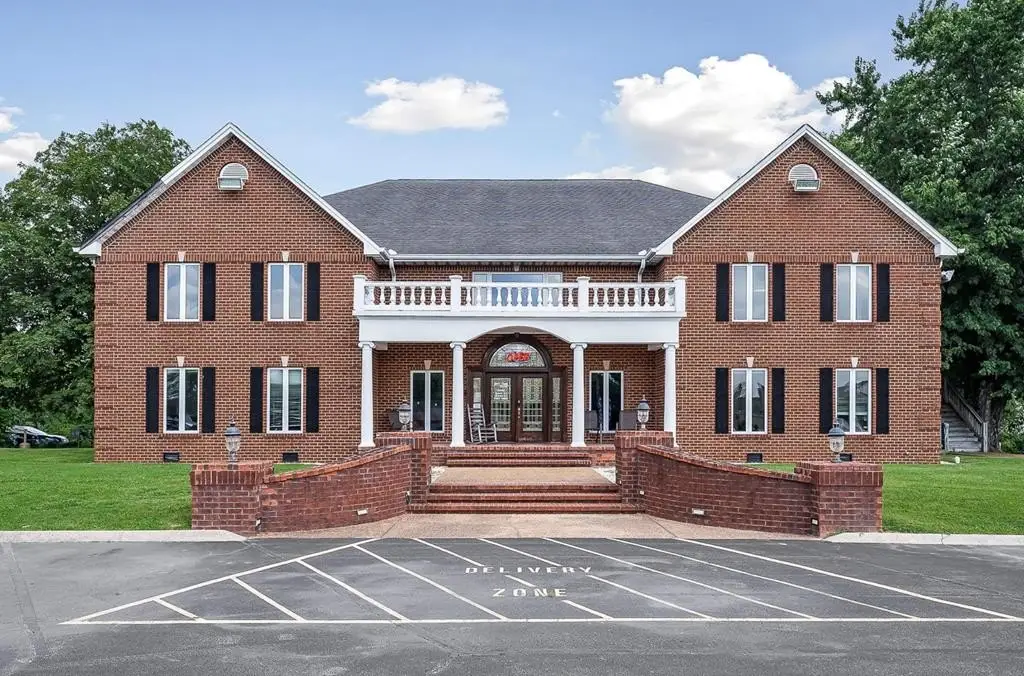
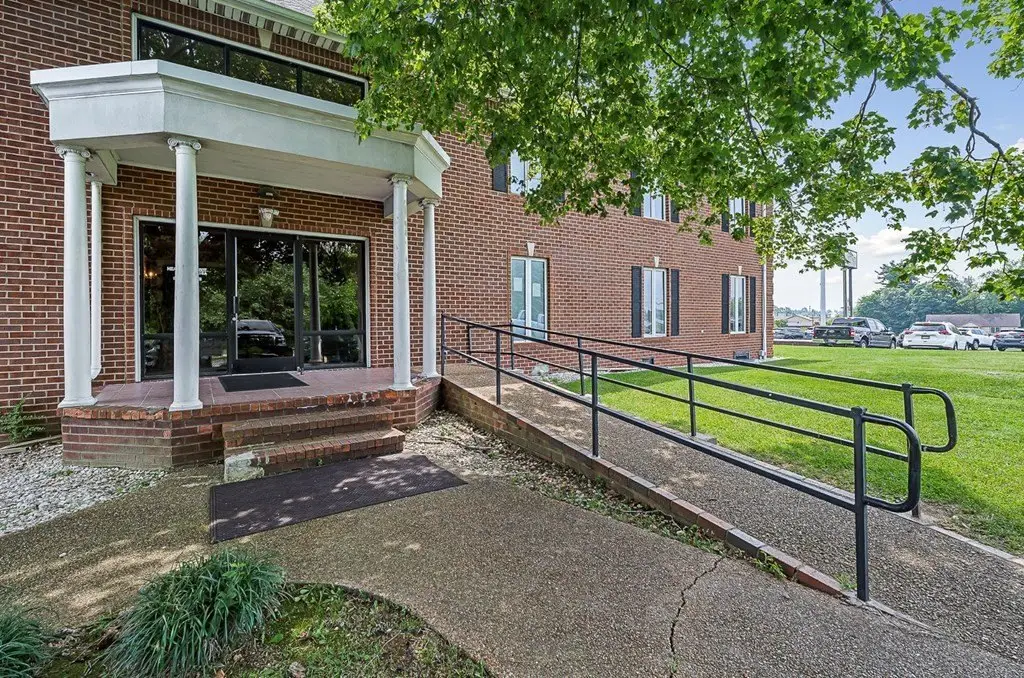
Accessible Approach with Ramp
Lot features
Landscaped
Directions
I-40 Exit 317 south on N Main Street to right on Miller Avenue to subject property on right
Subdivision
Cumberland Co W, TN
Standard status
Active
APN
008.00 000
Size
13,128 SF
Lot size
3.35 Acres
Taxes and HOA fees
Tax Annual Amount
12015
Utilities
Utilities
Electricity Available
Heating system
Natural Gas
Cooling system
Central Air
Water source
Public
Building Details
Year built
1977
Floors in Building
2
Building materials
Frame, Block, Brick
Roof type
Composition
Listing Agency:
Highlands Elite Real Estate LLC
(931) 400-8820
Listed By:
Wayne Russell · License #333678
(931) 260-3743
Added: Apr 9
Changed: Aug 20
Last Checked: Aug 25 at 4:06PM
MLS# 241510
Copyright © 2026 Upper Cumberland Association of Realtors. All rights reserved. All information provided by the listing agent/broker is deemed reliable but is not guaranteed and should be independently verified.
Investment Insights
Based on property information with market context.
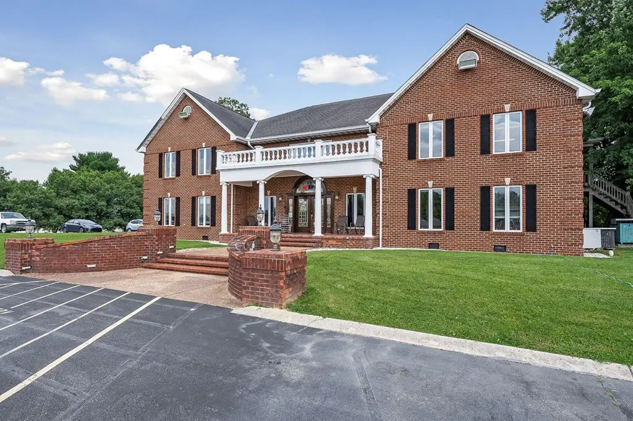
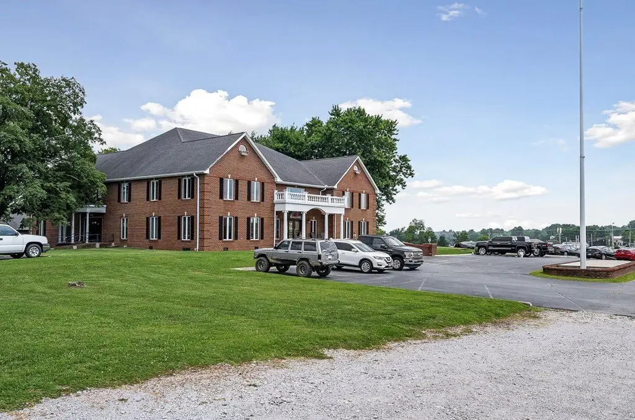
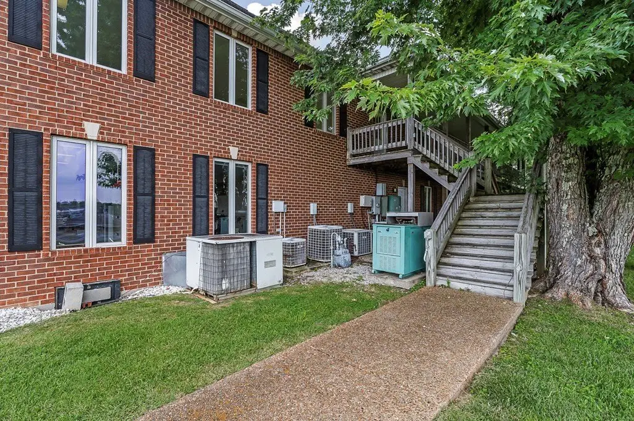
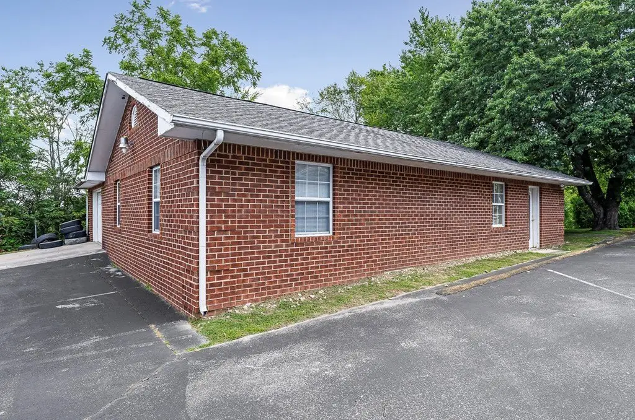
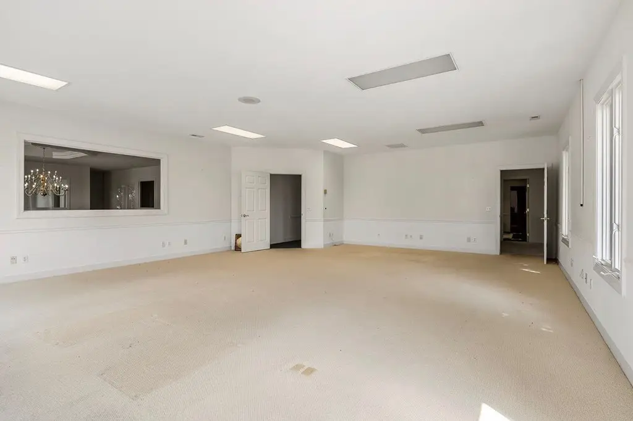
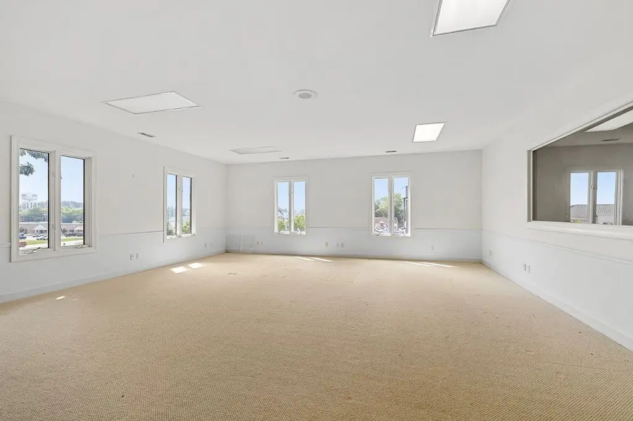
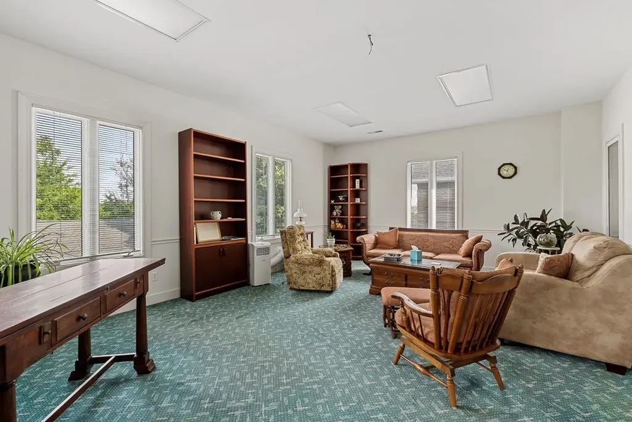
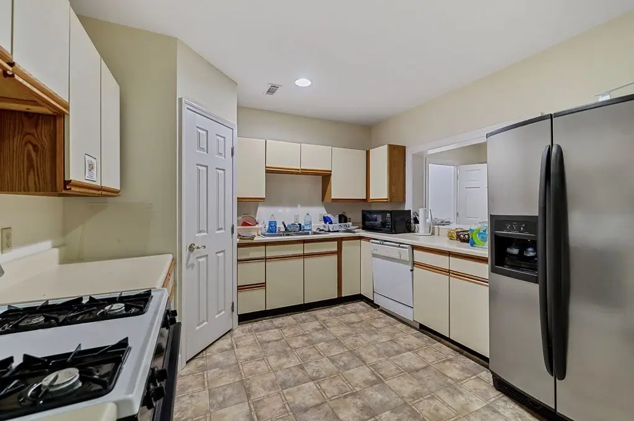
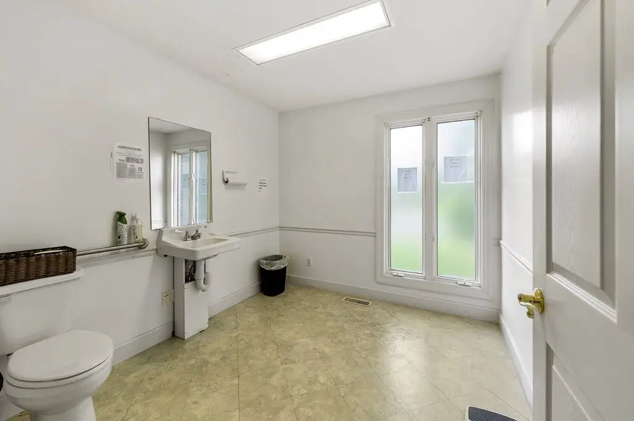
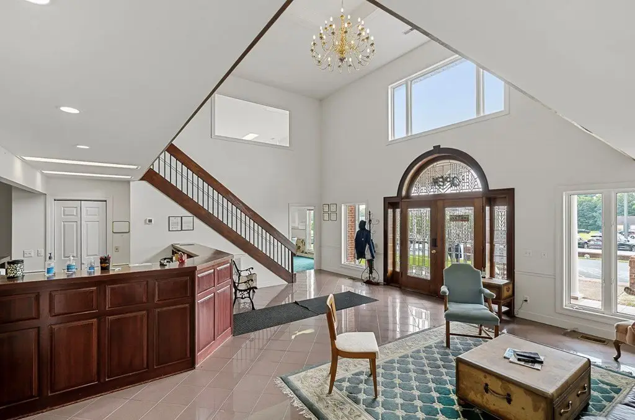
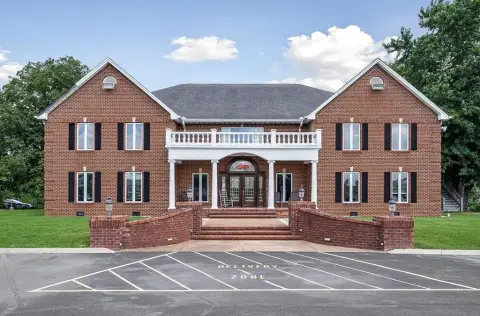
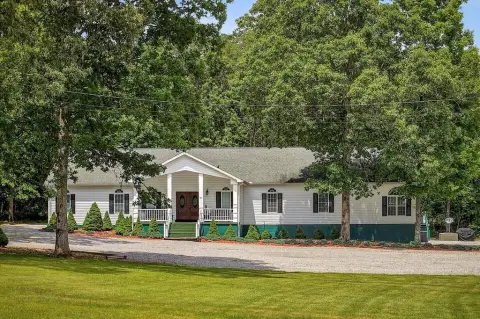
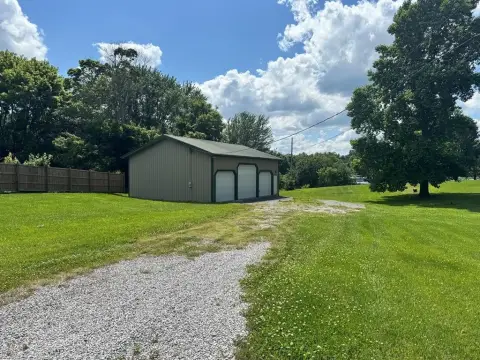
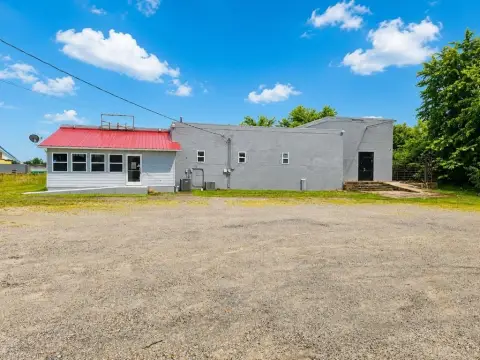
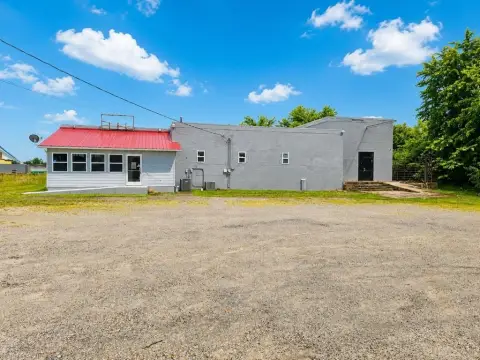
This office property includes two detached brick buildings totaling 13,128 square feet. The primary two-story building, constructed in 1977, contains private offices, reception areas, restrooms, a break room, full kitchen, and a partially finished basement with an additional restroom. Approximately 3,800 square feet on the main level is leased by Health Connect America. The second building was constructed in 1995 and provides open office space, a garage, and a restroom.
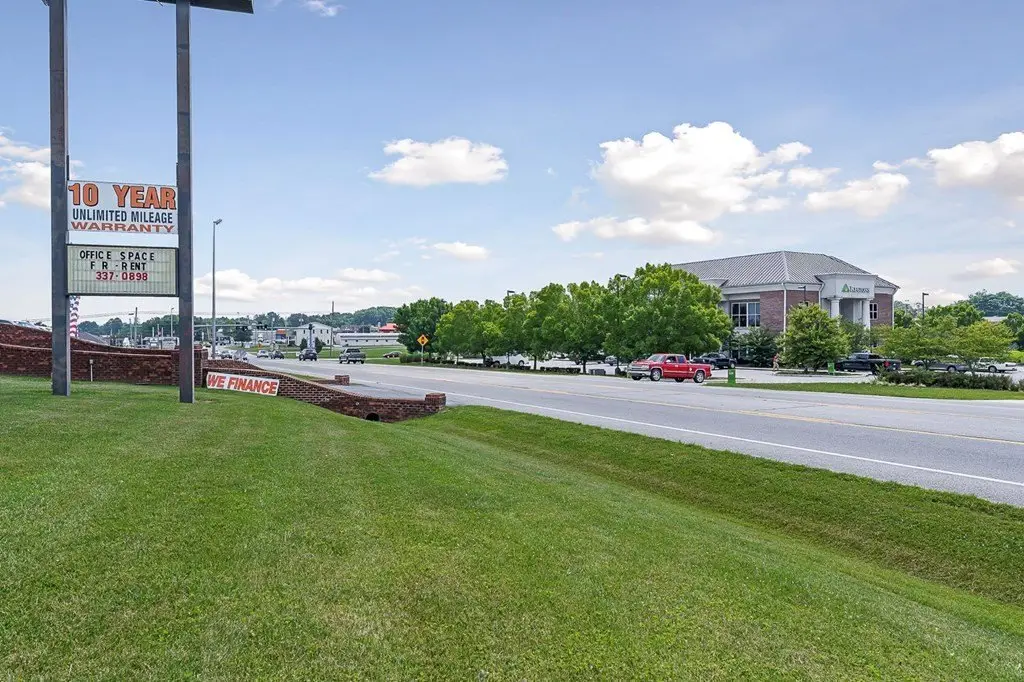
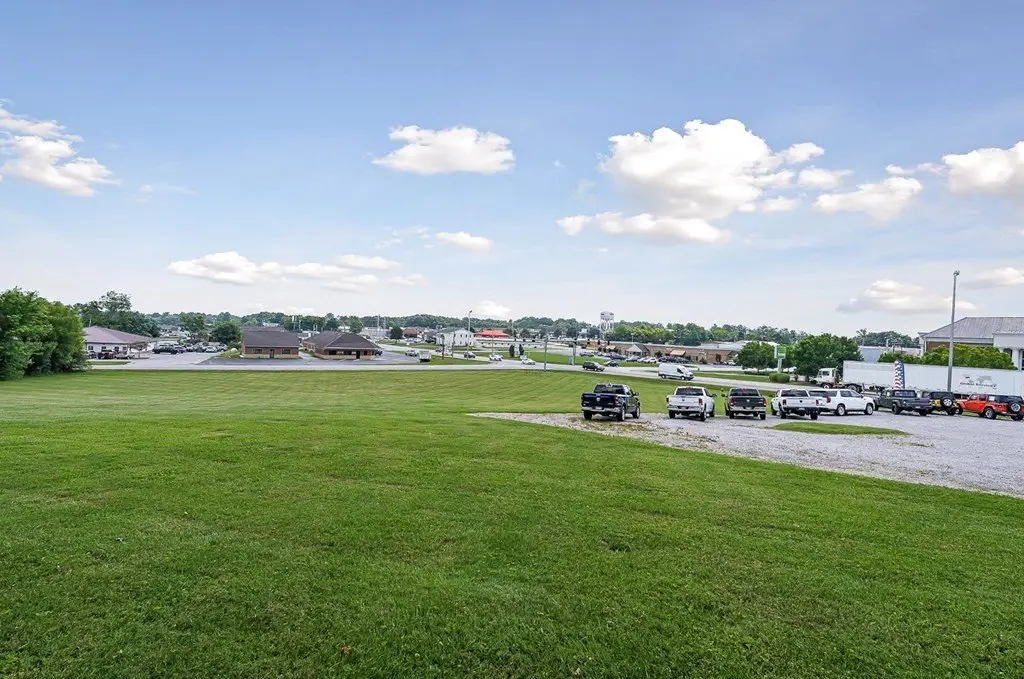
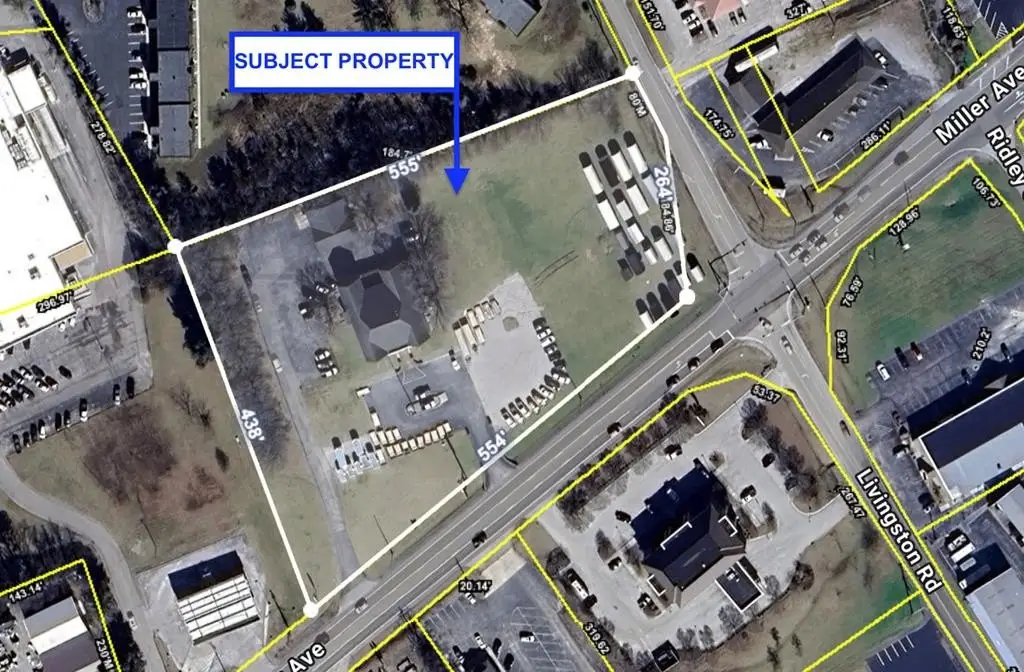
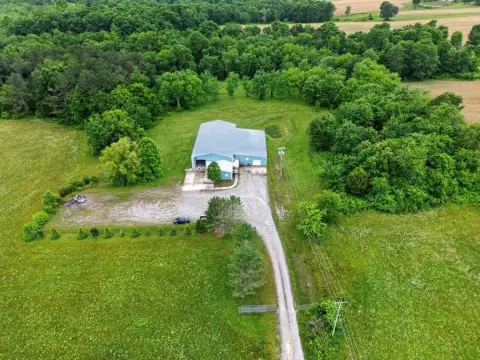
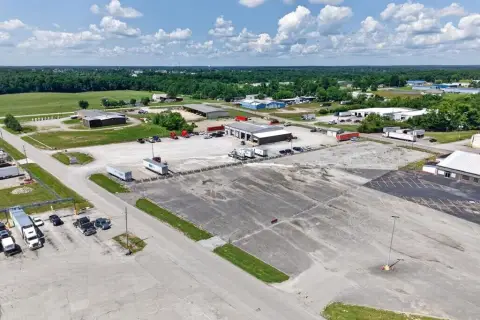
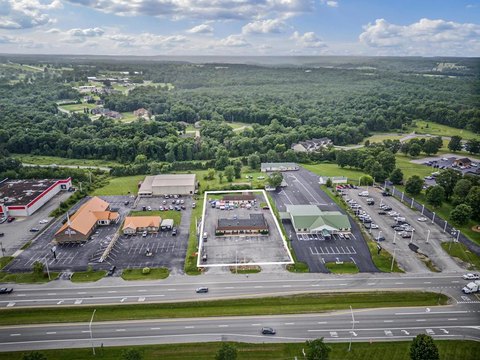
The property occupies a corner location at 236 Miller Avenue in Crossville, with approximately 430+/- feet along Miller Avenue and approximately 235 feet along Livingston Rd. Traffic counts exceed 9,000 vpd, and multiple ingress and egress points serve the site. Additional property features include paved parking, central air, natural gas heat, public water, available electricity, a composition roof, and an accessible approach with ramp.
The property occupies a corner location at 236 Miller Avenue in Crossville, with approximately 430+/- feet along Miller Avenue and approximately 235 feet along Livingston Rd. Traffic counts exceed 9,000 vpd, and multiple ingress and egress points serve the site. Additional property features include paved parking, central air, natural gas heat, public water, available electricity, a composition roof, and an accessible approach with ramp.
Key Highlights
- Two detached brick buildings totaling 13,128 square feet
- Primary building: 11,958sf, two‑story brick construction completed in 1977
- Secondary building: 1,170sf, one‑story brick construction completed in 1995
Property Analytics
Property Profile
Current Use
Lease Details
9,000 VPD
Traffic count
Yes
Paved road access
Location Intelligence
Trade Area within ½ mile
956
Businesses Nearby
Explore this area
Business Placement
Demographics for 38555, TN
19,930
Population
10,104
Households
2
Avg Household Size
44
Median Age
17%
College-Educated
90%
High-School Grad
92.3 sq mi
ZIP Area
216
Density / Sq Mi
$55,286
Median Household Income
$31,571
Median Earnings
$794
Median Rent
$221,400
Median Home Value
Market
Vacancy Rate% for Office in South region

Questions? Ask Rey
Realmo’s AI knows this listing — price, zoning, demand, history. Ask anything.



Frequently Asked Questions
What type of property is this?
Office building - Corner-site office campus with multiple access points, paved parking, and a mix of private and open office areas.
Where is this office building located?
The property is located at 236 Miller Avenue Crossville, TN.
What is the asking price?
The asking price for this property is $1,899,000.
What are key features of this property?
This property features: Two detached brick buildings totaling 13,128 square feet; Primary building: 11,958sf, two‑story brick construction completed in 1977; Secondary building: 1,170sf, one‑story brick construction completed in 1995


