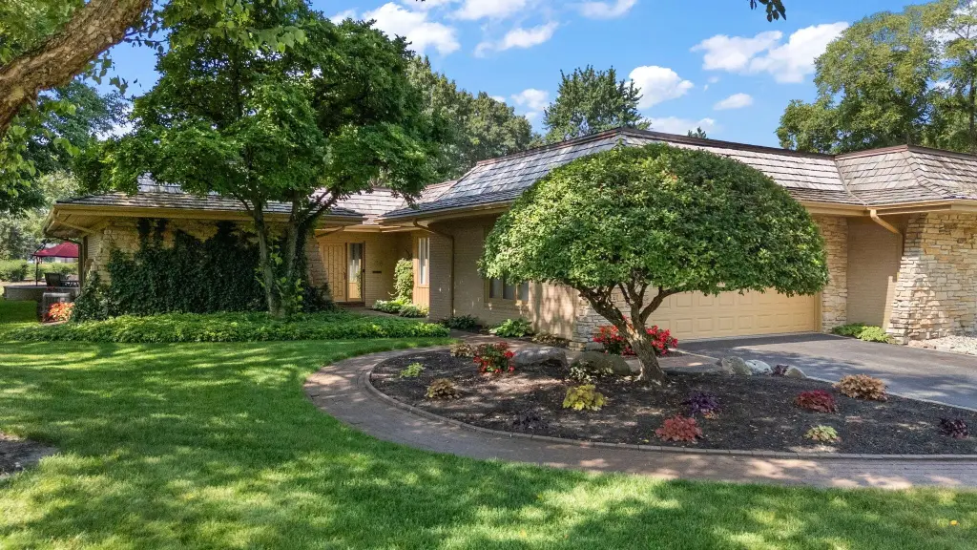
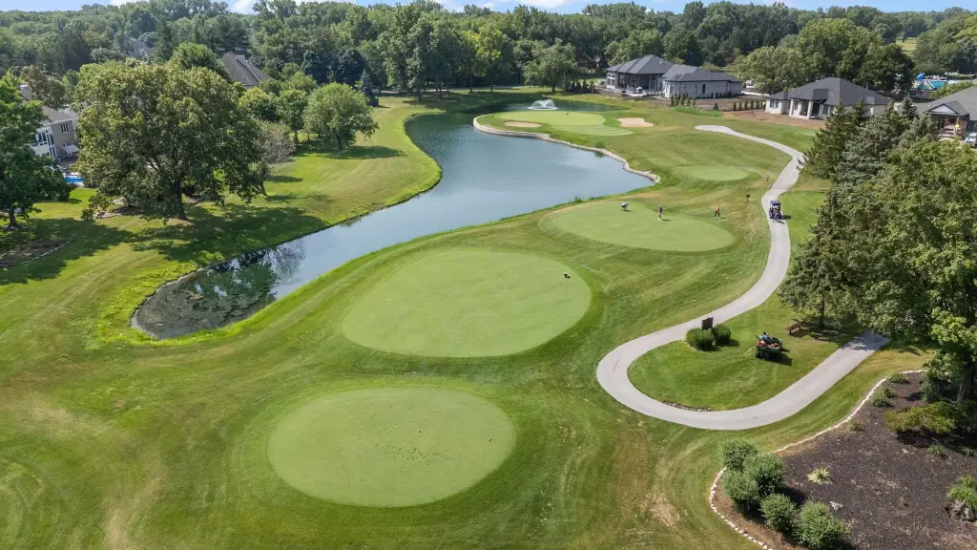
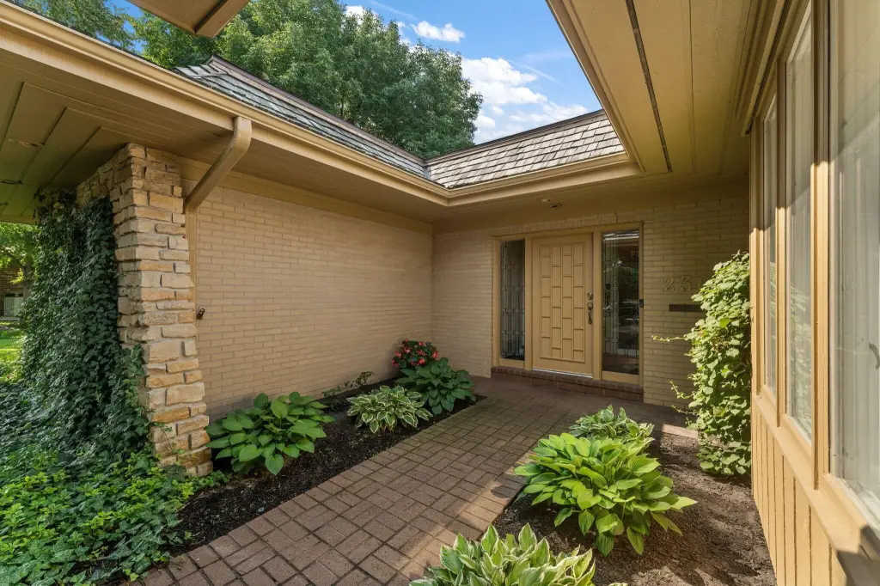
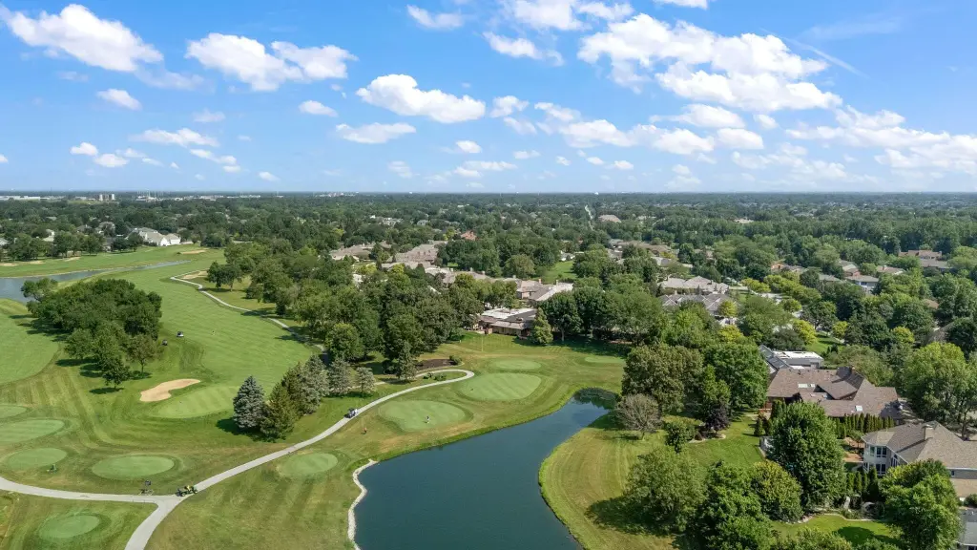
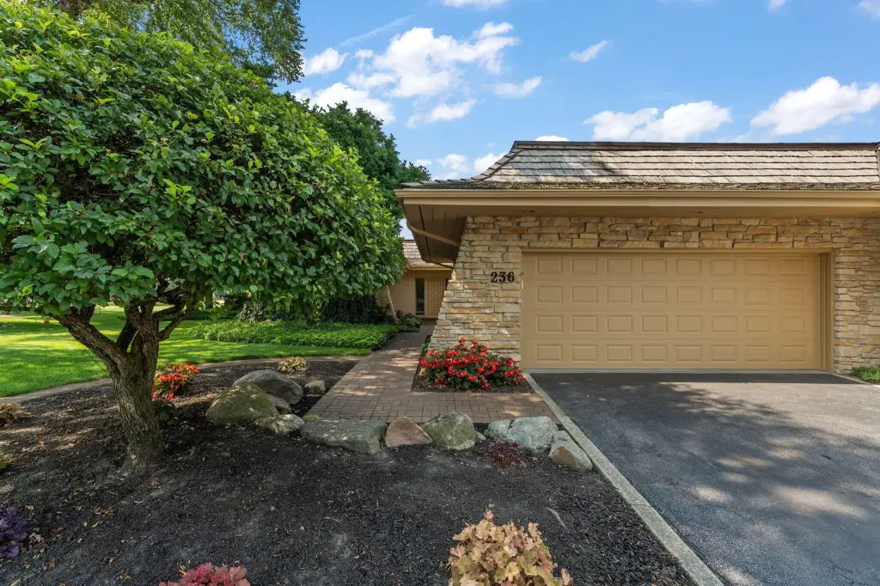
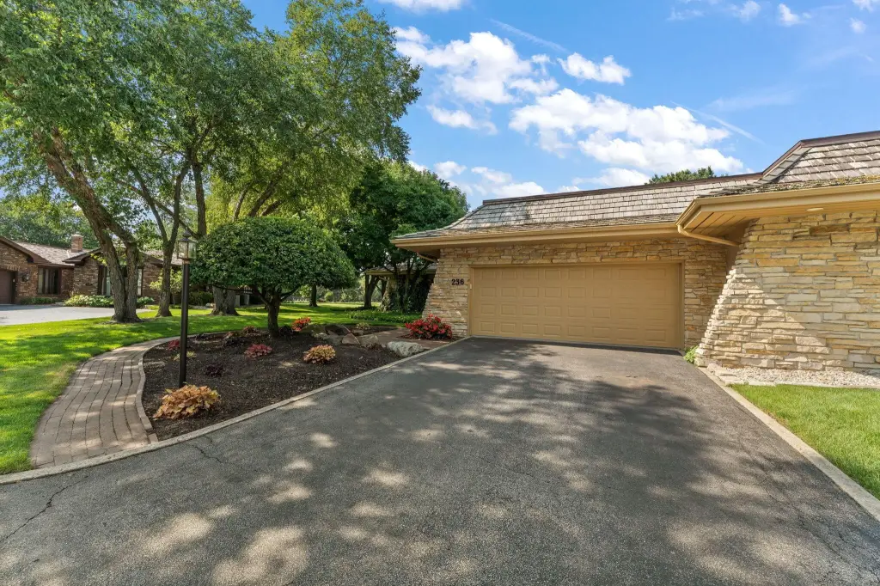
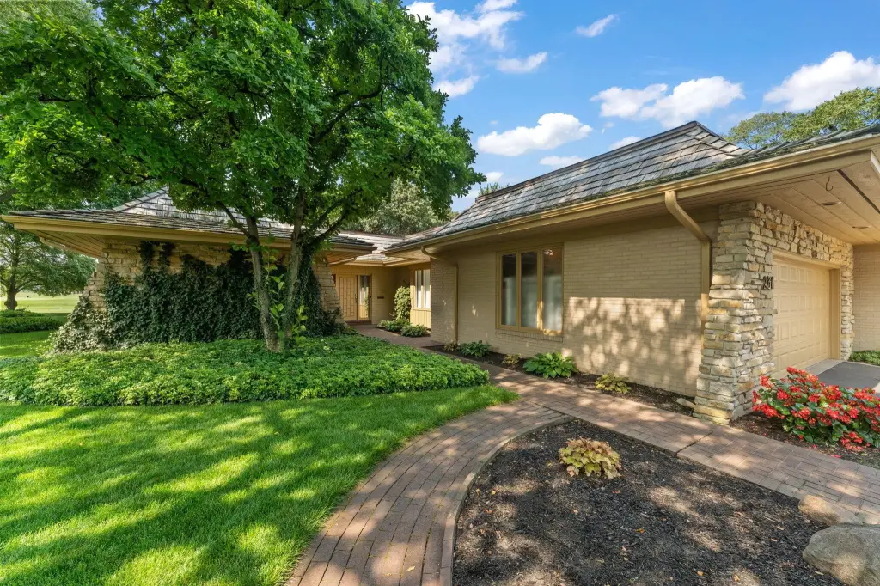
Golf Course Duplex with Panoramic
For Sale
$879,000
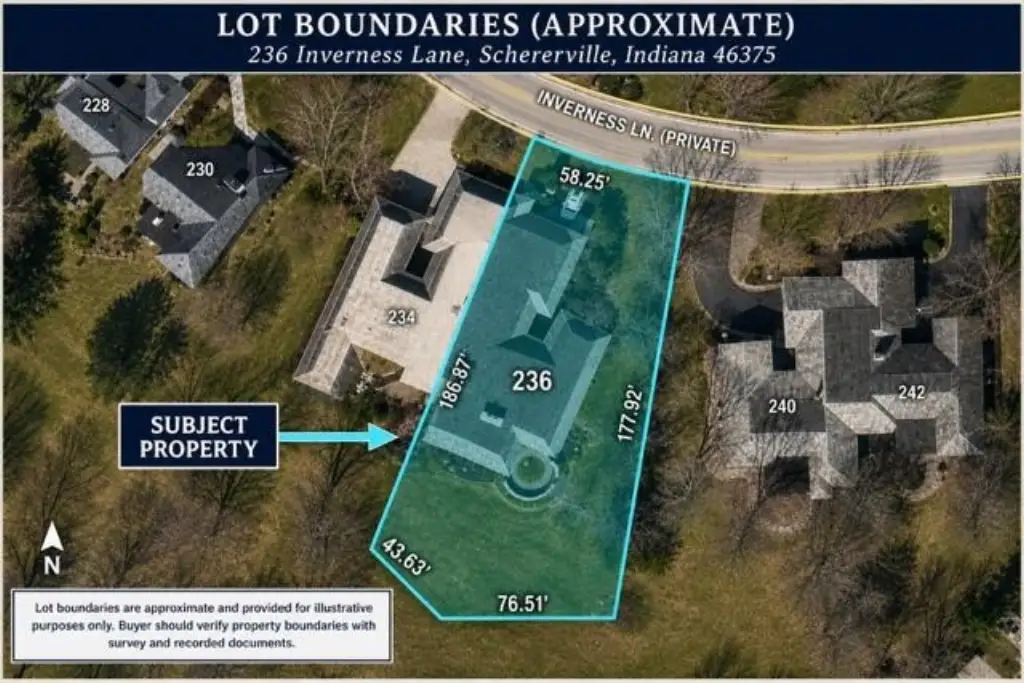
236 Inverness Lane, Schererville, IN 46375
SINGLE_FAMILY - Schererville, IN
Property Size4,681 SF
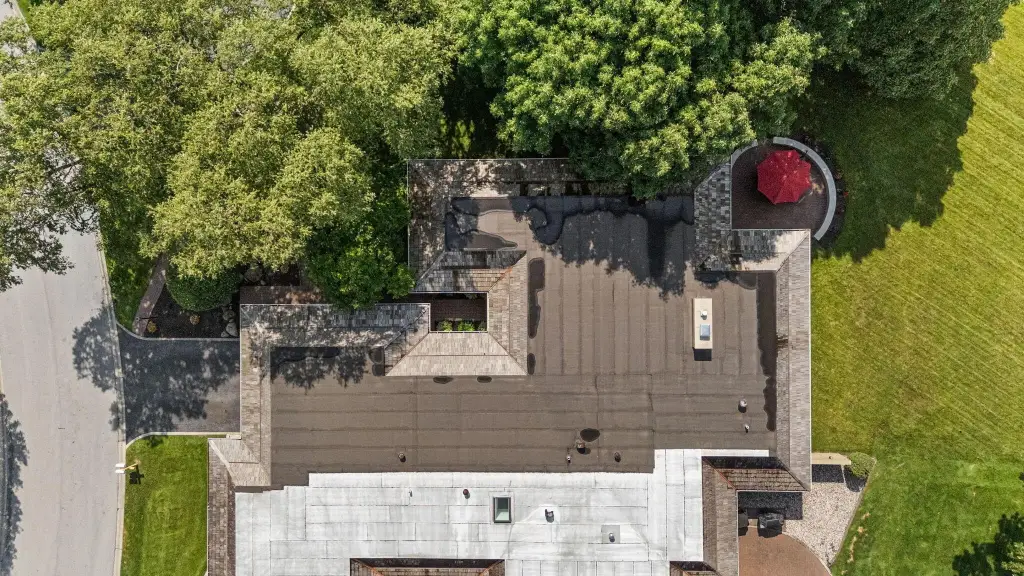
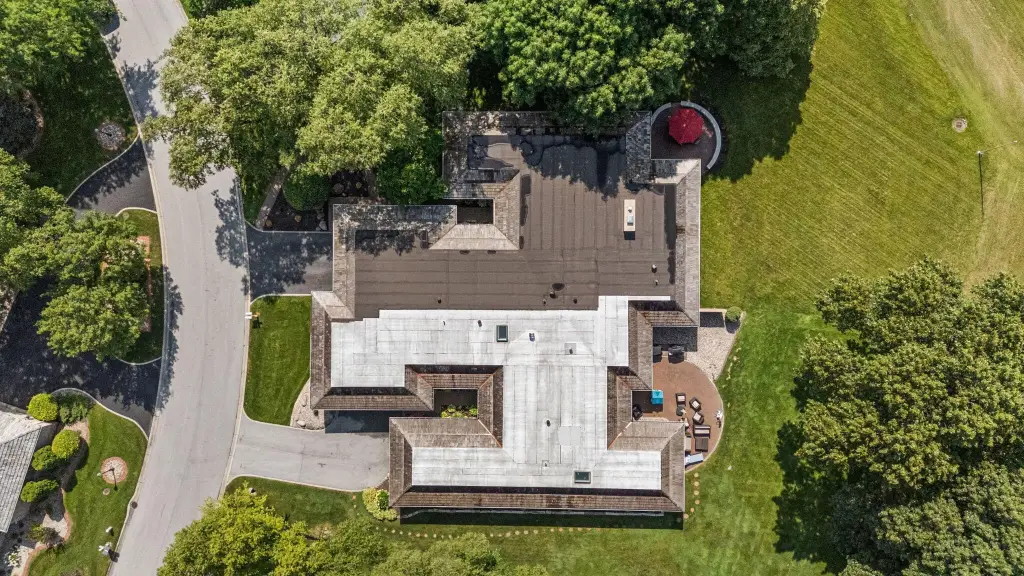
Lot Size0.34 Acres
Price / SF$187.78
Days on Market9
Property Features for 236 Inverness Lane
General Information
Property type
Residential
Property subtype
Duplex
Bedrooms
3
Bathrooms
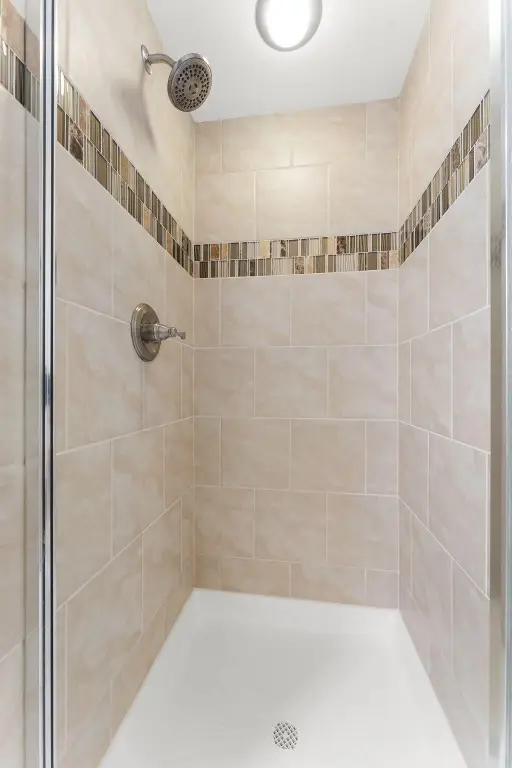
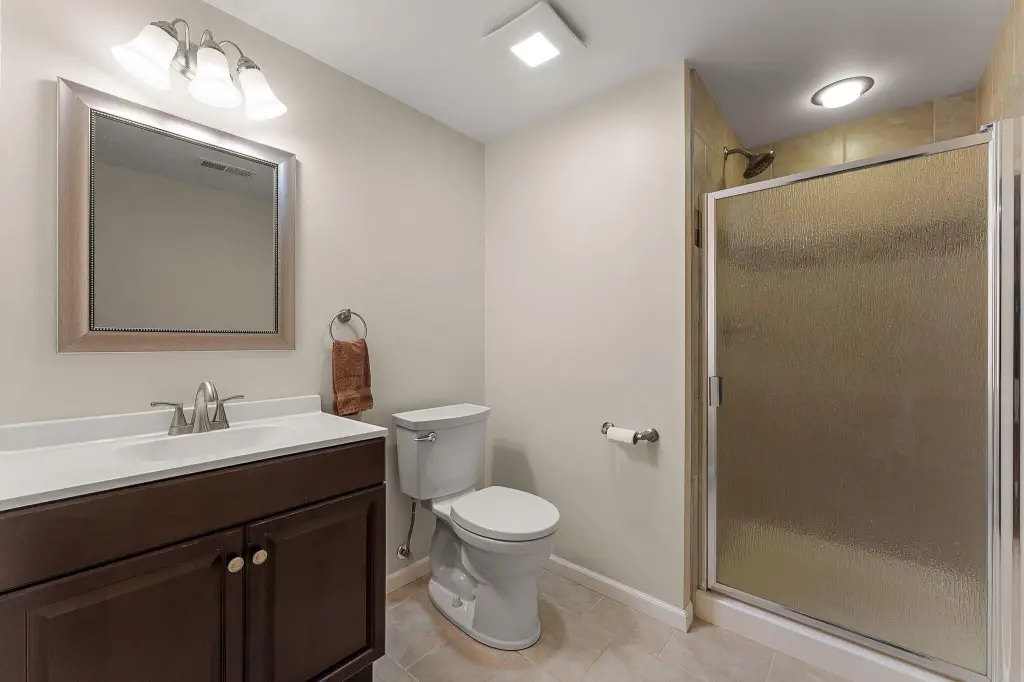
3
Full bathrooms
2
Rooms
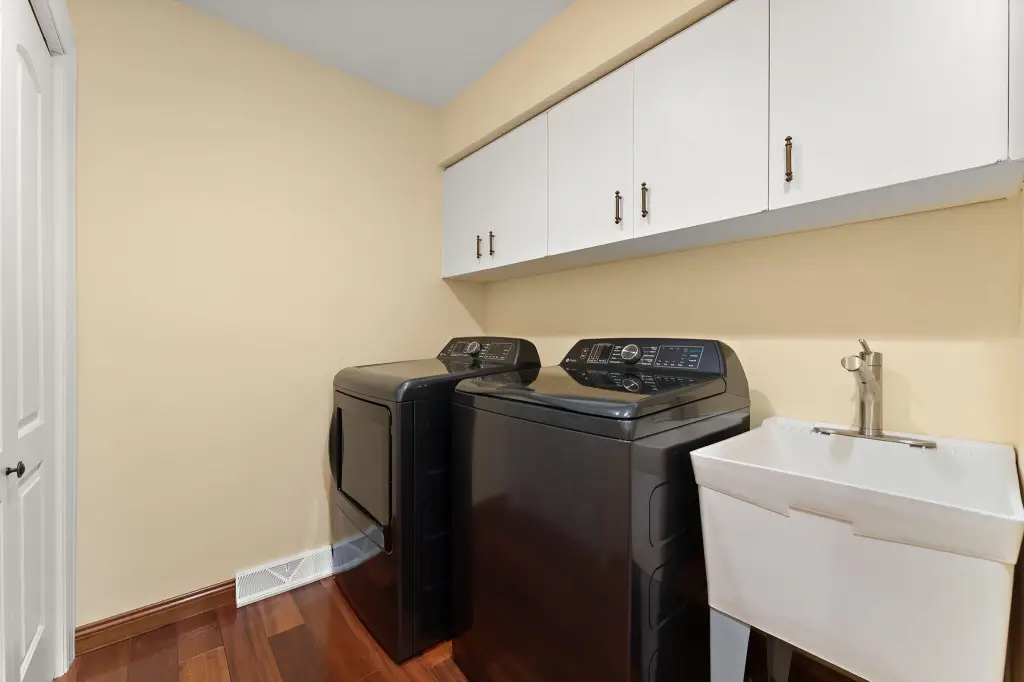
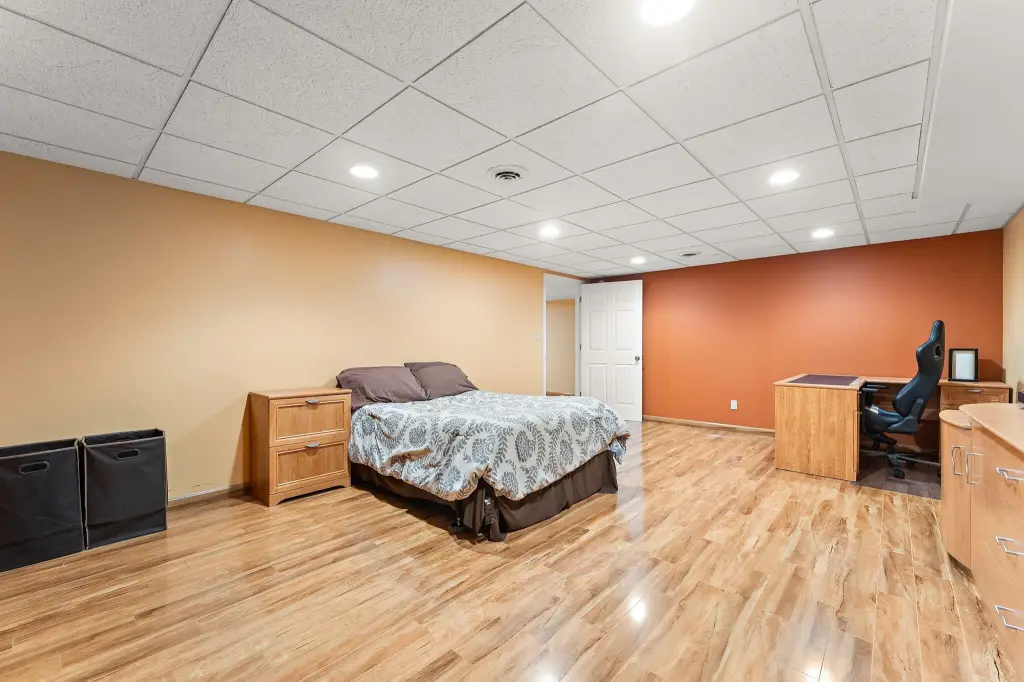
Den, Family Room, Bedroom 1, Bedroom 2, Laundry Room, Bathroom 1, Basement, Bathroom 3, Exercise Room, Bedroom 3, Bathroom 2
Interior features
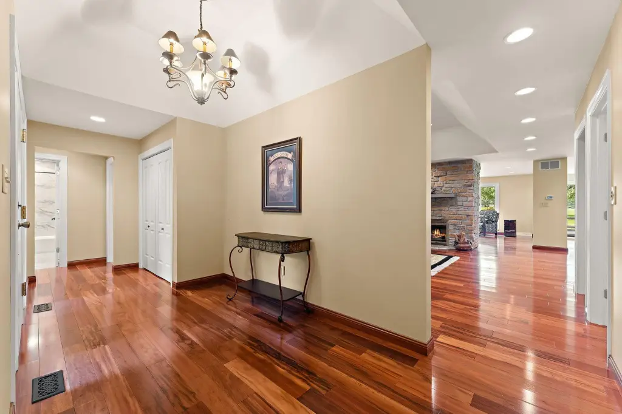
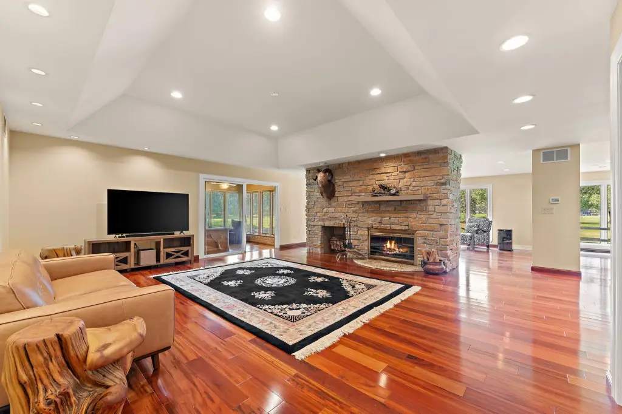
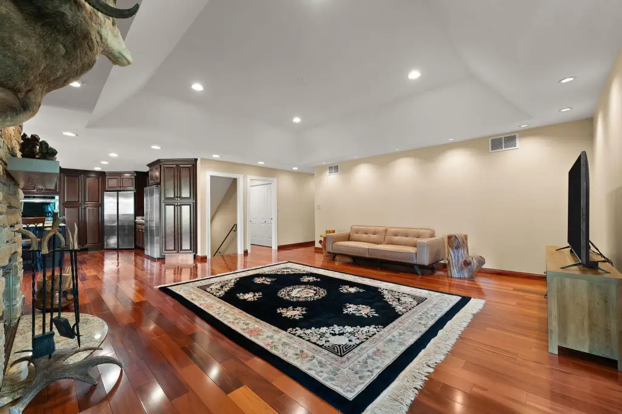
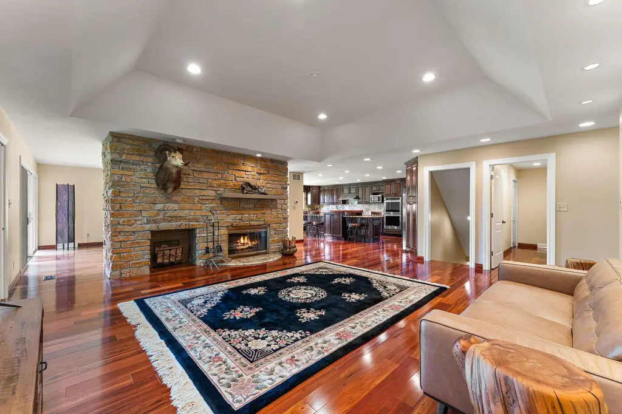
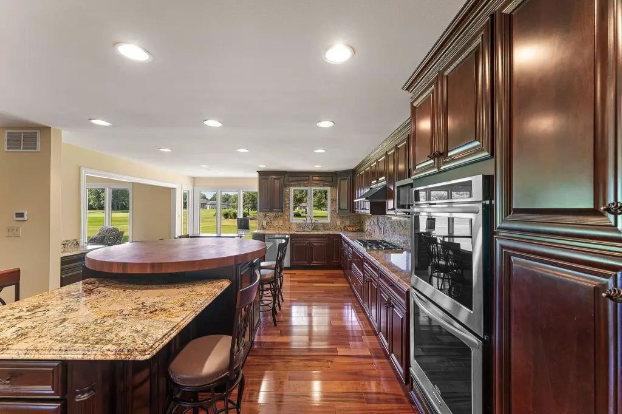
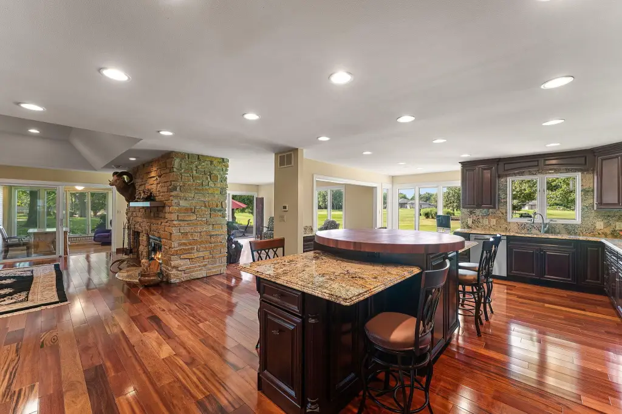
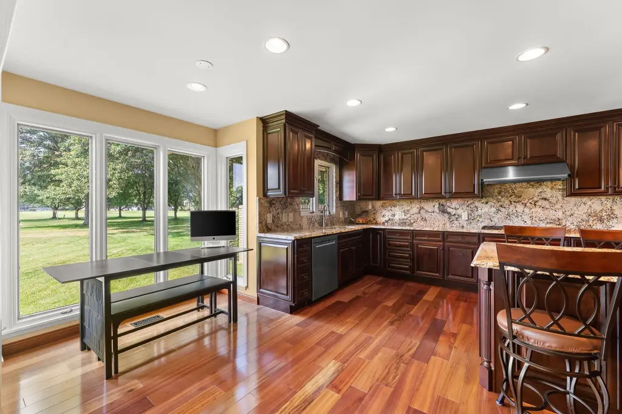
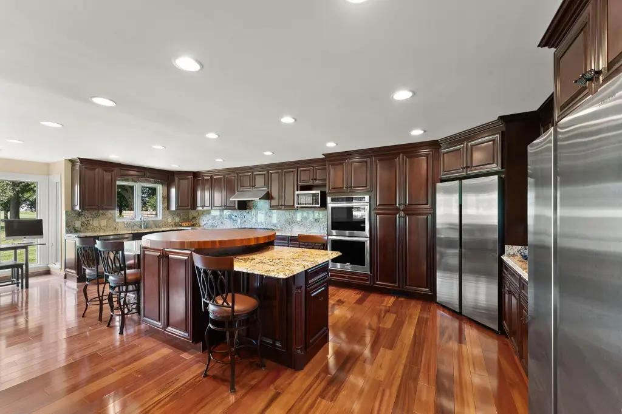
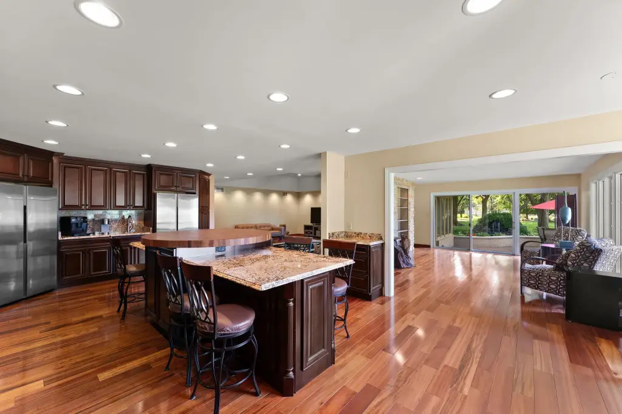
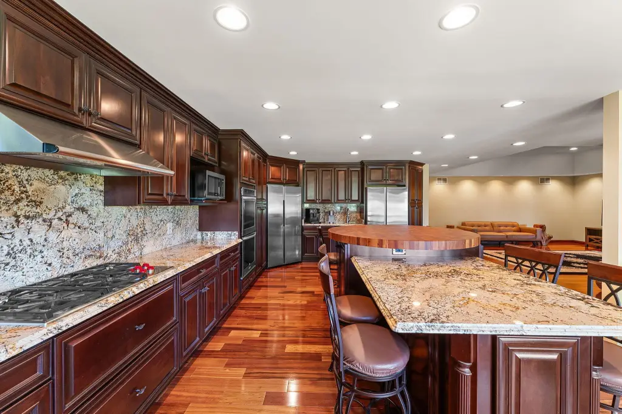
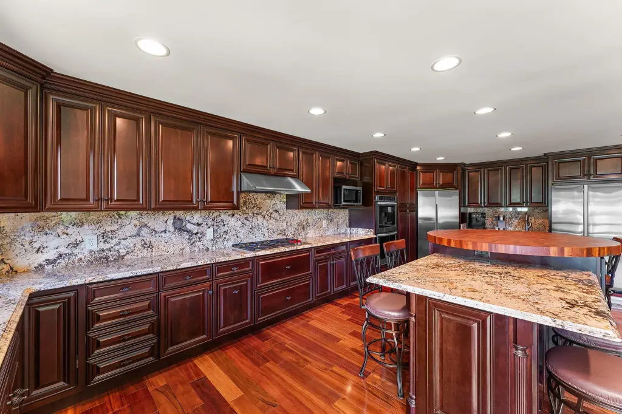
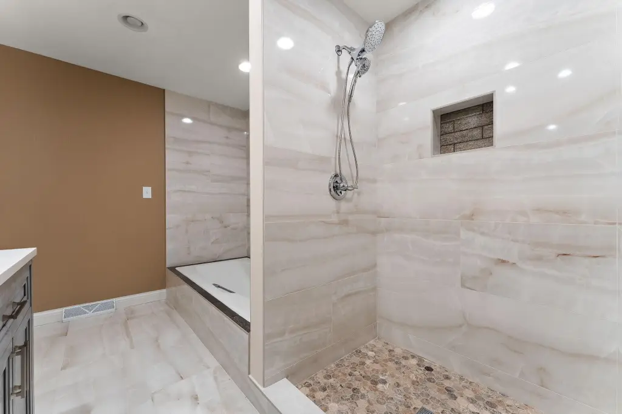
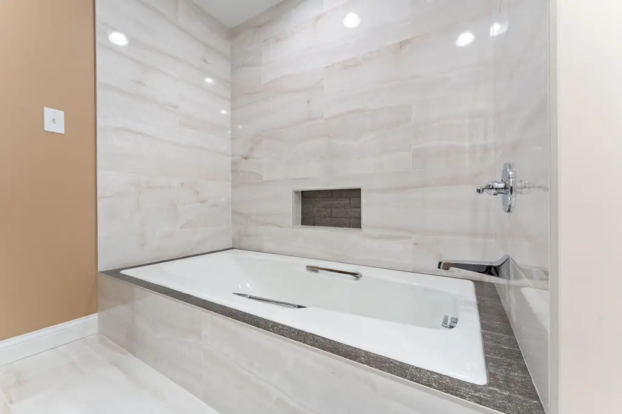
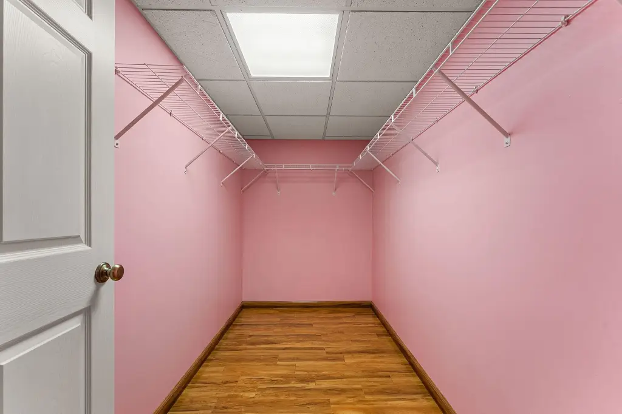
Entrance Foyer, Walk-In Closet(s), Tray Ceiling(s), Soaking Tub, Recessed Lighting, Open Floorplan, Kitchen Island, Granite Counters, Eat-in Kitchen
Fireplace
1
Basement
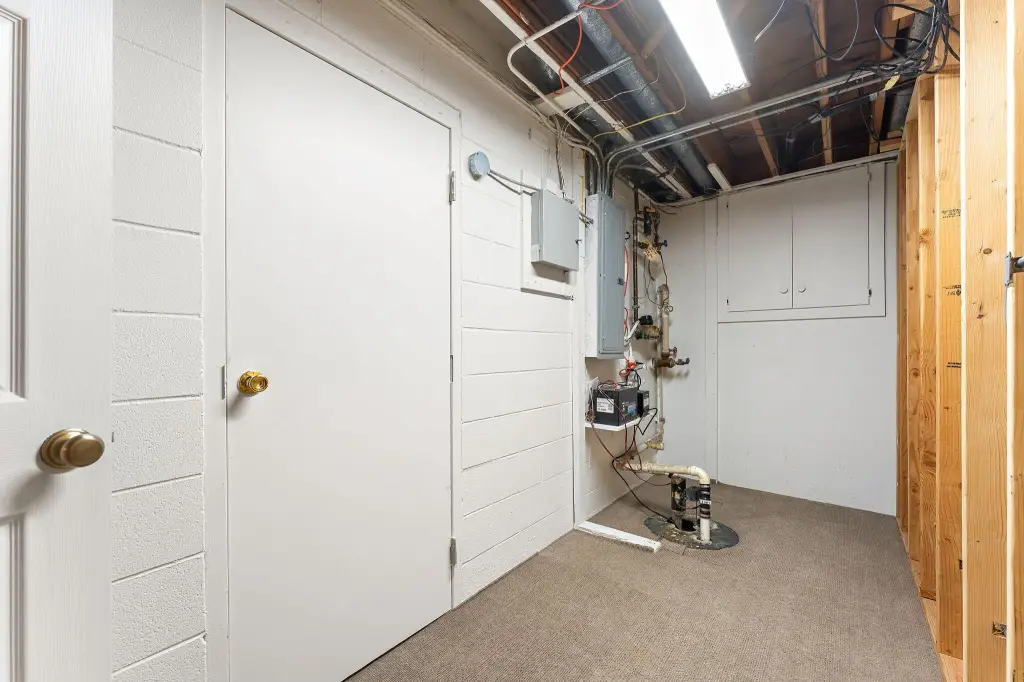
Sump Pump, Crawl Space, Finished
Appliances
Dryer, Washer, Range Hood, Refrigerator, Microwave, Gas Cooktop, Dishwasher
Subdivision
Springwood Condo
Lot features
Landscaped, Sprinklers In Rear, Sprinklers In Front
View
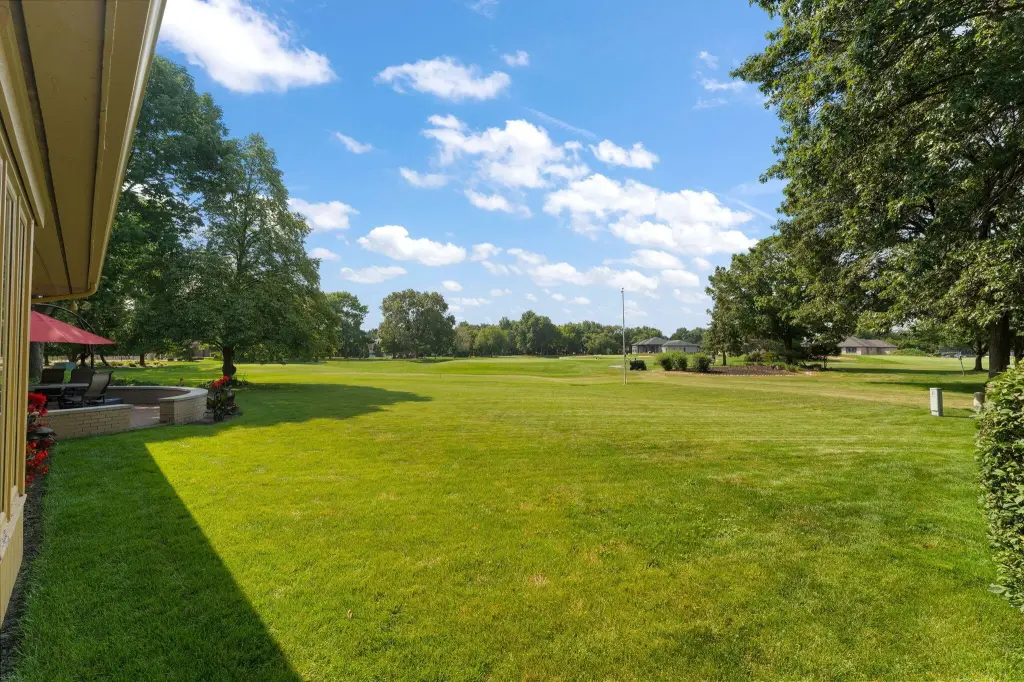
Golf Course
Directions
From Main Entrance off of Main St. - Once through front gate stay left as St. Andrews curves, go to first stop sign and turn Right and follow curve to the home.
Standard status
Active
APN
451106279011000036
Size
4,681 SF
Lot size
0.34 Acres
Taxes and HOA fees
Tax Year
2025
Tax Description
SPRINGWOOD CONDOMINIUMS PHASE ONE LOT 5 OF BRIAR RIDGE COUNTRY CLUB ADD. UNIT #5 A/K/A UNIT #5
Tax Annual Amount
4930
HOA Fee
$250 Monthly
Legal Description
SPRINGWOOD CONDOMINIUMS PHASE ONE LOT 5 OF BRIAR RIDGE COUNTRY CLUB ADD. UNIT #5 A/K/A UNIT #5
Utilities
Sewer type
Public Sewer
Heating system
Natural Gas, Forced Air
Water source
Public
Building Details
Year built
1981
Floors in Building
1
Listing Agency:
Duke Real Estate
(219) 313-3911
Listed By:
Sharae Soto
(219) 313-3911
Added: Jul 23
Changed: Jul 30
Last Checked: Jul 31 at 1:06PM
MLS# 842750
Copyright © 2026 Greater Northwest Indiana Association of REALTORS. All rights reserved. All information provided by the listing agent/broker is deemed reliable but is not guaranteed and should be independently verified.
Investment Insights
Based on property information with market context.
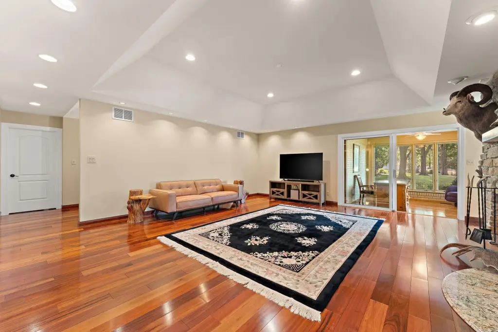
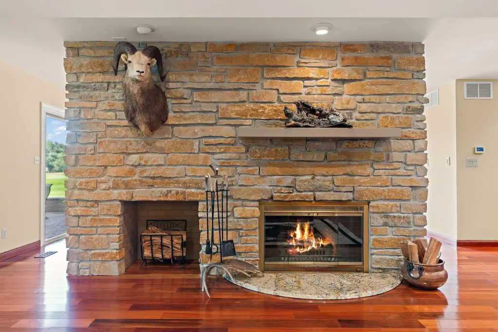
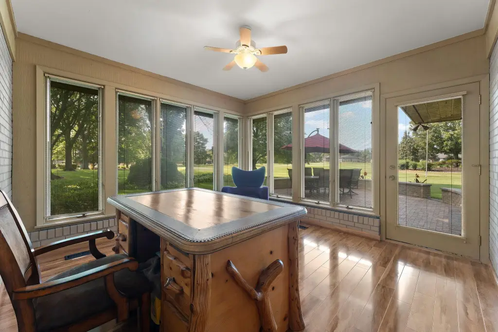
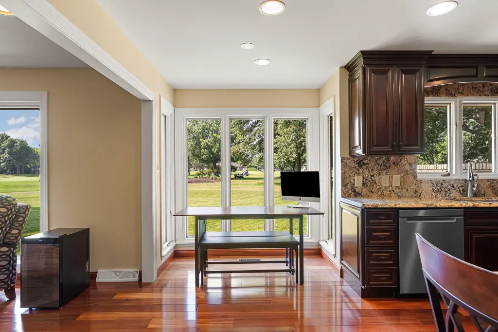
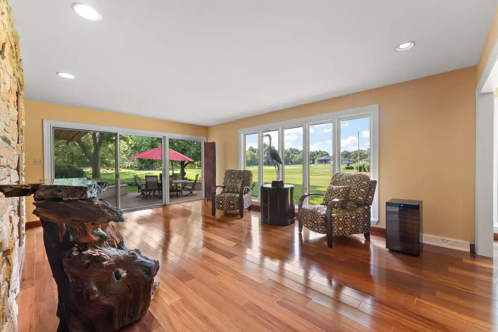
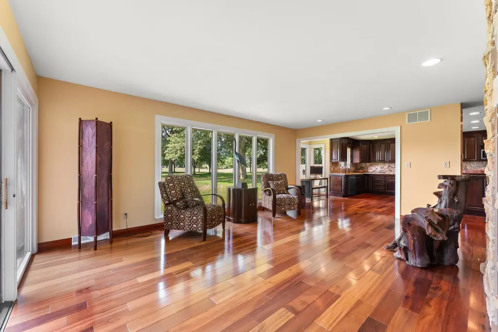
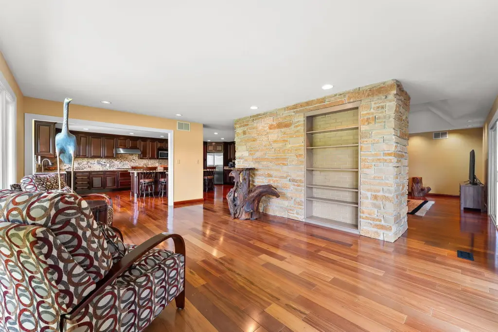
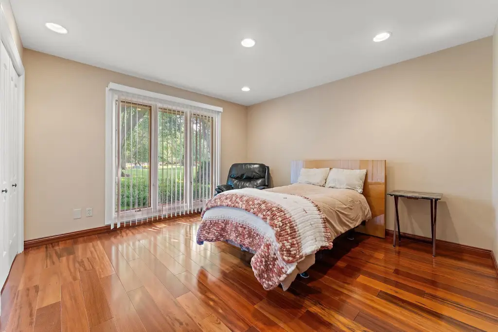
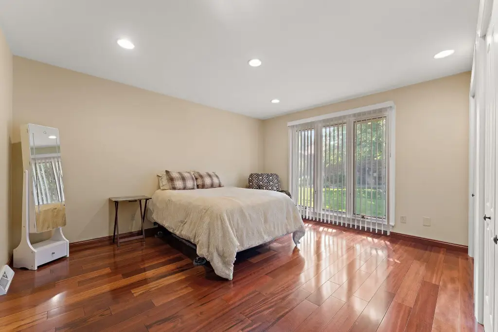
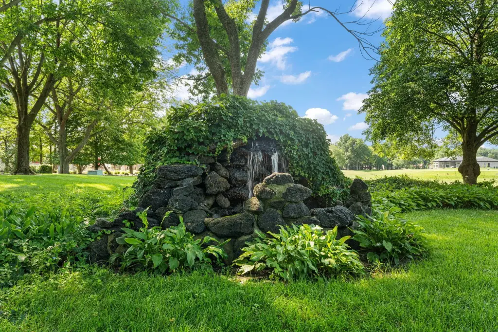
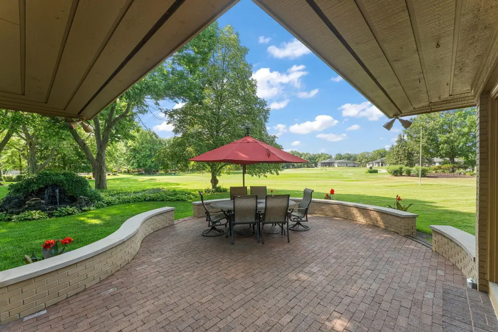
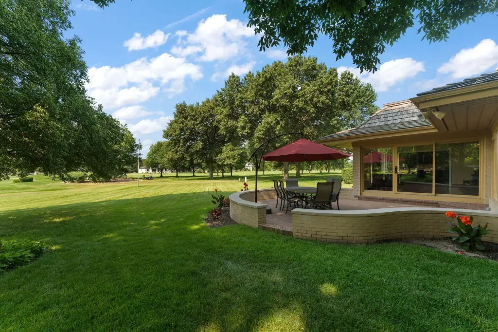
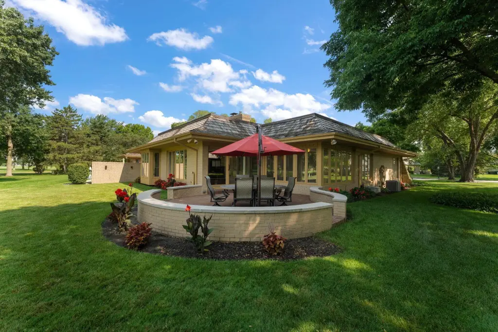
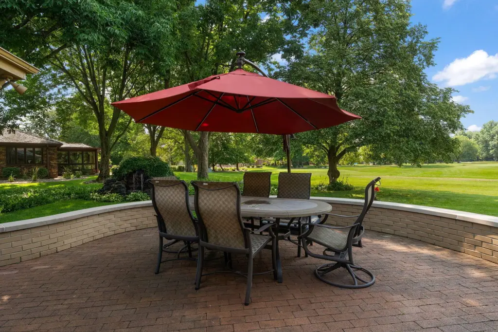
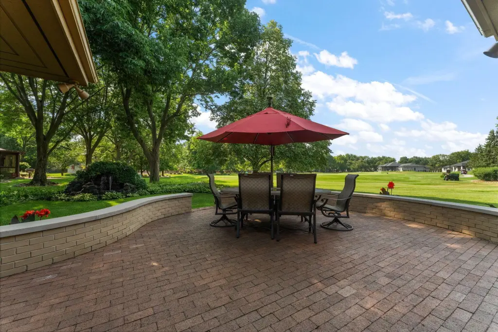
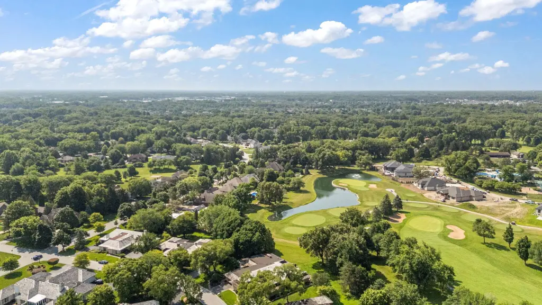
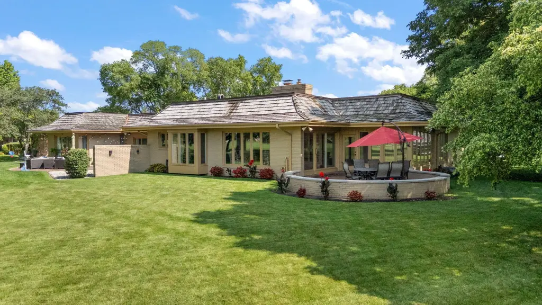
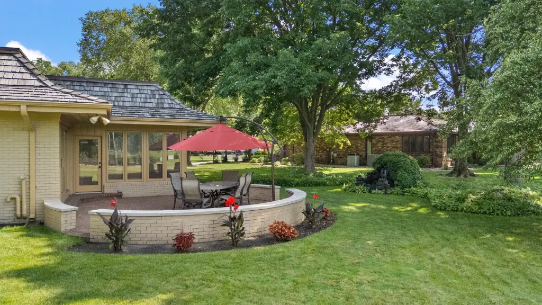
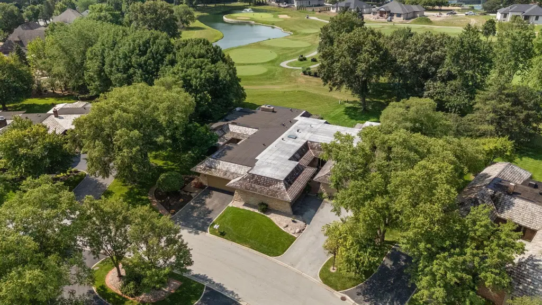
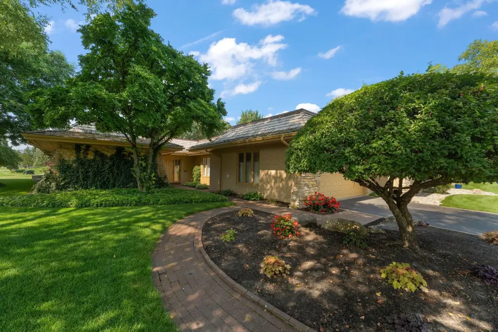
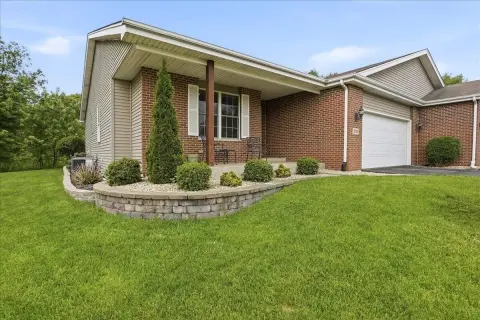
Watson-built golf course duplex positioned on the Blue #7 hole, offering panoramic fairway views. The home features a wall of windows overlooking a landscaped yard and a private water feature. Inside, you’ll find an open floorplan with an updated kitchen offering granite countertops, a kitchen island, and eat-in space, plus Brazilian Koa hardwood flooring across most of the main level. A wood-burning fireplace anchors the living room. The primary suite includes a private full bath and a walk-in closet.
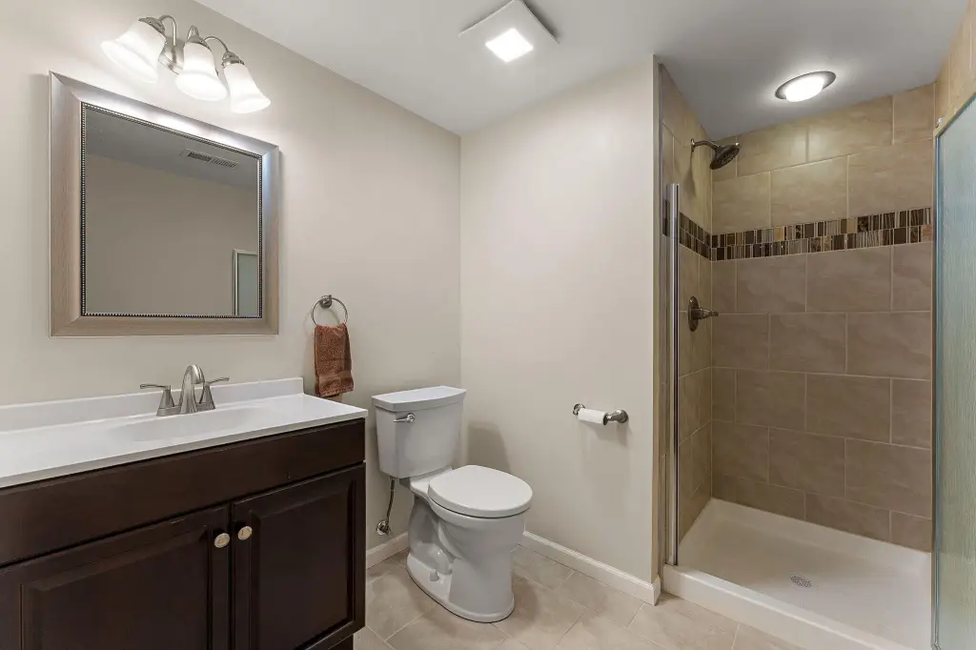
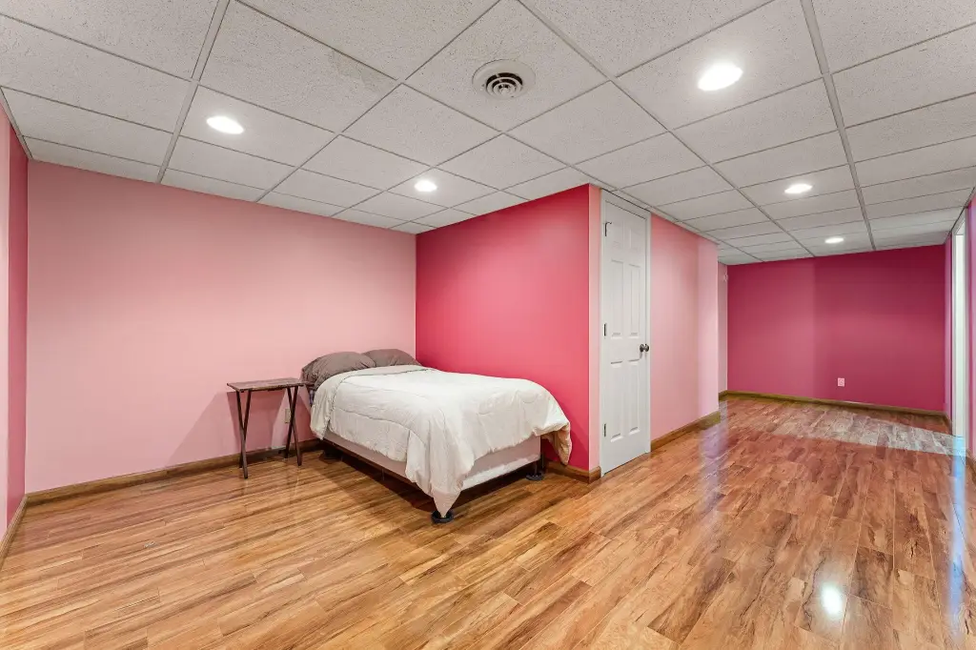
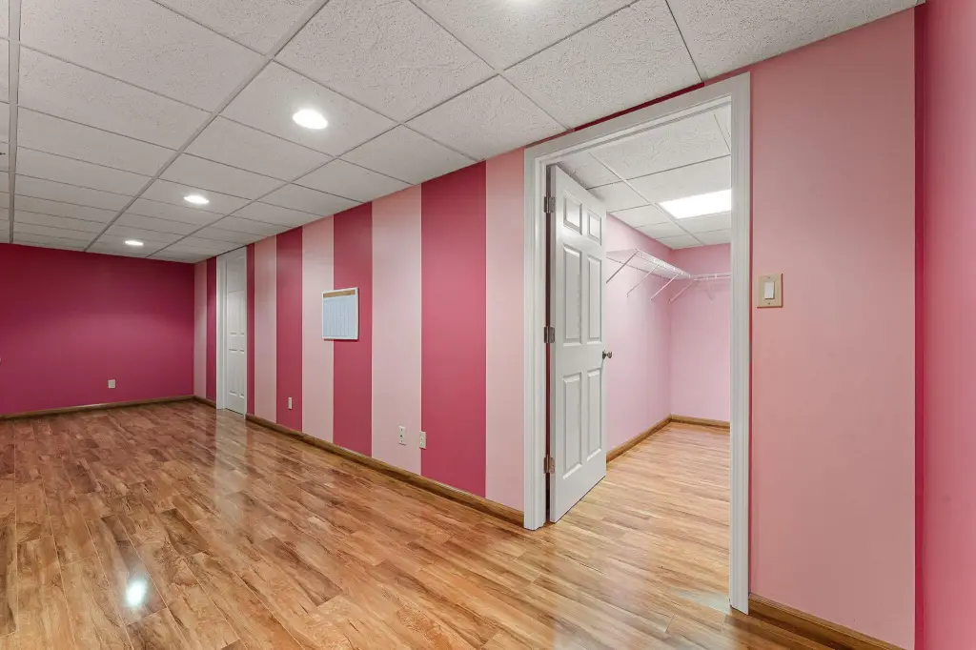
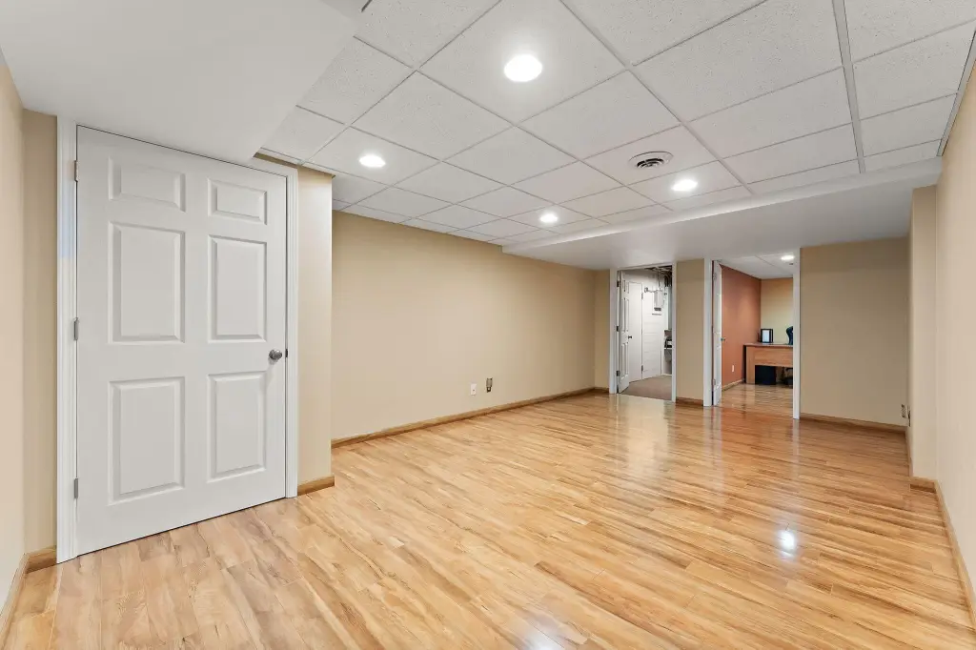
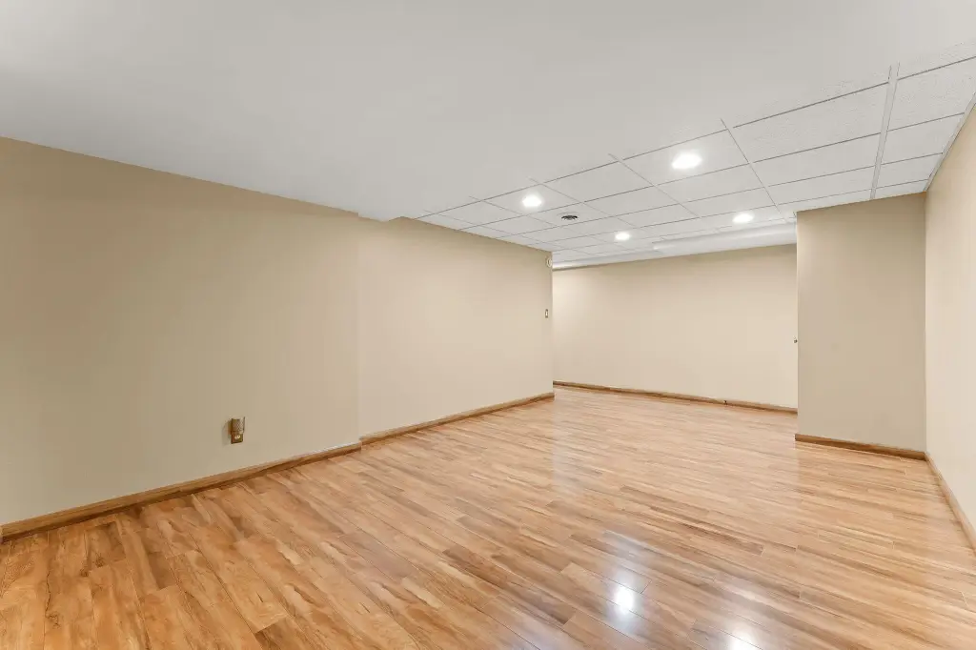
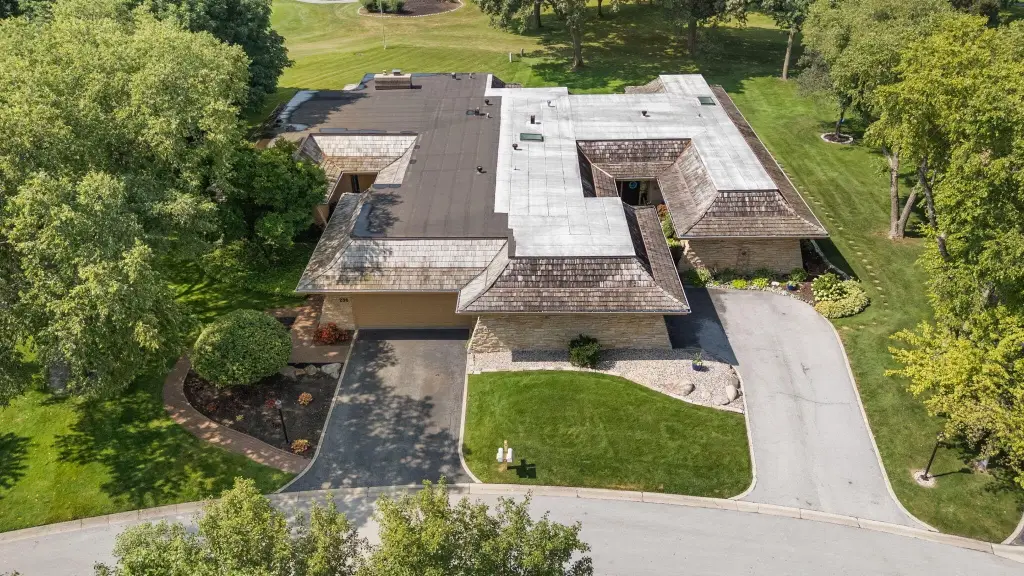
The finished basement provides flexible additional living space with multiple finished areas, including an exercise room and room options such as a home office, media room, or guest accommodations. Additional amenities include a two-car attached garage, recessed lighting, and a tray ceiling. With 0.34 acres and 4,681 square feet, this property was built in 1981 and is served by public water and public sewer, with natural gas forced-air heating.
Additional rooms include a den, family room, laundry room, and multiple bedrooms and bathrooms to support everyday living and entertaining.
The finished basement provides flexible additional living space with multiple finished areas, including an exercise room and room options such as a home office, media room, or guest accommodations. Additional amenities include a two-car attached garage, recessed lighting, and a tray ceiling. With 0.34 acres and 4,681 square feet, this property was built in 1981 and is served by public water and public sewer, with natural gas forced-air heating.
Additional rooms include a den, family room, laundry room, and multiple bedrooms and bathrooms to support everyday living and entertaining.
Key Highlights
- 0.34‑acre golf course duplex on the Blue #7 hole
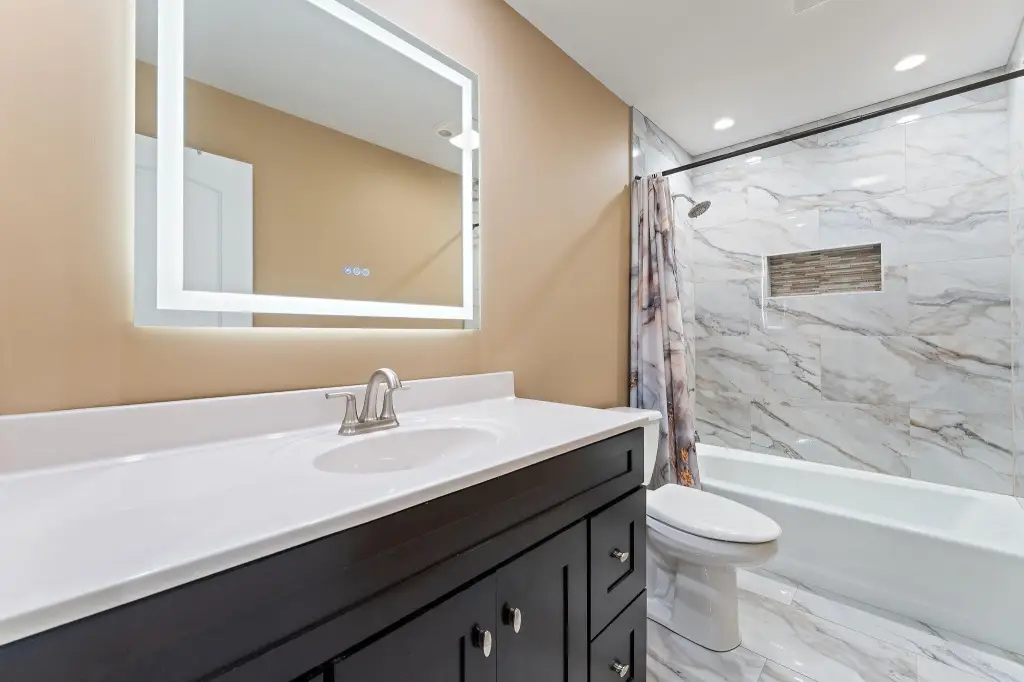
- 4,681 SF with 3 bedrooms and 3 bathrooms
- Wall of windows overlooking landscaped yard and private water feature
Financial Insights For Multifamily LT 5
Simulate Cap Rate and NOI
NOI Build-Up
- Vacancy
- income lost from leasable area expected to sit empty during the year — subtracted from gross rent.
- EGI (Effective Gross Income)
- gross rent minus vacancy losses — the realistic income before paying operating costs.
- OpEx (Operating Expenses)
- recurring costs to operate the property (property tax, insurance, utilities, maintenance, management) — excludes financing and capital improvements.
- NOI (Net Operating Income)
- income a property generates after operating costs but before financing and taxes.
| Component | $ | $/SF |
|---|---|---|
| Gross rent | $70.2k | $15.00 |
| − Vacancy | −$3.7k | −$0.80 |
| EGI | $66.5k | $14.20 |
| − OpEx | −$19.9k | −$4.26 |
| NOI | $46.5k | $9.94 |
4,681 SF · lease $15.00/SF/yr · vacancy 5.32% · expense 30.00%
Alternative Uses
Best Use
Multifamily LT 5
$664.8K
$581.7K – $775.6K
NOI $46,536 @ 7.0% cap · market cap 5.29%
Second Best
Apartment 5plus
$591.6K
$517.7K – $690.2K
NOI $41,414 @ 7.0% cap · market cap 4.71%
Theoretical Best
Specialty Retail
$1.31M
$1.14M – $1.52M
NOI $91,473 @ 7.0% cap · market cap 10.41%
Zoning and permitted uses should be independently verified with authorities.
Property Analytics
Property Profile
Current Use
Location Intelligence
Trade Area within ½ mile
93
Businesses Nearby
Explore this area
Business Placement
Demographics for 46375, IN
24,051
Population
10,064
Households
2.4
Avg Household Size
46
Median Age
36%
College-Educated
96%
High-School Grad
12.8 sq mi
ZIP Area
1,879
Density / Sq Mi
$89,646
Median Household Income
$51,448
Median Earnings
$1,250
Median Rent
$295,400
Median Home Value
Market
Vacancy Rate% for Multifamily in Midwest region

Questions? Ask Rey
Realmo’s AI knows this listing — price, zoning, demand, history. Ask anything.




Frequently Asked Questions
What type of property is this?
Duplex - Watson-built duplex with 3 bedrooms, 3 baths, a wood-burning fireplace, and a finished basement overlooking the fairway.
Where is this duplex located?
The property is located at 236 Inverness Lane Schererville, IN.
What is the asking price?
The asking price for this property is $879,000.
What are key features of this property?
This property features: 0.34‑acre golf course duplex on the Blue #7 hole; 4,681 SF with 3 bedrooms and 3 bathrooms; Wall of windows overlooking landscaped yard and private water feature


