Office-Warehouse Flex
2355 NW 70th Ave Miami, FL 33122
COMMERCIAL - Miami, FL
Property size:
1,650 SFLot size:
0.04 Acres- Added:
- Jun 12, 2026
- Days on Market:
- 29
- Last Refresh:
- Jul 10 at 5:06 pm
Property Features for 2355 NW 70th Ave
General Information
- Property type
- Commercial Lease
- Property subtype
- Other
- Parking
- 2
- Parking features
- Guest, Assigned
- Standard status
- Active
- APN
- 30-30-35-021-0530
- Lot size
- 0.04 Acres
Taxes and HOA fees
- Tax Description
- WEST AIRPORT PALMS BUSN PK CONDO UNIT 3 BLDG D UNDIV 7.71% INT IN COMMON ELEMENTS OFF REC 27606-3701
Utilities
- Sewer type
- Public Sewer
- Cooling system
- Wall/Window Unit(s), Window Unit(s)
- Water source
- Public
Building Details
- Year built
- 2010
- Flooring type
- Tile - Ceramic, Concrete
- Building materials
- Block
Listing agent Clara-Susana Escobar License #3067002 (305) 206-1977
Listing office EXP Realty LLC 10752 Deerwood Park Blvd #100, Jacksonville, FL (888) 883-8509
Listing date Jun 12, 2026
MLS# A11991869
Copyright © 2026 Miami REALTORS®. All rights reserved. All information provided by the listing agent/broker is deemed reliable but is not guaranteed and should be independently verified.
Investment Insights
Based on property information with market context.
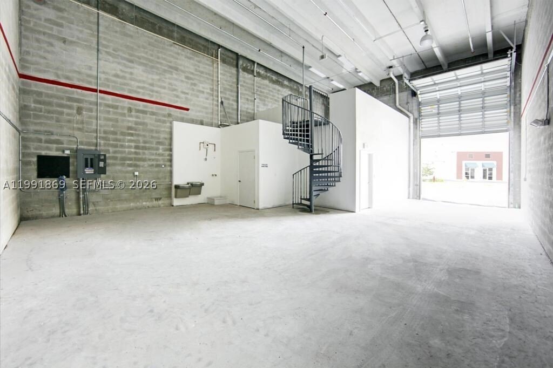
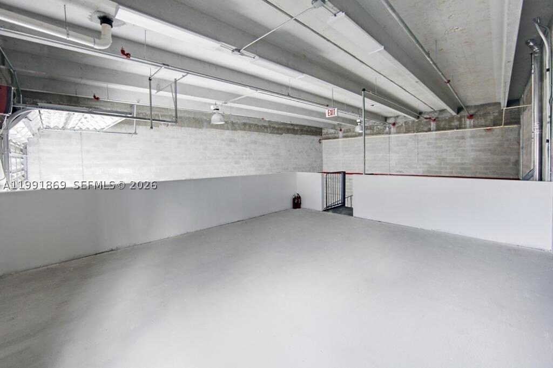
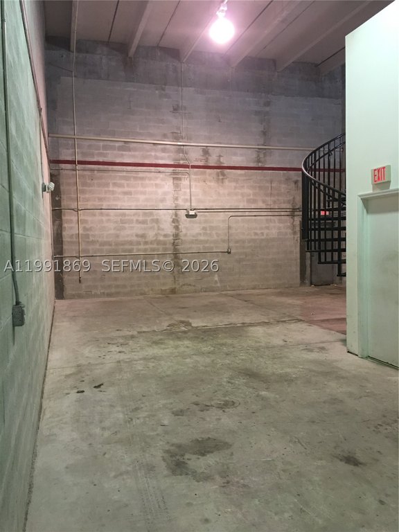
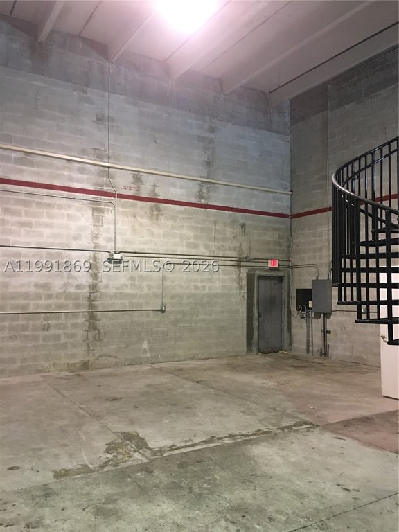
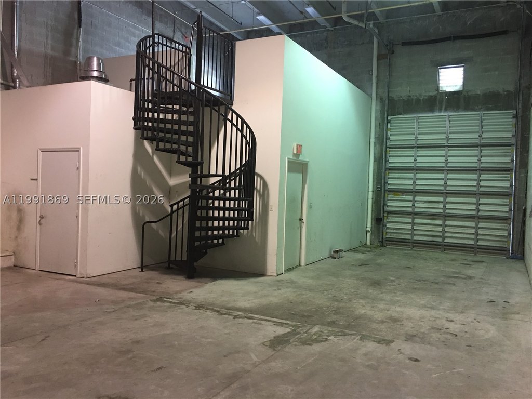
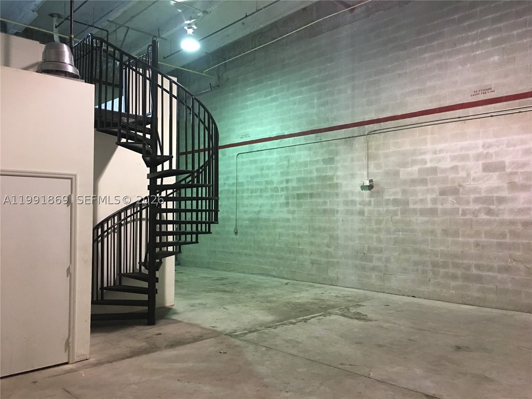
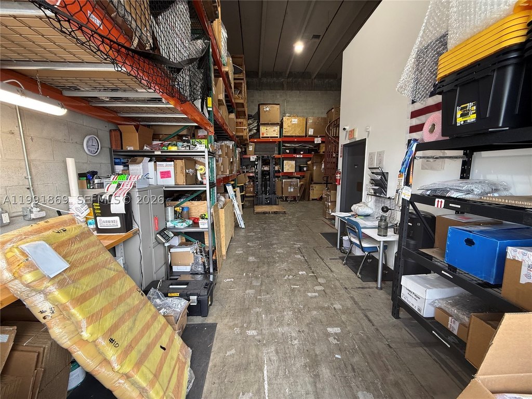
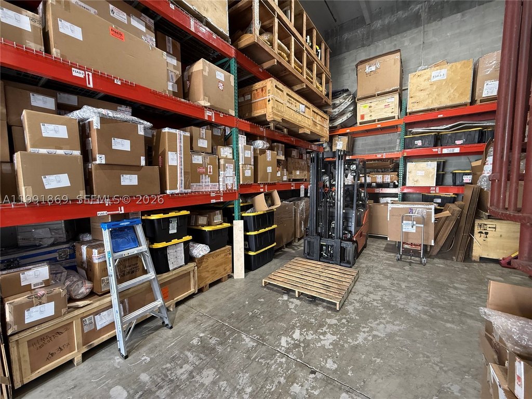
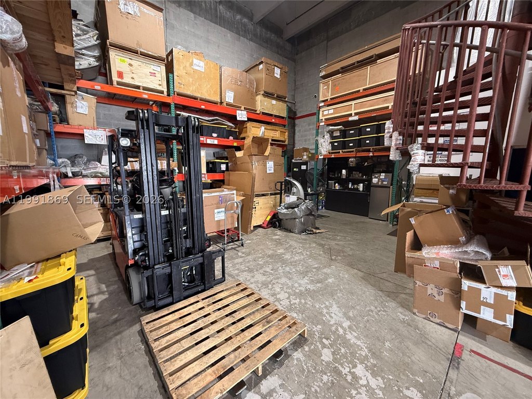
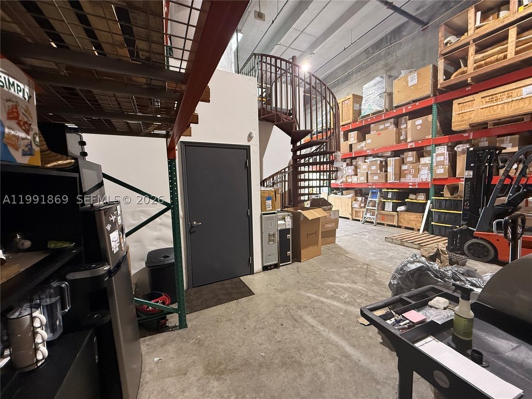
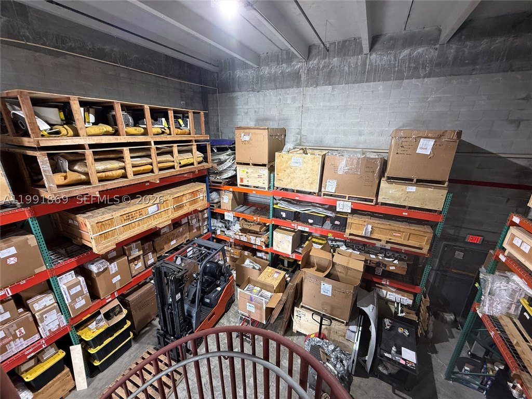
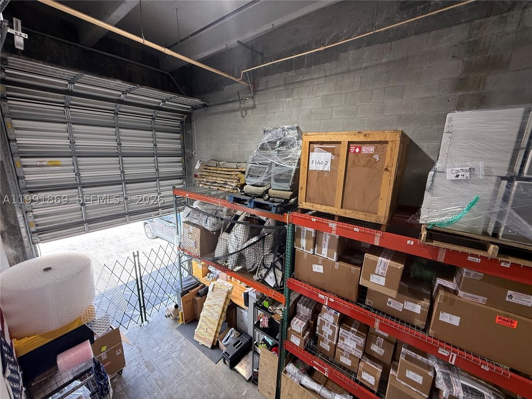
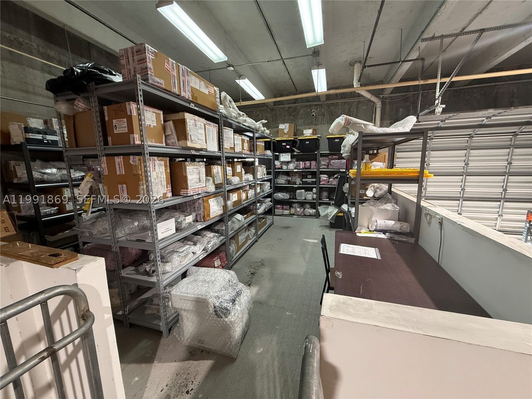
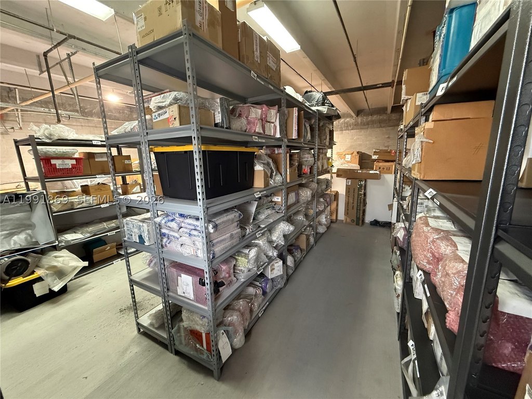
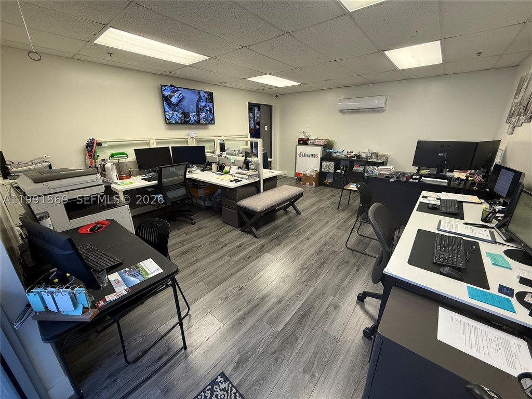
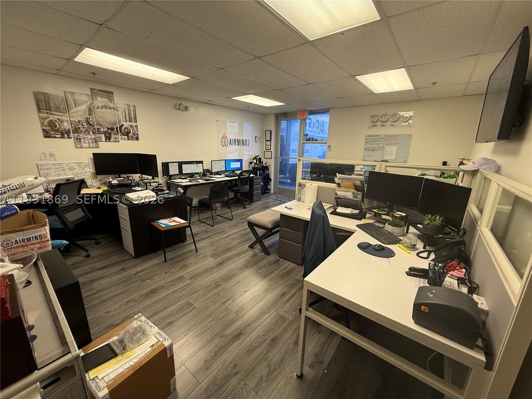
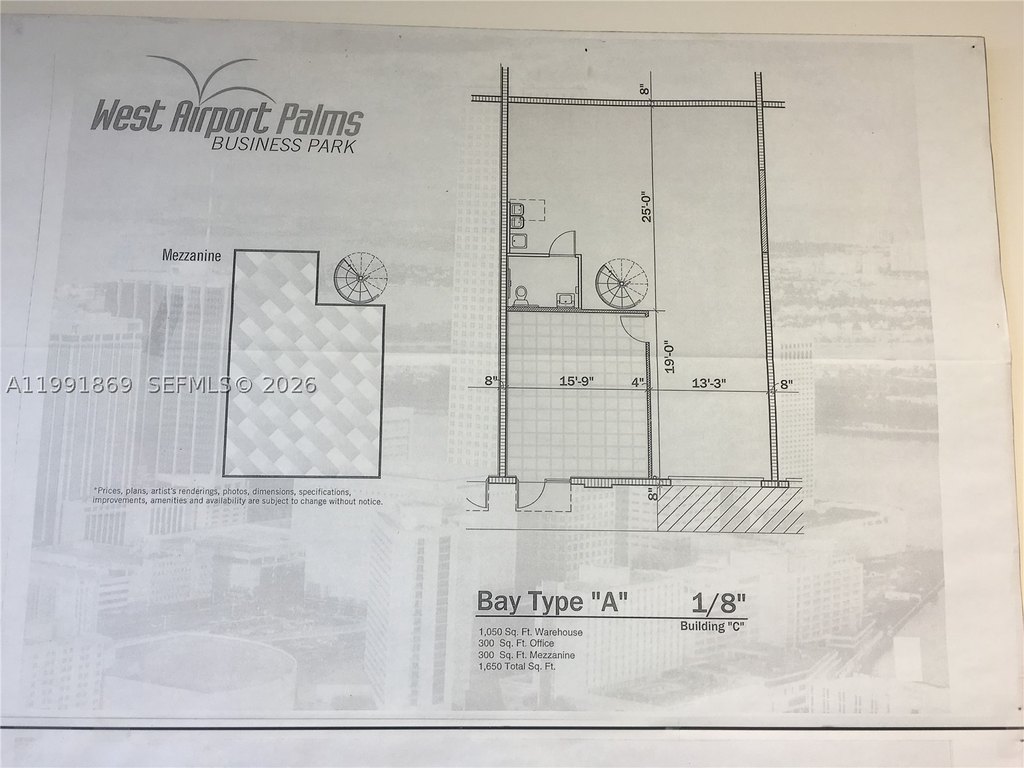
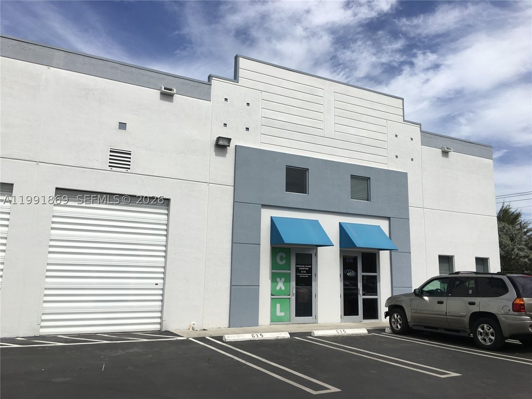
This office-warehouse flex unit offers a practical split between work space and storage. The layout totals 1,650 sq. ft., including 1,050 sq. ft. of warehouse space, 300 sq. ft. of office space, and an additional 300 sq. ft. mezzanine. The mezzanine provides additional storage capacity, and the unit features a concrete floor. Clearance includes 20 ft. high ceilings, supported by a 12 ft. high street-front loading overhead door for convenient access.
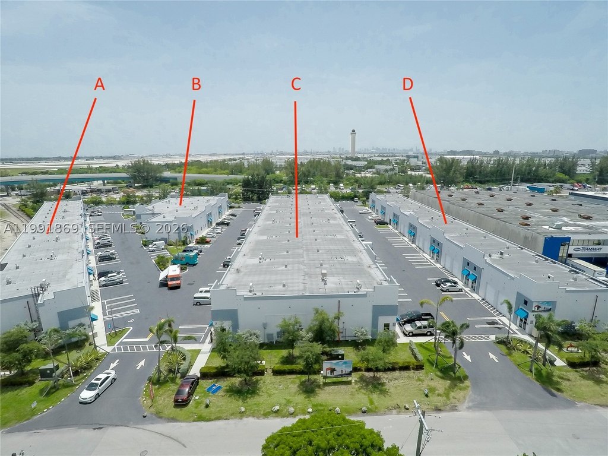
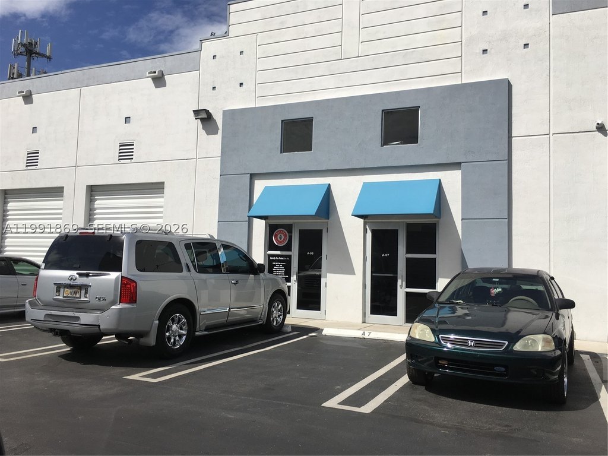
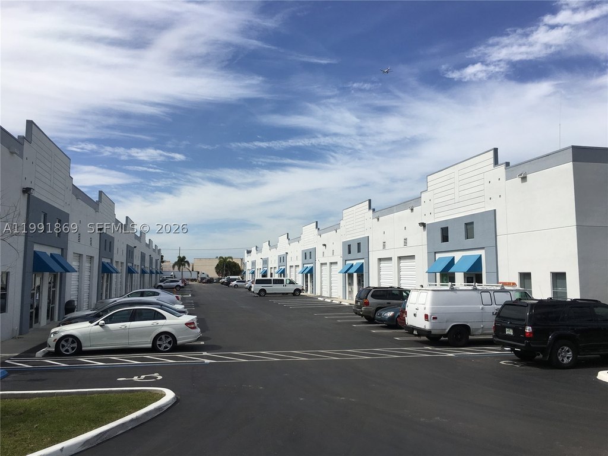
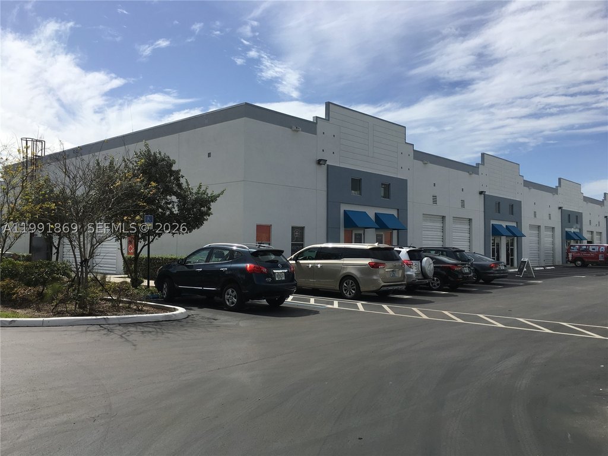
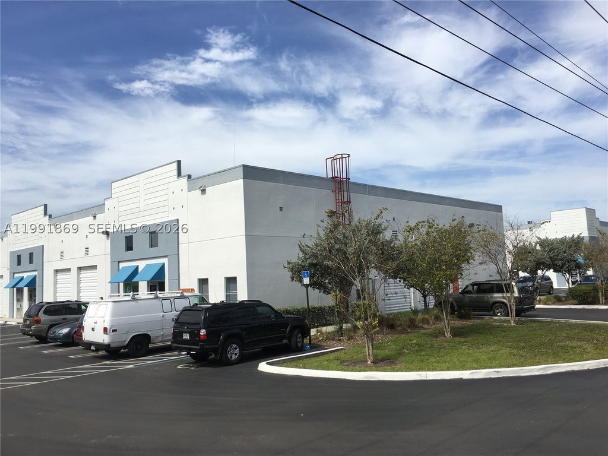
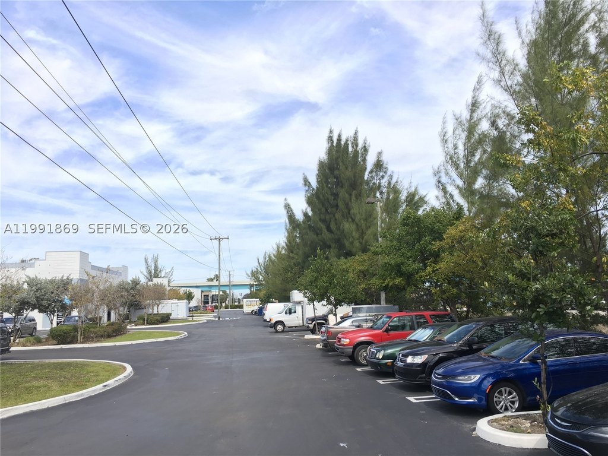
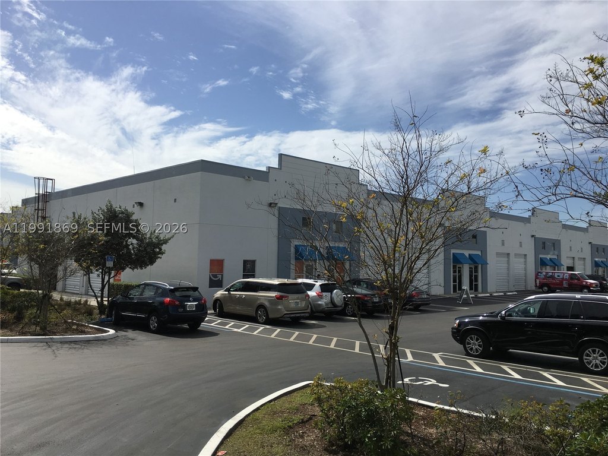
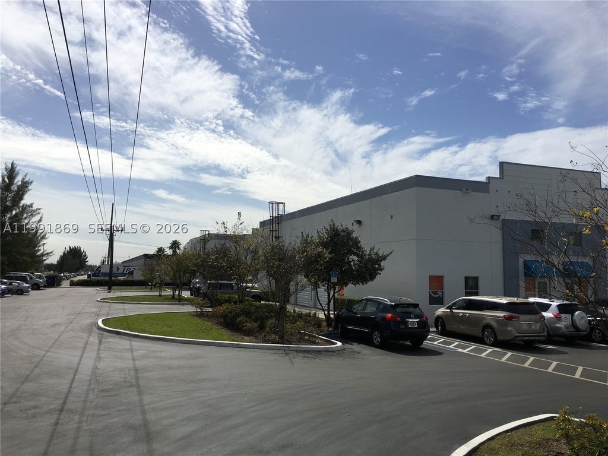
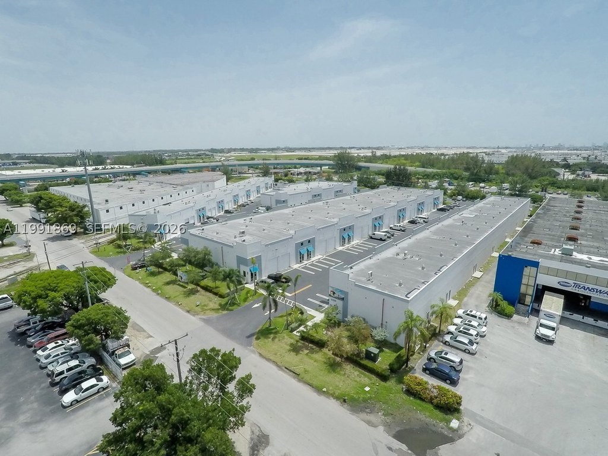
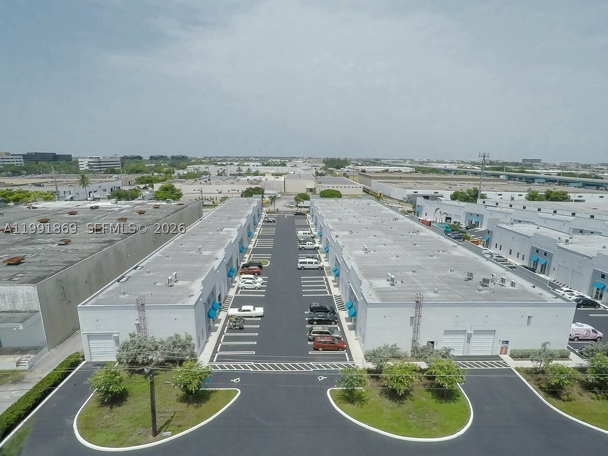
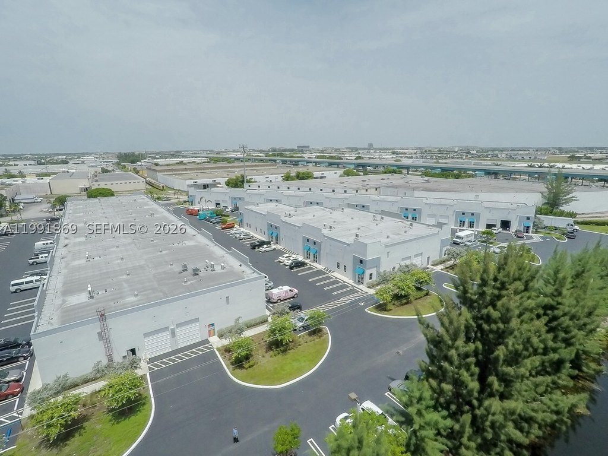
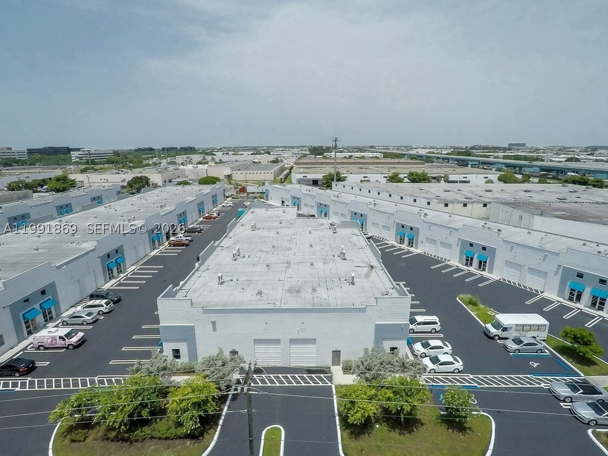
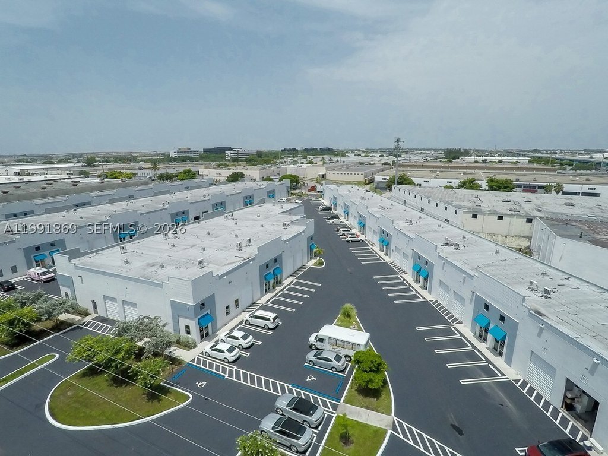
The property is located at 2355 NW 70th Ave in Miami, FL 33122, within West Airport Palms. Access and convenience are supported by the complex’s nearby expressways, with the Palmetto Expwy (SR 826) less than 1 mile away and the Dolphin Expwy (SR 836) about 2 miles away, plus proximity to Miami International Airport. The unit includes 2 assigned parking spaces and guest parking, and the complex has recently been painted with security cameras installed around the property.
Rent includes water & sewer, structure insurance, waste, management fees, and common areas. Security provisions include cameras around the complex, and the terms require the first month’s rent plus 2 security deposits. Please note that no automotive use is allowed in the complex, and a condo association application is required.
The property is located at 2355 NW 70th Ave in Miami, FL 33122, within West Airport Palms. Access and convenience are supported by the complex’s nearby expressways, with the Palmetto Expwy (SR 826) less than 1 mile away and the Dolphin Expwy (SR 836) about 2 miles away, plus proximity to Miami International Airport. The unit includes 2 assigned parking spaces and guest parking, and the complex has recently been painted with security cameras installed around the property.
Rent includes water & sewer, structure insurance, waste, management fees, and common areas. Security provisions include cameras around the complex, and the terms require the first month’s rent plus 2 security deposits. Please note that no automotive use is allowed in the complex, and a condo association application is required.
Key Highlights
- Office‑warehouse combination totaling 1,650 sq. ft.: 1,050 sq. ft. warehouse plus 300 sq. ft. office and 300 sq. ft. mezzanine
- Concrete flooring in mezzanine with added storage; 20 ft. high ceilings and 12 ft. high street front loading overhead door
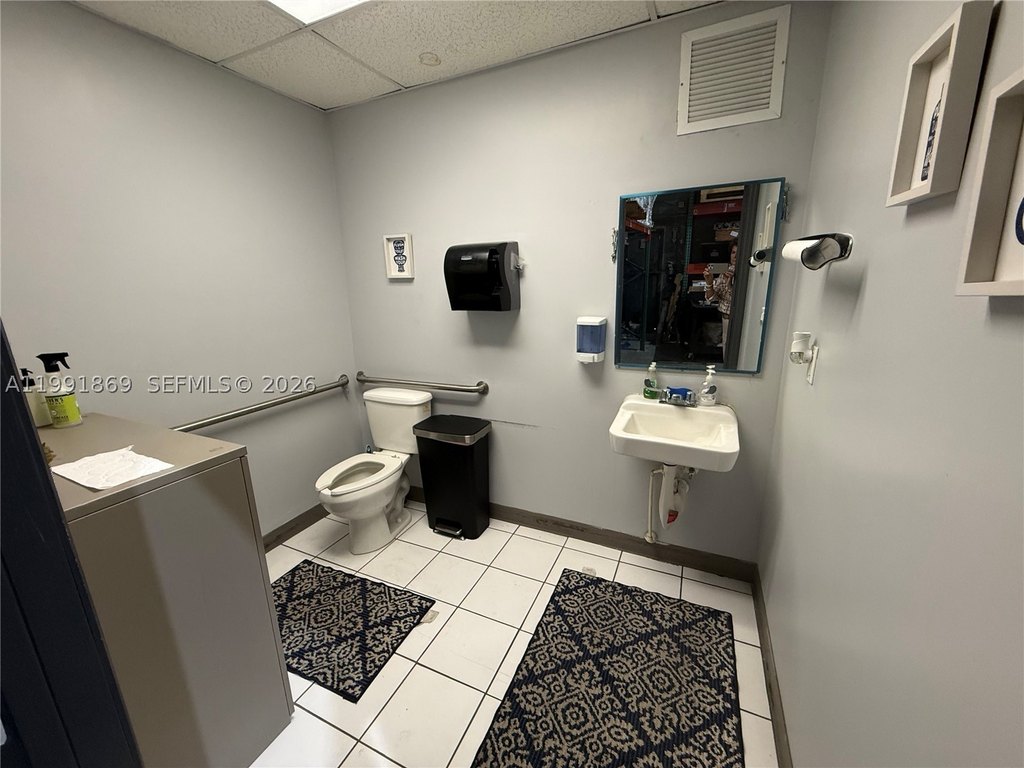
- Built in 2010 with block construction; concrete and ceramic tile flooring
Property Analytics
Property Profile
Location Intelligence
Current Use by Public Records
Flight Equipment Inc
Logistics Company
Comet Failover
Telecommunications Service
AP 2020
Marketing & Advertising
Xprobots
Industrial Manufacturer
Yuti Gift Box ...
Big Box & Wholesale Store
Similar For Rent Nearby
Similar Off Market Nearby
- Flying Food Group — 1650 NW 70th Ave, Miami, FL 33126
- NomarMex — 1775 NW 70th Ave, Miami, FL 33126
- Tuvital — 2053 NW 79th Ave, Miami, FL 33122
- Parties By Pat — 8000 NW 21st St, Doral, FL 33126
- Gate Gourmet — 1855 NW 70th Ave, Miami, FL 33126
FAQs
What type of property is this?
Flex space - Office and warehouse combination with mezzanine storage, high ceilings, and assigned parking in a secured complex.
Where is this flex space located?
The property is located at 2355 NW 70th Ave Miami, FL.
What is the lease rate?
The lease rate is $3,300 /Mo.
What are key features of this property?
This property features: Office‑warehouse combination totaling 1,650 sq. ft.: 1,050 sq. ft. warehouse plus 300 sq. ft. office and 300 sq. ft. mezzanine; Concrete flooring in mezzanine with added storage; 20 ft. high ceilings and 12 ft. high street front loading overhead door; Built in 2010 with block construction; concrete and ceramic tile flooring






