Two-Family Home with Attached
2341 Warrensville Center Road University Heights, OH 44118
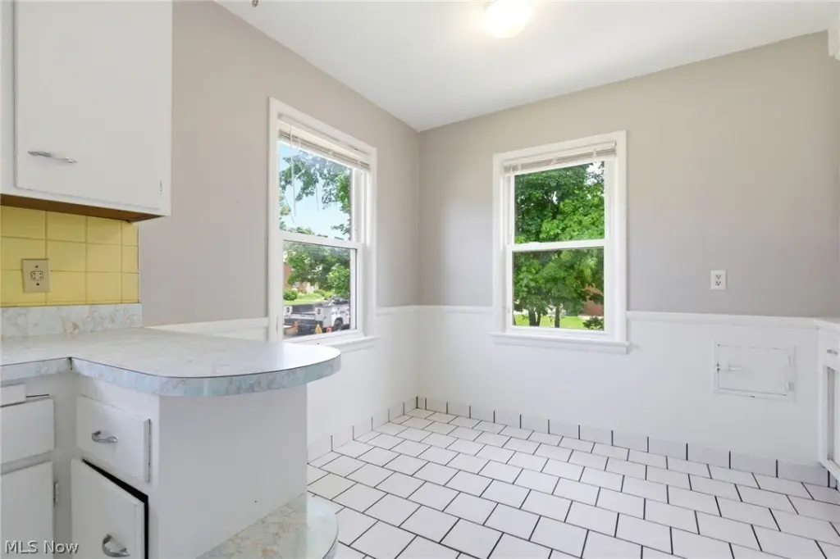
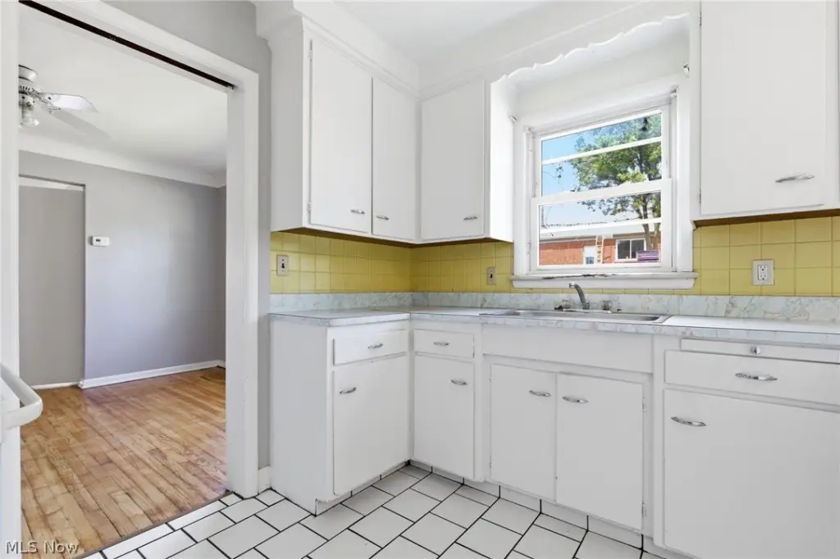
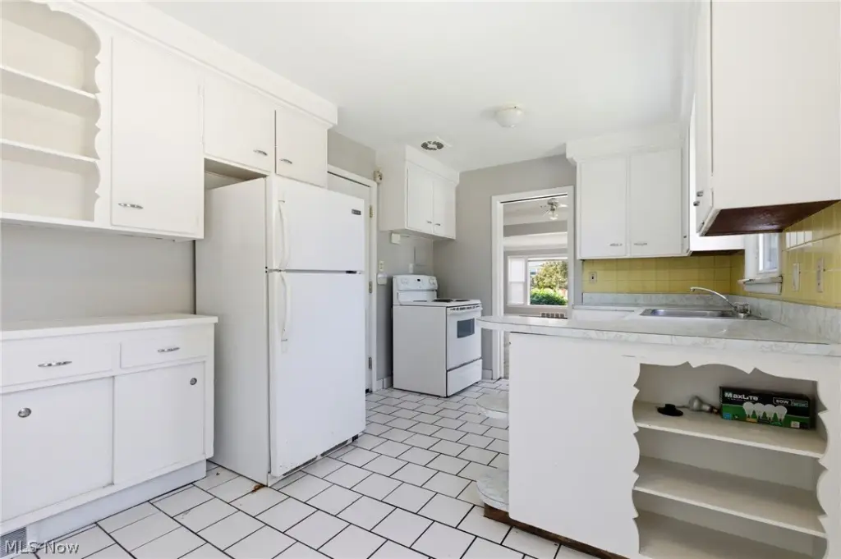
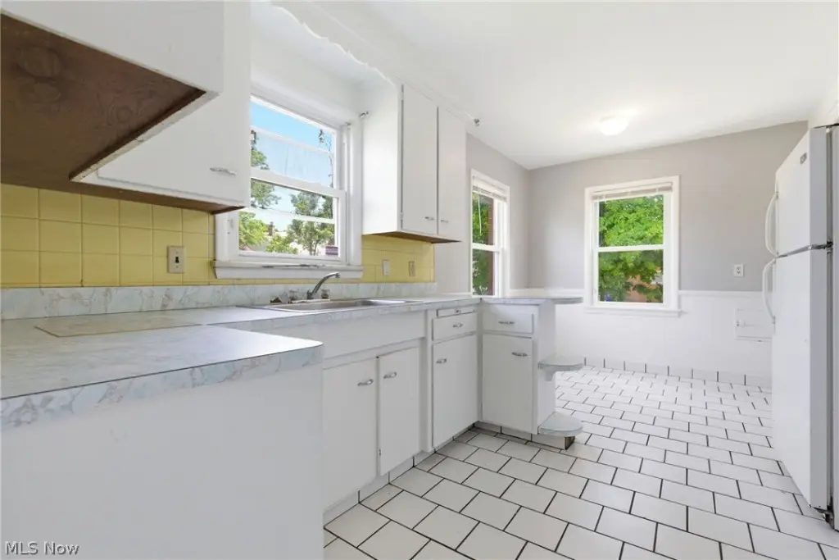
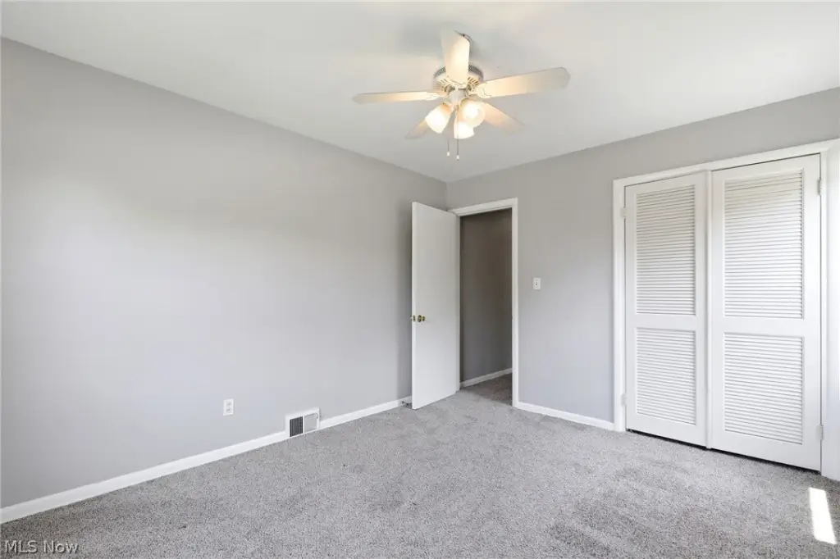
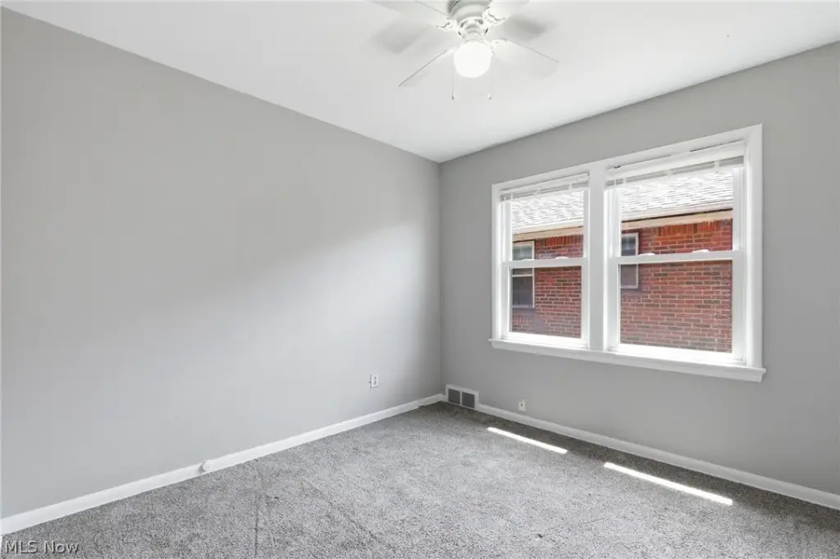
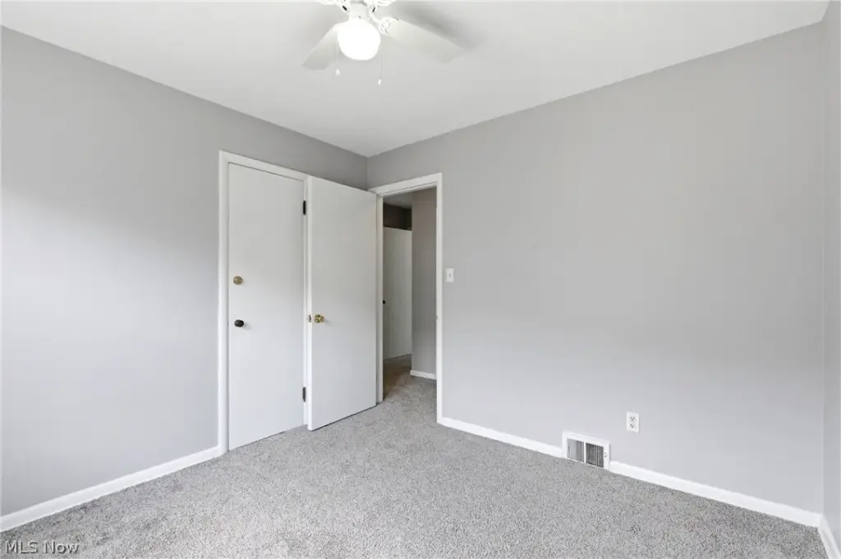
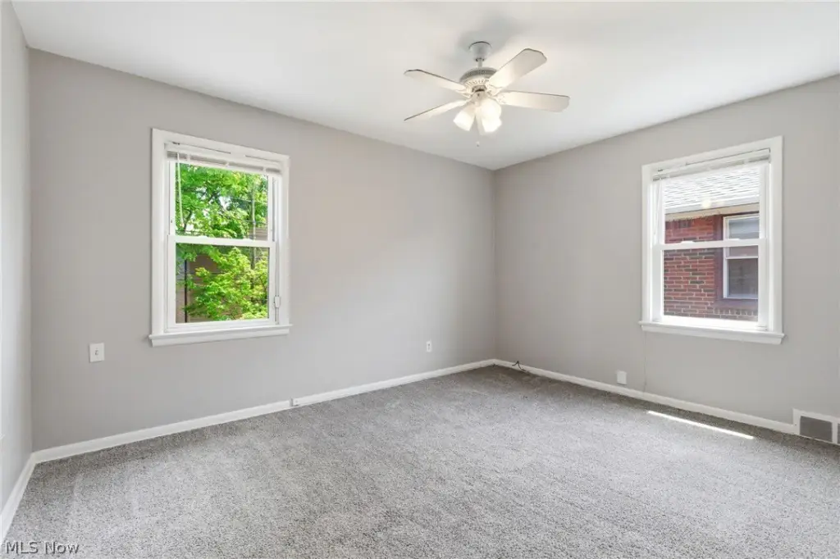
For Sale
$299,900
MULTI_FAMILY - University Heights, OH
Property Size3,452 SF
Lot Size0.17 Acres
Price / SF$86.88
Days on Market45
Property Features for 2341 Warrensville Center Road
General Information
- Property type
- Residential Multi Family
- Property subtype
- Duplex
- Bedrooms
- 6
- Bathrooms
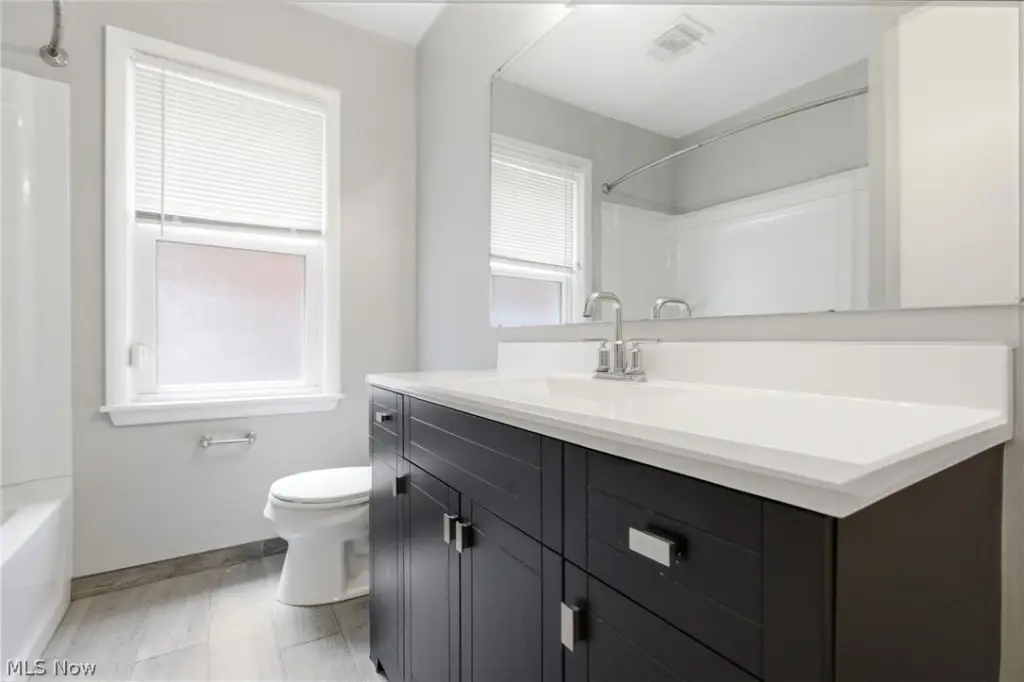
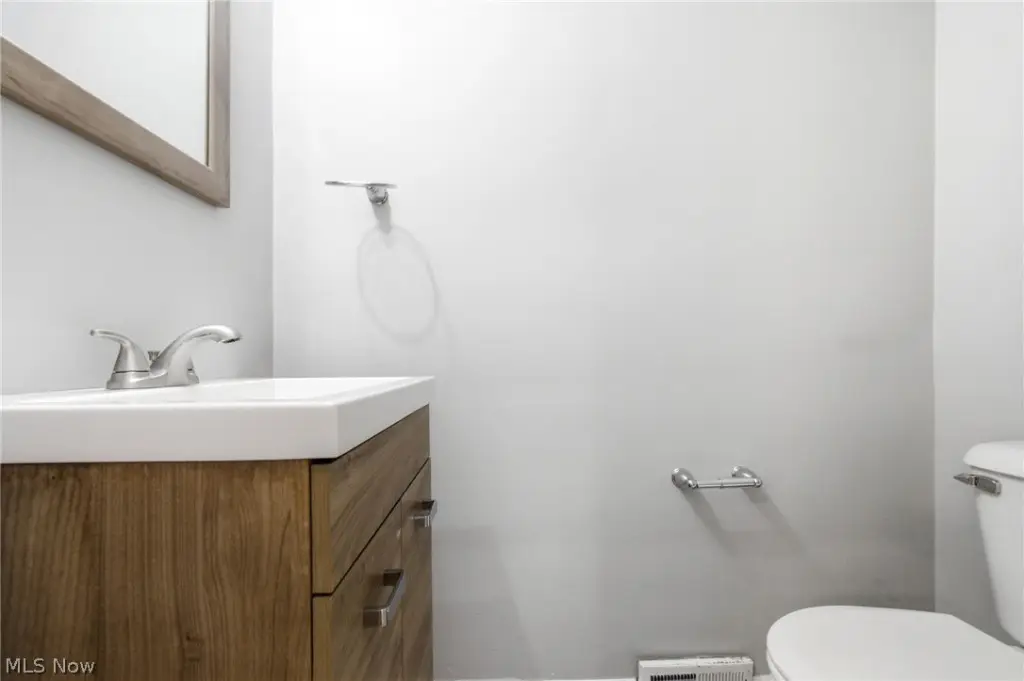
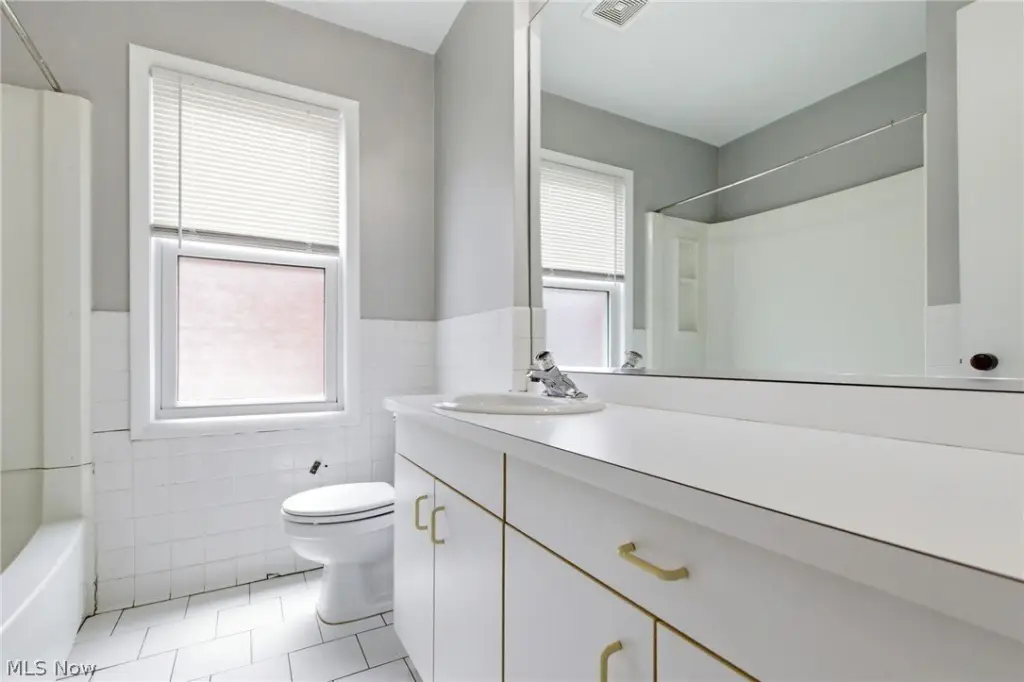
- 4
- Rooms
- Bedroom 1, Bathroom 1, Bedroom 4, Bedroom 3, Bedroom 6, Bathroom 4, Bathroom 2, Bedroom 5, Basement, Bedroom 2, Bathroom 3
- Parking features
- Garage
- Standard status
- Active
- APN
- 721-03-108
- Size
- 3,452 SF
- Lot size
- 0.17 Acres
Taxes and HOA fees
- Tax Year
- 2025
- Tax Description
- 6 UNIV#30 0219 ALL
- Tax Annual Amount
- 8137
Utilities
- Sewer type
- Public Sewer
- Heating system
- Forced Air
- Cooling system
- Central Air
- Water source
- Public
Building Details
- Year built
- 1954
- Floors in Building
- 2
- Roof type
- Asphalt
Listing Agency:
Keller Williams Citywide
(440) 892-2211
Listed By:
Gavriel Septon · License #2017001395
(216) 262-4700
Added: Jun 9
Changed: Jul 17
Last Checked: Jul 23 at 2:06PM
MLS# 5216175
Copyright © 2026 MLS Now. All rights reserved. All information provided by the listing agent/broker is deemed reliable but is not guaranteed and should be independently verified.
Investment Insights
Based on property information with market context.
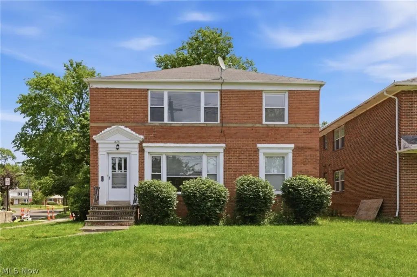
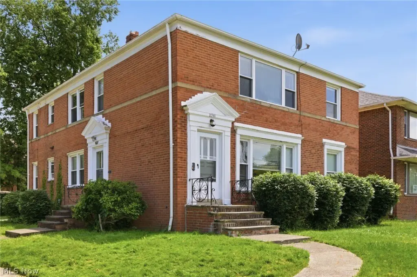
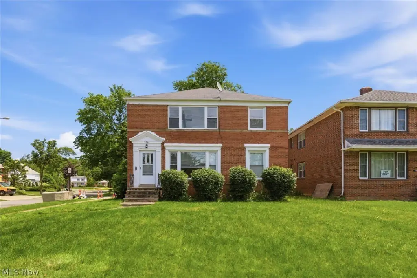
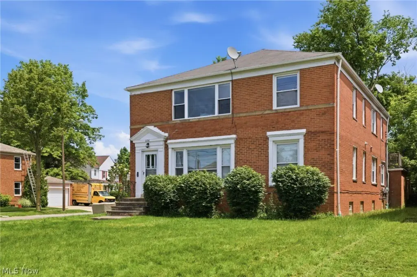
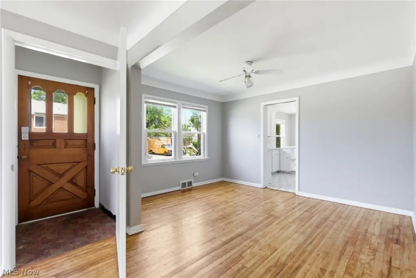
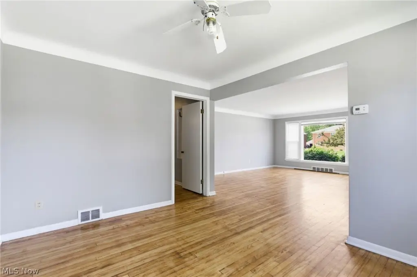
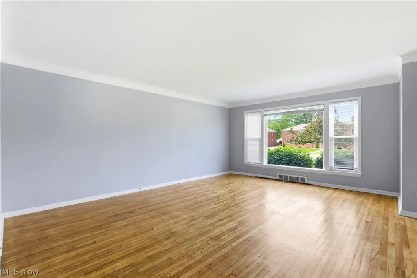
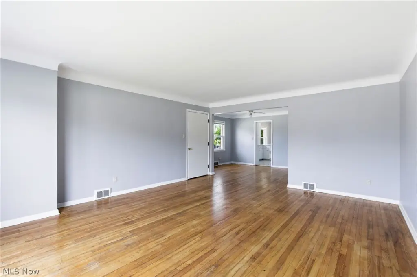
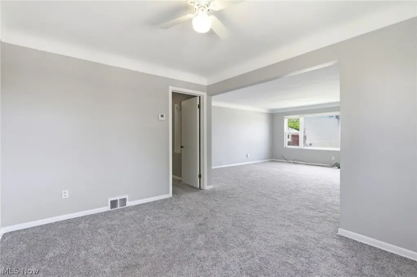
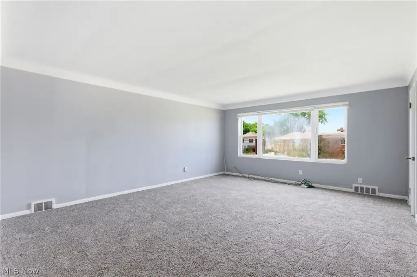
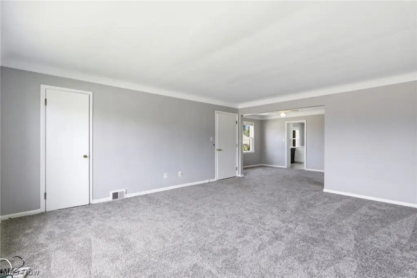
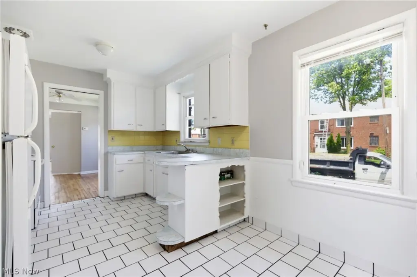
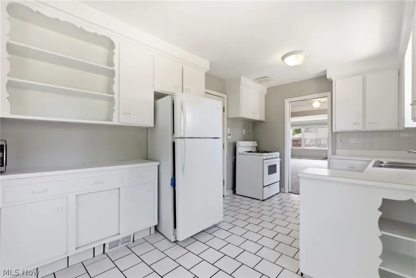
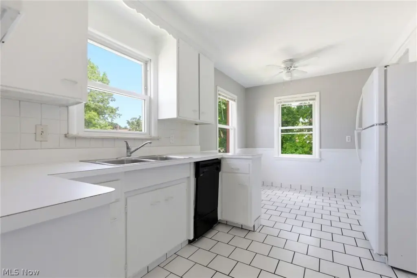
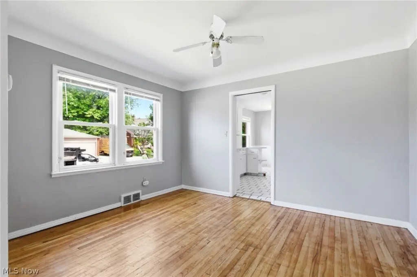
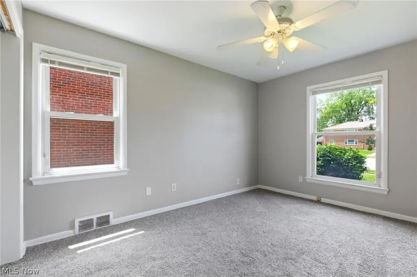
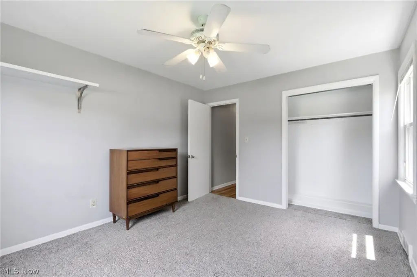
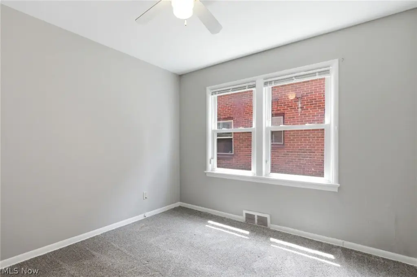
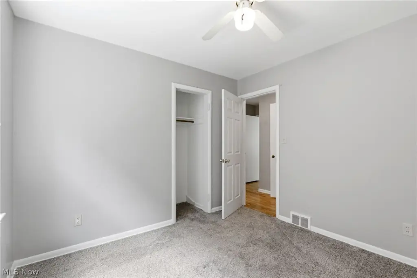
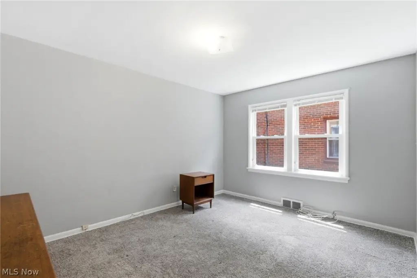
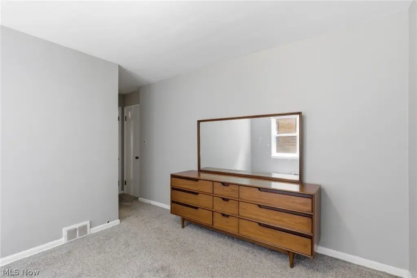
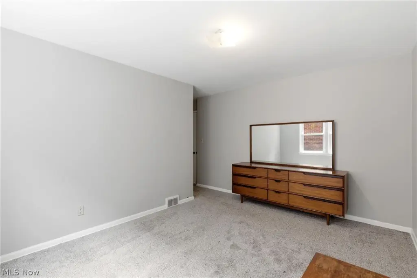
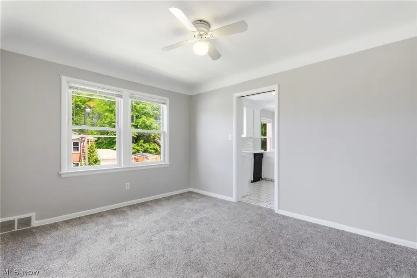
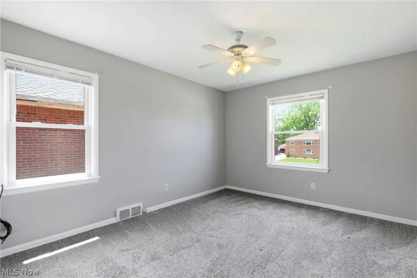
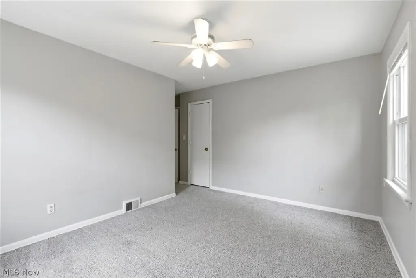
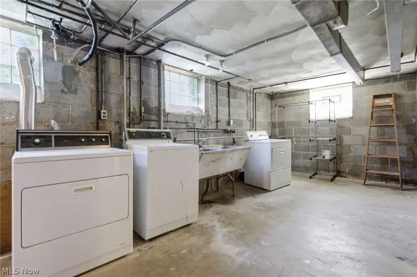
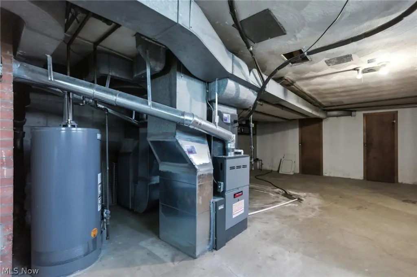
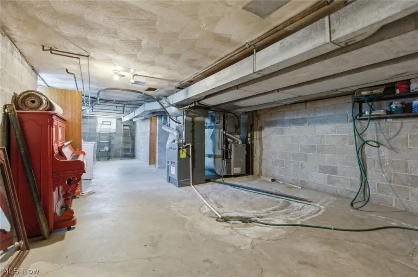
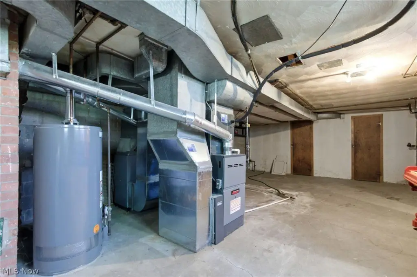
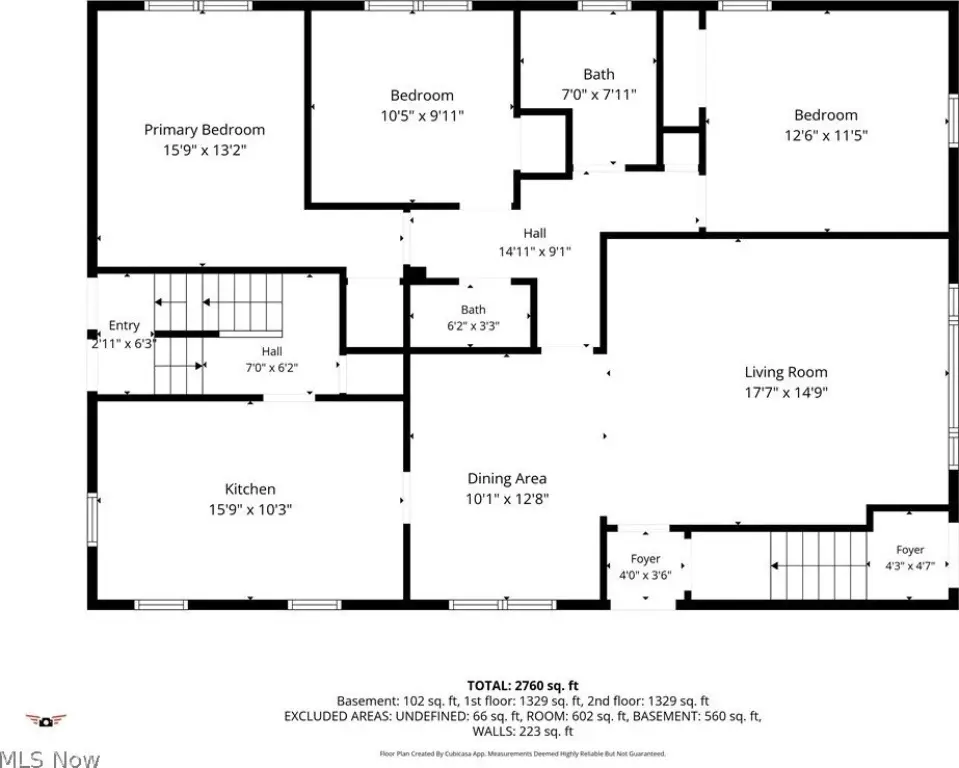
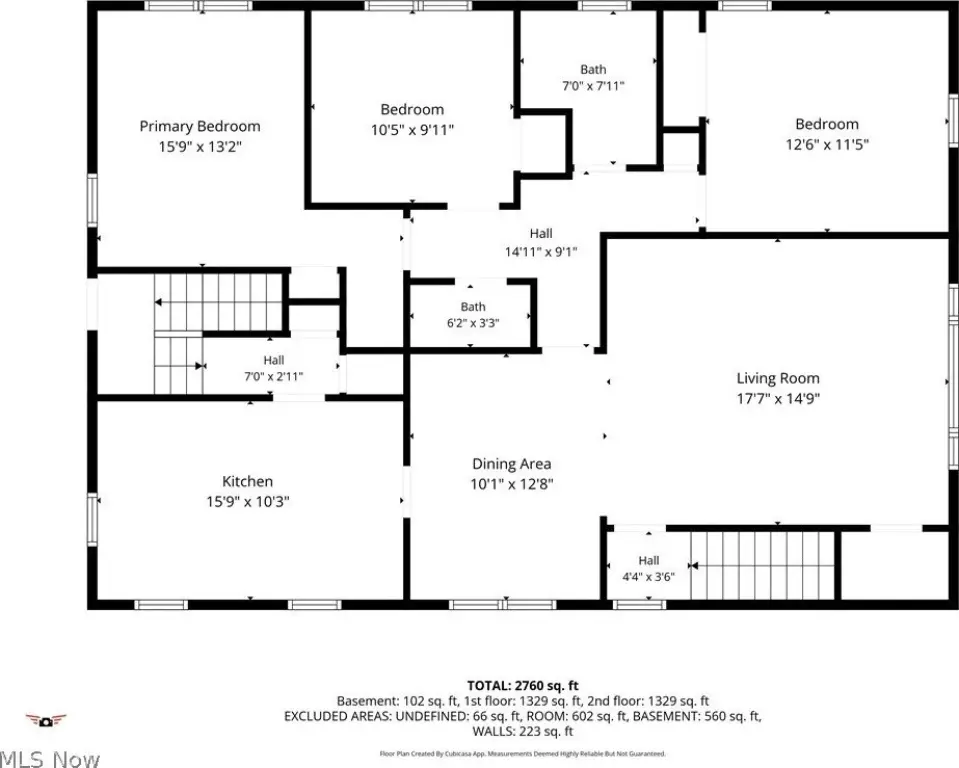
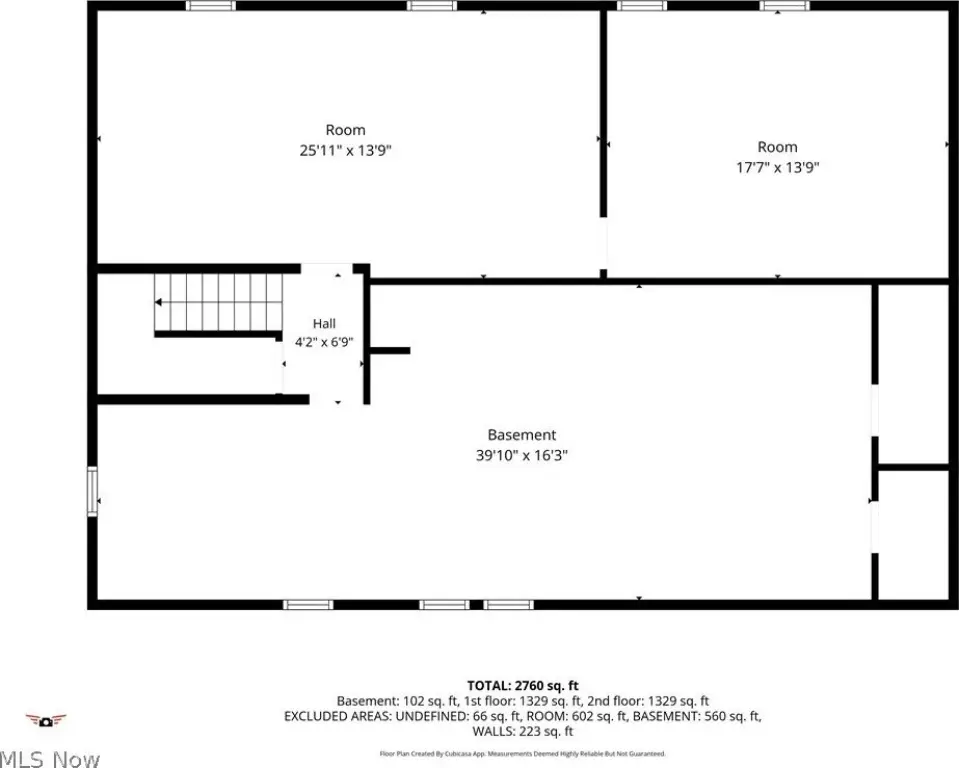
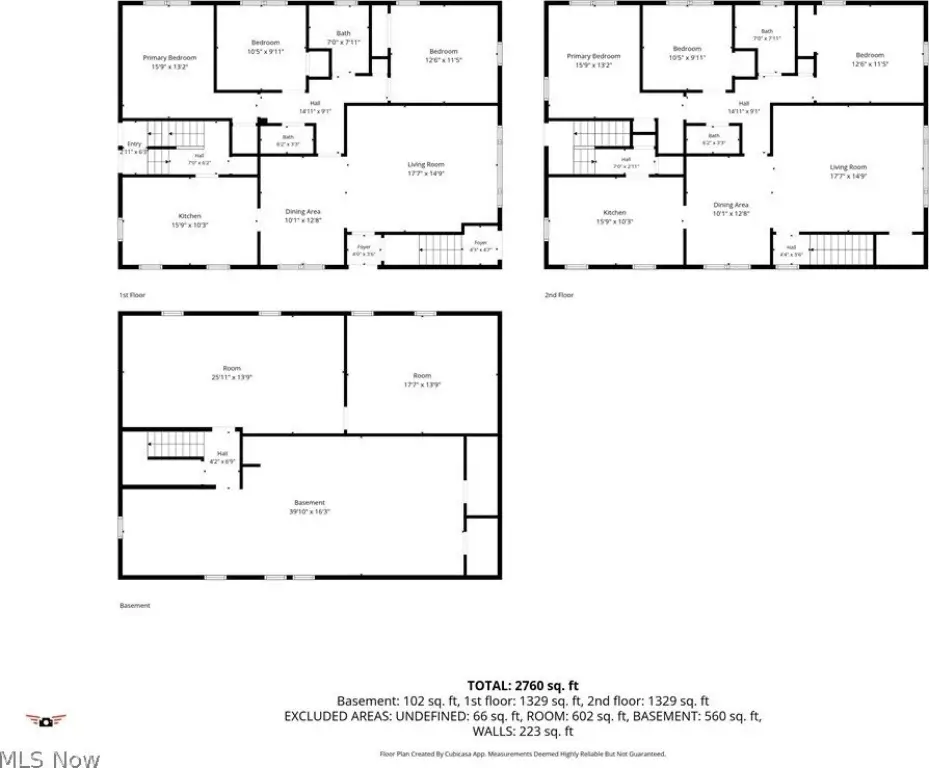
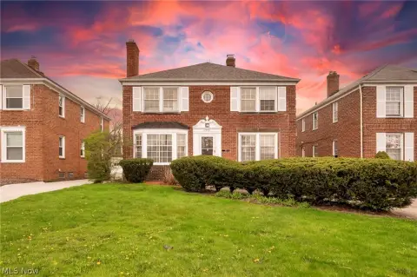
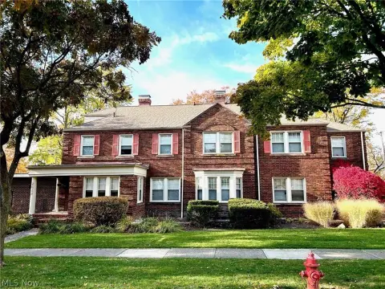
This vacant two-family home offers a strong, tenant-friendly layout with two separate units. Each unit includes three bedrooms, a spacious living room, and a formal dining room. The property has both front and side entrances, a brick exterior, and an attached 2-car garage for convenient off-street parking. The basement includes laundry, along with a partially finished area that provides additional usable space.
Set in University Heights, the home provides access to major shopping and highway routes, and it’s close to John Carroll University and Cleveland Clinic. The property sits on a compact lot and is configured as a duplex-style residence with direct unit access via the front and side entries.
For an owner-occupant, the layout supports living in one unit while renting the other. For investors, each unit is projected to rent at approximately $1,550 per unit, with tenants paying all utilities. The buyer should verify with the city the feasibility of converting part of the basement into a third unit, including the installation of an egress window.
Set in University Heights, the home provides access to major shopping and highway routes, and it’s close to John Carroll University and Cleveland Clinic. The property sits on a compact lot and is configured as a duplex-style residence with direct unit access via the front and side entries.
For an owner-occupant, the layout supports living in one unit while renting the other. For investors, each unit is projected to rent at approximately $1,550 per unit, with tenants paying all utilities. The buyer should verify with the city the feasibility of converting part of the basement into a third unit, including the installation of an egress window.
Key Highlights
- Large 2‑family home with 3 bedrooms per unit and spacious living room plus formal dining room
- Vacant property ready to rent, with tenant‑paid utilities per public remarks
- Attached 2‑car garage and both front and side entrances
Property Analytics
Property Profile
Location Intelligence
Current Use by Public Records
Isalis
(Bike/Boat/Book/etc) Store
Party City
Party Supply Store
Skunk Funk
Big Box & Wholesale Store
Carl's Trading Co
Hat Shop
Bushka's Kitchen LLC
(Bike/Boat/Book/etc) Store
FAQs
What type of property is this?
Duplex - Vacant two-unit rental with 3-bedroom layouts, basement laundry, and an attached 2-car garage.
Where is this duplex located?
The property is located at 2341 Warrensville Center Road University Heights, OH.
What is the asking price?
The asking price for this property is $299,900.
What are key features of this property?
This property features: Large 2‑family home with 3 bedrooms per unit and spacious living room plus formal dining room; Vacant property ready to rent, with tenant‑paid utilities per public remarks; Attached 2‑car garage and both front and side entrances


